Rue - Attic flat buy

We recommend expanding your search criteria to get similar results. The current filters didn’t return any matches.

If you don’t want to change your current search criteria, we recommend creating a search alert, so you’ll be notified when matching offers become available.

More objects in your automatically expanded search area
19 results - Radius: + 10km
Rosset Maryline

Rosset Maryline

1 / 13
Rosset Maryline

Rosset Maryline

  • Parking space
5.5 rooms, 233m², CHF 990,000.–
Top
1680 Romont FR

Duplex of 5.5 rooms in attic close to Romont

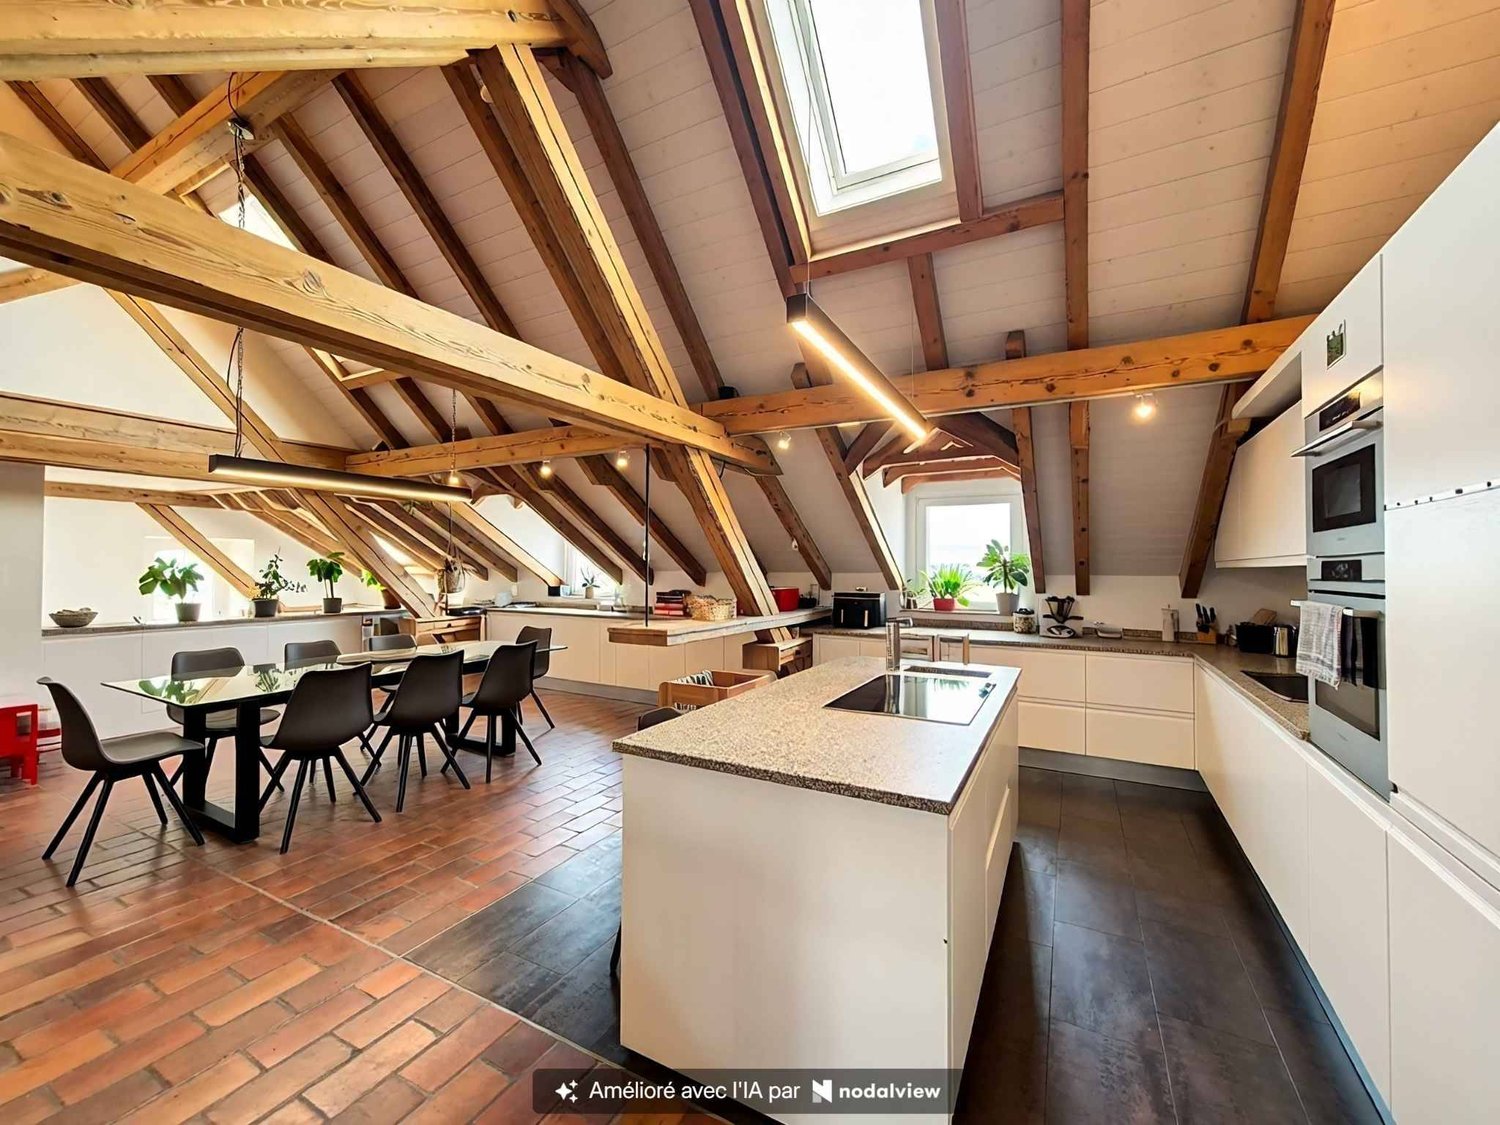
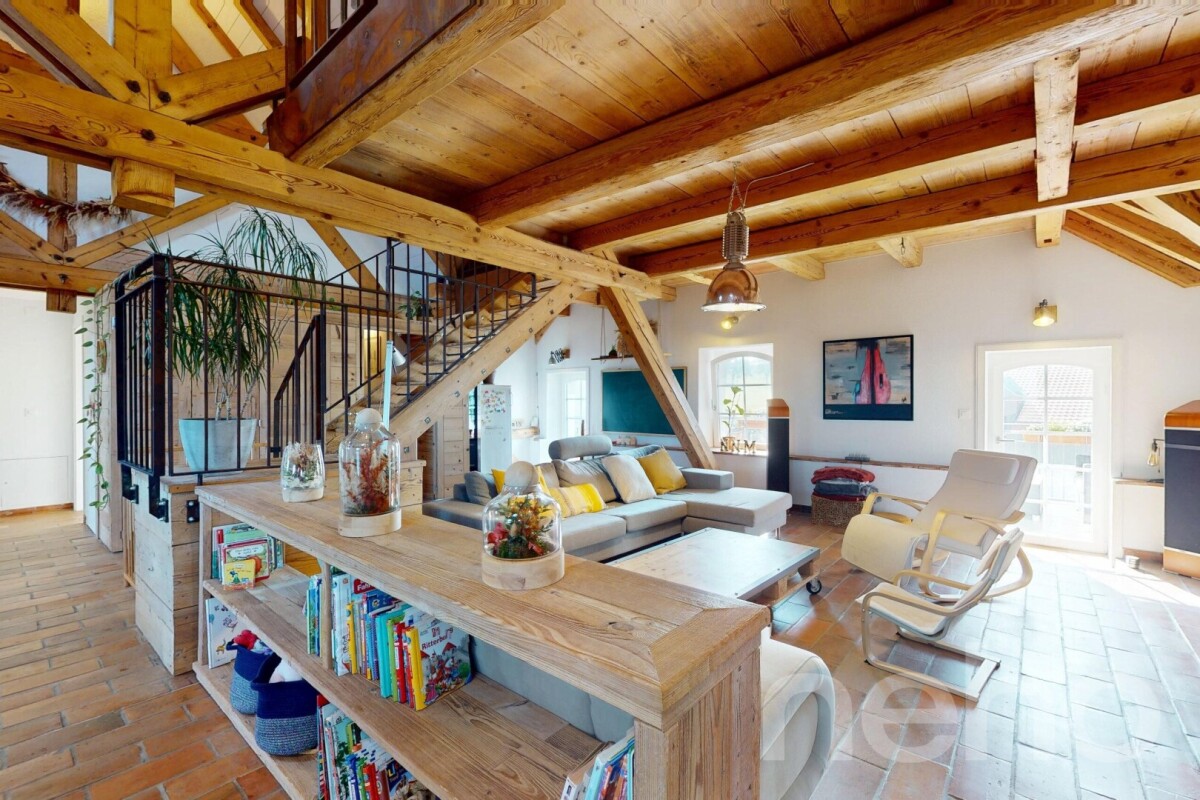
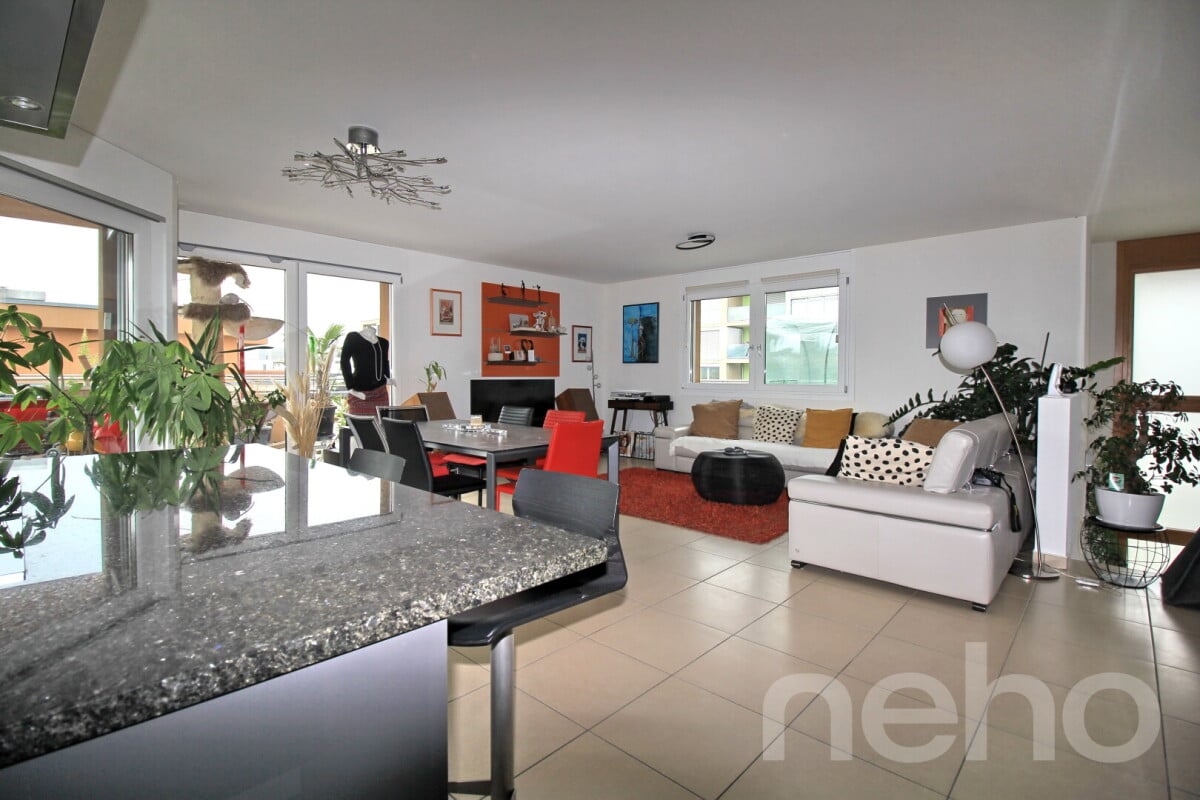
In the heart of the village of Mézières, in a peaceful and family-friendly neighborhood, just a few minutes from Romont and close to schools and the train station, this attic duplex stands out for its exceptional character.Located in a carefully renovated old dairy from 2019, this property harmoniously combines the charm of yesteryear and modern comfort. The entrance, which is situated on the 2nd level of the building, provides access to a staircase that will take you directly into the living area. You will be seduced by the warm atmosphere that reigns under the magnificent exposed beams. The spacious living room, bright and through, is arranged around a modern kitchen equipped with a central granite island, overlooking a welcoming dining room. The living room, flooded with natural light, is enhanced by a wood stove and a 17 m² balcony that offers an unobstructed view and a serene setting.On the main level, you will find two comfortable bedrooms, two elegant bathrooms, numerous integrated storage spaces, as well as a laundry room. On the upper floor, two additional bedrooms under the attic are each equipped with their own private bathroom and a dressing area with discreet access. A loft of approximately 80 m² enriches this floor, adding volume and undeniable character to the whole.This property is part of a small co-ownership of five lots. Three parking spaces, including two covered ones, complete this atypical duplex.This accommodation seduces with its brightness, its optimized layout, the quality of the materials used, and its convivial atmosphere. It is a rare living space, designed for a family seeking comfort, authenticity, and proximity to all amenities.

  • Parking space
  • Bright, airy living and dining area with large windows and a balcony overlooking a scenic countryside view. Features a beige sofa, wooden coffee table, dining table with chairs, side table, and decorative plants.
  • 3 bedrooms, 2 bathrooms, living room, kitchen, balcony
  • 2-story apartment with living room, kitchen, 1 bedroom, bathroom, and a balcony. There is also a garage and parking space.
  • Modern living room with a sectional sofa, coffee table, armchair, and large window. Features wooden floors, built-in shelving, and decorative plants.
  • Cozy bedroom with a large window offering a view of greenery, featuring a bed with pillows and a blanket, nightstand with lamp, drawer, picture frames, and plants.
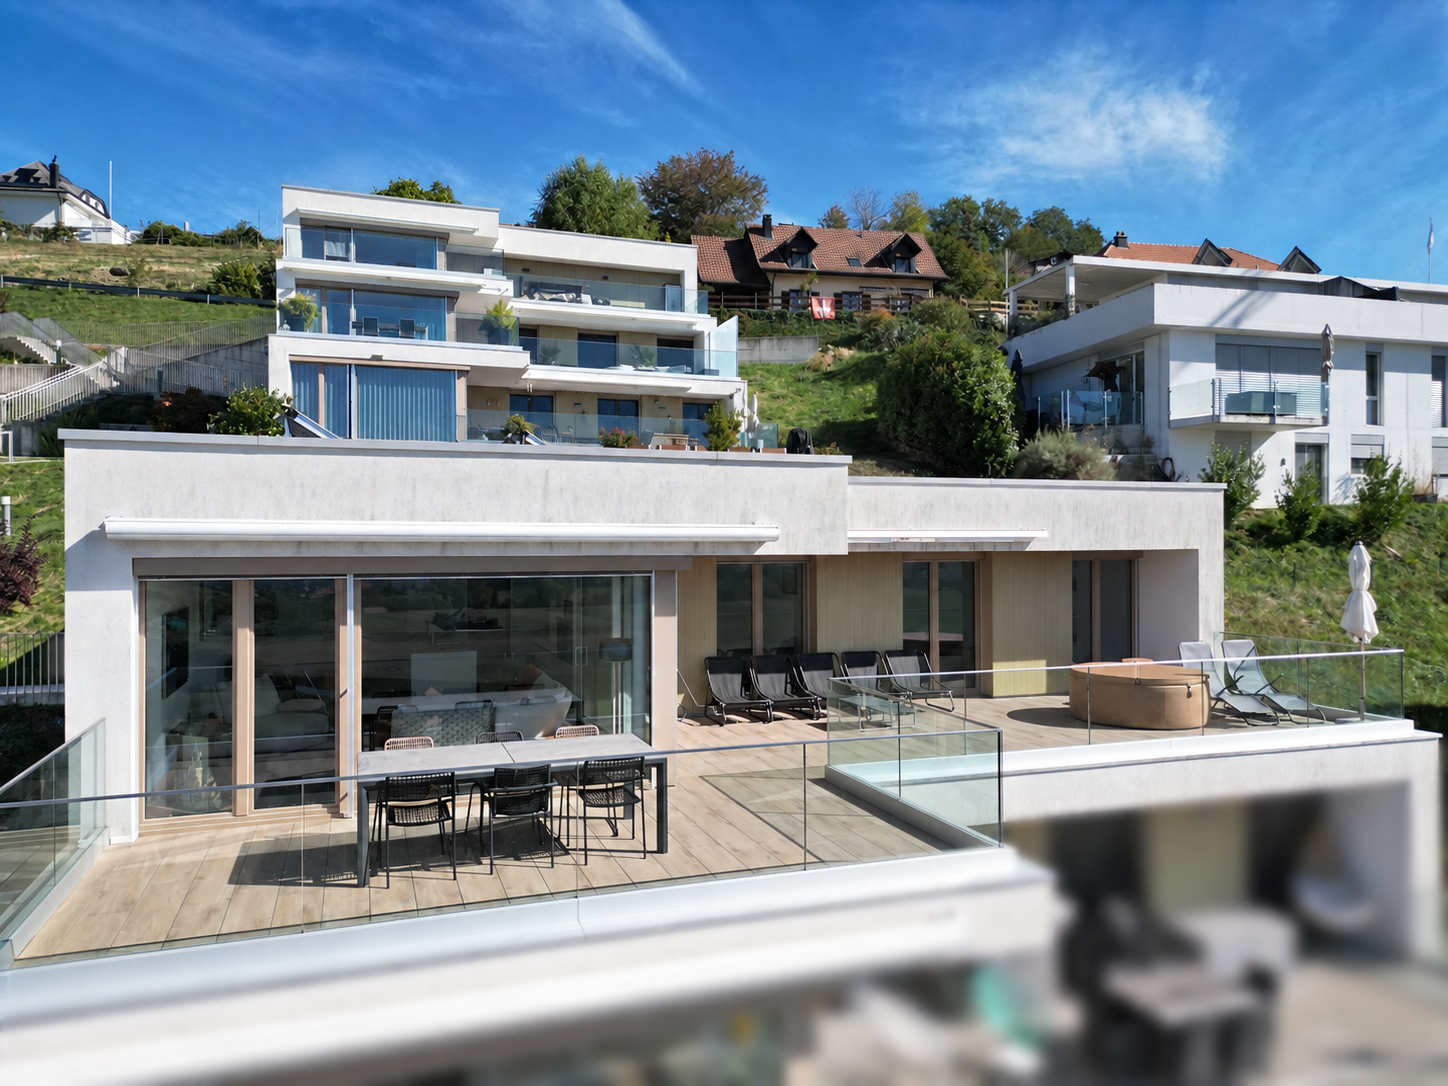
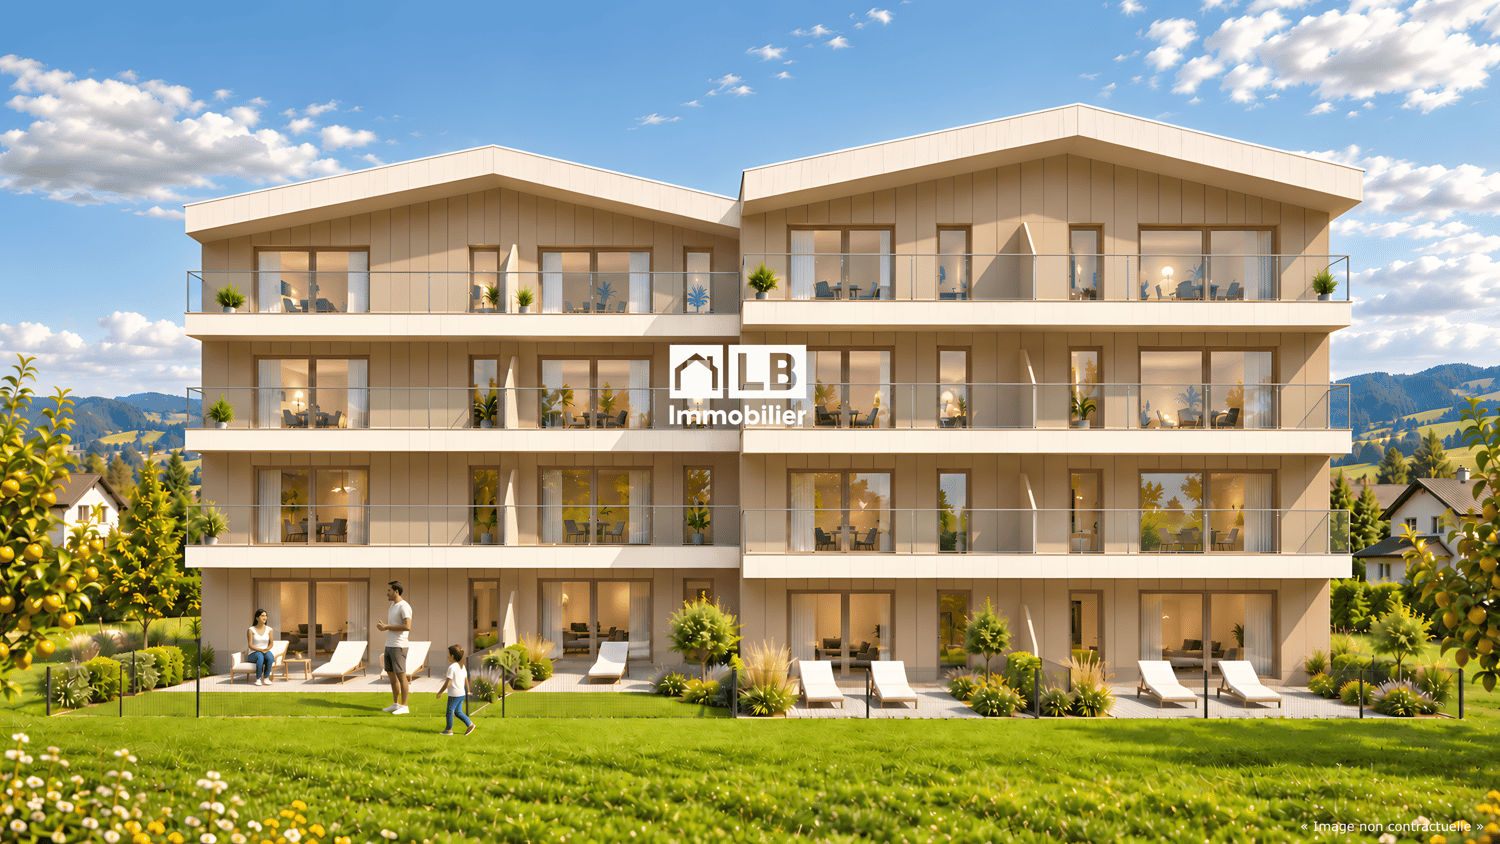
  • 3-story modern house with a gray roof, white exterior walls, and large balconies. The house is surrounded by a lush garden with trees and flowers. There is a parking space in front of the house.
  • 3-story modern house with gray exterior, large balconies, and a patio area with outdoor furniture. The house is surrounded by lush greenery and mountains in the background.
1 / 7
5.5 rooms, 162m², CHF 1,320,000.–
Top
Chemin de la Bovery 9, 1614 Granges (Veveyse)

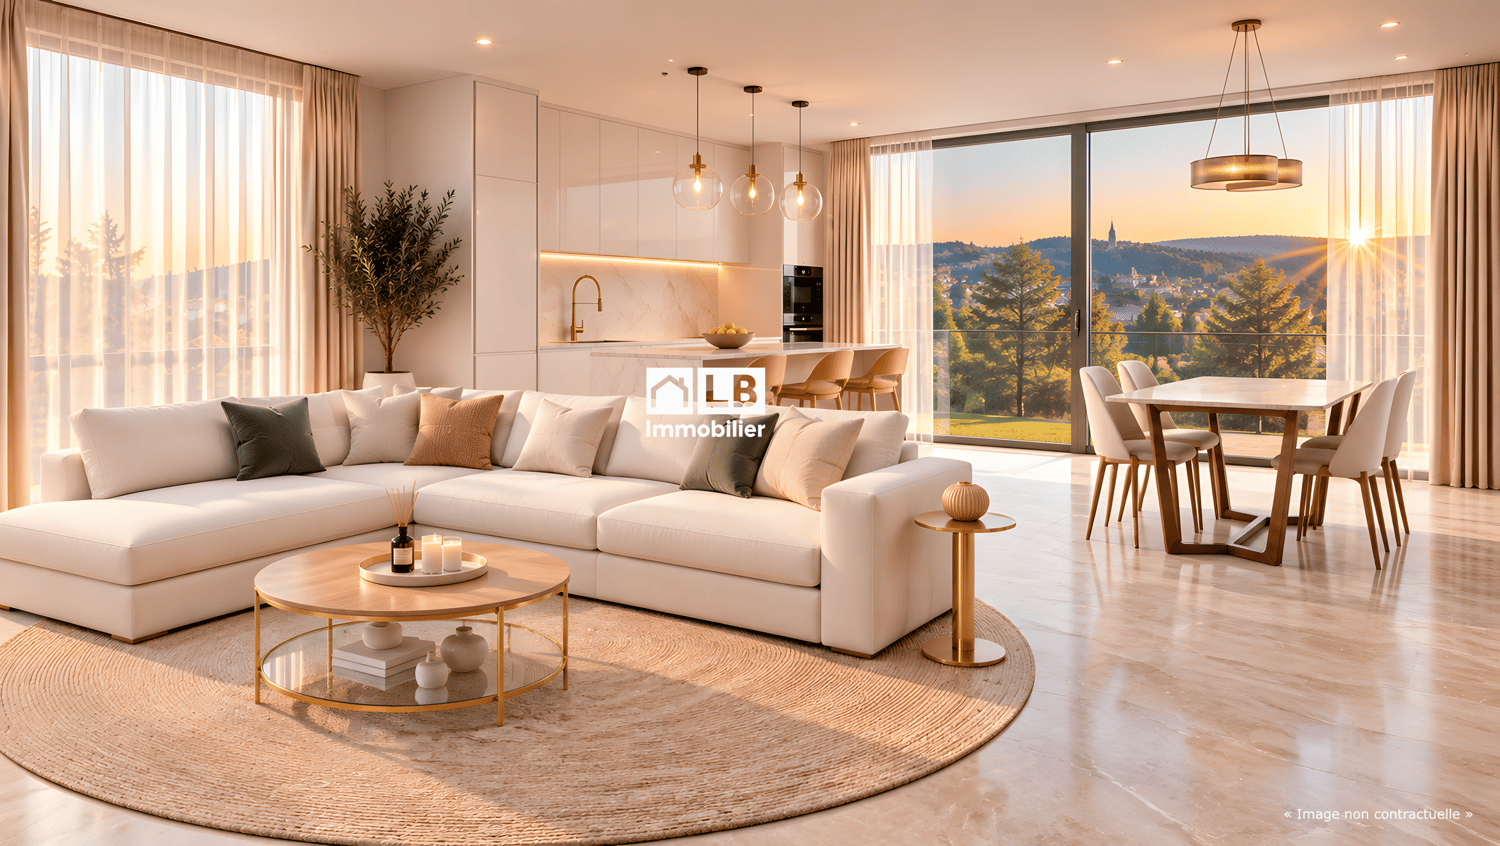
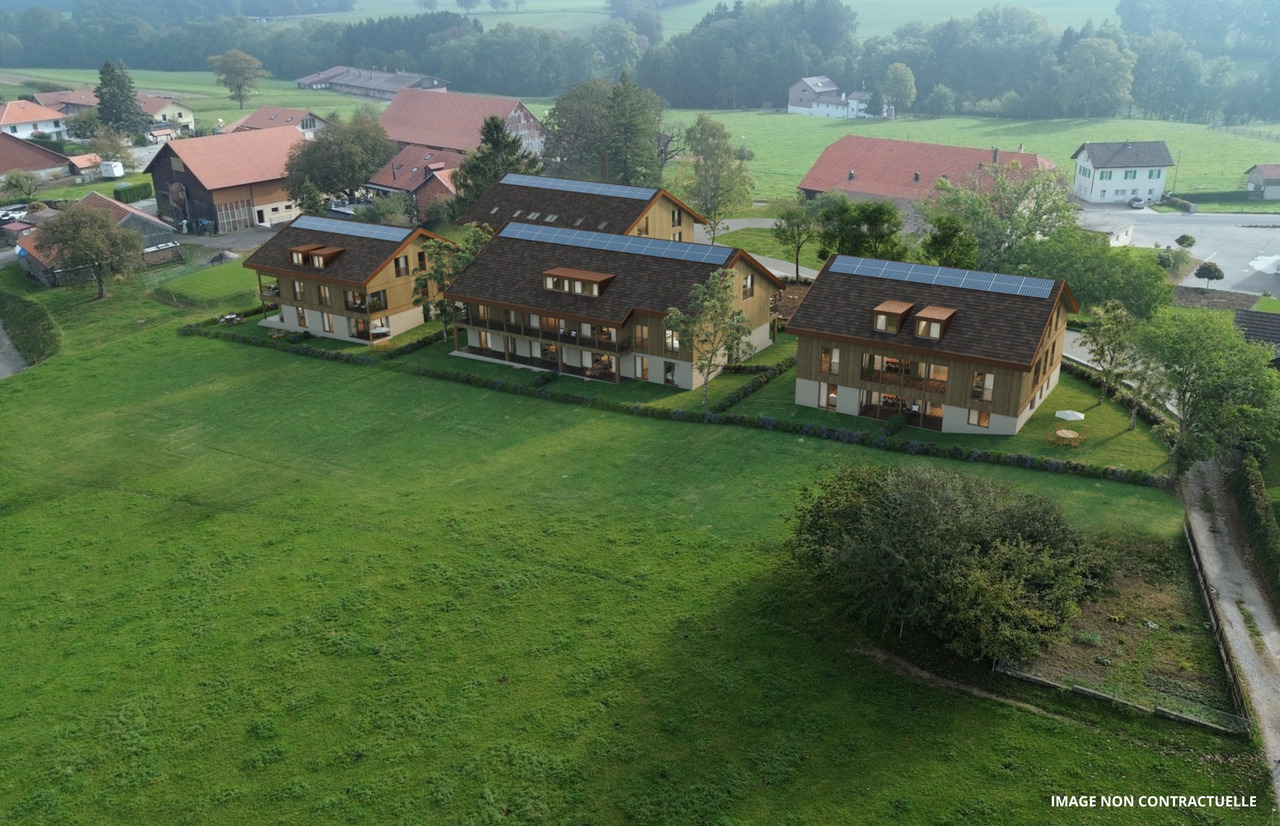
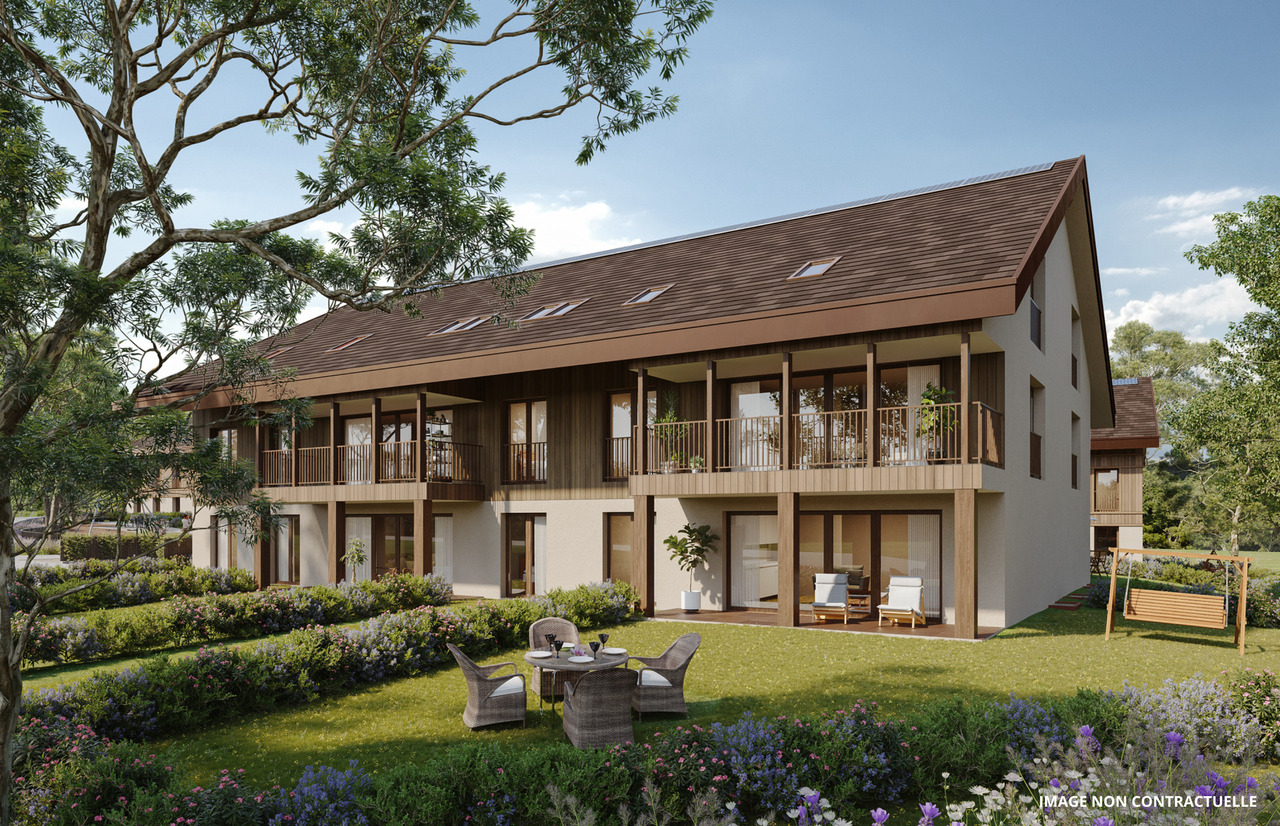
RÉSIDENCE BOVERY 9 - 5.5 room attic - Construction site open - Last available lot!

RÉSIDENCE BOVERY 9Choosing Granges (Veveyse) means opting for a peaceful and natural living environment. This charming municipality in the canton of Fribourg is ideally located between Vevey, Châtel-Saint-Denis, and the Tour-de-Trême, in the heart of a green and hilly environment. At an altitude of 753 meters, Granges offers a remarkable panorama of the Fribourg Pre-Alps, while remaining close to major axes: just 10 minutes from Châtel-Saint-Denis, 15 minutes from Vevey, and 20 minutes from Fribourg.Thanks to its proximity to the A12 motorway and the Châtel-Saint-Denis train station, the municipality benefits from quick access to urban centers while preserving its rural and authentic character. In recent years, the quality of life offered by Granges has attracted many inhabitants seeking tranquility and nature.Located in the village area of the municipality of Granges (Veveyse), this small building with 3 apartments in PPE with modern design makes room for well-being, each apartment has been designed to make its interior a special place, ideal for recharging.Pleasant duplex with 5.5 rooms, terrace, and open view: With a gross floor area of 162 m², this duplex offers harmonious volumes distributed over 2 levels as follows:Ground floor: Entrance hall with guest toilet, open kitchen to the living/dining room with pantry that extends to a terrace for moments of relaxation with family or friends. A parental suite with shower and laundry room.Upper floor: Two bedrooms, a bathroom with separate toilet, and a third bedroom with its own private shower complete this floor.It is noted that each property also has two parking spaces (CHF 40,000.- in addition to the sale price), located directly in front of the building's entrance, for practical and secure access to daily life.We remain at your disposal for any questions or information about this promotion.

Travel time
-
1 / 13
  • Parking space
  • Balcony / Terrace
  • View
  • +3
5.5 rooms, 162m², CHF 1,190,000.–
Impasse du Pontonney 37, 1678 Siviriez

Magnificent attics 5.5 rooms of 162m² and terrace of 153m²

Appartement B201We are offering for sale this magnificent attic 5.5 rooms on plans, with its exceptional 153m² terrace!Only 35 minutes from Lausanne and 5 minutes from Romont train station!The apartment is divided as follows: • Apartment of 162m² on the 3rd floor • Entrance hall with built-in storage closets • Open, fitted kitchen with large, bright living room of 52m² • Panoramic terrace of 153m² • Parental bedroom with private bathroom and dressing room: 30m² • Three beautiful bedrooms of 13.5m² • Family bathroom with laundry connections, guest toilet and storage room • The apartment has a large cellar of 7.7m² Price for an indoor car parking space: CHF 40'000.-Price for an indoor motorcycle parking space: CHF 12'000.-The advantages of the apartment: • Optimal sunlight • Large terrace • Parental bedroom with private bathroom • Private laundry room • Parking spaces • Close to Romont, Bulle, Payerne, Fribourg, Lausanne • Very well connected and close to all amenities • Choice of finishes • Budget for additional expenses of CHF 25'000.- The advantages of the building: • Geothermal heating • Free cooling • Photovoltaic panels • Quality finishes • Bicycle room • Underground garage • Playground Other available 5.5-room attics:Building A:Lot A301: 5.5 rooms in the attic of 162m² - 3rd floor: CHF 1'225'000.-Building B:Lot B301: 5.5 rooms in the attic of 162m² - 3rd floor: CHF 1'190'000.-Building C:Lot C301: 5.5 rooms in the attic of 162m² - 3rd floor: CHF 1'220'000.-Do not hesitate to contact us to organize a visit!Information and visits:Charlotte Lalancette026 652 81 63c.lalancette@rubik-immo.ch

  • Parking space
  • Balcony / Terrace
  • View
  • +3
1 / 13
3.5 rooms, 120m², CHF 755,000.–
Route d'Ursy 27, 1674 Vuarmarens

Attic with terrace and panoramic view

In the heart of Vuarmarens, in a peaceful and pleasant environment, AMMA IMMO has the pleasure of presenting this superb 3.5-room attic apartment, a property that seduces from the first moments with its generous volumes, its brightness, and its warm atmosphere.Located on the top floor, this apartment benefits from a magnificent unobstructed view and a privileged setting, ideal for those seeking calm, comfort, and quality of life. Its spacious areas, modern amenities, and beautiful terrace make it a very pleasant living space, designed for both everyday life and receiving family and friends.Built in 2017 and perfectly maintained, this property is located on the 3rd and last floor and has an independent entrance. It develops a beautiful living area of approximately 120 m². Each space has been designed to offer comfort and functionality, while fully allowing natural light to enter.The apartment consists of:- An independent entrance- A spacious living room of over 47 m², bathed in light and giving directly onto the terrace- A magnificent terrace of 62 m² with a superb unobstructed view- A storage room- A guest toilet- A laundry room- A dressing room- A first bedroom with direct access to the terrace- A second bedroom of over 32 m², also opening onto the terrace- A ShowerHeaven- A private sauna- A separate toilet Parking spaces: An outdoor parking space, in addition to the sale price: CHF 10,000.-A garage, in addition to the sale price: CHF 35,000.-The property also benefits from modern and carefully designed amenities: - Integrated domotics- Speakers embedded in the ceilings- Gas underfloor heating and thermal panels- The terrace has benefited from new paving at the end of 2024 and several maintenance and improvement works have been carried out between 2024 and 2025, contributing to the excellent general condition of the apartment- The jacuzzi currently installed on the terrace can also be keptAn attic with carefully designed amenities that perfectly combines modernity, space, brightness, and comfort, with a beautiful exterior offering a true continuity between interior and exterior.Some properties can be described, others simply deserve to be discovered. Come and make your own impression during a visit: the few questions or doubts you may still have will naturally find their answers once you are on site.Contact Sandra at 078 640 44 29 to organize a visit and discover this exceptional property!

Travel time
-
Tony André

Tony André

1 / 13
Tony André

Tony André

  • Parking space
  • Balcony / Terrace
  • View
5.5 rooms, 233m², CHF 990,000.–
Mézières FR, 1684 Mézières FR

Magnifique Duplex sous les toits : l'espace et l'esprit d'une maison

Au c?ur du village de Mézières, dans un quartier paisible et familial à quelques minutes de Romont et tout proche des écoles et de la gare, ce duplex en attique ne ressemble à aucun autre. Niché dans une ancienne laiterie du début du siècle dernier, entièrement rénovée en 2019, il offre un bel équilibre entre authenticité et design. Dès les premières marches, le charme opère. Sous les poutres apparentes, la pièce de vie traversante s'ouvre sur une cuisine contemporaine avec îlot central et plan de travail en granit, un séjour généreux baigné de lumière, un poêle à bois pour des soirées d'hiver chaleureuses et un balcon qui invite à savourer la vue dégagée et le calme environnant. L'étage principal nous offre deux chambres confortables, deux salles de bain bien pensées, des rangements discrets intégrés et une buanderie. À l'étage supérieur, deux autres chambres sous les combles bénéficient chacune d'une salle d'eau privative et d'un espace dressing ? l'idéal pour des ados, des invités ou un besoin de tranquillité. Le charme charismatique d'un loft sous les toits, avec ses 80m2 d'espace ouvert, ravira les amateurs d'architecture authentique. L'appartement fait partie d'une petite PPE de cinq lots, et la sensation d'habiter une maison individuelle y est omniprésente. Trois places de stationnement (dont deux couvertes) complètent parfaitement ce bien (prix en sus). Unique, ce duplex séduit par son authenticité, son agencement fonctionnel, sa luminosité et le soin apporté aux matériaux. Un lieu de vie rare, idéal pour une famille en quête d'un cocon chaleureux, proche des écoles, des commerces, des axes routiers et de la gare. Envie d'un coup de c?ur ? Ce bien est à visiter sans tarder.Adresse exacte disponible après inscription sur neho.ch.VOUS SOUHAITEZ VISITER ? MERCI DE BIEN VOULOIR VOUS INSCRIRE D'ABORD : https://neho.ch/b/1680-25-5In the heart of the peaceful, family-friendly village of Mézières, just minutes from Romont, this attic duplex stands out as truly one of a kind. Nestled within a beautifully renovated early 20th-century dairy?fully restored in 2019?it offers a rare blend of historic charm, modern comfort, and thoughtful design.From the first steps inside, you'll be captivated by the character of this home. Beneath exposed wooden beams, the bright, open-plan living space features a sleek contemporary kitchen with a central island and granite countertops, a sun-drenched lounge with a wood-burning stove for cozy winter evenings, and a balcony that invites you to enjoy the peaceful surroundings and unobstructed views.The main floor includes two comfortable bedrooms, two well-appointed bathrooms, built-in storage solutions, and a private laundry room. Upstairs, two additional attic bedrooms each benefit from their own en-suite bathroom and dressing area?ideal for teenagers, guests, or those in need of a quiet retreat.Part of an intimate PPE of just five units, the home offers the feeling of living in a private house. Three parking spaces, including two covered spots, complete the property.This exceptional duplex impresses with its authenticity, functional layout, abundant natural light, and high-quality finishes. A rare find?perfect for a family seeking a warm, character-filled home close to schools, shops, main roads, and the train station.Looking for love at first sight? This property is a must-see.Exact address available upon registration on neho.ch.INTERESTED IN VISITING THE PROPERTY? PLEASE REGISTER FIRST : https://neho.ch/b/1680-25-5Im Herzen des ruhigen, familienfreundlichen Dorfes Mézières, nur wenige Minuten von Romont entfernt, befindet sich dieses aussergewöhnliche Dachmaisonette ? ein Zuhause wie kein anderes. Es liegt in einer liebevoll renovierten ehemaligen Molkerei aus dem frühen 20. Jahrhundert, die 2019 komplett saniert wurde, und vereint auf einzigartige Weise historischen Charme...

  • Parking space
  • Balcony / Terrace
  • View
Manu Wolf

Manu Wolf

1 / 12
Manu Wolf

Manu Wolf

  • Parking space
  • Balcony / Terrace
  • Garage
  • +2
4.5 rooms, 194m², CHF 820,000.–
Romont FR, 1680 Romont FR

Bright attic of 4.5 rooms without vis-à-vis

Discover this exceptional apartment, where modern comfort and privileged living environment come together wonderfully. In excellent condition, it benefits from a magnificent unobstructed view, with no vis-à-vis, as well as an unbeatable panorama that will seduce you daily. Its southeast exposure ensures optimal brightness throughout the day, offering the living spaces soft, warm natural light. With a generous area of 129 m², this 4.5-room property offers an intelligent layout designed to optimize every square meter. It consists of 3 spacious bedrooms and 2 modern bathrooms, providing an ideal living environment for families or individuals looking for beautiful volumes. Located on the third floor in the attic, this apartment benefits from a 360-degree panoramic view and a calm, preserved environment. Each room enjoys a bright and pleasant atmosphere, further enhancing the feeling of space and well-being on a daily basis. An additional advantage particularly appreciated by families: schools are just 2 minutes away on foot, with direct and secure access, allowing children to go there in complete serenity. A rare opportunity not to be missed. Contact us today to organize a visit and let yourself be seduced by this property with remarkable amenities.Exact address available after registration on neho.ch.YOU WANT TO VISIT? PLEASE REGISTER FIRST: https://neho.ch/b/1680-26-8

  • Parking space
  • Balcony / Terrace
  • Garage
  • +2
1 / 9
  • Parking space
  • Balcony / Terrace
  • Garage
  • +6
4.5 rooms, 117m², CHF 995,000.–
Route du Levant, 1617 Remaufens

Attic, 4.5-room apartment with two included spaces – Lot 16

"PPE Résidence les Fouârdze"Discover this magnificent project of 16 MINERGIE-P apartments in VEVEYSE.Apartment with 4.5 rooms and a living area of 100 m² (total area of 115 m²), located in the charming village of Remaufens (1617). The delivery is scheduled for the end of 2027, beginning of 2028, and this new apartment combines contemporary comfort, accessibility, and quality of life in a quiet and green environment.The modern multi-storey residential building is distinguished by its large windows, its balconies, and a pleasant, bright living atmosphere.The apartment includes, among other things: • Bright living and dining area • 3 Bedrooms • 2 x Modern bathrooms • Balcony or terrace for ground floor apartments • Equipped kitchen • Garage and parking: One parking space is included. • Elevator: Easy access to all floors. • Accessibility for people with reduced mobility: The apartment is fully accessible to people with reduced mobility. Additional advantages: • Minergie certification: An energy-efficient, environmentally friendly apartment that guarantees optimal thermal comfort. • Quiet environment: The neighborhood is particularly quiet, both day and night. • Generous sunlight: The apartment benefits from plenty of sunlight, especially in summer. • Family-friendly: An ideal setting to welcome children in all serenity. Location and accessibility: Remaufens is a peaceful village in the VEVEYSE region, offering an authentic living environment. The Remaufens Village bus stop is accessible in just 3 minutes on foot, while the Remaufens train station is 8 minutes on foot away, ensuring excellent connections to regional public transportation.Ideal for a family, a couple, or a person looking for a new, accessible, and Minergie-P certified apartment.Come and visit this beautiful project without waiting any longer.

  • Parking space
  • Balcony / Terrace
  • Garage
  • +6
Travel time
-
1 / 9
  • Parking space
  • Balcony / Terrace
  • Garage
  • +5
4.5 rooms, 100m², CHF 905,000.–
Route du Levant, 1617 Remaufens

Attic of 4.5 rooms in Remaufens – Lot 13

"PPE Résidence les Fouârdze"Discover this magnificent project of 16 MINERGIE-P apartments in the VEVEYSE.Apartment with 4.5 rooms and a living area of 100 m² (total area of 115 m²), located in the charming village of Remaufens (1617). The expected delivery is for the end of 2027, beginning of 2028, and this new apartment combines contemporary comfort, accessibility, and quality of life in a calm and green environment.The modern multi-story residential building is distinguished by its large windows, its balconies, and a pleasant, bright living environment.The apartment includes: • Bright living and dining area • 3 bedrooms • 2 x modern bathrooms • Balcony or terrace for ground floor apartments • Equipped kitchen • Garage and parking: included space. • Elevator: easy access to all floors. • Accessibility for people with reduced mobility: the apartment is fully accessible. Additional advantages: • Minergie certification: an energy-efficient, environmentally friendly apartment that guarantees optimal thermal comfort. • Quiet environment: both day and night, the neighborhood is particularly quiet. • Generous sunshine: the apartment benefits from beautiful sunshine, especially in summer. • Family-friendly: an ideal setting to welcome children in all serenity. Location and accessibility: Remaufens is a peaceful village in the VEVEYSE that offers an authentic living environment. The Remaufens Village bus stop is accessible in just 3 minutes on foot, while the Remaufens train station is 8 minutes on foot away, ensuring excellent connections to regional public transportation.Ideal for a family, a couple, or a person looking for a new, accessible, and Minergie-P certified apartment.Come and visit this beautiful project without waiting any longer.

  • Parking space
  • Balcony / Terrace
  • Garage
  • +5
Travel time
-
1 / 13
4.5 rooms, 99m², CHF 850,000.–
Chemin des Erables 64, 1617 Tatroz

Attic lot 203 - new project close to Attalens and Châtel-St-Denis

votrecourtier.ch SA I your real estate agency in Veveyse and Fribourg I proposes for sale in the municipality of Attalens, in the heart of the hamlet of Tatroz, a residential project of 9 apartments PPE with 2.5 and 4.5 rooms, located just a few minutes from the center of Châtel-St-Denis, 17 minutes on foot from the Raumefens train station and 4 minutes on foot from the bus stop. The real estate project in contemporary architectural style is ideal for families and anyone looking for a peaceful living environment while being close to amenities. Tomorrow's housing is modular, comfortable, and eco-responsible in terms of energy consumption. Each unit from 55 m2 to 99 m2 of living space benefits from an underground parking space. The 4.5-room apartments can also have an outdoor parking space. The indoor and outdoor parking spaces are in addition to the price. Particular care has been taken to ensure the intimacy of each property. You will appreciate the private garden or your large balcony while listening to the song of the birds and the tranquility of a dead-end street. Modern amenities with high-end finishes of the buyer's choice. The budget for the finishes is generous, allowing you to personalize your tastes.The construction will be carried out with quality materials, the installation of solar panels, and an air-water heat pump.Distribution of the 4.5-room apartments: • Entrance with wardrobe • Spacious parental bedroom with its own bathroom • Bathroom with bathtub, shower, and space for the washing machine • Terrace or balcony depending on the floor, south-facing • Cellar Price of the attic unit 203 (south-west) with 4.5 rooms and balcony of 28 m2: CHF 850'000.-Orientation: balcony and living room south-west1 indoor parking space compulsory: CHF 30'000.-1 outdoor parking space: CHF 15'000 (limited number)Total sales price: CHF 895'000.- + price of the cédula à CHF 8'073.-Price of the cédula of CHF 702'000, transferred at cost price: CHF 8'073

Travel time
-
1 / 7
  • Parking space
  • Balcony / Terrace
  • Elevator
  • +4
4.5 rooms, 94m², CHF 910,000.–
Chemin des Ecureuils 5, 1680 Romont FR

Magnificent attic of 94m2 with private terrace - to be discovered! (Lot No. 7)

New: Magnificent attic of 4.5 rooms with private terrace - to be discovered! ORÉA? A new address in RomontWithin the new residential project "Oréa", discover this magnificent new attic of 4.5 rooms of approximately 93 m², located on the third and last floor, extended by a generous private terrace of 39 m², ideal for arranging a dining area, a relaxation corner or simply enjoying the beautiful days with family or friends.This bright apartment seduces with a functional and pleasant distribution of spaces. It has a large living room/kitchen of 39 m², offering a beautiful, convivial and bright living space.The sleeping area consists of three bedrooms, two of which are approximately 11 m², and a large parental bedroom of approximately 16 m², offering comfort and intimacy to each occupant. Two bathrooms also complete this property.A modern, high-performance and sustainable construction:Designed to offer a living environment that is both comfortable, modern and eco-responsible, this building in PPE benefits from excellent energy performance with a CECB B certification.It is equipped with a heat pump, complemented by a photovoltaic installation on the roof, allowing for a combination of cost control and energy efficiency. Daily comfort is enhanced by underfloor heating, triple-glazed windows, electric shutters and connection to the fiber optic network.Services designed to facilitate your daily life:The building also offers many practical advantages: elevator (with direct access to this apartment), cellars, underground parking with 9 spaces, visitor space, bicycle sheds and playground. The indoor parking spaces are available at a price of CHF 35,000.- per space.A carefully equipped, modern real estate complex, ideal for those seeking comfort and quality of life.Romont: all amenities within a few steps:ORÉA benefits from a particularly practical location: • Primary school & Arruffens school complex: 3 minutes on foot • Pop e poppa nursery: 6 minutes on foot • Romont orientation school: 11 minutes on foot • Lidl, Aldi & Landi shops: less than 4 minutes on foot • Pré-de-la-Grange shopping center: 11 minutes on foot • Bus stop: 1 minute on foot • Romont train station: 11 minutes on foot • Bulle: about 20 minutes by car • Access to Lausanne in less than 30 minutes and Fribourg in less than 15 minutes A situation that allows you to fully enjoy the tranquility of Romont while remaining perfectly connected to the main centers of the region.An apartment ideal for living or investing:With its beautiful volumes and contemporary amenities, this apartment constitutes a particularly interesting opportunity for a family, a couple looking for space or an investor wishing to acquire a new property in an attractive environment.Be among the first to discover ORÉA:The project is currently in the preparation phase, and registrations are open from now on.Registered persons will have priority access to the presentation file, which will be transmitted to them in advance as soon as it is finalized, before the official marketing opening.Do not miss the opportunity to be among the first buyers of ORÉA.To receive information in advance:Gayané Jourbajian+41 79 830 13 02gayane@balmat-immobilier.ch

  • Parking space
  • Balcony / Terrace
  • Elevator
  • +4
Travel time
-
1 / 7
  • Parking space
  • Balcony / Terrace
  • Elevator
  • +4
3.5 rooms, 78m², CHF 750,000.–
Chemin des Ecureuils 5, 1680 Romont FR

Superb attic of 78m2 with private terrace - to be discovered! (Lot No. 8)

New: Superb attic of 3.5 rooms with private terrace - to be discovered! ORÉA? A new address in RomontWithin the new residential project "Oréa", discover this superb new attic of 3.5 rooms of approximately 78 m², located on the third and last floor, and extended by a generous private terrace of 36 m², ideal for arranging a dining area, a relaxation corner or simply enjoying the beautiful days with family or friends.This bright apartment seduces with a distribution of spaces that is both functional and pleasant to live in. It has a spacious living room/kitchen of 37 m², offering a beautiful, convivial and bright living space. The sleeping area consists of two comfortable rooms, one of approximately 11 m² and a beautiful parental bedroom of 16 m², offering each one a pleasant and private space. Two bathrooms complete this apartment and provide additional comfort in everyday life.A modern, high-performance and sustainable construction: Thought to offer a living environment that is both comfortable, modern and eco-responsible, this building in PPE benefits from excellent energy performance with a CECB B certification. It is equipped with a heat pump, complemented by a photovoltaic installation on the roof, allowing to combine cost control and energy efficiency. Daily comfort is reinforced by underfloor heating, triple glazing, electric shutters and connection to the fiber optic network.Services designed to facilitate your daily life: The building also offers many practical advantages: elevator (with direct access to this apartment), cellars, underground parking with 9 spaces, visitor space, bike sheds and playground. The indoor parking spaces are available at a price of CHF 35,000.- per space.A carefully equipped, modern real estate complex, ideal for those who seek comfort and quality of life.Romont: all amenities within a few steps: ORÉA benefits from a particularly practical location: • Primary school & Arruffens school center: 3 minutes on foot • Pop e poppa nursery: 6 minutes on foot • Romont orientation school: 11 minutes on foot • Lidl, Aldi & Landi shopping: less than 4 minutes on foot • Pré-de-la-Grange shopping center: 11 minutes on foot • Bus stop: 1 minute on foot • Romont train station: 11 minutes on foot • Bulle: about 20 minutes by car • Access to Lausanne in less than 30 minutes and Fribourg in less than 15 minutes A situation that allows you to fully enjoy the tranquility of Romont while remaining perfectly connected to the main centers of the region.An ideal apartment to live or invest: With its beautiful volumes and contemporary amenities, this apartment constitutes a particularly interesting opportunity for a family, a couple looking for space or an investor wishing to acquire a new property in an attractive environment.Be among the first to discover ORÉA: The project is currently in the preparation phase, and registrations are open from now on.Registered persons will have priority access to the presentation file, which will be transmitted to them in advance as soon as it is finalized, before the official marketing opens.Do not miss the opportunity to be among the first buyers of ORÉA.To receive information in advance:Gayané Jourbajian+41 79 830 13 02gayane@balmat-immobilier.ch

  • Parking space
  • Balcony / Terrace
  • Elevator
  • +4
Travel time
-
New building
1 / 6
  • Parking space
  • Balcony / Terrace
  • View
  • +2
5.5 rooms, 162m², CHF 1,320,000.–
Chemin de la Bovery 9, 1614 Granges (Veveyse)

Magnificent 5.5-room attic apartment in Granges (Veveyse) – Last opportunity!

Discover this exceptional attic apartment with 5.5 rooms, a living area of 162 m², located in a new building in Granges (Veveyse). Available from February 2027, this exceptional property offers a modern, bright and peaceful living environment.The highlights of this apartment: • Spacious and bright:With a gross floor area of 162 m², this duplex offers harmonious spaces on 2 levels, as follows:Ground floor: Entrance hall with guest toilet, cloakroom, open kitchen to living/dining room with cellar, which extends to a terrace with a pleasant view of the surroundings for moments of relaxation with family or friends. A parental bedroom with shower. A laundry room.Upper floor: A bedroom/office, a main bathroom and two bedrooms with their own showers complete this floor. • New construction: The building was completed in late 2026, ensuring contemporary finishes and current energy standards. • Quiet environment: Quiet residential area, protected from railway and road noise. • Sunlight: Very well exposed in summer, with pleasant sunlight in winter as well. It is worth noting that this property has 2 parking spaces, one of which is covered. (40,000 CHF extra)Location and accessibility: Ideally located at Chemin de la Bovery 9, this apartment benefits from excellent accessibility thanks to the La Cuvigne bus stop, which can be reached in just 4 minutes on foot. Granges offers a remarkable panorama of the Freiburg Pre-Alps, while remaining close to the main axes: only 10 minutes from Châtel-Saint-Denis and Palézieux, 15 minutes from Vevey, and 20 minutes from Fribourg.This rare property, combining space, modernity and serenity, is a unique opportunity for families or individuals looking to settle in a privileged living area in Veveyse. Don't miss this chance to acquire your future home in this beautiful region of French-speaking Switzerland.

  • Parking space
  • Balcony / Terrace
  • View
  • +2
Travel time
-
1 / 11
4.5 rooms, 137m², CHF 755,000.–
Chemin En le Croix 2, 1676 Chavannes-les-Forts

4.5-room apartment in the attic (building 4 - unit 9)

This new promotion is located in Chavannes-les-Forts, a charming village in the Glâne district that offers a peaceful living environment while quickly accessing the amenities of neighboring towns.The project consists of 4 buildings totaling 31 apartments ranging from 2.5 rooms to 5.5 rooms with living areas between 63m² and 145m² for the largest apartments. The ground-floor apartments have a private garden. Most of them, located on the edge of an agricultural area, have no opposite and enjoy a very beautiful, unobstructed view of the surrounding countryside.The architecture perfectly integrates into the environment and the authentic side of this beautiful region. The apartments offer modern amenities and the choice of materials is left to the future owners. The building meets current energy requirements.A large, communal underground parking lot for the 4 buildings allows you to peacefully enjoy the green spaces and playground.Construction has started and the apartments will be delivered by the end of 2027.Buses allow you to easily reach the Palézieux and Romont train stations, which then allow you to easily get to Fribourg, Lausanne, etc.The primary school classes are divided between Siviriez and Villaraboud and a school bus is organized. An out-of-school reception is also available in Siviriez. For more information, visit the following link: https://www.siviriez.ch/ecole-enfance/ecole-enfantine-et-primaireDo not hesitate to contact us for more information or a visit!

Travel time
-
1 / 11
4.5 rooms, 137m², CHF 755,000.–
Chemin En le Croix 2, 1676 Chavannes-les-Forts

4.5-room apartment in the attic (building 4 - unit 8)

This new development is located in Chavannes-les-Forts, a charming village in the Glâne district, which offers a peaceful living environment while providing quick access to the amenities of neighboring towns.The project consists of 4 buildings totaling 31 apartments ranging from 2.5 to 5.5 rooms with living areas between 63m² and 145m² for the largest apartments. The ground-floor apartments have a private garden. Most of them, located on the edge of an agricultural area, have no opposite neighbors and enjoy a very beautiful, unobstructed view of the surrounding countryside.The architecture perfectly integrates into the environment and the authentic character of this beautiful region. The apartments offer modern amenities and the choice of materials is left to the future owners. The building meets current energy requirements.A large underground parking lot shared by the 4 buildings allows you to peacefully enjoy the green spaces and playground.Construction has started and the apartments will be delivered by the end of 2027.Buses allow you to easily reach the Palézieux and Romont train stations, which then allow you to easily get to Fribourg, Lausanne, etc.The primary school classes are divided between Siviriez and Villaraboud and a school bus is organized. An out-of-school reception is also available in Siviriez. For more information, visit the following link: https://www.siviriez.ch/ecole-enfance/ecole-enfantine-et-primaireDo not hesitate to contact us for more information or a visit!

Travel time
-
1 / 10
5.5 rooms, 131m², CHF 780,000.–
Chemin En le Croix 2, 1676 Chavannes-les-Forts

5.5-room apartment in the attic (building 2 - unit 9)

This new development is located in Chavannes-les-Forts, a charming village in the Glâne district, which offers a peaceful living environment while providing quick access to the amenities of nearby towns.The project consists of 4 buildings totaling 31 apartments ranging from 2.5 to 5.5 rooms with living areas between 63m² and 145m² for the largest apartments. The ground-floor apartments have a private garden. Most of them, located on the edge of an agricultural area, have no opposite neighbors and enjoy a very beautiful, unobstructed view of the surrounding countryside.The architecture blends perfectly into the environment and the authentic character of this beautiful region. The apartments offer modern amenities and the choice of materials is left to the future owners. The building meets current energy requirements.A large, communal underground parking lot for the 4 buildings allows for peaceful enjoyment of the green spaces and playground.Construction has started and the apartments will be delivered by the end of 2027.Buses allow easy access to Palézieux and Romont train stations, which then provide easy access to Fribourg, Lausanne, etc.Primary school classes are divided between Siviriez and Villaraboud and a school bus is organized. An out-of-school reception is also available in Siviriez. For more information, visit the following link: https://www.siviriez.ch/ecole-enfance/ecole-enfantine-et-primaireDo not hesitate to contact us for more information or a visit!

Travel time
-
1 / 10
5.5 rooms, 131m², CHF 780,000.–
Chemin En le Croix 2, 1676 Chavannes-les-Forts

5.5-room apartment in the attic (building 2 - unit 10)

This new development is located in Chavannes-les-Forts, a charming village in the Glâne district, which offers a peaceful living environment while providing quick access to the amenities of nearby towns.The project consists of 4 buildings totaling 31 apartments ranging from 2.5 to 5.5 rooms with living areas between 63m² and 145m² for the largest apartments. The ground-floor apartments have a private garden. Most of them, located on the edge of an agricultural area, have no opposite neighbors and enjoy a very beautiful, unobstructed view of the surrounding countryside.The architecture perfectly integrates into the environment and the authentic character of this beautiful region. The apartments offer modern amenities and the choice of materials is left to the future owners. The building meets current energy requirements.A large underground parking lot shared by the 4 buildings allows you to peacefully enjoy the green spaces and the playground.Construction has started and the apartments will be delivered by the end of 2027.Buses allow you to easily reach the Palézieux and Romont train stations, which then allow you to easily get to Fribourg, Lausanne, etc.The primary school classes are divided between Siviriez and Villaraboud and a school bus is organized. An out-of-school reception is also available in Siviriez. For more information, visit the following link: https://www.siviriez.ch/ecole-enfance/ecole-enfantine-et-primaireDo not hesitate to contact us for more information or a visit!

Travel time
-
1 / 9
5.5 rooms, 145m², CHF 850,000.–
En la Croix 2, 1676 Chavannes-les-Forts

Attic of 5.5 rooms with a ceiling height of over 4 m and loggia

Welcome to Chavannes-les-Forts, a true haven of peace nestled in the canton of Fribourg, along the cantonal road connecting Romont to Lausanne. Easily accessible by bus or train, which is only 5 kilometers away in Romont.Chavannes-les-Forts is famous for its breathtaking view of the gentle hills and green fields surrounding the village. The picturesque landscapes and the serenity of nature make Chavannes an ideal place to recharge and reconnect with the beauty of country life.The apartments are bordered by a non-buildable plot of 10,000 m2, offering you the intimacy and tranquility you deserve, without any neighbors in front of you.The construction work has started and the buildings will be delivered in August 2027.In the attic, you will find this incredible apartment, where every corner breathes comfort and charm.You will be welcomed by a beautiful living room of 50 m2, bathed in natural light, thanks to large windows and a loggia of 16 m2, which opens generously onto a magnificent panoramic view of the surrounding countryside.Imagine yourself here, enjoying a morning coffee or a meal with friends, while being surrounded by the tranquility and beauty of nature. The open kitchen will offer a perfect blend of functionality and modernity. The master bedroom will offer a view of the countryside, in an atmosphere of serenity and absolute calm. This room will be accompanied by a private bathroom, offering perfect intimacy.The three other rooms, ranging from 13 to 23 m2, are well-proportioned and bright, and will offer a comfortable space to accommodate children or to be arranged according to the specific needs of each occupant. The height under the rafters, reaching up to 5 meters, will create a sense of space and grandeur unique to this apartment. This attic apartment will be more than just a simple place of residence, but a true haven of peace where you can recharge, enjoy nature, and savor every moment in a breathtaking setting.Our highlights:Large living room with open kitchenLoggia with view of the countrysideThrough traffic High ceiling heightExceptional brightnessApartment: 780'000.- CHFTwo indoor parking spaces: 70'000.- CHFTotal price: 850'000.- CHFEasily accessible by bus or train, which is only 5 kilometers away in Romont, the bus will take you to Chavannes-les-Forts in 6 minutes!Close to several villages and towns, you will benefit from great accessibility.2 km Siviriez5 km from Romont5.8 km Vauderens11 km from Oron17 km from Bulle20 km from Lausanne23 km from Matran24 km from FribourgThe bus is 2 minutes' walk from the future buildings, lines 472 and 476 will take you to the train station in Palezieux and Romont.COMMODITÉS:A few steps from the future buildings, you will find a dairy and a cheese factory4 minutes by car from Siviriez, you will find a pastry shop, a food store, and an excellent butcherShopping centers in Romont, 5 minutes by carAfter-school care and homework supervision in SiviriezSchool in Siviriez for students from 1st to 4th gradeThe school in Chavannes-les-Forts organizes creative activities for classes 5 to 8, 2 minutes' walk from the future buildingsSchool in Villaraboud for classes 5 and 6School in Préz-vers-Siviriez for classes 7 and 8The school bus will stop a few minutes' walk from the buildings.Contact us now at 078 638 52 24 to organize a visit and discover the entire promotion on this website: www.horizon-de-chavannes-les-forts.chWould you like to know the true value of your house, apartment, or building?For 23 years, we have been accompanying you, do not hesitate!


Travel time
-
1 / 7
4.5 rooms, 141m², CHF 790,000.–
En la Croix 2, 1676 Chavannes-les-Forts

EXCEPTIONAL ATTIC APARTMENT WITH 4.5 ROOMS AND LOGGIA

Welcome to Chavannes-les-Forts, a gem nestled in the heart of the Fribourg countryside. These future apartments embody the perfect alliance between comfort and modernity, offering a modern living experience in a green setting in the countryside.Just 30 minutes from Fribourg and Lausanne, and with Romont within reach in 5 minutes, this location promises an ideal balance between rural serenity and urban amenities. Local shops and schools are just a few minutes away by car, ensuring a practical and harmonious daily life.A large, tree-lined playground near the apartments will quickly become the favorite spot for your children, offering them moments of outdoor entertainment.On the top floor, accessible directly by elevator, is this incredible attic apartment with a ceiling height of 5.30 m in part of the apartment!You will be greeted by a large living room of 54 m2 bathed in natural light, thanks to large windows and a loggia of 14 m2 that opens generously onto the surrounding countryside. Imagine yourself here, enjoying a morning coffee or a meal with friends, surrounded by the tranquility and beauty of nature. The open kitchen offers a perfect blend of functionality and modernity. The parental suite of 22 m2, including the bathroom, offers exceptional brightness thanks to its 2 skylights in an atmosphere of serenity and absolute calm.Two other rooms, between 13 and 15 m2, very well proportioned and bright, will offer a comfortable space to accommodate children or to be arranged according to the specific needs of each occupant. A second modern bathroom brings comfort and intimacy for all. The impressive height, reaching up to 5.30 meters, creates a unique feeling of space and grandeur in this apartment.AMENITIES:A few steps from the future buildings are a dairy and a cheese factory.4 minutes by car from Siviriez, you will find a pastry shop, a food store, and an excellent butcher shopShopping centers in Romont, 5 minutes by carAfter-school care and homework supervision in SiviriezSchool in Siviriez for students in classes 1 to 4The school of Chavannes-les-Forts organizes creative activities for classes 5 to 8, just 2 minutes on foot from the future buildingsSchool in Villaraboud for classes 5 and 6School in Préz-vers-Siviriez for classes 7 and 8The school bus, just a few minutes on foot, ensures the safe transport of your children to these schools.Delivery: December 2027Apartment: 755'000.- CHFIndoor parking: 35'000.- CHFTotal price: 790'000.- CHFContact us today at 078 638 52 24 to organize a visit or answer any questions.

Travel time
-
1 / 4
4.5 rooms, 100m², CHF 905,000.–
1617 Remaufens

Beautiful 4.5-room attic to be built

New project of 16 Minergie-P apartments in Remaufens!Beautiful 4.5-room apartment in the attic of a building with units ranging from 2.5 to 4.5 rooms.Located in a quiet and green environment, this apartment offers a peaceful atmosphere in the heart of the Freiburg countryside.The apartment is designed to provide optimal comfort and a high quality of life and will convince with its modern and careful architecture, its spacious rooms, the beautiful natural light and the quality of the materials used.The interior layout has been carefully planned to be functional and harmonious, to meet the daily needs and to offer a pleasant and warm home for the whole family.The future owners can also take advantage of the possibility to personalize the finishes according to their tastes and desires, to create a unique interior that corresponds to their image.The unit no. 13 will be divided as follows: • Entrance hall with built-in cupboards • Living area with living room, dining area and kitchen, access to the covered balcony • Storage room - pantry • Bathroom • 3 bedrooms, one with en-suite bathroom The apartment has a cellar and two parking spaces in the underground car park, which are included in the price.More 4.5-room apartments are still available in the building. Do not hesitate to contact us!Location and amenitiesThe bus stop Remaufens Village is accessible in just 3 minutes on foot, while the Remaufens train station is about 8 minutes on foot.By car, the Châtel-St-Denis motorway exit is accessible in just 6 minutes, offering a quick connection to the region's main roads.The village of Remaufens also has a school infrastructure adapted to families. Children can attend school here until the 8th grade Harmos, before joining the CO of Châtel-St-Denis by school bus.For the smallest, there are various childcare options available in the surrounding municipalities, particularly in Attalens, Bossonnens and Châtel-St-Denis.For daily shopping, Bossonnens, just 5 minutes away by car, offers a Denner satellite and a bakery, among other things.For a more comprehensive shopping experience, you will find all the main shops and services in Châtel-St-Denis, also about 5 minutes away by car.

Other interesting objects