Rothenthurm - Flats for sale

We recommend expanding your search criteria to get similar results. The current filters didn’t return any matches.

If you don’t want to change your current search criteria, we recommend creating a search alert, so you’ll be notified when matching offers become available.

More objects in your automatically expanded search area
27 results - Radius: + 10km
New building
1 / 3
3.5 rooms, 103m², CHF 1,910,000.–
Premium
Neuguetstrasse 12, 8820 Wädenswil

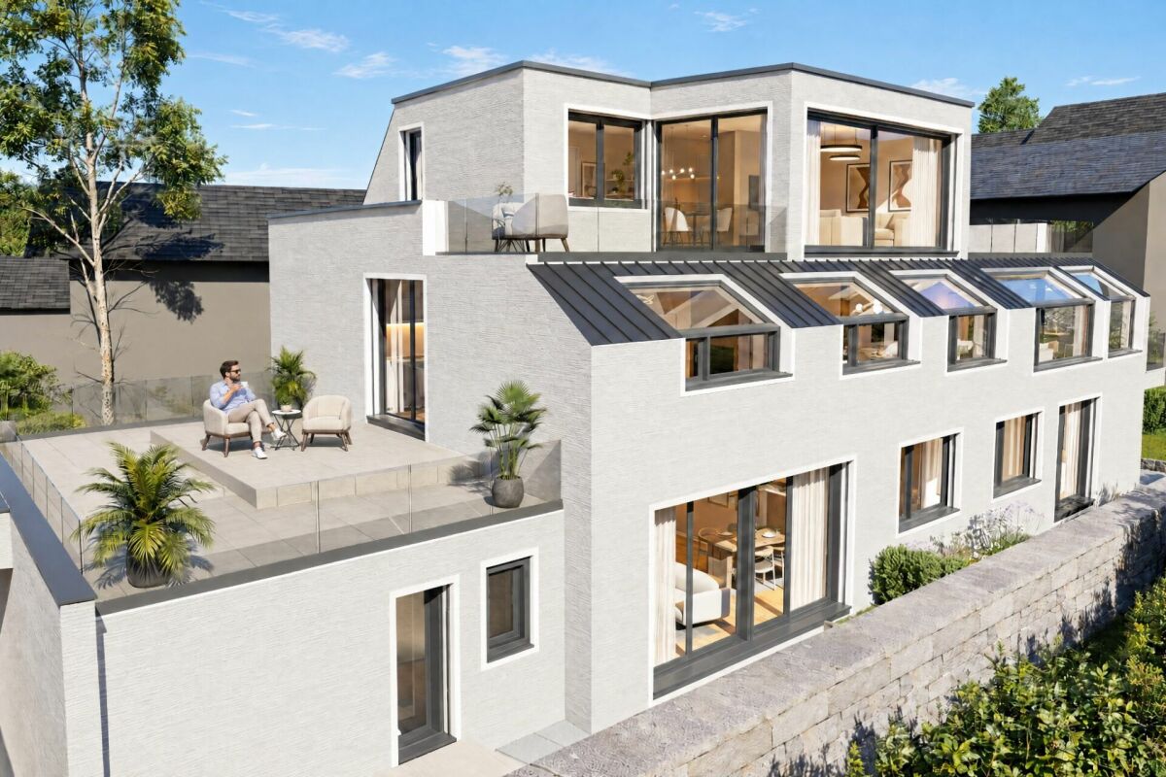
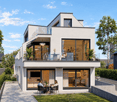
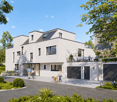
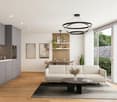
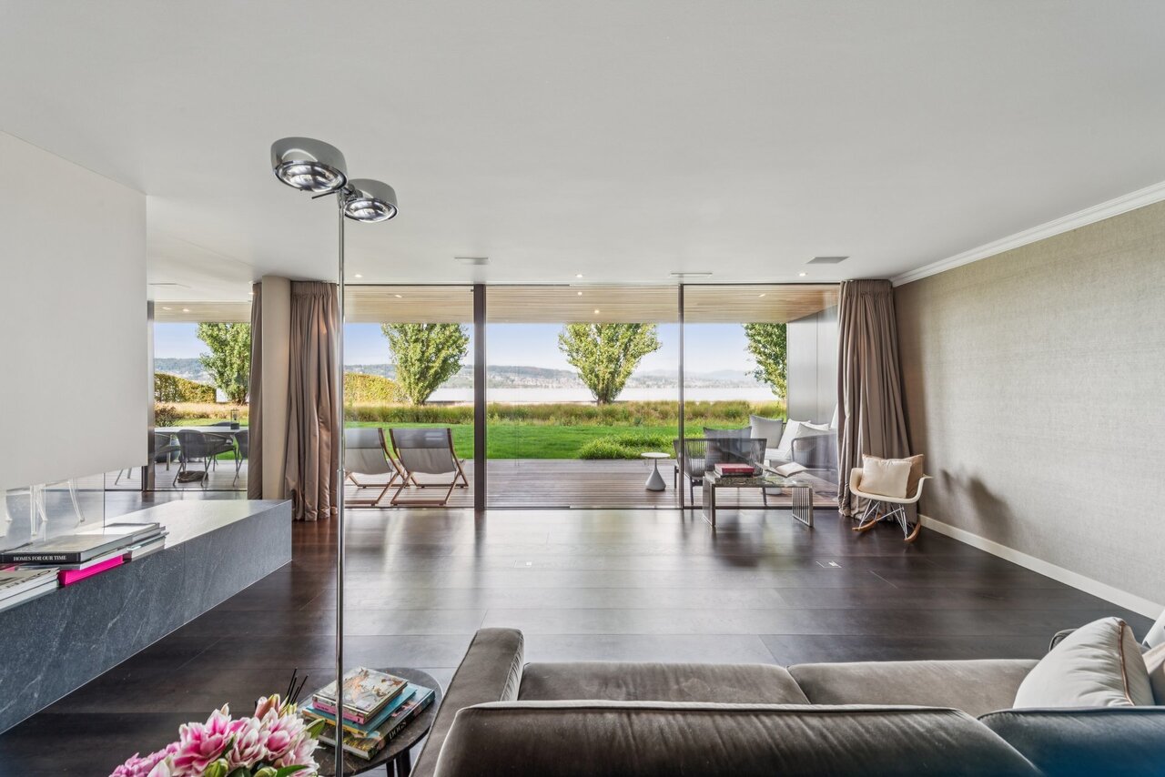
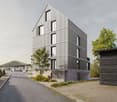
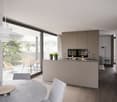
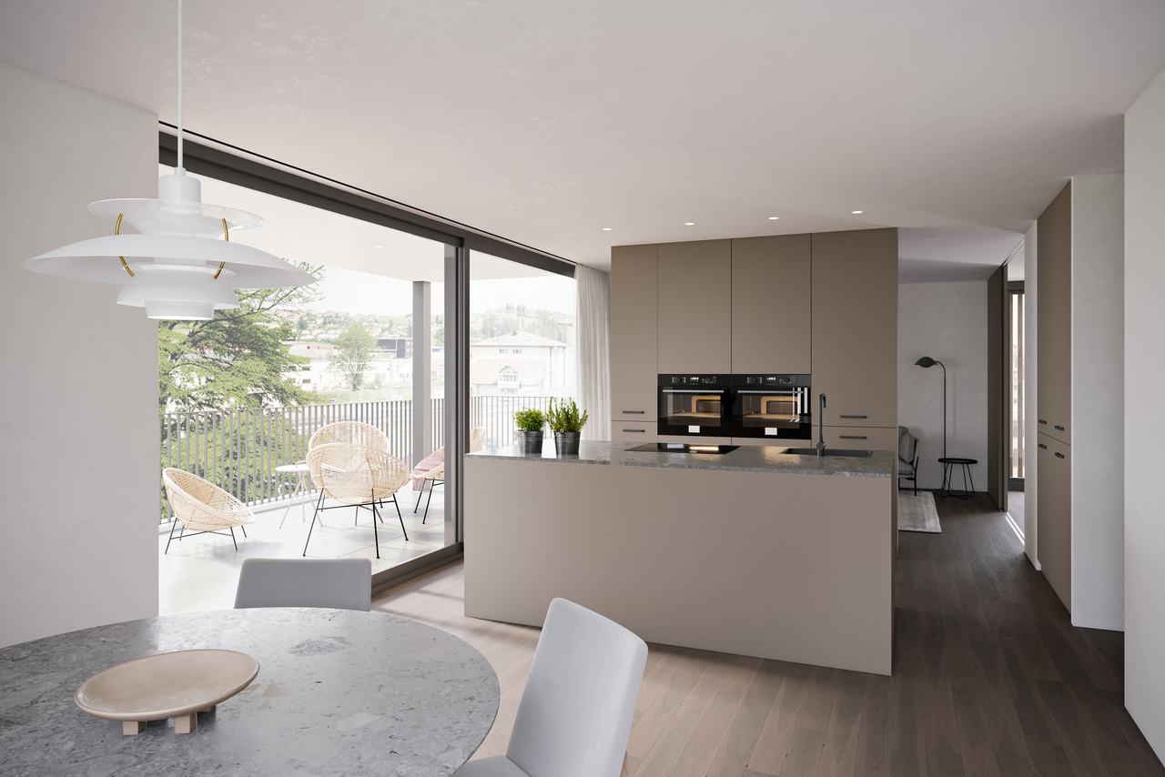
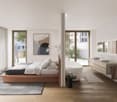
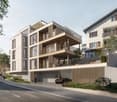
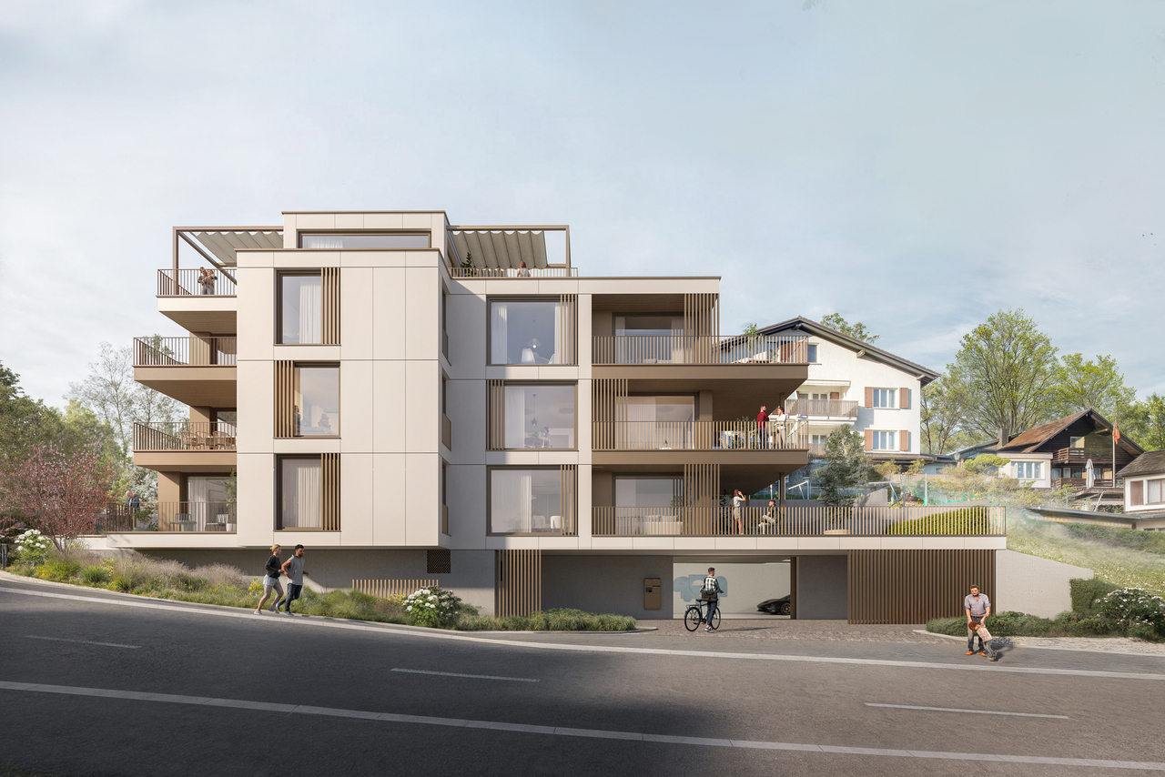
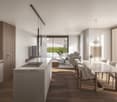
3.5-room dream home with lake view - modern and high-quality

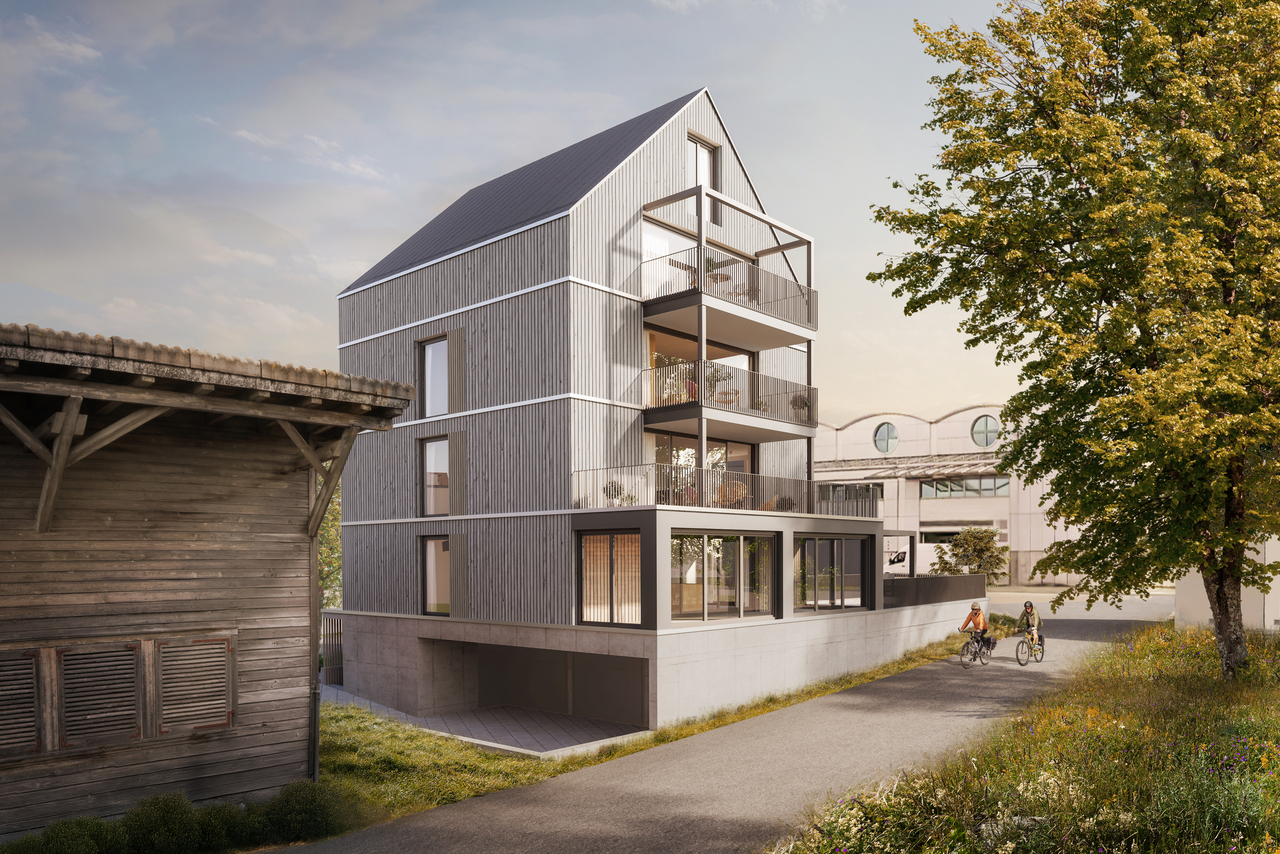
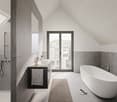
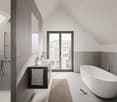
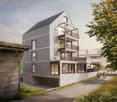
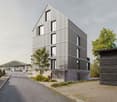
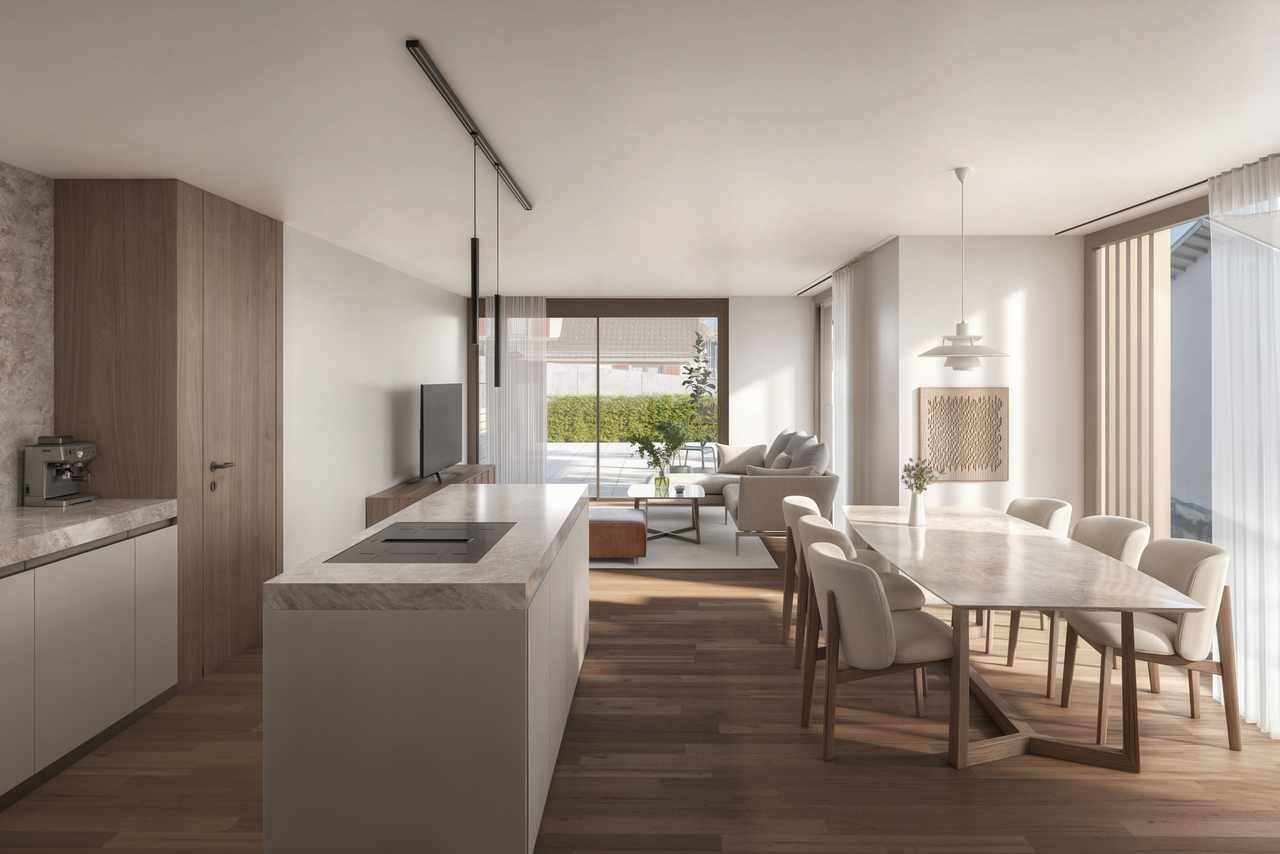
A home that combines views, tranquility, and modern living comfort.In a quiet and green location in Wädenswil, a multi-family house called «Neu und guet» with five condominiums is being built on Neuguetstrasse 12. The 3.5-room apartment on the 1st floor impresses with a spacious 102 m² living area, a 17 m² large covered balcony, and a beautiful view of Lake Zurich.Living with a viewThe bright and airy living and dining area is the heart of the apartment. Large window fronts provide plenty of daylight and connect the interior with the spacious balcony. The open kitchen blends harmoniously into the living area, creating a modern and spacious living feel.Thought through to the last detailThe floor plan clearly separates the living and sleeping areas, offering both openness and privacy. The two bedrooms are oriented towards the southwest and are ideal as a retreat, bedroom, home office, or hobby room.Particularly practical: The apartment has two bathrooms – a shower/WC and a bathroom/shower/WC with an additional bathtub. A spacious storage room with a washing tower and built-in cabinets in the entrance provides additional storage space.High-quality equipmentValue is also placed on comfort and quality in the equipment: • open kitchen and spacious living/dining area • 2 bedrooms • 2 bathrooms • storage room with washing tower • built-in cabinets in the entrance • parquet flooring in the living and sleeping areas • ceramic tiles in the bathrooms • wood-metal windows with triple glazing • electric shutters and awnings • floor heating with individual room control • air-heat pump for heating and hot water • possibility to participate in the design of selected construction areas within the planned budgets Quiet living and yet well connectedThe Neuguetstrasse is located in a quiet, green residential area on a slight slope. Wädenswil offers a high quality of life, a lively center, and a variety of opportunities for sports, leisure, and recreation. Lake Zurich and the Wädenswil mountain are practically on the doorstep.Zurich is also quickly accessible: via the A3, it's around 15 minutes, and the train runs quarterly towards Zurich.The most important key figuresObject: 3.5-room apartment, 1st floorLiving area: 102 m²Balcony: 17 m²Address: Neuguetstrasse 12, 8820 WädenswilSales price: CHF 1'910'000.00Availability: Spring 2028A garage space for CHF 45'000.00 to CHF 60'000.00 can be purchased with the apartment.«Neu und guet» – Your new home in WädenswilThose who value peace, high-quality architecture, well-thought-out floor plans, and a special view will find a home with long-term quality here.Discover the apartment, the project, and more information on: www.neuundguet.chInterested? We look forward to your contact and will be happy to show you the possibilities of this special residential project.

Travel time
-
New building
1 / 3
3.5 rooms, 100m², CHF 1,790,000.–
Premium
Neuguetstrasse 12, 8820 Wädenswil

3.5-room dream home with lake view and garden

A home that combines views, tranquility, and modern living comfort.In a quiet and green location in Wädenswil, a multi-family house called "Neu und guet" with five condominiums is being built on Neuguetstrasse 12. The 3.5-room apartment on the ground floor impresses with generous 100 m² of living space, as well as a 177 m² large outdoor area and a beautiful view of Lake Zurich.Living with a wide viewThe bright and airy living and dining area is the heart of the apartment. Generous window fronts provide plenty of daylight and connect the interior with the spacious seating area. The open kitchen blends harmoniously into the living area, creating a modern and spacious living feel.Well thought out to the last detailThe floor plan clearly separates the living and sleeping areas, offering both openness and privacy. The two bedrooms are oriented towards the southwest and are ideal as a retreat, bedroom, home office, or hobby room.Particularly practical: The apartment has two bathrooms – with shower/WC. A spacious storage room with a washing tower and built-in cabinets in the entrance provides additional storage space.High-quality equipmentValue is also placed on comfort and quality in the equipment: • open kitchen and spacious living/dining area • 2 bedrooms • 2 bathrooms • storage room with washing tower • built-in cabinets in the entrance • parquet flooring in the living and sleeping areas • ceramic tiles in the bathrooms • wood-metal windows with triple glazing • electric shutters and awnings • floor heating with individual room control • air-heat pump for heating and hot water • possibility to participate in the design of selected construction areas within the planned budgets Quiet living and yet well connectedThe Neuguetstrasse is located in a quiet, green residential area on a gentle slope. Wädenswil offers a high quality of life, a lively center, and a variety of opportunities for sports, leisure, and relaxation. Lake Zurich and the Wädenswil mountain are practically at your doorstep.Zurich is also quickly accessible: via the A3, it's around 15 minutes, and the train runs every quarter of an hour towards Zurich.The most important factsObject: 3½-room apartment, ground floorLiving area: 100 m²Outdoor area: 177 m²Address: Neuguetstrasse 12, 8820 WädenswilSales price: CHF 1'790'000.–Availability: Spring 2028The apartment includes 1 outdoor parking space for an additional CHF 15'000.00. Additionally, 1 garage space can be purchased for CHF 45'000.00 to CHF 60'000.00."Neu und guet" – your new home in WädenswilThose who value peace, high-quality architecture, well-thought-out floor plans, and a special view will find a home with long-term quality here.Discover the apartment, the project, and more information at: www.neuundguet.chInterested? We look forward to your contact and will be happy to show you the possibilities of this special residential project.

Travel time
-
Vanessa Palinkas

Vanessa Palinkas

1 / 11
Vanessa Palinkas

Vanessa Palinkas

  • Parking space
  • Balcony / Terrace
  • Garage
  • +1
3 rooms, 138m², CHF 1,450,000.–
Richterswil, 8805 Richterswil

Stylish 3.5-room loft apartment in Richterswil

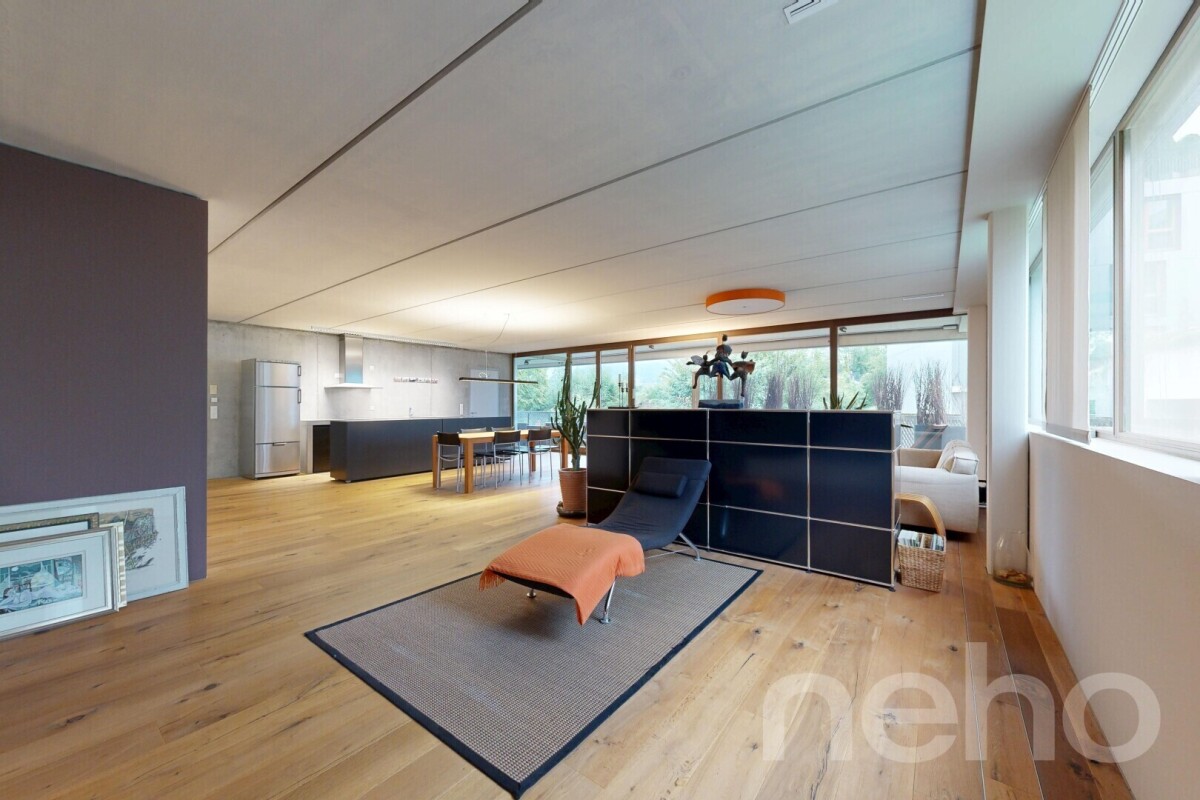
Experience spacious living on four levels: This exceptional loft apartment in a quiet, sunny location in Richterswil combines open space concepts with high-quality construction and plenty of potential for your personal touch. The very spacious, south-facing living and dining area with open kitchen forms the heart of the apartment - bright and ideal for living. Two bedrooms, one with its own en-suite bathroom, as well as a second bathroom with shower and bathtub, offer comfort for families or couples. The interior walls of the apartment are not load-bearing and can be restructured according to your wishes. The spacious 32 m² balcony invites you to linger outdoors, while parquet flooring, double glazing, and wooden window frames provide a warm, well-maintained atmosphere. The apartment includes a private storage room/basement with a washing tower in the apartment, as well as an additional basement compartment directly next to the private underground parking space. Elevator, intercom system, ventilation system, and electric shutters round off the modern comfort. The 2003-built, well-maintained property with 14 residential units convinces through an active and forward-thinking administration: The heating system was recently modernized, and a comprehensive roof renovation is planned for the coming years - financed through a solid, well-stocked renewal fund. This means: long-term value preservation is already actively ensured today. The infrastructure also includes an elevator, underground parking, playground, visitor parking, and a bike and stroller room. At a glance • 3.5 rooms, 2 bedrooms, 2 bathrooms • 138 m² living space, 32 m² balcony, 9 m² basement area (apartment), additional basement at the garage parking space • 1 underground parking space included • Year of construction 2003, good overall condition • Available for move-in on May 1, 2027 Exact address available after registration on neho.ch.INTERESTED IN A VIEWING? PLEASE REGISTER: https://neho.ch/b/8805-26-2

  • Parking space
  • Balcony / Terrace
  • Garage
  • +1
1 / 6
  • Parking space
  • Balcony / Terrace
  • Garage
  • +2
3.5 rooms, 67m², CHF 1,350,000.–
Neudorfstrasse 23, 6313 Menzingen

3.5-Room New-Build Apartment with Large Terrace and Private Garden - Last Available Apartment

In the modern and high-quality new building project Dorfherz Apartments in the municipality of Menzingen in the canton of Zug, the last available 3.5-room apartment is for sale.Construction work is already well advanced, with key handover scheduled for April 2027. This offers the opportunity to secure the last available apartment in this exclusive project.Project status & occupancy • Expected key handover: April 2027 • Construction site visit possible upon request. Apartment highlights • Spacious living area: Bright and airy living and dining area with direct access to the terrace • Over 85 m² large terrace: Plenty of space for pets or relaxed hours outdoors and social gatherings • Private garden: Own garden area with over 21 m² • Basement compartment: Included in the purchase price • Parking space: One parking space (No. 1) is included in the purchase price (an additional parking space can be purchased if needed.) • Community gym: Equipped fitness room for shared use • Barrier-free access: Wheelchair-accessible and obstacle-free access to the apartment Take the opportunity and secure the last available 3.5-room apartment in the Dorfherz Apartments.We are happy to provide you with personal advice, further information, or a viewing on site. We look forward to your contact.

  • Parking space
  • Balcony / Terrace
  • Garage
  • +2
Travel time
-
1 / 11
3.5 rooms, 105m², CHF 1,560,000.–
Hauptseestrasse, 6315 Oberägeri

Your loge spot above Lake Ägeri

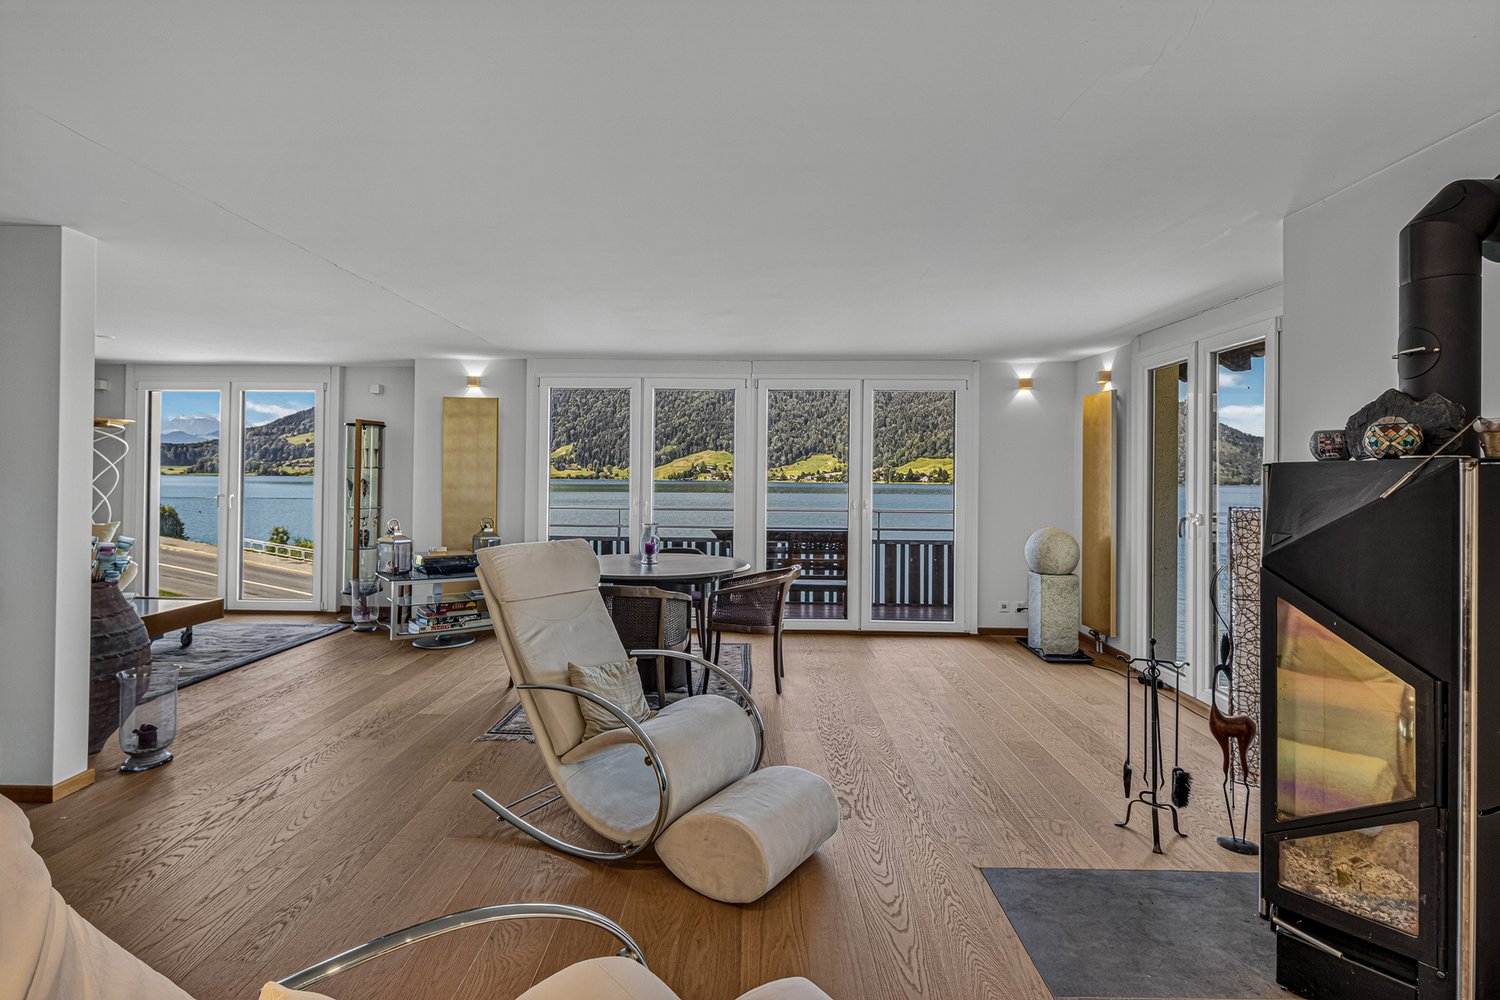
In the historic Morgarten, nestled between Lake Ägeri and an impressive natural landscape, is this charming 3-family house with a very special pearl: your new home. This stylish 3.5-room apartment combines high-quality materials, a well-thought-out floor plan, and a dreamy view to create a living ambiance that leaves nothing to be desired.A special plus of the house: only one apartment per floor, which provides a lot of privacy, peace, and a pleasant living feeling. At the same time, you can expect a very well-rehearsed and harmonious neighborhood - an environment in which you know, respect, and live together with pleasure.Already when entering, the noble, dark ribbon parquet catches the eye, which runs harmoniously through all living rooms and gives the apartment an elegant, warm radiance. In combination with the generous window fronts, a bright, light-flooded ambiance is created, inviting you to feel good.The open kitchen blends seamlessly into the spacious living and dining area and creates the ideal framework for social hours with family and friends. However, the real highlight is the unobstructed view over the glittering Lake Ägeri to the wooded slopes of the Zugerberg - a panorama that will delight you anew every day. In the winter months, the stylish Swedish stove provides a cozy atmosphere and makes the living room a cozy retreat.The two bedrooms also convince with their pleasant orientation. While one room delights with a dreamy lake view, the other opens up to the greenery and lets you gently accompany the first sunbeams into the day in the morning.The apartment also has two wet cells: a separate guest toilet and a tastefully equipped bathroom with a shower. A garage and outdoor space comfortably round off this attractive offer.Here, nature, living comfort, privacy, and a harmonious neighborhood merge into a home that will delight you every day anew.

Travel time
-
New building
1 / 5
3.5 rooms, 75m², CHF 2,130,000.–
Ringstrasse 28, 8808 Pfäffikon SZ

urbanRING28 - 3.5-Room Garden Apartment

urbanRING28 - Central and Peaceful Living with a Private Garden With urbanRING28, a stylish residential building comprising five exclusive condominiums is being created on Ringstrasse in Pfäffikon SZ. The modern architectural concept, high-quality construction and carefully selected materials create a living environment that combines timeless elegance, functionality and exceptional living comfort.Of the five condominiums in total, three have already been reserved. Currently available are a 2.5-room and a 3.5-room garden apartment. This is a rare opportunity to secure a new home in one of Pfäffikon SZ's most sought-after residential locations.The two exclusive garden apartments impress with light-filled, thoughtfully designed floor plans and generous private outdoor areas. A particular highlight is the underground garage with direct access via the car lift. Two underground parking spaces are allocated to the apartments and are already included in the purchase price. The spacious garden terraces extend the living space harmoniously into the outdoors, creating a peaceful place to relax and unwind - ideal for enjoying quiet moments or spending time with family and friends.Thanks to its central location, residents benefit from short distances to shopping facilities, restaurants, schools, the railway station and Lake Zurich. At the same time, the peaceful residential setting offers a high degree of privacy and quality of life. urbanRING28 combines urban living with the comfort of a private garden and is designed for people who appreciate contemporary design, high-quality construction and long-term value.The demolition of the existing property has already begun, paving the way for the realization of the new development. Occupancy of the new condominiums is expected from December 2027.urbanRING28 combines exclusive living comfort, an outstanding location and long-term value retention - a home for people who seek quality.

Travel time
-
1 / 18
3.5 rooms, 70m², CHF 715,000.–
6440 Brunnen

3.5-room apartment in Brunnen with indoor pool

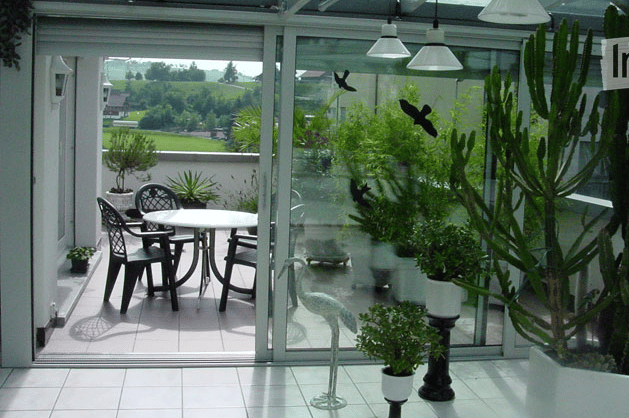
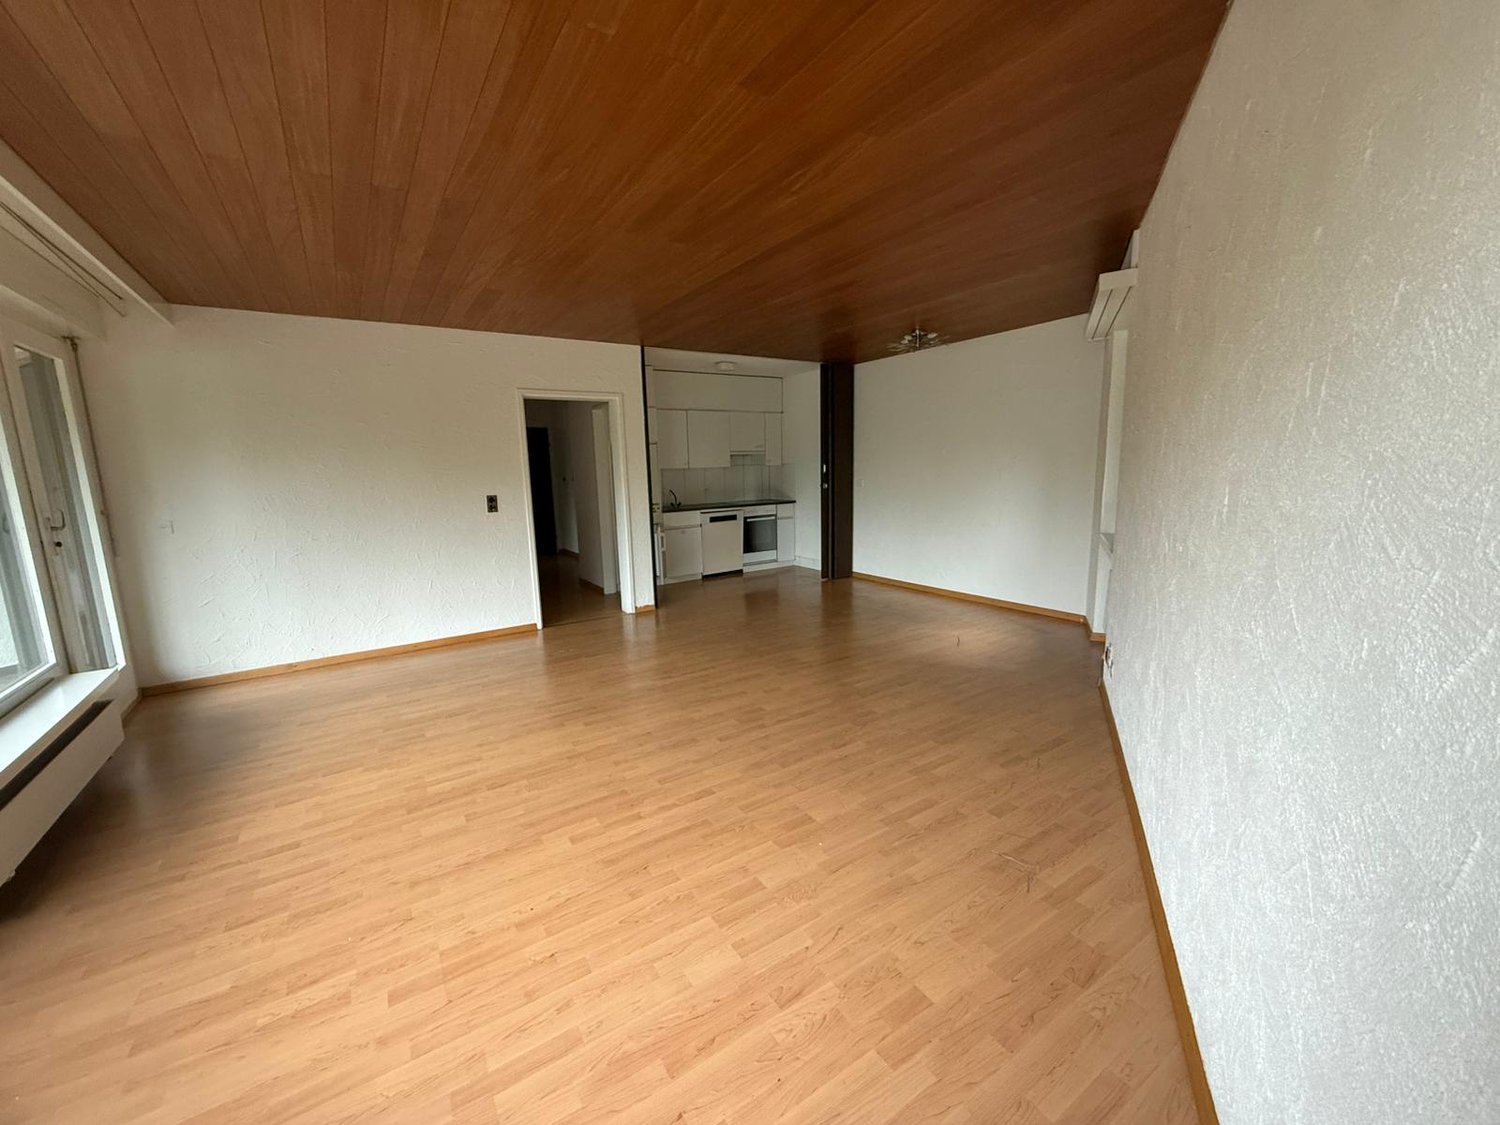
Living in Brunnen – 3.5-room apartment with indoor pool, winter garden and lift In an attractive location in Brunnen, this well-maintained 3.5-room apartment with approximately 70 m² of living space and an additional winter garden awaits you. A special highlight of the property is the indoor pool, which is available to residents and offers a level of comfort that is rarely found in this price category. The apartment is located on the ground floor, is easily accessible by lift and is suitable for couples and single people as well as for those who appreciate comfortable living without many stairs, thanks to its barrier-free access. The most important advantages at a glance: • 3.5 rooms • approximately 70 m² of living space • additional winter garden of approximately 5 m² • 2 bathrooms • indoor pool for shared use • lift available • wheelchair accessible • bright and spacious rooms • available for immediate occupancy • attractive location in Brunnen • Lake Lucerne, train station and shopping facilities easily accessible The apartment is currently vacant. This means that buyers benefit from maximum flexibility: move in, customize individually or rent out quickly. Brunnen, with its location on Lake Lucerne, good transport links and proximity to nature and mountains, is one of the attractive places to live in central Switzerland. Sales price: CHF 715,000.– We would be happy to send you the detailed sales documentation and the floor plan of the apartment. If you are seriously interested, we would be happy to arrange a personal viewing appointment.

1 / 7
3.5 rooms, 96m², CHF 750,000.–
Asternweg 4, 6440 Brunnen

Exceptional 3.5-room apartment with separate entrance & garage included

This fully renovated 3.5-room apartment with approximately 96 m² of living space offers a living concept with special character. The separate, ground-level entrance as well as the fact that there is no apartment above it, convey an independent living feeling with a lot of peace and privacy.A special highlight is the well-thought-out daylight concept with electrically opening skylights and generous window fronts. This creates an exceptionally bright and open living atmosphere.The apartment also impresses with: • high-quality new laminate flooring • triple glazing • electric shutters • modernly equipped kitchen with induction, oven & steamer • separate dressing room • washing machine & dryer in the apartment • stylishly renovated bathroom with floor-level walk-in shower and modern toilet • communal bicycle room available for shared use • underground parking space included in the purchase price A private seat, balcony, and cellar compartment are not available.The property is located in a well-maintained environment and only about 500 meters from Lake Lucerne.The apartment is immediately available for occupancy, and there is no need for investment.LocationThe bus stop and shopping facilities are within walking distance. The Brunnen train station with direct connections to Schwyz, Lucerne, and Zurich is quickly accessible. The proximity to Lake Lucerne offers additional recreational and relaxation value. We would be happy to present this property to you in the context of a personal viewing and are available for further information. Would you like to sell your property and wish a thorough evaluation? Visit us at www.immobilien-bucher.ch

Travel time
-
1 / 3
3.5 rooms, 109m², Price on request
Wilenstrasse 5, 8832 Wollerau

Neubau Résidence Épuré | SZ

Mit Résidence Épuré entsteht in Wollerau ein exklusiver Neubau mit nur drei Eigentumswohnungen. Die hochwertige Architektur, die sorgfältig abgestimmte Materialisierung und die attraktive Lage schaffen ein Wohnumfeld für höchste Ansprüche.Die 3.5-Zimmer-Gartenwohnung überzeugt mit einer grosszügigen Wohnfläche und einer beeindruckenden privaten Aussenfläche. Helle Räume und fliessende Übergänge zwischen Innen- und Aussenbereich sorgen für ein besonderes Wohngefühl.Highlights • Neubau, Bezug ca. Q1 2028 • 3.5-Zimmer auf ca. 109.5 m² Wohnfläche • Privater Aussenraum mit ca. 178 m² Garten- und Terrassenfläche • Hohe Grundrissqualität erarbeitet mit Innenarchitekt • Hochwertiger Ausbau & exklusive Materialisierung Projektpage • www.residence-epure.ch Entdecken Sie Résidence Épuré und fordern Sie die ausführliche Verkaufsdokumentation an.Avec la Résidence Épuré, un nouveau complexe immobilier exclusif comprenant seulement trois appartements en copropriété voit le jour à Wollerau. L'architecture haut de gamme, le choix minutieux des matériaux et l'emplacement de choix créent un cadre de vie répondant aux exigences les plus élevées.L'appartement avec jardin de 3,5 pièces séduit par sa surface habitable spacieuse et son impressionnant espace extérieur privé. Des pièces lumineuses et des transitions fluides entre l'intérieur et l'extérieur garantissent un cadre de vie exceptionnel.Points forts • Immeuble neuf, emménagement prévu vers le 1er trimestre 2028 • Appartement de 3,5 pièces d'une surface habitable d'environ 109.5 m² de surface habitable • Espace extérieur privé avec environ 178 m² de jardin et de terrasses • Plan d'aménagement de grande qualité élaboré avec un architecte d'intérieur • Finitions haut de gamme et matériaux exclusifs Page du projet • www.residence-epure.ch Découvrez la Résidence Épuré et demandez la documentation commerciale détaillée.With Résidence Épuré, an exclusive new development comprising just three condominiums is taking shape in Wollerau. The high-quality architecture, carefully selected materials, and attractive location create a living environment that meets the highest standards.The 3.5-room garden apartment features a spacious living area and an impressive private outdoor space. Bright rooms and seamless transitions between indoor and outdoor areas create a unique living experience.Highlights • New construction, move-in approx. Q1 2028 • 3.5-room apartment with approx. 109.5 m² of living space • Private outdoor space with approx. 178 m² of garden and terrace area • High-quality floor plan developed in collaboration with an interior designer • High-quality finishes & exclusive materials Project page • www.residence-epure.ch Discover Résidence Épuré and request the detailed sales brochure.Con la Résidence Épuré sta sorgendo a Wollerau un esclusivo complesso di nuova costruzione con soli tre appartamenti di proprietà. L'architettura di alta qualità, la scelta dei materiali accuratamente studiata e la posizione attraente creano un ambiente abitativo in grado di soddisfare le esigenze più elevate.L'appartamento con giardino da 3,5 locali convince grazie a una superficie abitabile generosa e a un'impressionante area esterna privata. Ambienti luminosi e passaggi fluidi tra interno ed esterno garantiscono un'esperienza abitativa davvero speciale.Punti di forza • Nuova costruzione, consegna prevista per il primo trimestre del 2028 • 3,5 locali su una superficie abitabile di circa 109.5 m² di superficie abitabile • Spazio esterno privato con circa 178 m² di giardino e terrazze • Planimetria di alta qualità elaborata con un architetto...

Patrick Fries

Patrick Fries

Travel time
-
1 / 3
3.5 rooms, 98m², CHF 1,099,000.–
8840 Einsiedeln

Urban lifestyle in the village center: Attractive 3.5-room apartment

This attractive 3.5-room apartment convinces with its central location in the heart of Einsiedeln, a well-thought-out room layout, and a well-maintained general condition. It offers a pleasant living feeling for couples, small families, or commuters who appreciate urban living with short distances.The bright living and dining area forms the center of the apartment and benefits from a window front that creates a friendly and inviting atmosphere. The high-quality cherry wood parquet gives the living rooms a warm appearance and creates a solid basis for different furnishing styles. The compact, functional kitchen is directly connected to the living area and blends harmoniously into the room concept.The apartment has two bathrooms, one of them en suite, which further increases the living comfort. Additionally, the available space for a washing machine and dryer in the bathroom is particularly practical. The south-facing balcony offers a small but valuable outdoor area and is ideal for a quiet moment away from everyday life.The building, constructed in 2006, is equipped with an elevator, underfloor heating, controlled ventilation, and a basement compartment. An external parking space can be purchased for an additional CHF 50,000.Have you become curious? Convince yourself on site of this object and contact us today. We look forward to you!Just over thirty minutes by car from Zurich, the pilgrimage and place of pilgrimage Einsiedeln is located at an altitude of almost 900 m above sea level. The diverse range of clubs and events means that sports enthusiasts and culture lovers get their money's worth, just like family and club people. The pre-alpine mountain landscape and Lake Sihl attract both residents and visitors at any time of the year and offer space for different activities.The district of Einsiedeln, with its approximately 15,000 inhabitants, offers an above-average quality of life in an idyllic environment and a modern setting, with a wide range of shopping, schools at all levels, and very good health care.Thanks to the excellent location of this apartment, in the heart of Einsiedeln, these facilities as well as Einsiedeln train station are within walking distance. This makes the apartment particularly interesting for commuters. Here, short distances, a well-maintained living environment, and the high quality of life in Einsiedeln combine to form a coherent overall package.There are half-hourly train connections from Einsiedeln to Zurich. The city center can be reached by car in just under forty minutes.

1 / 5
3.5 rooms, 112m², CHF 1,295,000.–
8840 Einsiedeln

Well-maintained 3.5-room apartment in the heart of Einsiedeln

This well-maintained 3.5-room apartment impresses with its modern construction, thoughtful room layout, and central location in the heart of Einsiedeln. The property is part of an attractive development consisting of three connected buildings, which were newly built or completely renovated in 2015.The bright, openly designed living and dining area is the heart of the apartment. Thanks to the spacious, floor-to-ceiling windows, a friendly and light-filled atmosphere is created. The integrated kitchen blends harmoniously into the room and offers additional storage space with a practical recess. A clever niche in the living area is also ideal as a small office. From the living room, you can directly access the spacious, partially covered terrace, which invites you to relax and linger. The two well-proportioned rooms impress with their pleasant size and versatile usage possibilities.The apartment is particularly comfortable with two modern bathrooms: a bathroom with a bathtub and a separate shower offer flexibility in everyday life. The inviting entrance area with practical built-in closets creates additional storage space and ensures order.The spacious terrace extends the living space outdoors and offers ample space for cozy hours in the fresh air - whether for breakfast, a relaxing evening, or social evenings with friends. Overall, this apartment impresses with its successful combination of functionality, modern living comfort, and an attractive location.A parking space in the garage completes this offer.Located just over thirty minutes by car from Zurich, the pilgrimage and pilgrimage site of Einsiedeln lies at an altitude of almost 900 meters above sea level. Sports enthusiasts and culture lovers get their money's worth here, just like family and club people. The famous pilgrimage site has much more to offer than the over 1,000-year history of the world-famous Benedictine monastery.Einsiedeln offers an above-average quality of life with its optimally developed infrastructure: extensive shopping options, schools at all levels - including the well-known Stiftsschule (high school), cinema, hospital, and health center, a wide range of club offerings for sports and culture, as well as numerous events.The property is located in the heart of Einsiedeln. The train station, shopping opportunities, and schools can be reached on foot in a few minutes. Health facilities and the hospital are also just a few minutes' walk away, so you can leave your car at home.Stroll from your front door along the main street to the monastery square with its inviting cafes or restaurants. Leisure activities or the wonderful nature are also within a short distance.There are half-hourly train connections from Einsiedeln to Zurich. The city center can be reached by car in just under forty minutes.

Other interesting objects