






















































Rivaz - Flats for sale with Elevator

We recommend expanding your search criteria to get similar results. The current filters didn’t return any matches.

If you don’t want to change your current search criteria, we recommend creating a search alert, so you’ll be notified when matching offers become available.

More objects in your automatically expanded search area
117 results - Radius: + 10km
New building
1 / 6
4.5 rooms132m²CHF 1,990,000.–
Premium
1071 Chexbres

New and bright: ground floor with large terrace and open view

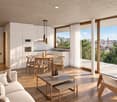
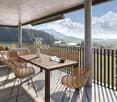
Elegant apartment of 132 m², offering modern comfort and beautiful outdoor space, a 53 m² terrace. Perfect balance between functionality and quality of life.Ideal for a family seeking comfort and brightness in the heart of Lavaux.2 underground parking spaces in addition.In the heart of Lavaux, classified as a UNESCO World Heritage site, discover an exclusive promotion of 14 high-end apartments, spread over 3 contemporary buildings, offering a spectacular view of Lake Geneva and the Alps.Already 6 apartments sold + 1 reservedOnly 7 units available - rare opportunityFEATURES • Apartment from 3.5 to 6.5 rooms (from 101 to 270 m²) • Balconies or terraces with panoramic views • Large windows, exceptional brightness • High-end finishes (V-ZUG kitchens, parquet, premium materials) • Underfloor heating by geothermal + solar panels • Triple glazing, efficient insulation • Elevator, modern ventilation, fiber optics PARKING • 2 underground parking spaces per apartmentCHF 40'000.- / space (in addition) IDEAL LOCATION - CHEXBRES (Lavaux) • Quiet environment between vineyards, lake and mountains • Chexbres train station nearby (fast connections) • Vevey in 10 minutes / Lausanne in ~20 minutes • Shops nearby (Coop, Migros Vevey, etc.) • Schools: • Kindergarten and primary school in Chexbres • Secondary schools quickly accessible (Vevey / region) UNIQUE LIVING ENVIRONMENTBetween nature, vineyards and exceptional panorama, this project offers a rare quality of life in French-speaking Switzerland, combining tranquility, accessibility and prestige.Request the complete documentation and contact Mr. Stéphane Séchaud 076/576.73.15 for more information about this exceptional promotion.

New building
1 / 6
4.5 rooms128m²CHF 2,060,000.–
Premium
1071 Chexbres

Beautiful new apartment, large area, lake view and generous balcony

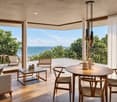
4.5-room apartment of 138 m², bright and with premium amenities. Terrace of 18 m²,Ideal setting for main or secondary residence.Ideal for a family seeking comfort and brightness in the heart of Lavaux.2 underground parking spaces in addition.In the heart of Lavaux, classified as a UNESCO World Heritage Site, discover an exclusive promotion of 14 high-end apartments, spread over 3 contemporary buildings, offering a spectacular view of Lake Geneva and the Alps.Already 6 apartments sold + 1 reservedOnly 7 units available - rare opportunityTHE ASSETS • Apartment with 3.5 to 6.5 rooms (from 101 to 270 m²) • Balconies or terraces with panoramic views • Large windows, exceptional brightness • High-end finishes (V-ZUG kitchens, parquet, premium materials) • Floor heating by geothermal energy + solar panels • Triple glazing, efficient insulation • Elevator, modern ventilation, fiber optic PARKING • 2 underground parking spaces per apartmentCHF 40'000.- / space (in addition) IDEAL LOCATION - CHEXBRES (Lavaux) • Quiet environment between vineyards, lake and mountains • Chexbres train station nearby (fast connections) • Vevey in 10 minutes / Lausanne in about 20 minutes • Shops nearby (Coop, Migros Vevey, etc.) • Schools: • Kindergarten and primary school in Chexbres • Secondary schools quickly accessible (Vevey / region) A UNIQUE LIVING ENVIRONMENTBetween nature, vineyards and breathtaking views, this project offers a rare quality of life in the Romandy, combining tranquility, accessibility and prestige.Request the complete dossier and contact Mr. Stéphane Séchaud 076/576.73.15 for more information about this exceptional promotion.

Thomas Jaquet

Thomas Jaquet

1 / 8
Thomas Jaquet

Thomas Jaquet

  • Balcony / Terrace
  • Garage
  • Elevator
4.5 rooms114m²CHF 2,250,000.–
Top
., 1009 Pully

CONSTRUCTION IN PROGRESS !

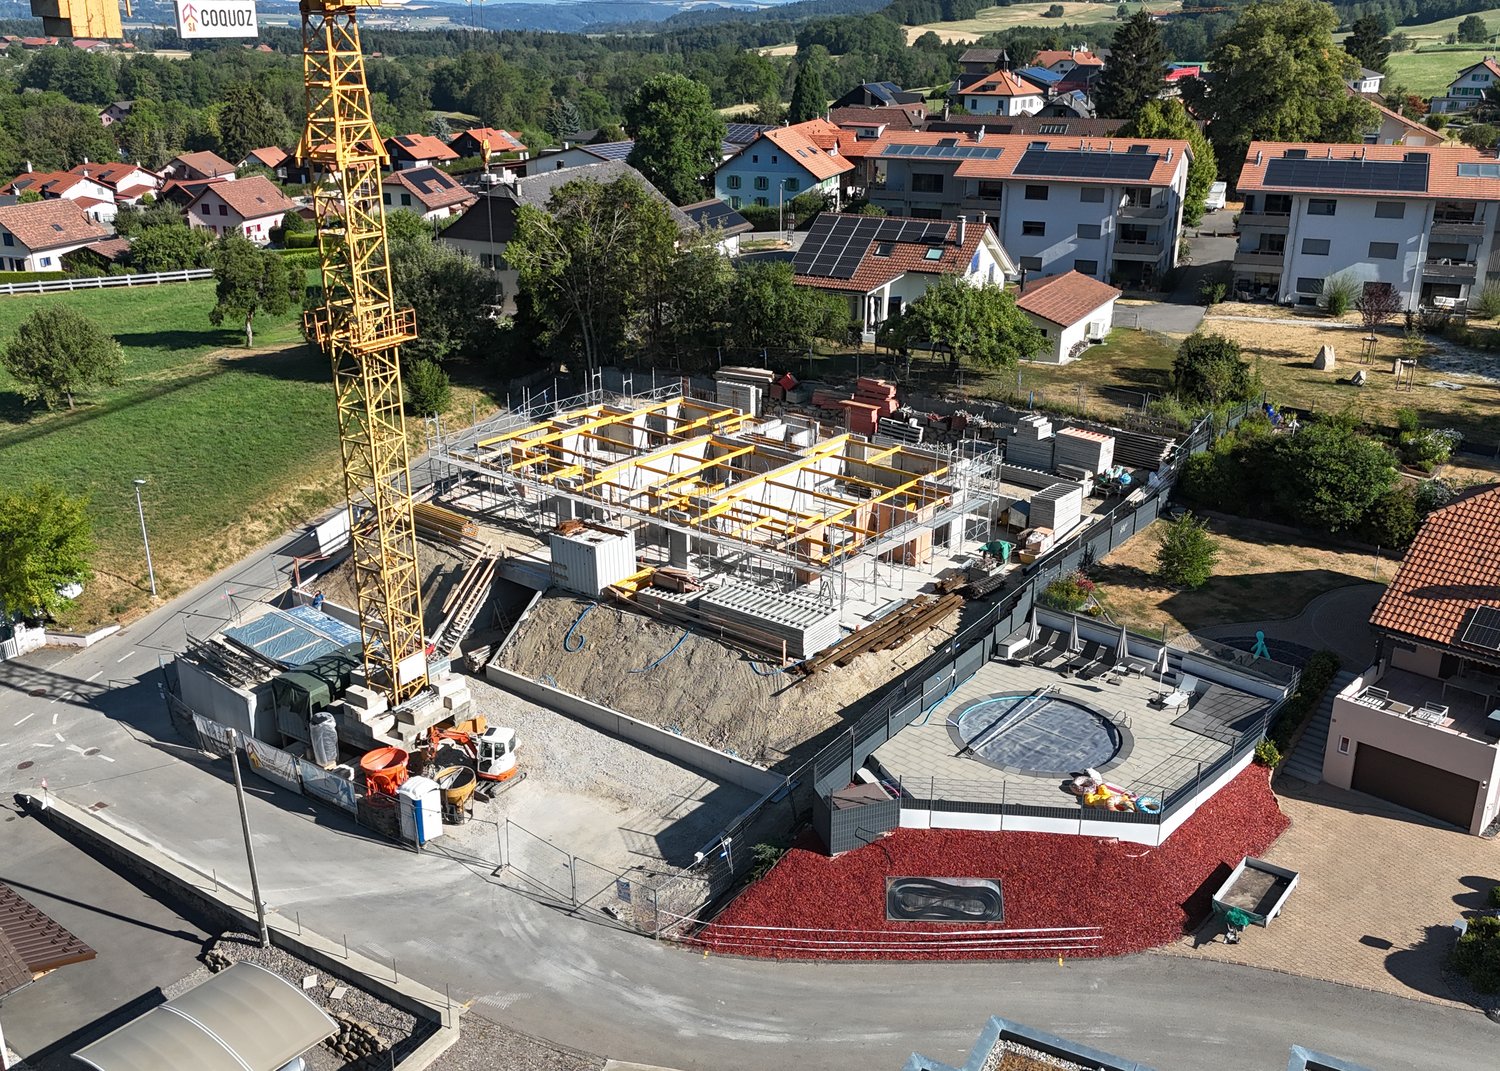
EXCEPTIONAL APARTMENT IN PULLY?Permit in force and construction has started !Don't miss the opportunity to acquire an apartment in this Minergie promotion, ideally located in Pully, in a calm, green and sought-after residential area.Located on the 1st floor, this spacious 4.5-room apartment stands out for its generous volumes and brightness. It offers a PPE area of approximately 154 m², complemented by over 80 m² of balconies, a true extension of the living spaces, ideal for fully enjoying the outdoors. Interior distribution • Large, bright living room with direct access to the balconies • Open, fully customizable kitchen (budget CHF 50,000.-) • Three comfortable bedrooms, including a beautiful parental suite • Three bathrooms/showers with dedicated budgets Features & comfort Built according to Minergie standards, the building guarantees optimal living comfort and excellent energy efficiency thanks to: • Geothermal heat pump • Photovoltaic panels • High-performance thermal and acoustic insulation The finishes (kitchen, sanitary, flooring) are entirely at the choice of the buyer, allowing for complete customization of the property. Additional information • Estimated delivery: summer 2028 • Indoor parking space: CHF 40,000.- (in addition) This rare property seduces with its generous surfaces, exceptional outdoor spaces, and construction quality, making it a unique opportunity in Pully.We would be delighted to present this project to you during a personalized meeting.File, information and visits on request?We invite you to send us your complete contact details by email or through the contact form to receive the sales file and organize a visit.Thomas JaquetPROXIMMO - Real Estate Agency SàrlPlace Bel-Air 1, 1003 Lausanne021 351 08 08thomas@proximmo.ch | info@proximmo.chwww.proximmo.chDiscover all our promotions:https://www.proximmo.ch/buy/Are you planning to sell your property?Benefit from a free, confidential and non-binding valuation - we will accompany you with professionalism at every step.

  • Balcony / Terrace
  • Garage
  • Elevator
Florian Bureau

Florian Bureau

1 / 9
Florian Bureau

Florian Bureau

  • Balcony / Terrace
  • View
  • Elevator
  • +1
4.5 rooms119m²CHF 1,130,000.–
Top
Route de l'Eglise 45, 1897 Bouveret

New Promotion - 4.5 rooms - ground floor garden with unobstructed lake view

Book your apartment today! A privileged living environment between lake and mountainsAcor Immobilier is pleased to present the new promotion Les Terrasses du Lac, a contemporary residence composed of 27 apartments from 2.5 to 4.5 rooms, ideally located in Le Bouveret, just a few steps from the shores of Lake Geneva.Designed to offer optimal living comfort, the project seduces with its elegant architecture, its generous outdoor spaces and its large windows that bring beautiful natural light throughout the day.Each apartment benefits from a careful design, prioritizing functional spaces, quality materials and modern amenities that meet current requirements for comfort and energy efficiency.The residence also has a communal pool, a true relaxation area reserved for residents, offering a particularly pleasant living environment during the beautiful season.Les Terrasses du Lac represent a rare opportunity in a privileged environment between Lake Geneva and the Alps.Ground floor villa garden with 4.5 rooms and unobstructed lake view LOT A 99.02: Entrance hall with storage closetOpen, equipped kitchenLiving room with access to terrace and garden with lake viewGuest toilet and laundry columnTwo bedrooms with access to patioParental bedroom with shower and toilet with access to terrace with lake view One bathroom with toilet and bathtubOutdoor areas Northeast terrace with lake viewNortheast garden with lake viewPatioAnnexes Cellar includedInterior and exterior parking spaces available 1x covered outdoor parking space for CHF 25,000.- 1x indoor parking space for CHF 50,000.-Limited availability !Contact us today for more information

  • Balcony / Terrace
  • View
  • Elevator
  • +1
Laurent Pannatier

Laurent Pannatier

1 / 12
Laurent Pannatier

Laurent Pannatier

  • Garage
  • Elevator
4.5 rooms105m²CHF 1,080,000.–
Top
Attique, 1607 Palézieux

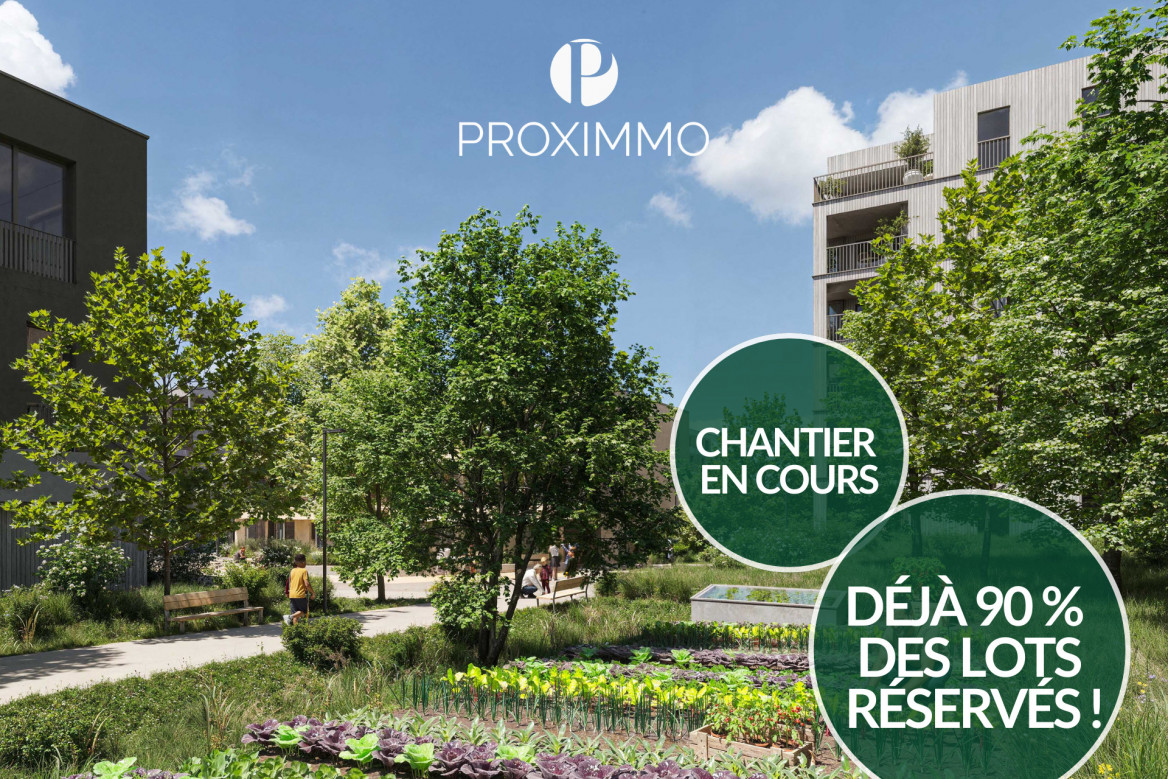
CONSTRUCTION SITE IN PROGRESS - ALREADY 90% OF THE LOTS ARE RESERVED!

PROXIMMO, YOUR REAL ESTATE AGENCY, PRESENTS:"THE KEY TO THE FIELDS", AN EMBLEMATIC PROJECT WITH UNIQUE FEATURES!Discover "The Key to the Fields", a new, harmonious, living, ecological, and practical neighborhood that redefines the art of living. Perfectly located, just 15-20 minutes from the centers of Lausanne and Vevey, this superb real estate project offers 53 apartments for sale (Phase 1). These high-quality and functional apartments offer various typologies, are just a few steps from the CFF train station, and enjoy an exceptional environment for the region, meeting the expectations of all buyer profiles.This new neighborhood, located just a few minutes from the urban centers, perfectly combines with its direct, bucolic, and green environment, synonymous with balance between active and family life. It offers numerous services such as childcare, small grocery stores, Publibike, EMS, Mobility, bike parks, multifunctional rooms, bike repair workshops, telework areas, community gardens, fitness room, etc., offering an exceptional quality of life for future residents.Double-labeled (Minergie / SNBS Quartier), this project meets the most demanding criteria for quality, safety, and comfort. It was designed with a comprehensive approach to the daily life of residents, considering the various sustainability issues. The apartments have been perfectly configured and intelligently thought out, down to the smallest details, to optimize living spaces highlighted by generous natural light, particularly thanks to the beautiful outdoor openings. The internal distributions are functional and optimal, offering real, pleasant rooms to live in every season. This project also gives future owners the opportunity to personalize their new home and choose the finishes.The region offers numerous advantages. The natural environment of the surroundings, between plains and mountains, combined with easily accessible urban amenities and direct proximity to the CFF train station, allows meeting the needs of all and offering a comprehensive range. Schools are 3 minutes away, and school transportation is organized. Oron is also 3 minutes away, where several shopping centers, restaurants, leisure facilities, doctors, banks, etc. are located. The cities of Lausanne and Vevey are accessible in less than 20 minutes, both by car and by train.This offer therefore provides a variety of solutions, both for families and seniors, and will allow residents to see their home and daily life evolve over the years in a pleasant environment. Moreover, it constitutes a very good investment opportunity, particularly thanks to affordable prices and a design ensuring long-term value stability.... And if you were part of this beautiful adventure?Sales lots:2.5 rooms from Fr. 435,000.--3.5 rooms from Fr. 590,000.--4.5 rooms from Fr. 740,000.--5.5 rooms from Fr. 890,000.--Our opinion:- A unique project with high added value- Certified, ecological, and efficient buildings for minimal costs- Soft mobility and safety, all vehicles underground- Heating by geothermal heat pumps with geocooling in summer- 200 trees planted, community gardens, rest and play areas- Neighborhood with amenities for residents (childcare, fitness, coworking, senior areas, cafe, grocery store, etc.)- CFF train station within walking distance, to reach Lausanne in 15 minutes- Attractive sales prices, short-term value increase, easy to rent, secure investment- Construction guarantees, sustainability means low costs in the medium and long termLet's take the time to meet. Simply.

  • Garage
  • Elevator
Alexandre Mirfassihi

Alexandre Mirfassihi

1 / 13
Alexandre Mirfassihi

Alexandre Mirfassihi

  • Parking space
  • Balcony / Terrace
  • Garage
  • +4
4.5 rooms99m²CHF 815,000.–
Chemin des Erables 64, 1617 Tatroz

New apartment close to Attalens and Châtel-St-Denis, with bus or train

votrecourtier.ch SA I your real estate agency in Veveyse and Fribourg I proposes for sale in the municipality of Attalens, in the heart of the Tatroz hamlet, a residential project of 9 PPE apartments with 2.5 and 4.5 rooms, located just a few minutes from the center of Châtel-St-Denis, 17 minutes on foot from the Raumefens train station and 4 minutes on foot from the bus stop. The real estate project in contemporary architectural style is ideal for families and anyone looking for a peaceful living environment while being close to amenities. Tomorrow's housing is modular, comfortable, and eco-responsible in terms of energy consumption. Each apartment from 55 m2 to 99 m2 of living space has an underground parking space. The 4.5-room apartments can also have an outdoor parking space. Indoor and outdoor parking spaces are extra. Particular care has been taken to ensure the intimacy of each property. You will appreciate the private garden or your large balcony while listening to the song of the birds and the tranquility of a dead-end street. Modern amenities with high-end finishes chosen by the buyer. The budget for finishes is generous, allowing you to personalize your tastes.The construction will be carried out with quality materials, including the installation of solar panels and an air-water heat pump.Outdoor parking spaces are available for the 4.5-room apartments.Distribution of the 4.5-room apartments: • Entrance with wardrobe • Spacious parental bedroom with its own bathroom • Bathroom with bathtub, shower, and space for the washing machine • Terrace or balcony depending on the floor, south-facing • Cellar Price of apartment 101 or 103 with 4.5 rooms: CHF 815,000.- 1 indoor parking space mandatory: CHF 30,000.-1 outdoor parking space not mandatory for apartment 101: CHF 15,000 (limited number) Total sales price for apartment 101 (southeast): CHF 860,000.-Total sales price for apartment 103 (southwest): CHF 845,000.- (without outdoor parking) Price of the mortgage of CHF 654,000, transferred at cost price: CHF 7,521

  • Parking space
  • Balcony / Terrace
  • Garage
  • +4
Travel time
-
Alexandre Mirfassihi

Alexandre Mirfassihi

1 / 11
Alexandre Mirfassihi

Alexandre Mirfassihi

  • Parking space
  • Balcony / Terrace
  • Garage
  • +4
4.5 rooms99m²CHF 850,000.–
Chemin des Erables 64, 1617 Tatroz

Attic lot 203 - new project close to Attalens and Châtel-St-Denis

votrecourtier.ch SA I your real estate agency in Veveyse and Fribourg I proposes for sale in the municipality of Attalens, in the heart of the hamlet of Tatroz, a residential project of 9 apartments PPE with 2.5 and 4.5 rooms, located just a few minutes from the center of Châtel-St-Denis, 17 minutes on foot from the Raumefens train station and 4 minutes on foot from the bus stop. Real estate project in contemporary architectural style, ideal for families and anyone looking for a peaceful living environment while being close to amenities. Tomorrow's housing is modular, comfortable, and eco-responsible in terms of energy consumption. Each lot of 55 m2 to 99 m2 habitable has an underground parking space. The 4.5-room apartments can also have an outdoor parking space. Indoor and outdoor parking spaces are in addition to the price. Particular care has been taken to ensure the intimacy of each property. You will appreciate the private garden or your large balcony while listening to the song of the birds and the tranquility of a dead-end street. Modern amenities with high-end finishes chosen by the buyer. The budget for finishes is generous, allowing you to personalize your tastes.The construction will be carried out with quality materials, including the installation of solar panels and an air-water heat pump.Distribution of 4.5-room apartments: • Entrance with wall cupboard • Spacious parental bedroom with private bathroom • Bathroom with bathtub, shower, and space for washing machine • Terrace or balcony depending on the floor, south-facing • Cellar Price of attic lot 203 (southwest) with 4.5 rooms and balcony of 28 m2: CHF 850'000.-Orientation: balcony and living room southwest1 indoor parking space mandatory: CHF 30'000.-1 outdoor parking space: CHF 15'000 (limited number)Total sale price: CHF 895'000.- + price of cedula à CHF 8'073.-Price of cedula of CHF 702'000, at cost price: CHF 8'073

  • Parking space
  • Balcony / Terrace
  • Garage
  • +4
Travel time
-
Maricelly Rod

Maricelly Rod

1 / 8
Maricelly Rod

Maricelly Rod

  • Parking space
  • Balcony / Terrace
  • Garage
  • +6
4.5 rooms153m²CHF 2,350,000.–
Chemin des Coullènes 54, 1095 Lutry

Last exceptional apartment in Lutry – Breathtaking view of Lake Geneva!

Altolago Residence – Exceptional Apartments in LutryOn the heights of Lutry, with a breathtaking view of Lake Geneva and the Alps, the Altolago Residence offers 12 exclusive apartments ranging from 3.5 to 4.5 rooms. Each apartment benefits from a generous south-facing terrace and a winter garden, combining comfort, natural light, and harmony with the surrounding environment.Main Features: • Surface Area: Between 147 m² • Outdoor Spaces: Generous terrace, private garden, and south-facing winter garden • Optimal Lighting: Large windows overlooking Lake Geneva • Energy Performance: MINERGIE label, photovoltaic panels, geothermal heat pump, and freecooling system for year-round comfort • Parking: Parking space or garage available as an option One Apartment Still Available: • Lot 8 – 4.5 rooms + winter garden – 111 m² living area - 100 m² garden - 150 m² weighted area Don't miss these unique opportunities in Lutry!Why choose the Altolago Residence? • Privileged location in Lutry, close to Lausanne and Vevey • Panoramic view of Lake Geneva, with maximum sunlight thanks to south-facing orientation • Contemporary architecture combining luxury, comfort, and ecology • Sustainable investment, thanks to advanced energy technologies Contact us todayFor more information or to visit the construction site:📞 +41 79 339 44 60✉️ Email: vente@norwood.ch🌐 Learn More: www.altolago.ch🌐 Website: www.norwood.ch

  • Parking space
  • Balcony / Terrace
  • Garage
  • +6
Travel time
-
New building
Estelle Salomon

Estelle Salomon

1 / 13
Estelle Salomon

Estelle Salomon

  • Parking space
  • Balcony / Terrace
  • Garage
  • +3
4.5 rooms126m²CHF 745,000.–
Route Industrielle 5, 1897 Bouveret

Promotion in Bouveret

An exclusivity from Berra ImmobilierDiscover without delay the superb residence "Les Roses du Lac II" in Bouveret, in the municipality of Port-Valais.The situation offers sunshine and an unbeatable view of the Alps.The realization is ensured by Chablaisian companies concerned with the quality of the materials they offer.Delivery May 30, 2027This PPE oriented full South-West includes 11 apartments spread over 4 levels and an additional level for cellars, bicycles, and covered parking spaces.APARTMENT TYPES- 3 x 3.5 rooms- 6 x 4.5 rooms- 2 Attic apartments of 4.5 rooms modifiable in 5.5 roomsFEATURES- Top situation, close to the lake and amenities- South-West orientation- Superb volumes - Construction according to SIA standards in force- Heating by Air/Water heat pump- Distribution by the floor- Ambient thermostats (living rooms and bedrooms)- Photovoltaic panels (hot water and common areas)- Individual meters- PVC/ALU windows, white interior and anthracite exterior- Triple glazing- Finishes at the discretion of the tenant- Complete description on request- 1 cellar per apartmentPARKING- 8 covered spaces (CHF 30,000.-/unit)- 14 non-covered spaces (CHF 15,000.-/unit)- 2 spaces for people with reduced mobility- A bicycle room in the buildingAMENITIES- Less than 10 minutes on foot from Lake Geneva- Less than 10 minutes on foot from the CFF station- Less than 9 minutes on foot from the Migros- Less than 5 minutes on foot from the Primary School- Less than 5 minutes on foot from the Swiss Vapeur Parc- Less than 5 minutes on foot from the Raiffeisen Bank- Less than 2 minutes by car from the Canton Road- Highway access in less than 10 minutesDo not hesitate to consult the list of available lots.Information and appointment: Cyril +41 79 464 11 35***All our properties are available on www.berra-immobilier.ch***

  • Parking space
  • Balcony / Terrace
  • Garage
  • +3
Travel time
-
Alec Byrde

Alec Byrde

1 / 13
Alec Byrde

Alec Byrde

  • Parking space
  • Balcony / Terrace
  • Garage
  • +8
4.5 rooms115m²CHF 1,095,000.–
À deux pas des commerces, 1092 Belmont-sur-Lausanne

Spacious attic filled with light and panoramic view of the lake at the gates of Lausanne

FULL DOSSIER AVAILABLE UPON REQUESTInfo in brief: • 4.5 rooms: 3 bedrooms, 2 shower rooms • Living area: approx. 115 m², balcony approx. 5.5 m² • Parking spaces: indoor parking space and garage box • CECB: C-C, CAD connection in 2032 • Sale price of the apartment: CHF 1'095'000.- • Price of parking spaces: CHF 80'000.- Just two steps from Lausanne and Pully, this bright attic of 4.5 rooms occupies the entire top floor of an entrance with only 4 apartments, combining perfect intimacy and generous volumes.With a surface area of approximately 115 m² of living space, the apartment offers a bright living room extended by a balcony without vis-à-vis, facing a panoramic view of the lake. The fully equipped separate kitchen integrates a pleasant dining area.Distinct from the daytime area, the nighttime area offers a parental suite with shower and toilet, two spacious bedrooms, and a second shower room (laundry room) with toilet.The apartment also benefits from a huge, fully convertible attic according to your needs.The building, erected in 2001 and very well maintained, is equipped with an elevator leading directly to your landing (almost private access) and underfloor heating for optimal comfort.A cellar, an indoor parking space, and a large garage box (in addition) complete this property.You will particularly appreciate: • Location: just a few minutes' walk from schools, shops, and public transport • Bright living room: ideal for family moments or with friends • Balcony: a pleasant outdoor space with a breathtaking view of the lake • Attic: a versatile space that can be converted according to your needs • Pedestrian area: quiet and secure, ideal for families Information: The photos of the apartment have been virtually decluttered to help you better visualize the spaces and project yourself. The complete brochure (available upon request) also contains photos of the furnished property as well as virtual staging proposals (home staging).Do not hesitate to contact us at 079 573 87 67 for more information and to organize a visit.

  • Parking space
  • Balcony / Terrace
  • Garage
  • +8
Travel time
-
1 / 15
  • Parking space
  • Balcony / Terrace
  • Garage
  • +6
4.5 rooms118m²CHF 2,950,000.–
Chemin de Mourat 84, 1095 Lutry

LUTRY – Exceptional address: 4.5 rooms overlooking Lake Geneva

On the heights of Lutry, facing Lake Geneva, discover this 4.5-room apartment on the ground floor of the MOURAT 84 residence, benefiting from a 180° panoramic view of Lake Geneva, the Alps, and the UNESCO World Heritage vineyards.With its 118 m² of living space, its private garden of 147 m², and its southeast orientation, the apartment offers generous living spaces open to the outside and a beautiful brightness throughout the day.MOURAT 84 is an exclusive residence composed of 14 exceptional apartments available for sale on plan spread over three buildings. A south orientation, generous outdoor spaces, contemporary architecture, and attention to every detail: Mourat 84 offers a rare opportunity to become a owner in Lutry, in an exceptional environment.Its cascading location on the slope was designed to preserve the views and intimacy of each dwelling. From the living rooms and all the bedrooms, the gaze opens directly onto Lake Geneva, offering a panorama that becomes an integral part of daily life.From the choice of materials to architectural details, each element responds to a single requirement: to offer a durable, elegant, and deeply rooted quality of life in its environment. In reference to the winegrowing heritage of Lavaux, each building also has a wine cellar.The apartment offered on plan allows for the customization of the finishes of your future interior: floor coverings and wall finishes, kitchen, sanitary facilities, and fittings.Main features: • 4.5 rooms • 185 m² of weighted area • Covered terrace of 63 m² • Private garden of 147 m² • Elegant winter garden • Southeast orientation • Panoramic view of Lake Geneva and the Alps • A common wine cellar • MINERGIE-certified residence • Customization of finishes • Underground parking with private boxes available at an extra costSelling price: CHF 2'950'000.–Contact us today to receive the full brochure and organize a presentation of the project. 📩 Brochure, plans, and additional information available upon request.Contact NORWOOD SA sales@norwood.ch +41 79 339 44 60

  • Parking space
  • Balcony / Terrace
  • Garage
  • +6
Travel time
-
Adrien Grelaud

Adrien Grelaud

1 / 12
Adrien Grelaud

Adrien Grelaud

  • Parking space
  • Balcony / Terrace
  • Garage
  • +2
4.5 rooms93m²CHF 710,000.–
Bouveret, 1897 Bouveret

Attique avec vue Lac et Montagnes au c?ur du Bouveret

Perché au 5ème et dernier étage d'une résidence idéalement située au Bouveret, cet attique de 4.5 pièces bénéficie d'une exposition sud et d'une vue dégagée sans vis-à-vis, avec un beau dégagement sur le Lac et les Montagnes environnantes. Rénové avec soin et qualité en 2017, il offre un cadre de vie lumineux à deux pas des rives et des commodités du village. L'espace de vie se déploie sur plus de 40 m², avec un salon et salle à manger baigné de lumière naturelle et prolongé par un grand balcon. La cuisine, semi-ouverte, complète cet espace de vie fonctionnel et convivial. La partie nuit comprend trois chambres confortables, desservies par une entrée qui sépare les espaces de façon élégante. Par ailleurs, l'une chambre bénéficie d'une mezzanine permettant d'avoir une pièce polyvalente bureau/chambre par exemple.Une salle de bains de 5.14 m² ainsi qu'un WC séparé de 3.12 m² complètent cet appartement. Ce dernier espace sanitaire accueille une colonne de lavage et pourrait accueillir une douche. Un box de garage individuel, deux places de parc extérieures et une cave viennent parfaire ce bien.Adresse exacte disponible après inscription sur neho.ch.VOUS SOUHAITEZ VISITER ? MERCI DE BIEN VOULOIR VOUS INSCRIRE D'ABORD : https://neho.ch/b/1897-26-3Perched on the 5th and top floor of an ideally located residence in Le Bouveret, this 4.5-room penthouse enjoys a south-facing exposure and an unobstructed view with no facing buildings, along with a beautiful outlook over the Lake. Carefully and thoughtfully renovated in 2017, it offers a bright living environment just steps from the shore and the village's amenities. The living area spans over 40 m², with a living and dining room bathed in natural light and extended by a large balcony. The semi-open kitchen completes this functional and welcoming living space. The sleeping quarters comprise three comfortable bedrooms, served by an entrance hall that elegantly separates the spaces. A 5.14 m² bathroom and a separate 3.12 m² WC complete this apartment. This latter sanitary space includes a laundry column and could accommodate a shower. An individual garage box, two outdoor parking spaces, and a cellar complete this property.Exact address available upon registration on neho.ch.INTERESTED IN VISITING THE PROPERTY? PLEASE REGISTER FIRST : https://neho.ch/b/1897-26-3Im 5. und obersten Stock einer ideal gelegenen Liegenschaft in Le Bouveret gelegen, profitiert diese 4.5-Zimmer-Attikawohnung von einer Südausrichtung und einer freien, uneinsehbaren Aussicht mit schönem Blick auf den See. Die 2017 sorgfältig und hochwertig renovierte Wohnung bietet ein helles Wohnambiente in unmittelbarer Nähe zum Seeufer und den Annehmlichkeiten des Dorfes. Der Wohnbereich erstreckt sich über mehr als 40 m² und umfasst ein lichtdurchflutetes Wohn-/Esszimmer, das durch einen grossen Balkon erweitert wird. Die halboffene Küche ergänzt diesen funktionalen und gemütlichen Wohnbereich. Der Schlafbereich umfasst drei komfortable Zimmer, die über einen Eingangsbereich erschlossen werden, der die Räume elegant voneinander trennt. Ein Badezimmer von 5.14 m² sowie ein separates WC von 3.12 m² ergänzen diese Wohnung. Letzterer Sanitärraum verfügt über einen Waschturm-Anschluss und könnte zusätzlich eine Dusche aufnehmen. Eine individuelle Garagenbox, zwei Aussenparkplätze sowie ein Kellerabteil runden dieses Angebot ab.Genaue Adresse verfügbar nach Registrierung auf neho.ch.AN EINER BESICHTIGUNG INTERESSIERT? BITTE ANMELDEN: https://neho.ch/b/1897-26-3

  • Parking space
  • Balcony / Terrace
  • Garage
  • +2
1 / 13
4.5 rooms112m²CHF 940,000.–
Grand-Rue, 1616 Attalens

Magnificent 4.5-room apartment with 1 parking space in Attalens (A21)

Discover this superb apartment with 4.5 rooms located in the charming village of Attalens, in the heart of the Fribourg countryside. This modern apartment, planned for the end of 2027, combines comfort, space, and sustainability in a peaceful and family-friendly setting.Main features:Livable area of 112 m² with a total usable area of 129 m².4.5 bright and spacious rooms.2 bathrooms for more comfort.Terrace offering a private outdoor space.Elevator for optimal accessibility.Maximum energy efficiency.Accessible to people with reduced mobility.a cellarAn interior designed for your comfort:The apartment has a spacious master bedroom with large windows, offering a bright and airy atmosphere. The open kitchen leading to the living room and dining area creates a convivial living space, ideal for receiving family and friends.An ideal location:Located near the center of Attalens, this apartment benefits from a calm environment while being close to essential amenities:Duvoisin bakery, 2 minutes on foot"Attalens Village" bus stop, 2 minutes on foot"Les Canetons" kindergarten, 2 minutes on footP. Michel pharmacy, 2 minutes on footAn exceptional living environment:Enjoy generous sunshine in summer and winter.Whether you are a family looking for a spacious and practical place to live, a couple wanting to settle in a green environment, or an investor looking for a quality property, this apartment will meet all your expectations. Don't miss this unique opportunity to become the owner of a new, modern, and ecological apartment in a peaceful and welcoming environment.1 parking space in the underground garage, CHF 35'000.- each

Travel time
-
1 / 13
  • View
  • Elevator
  • Child-friendly
4.5 rooms117m²CHF 1,790,000.–
1009 Pully

Exceptional duplex with panoramic views of Lake Geneva!

Located in the highly sought-after commune of Pully, just a few minutes from the center of Lausanne, this superb 4.5-room duplex apartment benefits from a privileged location in a calm, green, and particularly sought-after residential environment. In the immediate vicinity of schools, shops, public transport, and cultural centers, it offers an ideal living environment combining comfort, serenity, and accessibility.With a usable surface area of approximately 135 m², including 117 m² of living space, this 2017-built property immediately seduces with its contemporary architecture, quality materials, and beautiful natural light. Its south-facing orientation allows it to enjoy optimal sunlight throughout the day, while offering a spectacular view of Lake Geneva and the mountains.The apartment is organized over two levels with an elegantly and perfectly designed interior layout. The main level features an entrance hall with built-in wardrobes, a guest toilet, and a magnificent open living space including a fully equipped modern kitchen, a bright living room, and a convivial dining area. The large windows naturally extend this space to the outside with direct access to the balconies, one of which benefits from a truly remarkable panoramic view of the lake and the Alps.The sleeping area offers a beautiful master suite with integrated wardrobes, providing comfort and intimacy. On the upper floor, two additional bedrooms complete the set, ideal for children, a office or a guest room. A bathroom with a washing column completes this level with functionality and practicality.One of the major assets of this property lies in its three balconies totaling approximately 35 m², true extensions of the living spaces. These outdoor areas allow you to fully enjoy the exceptional panorama as well as privileged moments in all seasons, whether for a morning coffee facing the lake or beautiful summer evenings.Built to the Minergie standard, the building benefits from excellent energy performance with a global envelope and energy efficiency classified as B by the CECB, guaranteeing thermal comfort and energy efficiency. A basement and a private indoor parking space (CHF 40,000.- extra) complete this rare property on the market.An exceptional opportunity for those looking for a property with high standards, breathtaking views, and high quality of life in one of the most beautiful communes in the Lausanne region. A visit is a must!

  • View
  • Elevator
  • Child-friendly
1 / 14
  • Parking space
  • Balcony / Terrace
  • Garage
  • +5
4.5 rooms115m²CHF 1,490,000.–
1800 Vevey

Magnificent 4.5-room apartment with a view of the Alps, terraces, and garden

Discover this superb 4.5-room apartment on the ground floor in Vevey, offering 114.5 m² of interior space, 50 m² of private terraces, and direct access to a approximately 1000 m² garden, tree-lined and flowered.This bright apartment benefits from an unobstructed view of the Alps. • Spacious area : • 3 bright bedrooms: • 13 m² with access to the balcony • 16 m² with access to the terrace and garden • 25 m² double bedroom (5.5 rooms in the land register) • 2 bathrooms: 1 shower + WC 1 bathroom + WC • 10 m² kitchen with access to the balcony, open to a large living room of 30 m², with a planned fireplace • 50 m² of private balconies and terraces with direct access to a large garden of 1000 m²; Electric shutters and awnings • 1 private, locked cellar • 1 private, locked garage sold with the apartment - 40,000 CHF extra.Possibility of parking a second vehicle in front of the garage • Additional information: • 166/1000 share of co-ownership, PPE of 6 apartments • Monthly charges: 754 CHF/month • Current renovation fund: 7530 CHF;Projection of the renovation fund at the end of 2026: 16530 CHF • Windows replaced with triple glazing and secure handles in 2019 • Parapets and flower boxes renovated in 2022 • Ventilation motors renovated in 2024 • Oil heating, boiler replaced in 2025 • Rainwater and wastewater connections replaced in 2025 • Fiber optic connection made in 2025 • Insulation of the basement ceiling and attic in 2026 Privileged situation : This apartment benefits from a calm and particularly sunny environment. The location is ideal, with a bus stop just 2 minutes' walk away, as well as a school, Vevey train station, and a supermarket within a 10-minute walk.This apartment offers an exceptional living space combining residential tranquility and urban amenities. A rare opportunity in one of the most beautiful regions of the Vaud Riviera.

  • Parking space
  • Balcony / Terrace
  • Garage
  • +5
1 / 11
4.5 rooms142m²CHF 950,000.–
Quai André Chevallay, 74500 Saint-Gingolph

Lakeside, unique panorama - a high-standard apartment

Explore a unique opportunity where refinement and nature come together in perfect harmony. Imagine waking up every morning to the majesty of the mountains and the quietness of the lake. Let yourself be tempted by this unique experience that is offered to you.A 143 m² apartment with a 63 m² terrace offers a panoramic view of the lake and the Vaud Riviera. Imagine yourself relaxing on this spacious terrace, without any visual intrusion, just 20 meters from the crystal-clear waters. You will be in harmony with nature while enjoying the luxury and comfort of your living space.The property has three spacious bedrooms, two bathrooms, and a separate toilet. Additionally, a beautiful living area of over 68 m² with an open kitchen awaits you. Let your culinary creativity run free while enjoying the breathtaking view.You also have the possibility of acquiring two indoor parking spaces with charging points for electric vehicles, a modern and very useful convenience in our time.This secure luxury residence is distinguished by its high-quality finishes and materials. With only nine units, it benefits from the geothermal energy of Lake Geneva, an ecological and economic solution.The contemporary design of this new real estate program has been carefully designed to meet all your requirements. The spacious apartments offer high-end amenities and an optimal layout. Each unit is traversable, offering a breathtaking view from its terrace or balcony. You will live in a human-scale environment where quietness prevails.Ideally located just 100 meters from the French border, on the beach of Saint-Gingolph, this French-Swiss village is close to ski resorts, 20 minutes from Évian-les-Bains and Montreux. This privileged location gives you easy access to the pleasures of the mountains and the lake, as well as to all the amenities of modern life.Do not hesitate to seize this opportunity to live in an exceptional environment, where every day is an invitation to quietness and luxury. Contact us now to make your dream a reality.

Other interesting objects