Rikon im Tösstal - Flats for sale with Elevator

We recommend expanding your search criteria to get similar results. The current filters didn’t return any matches.

If you don’t want to change your current search criteria, we recommend creating a search alert, so you’ll be notified when matching offers become available.

More objects in your automatically expanded search area
20 results - Radius: + 10km
  • Balcony / Terrace. Balcony with wooden ceiling, red metal railings, brick pavement, and surrounding greenery including a red maple tree.
  • Living Room. Modern living room with light wooden flooring, large glass doors leading to a patio, and a built-in fireplace.
  • Unfurnished Room. Bright, unfurnished room with large floor-to-ceiling windows, wooden flooring, and a fireplace.
  • Unfurnished Room. Empty room with light wooden flooring, white walls, and large windows allowing natural light. Features a fireplace and a built-in bench along one wall.
  • Kitchen. Modern kitchen with light-colored cabinets, a central island, and large windows offering a view of greenery outside.
  • Kitchen. Modern kitchen with white cabinets, black countertops, a large window overlooking greenery, and a stainless steel range hood.
  • Unfurnished Room. Empty room with wooden flooring, large sliding glass doors leading to a garden area, and natural light streaming in.
  • Unfurnished Room. Empty room with wooden flooring, large sliding glass doors leading to a garden, and natural light streaming in.
  • Unfurnished Room. Empty room with wooden flooring, white walls, large window with view of trees and houses, radiator below window, and a single light fixture on the ceiling.
  • Unfurnished Room. Empty room with wooden flooring, white walls, large window with view, radiator, and ceiling light fixture.
  • Bathroom. Modern bathroom with red tiled walls, white countertop, double sink, and large mirror.
  • Garden / Outdoor Area. Modern house exterior with a raised ground floor, large windows, and a well-maintained garden featuring shrubs, trees, and a stone pathway.
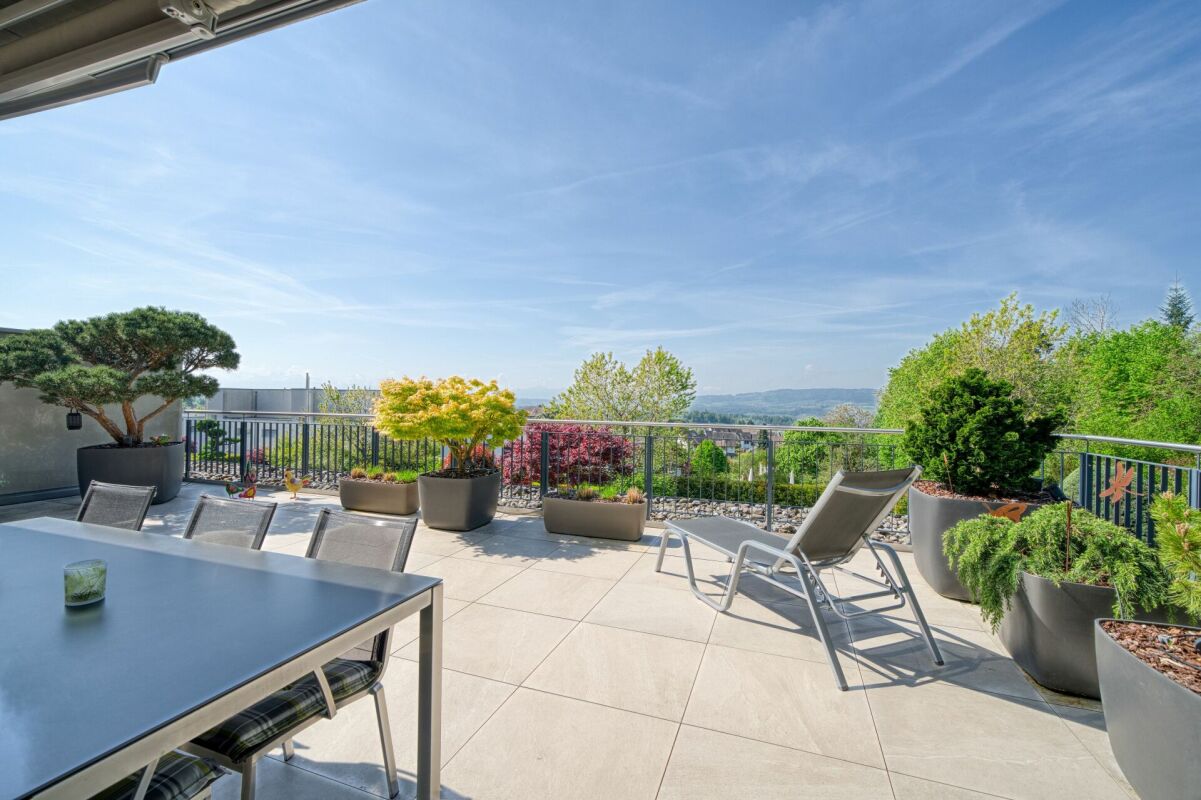
  • Balcony / Terrace. Balcony with glass railings, red metal supports, and a view of the city and surrounding greenery.
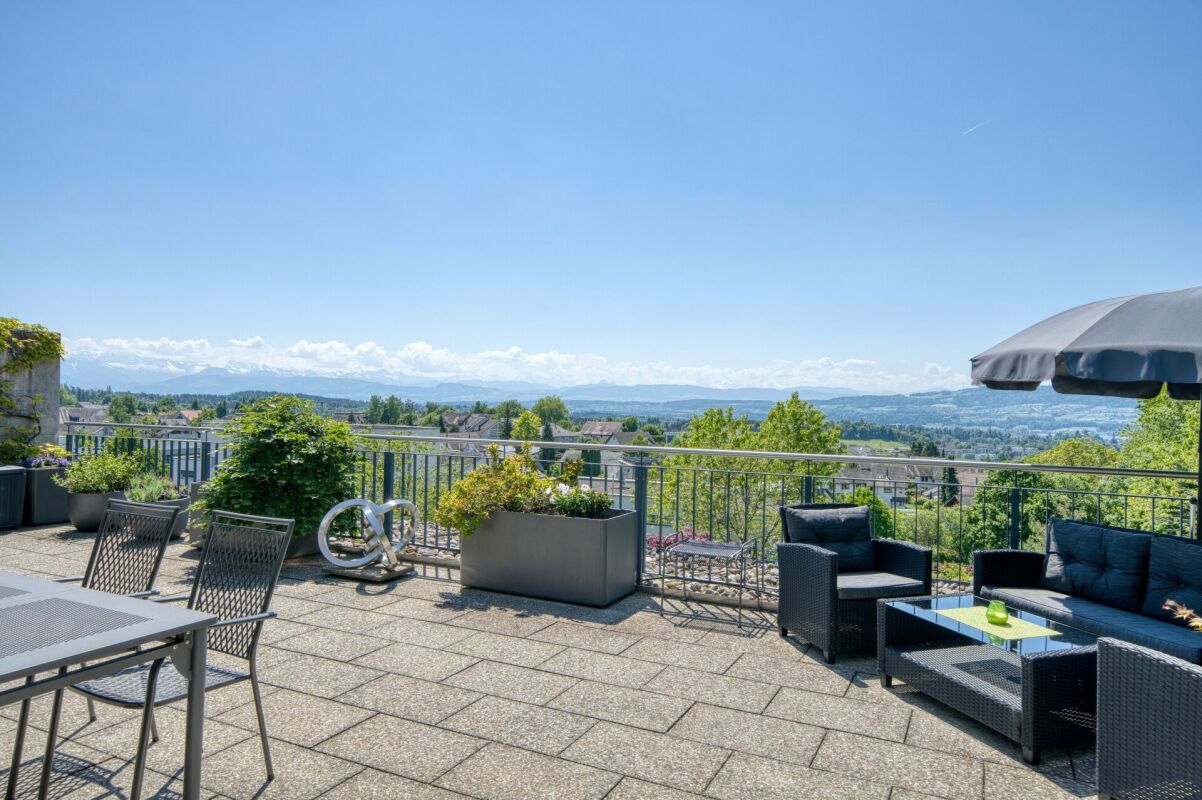
  • Garden / Outdoor Area. A lush rooftop garden with various plants, trees, and a wooden bench, offering a scenic view of a town and surrounding hills.
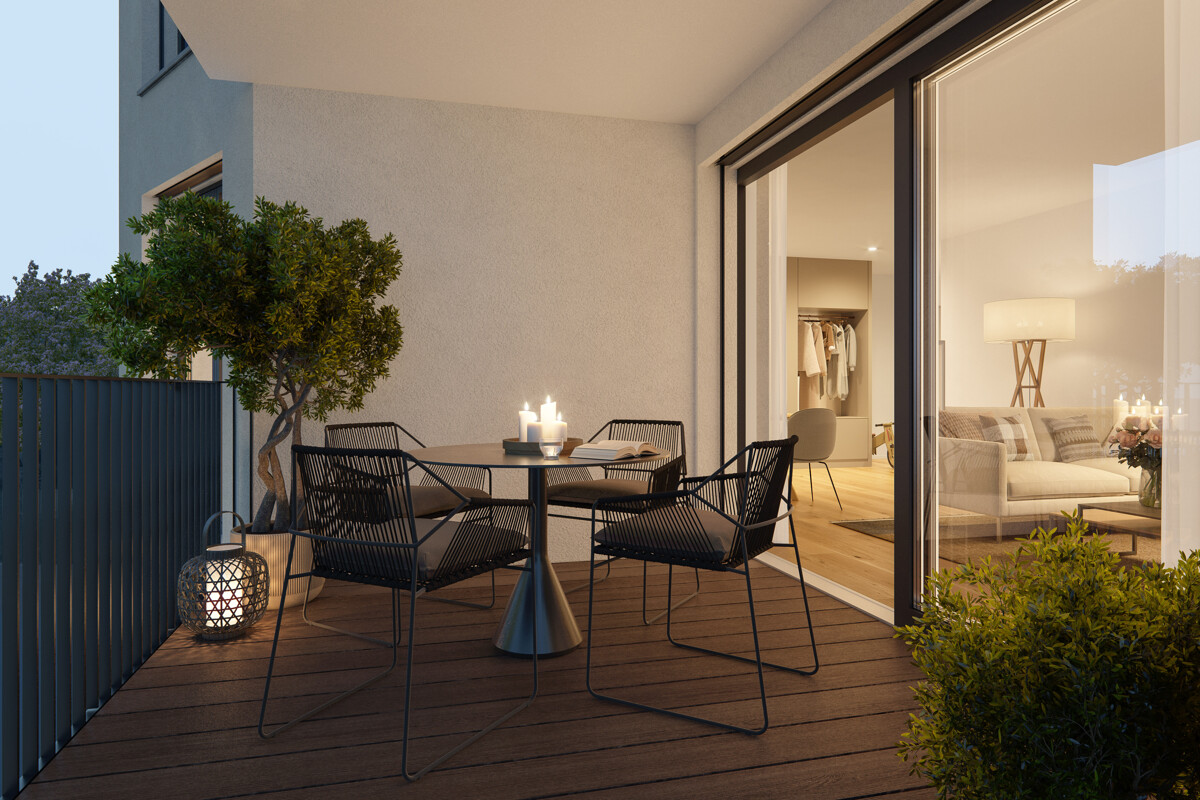
  • Balcony / Terrace. Balcony with a round table and two chairs, surrounded by greenery and a clear blue sky.
  • Garden / Outdoor Area. A modern building with orange brick walls and large windows is surrounded by a lush garden with various plants, shrubs, and trees bearing berries.
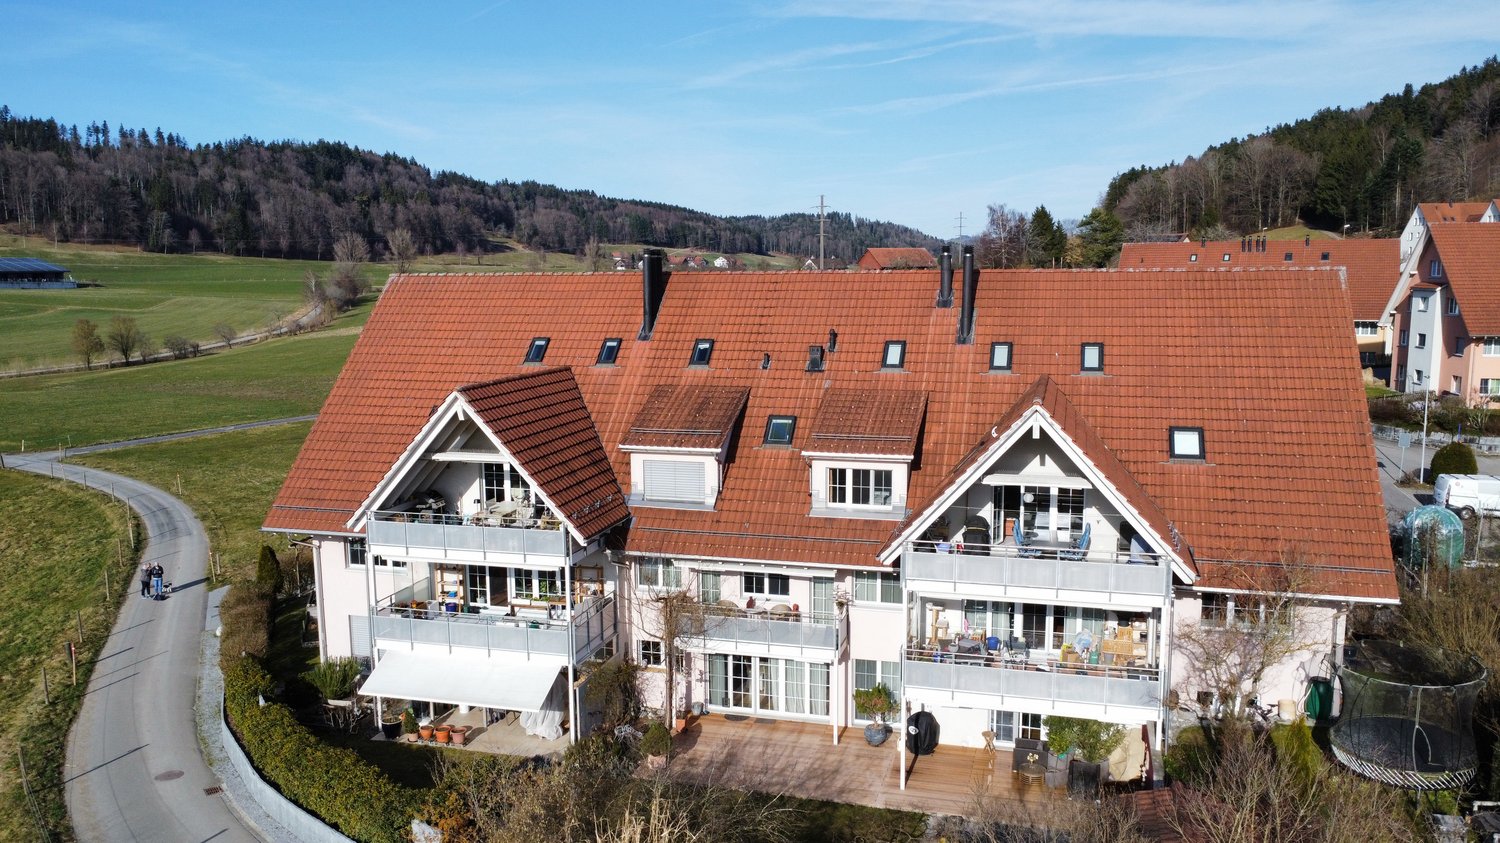
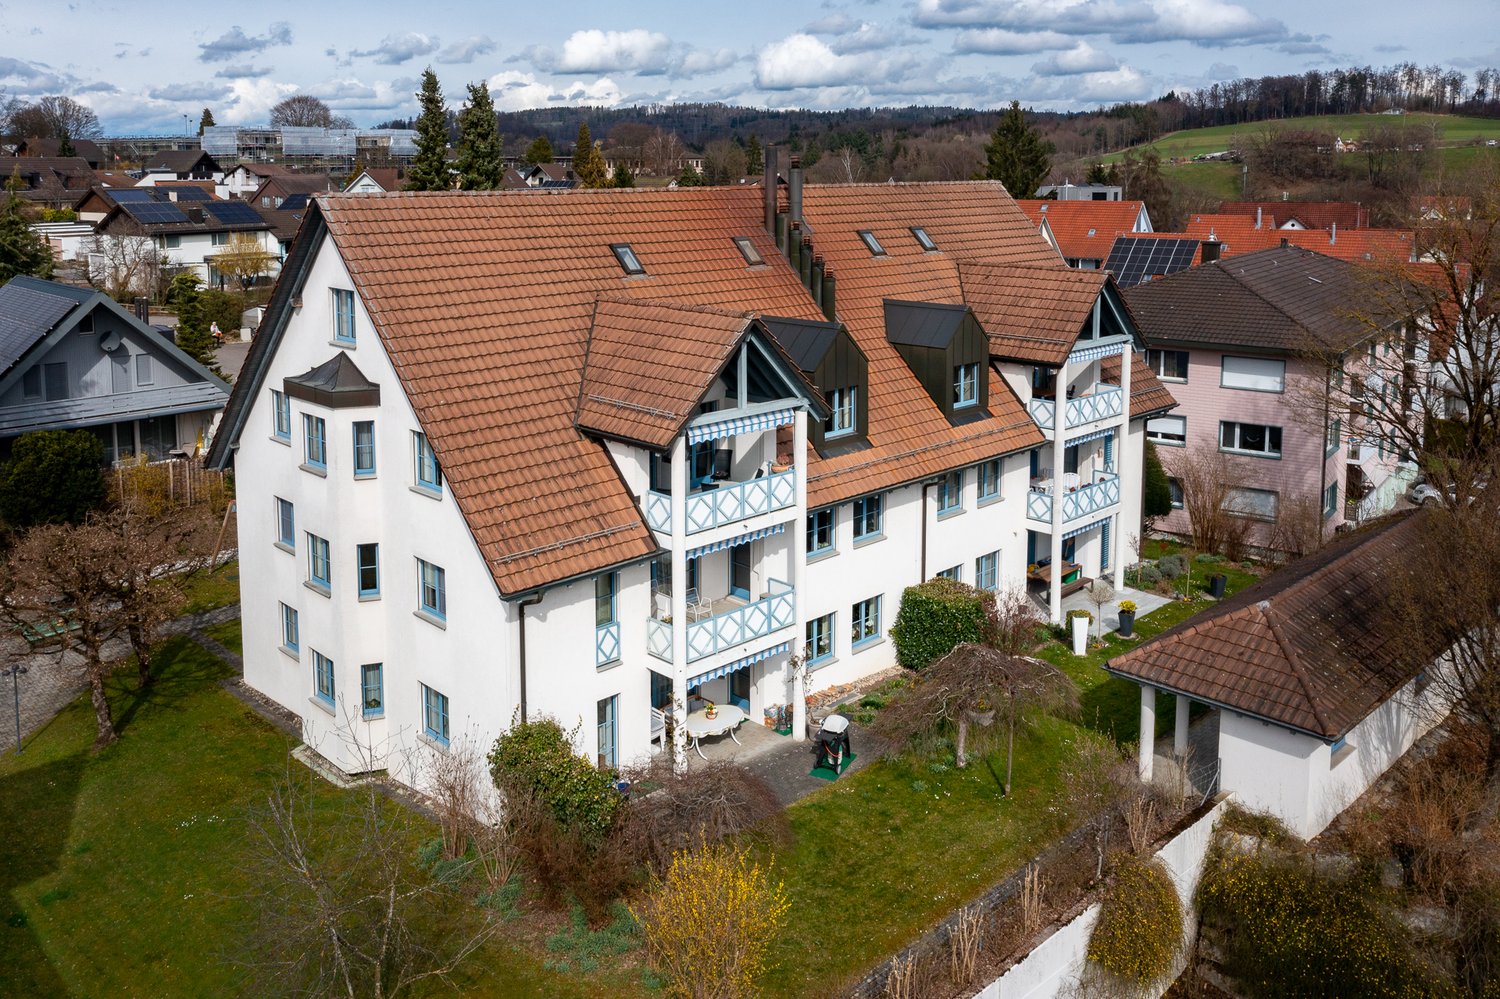
  • Building. Multi-story orange apartment building with balconies and greenery, surrounded by a grassy lawn and trees.
1 / 17
Living Room. Modern living room with light wooden flooring, large glass doors leading to a patio, and a built-in fireplace.
Unfurnished Room. Bright, unfurnished room with large floor-to-ceiling windows, wooden flooring, and a fireplace.
Unfurnished Room. Empty room with light wooden flooring, white walls, and large windows allowing natural light. Features a fireplace and a built-in bench along one wall.
6.5 rooms, 170m², CHF 2,200,000.–
Premium
Landvogt-Waser-Strasse 70, 8405 Winterthur

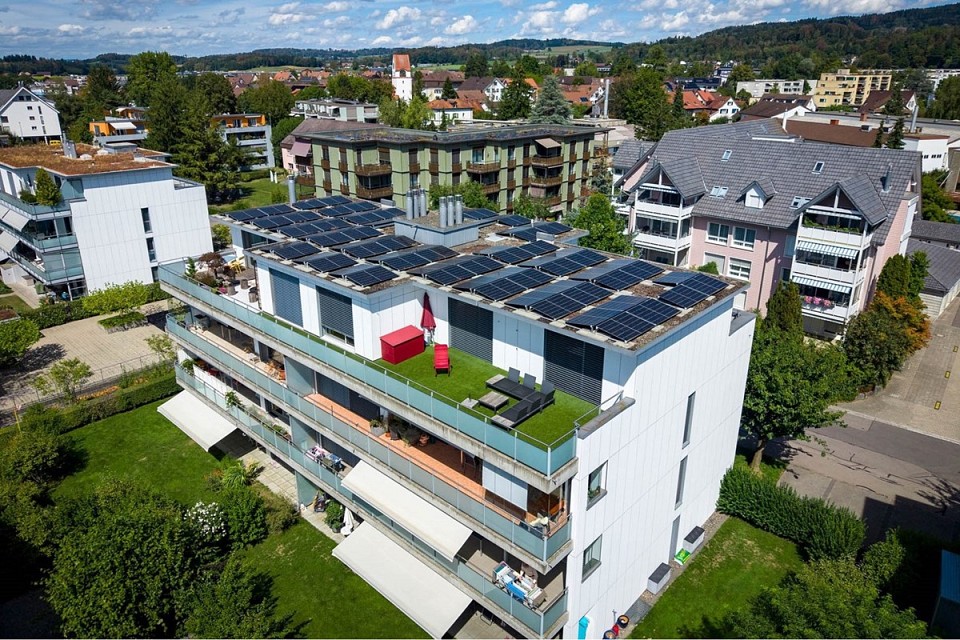
Attic ownership apartment in Winterthur

Object description6 ½-room attic apartment, 170 m2 living space, 235 m2 large terrace, sunny location with unobstructed viewsIn condominium ownership, apartment No. 18 on the 6th floor, 2 underground parking spaces No. 20 and 21, cellar compartment in SR, lift directly into the apartmentLocationSoutheast slope on the outskirts of Winterthur-Seen, at the foot of Sonnenberg and Hulmen.With excellent public transport connections (S-Bahn to Winterthur/Zurich/St. Gallen 5 minutes' walk, city bus 2 minutes), bike routes to the city center.Very good infrastructure with all schools and shopping facilities within easy walking distance. At the entrance to the romantic recreational area Tösstal, with many great bike paths, bike trails over hill and stone, as well as scenic hiking opportunities along the Töss.Expansion description Massive construction, well-maintained expansion standard, well-kept.Bright spacious room layout with Nordic noblesse, with lift (barrier-free) directly into the apartment, chimney in the living room, modern bright kitchen with natural stone cladding, wet cells bath/WC and shower/WC (1974). Metal sliding windows towards the terrace, otherwise wood-metal. Large, extensive naturally greened terrace, with automatic irrigation system. Radiator/convector heating. Washing machine/tumbler in the apartment. IT glass fiber connection.Surfaces: rooms/living areas mostly with ahorn parquet (various light discolorations), walls/ceilings white plaster painted; housekeeping/storage room linoleum floor (in need of renovation); kitchen ceramic floor; wet cells glass mosaic; terrace with composite stone paving, shrub beds and green areas.General Year of construction settlement Büelhof 1973/74, building continuously well-maintainedHeating energy through district heating system "Waser" from StadtwerkPhotovoltaic system on flat roofs above attic apartmentsBasic installation e-mobility with load management in underground parkingCo-use right to car wash box, children's playground and playing fieldArrange a viewing appointment:Phone +41 79 774 67 44..

Travel time
-
1 / 14
  • Garage
  • Elevator
  • Tumble dryer
  • +3
5.5 rooms, 153m², CHF 1,790,000.–
Fehraltorferstrasse 9, 8615 Wermatswil

Ready for occupancy from January 2027! Country living near the city: New apartments in the heart of Wermatswil village

Country living near the city: Your new home in the «Puurehuus» in WermatswilWelcome to Wermatswil - a charming village with a heart, nestled in nature and yet close to the city. In the heart of this idyllic place, the new construction and renovation project «Puurehuus» is being built, which combines modern living comfort and rural quality of life. Here, where the country inn once stood, 18 unique apartments are being built, which combine the charm of country life with urban proximity.Diverse residential offer for every life situationThe «Puurehuus» offers a wide range of living options tailored to your individual needs. From compact 1-room apartments to spacious 7½-room apartments with 280 m² of living space - here, singles, couples, and families will find their ideal home. Each apartment impresses with well-thought-out floor plans, spacious rooms, two bathrooms, and a private outdoor area. High-quality materials and modern appliances are planned, and as a buyer, you have the opportunity to design the interior according to your wishes.For people who strive for an independent life in a multi-generational household or simply need additional space, the 7½-room apartment in the «Puurehuus» offers an ideal solution. On an impressive gross floor area of almost 280 m², you can expect a spacious living and dining area with an open kitchen, five rooms, a loft studio, and four bathrooms. Particularly noteworthy in this part of the house is the 2½-room apartment, which spans two levels. With a separate entrance and its own garden seat, it offers maximum independence and is perfect for relatives or for rent. This unit creates the possibility of realizing a multi-generational life under one roof or, through rental, making a financial contribution to the financing of the home.Discover the new construction project with heart in Wermatswil - we would be happy to introduce you to the individual apartments in person.

  • Garage
  • Elevator
  • Tumble dryer
  • +3
Travel time
-
Tobias Benz

Tobias Benz

1 / 13
Tobias Benz

Tobias Benz

  • Elevator
5.5 rooms, 135m², CHF 1,230,000.–
In Wannen 18, 8406 Winterthur

Modern 5.5 room owner-occupied apartment

Already when entering the apartment, the spacious entrance area conveys a pleasant living feeling. The intelligent room layout ensures short distances and at the same time offers a lot of privacy between the individual living areas. The openly designed living and dining area forms the heart of the apartment. Generous window surfaces let in a lot of daylight and, together with the direct access to the balcony, create a bright and friendly living atmosphere. The balcony invites you to linger and expands the living space ideally outdoors. With a total of four bedrooms, the apartment offers versatile usage options and is suitable for both families and couples with increased space requirements or people who wish to have a separate home office. All rooms impress with their pleasant proportions and versatile furnishing options. A special highlight of this owner-occupied apartment is the comprehensive general renovation, which was realized in 2023 and 2024 with a lot of attention to detail and investments of around CHF 126,000. In the process, almost all living areas were modernized and brought up to a contemporary standard of construction. In addition to two fully renovated bathrooms with high-quality equipment and modern Geberit AquaClean shower toilets, all floor coverings were replaced with elegant Feinsteinzeug plates in wood optic. Furthermore, all walls, ceilings, doors, and windows were repainted, and the entire electrical installation, including a Smart Home system with Philips Hue and a CAT7 network cabling in all rooms, was modernized. The apartment presents itself in an excellent and almost ready-to-move-in condition. The functional kitchen blends harmoniously into the living area and was supplemented with a new refrigerator and a new dishwasher. It is in a well-maintained condition and at the same time offers potential for later individual modernization. The residential building also impresses with its high-quality construction and a pleasant environment. An elevator comfortably connects all floors with the underground garage and the ancillary rooms. Two underground parking spaces and a private cellar compartment round off this attractive residential offer perfectly. Thanks to the quiet and family-friendly location, you benefit from short distances to shopping facilities, schools, kindergartens, and public transportation. At the same time, you can reach the Winterthur city center and the highway access in just a few minutes. The surrounding recreational areas invite you to take walks, engage in sports activities, and spend relaxing hours in the green. This exceptional owner-occupied apartment impresses with its generosity, high-quality interior construction, and excellent condition, offering an ideal home for all those who appreciate modern living in an attractive residential location in Winterthur. We would be happy to convince you of the numerous advantages of this attractive property during a personal viewing.

  • Elevator
Travel time
-
Nergiz Pomier

Nergiz Pomier

1 / 11
Nergiz Pomier

Nergiz Pomier

  • Parking space
  • Balcony / Terrace
  • Garage
  • +6
5.5 rooms, 170m², CHF 1,470,000.–
8408 Winterthur

Living quality at the highest level - spacious, bright and close to nature

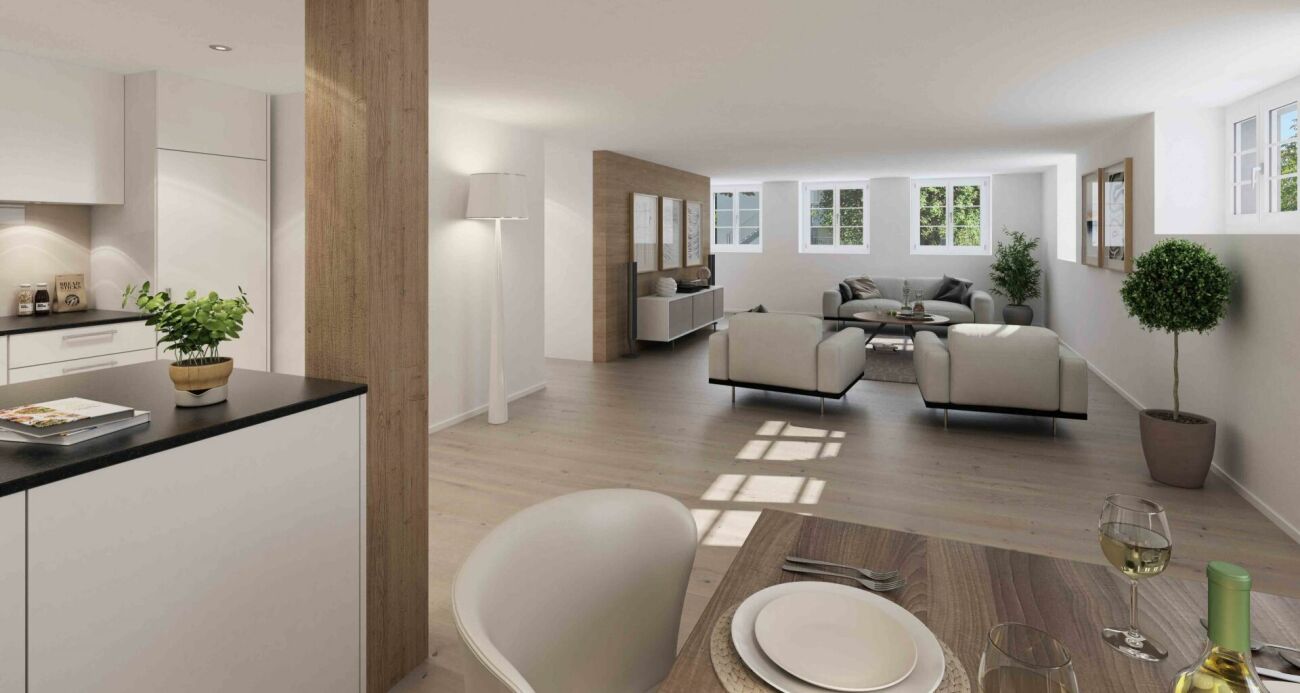
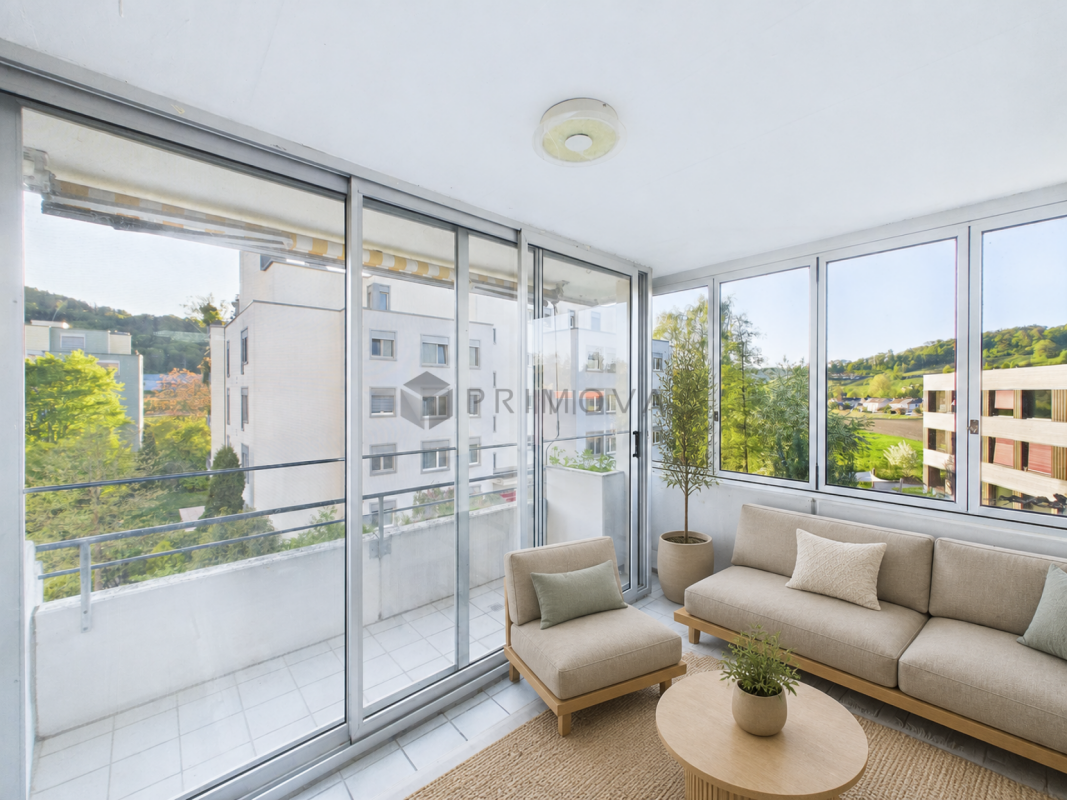
In a quiet and popular residential area of Winterthur-Wülflingen, this exceptionally spacious apartment awaits you in a well-maintained multi-family house with only a few units and a lift. Here, you can enjoy a pleasant living environment with a lot of privacy and high-quality living.Already when entering, the apartment convinces with an open, wide entrance area that offers a lot of space and is equipped with practical built-in closets. From here, all rooms can be easily reached, which ensures a clear and well-thought-out room layout. The living and dining area presents itself spaciously and invitingly. The living room with a stylish chimney flows smoothly into the dining area and forms the heart of the apartment. One entire side of this area is characterized by spacious window fronts that let in a lot of daylight and create a bright, friendly atmosphere. The adjacent kitchen is functional and modern in design and offers sufficient workspace as well as a high-quality stone cover. It is optimally integrated into the living area and is ideal for everyday life as well as for social occasions. The apartment offers a lot of space for the whole family. A large master bedroom and three other rooms are available and can be flexibly used as children's, guest or home offices. For additional comfort, there are two bathrooms - a larger bathroom with a bathtub and another, more compact bathroom. A separate laundry room within the apartment with a washing machine and dryer not only offers practical functionality but also serves as an ideal ironing room thanks to the window. A special highlight is the balcony, which is also used as a winter garden and can be directly accessed from the living room. This extends the living space and offers a beautiful view of the greenery - a perfect place to relax at any time of the year. Thanks to the existing solar system, there is also the possibility of charging an electric or hybrid vehicle at a low cost - a clear added value for future-oriented living.The following highlights are offered by this property: • Spacious living and dining area with chimney and large window fronts • Balcony/winter garden with a beautiful view of the greenery • Separate laundry room in the apartment with a window • 1 x underground parking space for CHF 35,000.- excl. • Excl. brokerage fee • The apartment is sold to the highest bidder I would be happy to show you this property personally and look forward to your contact.Please note that we have virtually furnished the pictures. The room layout and room sizes, of course, correspond to the actual circumstances.

  • Parking space
  • Balcony / Terrace
  • Garage
  • +6
1 / 12
5.5 rooms, 142m², CHF 1,440,000.–
Im Felix 23, 8545 Rickenbach Sulz

New construction project "Im Felix 23", Rickenbach Sulz

In a beautifully elevated location in Rickenbach, an architecturally high-quality new construction project with six spacious condominiums and three residential studios in the basement is being built. "Im Felix 23" combines timeless aesthetics, well-thought-out floor plans, and soothing privacy – ideal for singles, couples, and families.A home to feel goodThe modern apartments convince with bright, open living areas, large window surfaces, and attractive outdoor areas such as winter gardens, terraces, loggias, or balconies. The high-quality construction and carefully selected materials give each unit an exclusive living feel.The still available apartments at a glance • 3.5-room apartment E1Living area: 105 m²With winter garden and spacious terrace • 2 × 5.5-room maisonette apartments D1 and D2Living area: 142.2 m² and 151.8 m²Over two attic floors, with loggia • Underground parking5 parking spaces1 motorcycle space Architecture with characterThe renowned Studio KAJA from Zurich is responsible for the clear, elegant appearance of the building. Spacious floor plans, flowing room transitions, and well-thought-out interior concepts create a harmonious living atmosphere.Quiet location with good connectionThe property is located on Hofackerstrasse / Im Felix, surrounded by green spaces and single-family homes. Shopping opportunities, schools, public transport connections, and leisure activities are within comfortable reach. An ideal place to live for all those who seek peace and quiet without wanting to sacrifice comfort.Highlights of the project· Modern architecture & high-quality construction· Bright rooms with large window fronts· Winter gardens, loggias, terraces, or balconies depending on the apartment· Spacious basement areas· Underground parking in the houseContactWe would be happy to send you the sales documentation and price list. Contact us:sales@saronis.ch079 744 77 11

Travel time
-
1 / 4
5.5 rooms, 143m², CHF 1,195,000.–
Hauptstrasse 25, 8489 Wildberg

Attractive attic apartment with well-thought-out room layout and attic

Ehrikon belongs to the municipality of Wildberg (Pfäffikon district) in the canton of Zurich. Ehrikon combines rural tranquility with an excellent connection to the surrounding centers. Nestled in a gentle hill landscape, you can enjoy a natural living environment with high quality of life here.In the midst of this rural and natural environment, 8 high-quality 3.5 to 5.5-room owner-occupied apartments are being built, which combine modern living with rural charm. Whether family, couple, or individual - you will find a home with character and a far-reaching view here.Spacious recreational areas, diverse leisure activities, and the beautiful landscape right in front of the door create a unique living ambiance.The architecture convinces with a modern, rural-inspired formal language that harmoniously blends into the existing environment and is interpreted in a contemporary way. The individual owner-occupied apartments offer spacious floor plans, bright living rooms, and attractive outdoor areas in the form of balconies/terraces or private outdoor areas. On the top floor, there are special two-story apartments with an additional attic, which enable a spacious and individual living experience. All apartments are accessible by elevator.When it comes to interior design, buyers have the opportunity to incorporate their personal wishes and thus actively participate in shaping their new home.The new building will be realized in an ecologically sustainable way with a modern heat pump heating system. The well-thought-out living structure promotes encounter and family-friendliness, while at the same time ensuring sufficient opportunities for retreat and maximum privacy.

Travel time
-
1 / 14
5.5 rooms, 167m², CHF 1,590,000.–
Gerenhalde 6, 8317 Tagelswangen

Private Mountain Panorama - Maisonette with Sunny South Terrace

Living where indoors and outdoors blend This special maisonette property in Tagelswangen offers approximately 167 m² of living space, spacious rooms on two levels, and a sense of living that conveys one thing above all: freedom.The heart of the property is the sunny south terrace with impressive views and a view of the mountain landscape. The spacious outdoor area with a protected pergola and garden shed becomes an extended living room in the summer for relaxed morning hours, social apéros, and long evenings under the open sky.On the lower floor, you will find four versatile rooms, including one room with a private en-suite bathroom and balcony. The spacious entrance area with built-in closets and a separate Reduit provide plenty of comfort and storage space.On the upper floor, the bright living and dining area opens up with large glass fronts. The lightly separated kitchen blends harmoniously into the room concept. A separate toilet complements this level.Underfloor heating, electric louvres, and curtain rails round off the living comfort. An additional, partially covered north terrace offers another attractive outdoor area.A home for people who love spacious living and appreciate the luxury of light, width, and their own viewing terrace.Let yourself be convinced of this special living feeling during a personal visit and contact us at 044 800 87 78 or verkauf@meinwohntraum.ch.

Travel time
-
1 / 15
5.5 rooms, 217m², CHF 1,390,000.–
Im Wiesegrund 10, 8335 Hittnau

Exclusive 5.5-room maisonette apartment with Alpine panorama in Hittnau

Discover this exceptional 5.5-room maisonette apartment on two floors in the idyllic community of Hittnau. With spacious 217 m² living area and a total area of 260 m², this residence built in 2007 offers the highest living comfort in a quiet location. Additionally, the apartment has a great PLUS - extra room (fitness room) on the upper floor - for even more space!The apartment impresses with: • Spacious room layout: 4 bedrooms distributed over two floors with high ceilings, gallery and additional room on the upper floor • Three modern bathrooms: Comfort for the whole family - with shower, bathtub and en-suite bathroom (master bedroom) • Cozy sitting area in the kitchen: The cozy sitting area in the open kitchen offers space and opportunity for a short break. The appliances in the kitchen are high-quality (dish warmer, steam cooker, oven, refrigerator, ice box, dishwasher, storage space (above the corner) • High-quality equipment: Oak wood parquet floors in the lower bedrooms (new), plate floors in the living room/corridor/bathrooms and kitchen • Living room: In the large living room with dining area and access to the sunny balcony, life is easy • Further details: Music system (house technology), underfloor heating (cooling possible in summer), built-in wardrobes and plenty of storage space, • Wood stove: In the living room with soapstone • Wooden terrace and balcony: With a magnificent view of the Swiss Alps, Lake Pfäffikon and the green surroundings. Very good sun exposure! • Garage and parking: Convenient parking options in the communal garage. Two parking spaces can be purchased (including e-charging station) • Elevator: The passenger elevator in this house offers a convenient means of transport to the upper floor • Ancillary rooms: Additionally, this apartment has a large cellar room and a separate and private laundry room with washing machines Family-friendly location: The apartment is located in a quiet and child-friendly environment. The quiet surroundings offer ideal play opportunities for children or plenty of peace for life in sunny Hittnau.The bus stop "Hittnau Oberdorf" is only 2 minutes' walk away, a Migros supermarket can be reached in 7 minutes and the Hittnau school administration is only 6 minutes' walk away.This sunny and quiet maisonette apartment with its unique combination of modern comfort, plenty of space and practical location is perfect for families or discerning couples who are looking for the best of both worlds - the peace of nature and the amenities of modern life.

Travel time
-
1 / 6
5.5 rooms, 125m², CHF 1,090,000.–
Wurmbühlstrasse 4, 8405 Winterthur

Welcome to your new home

Welcome to this well-maintained 5.5-room apartment on the first floor of a classic old building on Wurmbühlstrasse 4 in Winterthur. With a spacious living area of 125 m², this apartment offers plenty of space for families or anyone who appreciates comfortable living. The apartment is available immediately.The apartment impresses with the following features: • Bright living room: Spacious, light-filled room with wooden floor, white walls, and a sliding door that leads directly to the balcony – ideal for relaxing and enjoying. • Balcony with beautiful views: A pleasant outdoor area that invites you to linger. • Bright kitchen: Functional kitchen with plenty of storage space and a dishwasher. The large window offers a refreshing view of the greenery. • Bathroom + guest toilet: Comfortable and practical for the whole family. • Garage & elevator: Practical garage parking space and an elevator in the building provide additional comfort. • Child-friendly: The apartment and its surroundings are ideal for families with children. Location & surroundings:The apartment is located in a quiet, sunny spot. In the summer, you benefit from plenty of sunlight, and even in winter, the sun's rays are good. The connection to public transport is excellent: • Bus stop Etzberg just 6 minutes' walk away • Winterthur Seen train station just 8 minutes' walk away • Tägelmoos school just 2 minutes' walk away – ideal for families • Denner supermarket just 8 minutes' walk away • Post Apotheke just 9 minutes' walk away This charming apartment combines classic charm with modern comfort and an excellent location. A rare opportunity in Winterthur – secure your viewing today!

Travel time
-
1 / 6
5.5 rooms, 185m², CHF 1,265,000.–
Zelgstrasse 26, 8493 Saland

Construction start: Your family oasis in an idyllic environment

Your new family home in DIHEI in Saland, 185 m² of space for shared moments, retreat, and modern living comfort. This spacious 5.5-room apartment is spread over 2 living floors and is ideal for all those who appreciate peace and high-quality living comfort. Floor-to-ceiling windows provide perfect natural light and the well-thought-out room layout allows you to have ideal space ratios. As a buyer of an apartment in DIHEI, you also have the opportunity to participate in the interior design. Choose the materials that ensure your well-being and create your dream home. Enjoy the best of natural idyll and urban life. Thanks to the good transport connections, you can quickly and easily reach the neighboring cities by car or public transport. For families, the Dihei development offers a special highlight: An integrated kindergarten ensures that the youngest members of the family are well taken care of on site. The primary school is also located in the village. Look forward to short distances that make the start of the day more relaxed and give you more time for the important moments in everyday life. The 5.5-room apartment: - Living area 185 m² - Maisonette apartment on the 1st and 2nd floors - Loggia - Spacious kitchens - 3 bathrooms - Laundry room in the apartment - Interior design can be determined according to the construction progress The advantages of the project: - Modern construction - Photovoltaic system - Parking spaces in the underground garage can be purchased - Good educational offer in the village; kindergarten in the house - Saland train station can be reached in a few minutes on foot - Shopping facilities for daily needs in Saland or Bauma Have we sparked your interest? We would be happy to provide you with a non-binding consultation and look forward to your contact.

Travel time
-
1 / 13
5.5 rooms, 178m², CHF 1,285,000.–
8332 Russikon

5.5 room attic maisonette apartment with impressive ceiling height and panoramic view in Russikon

This exclusive 5.5 room attic maisonette apartment with three bedrooms and a large gallery combines generosity, brightness and a natural living location directly on the agricultural zone. The property, completed in 2001, comprises only ten units and thus guarantees a quiet and private living environment.The apartment offers a living area of around 178 m², spread over two levels. It impresses with an impressive ceiling height, a well-thought-out floor plan and three balconies that benefit from optimal orientation and sunlight throughout the dayTwo adjacent garage parking spaces, a basement with storage room, a private tiled laundry room with window, equipped with washing machine, tumble dryer and Seccomat, as well as a hobby room with window and laminate flooring complete the offer. The garage parking spaces and hobby room are separately designated. Access to the apartment is comfortable via the lift directly from the garage or through the main entrance. The property is heated by modern geothermal heating and underfloor heating in the apartments.The most important things in brief:- Year of construction 2001 with renovations in 2021- Geothermal heating- Three balconies with different orientations- High rooms- Swedish stove- Floor coverings parquet and ceramic tiles- Three bedrooms and large gallery 55.6 m²- Living and dining room 34 m²- Kitchen 15 m²- High-quality kitchen equipment- Many built-in cabinets- Directly on the agricultural zone- Public transport 20 meters away- Lift - Basement and private laundry room- Hobby room with window and flooring (additional CHF 30,000.--)- Two garage parking spaces (additional CHF 40,000.--)Have we aroused your interest? We would be happy to send you the sales documents.

1 / 6
5.5 rooms, 117m², CHF 1,370,000.–
Lindenstrasse 8, 8483 Kollbrunn

Exclusive 5.5-room attic apartment with direct elevator access

New construction project KollbrunnIn Kollbrunn, nature is right on your doorstep: a paradise for hikers, cyclists, and connoisseurs who want to escape the hustle and bustle of the city without giving up good connections. Not only the extensive paths along the Töss invite you to take extended walks, but also unique natural monuments.5.5-room attic apartmentWith the elevator, you can access this unique 5.5-room apartment on the 2nd floor directly. The apartment impresses with a well-thought-out room layout and bright living rooms and boasts two spacious terraces of 19 m² each. The heart of the apartment is the living, dining, and kitchen area, which offers plenty of space for living and socializing. Charming skylights provide additional daylight and give the apartment a special atmosphere. One bathroom with a bathtub, an additional bathroom with WC/shower. Additionally, a laundry room with an integrated washing tower provides practical storage space.Consultation at Lindenstrasse 8 in Kollbrunn!Apartment highlights at a glance • Direct elevator access to the apartment • Two large terraces (each 19 m²) for relaxation • Spacious living/dining/kitchen area • Two wet cells (bath/WC and shower/WC) • Bright rooms and functional floor plan • Laundry room with washing tower (10 m²) • Quiet location • Charming skylights • Basement in the underground floor (10 m²) Parking spaces and additional basement roomsStandard-sized parking spaces: CHF 42,000.--Special-sized parking spaces: from CHF 45,000.-- When buying a 4.5 or 5.5 room apartment, two garage parking spaces can be purchased additionally. In principle, one garage parking space is offered for sale with a 3.5-room apartment.Additional basement rooms can be purchased for CHF 22,050.-- or more, depending on availability.Payment termsUpon signing the reservation contract, a deposit of CHF 40,000.-- is due. 20% of the sales price (including deposit) will be invoiced when the purchase contract is notarized.The remaining balance is due upon key handover/transfer of ownership. Construction requests must be paid within 30 days of invoicing - at the latest upon transfer of ownership.Notes:Transfer and notary costs are split equally between the buyer and seller. Subject to prior sale and price changes.

Travel time
-
1 / 6
5.5 rooms, 193m², CHF 2,675,000.–
8615 Uster

Modern, spacious living with unique Alpine panorama and plenty of privacy

What's more beautiful than a fantastic, unobstructed view with an Alpine panorama, a quiet location, and privacy? Do you also dream of this? Then this representative, modern, and very well-maintained 5.5-room duplex terrace apartment should become your new home!The apartment is located in an elevated, sunny, and quiet location, directly on the edge of the forest in Wermatswil, an outer district of the city of Uster. A bus stop and the Wermatswil schoolhouse are within short walking distance of the property.The openly designed living/dining area with the floor-to-ceiling window front offers a light-filled feel-good atmosphere and plenty of space for individual design of the living space. The dining area leads directly into the modern, well-equipped kitchen. The generous space offer on this floor is complemented by the three spacious bedrooms, one of which has an en-suite bathroom and access to the rear terrace.The apartment also impresses with the large, comfortable guest area with direct access to the garden and its own bathroom and separate entrance. It is also ideal as a nanny suite.Another highlight is the extensive terrace, which offers a spectacular view into the distance and the Alps.The attractive offer is rounded off with further extras, such as a warm air chimney, a photovoltaic system, as well as its own cellar room and two underground parking spaces with basic installation for an e-charging station for CHF 40,000.Some of the highlights: • Fantastic, unobstructed view • Spacious, modern, and light-filled rooms • Very large terrace with optimal sunlight and additional garden share • Warm air chimney in the living area • Photovoltaics for hot water preparation • Washing machine and dryer in the apartment • Own cellar room • Two parking spaces in the underground garage with basic installation for an e-charging station (for CHF 40,000) • Bank-checked sales price

1 / 6
5.5 rooms, 174m², CHF 2,590,000.–
8615 Uster

Living at its best - fantastic view, plenty of peace and privacy

This unique terrace apartment is located in an elevated, sunny and quiet position, directly on the edge of the forest in Wermatswil, the village with heart and outer watch of the city of Uster. Here, in addition to the proximity to nature, you can enjoy the rural charm of a village, combined with the amenities of a city by the water. A bus stop and the Wermatswil schoolhouse are within a short walking distance from the property.The open space design of the spacious living/dining area with the large window surfaces creates a bright, modern ambiance and offers you plenty of space to realize your living dream. The dining area leads directly into the elegant, well-equipped kitchen. The attractive room offer is complemented on the one hand by the four spacious bedrooms, one of which has direct access to the garden, and on the other hand by the two nobly and timelessly designed bathrooms.One of the highlights is of course the extensive terrace, which offers a spectacular view into the distance and the Alps and where you can relax wonderfully. Additionally, the cozy, exclusively available garden area invites you to linger outdoors.The apartment also impresses with other extras, such as a comfort ventilation system, a central vacuum cleaner and a photovoltaic system. In the basement, there is also a private laundry room/economy room (approx. 27 m2) and a separate cellar room, as well as two parking spaces in the underground garage with basic installation for an E-charging station, each for CHF 40,000.-.Some of the highlights: • Very quiet location, directly on the edge of the forest • Fantastic, unobstructed distant view • Spacious, modern and bright rooms • Very large terrace with optimal sunlight plus additional garden area • Comfort ventilation system • Central vacuum cleaner • Photovoltaics • Private laundry room/economy room and private cellar • Two parking spaces in the underground garage with basic installation for an E-charging station

Other interesting objects