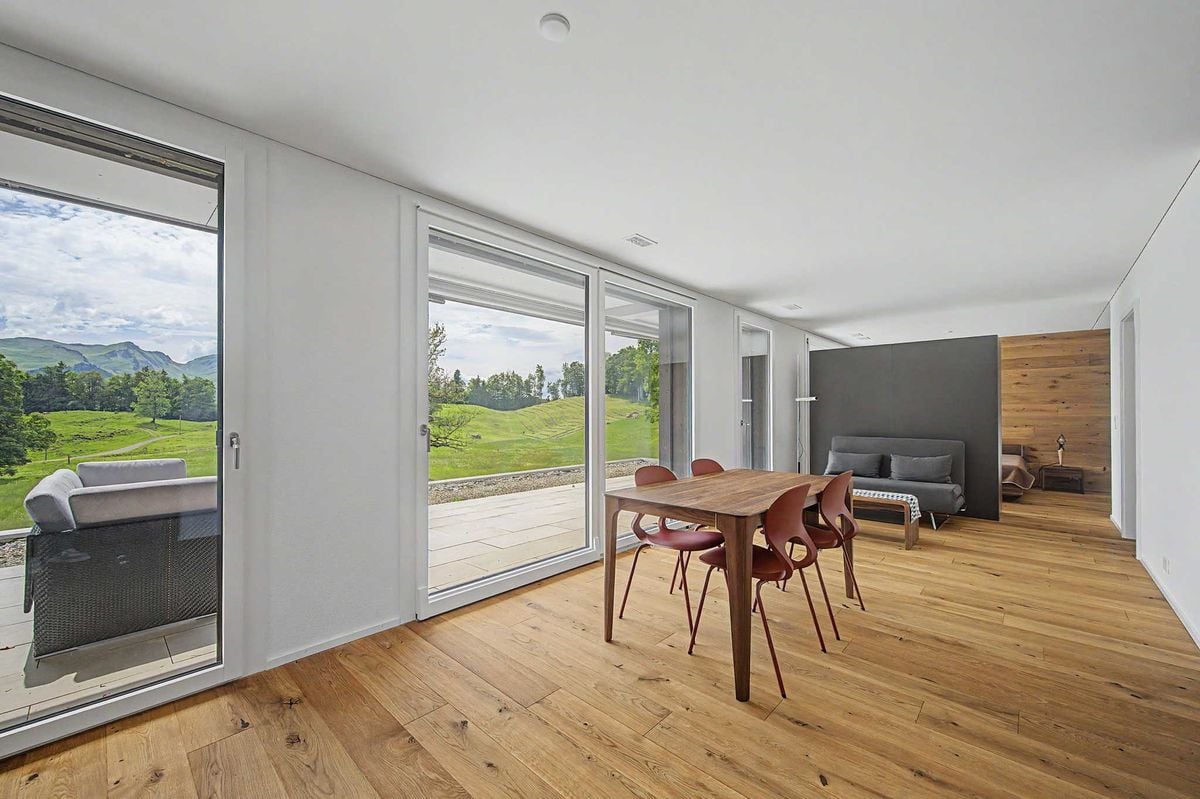
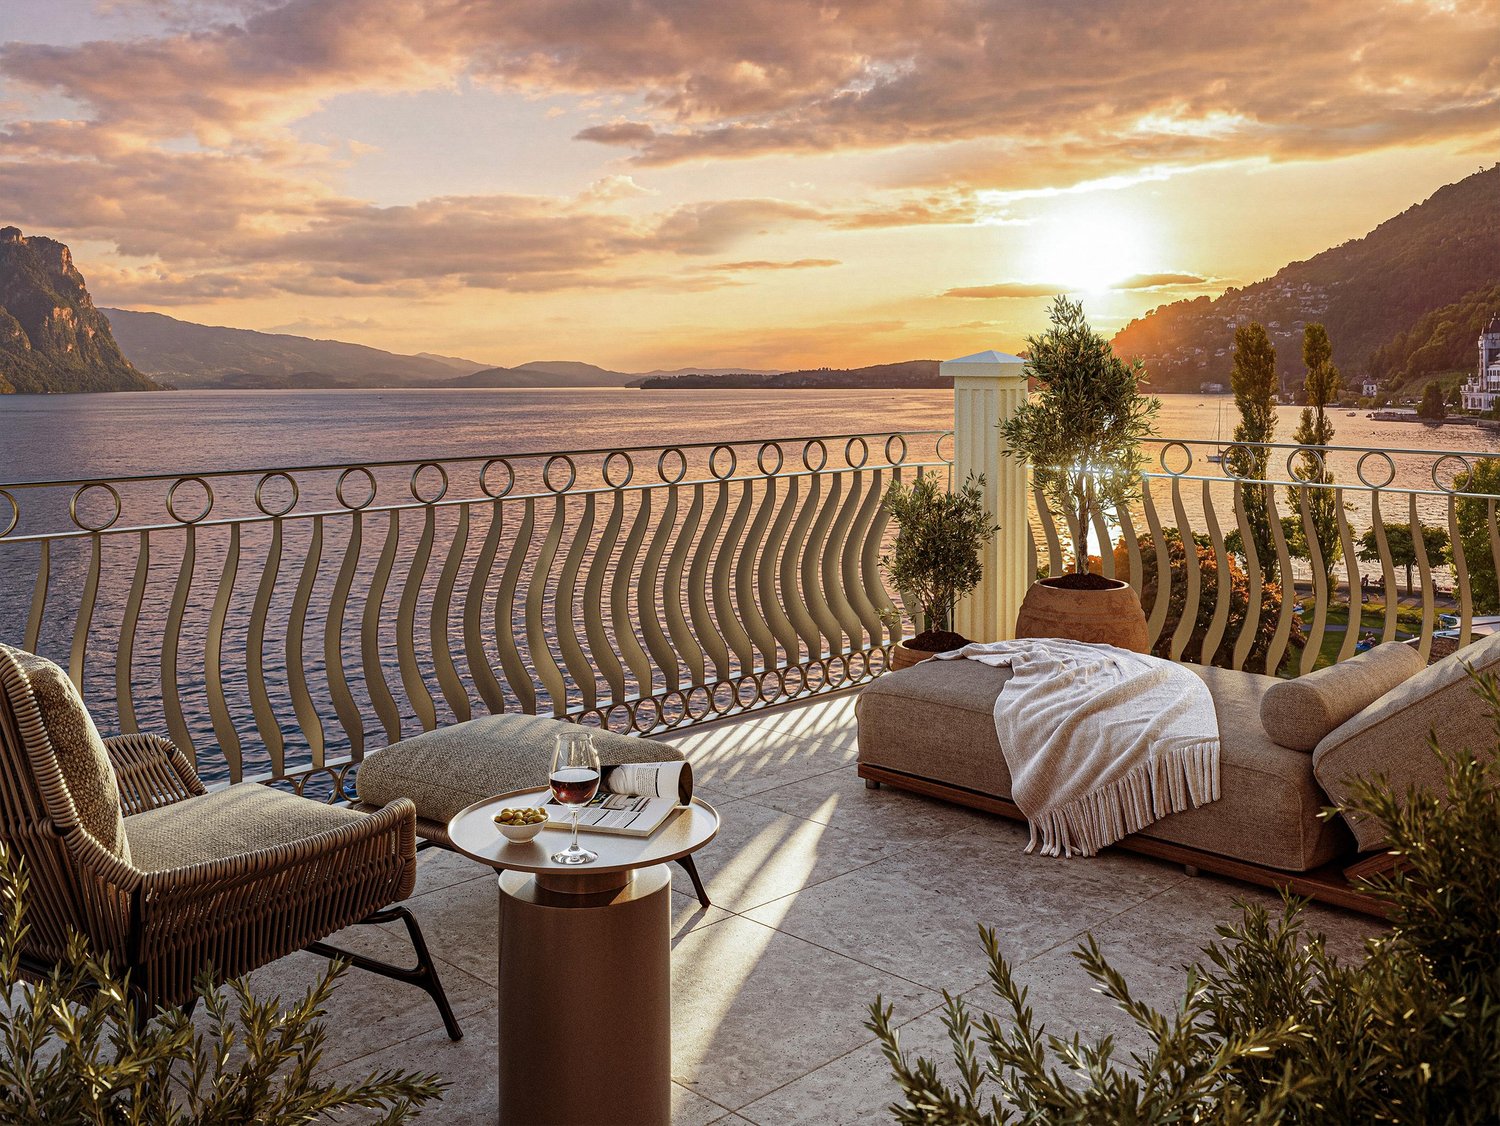
Rigi Staffel - Flats for sale with Balcony / Terrace

We recommend expanding your search criteria to get similar results. The current filters didn’t return any matches.

If you don’t want to change your current search criteria, we recommend creating a search alert, so you’ll be notified when matching offers become available.

More objects in your automatically expanded search area
7 results - Radius: + 10km
New building
1 / 4
  • Parking space
  • Balcony / Terrace
  • View
  • +3
2.5 rooms69m²CHF 1,390,000.–
Eggen, 6006 Luzern

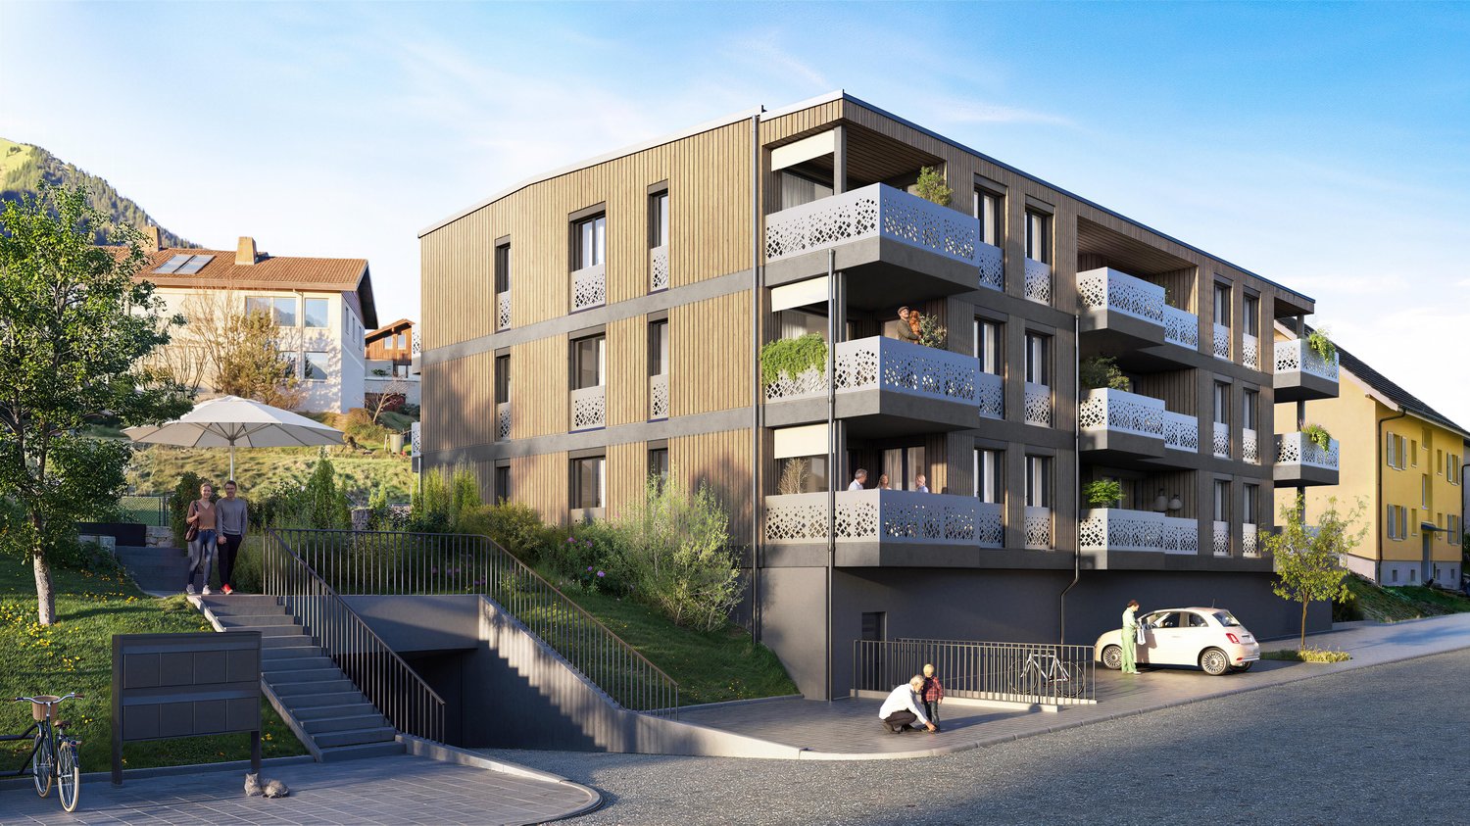
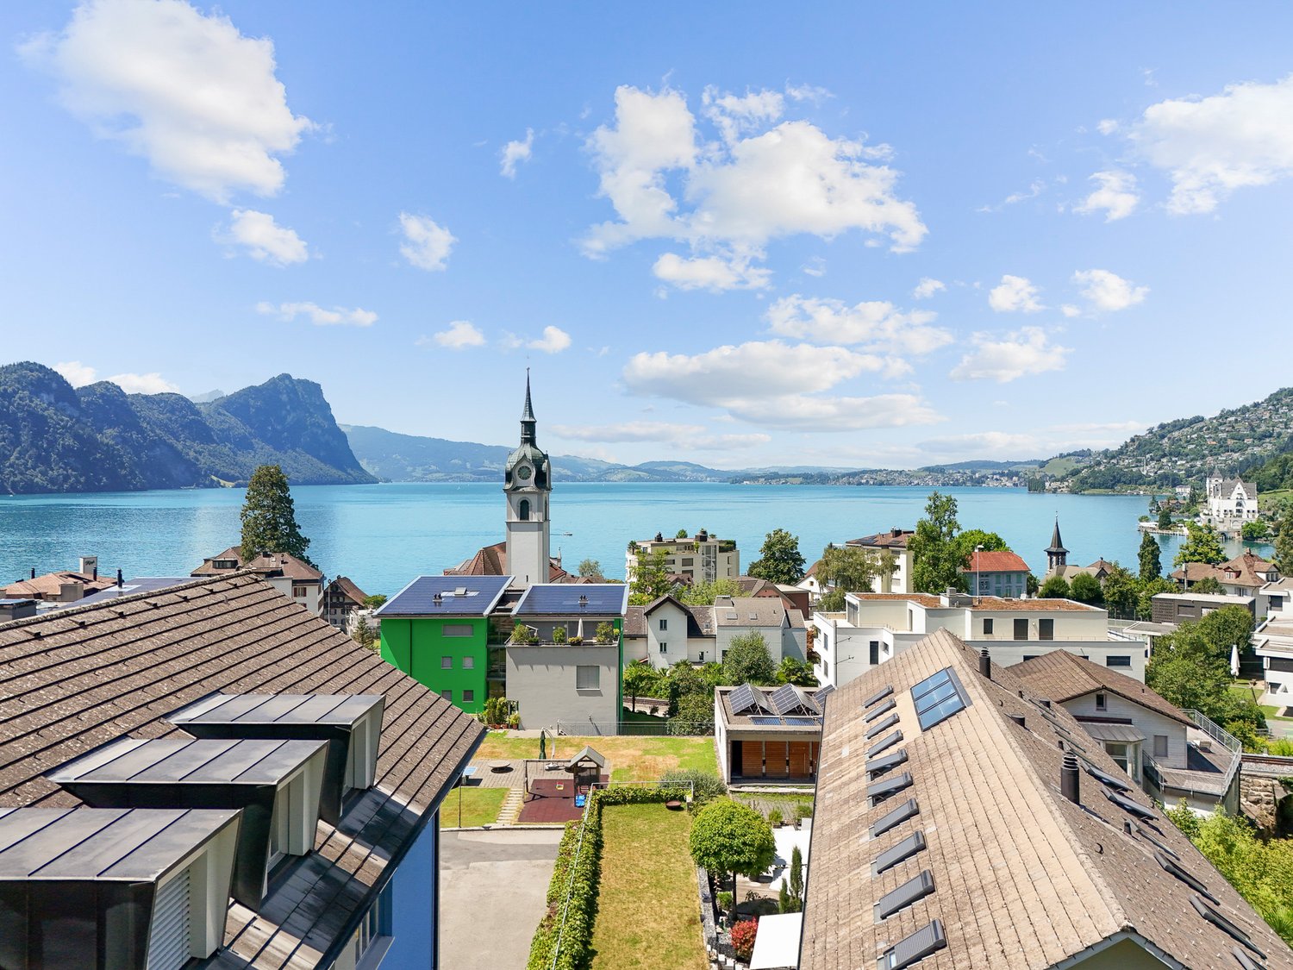
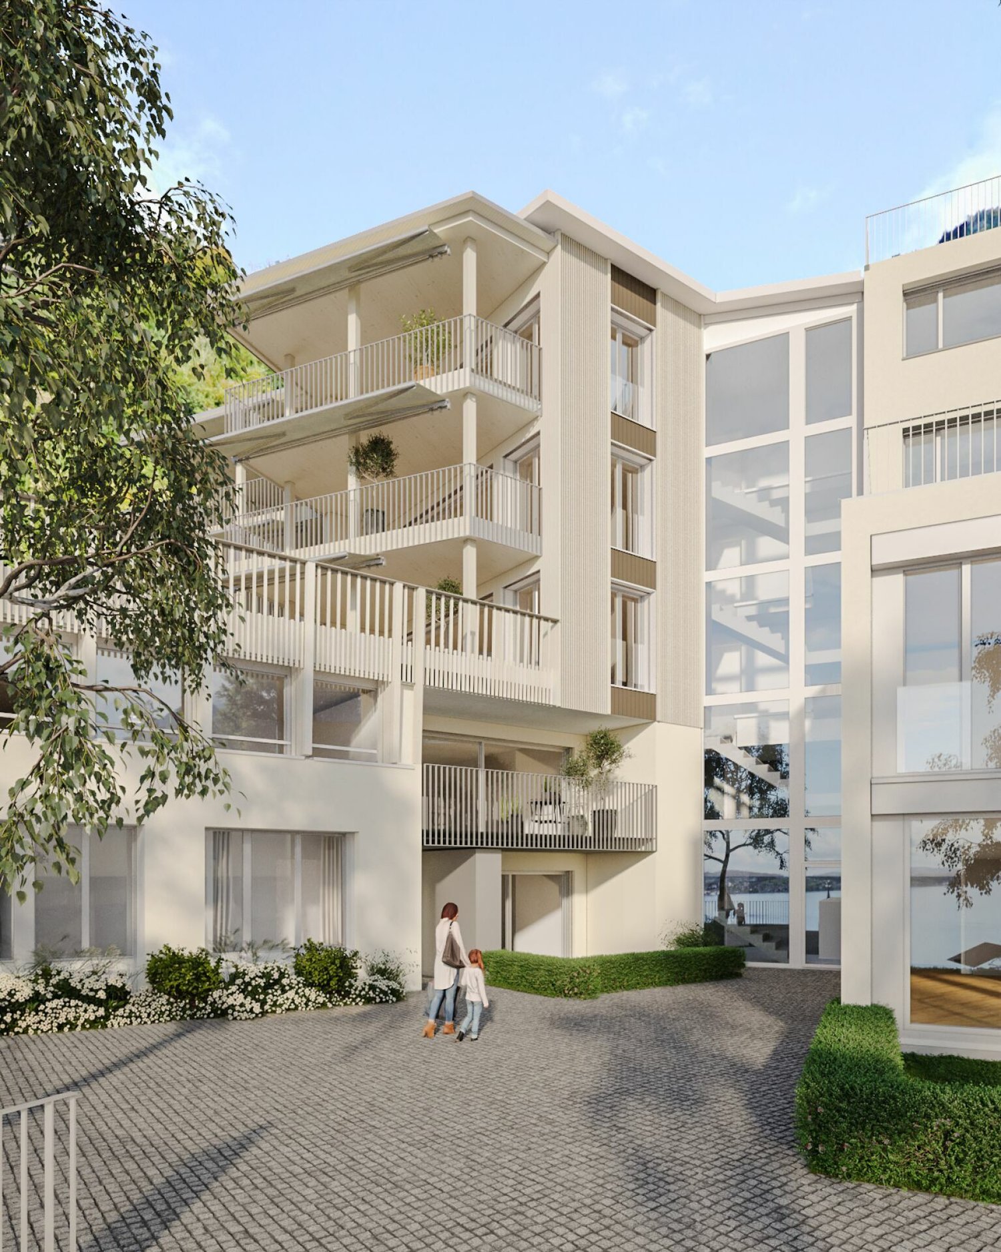
Top of Panorama Eggen - Attic Apartment with Two Terraces

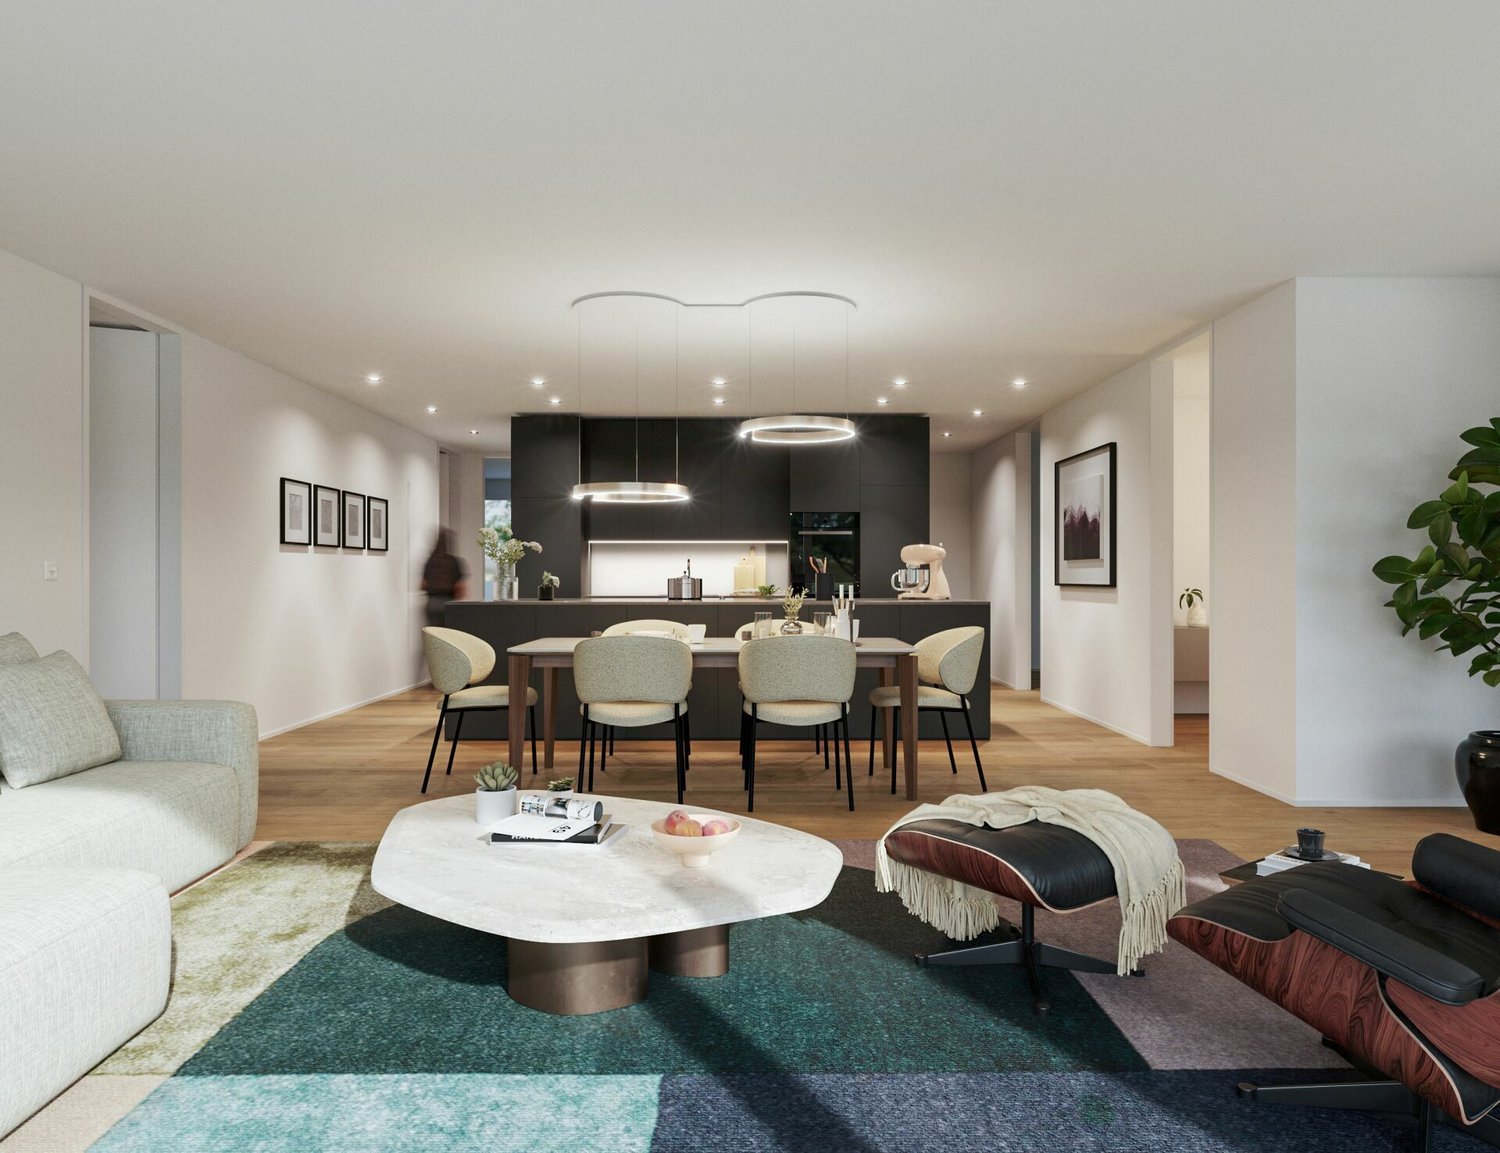
Elevated and quietly located, a five-story residential building with attractive condominiums, spacious green areas, and two courtyard areas connected by a passage is being built in Lucerne. This apartment is located on the top floor of the new building and, thanks to the well-thought-out floor plan, plenty of light falls into all rooms. It has an en-suite bathroom and a separate bathroom with a shower. The absolute highlight is the two terraces, which extend the living space and offer the perfect backdrop at any time of day. As a buyer, you can co-determine the modern and contemporary interior design. There is the possibility to purchase a parking space prepared for electric mobility. The building will be constructed in the Minergie-P-Eco standard; heating is environmentally friendly with geothermal probes, and part of the electricity is generated with photovoltaic systems. Don't miss out on this offer. Visit our project website, where you'll find the still available objects, the brief construction description, and all floor plans. You can also experience panorama tours through four apartments. Additionally, you'll find much more information about the project and your future home. If you're interested in our offer, please fill out the adjacent form completely or contact us directly by phone at the given number.

  • Parking space
  • Balcony / Terrace
  • View
  • +3
Travel time
-
1 / 5
2.5 rooms72m²CHF 990,000.–
Vorderlinden 4, 6374 Buochs

Your home above Lake Lucerne

The locationIn the quiet residential area of Vorderlinden in Buochs, this attractive new construction project is being built in a traffic-free cul-de-sac. The elevated location offers a dreamy view of Lake Lucerne and provides a daily living feeling with a holiday character.The natural surroundings between the lake and the mountains invite you to various leisure activities. Shopping facilities, schools, and other infrastructure are easily accessible. Thanks to good connections to Lucerne, as well as to the highway and public transport, you can enjoy the perfect combination of peace and accessibility here.The most important thing"Vorderlinden" comprises a total of 8 condominiums with 2½ to 3½ rooms.All apartments convince with generous, well-thought-out floor plans with practical reduction, bright rooms, and high-quality materials. The interior design can be individually designed thanks to defined budgets.An attractively designed outdoor and meeting area, as well as sufficient parking facilities, round off the offer.FinancesAttractive prices in a tax-advantaged location: • 2½-room studio: CHF 990,000.- • 3½-room apartments: from CHF 1,320,000.-Parking spaces (indoor parking: CHF 45,000.- and outdoor parking: CHF 28,000.-) can be purchased additionally. The purchase is made from the plan.The special thingThis project combines modern architecture, quiet location, and a unique lake view into a sustainable living concept with high quality of life. An interesting opportunity for owner-occupiers and investors.Personal buyer support allows you to individually design your new home, from material selection to execution. Secure your apartment in this exclusive new construction project now.More information can be found on our project page www.buochs.life.

Travel time
-
1 / 13
2.5 rooms54m²CHF 680,000.–
6410 Goldau

Modern 2.5-room apartment with panoramic views in Illgau (St. Karl)

In the midst of an alpine agricultural zone in Illgau, in the canton of Schwyz, lies the Haus St. Karl - a small, stylish development with 18 charming holiday apartments. The offered 2.5-room apartment on the ground floor provides a comfortable, natural living experience with 53.7 m² of net living space, a spacious surrounding area, and a dreamy view of the surrounding mountains.The replacement new building is architecturally oriented towards the original design by Walter R. Hunziker, a well-known Swiss architect and urban planner. The clear lines, the natural wooden facade, and the harmonious integration into the landscape create a modern, yet timeless living atmosphere.Highlights of the apartment:- Bright, openly designed rooms with high-quality equipment- Spacious surroundings for private use- Breathtaking views of the surrounding mountain landscape- Quiet, sunny location on a natural terrace above Illgau- Furniture can be taken over on request (for a surcharge)- Including parking space in the underground garageSustainable & well thought out:- Wooden construction with 554 m of built-in wood- CO2 savings of around 422 tons through the construction method- Heat generation using an efficient air-water heat pumpFurther information:- Availability: Immediately- Sales price: CHF 680,000.-Contact for viewing & information:Philippe InderbitzinAllmeindstrasse 14, 6440 BrunnenTel. 041 820 43 40 | Mobile: 079 340 91 60Mail: philippe@inderbitzin-treuhand.ch

1 / 3
2.5 rooms130m²CHF 1,010,000.–
Oberdorfstrasse 17, 6354 Vitznau

Maison Seemli - Atelier-Maisonette

Atelier-Maisonette Atelier-Maisonette in Vitznau ? 130 m² for living and working, with garden2.5 rooms on 130 m²: This maisonette gives the same space to working, the atelier, or the guest area as to living. Over two floors, with its own seat in the garden.Highlights • 2.5 rooms, 130.6 m² living area on the ground floor and 1st floor • Unusually spacious floor plan ? space for atelier, office, or guests • 15.2 m² own garden seat plus 14.3 m² terrace/balcony Maison Seemli, VitznauThe "Seemli" which has grown over generations at the quiet village edge of Vitznau forms the origin of this residential project. What was once a working building becomes a home: On the valley side, three row houses are being built in the base, in the striking "Türmli" - the former silo - light-flooded lofts. Above it, the three-story "Dorfkrone" thrives as the heart of the settlement.The staggered buildings create a modern, natural living feeling and open the view in all directions: to the Rigi, the nearby waterfall, the village, Lake Lucerne, and the Innerschwyzer mountain world.Construction is consistently sustainable. The base buildings and "Türmli" in solid construction remain preserved and are reused, the superstructure is built in wood. Bright wood elements and broken white connect the structured facade to a light whole. The photovoltaic shed roofs are oriented towards the sun and at the same time bring north light into the upper floors.Warm colors, natural tones, and modern contrasts make the home a private retreat.About the project • Two underground garages, parking spaces for purchase • Photovoltaic system on the shed roofs • Sustainable construction with reuse and wood construction • Expected move-in date: spring 2029 VitznauDirectly on Lake Lucerne, at the foot of the Rigi. The village center is within walking distance, Lucerne is about 40 minutes by car. The ship station and the valley station of the Rigi railways are 10 minutes' walk away.

Travel time
-
1 / 6
2.5 rooms113m²Price on request
Seestrasse 58, 6354 Vitznau

Your retreat by the lake - quiet, sunny, unique.

The locationThe historic villa impresses with its privileged location directly on the shore of Lake Lucerne. The immediate proximity to the water, the free view over the lake, and the sun-kissed orientation create a unique living feeling and give this property its special character.Vitznau is located directly on the shore of Lake Lucerne and is one of the most attractive lake communities in central Switzerland. The picturesque connection of lake and mountain landscape, the high quality of life, and the excellent tourist infrastructure give the place a special charm. Thanks to its immediate proximity to the Rigi, the ship stations, and numerous hiking areas, Vitznau offers a wide range of leisure and recreational activities and is considered one of the most sought-after residential and vacation destinations in the region.The most importantThe property comprises a total of four exclusive condominiums, which convince with a generous space offer and an individual interior design. All floors are easily accessible by lift, and the building is technically up to date. Each residential unit also benefits from an attractive outdoor area with high quality of stay and access to the jointly usable garden facility.The listed "Villa Post am See" was comprehensively renovated with great attention to detail and care. The elaborate renovation work gives the historic building a new shine and harmoniously combines its unique character with modern living comfort. High ceilings and an open, contemporary floor plan create a stylish and high-quality living ambiance. All residential units are also approved as secondary residences.The specialThe "Villa Post am See" in Vitznau combines modern living comfort with historic character. In a privileged location, directly in the village center and on the shore of Lake Lucerne, the high-quality renovated condominiums offer a living ambiance of the extra class. The possibility of use as a secondary residence underlines the exclusivity and attractiveness of this exceptional living offer additionally.

Travel time
-
1 / 2
2.5 rooms67m²CHF 910,000.–
Oberdorfstrasse 17, 6354 Vitznau

Maison Seemli - Türmli-Maisonette

Türmli-Maisonette Over three floors at the top of the Türmli - 2.5 rooms with 37.5 m² terraceAt the top of the former silo, over three floors: a maisonette that is one of a kind. Plus a 37.5 m² terrace with a view over the village, lake, and Rigi.Highlights • 2.5 rooms, 67.5 m² living space, spread over 3rd/4th floor • 37.5 m² terrace - more than half of the living space again outside • Panoramic view of Rigi, Lake Lucerne, and the Inner Swiss mountain world Maison Seemli, VitznauThe "Seemli" which has grown over generations on the quiet outskirts of Vitznau forms the origin of this residential project. What was once a working building is becoming a home: on the valley side, three row houses are being built in the base, in the striking "Türmli" - the former silo - light-flooded lofts. Above it, the three-story "Dorfkrone" reigns as the heart of the settlement.The staggered buildings create a modern, natural living feel and open up the view in all directions: to the Rigi, the nearby waterfall, the village, Lake Lucerne, and the Inner Swiss mountain world.Construction is consistently sustainable. The base buildings and "Türmli" in solid construction remain preserved and are reused, the superstructure is built in wood. Bright wood elements and broken white connect the structured facade to a light whole. The photovoltaic shed roofs are oriented towards the sun and at the same time bring north light into the upper floors.Warm colors, natural tones, and modern contrasts make the home a private retreat.About the project • Two underground garages, parking spaces for purchase • Photovoltaic system on the shed roofs • Sustainable construction with reuse and wood construction • Expected completion date: spring 2029 VitznauDirectly on Lake Lucerne, at the foot of the Rigi. The village center is within walking distance, Lucerne is about 40 minutes by car. The ship station and the valley station of the Rigi railways are 10 minutes' walk away.

Travel time
-

Other interesting objects