Riedtwil - Flats for sale with Elevator

We recommend expanding your search criteria to get similar results. The current filters didn’t return any matches.

If you don’t want to change your current search criteria, we recommend creating a search alert, so you’ll be notified when matching offers become available.

More objects in your automatically expanded search area
133 results - Radius: + 10km
New building
1 / 13
5.5 rooms, 153m², CHF 1,390,000.–
Premium
Zimmereiweg 1, 3425 Koppigen

New Build: Ground Floor Apartment "LÄRCHE" - Incredible 5.5 Room New Build Apartment in Koppigen

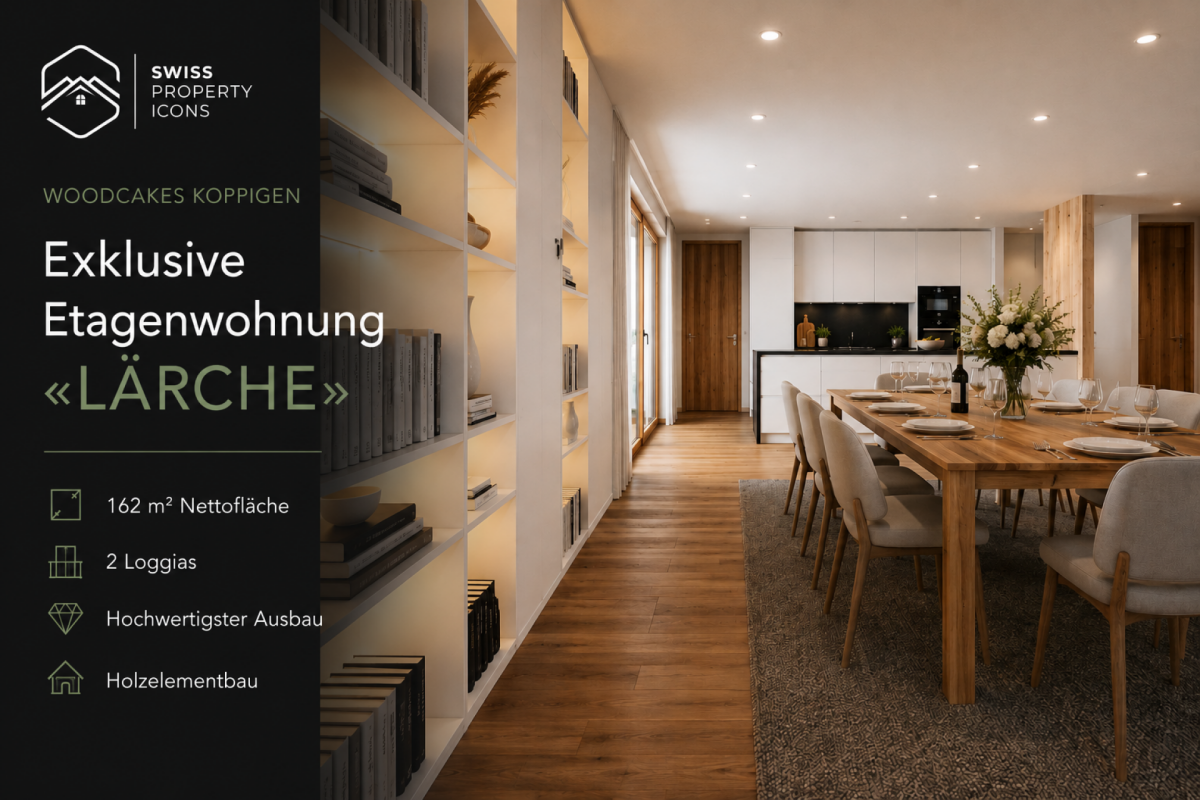
Imagine yourself: You open the balcony door, step out onto your loggia, and hold a glass of wine in your hand. The evening sun bathes the Bernbiet in warm gold. No noise. No neighbor above you. Just a wide view, fresh air, and the soft rustling of larches in the wind. This is not a vacation. This is your everyday life.The penthouse apartment «LÄRCHE» in the sustainable new construction project WOODCAKES Koppigen is more than an apartment. It is the crown jewel of the fourth construction phase and it belongs entirely to you.As the only unit on the top floor, you enjoy a privacy that is hard to find in a multi-family house. 153 m² of living space, two spacious loggias with a total of 43 m² of outdoor space, and floor-to-ceiling windows that flood the interior with light.The children come home from school and run directly to the playground in the neighborhood, which you can see from the living room. In the evenings, you sit together at the long dining table, the room spacious enough for the whole family and all guests.And the kitchen looks exactly as you've always imagined it. Because you design it yourself. The finishing budget is included in the purchase price.And the best part: you decide how your «LÄRCHE» looks. Two floor plan variants are available. More terrace space for enjoying the outdoors or more interior space for spacious living. Both are possible. Both are correct. It depends on how you want to live.Highlights at a glance • Floor: Penthouse - entire floor, no neighbors on the same level or above • Living space: 153 m² of living space • Outdoor space: 2 loggias, total 43 m² • Rooms: 5.5 rooms, 2 bathrooms • Floor plan: 2 variants to choose from (more terrace or more interior space) • Finishing: Budget for kitchen and bathroom included in the purchase price • Construction method: Wood element construction from Swiss wood (Baumberger Bau AG) • Energy: District heating, floor heating, low-energy standard • Settlement: Car-free, community garden, playground in the neighborhood • Infrastructure: Elevator, basement, fiber optic, cable TV • Parking garage: Parking space optional for CHF 38,500 • Construction phase: 4th phase - 3 phases already fully sold and occupied WOODCAKES Koppigen is not an ordinary new construction project. It is a place that has grown over the years and where people already live, who know exactly what they have chosen. The first three construction phases, including three row houses, a multi-family house, and three more row houses, have long been sold and occupied. Those who move in stay - that says it all. Now WOODCAKES is entering the fourth round. And the apartment «LÄRCHE» is the centerpiece of this phase.Built by people who love their craftBehind WOODCAKES is the Baumberger Bau AG. A family-owned company from the region that has been practicing its craft for two generations. No anonymous large corporation, but people who know what it means to build a home. The quality, care, and attention to detail can be felt. In every room, in every connection, in every piece of wood.And wood is the heart of WOODCAKES. The wood element construction method from Swiss wood is not only an ecological decision - it is a commitment to a building material that lives. Wood regulates the room climate, stores heat, creates an atmosphere that no other material can achieve. In combination with district heating and floor heating, a living climate is created that can be felt even before the interior is seen.The start of construction is planned for 2026, and sales are already underway. Request the complete exposé now and secure the best of WOODCAKES Koppigen before someone else does.


Travel time
-
New building
1 / 11
4.5 rooms, 91m², CHF 689,000.–
Premium
Zimmereiweg 1, 3425 Koppigen

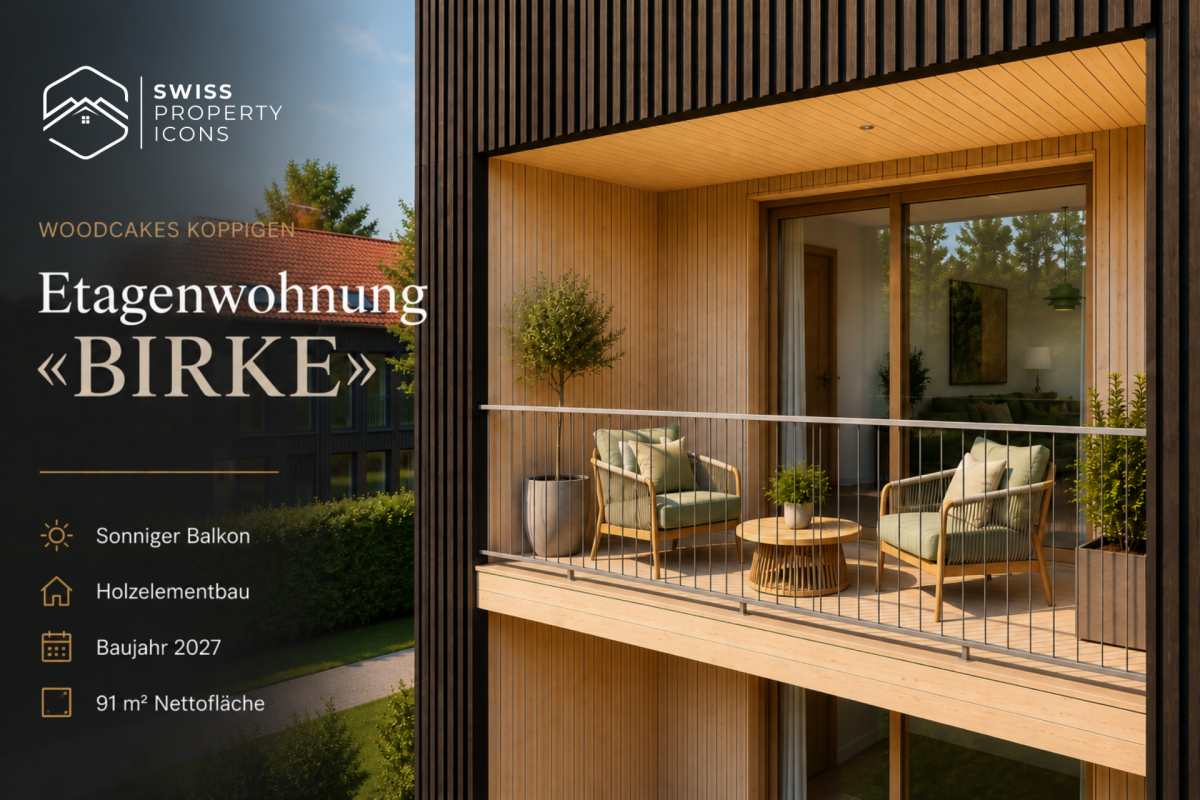
New Build: Apartment "BIRKE" - Dreamy New Apartments in the Center of Koppigen

Apartment «BIRKE» - Bright. Light. Upstairs. Imagine yourself: You're standing on your balcony, one floor above the daily routine. The view sweeps over the roofs of Koppigen, the Bernbiet lies before you. In the morning, the first light, in the evening, the last. The birch tree grows upwards - and that's exactly what your new home does.The apartment «BIRKE» on the first floor combines bright, light-flooded living with the charm of a modern wooden building. 91 m² of well-thought-out living space, an open living and dining area, and a sunny balcony that extends the interior outward. Up here, the world is a bit quieter, a bit wider, a bit more yours.Like the birch tree, this apartment stands for lightness and modernity, for people who look up. And because you can design the kitchen and bathroom yourself, «BIRKE» is tailored to you from the start.Highlights at a glance • Floor: 1st floor with sunny balcony (9 m²) • Rooms & Area: 4.5 rooms, 91 m² net living area • Floor plan & Kitchen: Open living/dining area, individually plannable kitchen & bathroom • Finish: Finish budget included in the purchase price • Construction: Wooden element construction made of Swiss wood (Baumberger Bau AG) • Energy: District heating, underfloor heating, low-energy standard • Settlement: Car-free settlement, community garden, playground in the quarter • Infrastructure: Elevator, basement compartment, fiber optics, cable TV • Parking garage: Parking space optional for CHF 38'500.- • Construction phase: 4th phase - 3 phases already fully sold & occupied A project with history - and futureWOODCAKES Koppigen is not an ordinary new building project. The first three construction phases - three row houses, a multi-family house, and three more row houses - have long been sold and occupied. Those who move in stay. That says it all. Now WOODCAKES is entering the fourth round.Built by people who love their craftBehind the project is the Baumberger Bau AG - a family-owned company from the region, already in its second generation. The construction is done in high-quality wooden element construction made of Swiss wood: a building material that lives, stores warmth, and creates a room climate that you can feel. The settlement is car-free, the community garden invites you to linger, and the playground directly in the quarter makes WOODCAKES the ideal place for families.The construction start is planned for 2026 - request the complete exposé now and secure your dream apartment!

Travel time
-
New building
1 / 11
4.5 rooms, 91m², CHF 735,000.–
Premium
Zimmereiweg 1, 3425 Koppigen

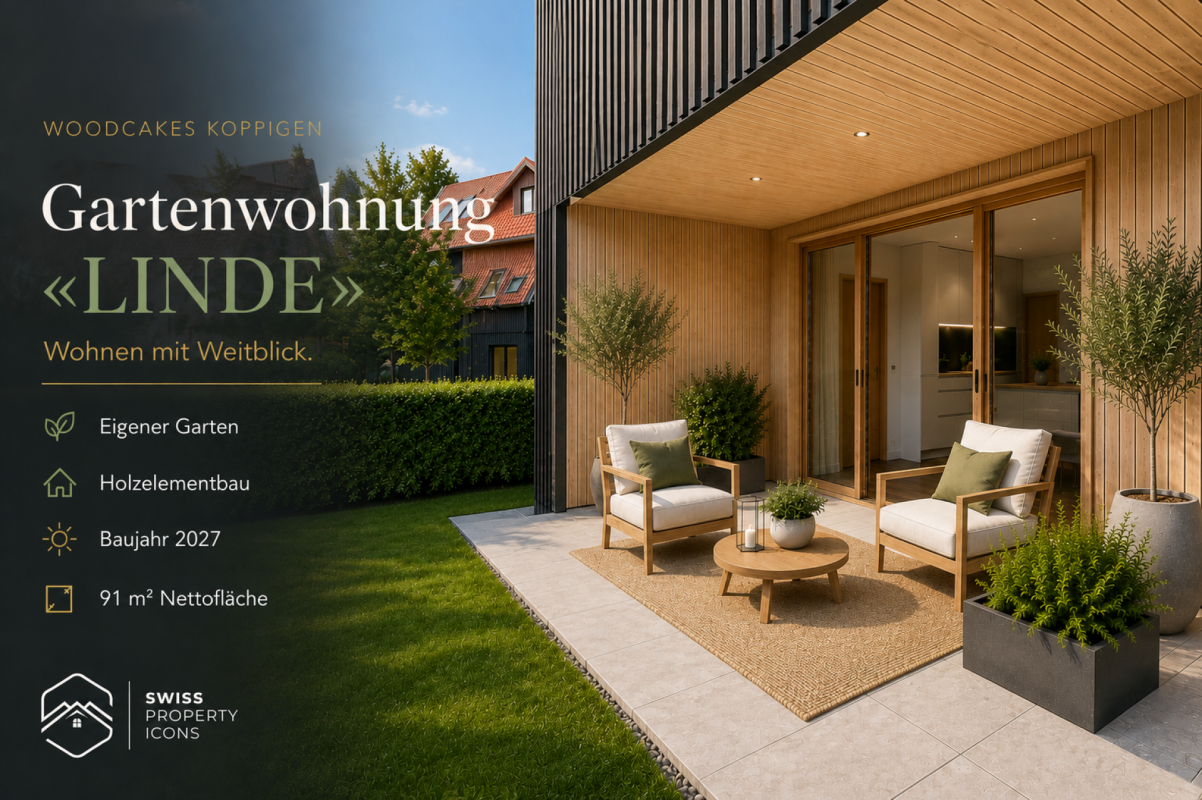
New Build: Garden Apartment "LINDE" - Dreamy New Build Apartments in the Center of Koppigen

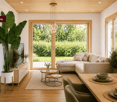
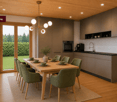
Garden apartment «LINDE» - Arrive. Breathe. Live. Imagine: A long day of work is behind you. You come home, open the terrace door and sink into the garden chair. The evening sun warms your face, somewhere children are laughing. No commotion, no noise. Just this moment. That's exactly what you built for.The garden apartment «LINDE» is an invitation to slow down. On the ground floor, with direct access to your own outdoor area, it creates a connection between inside and outside that you simply can't find in a multi-story apartment. 91 m² of bright, well-thought-out living space and outside, your very own piece of green.The linden tree has stood for warmth, security, and community for centuries. That's exactly what this apartment embodies: a place where you arrive. And because you can design the kitchen and bathroom according to your wishes, «LINDE» is tailored to you from the start.Highlights at a glance • Floor: Ground floor with private outdoor area/garden • Rooms & Area: 4.5 rooms, 91 m² net living area • Floor plan & Kitchen: Open living/dining area, individually plannable kitchen & bathroom • Finishing: Finishing budget included in the purchase price • Construction method: Wood element construction made of Swiss wood (Baumberger Bau AG) • Energy: District heating, underfloor heating, low-energy standard • Settlement: Car-free settlement, community garden, playground in the quarter • Infrastructure: Elevator, basement compartment, fiber optic, cable TV • Parking garage: Parking space optional for CHF 38'500.- • Construction phase: 4th phase - 3 phases already fully sold & occupied A project with history and futureWOODCAKES Koppigen is not an ordinary new building project. The first three construction phases - three row houses, a multi-family house, and three more row houses - have long been sold and occupied. Those who move in stay. That says it all. Now WOODCAKES is entering the fourth round.Built by people who love their craftBehind the project is the Baumberger Bau AG - a family business from the region, already in its second generation. The construction is done in high-quality wood element construction made of Swiss wood: a building material that lives, stores warmth, and creates a room climate that you can feel. The settlement is car-free, the community garden invites you to linger, and the playground directly in the quarter makes WOODCAKES the ideal place for families.The construction start is planned for 2026 - request the complete exposé now and secure your dream apartment!
Travel time
-
New building
1 / 12
4.5 rooms, 91m², CHF 689,000.–
Premium
Zimmereiweg 1, 3425 Koppigen

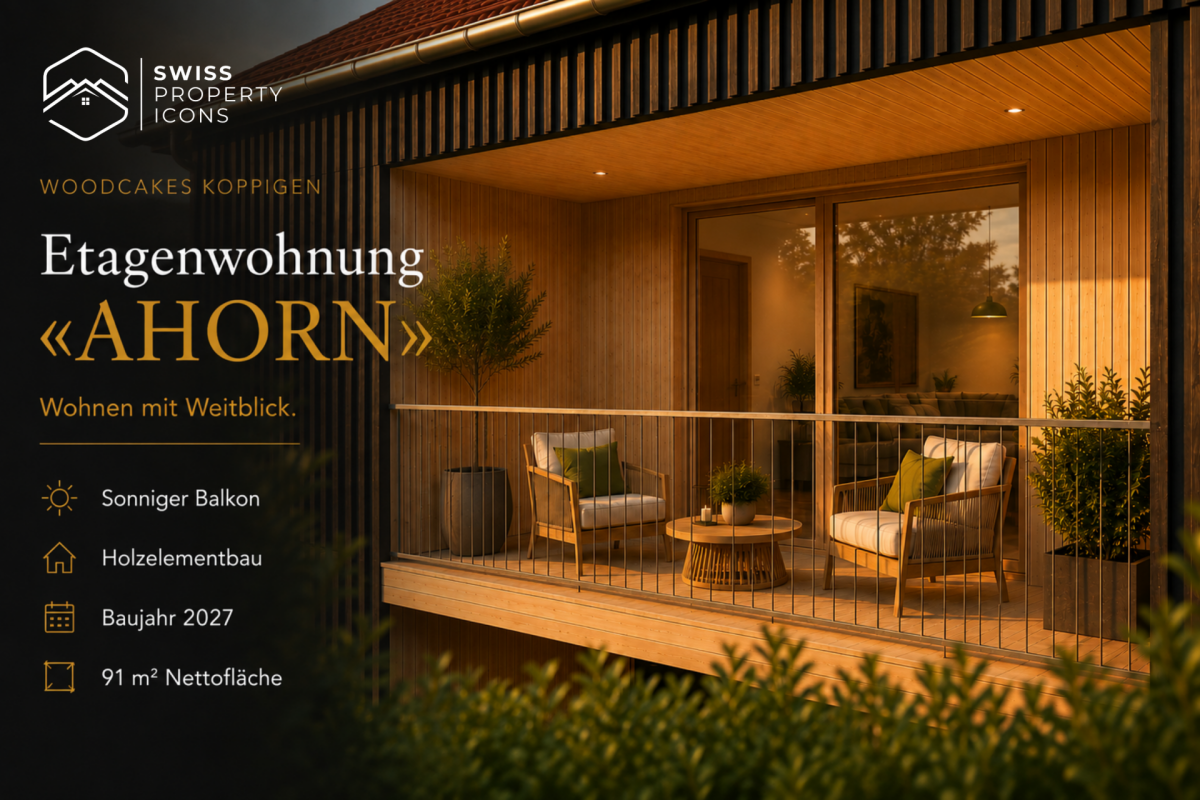
New Build: Apartment "AHORN" - Dreamy New Build Apartments in the Center of Koppigen

Apartment «AHORN» - Elegant. Versatile. Your style. Imagine yourself: You're sitting on your balcony, a book in your hand, the afternoon sun shining through the wooden facade at an angle. Down below, children are playing in the community garden, but up here it's quiet. Just the right distance from everyday life - close enough to be a part of it; far enough to breathe.The apartment «AHORN» on the first floor is an apartment for people with taste. 91 m² with a flowing floor plan that elegantly connects living, eating, and life. The balcony opens the room to the outside, the large window fronts bring in the light. And because the finishing is in your hands, you can make «AHORN» exactly what you imagine.The maple tree is known for its elegance and versatility - it adapts without losing its character. That's exactly what this apartment offers: a strong framework that you can fill with your life.Highlights at a glance • Floor: 1st floor with sunny balcony (9 m²) • Rooms & Area: 4.5 rooms, 91 m² net living area • Floor plan & Kitchen: Open living/dining area, individually plannable kitchen & bathroom • Finishing: Finishing budget included in the purchase price • Construction: Wood element construction made from Swiss wood (Baumberger Bau AG) • Energy: District heating, underfloor heating, low-energy standard • Settlement: Car-free settlement, community garden, playground in the quarter • Infrastructure: Elevator, basement compartment, fiber optic, cable TV • Parking garage: Parking space optional for CHF 38'500.- • Construction phase: 4th phase - 3 phases already fully sold & occupied A project with history - and futureWOODCAKES Koppigen is not an ordinary new building project. The first three construction phases - three row houses, a multi-family house, and three more row houses - have long been sold and occupied. Those who move in stay. That says it all. Now WOODCAKES is entering the fourth round.Built by people who love their craftBehind the project is the Baumberger Bau AG - a family business from the region, already in its second generation. The construction is done in high-quality wood element construction made from Swiss wood: a building material that lives, stores warmth, and creates a room climate that you can feel. The settlement is car-free, the community garden invites you to linger, and the playground directly in the quarter makes WOODCAKES the ideal place for families.The start of construction is planned for 2026 - request the complete exposé now and secure your dream apartment!

Travel time
-
  • Modern two-story house with white and grey exterior, multiple windows, and a well-maintained garden with shrubs and flowers.
  • Balcony with tiled floor, metal railing, and a retractable awning, overlooking a residential area with houses and trees.
  • Balcony with a wicker sofa, glass coffee table, and potted plant, featuring a large window and a decorative screen with a scenic image.
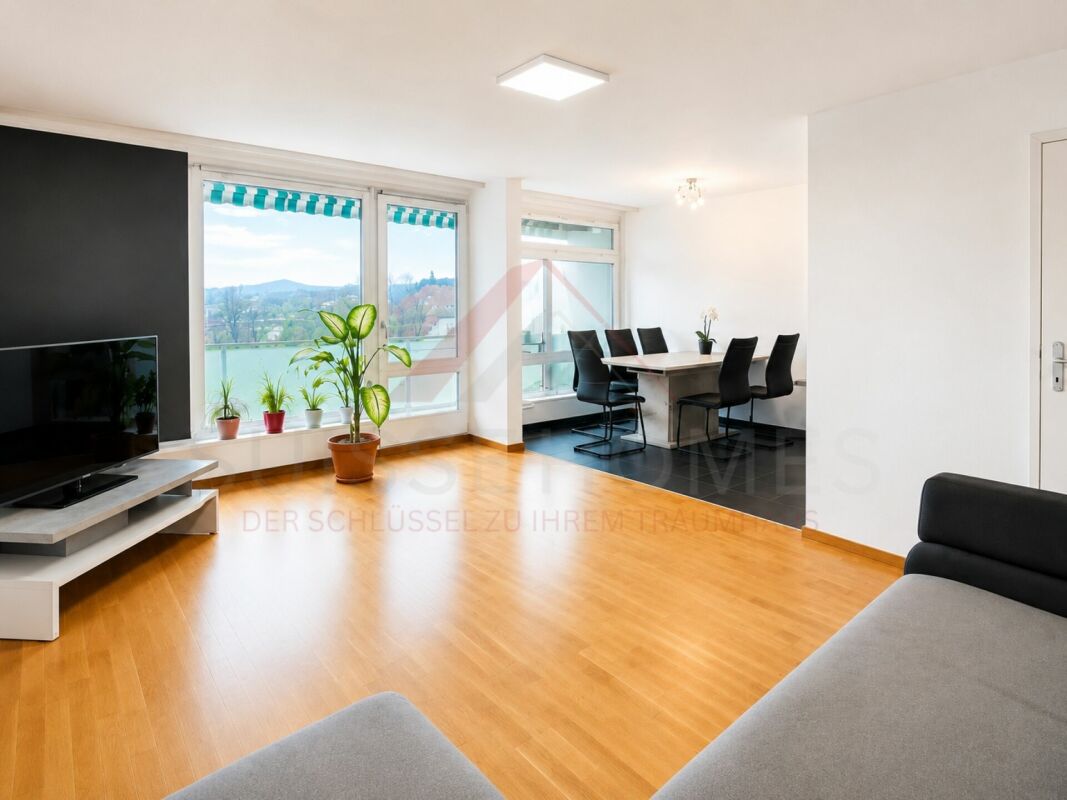
  • Modern living room with dark tiled flooring, a white dining table with chairs, a black sofa, a coffee table, a television, and decorative items including vases and plants.
  • Modern kitchen with white cabinets, dark countertops, stainless steel appliances, and a wooden island with a built-in sink and seating area.
  • Modern bathroom with red accent wall, white sink, chrome faucet, ornate mirror, and black tiled floor.
  • Modern bathroom with a large, curved bathtub, tiled walls, and a handheld shower hose attached to the wall.
  • Modern bathroom with black tiled floor, beige and grey tiled walls, a sink with a mirror, and a cabinet.
  • Modern bathroom with grey tiled walls, black tiled floor, white toilet, white sink, and a large mirror with a built-in light fixture above it.
  • Modern bathroom with a white Samsung washing machine and a white Samsung dishwasher stacked vertically, grey tiled walls, and a white sink.
1 / 10
Balcony with tiled floor, metal railing, and a retractable awning, overlooking a residential area with houses and trees.
Balcony with a wicker sofa, glass coffee table, and potted plant, featuring a large window and a decorative screen with a scenic image.
Modern living room with dark tiled flooring, a white dining table with chairs, a black sofa, a coffee table, a television, and decorative items including vases and plants.
4.5 rooms, 132m², Price on request
Premium
Saphirweg 8, 4552 Derendingen

Large Terrace - tasteful 4.5 room apartment in modern design

4 1/2 room apartment "Terrazza grande" on the 1st floor with south/west orientation and a 42 m2 large, sunny (all day) and quiet terrace, Saphirweg 8, 4552 Derendingen in a 5-family house with elevator.Net living area: 132 m2 Year of construction: 2004Availability: immediatelyEntrance hall with wardrobe and built-in closet/reduit, corridor, separate WC with sink (sliding wall with washing machine and dryer), large bathroom with corner bathtub, shower, sink and WC, bedroom and two children's rooms, large living room with floor-to-ceiling windows providing plenty of light and sun exposure, with open kitchen and cooking island 61.5m2, fiber optic connection to the living room, optimal home office through IT network, access to the large partially covered terrace. Including closed cellar compartment 13.7m2.Parking space including prepared connection for an e-charging station and covered parking.Derendingen: Infrastructure: banks, post office, bakery, Coop, Migros, Denner, pharmacy, various specialty stores, several medical practices, laundry etc. Nearby recreation area - renaturalized Emme easily accessible on foot. Public transport: bus stop Derendingen Mühle / Pestalozziplatz within 7 and 8 minutes on foot, bus line 1 to Solothurn approximately every 20 minutes, 11 minutes to Solothurn main station. A1 connection to Zurich / Bern in 4 minutes, A5 connection to Biel / Zurich in 5 minutes

Travel time
-
  • Multi-story residential building with balconies, windows, and greenery.
  • Balcony with a concrete floor, metal railing, and a retractable awning, overlooking a green landscape with trees and a clear blue sky.
  • A spacious garden area with a gravel pathway, surrounded by trees and shrubs, with a small shed and a goalpost visible in the background.
  • Empty room with tiled floor, white walls, large window, and pendant light fixture.
  • Empty hallway with tiled floor, wooden built-in storage unit, recessed ceiling lights, and a visible doorway leading to another room.
  • Empty room with light-colored walls, carpeted floor, a single window with blinds, and a wooden door.
  • Empty room with beige walls, carpeted floor, and large windows with blinds. No furniture or equipment present.
  • Empty room with beige walls, carpeted floor, and a single window with blinds. Features a wooden door and a track light fixture on the ceiling.
  • Bright kitchen with white tiled floor, light-colored cabinets, sink, dishwasher, and oven. Natural light from a window illuminates the space.
  • Modern bathroom with white tiles, a sink with a mirror, a toilet, and a bathtub with a showerhead.
  • Modern shower area with white tiled walls and floor, a single showerhead, a faucet, and red handrails for support.
  • Empty room with concrete floor, beige walls, and two metal shelves mounted on the wall. A small window with a metal frame is visible on one wall.
  • A well-organized laundry area with multiple washing machines, a dryer, and a dishwasher, all neatly arranged against a tiled wall.
  • An empty room with white brick walls, a metal fence, and exposed pipes and wiring on the ceiling.
  • {"type": "Parking place", "objects": [], "description": "Empty underground parking space with numbered stalls (43, 44, 45) and marked parking lines.", "localized_descriptions": {"EN": "Empty underground parking space with numbered stalls (43, 44, 45) and
  • Floor plan of a multi-room apartment with labeled rooms including Eltern, Kind, Küche, Essen, Bad, Wohnen, and Balkon.
1 / 16
4.5 rooms, 90m², CHF 550,000.–
Top
Eystrasse 72E, 3422 Kirchberg

4.5-Room Owner-Occupied Apartment Eystrasse 72E

The well-maintained 4.5-room owner-occupied apartment from 1990 is located on the high ground floor left of a well-maintained multi-family house with 10 apartments, in a quiet, family-friendly location without a through road. The gas heating was renewed in 2013. The living/dining area was equipped with plank flooring in 2018. In 2024, a water softening system (Evodrop) was installed throughout the building. The windows were completely renovated in 2025.The apartment is wheelchair accessible and has had a floor-level shower with grab bars since 2018. This shower can be converted back into a separate toilet. Access to the high ground floor is ensured by a stairlift and elevator. From the living/dining area, you can reach the sunny balcony barrier-free. If required, a balcony element can be removed and direct access to the spacious green area and the general garden pavilion can be created. An own garden share with a brick small animal enclosure also belongs to the apartment.The apartment has, in addition to the spacious living/dining area, three rooms, two of which are children's rooms separated by a built-in wardrobe and could also be used as one large room. Furthermore, a wet cell with toilet, sink, and bathtub, as well as a separate, wheelchair-accessible shower, are available. In the basement, a private laundry room with washing machine and dryer, as well as a private drying room, are available. A separate basement compartment and a parking space in the underground garage round off the offer.

Travel time
-
  • Empty room with white walls, dark tiled floor, large windows, and a small kitchen area with cabinets and appliances visible in the background.
  • Modern kitchen with white cabinets, stainless steel oven, sink, and countertop.
  • Empty room with white walls, dark tiled floor, and a white kitchen area with cabinets and a countertop visible in the background.
  • Empty room with light-colored wooden flooring and white walls, featuring a single window with white frames and a simple hanging light fixture.
  • Modern bathroom with white tiles, a sink, toilet, mirror, and a shower area with a glass door.
  • Modern bathroom with white tiled walls, a bathtub, a sink with a mirror, and a showerhead.
  • Well-maintained garden with a paved patio, outdoor dining set, potted plants, and a small water feature.
  • Well-maintained garden with green lawn, various trees, shrubs, and a small garden gnome. A house is visible in the background.
1 / 8
3.5 rooms, 79m², CHF 590,000.–
Top
Franz-Schnyder-Weg 4, 3422 Rüdtligen-Alchenflüh

Bright 3.5-room apartment with large garden & top location on the Emme

Welcome to your new home!This well-maintained and modern 3.5-room ground-floor apartment is located in a building constructed in 2012 in the idyllic municipality of Rüdtligen-Alchenflüh. The apartment was comprehensively renovated in 2023 and presents itself as modern and well-maintained. With approximately 79 m² of living space, it offers a comfortable home in a quiet and sunny location.The apartment impresses with the following highlights: • Modern kitchen: Stylish kitchen with white cabinets, stainless steel oven, sink, and spacious granite countertop – functional and aesthetically pleasing at the same time. • Bright rooms: Large windows provide plenty of daylight and create a welcoming atmosphere with dark tile flooring and white walls. • Balcony with beautiful views: Enjoy sunny days on your balcony with a lovely view. • Wheelchair accessibility: The apartment is barrier-free and has a lift. • Parking & garage: The apartment comes with two parking spaces in the jointly used garage, which must be purchased separately in addition to the apartment's purchase price. Location & surroundings: The apartment is located in a quiet environment next to the Emme – both during the day and at night, it is pleasantly quiet. In the summer, you benefit from plenty of sunshine. The Kirchberg-Alchenflüh train station is just a 3-minute walk away, as is the bus stop. The A1 highway access is only 0.9 km = approximately 2 minutes by car. A Coop supermarket is available for daily needs within an 8-minute walk. The school and Schröter pharmacy are both easily accessible within a 7-minute walk – ideal for those who appreciate short and uncomplicated routes in everyday life.This charming apartment combines modern living comfort with excellent infrastructure and a quiet natural location. An ideal opportunity for couples, families, or people with restricted mobility seeking comfortable living in the Bern region.

Travel time
-
  • Raised ground floor house with solar panels on the roof, garage, balconies, multiple windows
  • Residential area with traditional houses, solar panels, trees, fields, mountains in the background.
  • modern design, large windows, balcony with view, wooden floor, white walls, built-in cabinets, kitchen area with dining table, living room with couch, coffee table, pillows, white curtains, ceiling lights
1 / 3
3.5 rooms, 118m², CHF 840,000.–
Top
Rosenweg 20, 4922 Bützberg

Modern apartments with breathtaking Alpine views in Bützberg

CURRENTLY UNDER CONSTRUCTION: Determine the final finish!Discover this exquisite 3.5-room apartment in the heart of Bützberg, a charming town in the canton of Bern. This new apartment, which will be completed in early 2027, combines modern comfort with sustainable construction and offers a breathtaking view of the picturesque surroundings.Highlights of the apartment: • Spacious living area: With 118m² of living space, the apartment offers plenty of room to live and relax. • Open living concept: A bright, open living and dining area with a modern kitchen and large windows that offer a wonderful view of the surrounding landscape towards Schloss Thunstetten and the Alpine panorama. • Sunny terrace: Enjoy the view of the picturesque surroundings from your private terrace. • Sustainability: As a Minergie-P certified building with solar panels on the roof, this apartment sets new standards in terms of energy efficiency. • Barrier-free: The apartment is designed to be wheelchair accessible and has an elevator. • Parking options: The parking garage and additional parking spaces are available. Location and surroundings: • Quiet residential area without through traffic • Excellent connection: Bus stop "Käserei" only 2 minutes' walk away • Coop supermarket within 7 minutes' walk • Sonnhaldestrasse school within 8 minutes' walk • Railway station nearby for convenient commuter connections

Travel time
-
New building
1 / 10
2.5 rooms, 55m², CHF 355,000.–
Top
Friloweg, 4950 Huttwil

Modern living in Frilopark Huttwil

Welcome to Frilopark – an attractive residential complex that combines modern living with high quality of life. In the midst of a quiet and yet excellently connected neighborhood of Huttwil, condominiums are being built that convince with their thoughtful architecture, high-quality equipment, and central location.A particular advantage for buyers is the attractive financing option, which enables the purchase with a relatively small amount of equity.The complex is only a few minutes' walk from Huttwil train station and offers optimal connections to the surrounding regions. Shopping facilities, restaurants, cafes, pharmacies, doctors, and other service providers are easily accessible on foot and ensure an uncomplicated daily life.Directly in the neighborhood is also the modern health center, which offers a comprehensive range of services in the field of health and care. This creates additional comfort for residents of all generations.The stylish 2.5 and 3.5-room condominiums convince with a timeless architecture and a high-quality interior design. The openly designed living, dining, and kitchen area forms the heart of the apartment and creates a spacious room feeling. Noble materials and carefully selected equipment details ensure a pleasant living atmosphere.Generous window areas let in plenty of daylight and create a smooth transition to the protected loggia, which offers additional living space outdoors and invites relaxation.The room offer is complemented by a comfortable bedroom with direct access to the private bathroom and another flexibly usable room. An additional bathroom with shower increases the living comfort and offers optimal conditions for couples, families, or guests.Each apartment has its own basement compartment with practical storage space. Parking spaces in the garage can be purchased separately.The lovingly designed outdoor facilities with generous green spaces offer room for relaxation, encounters, and leisure activities. The immediate proximity to the Langete gives the quarter a special atmosphere and underlines the natural character of this residential location.Frilopark combines modern living, excellent infrastructure, and high living quality at an attractive location. An ideal opportunity for all those looking for a new home or a sustainable investment.We would be happy to inform you personally about the various apartment offers and are available for individual advice.

Travel time
-
New building
1 / 10
3.5 rooms, 75m², CHF 455,000.–
Top
Friloweg, 4950 Huttwil

Modern living in Frilopark Huttwil

Welcome to Frilopark – an attractive residential complex that combines modern living with high quality of life. In the midst of a quiet and yet excellently connected neighborhood of Huttwil, owner-occupied apartments are being built that convince with their thoughtful architecture, high-quality equipment, and central location.A particular advantage for buyers is the attractive financing option, which allows the purchase with a relatively small amount of equity.The complex is only a few minutes' walk from Huttwil train station and thus offers optimal connections to the surrounding regions. Shopping facilities, restaurants, cafes, pharmacies, doctors, and other service providers are easily accessible on foot and ensure an uncomplicated daily life.Directly in the neighborhood is also the modern health center, which offers a comprehensive range of services in the field of health and care. This creates additional comfort for residents of all generations.The stylish 2.5 and 3.5-room apartments convince with a timeless architecture and a high-quality interior design. The openly designed living, dining, and kitchen area forms the heart of the apartment and creates a spacious room feeling. Noble materials and carefully selected equipment details ensure a pleasant living atmosphere.Generous window areas let in plenty of daylight and create a smooth transition to the protected loggia, which offers additional living space outdoors and invites relaxation.The range of rooms is complemented by a comfortable bedroom with direct access to the private bathroom and another flexibly usable room. An additional bathroom with shower increases the living comfort and offers optimal conditions for couples, families, or guests.Each apartment has its own basement compartment with practical storage space. Parking spaces in the garage can be purchased separately.The lovingly designed outdoor areas with generous green spaces offer space for relaxation, encounters, and leisure activities. The immediate proximity to the Langete gives the quarter a special atmosphere and underlines the natural character of this living situation.Frilopark combines modern living, excellent infrastructure, and high living quality at an attractive location. An ideal opportunity for all those looking for a new home or a sustainable investment.We would be happy to inform you personally about the various apartment offers and are available for individual advice.

Travel time
-
1 / 31
  • Balcony / Terrace
  • Garage
  • View
  • +3
4.5 rooms, 96m², CHF 550,000.–
Strandweg 1A, 3400 Burgdorf

A home for life – by the river Emme

This is the calling card: • Directly on the Emme and in the immediate vicinity of the recreation area • Approx. 96 m² living space with a well-thought-out floor plan • Protected balcony with plenty of privacy • Lift and step-free access to the apartment • Manageable homeowner community with only five apartments • Shopping facilities, train station, bus, and schools can be reached quickly • Well-maintained interior design with attractive modernization potential • Parking space can be purchased additionally • Flat roof and lift already renovated, district heating connection pending Do you want to live close to the city and yet directly in the green? This well-maintained 4.5-room apartment on Strandweg 1a combines an excellent location with plenty of privacy and a home that suits different phases of life. Hiking and cycling trails along the Emme start directly in front of the house door. Shopping facilities, bus stops, train stations, and schools are also quickly accessible. The apartment impresses with a well-thought-out floor plan, bright rooms, and a protected balcony with a view of the green. The lift enables step-free access. There are only five apartments in the house – ideal for all those who appreciate a personal and manageable homeowner community. Kitchen, bathroom, and flooring are well-maintained and still usable. At the same time, the apartment offers interesting potential for later modernization. For example, it would be conceivable to open up the kitchen to a spacious living and dining area. The property has been maintained with foresight: the flat roof and lift have already been renovated, and the connection to the district heating network is imminent. Breakdown of the purchase price Apartment: CHF 550,000 Parking space: CHF 30,000 Share of the renovation fund: CHF 17,400 Total sales price: CHF 597,400 Whether as a home for a family, as a comfortable apartment for two, or as a long-term place of residence into old age: here you live quietly, close to nature, and yet in the midst of Burgdorf. Are you interested? We would be happy to send you the detailed sales documentation and the virtual tour or show you the apartment in person.

  • Balcony / Terrace
  • Garage
  • View
  • +3
Travel time
-
Yannis Simon

Yannis Simon

1 / 13
Yannis Simon

Yannis Simon

  • View
  • Elevator
  • Child-friendly
4.5 rooms, 90m², CHF 425,000.–
Luzernstrasse 1, 4552 Derendingen

Central and well-maintained 4.5-room apartment with unobstructed views

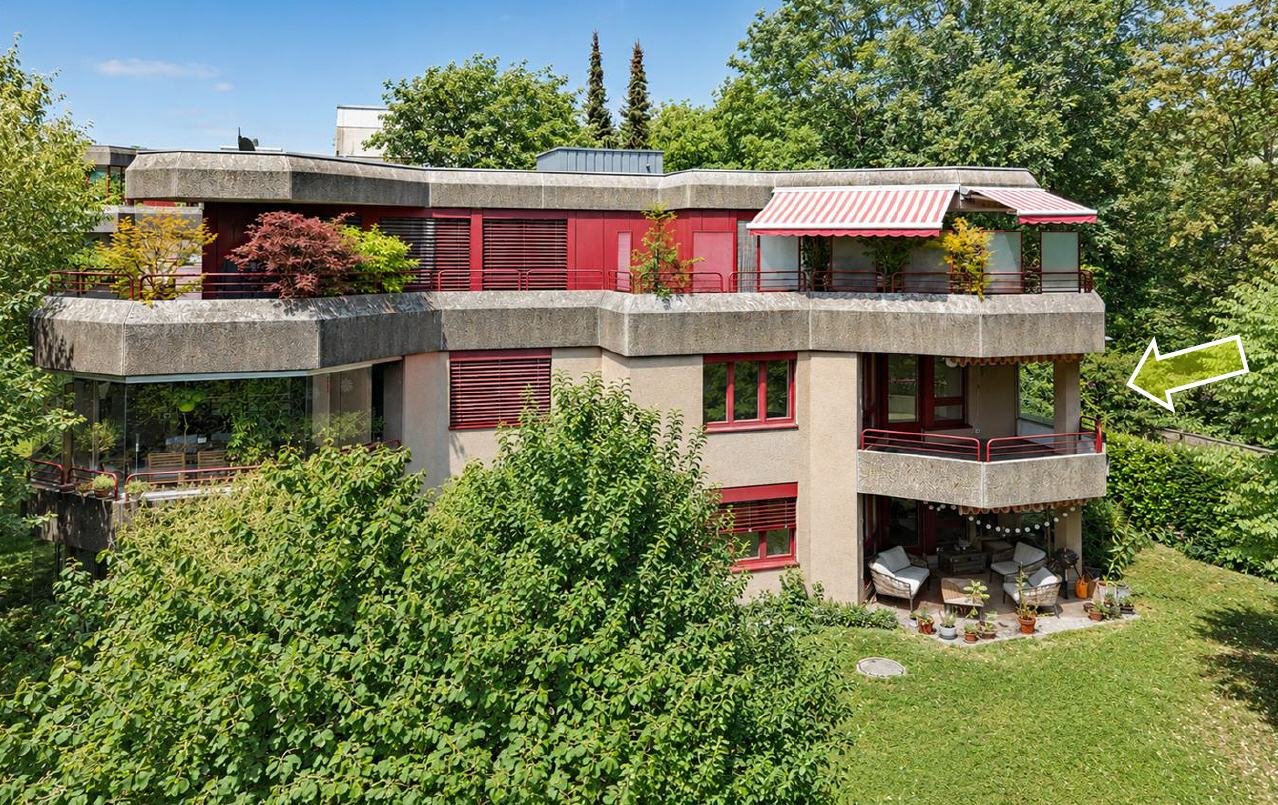
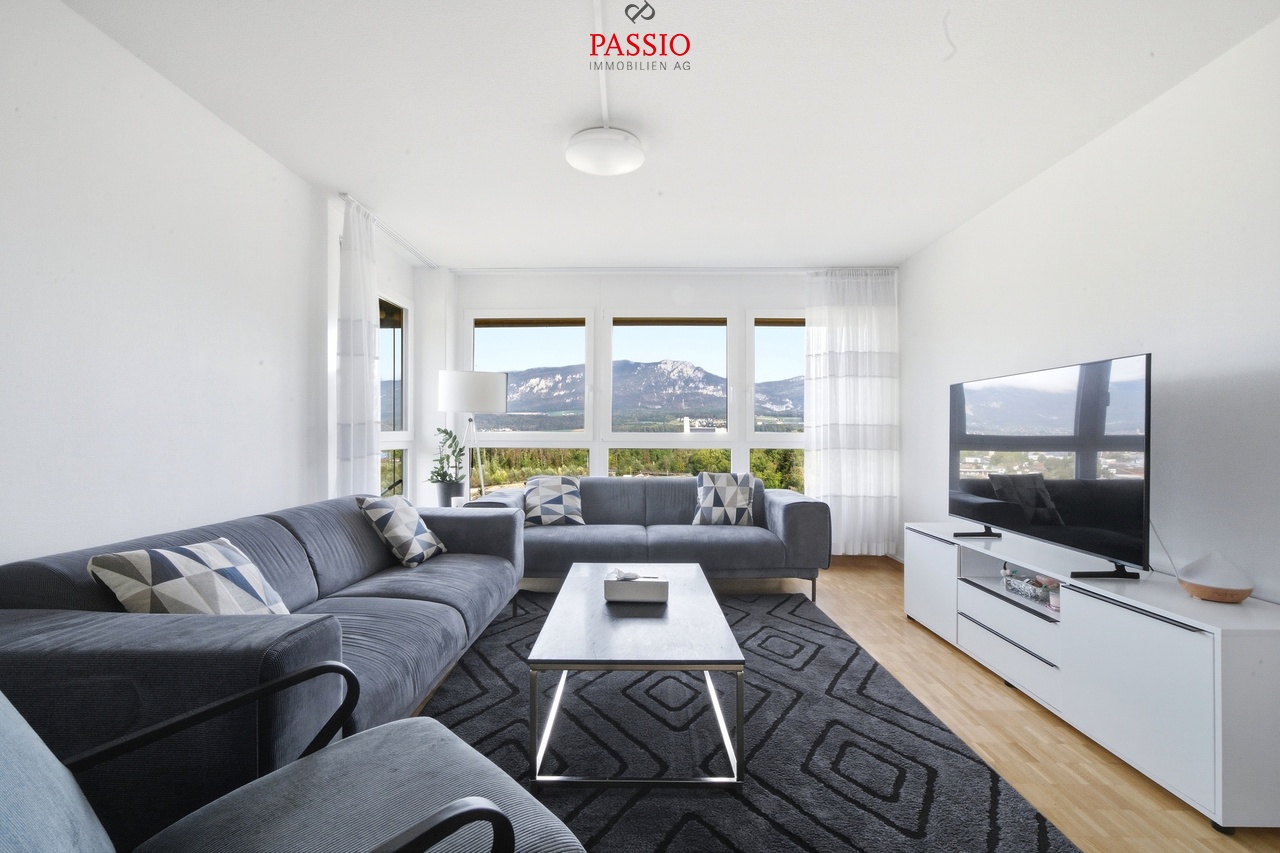
This well-maintained 4.5-room apartment in Derendingen impresses with a spacious floor plan, bright rooms, and a beautiful, unobstructed view. The central location with shopping facilities, public transport, and further infrastructure in the immediate vicinity ensures high living comfort and short distances in everyday life.The apartment has been continuously maintained and offers three spacious bedrooms, a bright living area, and practical storage solutions, making it an attractive space for different needs.The apartment is currently rented and generates a monthly rent of CHF 1,350.-Room layout • Spacious entrance and hallway area • Practical built-in wardrobes in the hallway • Additional storage room with practical storage space and newly installed connections for a washing tower • Spacious and bright living room with beautiful views • Adjacent, well-equipped kitchen with dining area • Three spacious bedrooms, all with beautiful views • Modern bathroom with shower Highlights • Spacious 4.5-room apartment • Three spacious bedrooms • Beautiful and unobstructed views • Bright living area • Well-equipped kitchen with dining area • Modern bathroom with shower • Practical storage room with newly installed connections for a washing tower • Built-in wardrobes with additional storage space • Well-maintained and continuously updated condition • Comprehensive renovations to the building and apartment • Stairways and pipes renovated • Existing asbestos materials completely removed • Central location with infrastructure and public transport in the immediate vicinity • Currently rented for CHF 1,350.- per month Renovations & updates2018 • New parquet floor • Painting work 2019 • New curtain rail 2020 • Bathroom: New mirror cabinet and various work • New dishwasher • New electric stove and induction stove 2021 • Tiling work in the bathroom 2022 • New kitchen fittings 2023 • 1st stage window renovation 2024 • 1st stage renovation of sanitary installations in the entire high-rise building • 2nd stage window renovation • Window replacement service work • Repair of glass ceramic • New socket in the mirror cabinet 2025 • New refrigerator installation • 2nd stage renovation of sanitary installations in the entire high-rise building 2026 • Painting work • Electrical work • Bathroom renovation • Asbestos renovation type 13 • Stairway renovation • Repair of glass ceramic As part of the comprehensive renovation work, the stairways and pipes were renewed and the existing asbestos materials were completely removed.Have we piqued your interest?We at PASSIO Immobilien AG are looking forward to showing you this attractive apartment in person. Arrange your viewing appointment today - we look forward to your contact!

  • View
  • Elevator
  • Child-friendly
Travel time
-
1 / 13
  • Balcony / Terrace
  • Pets allowed
  • View
  • +6
3.5 rooms, 70m², CHF 360,000.–
Auf Anfrage 1, 3400 Burgdorf

Living above the roofs of Burgdorf - Bright 3.5 room apartment with a view

Living above the roofs of Burgdorf - Bright 3.5 room apartment with a view Welcome to your new home above the roofs of Burgdorf. This stylish 3.5 room apartment combines modern living, a quiet location, and a beautiful view to create a living offer with high quality of life.The apartment is located on the 6th floor of a well-maintained multi-family house with only 16 residential units and impresses with its bright living atmosphere, a well-thought-out room layout, and plenty of privacy. Thanks to its elevated location, you benefit from daylight all day and a pleasant view of the surroundings.In 2022, the apartment was extensively renovated and presents itself today in a very well-maintained condition. This means you can move in directly without major investments and feel at home.The bright living and dining area is the heart of the apartment and creates a pleasant atmosphere for everyday life. Large window surfaces provide plenty of light and give the rooms a friendly and open effect.A special highlight is the sunny balcony, where you can spend relaxed hours and enjoy the view. Whether it's morning coffee or after-work relaxation, the tranquility of the neighborhood can be particularly enjoyable here.The apartment also impresses in terms of comfort. An elevator takes you comfortably to the apartment, the wheelchair-accessible design provides additional living comfort, and the available washing machine and dryer make everyday life easier. Pets are also welcome.Highlights at a glance- 3.5 room apartment- Approx. 70 m² net living space- Renovation in 2022- Bright living rooms with a pleasant atmosphere- Sunny balcony with a view- 6th floor- Elevator available- Wheelchair-accessible entrance- Washing machine and dryer available- Pets allowed- Quiet and child-friendly living location- Well-maintained multi-family house with 16 residential units- Renovation fund of CHF 330,000 (as of 01.01.2023)The location impresses with its ideal combination of tranquility and good accessibility. Shopping facilities, schools, public transportation, as well as leisure and recreation areas are within short distance. This makes the apartment suitable for both owner-occupiers and investors.Apartment in this location, with this view, and in such a well-maintained condition are in high demand in Burgdorf.Take the opportunity and convince yourself of the advantages of this attractive apartment. We would be happy to show you the property during a personal viewing and answer your questions on site.Contact us today for the complete sales documentation or to arrange a viewing appointment. We look forward to presenting this attractive home to you in person.

  • Balcony / Terrace
  • Pets allowed
  • View
  • +6
Travel time
-
New building
1 / 12
4.5 rooms, 91m², CHF 735,000.–
Zimmereiweg 1, 3425 Koppigen

*RESERVED* NEW BUILD: Garden apartment "EICHE" - Dreamy new apartments in the center of Koppigen

Garden apartment «EICHE» - Rooted. Grounded. At home. Imagine: You open the terrace door in the morning, step out onto your terrace, and the dew is still on the grass. The children run barefoot into the garden, the coffee steams in your hand. No elevator, no stairs - just outside. That's the privilege of the ground floor.The garden apartment «EICHE» combines the best of two worlds: the generosity of a modern 4.5-room apartment with the feeling of having your own garden. Directly on the ground floor, directly outside, directly in life. 91 m² of well-thought-out living space, an open living and dining area with plenty of natural light, and a private outdoor area that extends your daily life into the fresh air.Like the oak tree, this apartment stands for stability and strength - for people who want a home that supports them. And because you can design the kitchen and bathroom yourself, «EICHE» will be entirely your own from the start.Highlights at a glance • Floor: Ground floor with private outdoor area/garden • Rooms & Area: 4.5 rooms, 91 m² net living area • Floor plan & Kitchen: Open living/dining area, individually plannable kitchen & bathroom • Finishing: Finishing budget included in the purchase price • Construction method: Wood element construction made from Swiss wood (Baumberger Bau AG) • Energy: District heating, underfloor heating, low-energy standard • Settlement: Car-free settlement, community garden, playground in the quarter • Infrastructure: Elevator, basement compartment, fiber optic, cable TV • Underground parking: Parking space optional for CHF 38'500.- • Construction phase: 4th phase - 3 phases already fully sold and occupied A project with history - and futureWOODCAKES Koppigen is not an ordinary new building project. The first three construction phases - three row houses, a multi-family house, and three more row houses - have long been sold and occupied. Those who move in stay. That says it all. Now WOODCAKES is entering the fourth round.Built by people who love their craftBehind the project is the Baumberger Bau AG - a family business from the region, already in its second generation. The construction is done in high-quality wood element construction using Swiss wood: a building material that lives, stores warmth, and creates a room climate that you can feel. The settlement is car-free, the community garden invites you to linger, and the playground directly in the quarter makes WOODCAKES the ideal place for families.The construction start is planned for 2026 - request the complete exposé now and secure your dream apartment!

Travel time
-
1 / 16
5.5 rooms, 158m², CHF 700,000.–
Güschelstrasse 5, 3380 Walliswil bei Niederbipp

Family-friendly maisonette apartment in a quiet location directly on the Aare

This well-maintained 5½-room maisonette apartment impresses with around 158 m² of living space, direct views of the Aare, and a sunny balcony. The open living and dining area with a fireplace, the generous room layout over two floors, and the modernized kitchen create a special living ambiance. Four flexibly usable rooms, two bathrooms, a garage box, and an additional outdoor parking space round off this attractive offer. Ideal for families, couples, and those seeking peace and quiet who want to live close to nature and yet benefit from good accessibility.Your advantages at a glance • 5½-room maisonette apartment with approximately 158 m² of living space • Direct views of the Aare and a natural, peaceful living location • Balcony with approximately 14 m² of space • Open living and dining area with a fireplace • Four flexibly usable rooms • Modernized kitchen and two bathrooms • Garage box and outdoor parking space included • Elevator to the apartment • Well-maintained multi-family house with seven residential units LocationWalliswil bei Niederbipp combines natural, peaceful living with good accessibility. The highway connections Niederbipp and Wangen an der Aare are just a few minutes away by car and enable quick connections to Bern, Basel, and Zurich. Shopping opportunities, schools, and other services are located in the nearby centers of Wangen an der Aare, Niederbipp, and Langenthal. The immediate proximity to the Aare and the quiet living location make this location particularly attractive for people who value living quality and recreation.Are you also convinced by the apartment? We would be happy to send you the detailed sales documentation and are available for further information or a personal viewing at any time. We look forward to your contact.

Travel time
-
1 / 20
4.5 rooms, 130m², CHF 940,000.–
Rustmattweg 26, 4543 Deitingen

EXCLUSIVE OWNERSHIP APARTMENTS

READY FOR OCCUPATION FROM OCTOBER 2026 IN A PRIME LOCATION • 2 x EXCLUSIVE NEW BUILD - OWNERSHIP APARTMENTS • Apartment OG EAST = CHF 940,000.- including land registry fees 4.5 rooms with 130 m2 net floor area, plus 2 outdoor parking spaces at CHF 40,000.- each • Apartment OG WEST = CHF 940,000.- including land registry fees 4.5 rooms with 130 m2 net floor area, plus 2 outdoor parking spaces at CHF 40,000.- each • additional purchase options 2 x separate garage parking spaces at CHF 40,000.- each • Highlights of new building equipment: · Entrance wardrobe + built-in closet behind kitchen · Walk-in closet Master bedroom + built-in closet room · LED spot lighting in the entire apartment · LED strip lighting in the bathrooms · Master bedroom with en-suite bathroom + walk-in closet + acoustic wall in oak · Floor-to-ceiling large-format ceramic plates in the bathroom areas · Open living/dining/kitchen with 48 m² · High-quality kitchen with cooking island and LED spot lighting · Laundry tower in the apartment with washing machine + dryer · Controlled living room ventilation with individual device in the apartment · Loxone building automation for shutters + lighting + heating + video + garage · Loggia with 16 m2 and high-quality Accoya wood flooring · 2 x garage parking spaces at 2 x 40,000.- additional to the sales price · Land registry fees included in the sales price • Highlights of technical and building equipment: · Passenger elevator accessible by wheelchair from basement to attic floor · Air-water heat pump with underfloor heating · Photovoltaic system on the flat roof with ZEV connection · Bicycle storage room in the basement · Garage with a total of 12 parking spaces · Central water softening system in the technical room · Mechanically ventilated garage + staircase · Sound-insulated apartment entrance door · Wood-metal windows with 3-fold insulating glass · High-quality building envelope with ventilated wood lamella facade •

Travel time
-

Other interesting objects