2 results - Flats for sale with Balcony / Terrace, Elevator: Riederalp

  • Wooden bench with the text 'HAUS FLORENCE' engraved on it
  • wooden walls, large windows, balcony, red rug, modern furniture, view of mountains
  • modern living room with wooden walls, large windows, balcony, gray sofa, red rug, table, lamp, books
  • wooden walls, large windows, balcony, red carpet, gray sofa, gray chair, table, lamp
  • wooden wall, fireplace, gray sofa, red rug, lamps, side tables, bookshelves, TV, computer desk
  • wooden wall, flat screen TV, coffee table, sofa, armchair, rug, dining table, chairs, kitchen, windows
  • Fireplace with logs, mounted on wall, picture frame above
  • wooden chalet, snow on the roof, snowy mountain in the background
  • wooden exterior, multiple balconies, snow on the roof, mountain in the background
  • wooden deck, metal railing, chairs, table, snowy mountain view
  • wooden balcony railing, wooden floor, snowy mountain in the background
  • wooden chalet, red shutters, snow on the roof, flag, pine trees, snowy mountains in the background
  • snowy landscape with mountains in the background
  • wooden wall, fireplace, gray sofa, red rug, wooden floor, lamps, side tables, shelves, books, paintings
  • wooden dining table, black chairs, wooden cabinets, kitchen area, balcony, sliding glass door, view of snowy mountains
  • modern kitchen with wooden cabinets, large dining table, large windows, modern lighting
  • desk with chair, shelves with books, printer, lamp, papers, cup, pen holder, trash can
  • wooden door, wooden wall, tiled floor, mirror, bench, picture frames
  • Bathroom with bathtub, shower, toilet, sink, mirror, wooden door
  • bedroom with wooden walls, bed, two pillows, two blankets, large window with view of mountains
  • wooden walls, double bed, chair, bedside table, lamp, window, picture frames
  • modern bathroom with white tiles, glass shower, white toilet, white sink, white stool, mirror
  • Wine cellar with wine racks, wooden storage boxes, and a wooden wine rack.
  • Storage room with shelves, skis, storage boxes, gas tank, and various items
  • Storage room with skis, ski poles, helmets, and boots
  • Laundry room with washing machine, dryer, sink, and trash bin.
  • Empty room with tiled floor, wooden door, glass wall, staircase, and a chair
1 / 45
4.5 rooms, 154m², CHF 1,980,000.–
Aletschpromenade 134, 3987 Riederalp

Luxurious maisonette apartment with ski-in/ski-out, garden, and evening sun on Golmenegg

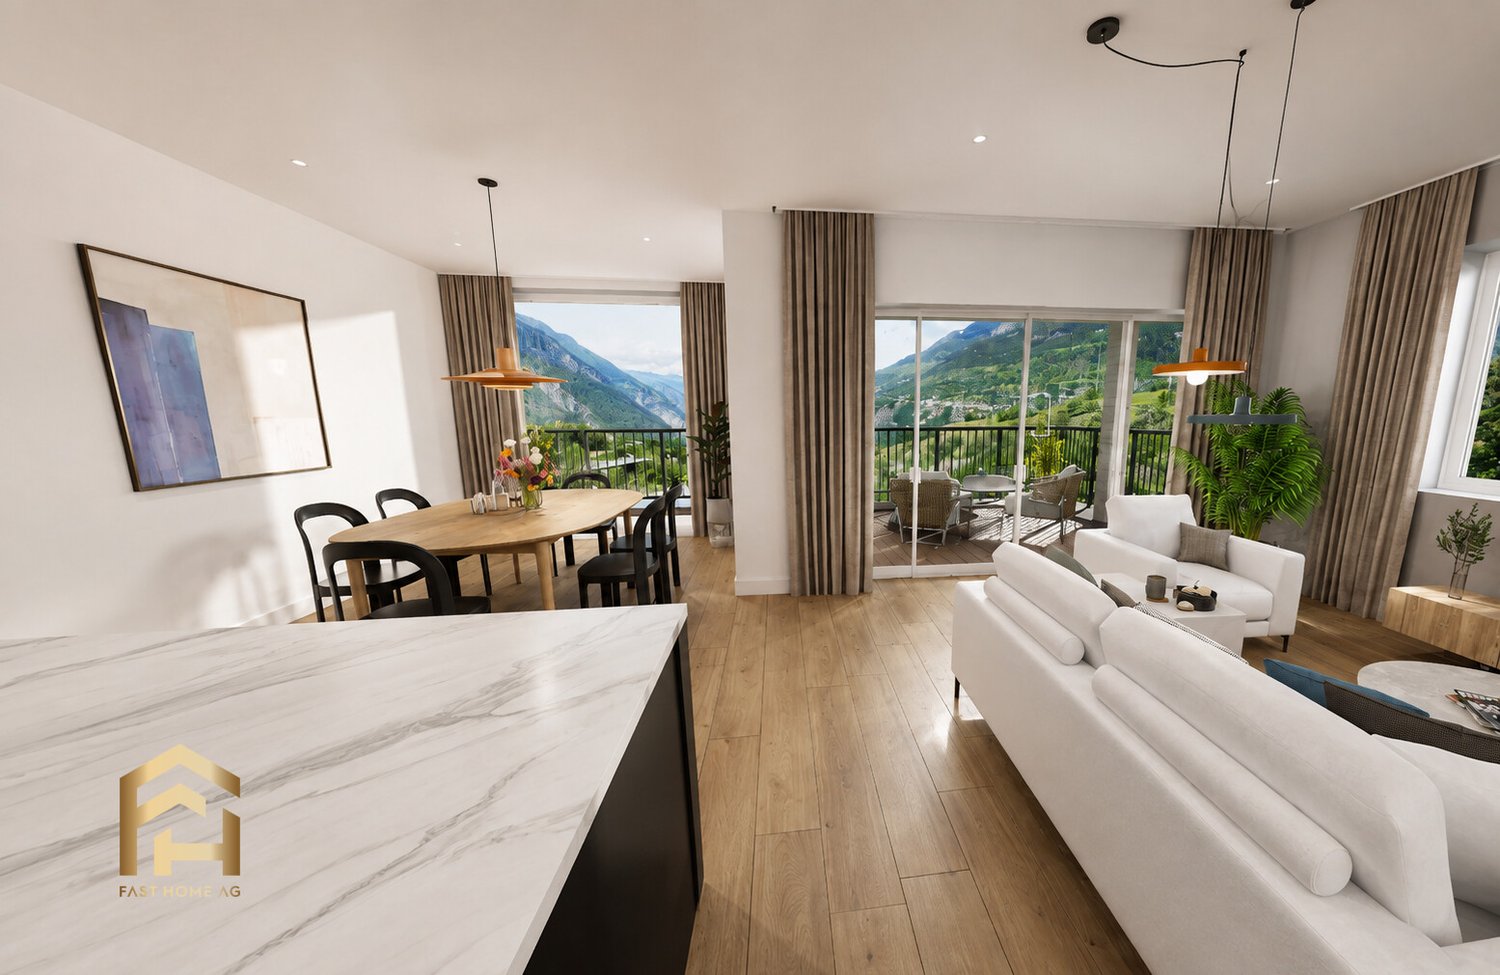
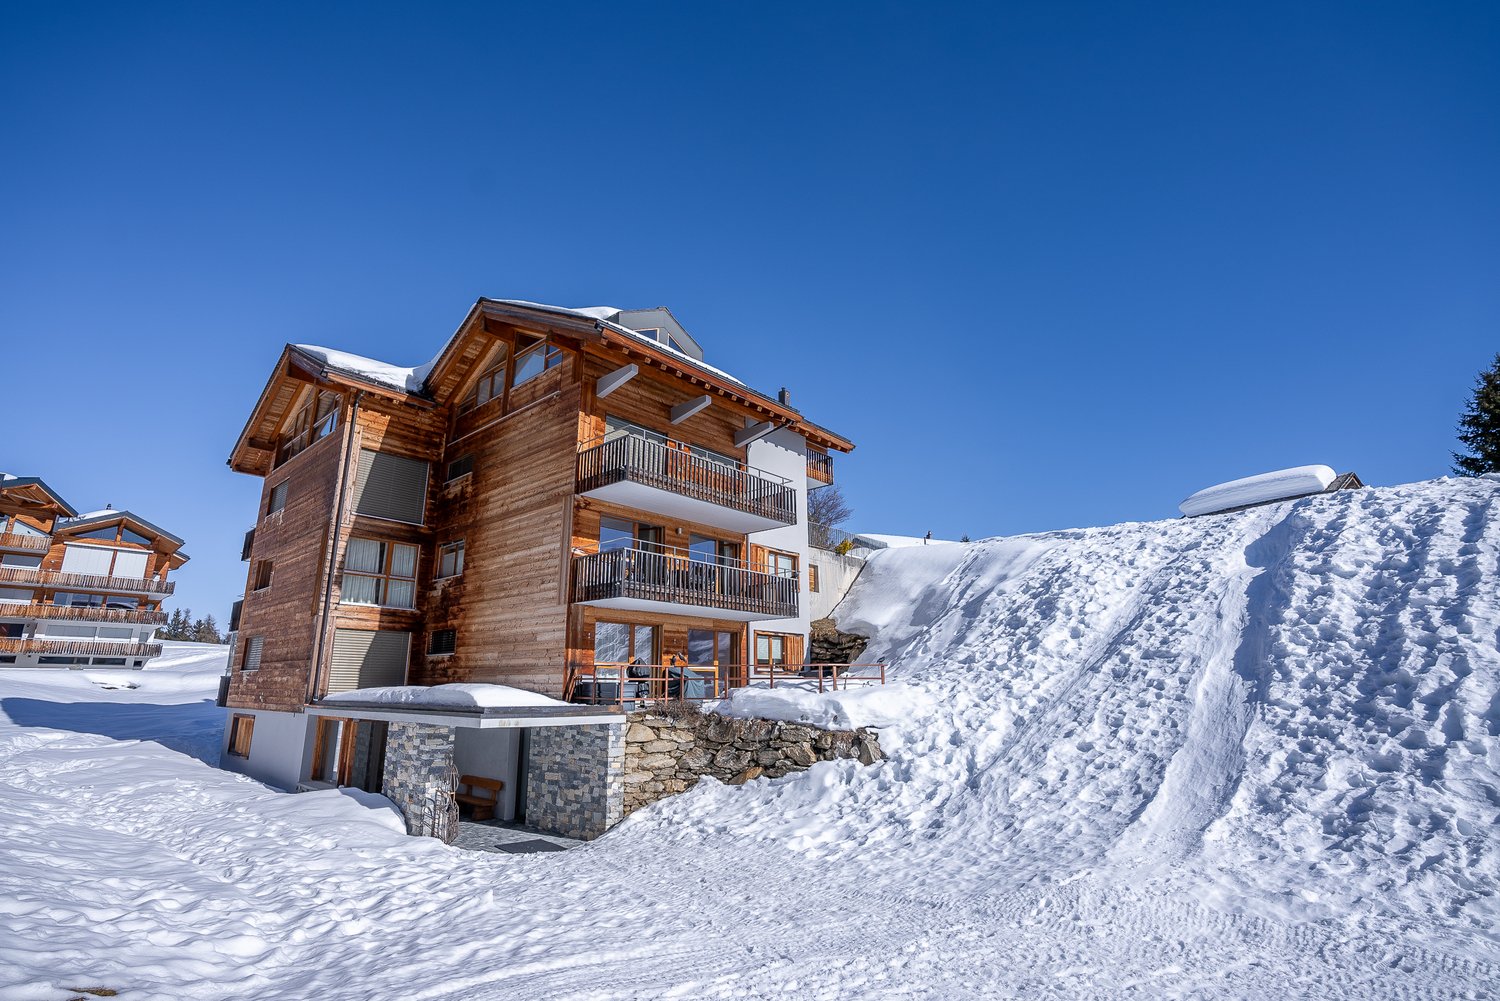
The Florence Grand Apartment is located in the exclusive Residence Florence on the sought-after Golmenegg – one of the most attractive locations in Riederalp. Just a few seconds from the main street, you can enjoy quiet living here with perfect accessibility at the same time. Additionally, the location offers genuine ski-in/ski-out comfort and a western orientation, known for particularly long and sunny evenings.Residence Florence stands for high-quality construction and noble materials. Already when entering the building, the spacious entrance hall convinces. On this level, you will also find the ski room, the laundry room, and the private cellar compartments.Spacious living on two floorsThe apartment extends over the first and second floors and can be easily reached by lift or stairs. When entering, you arrive in an entrance hall with a wardrobe, ideal for jackets and shoes.Sleeping area with garden access and three bathroomsOn the lower living level, there are three bedrooms, each with its own bathroom – a great advantage for families or guests. Two bedrooms are equipped with double beds and offer direct access to the terrace and garden. Here, you will find enough space for a large dining table, sun loungers, and a grill. The garden is also accessible from the outside, which provides additional comfort. One of the bedrooms has an en-suite bathroom with a bathtub, shower, and double sink. The other two bathrooms are each equipped with a shower, toilet, and washbasin. The third bedroom offers a loft bed with a pull-out bed. All rooms have built-in closets, one of which can be locked – ideal for renting.Open living area with views and fireplaceA wide staircase leads to the upper floor, where the spacious living area is located. Here, several living zones meet: a cozy sitting area around the built-in gas fireplace, perfect for relaxed evenings, as well as a second lounge area with a view of the large panoramic windows. The dining area offers space for up to 8 people and is located directly next to the fully equipped kitchen, which provides enough space for sociable evenings with family and friends. Additionally, a practical storage room is available next to the kitchen. From the living area, you can access the deep balcony with southwest orientation, which offers a lot of sun and is ideal for lunch or dinner outdoors. Furthermore, a study area is located in the living room, which is perfect for home office or quiet work.Comfort and additional spaceThis offer is rounded off by a spacious private cellar room and the communal facilities in the building.

Travel time
-
  • open-plan living and dining room with fireplace, balconies, glass windows with balcony railing, floor-to-ceiling windows, large glass windows, glass doors, couch, glass coffee table, rug, cabinet, TV
  • multi-story building with many windows, surrounded by snow and mountains, with trees and a snow covered landscape
  • 2 sofas, coffee table, large windows, wooden floor, mounted TV, dining table, view of mountains
  • white couch, three pillows, three plants in the window sill
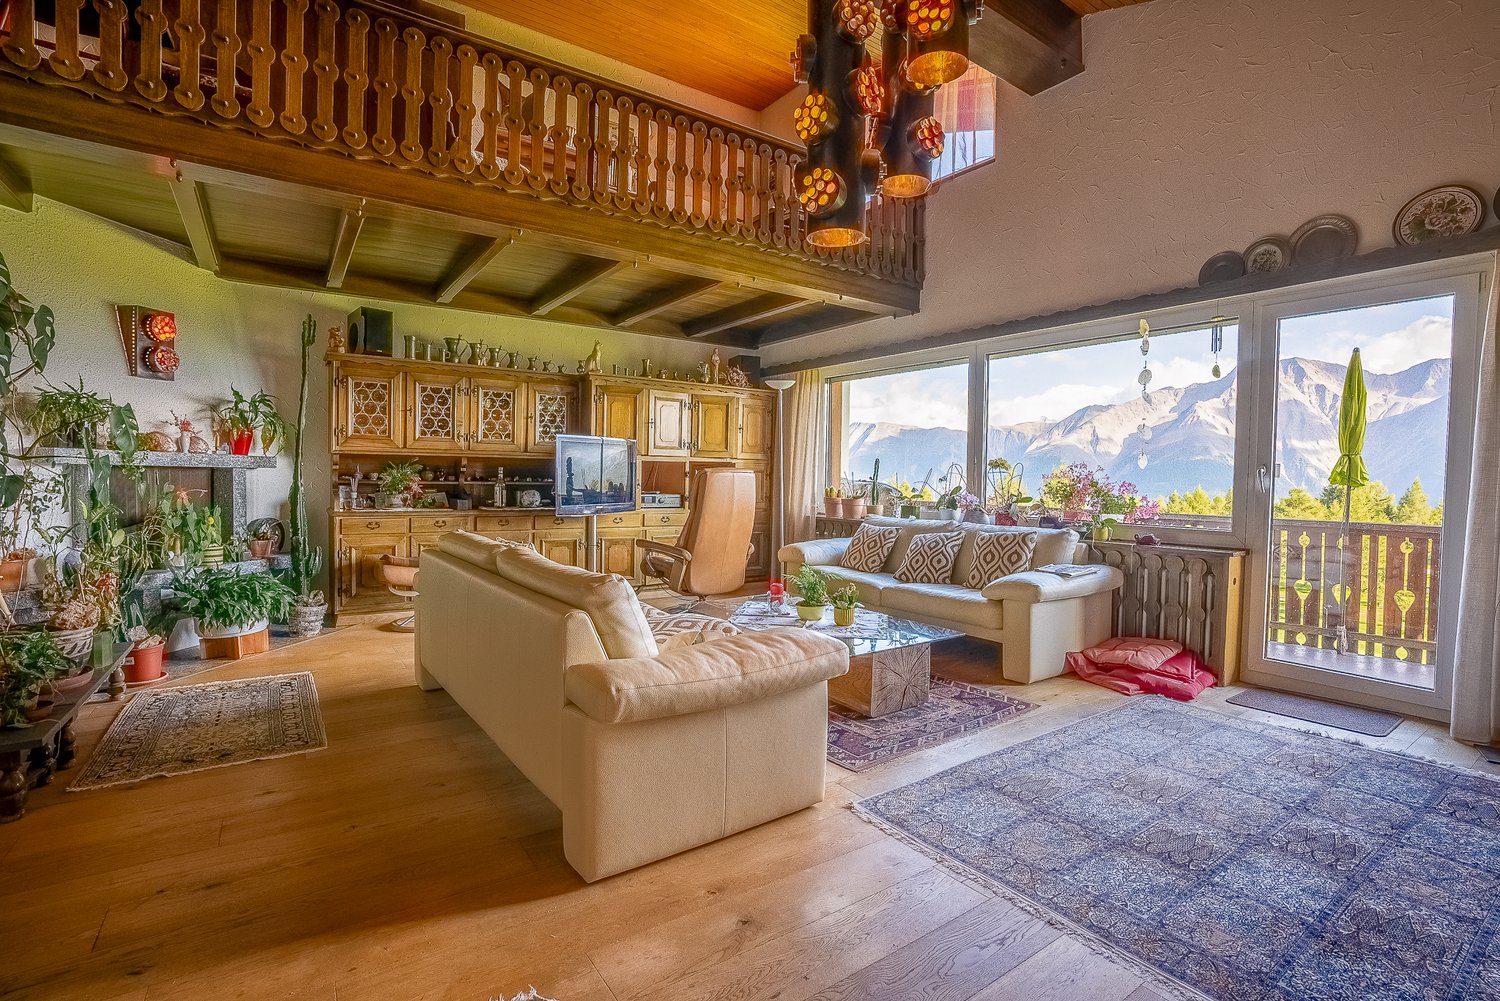
  • spacious living room, white leather sofas, wooden coffee table, fireplace, TV, wooden cabinet, staircase, wooden floor, hanging decorative lamps, chandelier
  • A balcony with a view of mountains and a golf course
  • a view of a mountain with a golf course from a balcony
  • Balcony with a view of a golf course, mountains, and sky
  • Golf course with several fairways, sand traps, fairway bunkers, trees and lush green grass, mountains in the background
  • greenery golf course, row of trees, mountain in the distance, clear sky
  • green golf course, trees, mountains, sunny day
  • wooden cabinets, tiled wall, countertop, red rug, red stool, dish rack, oven, toaster
  • laundry area with shelves, washing machine, vacuum cleaner, bags, cleaning products
  • Decorative metal lamp
  • Spacious room with white sofas, wooden coffee table, carpeted floor, wooden cabinet, TV, staircase
  • wooden floor, wooden cabinet, glass coffee table, sofa, armchair, TV, floor lamp, balcony, radiator, radiator covers, large windows, plants, carpet
  • Stone fireplace, decorative plants, and cat statues
  • Bedroom with wooden beds, wooden ceiling, white walls, and wooden floor, two nightstands, curtains, framed pictures, and rugs.
  • Storage room with wooden wardrobe, jackets hanging, storage bench, and a wooden door.
  • 2 twin beds, wooden floor, wooden headboard, 2 nightstands, wooden wardrobe, lamps, and paintings on the wall.
  • small bathroom, white shower, toilet, sink, towel rack, blue towel
  • bathroom with bathtub, toilet, sink, shower curtain, shelves, radiator
  • mountains, pine trees, shadow of the mountain, sky with clouds
  • Mountain lodge building, circular design, green landscape, golf course, surrounded by trees
  • Cluster of chalet-style buildings surrounded by snow and mountains
  • Hotel Valaisia, wooden exterior, snow on roof, several floors, balconies, set in snowy landscape.
1 / 35
4.5 rooms, 112m², CHF 1,450,000.–
Furrerstrasse 13, 3987 Riederalp

Authentic attic apartment with a view of the golf course and high ceilings

Located on the top floor of the Hollandia building, this cozy apartment features three bedrooms and two bathrooms. It combines the charm of traditional Alpine architecture with functional comfort and a location that couldn't be more central. Within a few steps, you can reach the Coop, the Riederalp Mitte and West mountain railways, and popular restaurants like the Riederhof and the Alpenrose.Central location all year roundIn the summer, the Riederalp golf course is right outside the front door – from the apartment, you can see over seven of the nine holes. In the winter, the grounds are transformed into a cross-country ski trail that connects directly to the ski area. The location offers genuine ski-in/ski-out fun and remains quiet and relaxed.Access and floor planAccess is via the stairwell, where a private storage closet for ski equipment or winter clothing is located. Inside, a central hallway connects all bedrooms and bathrooms. Each room offers enough space for a double bed and wardrobes – ideal for families or holiday guests.The living room impresses with its high ceiling of up to five meters. A gallery (loft), currently used as an office, can be reached via a spiral staircase. Below, the fireplace provides cozy evenings, while access to the southwest-facing balcony offers breathtaking views of the golf course and mountains.Kitchen with charm and pantryThe semi-open kitchen is visually separated from the living area by a decorative partition wall. It is equipped with all important appliances and features a small pantry for additional storage space. The equipment is classic and preserves the authentic character of the apartment.

Travel time
-
More objects in your automatically expanded search area
18 results - Radius: + 10km
Christoph Wyder

Christoph Wyder

1 / 3
Christoph Wyder

Christoph Wyder

  • Balcony / Terrace
  • Garage
  • Elevator
  • +2
4.5 rooms, 117m², CHF 898,000.–
Top
3911 Ried-Brig

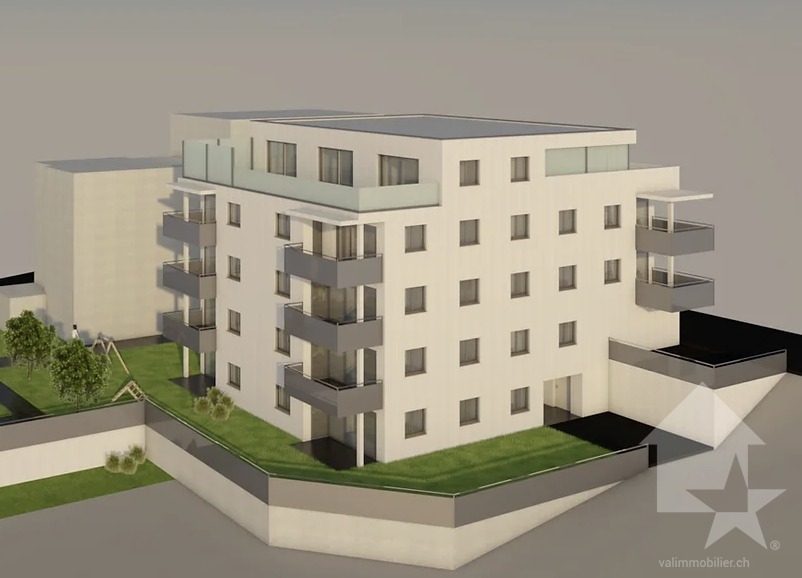
Luxury 4.5-room apartments in the midst of nature

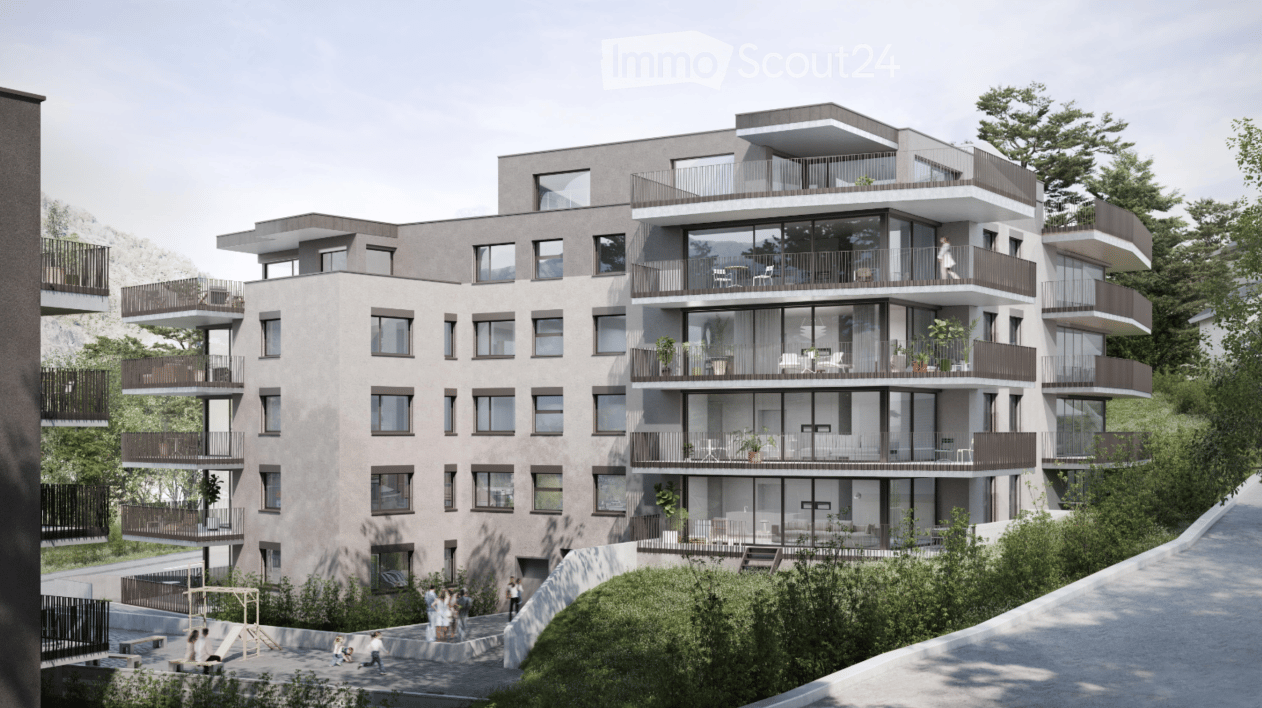
This residence combines life close to nature, cutting-edge technology, and sustainability. Surrounded by greenery, it offers a peaceful setting ideal for families and those seeking tranquility.Apartment layout: • Entrance • Master bedroom • Shower / WC • Bathroom / WC • Children's rooms 1 + 2 • Balcony Particularities: • Bright apartments with an open layout, large balconies, and an unobstructed view. High-quality natural materials create an elegant and warm atmosphere. • Certified with Minergie, equipped with solar panels and geothermal probes, the residence ensures ecological living with low costs. Charging stations for electric vehicles and modern equipment are included. • A spacious underground parking garage with recreational areas, bike storage, and each apartment has a connection for a washing machine. A shared laundry room is also available. Location:Located at an elevated level, Ried-Brig charms with its exceptional sunlight, breathtaking view of the Valais Alps, and proximity to nature. This charming village, just a few steps from Brig, offers calm, quality of life, and a beautiful balance between countryside and city. Ideal for families, nature lovers, and anyone seeking a unique place to live.Would you like more information or the complete documents? Contact me at c.wyder@valimmobilier.ch and I will be happy to help. I am also at your disposal for a visit on site.

  • Balcony / Terrace
  • Garage
  • Elevator
  • +2
1 / 16
4.5 rooms, 140m², CHF 1,458,000.–
3902 Glis

Where Alpine Views Become Everyday Life: A Dream Penthouse with a Large Terrace in Brig-Glis

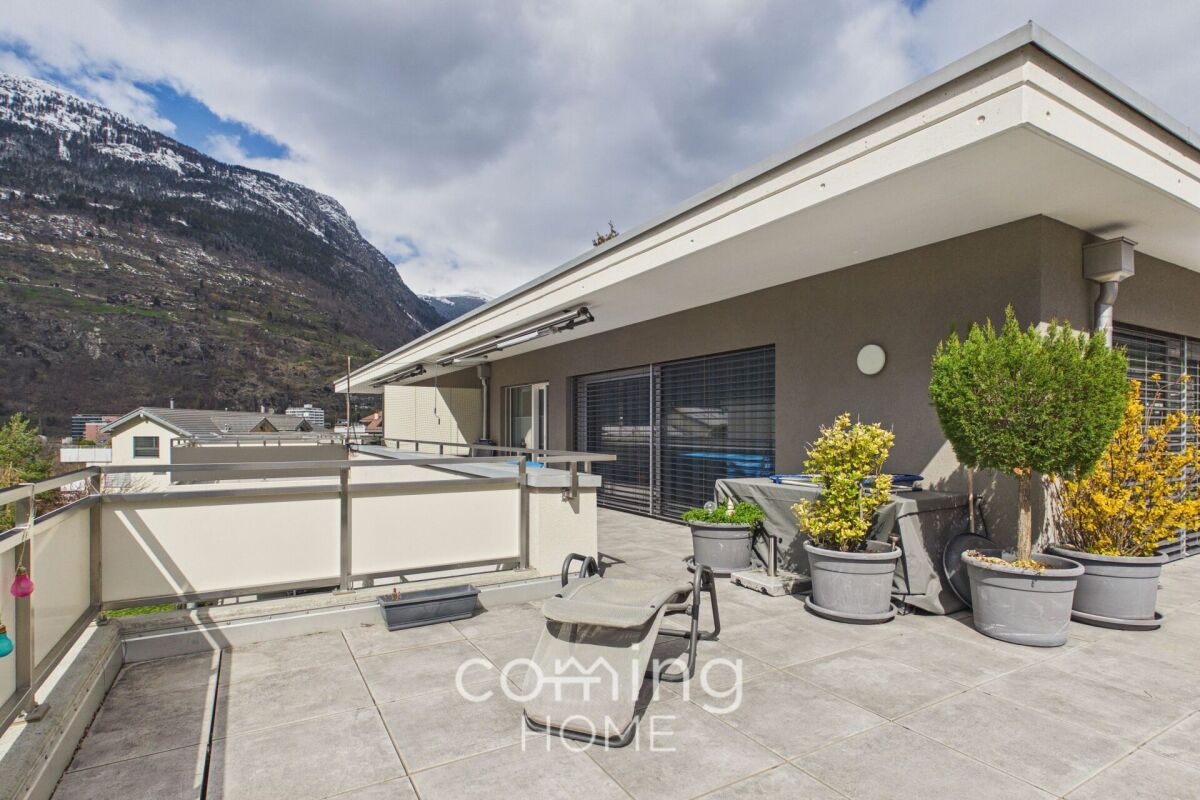
Sunny 4.5-bedroom penthouse with a large panoramic terrace and views of the Alps in Brig-Glis This stylish penthouse apartment in Brig offers a generous layout, bright rooms and high-quality materials. It is the ideal home for families, couples or anyone seeking to combine urban living with Alpine quality of life.Living highlights • Living space: Living space: 4.5-room apartment with an efficient layout and high usability. • Large terrace: Spacious, sunny and with wide views of the Valais Alps. • Interior finish: Modern materials, large-format flooring, open kitchen with high-quality appliances. • Sanitary facilities: Bathroom with bathtub, separate WC with shower. • Storage room in the apartment: Private laundry tower (washing machine/tumble dryer) integrated. • Minergie-A standard: Low energy consumption, high construction quality, optimized operating and maintenance costs. • Parking: Double garage available for an additional CHF 60,000. • Cellar: Generous storage space. Property DescriptionThe apartment features a bright, open-concept living and dining area with direct access to a large terrace, which serves as an ideal extension of the living space. The modern kitchen is equipped with high-quality appliances and blends seamlessly into the elegant overall design.The rooms offer a variety of layout options and ample space for a family or a home office. Thanks to a well-thought-out floor plan and an integrated storage room with a laundry area, a high level of everyday comfort is guaranteed.Location and SurroundingsThe property is located in a quiet and sunny residential neighborhood in Brig. Shops, schools, restaurants, and recreational activities are within easy reach.The proximity to nature, with hiking trails and ski areas, as well as good connections to the train station and the highway, make this location particularly attractive for commuters and nature lovers.Interested?Contact us for further information or arrange a viewing appointment.More attractive real estate offers in Valais: www.coming-home.ch

Christoph Wyder

Christoph Wyder

1 / 13
Christoph Wyder

Christoph Wyder

  • Balcony / Terrace
  • Garage
  • Elevator
  • +2
4.5 rooms, 184m², CHF 1,395,000.–
3902 Glis

Attic with 4.5 rooms, very well located, with balcony and terrace

Located on the highly sought-after Gliserallee, this residential complex offers a unique opportunity to enjoy the best of urban life and comfort. With a total of twenty modern residential units that meet the Minergie standard and are distributed over two buildings, including the parking garage, this complex combines urban life and exceptional comfort. The project is fully realized and can be used immediately.Property description: • Entrance via the elevator and staircase • Fully equipped kitchen with cooking island and access to the south terrace • Dining area • Large living room with access to the south terrace • 2 bedrooms • WC/shower • Master bedroom with dressing room and access to the north balcony • WC/bathroom • Private laundry room with direct access to the laundry room in the apartment Special features: • Thanks to the Minergie standard and the photovoltaic system, the operating costs will be very low. • Double or single garages can be purchased in addition to the apartment. Location:Brig-Glis is an alpine municipality in the canton of Valais, in the south of Switzerland. It is located at the foot of the Simplon Pass, which leads to the Italian border. Brig is a stop on the Glacier Express train and is known for its thermal baths, the St. Sebastian's Chapel, and the 17th-century Stockalper Castle. The castle was built by the merchant who made the pass a commercial route. The Aletsch Glacier and the Simplon ski areas are nearby.Urban sophistication, pleasant village life, and rural tranquility do not exclude each other - they actually complement each other. With their local peculiarities and charming contrasts, the towns of Brig, Glis, Gamsen, and Brigerbad contribute to the unique character of the municipality of Brig-Glis. The fact that the population has grown to over 13,000 inhabitants since 1990 testifies to the high standard of living and the quality of the housing. Other advantages, such as quiet and well-maintained neighborhoods, a preserved mountain panorama, and numerous sports and leisure facilities, have also contributed to the growth of the municipality.Would you like to receive more information or the complete documentation? Contact me at c.wyder@valimmobilier.ch and I will be happy to help. I am also at your disposal for a visit on site.

  • Balcony / Terrace
  • Garage
  • Elevator
  • +2
1 / 12
4.5 rooms, 138m², CHF 570,000.–
3902 Glis

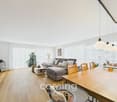
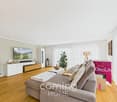
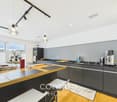
Central and modern 4.5-room apartment in Brig-Glis

Central and modern 4.5-room apartment in Brig-Glis This well-maintained 4.5-room apartment on the third floor offers an attractive living environment in the heart of Brig-Glis. Suitable as a primary residence, holiday home or investment property, it stands out with a balcony, mountain views and excellent sun exposure.Property Highlights • Balcony: Sunny outdoor area with approx. 15 m² • Views: Beautiful outlook towards the surrounding mountains • Living space: Generous living area of approx. 138 m² • Lift: Convenient access to the apartment floor • Condition: Well-kept property with pleasant living comfort • Parking: One outdoor parking space for CHF 15,000 and one underground parking space for CHF 40,000 • Additional rooms: Hobby room and cellar included in the purchase price • Usage options: Ideal for living, holidays or investment purposes Property DescriptionThe apartment features a spacious and practical layout with a bright atmosphere and a pleasant ceiling height of 2.47 m. Its well-maintained condition, sunny balcony, and additional spaces such as a cellar and hobby room, along with the building's amenities, make this apartment an appealing opportunity for anyone looking to buy property in Brig-Glis.Location and SurroundingsBrig-Glis is one of the sought-after residential and holiday destinations in Upper Valais, combining vibrant infrastructure with a high quality of life. Its central yet quiet setting ensures short everyday distances while also offering direct access to nature, leisure activities and mountain experiences throughout the region.Interested?Contact us for further information or arrange a viewing appointment directly.You can find more attractive properties in Switzerland at: www.coming-home.ch

1 / 13
4.5 rooms, 125m², CHF 784,000.–
3900 Brig

Help shape it rather than just take it over - a 4.5-room flat with a balcony in central Brig

Spacious 4.5-room apartment with a balcony in the center of Brig - currently being renovated This 4.5-room apartment on the first floor offers a solid layout with bright, versatile rooms and a sunny balcony with mountain views. What makes it special: The apartment will be renovated only after the sale is finalized?giving you the opportunity to actively participate in decisions regarding the renovation, materials, and design, and to create your new home exactly as you envision it from the very beginning.Highlights • Custom Renovation: The comprehensive renovation will take place after the sale is finalized?the scope of work, materials, and design will be determined together with you, ensuring the apartment meets your expectations. • Spacious Living Area: With approximately 125 m², the apartment offers plenty of space for various living needs and a well-thought-out floor plan. • Sunny balcony with mountain views: The approximately 15 m² balcony offers a pleasant view of the surrounding mountain landscape and invites you to linger. • Elevator in the building: An elevator serves the building and ensures convenient access to the apartment on the first floor. • Parking available: An outdoor parking space can be purchased for an additional CHF 20,000. Property DescriptionThe apartment is located on the first floor of an apartment building with eight units. The existing layout features bright, well-proportioned rooms with a practical floor plan. The comprehensive renovation will take place in 2026 as soon as a buyer is found?at that time, the scope of work, materials, and interior design can be determined in close consultation with us. The result will be an apartment that is not only modern and contemporary but also meets your personal living preferences.Location and SurroundingsBrig impresses with its attractive combination of urban infrastructure and immediate proximity to the mountains. The apartment is in a quiet yet central location, enabling short distances in daily life and a high quality of living. Shopping, schools, the train station, and other daily amenities are conveniently accessible.Interested?Contact us for more information or to schedule a viewing.Find more attractive properties in Switzerland at: www.coming-home.ch

1 / 5
4.5 rooms, 100m², CHF 610,000.–
Furkastrasse 31, 3904 Naters

Centrally located in Naters: 4.5-room apartment with mountain view

Centrally located in Naters: 4.5-room apartment with mountain view Naters is a unique natural terrace with a central location in the Upper Valais - a popular place to live for all those who appreciate real quality of life. Cultural, artistic, and sports offerings characterize the village. With many active clubs, Naters has real village life. In terms of transportation, the region is excellently connected - both regionally and internationally (close to Italy). The well-developed public transport connects Naters with all important destinations.The Furkastrasse 31 is perfectly positioned: all useful facilities are within a few minutes' walk. The Denner is 50m away (1 minute), Migros and Coop follow quickly. Schools and kindergartens are directly nearby - ideal for families. Bus stops are nearby and plentiful. This means: real mobility without car dependence.The apartment is being renovated and thus offers the opportunity to design a home according to one's own wishes. 100 m² of living space, 4½ rooms, 1 bathroom, 1 guest toilet. The 7 m² balcony offers a view of the mountain world. Floor heating with oil heat provides comfortable warmth without visible radiators. An elevator accesses all floors - barrier-free comfort. An outdoor parking space is included.The location and properties are convincing: quiet, sunny, with a mountain view, child-friendly. An apartment in a region that works - in a village that lives. Cozy evening strolls on the red mile, relaxing hours in the Aletsch Spa, hikes in the nearby mountains, close to the holiday and tourist resort Blatten-Belalp. Everyday life can be creatively and enjoyably designed here.Viewings by appointment. Martin Theler is available to answer questions. We look forward to your contact!

Travel time
-
1 / 14
4.5 rooms, 135m², CHF 1,150,000.–
Termerweg 65, 3900 Brig

Unique construction project with alpine views in Brig - 9 exclusive residential units!

Sale of an exclusive construction project in Brig on the Biela?modern and sustainable We are delighted to offer you an outstanding construction project in the idyllic location of Brig auf der Biela. This high-quality new-build project impresses with its modern standards and excellent quality of life. The quiet location surrounded by nature not only offers spectacular views of the surrounding mountain landscape, but also a pleasant distance from hectic city life.Project overviewLocation:Brig auf der Biela - ideally located to enjoy the benefits of nature and the amenities of the city. Klösterli in Brig offers the perfect combination of city life and nature. The city center is just a few minutes' walk away and offers breathtaking views over the Rhone Valley. For families, there are schools, playgrounds, and a swimming pool nearby. This combination of peaceful idyll and urban convenience makes Klösterli an attractive place to live.Key features:9 residential units spread across two buildings:2 apartments with 5.5 rooms:Apartment A-1.1 CHF 1,390,000 / Apartment A-2.2 CHF 1,250,000Spacious layout, ideal for families or individuals who require ample space.4 apartments with 4.5 rooms:Apartment A-2.1 CHF 1,150,000 / Apartment B-1.1 CHF 1,100,000 / Apartment B-2.2 CHF 1,150,000 / Apartment B-3.1 CHF 1,540,000Functional floor plans that meet modern living requirements.2 apartments with 3.5 rooms:Apartment A-3.2 CHF 1,100,000 / Apartment B-2.1 CHF 950,000 /Perfect for couples or small families looking for a cozy home.1 apartment with 2.5 rooms: Apartment A-3.1 CHF 810,000Ideal for singles or as an investment option.Features:High-quality construction with modern materials; bright, light-filled rooms with large windows. Spacious balconies or terraces with unobstructed views; high-quality kitchens with modern appliances; energy-saving heating systems and sustainable construction; underground parking spaces or parking facilities directly at the building.Energy efficiency:The construction project meets the highest standards in terms of energy efficiency and sustainability. Innovative solutions ensure environmentally friendly and cost-effective heating and energy use. Location advantages:Quiet surroundings:Away from street noise, ideal for people seeking peace and quietEnjoy nature: Numerous hiking and cycling trails in the immediate vicinityAccessibility: Good connections to public transportation and major roadsSummary:This exceptional construction project in Brig on the Biela represents a unique opportunity to purchase a modern home in one of the most beautiful regions of Switzerland. With a variety of apartment types, this project is suitable for both investors and owner-occupiers. Be inspired by the combination of urban living and natural tranquility.For further information, viewing appointments, or a personal consultation, please do not hesitate to contact us!With kind regards,Your Horu Team

Travel time
-
1 / 13
4.5 rooms, 122m², CHF 825,000.–
3911 Ried-Brig

Attractively located 4.5 room apartment on the ground floor west

Ried-Brig is a sought-after residential community on the Brigerberg and uniquely combines natural living with proximity to the center of Brig. The sunny location, quiet surroundings, and impressive views of the surrounding mountains create a living feeling that focuses on deceleration and quality of life. With the multi-family house ROJA, a high-quality new construction project with modern condominiums and timeless architecture is being created, which will be completed in spring/summer 2027. The generously dimensioned window areas create bright and friendly living spaces with plenty of daylight. The 4.5 room apartment west on the ground floor with 122m2 combines modern living with a lot of privacy. The spacious balcony with 31m2 creates additional living space and offers ideal conditions for relaxed hours with a beautiful view over the Rhone valley. At the center of the project is a living concept that combines modern design with everyday practicality. The openly designed living and dining areas create a central meeting point for family, friends, and shared moments. The generously designed kitchen offers plenty of workspace, sufficient storage space, and a timeless design. Another advantage of the new construction project is that buyers can actively participate in the interior design during the construction phase. Kitchens, floor coverings, and the design of the bathrooms can be individually selected and tailored to personal wishes within the planned budget. Modern sanitary facilities and a clear design create small wellness oases for relaxed moments in everyday life. Additionally, the apartment has connections for a washing machine and dryer, providing additional comfort. Particular attention was also paid to sustainability and living quality. The modern air-water heat pump in combination with minergie ventilation and photovoltaic system enables energy-efficient living and creates a pleasant room climate at any time of the year. Furthermore, a lift and the staircase lead directly from the basement to the apartment. The project is rounded off by practical and comfortable details such as a central locking system with an intercom or a comfortable garage with an electric garage door. Parking spaces can be purchased for an additional CHF 50,000.00 for a garage and CHF 20,000.00 for outdoor parking spaces. The MFH ROJA combines modern living, high-quality construction, and an attractive location to create a home that prioritizes peace, comfort, and quality of life. Have we sparked your interest? We would be happy to provide you with further information or a viewing.

1 / 12
4.5 rooms, 113m², CHF 649,000.–
3904 Naters

Interesting 4.5 room apartment in a prime location in Naters

Naters combines a central location in the Upper Valais with high-quality living and short distances to Brig. Shopping facilities, schools, public transport, and numerous leisure activities are in the immediate vicinity. This well-maintained 4.5-room apartment impresses with around 114 m² of living space, a practical room layout, and a central location in Naters. Shopping facilities, schools, bus stops, nursing home, and the village center are conveniently within walking distance. The bright living room offers plenty of space for a cozy living and dining area with around 26 m². From here, you can directly access the covered balcony, which offers a beautiful view of the surrounding Valais mountain world. The separate kitchen has plenty of storage space and sufficient workspace. Thanks to the good room size, there is also the possibility to modernize and redesign the kitchen according to your own ideas. Three bedrooms of different sizes offer space for a family, a home office, or a guest room. The floor plan nicely separates the living area from the private rooms, making it particularly suitable for the daily life of a family. The bathroom is equipped with a shower, sink, and toilet. A separate guest toilet complements the room offer and provides additional comfort. In the entrance and corridor area, practical built-in closets are available, offering valuable storage space for wardrobe, household items, and personal belongings. The apartment is located in a well-maintained multi-family house with a personnel elevator. A private outdoor parking space is also part of the offer and is included in the price. The property is suitable as a permanent home as well as a second home. Due to its central, sunny, and yet quiet location, it combines short distances in everyday life with a pleasant living feeling in the midst of the Valais mountain world. Have we sparked your interest? Feel free to contact us with questions or to schedule a viewing.Naters, a picturesque municipality in the canton of Valais, Switzerland, is idyllically located near the city of Brig-Glis. This region is known for its impressive mountain scenery and numerous leisure activities that attract both locals and visitors. The atmosphere of Naters is characterized by the majestic Alpine landscape. The region radiates a special tranquility and relaxation, perfect for those seeking relaxation. At the same time, the picturesque surroundings offer numerous opportunities for active vacationers. Whether hiking, mountain biking, or skiing, the leisure activities in the area leave nothing to be desired. For everyday life, Naters offers an excellent infrastructure. There are schools that guarantee a good education for children and young people. Supermarkets and various shopping facilities ensure that all necessary errands can be done conveniently. The charming surroundings and relaxed atmosphere make Naters an ideal place to live for all those who seek both relaxation and active experiences in the midst of an impressive natural landscape. Also, for daily needs, everything is well taken care of, so life is not only relaxing but also practical and pleasant.
1 / 12
4.5 rooms, 110m², CHF 530,000.–
3904 Naters

Interesting 4.5 room apartment in the heart of Naters

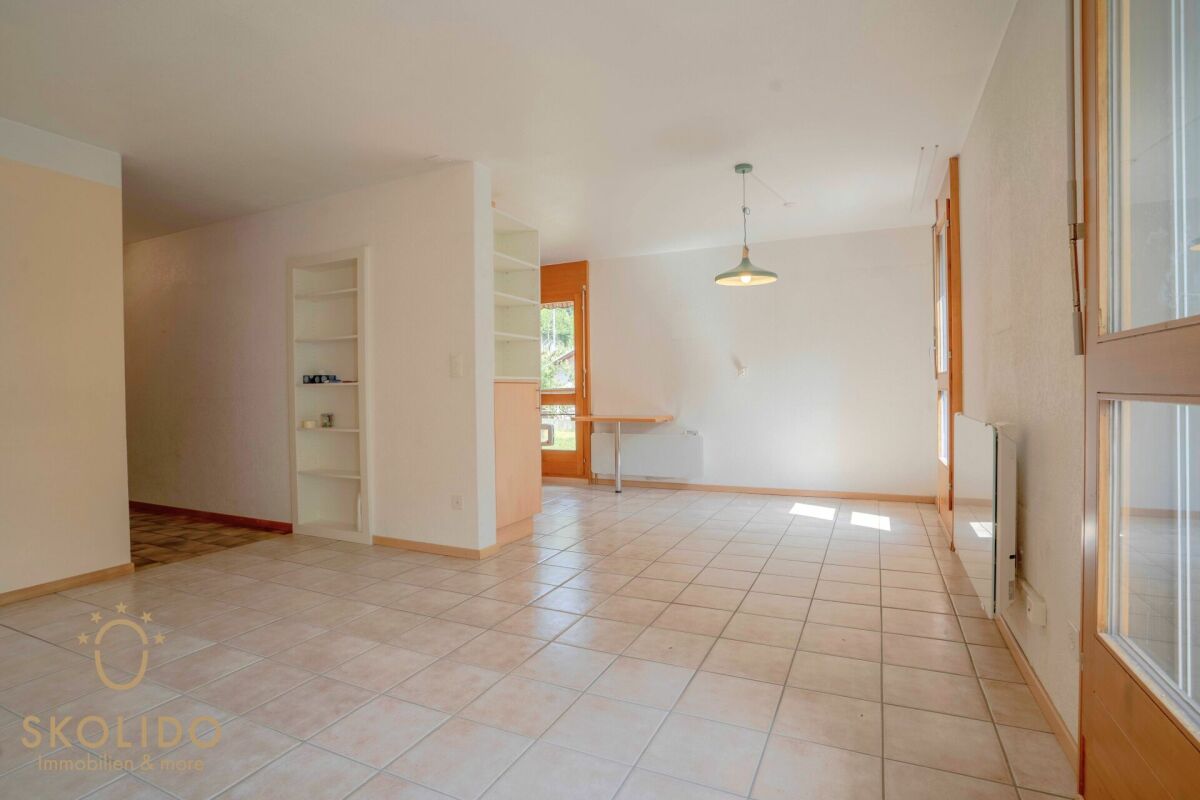
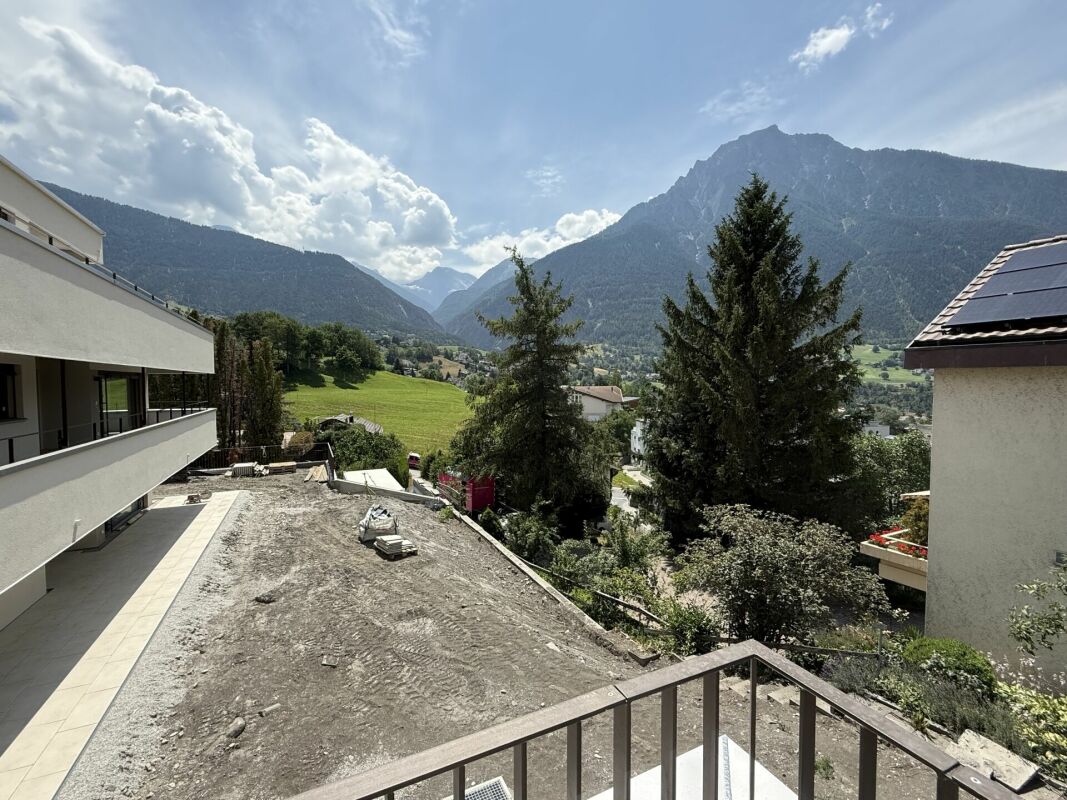
Discover your new home in a prime location - a charming 4.5-room apartment on the third floor of a well-maintained multi-family house on Belalpstrasse in Naters. This centrally located property combines urban living with the highest level of convenience and offers you quick access to all important everyday facilities: bus stop, shopping opportunities, library, restaurants, church, post office, and bank are just a few steps away. With an area of approximately 110 m², this apartment impresses with its well-thought-out room layout. The long corridor leads you to each room and creates a pleasant overview. The bathroom was recently renovated and features modern equipment. The rooms are equipped with high-quality wood-imitation laminate, which creates a warm and inviting atmosphere. The entrance area and kitchen are laid out with tasteful, modern tiles that give the rooms additional charm. The bright and modern kitchen offers ample space and storage to pamper your guests and create culinary highlights. Practical amenities like a small attic and a cellar compartment round out the offer and provide additional storage space. Furthermore, you have access to the outdoor parking spaces in the joint ownership of the STWE community for your vehicle. Are you ready to enjoy life in the center of Naters? Don't hesitate and contact us today for more information or a viewing appointment. Take the opportunity to live in one of the most sought-after locations, where comfort, accessibility, and modern living come together in harmony.Described as the natural terrace of the Upper Valais, Naters is geographically very central between the 4,195m high Alteschhorn and the 673m above sea level Rhone riverbank. The popular municipality therefore has one of the largest altitude differences in Switzerland and offers cultural, artistic, and various sports options in numerous clubs. There's something for every taste! Despite the high mountains all around, Naters is well connected in terms of traffic - thanks to the Lötschberg tunnel and the Simplon pass, both regionally and internationally, like to neighboring Italy. The public transport is also excellently developed, so you can easily reach numerous nearby destinations without a car. Thanks to the diverse leisure activities, the large selection of gastronomic establishments, and various shopping opportunities, Naters offers a varied life for young and old. Popular activities include a cozy walk along the red mile, relaxing hours in the Aletsch spa, a refreshing cool-down in the swimming pool, or hikes in the nearby mountains. Not far away, the popular holiday and tourist destination Blatten-Belalp also offers an idyllic retreat from the bustling valley floor.

1 / 13
4.5 rooms, 137m², CHF 869,000.–
3911 Ried-Brig

Spacious 4.5 room apartment on the ground floor with garden area

Ried-Brig is a popular residential community on the Brigerberg and convinces with its sunny location, proximity to nature, and excellent accessibility from Brig. Here, you can enjoy the peace of a residential quarter and at the same time benefit from an excellent infrastructure with short distances to shopping facilities, schools, public transport, and numerous leisure activities. On Bachstrasse, an exclusive new construction project called MFH AMMEKLIR is being built, with a total of five high-quality condominiums that will be ready for occupancy from autumn 2027. The modern architecture blends harmoniously into the surroundings and impresses with clear lines, generous window areas, and well-thought-out floor plans. Particular attention was paid to living comfort, quality, and sustainability. An air-water heat pump with cooling function, a photovoltaic system, and energy-efficient construction ensure a modern and forward-looking living concept. The apartments have a comfortable floor heating system with individually adjustable room thermostats. The 4.5 room apartment east on the ground floor offers an area of 137.4m2 and direct access to the private garden area. The three comfortably sized bedrooms, two bathrooms, a practical réduit, and the spacious loggia of 13m2 provide plenty of space for families, couples, or people with increased space requirements. Floor-to-ceiling sliding windows create seamless transitions between the living area and loggia or terrace and provide plenty of daylight. Electrically operated aluminum combination shutters in all living, sleeping, and bathroom areas ensure a pleasant living climate. Additionally, preparations for vertical awnings are provided for the loggias, which enable additional sun and sight protection. During the construction phase, essential elements of the interior design can be individually determined. Kitchens, floor coverings, and bathrooms can be designed according to your personal ideas within the planned budget. All apartments can be easily reached by lift or via the architecturally appealing staircase in exposed concrete from the entrance hall. Each apartment also has its own basement compartment, which is equipped with a socket for an additional refrigerator or freezer. Additionally, the apartment has connections for a washing machine and tumble dryer, providing extra comfort. Parking spaces in the entrance hall can be purchased for CHF 40,000.00 and outdoor parking spaces for CHF 18,000.00. The MFH AMMEKLIR combines high-quality construction, modern architecture, and an attractive living location to create a home that offers long-term living quality. Are you looking for a stylish home on the Brigerberg? Then don't hesitate to contact us. Let yourself be impressed by this special residential offer.

1 / 13
4.5 rooms, 137m², CHF 869,000.–
3911 Ried-Brig

Spacious 4.5 room apartment in Ried-Brig on the upper floor west

Ried-Brig is a popular residential community on the Brigerberg and convinces with its sunny location, proximity to nature, and excellent accessibility from Brig. Here you can enjoy the peace and quiet of a residential area while benefiting from an excellent infrastructure with short distances to shopping facilities, schools, public transport, and numerous leisure activities. On Bachstrasse, an exclusive new construction project called MFH AMMEKLIR is being built, with a total of five high-quality condominiums that will be ready for occupancy from autumn 2027. The modern architecture blends harmoniously into the surroundings and impresses with clear lines, spacious window areas, and well-thought-out floor plans. Particular attention was paid to living comfort, quality, and sustainability. An air-water heat pump with cooling function, a photovoltaic system, and energy-efficient construction ensure a modern and forward-looking living concept. The apartments have a comfortable floor heating system with individually adjustable room thermostats. The 4.5 room apartment west on the upper floor offers an area of 137.4m2. The three comfortably sized bedrooms, two bathrooms, a practical réduit, and the spacious loggia of 13m2 provide plenty of space for families, couples, or individuals with increased space requirements. Floor-to-ceiling sliding windows create a seamless transition between the living area and the loggia, providing plenty of daylight. Electrically operated aluminum Venetian blinds in all living, sleeping, and bathroom areas ensure a pleasant living climate. Additionally, preparations for vertical awnings are provided for the loggias, which enable additional sun and sight protection. During the construction phase, essential elements of the interior design can be individually determined. Kitchens, floor coverings, and bathrooms can be designed according to your personal ideas within the planned budget. All apartments can be easily reached by lift or via the architecturally appealing staircase in exposed concrete from the entrance hall. Each apartment also has its own cellar compartment, which is equipped with a socket for an additional refrigerator or freezer. Additionally, the apartment has connections for a washing machine and dryer, providing extra comfort. Parking spaces in the entrance hall can be purchased for CHF 40,000.00 and outdoor parking spaces for CHF 18,000.00. The MFH AMMEKLIR combines high-quality construction, modern architecture, and an attractive living location to create a home that offers long-term living quality. Are you looking for a stylish home on the Brigerberg? Then don't hesitate to contact us. Let yourself be impressed by this special residential offer.

1 / 8
4.5 rooms, 112m², CHF 749,000.–
3911 Ried-Brig

First occupancy MFH Imbach 4.5 room apartment

In an attractive location in Ried-Brig, a modern multi-family house with a total of seven condominiums is being built. The quiet residential area combines proximity to the center of Brig with a beautiful view of the Rhone Valley. The building is being constructed according to current construction standards and impresses with a modern expansion concept and an energy-efficient air heat pump. Bright living rooms, modern kitchens, and carefully selected materials ensure a pleasant and high-quality living experience. The multi-family house has a staircase with a lift and is comfortably accessible from the parking garage to the living floors. Each apartment has its own basement compartment, and a common bicycle and stroller room is also available. The heat supply for the multi-family house is provided by an efficient air heat pump. The apartments have underfloor heating with an integrated cooling function, which allows for a pleasant heat distribution in winter and additional temperature control of the rooms in the summer months. The completion of the new building is planned for winter 2027. This spacious 4.5-room apartment on the 1st floor offers a gross floor area of around 112.9 m² and impresses with a well-thought-out, family-friendly floor plan. Three bedrooms provide ample space for a family, guests, or a separate home office. The open living and dining area with a modern built-in kitchen forms the heart of the apartment and offers plenty of space for shared living and life. Two separate wet cells - one with a shower and toilet, the second with a bathtub and toilet - provide additional comfort in everyday life. The particularly attractive feature is the spacious 21.2 m² large balcony. It extends the living area outdoors and offers plenty of space for a dining table, a lounge, or cozy hours with a view of the Valais mountain and valley landscape. Different types of apartments are being built in the multi-family house, ranging from 2.5 to 5.5 rooms. This means that the project offers suitable living solutions for singles, couples, and families, as well as for buyers with a larger space requirement. Since the building is currently still in the construction phase, certain materials and expansion details can still be determined depending on the construction progress. This means that there is the possibility of designing the future home partially according to one's own ideas. Parking spaces in the parking garage can be purchased for an additional CHF 40,000 to CHF 50,000, depending on the location and equipment. Outdoor parking spaces are available for purchase for CHF 18,000. Have we sparked your interest? You are welcome to visit us and we will explain the more detailed information about the new building in Ried-Brig.

Suggested properties for you based on search results

Other interesting objects