Rämismühle - Flats for sale with Elevator

We recommend expanding your search criteria to get similar results. The current filters didn’t return any matches.

If you don’t want to change your current search criteria, we recommend creating a search alert, so you’ll be notified when matching offers become available.

More objects in your automatically expanded search area
17 results - Radius: + 10km
Tobias Benz

Tobias Benz

1 / 13
Tobias Benz

Tobias Benz

  • Elevator
5.5 rooms135m²CHF 1,230,000.–
In Wannen 18, 8406 Winterthur

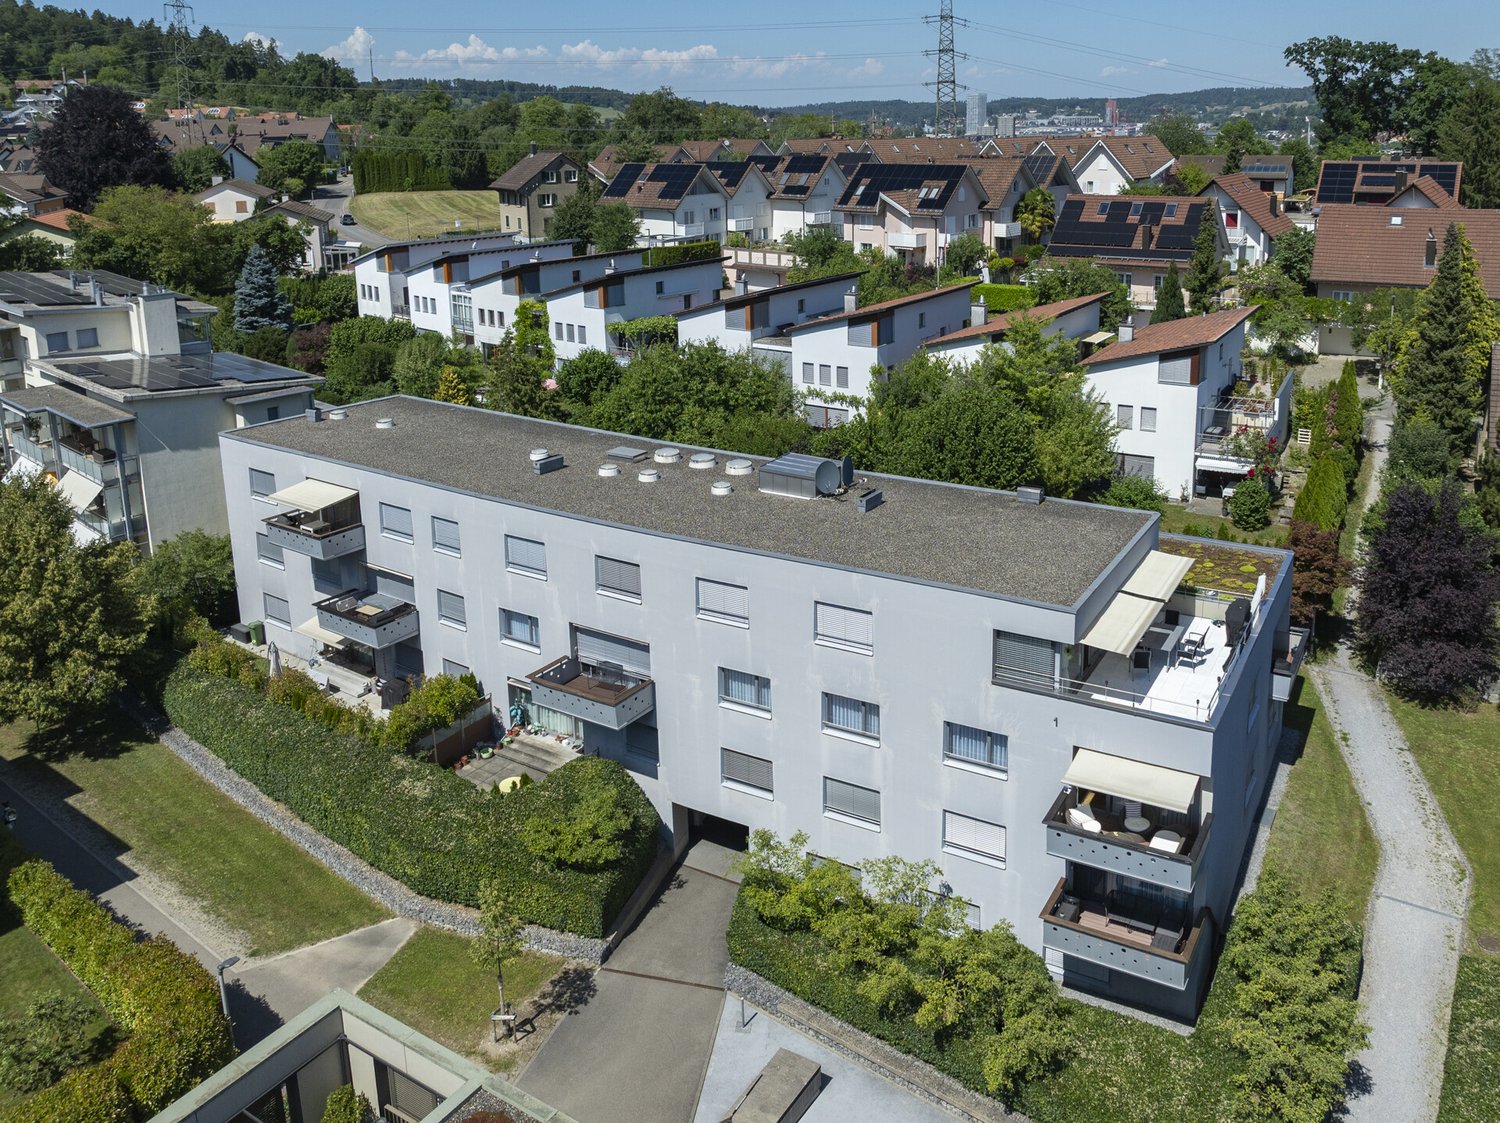
Modern 5.5 room apartment

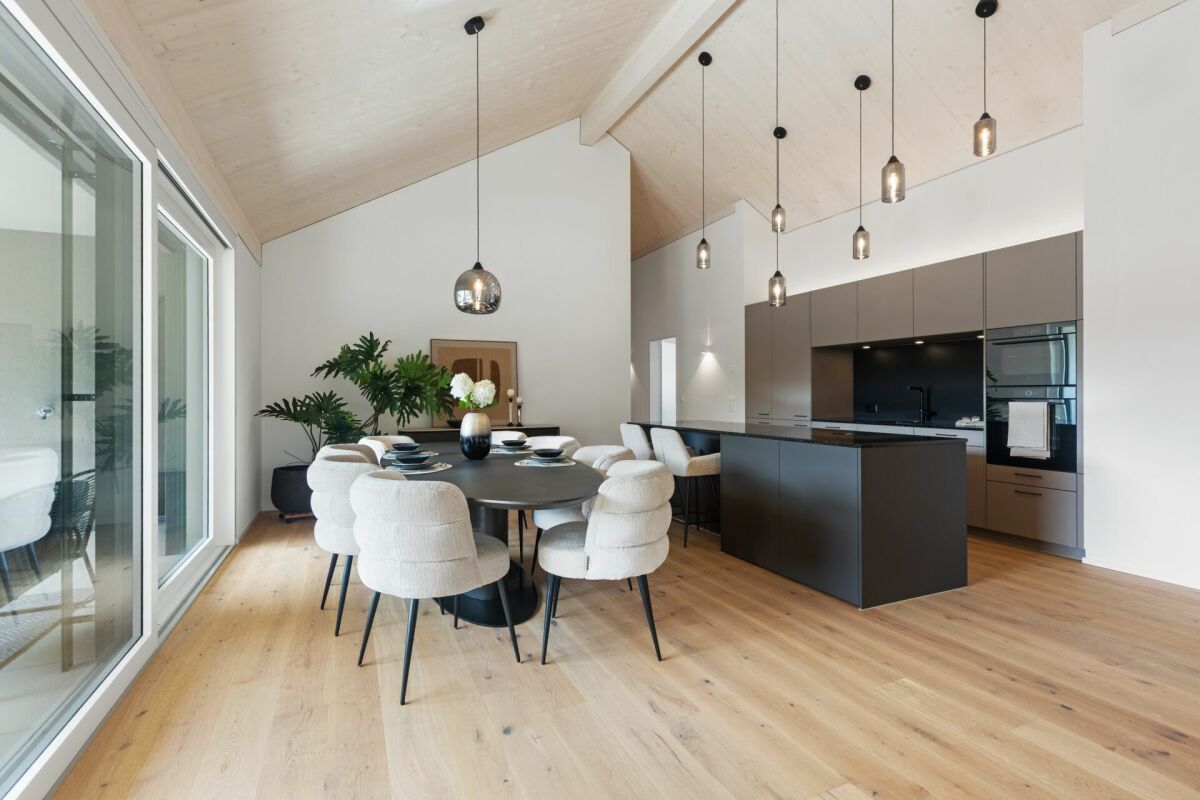
Already when entering the apartment, the spacious entrance area conveys a pleasant feeling of living. The intelligent room layout ensures short distances and at the same time offers a lot of privacy between the individual living areas. The openly designed living and dining area forms the heart of the apartment. Generous window surfaces let in a lot of daylight and, together with the direct access to the balcony, create a bright and friendly living atmosphere. The balcony invites you to linger and expands the living space ideally outdoors. With a total of four bedrooms, the apartment offers versatile usage possibilities and is suitable for both families and couples with increased space requirements or people who wish to have a separate home office. All rooms convince with their pleasant proportions and versatile furnishing possibilities. A special highlight of this apartment is the comprehensive general renovation, which was realized in 2023 and 2024 with a lot of attention to detail and investments of around CHF 126,000. In this process, practically all living areas were modernized and brought up to a contemporary standard of construction. In addition to two fully renovated bathrooms with high-quality equipment and modern Geberit AquaClean shower toilets, all floor coverings were replaced with elegant Feinsteinzeug plates in wood optic. Furthermore, all walls, ceilings, doors, and windows were repainted, and the entire electrical installation, including a Smart Home system with Philips Hue and a CAT7 network cable in all rooms, was modernized. The apartment therefore presents itself in an excellent and almost ready-to-move-in condition. The functional kitchen blends harmoniously into the living area and was supplemented with a new refrigerator and a new dishwasher. It is in a well-maintained condition and at the same time offers potential for later individual modernization. The residential building also convinces with its high-quality construction and a pleasant environment. An elevator comfortably connects all floors with the underground parking garage and the ancillary rooms. Two underground parking spaces and a private cellar compartment round off this attractive residential offer ideally. Thanks to the quiet and family-friendly location, you benefit from short distances to shopping facilities, schools, kindergartens, and public transportation. At the same time, you can reach the Winterthur city center and the highway access in just a few minutes. The surrounding recreational areas invite you to take walks, engage in sports activities, and enjoy relaxing hours in nature. This exceptional apartment convinces with its generosity, high-quality interior construction, and excellent condition, and offers an ideal home for all those who appreciate modern living in an attractive residential location in Winterthur. We would be happy to convince you of the numerous advantages of this attractive property during a personal viewing.

  • Elevator
Travel time
-
1 / 14
  • Garage
  • Elevator
  • Tumble dryer
  • +3
5.5 rooms153m²CHF 1,790,000.–
Fehraltorferstrasse 9, 8615 Wermatswil

Ready for occupancy from December 2026! Country living near the city: New apartments in the heart of Wermatswil village

Country living near the city: Your new home in the «Puurehuus» in WermatswilWelcome to Wermatswil - a charming village with a heart, nestled in nature and yet close to the city. In the heart of this idyllic place, the new construction and renovation project «Puurehuus» is being built, which combines modern living comfort and rural quality of life. Here, where the country inn once stood, 18 unique apartments are being built, which combine the charm of country life with urban proximity.Diverse residential offer for every life situationThe «Puurehuus» offers a wide range of residential options tailored to your individual needs. From compact 1-room apartments to spacious 7½-room apartments with 280 m² of living space - here, singles, couples, and families will find their ideal home. Each apartment impresses with well-thought-out floor plans, spacious rooms, two bathrooms, and a private outdoor area. High-quality materials and modern appliances are planned, and as a buyer, you have the opportunity to design the interior according to your wishes.For people who strive for an independent life in a multi-generational household or simply need additional space, the 7½-room apartment in the «Puurehuus» offers an ideal solution. On an impressive gross floor area of almost 280 m², you can expect a spacious living and dining area with an open kitchen, five rooms, a loft studio, and four bathrooms. Particularly noteworthy in this part of the house is the 2½-room apartment, which spans two levels. With a separate entrance and its own garden seating area, it offers maximum independence and is perfect for relatives or for rent. This unit creates the possibility of realizing a multi-generational life under one roof or making a financial contribution to the financing of the home through rental income.Discover the new construction project with heart in Wermatswil - we would be happy to introduce you to the individual apartments in person.


  • Garage
  • Elevator
  • Tumble dryer
  • +3
Travel time
-
1 / 20
5.5 rooms122m²CHF 890,000.–
Kurhausstrasse 46, 8374 Dussnang

Attractive owner-occupied apartments in Dussliger Landsitz

Attractive owner-occupied apartments in Dussliger Landsitz The Relesta AG was able to acquire a plot of land with the place name Dussligerfeld for the construction of a modern residential building. Two multi-family houses with a total of 18 high-quality owner-occupied apartments were realized at Kurhausstrasse 46 and 48.The apartments offer attractive floor plans with 3.5 to 5.5 rooms and convince with contemporary, well-thought-out architecture.Currently, 7 apartments with 4.5 to 5.5 rooms are still for sale. Three of these apartments are still in the raw state. Here you have the opportunity to design your dream apartment according to your individual wishes and furnish it yourself. The remaining four apartments are already stylishly built out, with timeless parquet flooring and high-quality, plain tiles in the bathrooms.Do you appreciate living in a rural, intact community near larger agglomerations? Do you enjoy spending your free time in nature? Then the "Dussliger Landsitz" development is just right for you.The apartments are modernly designed and offer high living comfort. The project is heated by district heating. Photovoltaic systems on the roofs provide sustainable electricity production. Additionally, the underground garage is already prepared for e-mobility.Highlights of the project: • Photovoltaic systems on the roofs for electricity production • Underground parking spaces prepared for e-mobility • Quiet and sunny location • Modern, spacious floor plans • Barrier-free design • Large seating areas, balconies, and terraces • Bus stop in immediate proximity • Short distances to larger agglomerations Whether for families or couples - this development offers the right framework for many living situations. Convince yourself on site and realize your dream of your new apartment.

Travel time
-
1 / 22
5.5 rooms184m²CHF 1,390,000.–
Kurhausstrasse 46, 8374 Dussnang

Attractive owner-occupied apartments in the Dussliger Landsitz

Attractive owner-occupied apartments in the Dussliger Landsitz The Relesta AG was able to acquire a plot of land with the place name Dussligerfeld for the construction of a modern residential building. Two multi-family houses with a total of 18 high-quality owner-occupied apartments were realized at Kurhausstrasse 46 and 48.The apartments offer attractive floor plans with 3.5 to 5.5 rooms and convince with contemporary, well-thought-out architecture.Currently, 7 apartments with 4.5 to 5.5 rooms are still for sale. Three of these apartments are still in the raw construction phase. Here you have the opportunity to design your dream apartment according to your individual wishes and furnish it yourself. The remaining four apartments are already stylishly built out, with timeless parquet flooring and high-quality, plain panels in the bathrooms.Do you appreciate living in a rural, intact community near larger agglomerations? Do you enjoy spending your free time in nature? Then the "Dussliger Landsitz" residential building is just right for you.The apartments are modern in design and offer high living comfort. The project is heated using district heating. Photovoltaic systems on the roofs provide sustainable electricity production. Additionally, the underground garage is already prepared for e-mobility.Highlights of the project: • Photovoltaic systems on the roofs for electricity production • Underground parking spaces prepared for e-mobility • Quiet and sunny location • Modern, spacious floor plans • Barrier-free design • Large seating areas, balconies, and terraces • Bus stop in immediate proximity • Short distances to larger agglomerations Whether for families or couples - this residential building offers the right framework for many life situations. Convince yourself on site and realize your dream of your new apartment.

Travel time
-
1 / 6
5.5 rooms125m²CHF 1,090,000.–
Wurmbühlstrasse 4, 8405 Winterthur

Welcome to your new home

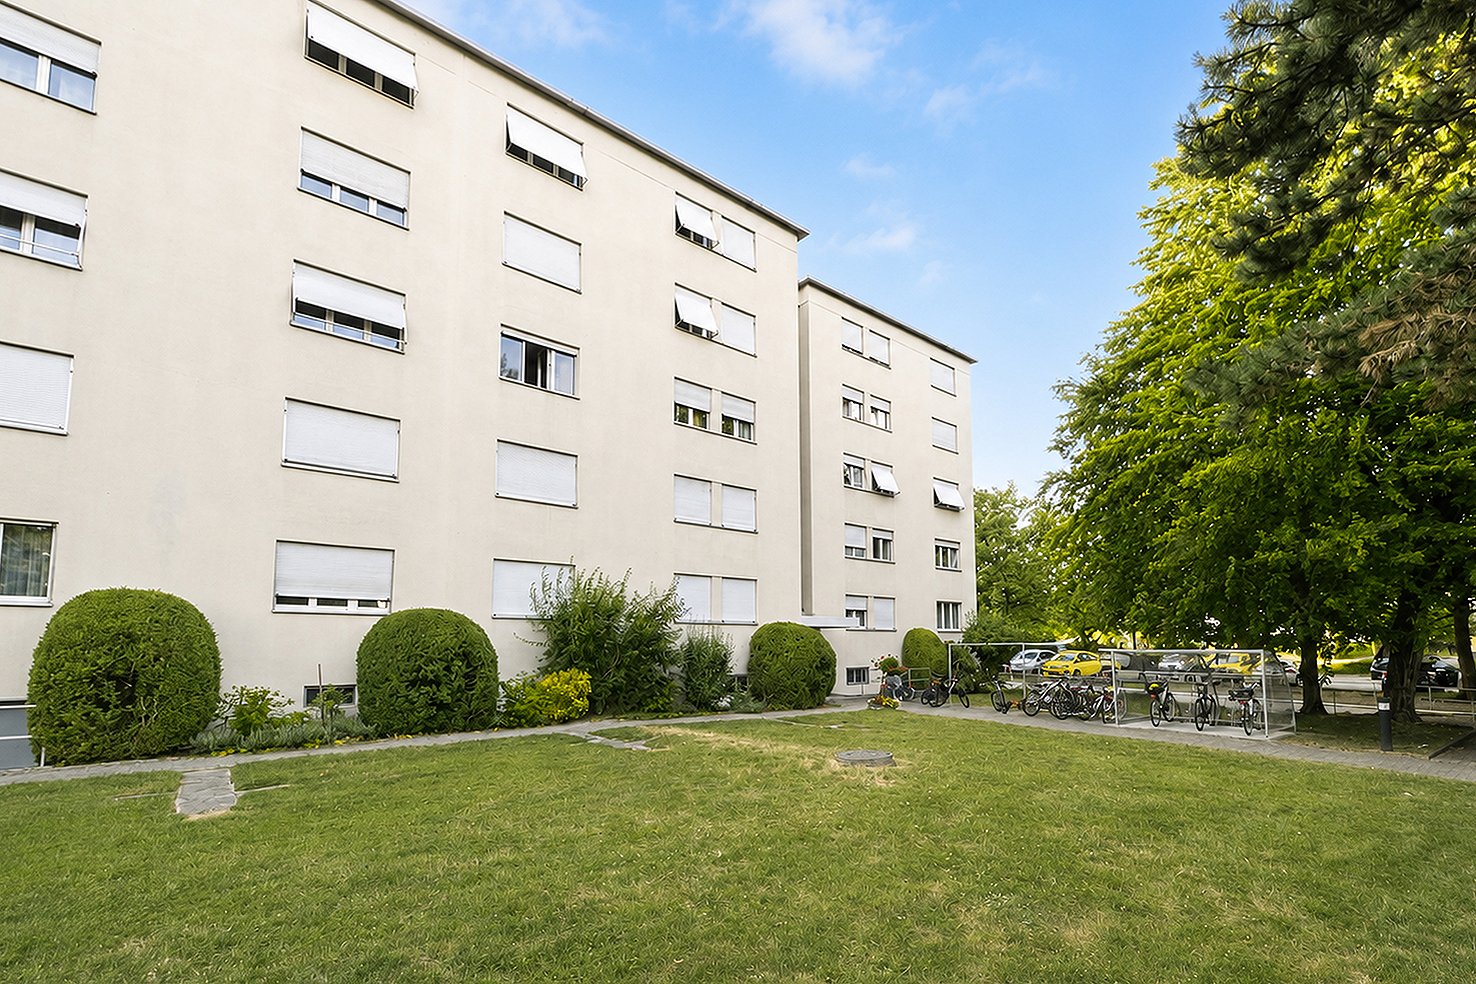
Welcome to this well-maintained 5.5-room apartment on the first floor of a classic old building on Wurmbühlstrasse 4 in Winterthur. With a spacious living area of 125 m², this apartment offers plenty of space for families or anyone who appreciates comfortable living. The apartment is available immediately.The apartment impresses with the following features: • Bright living room: Spacious, light-filled room with wooden floor, white walls, and a sliding door that leads directly to the balcony – ideal for relaxing and enjoying. • Balcony with beautiful views: A pleasant outdoor area that invites you to linger. • Bright kitchen: Functional kitchen with plenty of storage space and a dishwasher. The large window offers a refreshing view of the greenery. • Bathroom + guest toilet: Comfortable and practical for the whole family. • Garage & elevator: Practical garage parking space and an elevator in the building provide additional comfort. • Child-friendly: The apartment and its surroundings are ideal for families with children. Location & surroundings:The apartment is located in a quiet, sunny spot. In the summer, you benefit from plenty of sunlight, and even in winter, the sun's rays are good. The connection to public transport is excellent: • Bus stop Etzberg just 6 minutes' walk away • Winterthur Seen train station just 8 minutes' walk away • Tägelmoos school just 2 minutes' walk away – ideal for families • Denner supermarket just 8 minutes' walk away • Post Apotheke just 9 minutes' walk away This charming apartment combines classic charm with modern comfort and an excellent location. A rare opportunity in Winterthur – secure your viewing today!

Travel time
-
1 / 15
5.5 rooms217m²CHF 1,390,000.–
Im Wiesegrund 10, 8335 Hittnau

Exclusive 5.5-room maisonette apartment with Alpine panorama in Hittnau

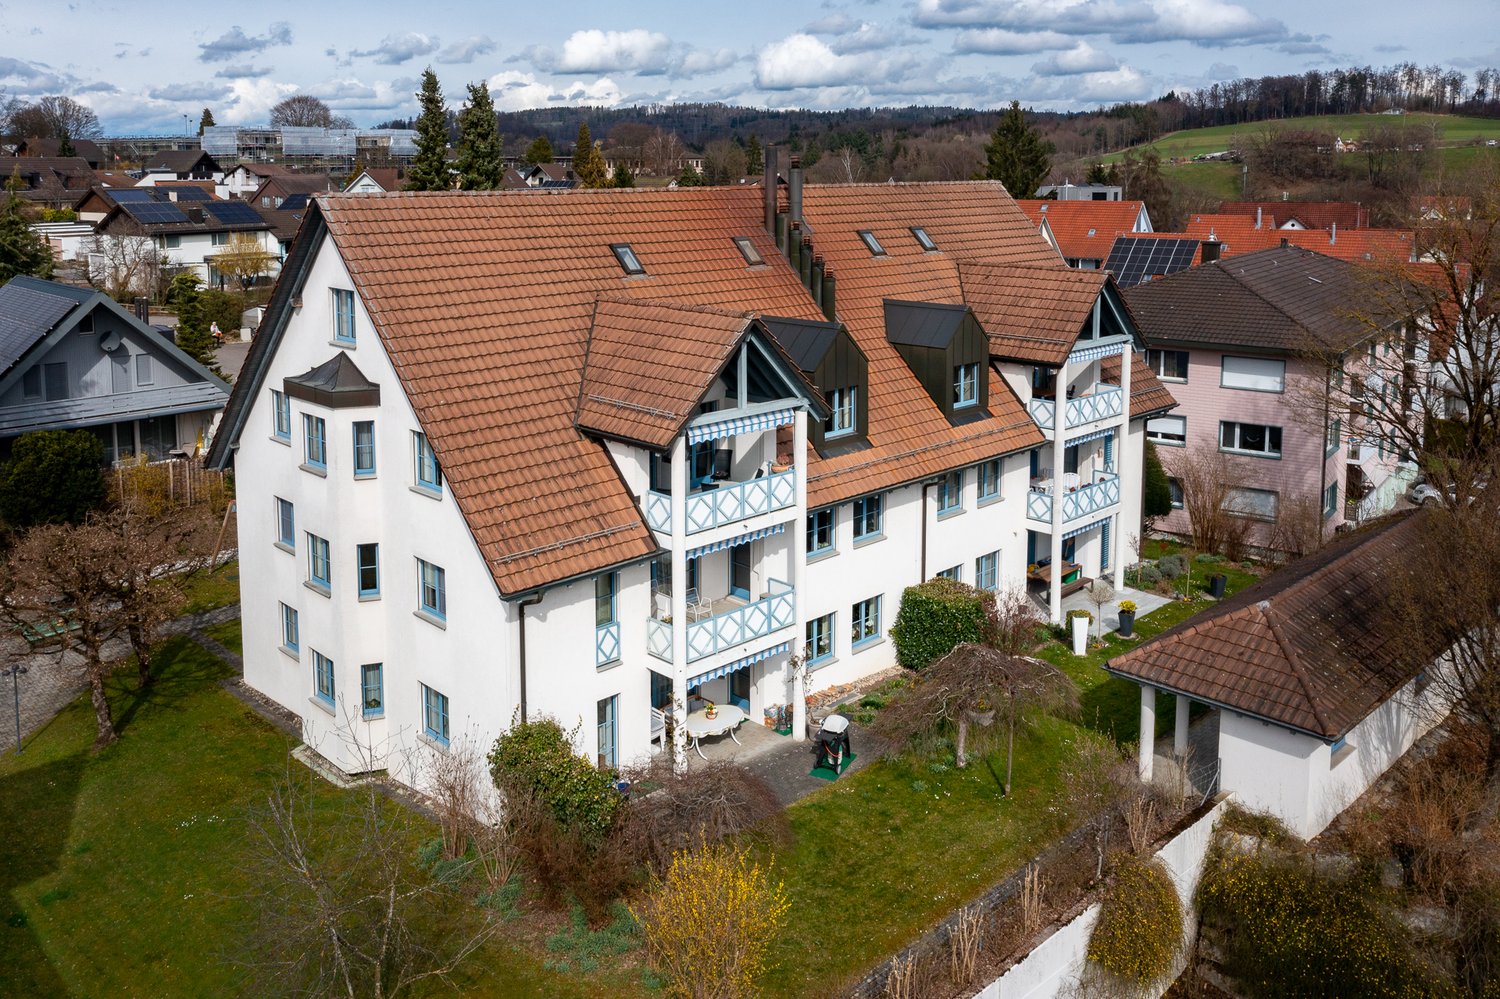
Discover this exceptional 5.5-room maisonette apartment on two floors in the idyllic municipality of Hittnau. With generous 217 m² living space and a total area of 260 m², this residence built in 2007 offers the highest living comfort in a quiet location. Additionally, the apartment has a great PLUS - extra room (fitness room) on the upper floor - for even more space!The apartment impresses with: • Spacious room layout: 4 bedrooms distributed over two floors with high ceilings, gallery and additional room on the upper floor • Three modern bathrooms: Comfort for the whole family - with shower, bathtub and en-suite bathroom (master bedroom) • Cozy sitting area in the kitchen: The cozy sitting area in the open kitchen offers space and opportunity for a short break. The appliances in the kitchen are high-quality (dish warmer, steam cooker, oven, refrigerator, ice box, dishwasher, storage space (above the corner) • High-quality equipment: Oak wood parquet floors in the lower bedrooms (new), plate floors in living room/corridor/bathrooms and kitchen • Living room: In the large living room with dining area and access to the sunny balcony, life is easy • Further details: Music system (house technology), underfloor heating (cooling possible in summer), built-in wardrobes and plenty of storage space, • Wood stove: In the living room with soapstone • Wooden terrace and balcony: With a magnificent view of the Swiss Alps, Lake Pfäffikon and the greenery. Very good sunshine! • Garage and parking: Convenient parking options in the communal garage. Two parking spaces can be purchased (including e-charging station) • Elevator: The passenger elevator in this house offers a convenient means of transport to the upper floor • Ancillary rooms: Additionally, this apartment has a large basement room and a separate and private laundry room with washing machines Family-friendly location: The apartment is located in a quiet and child-friendly environment. The quiet surroundings offer ideal play opportunities for children or sufficient peace for life in sunny Hittnau.The bus stop "Hittnau Oberdorf" is only 2 minutes' walk away, a Migros supermarket can be reached in 7 minutes and the Hittnau school administration is only 6 minutes' walk away.This sunny and quiet maisonette apartment with its unique combination of modern comfort, plenty of space and practical location is perfect for families or discerning couples who are looking for the best of both worlds - the peace of nature and the amenities of modern life.

Travel time
-
1 / 12
5.5 rooms125m²CHF 695,000.–
Leimackerstrasse 8, 8355 Aadorf

Spacious 5.5-room ground-floor apartment in Aadorf

Are you curious about an attractive 5 ½-room apartment on the upper ground floor?Are you looking for an apartment with a generous floor plan?Is the thriving Aadorf your future desired place of residence?Then your search is now over! This well-maintained 5 ½-room apartment convinces with a well-thought-out room layout and a central location, close to the village center and with short distances to the train station, shopping facilities, and schools. Ideal for families and all those who appreciate a good connection. Here are a few highlights of the apartment: - Net living area of around 125 m²- two balconies, one of which is glazed- two wet cells- own washing tower in the apartment- massive construction (double-shell masonry)- year of construction 1976- low-maintenance facade- heating and boiler replacement 2020 Particularly noteworthy is the pleasing purchase price, which puts this apartment in a very attractive segment - both for owner-occupiers with visions and for investors who appreciate the value of a spacious property. The apartment includes a basement and an underground parking space (additional CHF 25'000.00). The entire package can thus be acquired at the advantageous purchase price of a total of CHF 720'000.00. The interior design is intact, but no longer quite meets today's requirements. But that's exactly where the opportunity lies to realize yourself in this apartment. Design the apartment according to your wishes and ideas! This property is just right for you! Take advantage of this wonderful opportunity! Fulfill your housing dream and enjoy the evening sun on the glazed balcony. Fill out the contact form and request the detailed sales documentation with more photos, information, land register extract, and floor plans. Let yourself be surprised and convinced!

Travel time
-
1 / 6
5.5 rooms172m²CHF 1,195,000.–
Zelgstrasse 24, 8493 Saland

New construction project DIHEI: Family oasis with over 170 m2 of living space

Your new chapter begins in DIHEI in Saland - where comfort meets nature. In the rural Saland, modern condominiums with 2.5 to 5.5 rooms are being built, ideal for all those who appreciate peace and high-quality living comfort. The project consists of two phases; the first phase includes 14 residential units. Embedded in a beautiful environment with blooming meadows, the project convinces with its appealing architecture. Floor-to-ceiling windows provide perfect light entry and the well-thought-out room layout allows you to have ideal space ratios. As a buyer of an apartment in DIHEI, you will also have the opportunity to participate in the interior design; choose the materials that ensure your well-being and create your dream home. Enjoy the best of natural idyll and urban life. Thanks to the good transport connection, you can quickly and easily reach the neighboring cities by car or public transport. For families, the Dihei estate offers a special highlight: an integrated kindergarten ensures that the youngest are well taken care of on site. The primary school is also located in the village. Look forward to short distances that make the start of the day more relaxed and give you more time for the important moments in everyday life. The 5.5-room maisonette apartments: - Living areas from 172 m2 to 185 m2 - Spacious loggias - Spacious kitchens - 3 bathrooms - Practical reduction - Washing machine and dryer in the apartment - Interior design can be determined according to the construction progress The advantages of the project: - Modern construction method - Photovoltaic system - Parking spaces in the underground garage can be purchased - Good educational offer in the village; kindergarten in the house - Saland train station can be reached in a few minutes on foot - Shopping facilities for daily needs in Saland or Bauma Have we sparked your interest? We are happy to be available for a non-binding consultation and look forward to your contact.

Travel time
-
1 / 4
5.5 rooms143m²CHF 1,195,000.–
Hauptstrasse 25, 8489 Wildberg

Attractive attic apartment with well-thought-out room layout and attic

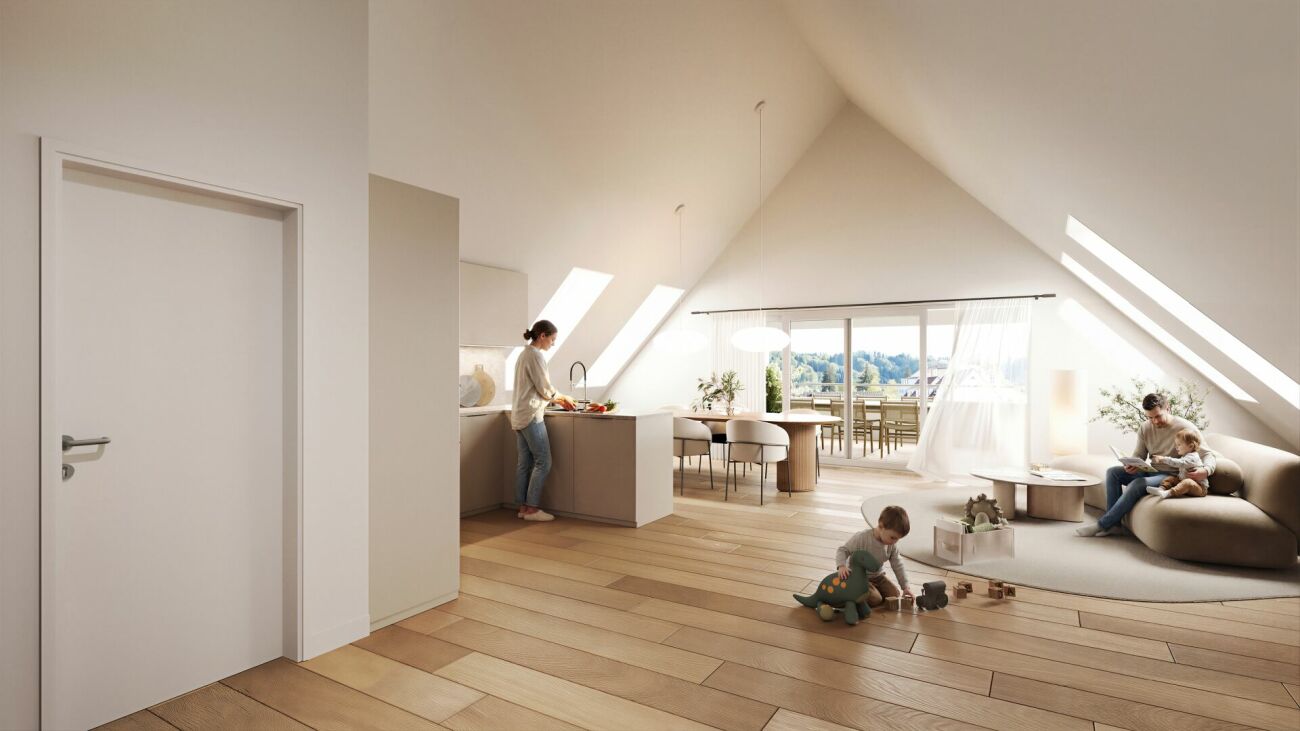
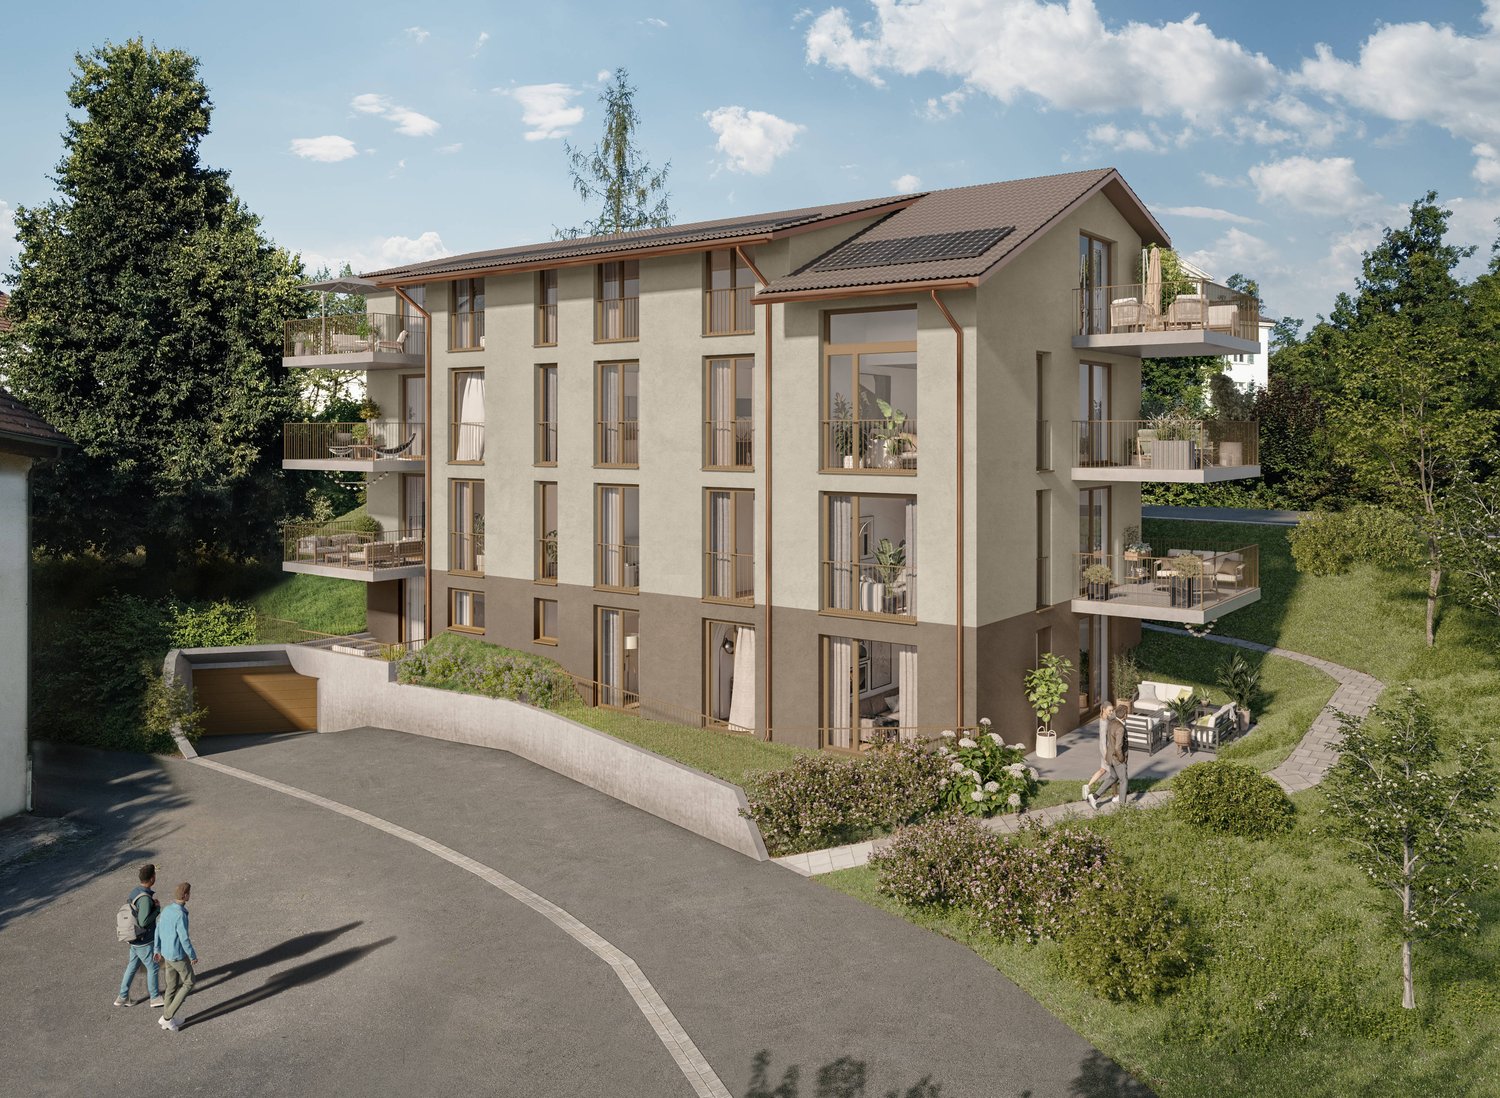
Ehrikon belongs to the municipality of Wildberg (Pfäffikon district) in the canton of Zurich. Ehrikon combines rural tranquility with an excellent connection to the surrounding centers. Nestled in a gentle hill landscape, you can enjoy a natural living environment with high quality of life here.In the midst of this rural and natural environment, 8 high-quality 3.5 to 5.5-room owner-occupied apartments are being built, which combine modern living with rural charm. Whether family, couple, or individual - you will find a home with character and a far-reaching view here.Spacious recreational areas, diverse leisure activities, and the beautiful landscape right in front of the door create a unique living ambiance.The architecture convinces with a modern, rural-inspired formal language that harmoniously blends into the existing environment and is interpreted in a contemporary way. The individual owner-occupied apartments offer spacious floor plans, bright living rooms, and attractive outdoor areas in the form of balconies/terraces or private outdoor areas. On the top floor, there are special two-story apartments with an additional attic, which enable a spacious and individual living experience. All apartments are accessible by elevator.When it comes to interior design, buyers have the opportunity to incorporate their personal wishes and thus actively participate in shaping their new home.The new building will be realized in an ecologically sustainable way with a modern heat pump heating system. The well-thought-out living structure promotes encounter and family-friendliness, while at the same time ensuring sufficient opportunities for retreat and maximum privacy.

Travel time
-
1 / 13
5.5 rooms178m²CHF 1,285,000.–
8332 Russikon

5.5 room attic maisonette apartment with impressive ceiling height and panoramic view in Russikon

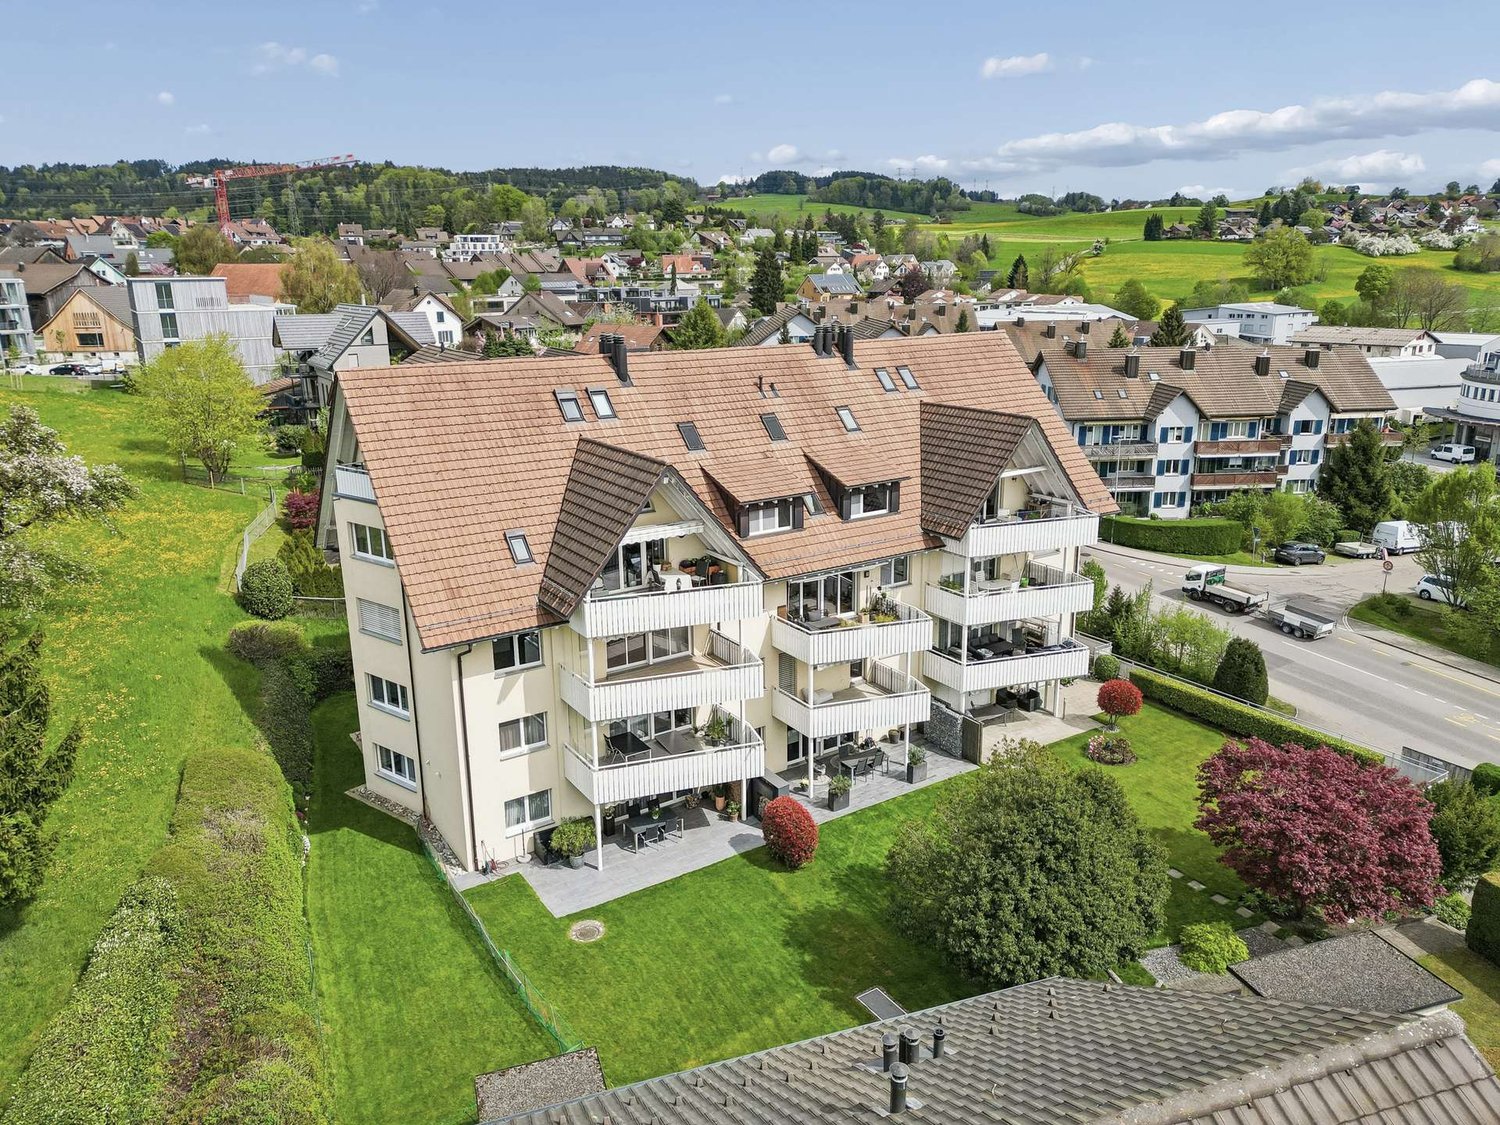
This exclusive 5.5 room attic maisonette apartment with three bedrooms and a large gallery combines generosity, brightness and a natural living location directly on the agricultural zone. The property, completed in 2001, comprises only ten units and thus guarantees a quiet and private living environment.The apartment offers a living area of around 178 m², spread over two levels. It impresses with an impressive ceiling height, a well-thought-out floor plan and three balconies that benefit from optimal orientation and sunlight throughout the dayTwo adjacent garage parking spaces, a basement with storage room, a private tiled laundry room with window, equipped with washing machine, tumble dryer and Seccomat, as well as a hobby room with window and laminate flooring complete the offer. The garage parking spaces and hobby room are separately designated. Access to the apartment is comfortable via the lift directly from the garage or through the main entrance. The property is heated by modern geothermal heating and underfloor heating in the apartments.The most important things in brief:- Year of construction 2001 with renovations in 2021- Geothermal heating- Three balconies with different orientations- High rooms- Swedish stove- Floor coverings parquet and ceramic tiles- Three bedrooms and large gallery 55.6 m²- Living and dining room 34 m²- Kitchen 15 m²- High-quality kitchen equipment- Many built-in cabinets- Directly on the agricultural zone- Public transport 20 meters away- Lift - Basement and private laundry room- Hobby room with window and flooring (additional CHF 30,000.--)- Two garage parking spaces (additional CHF 40,000.--)Have we aroused your interest? We would be happy to send you the sales documents.

1 / 6
5.5 rooms193m²CHF 2,675,000.–
8615 Uster

Modern, spacious living with unique Alpine panorama and plenty of privacy

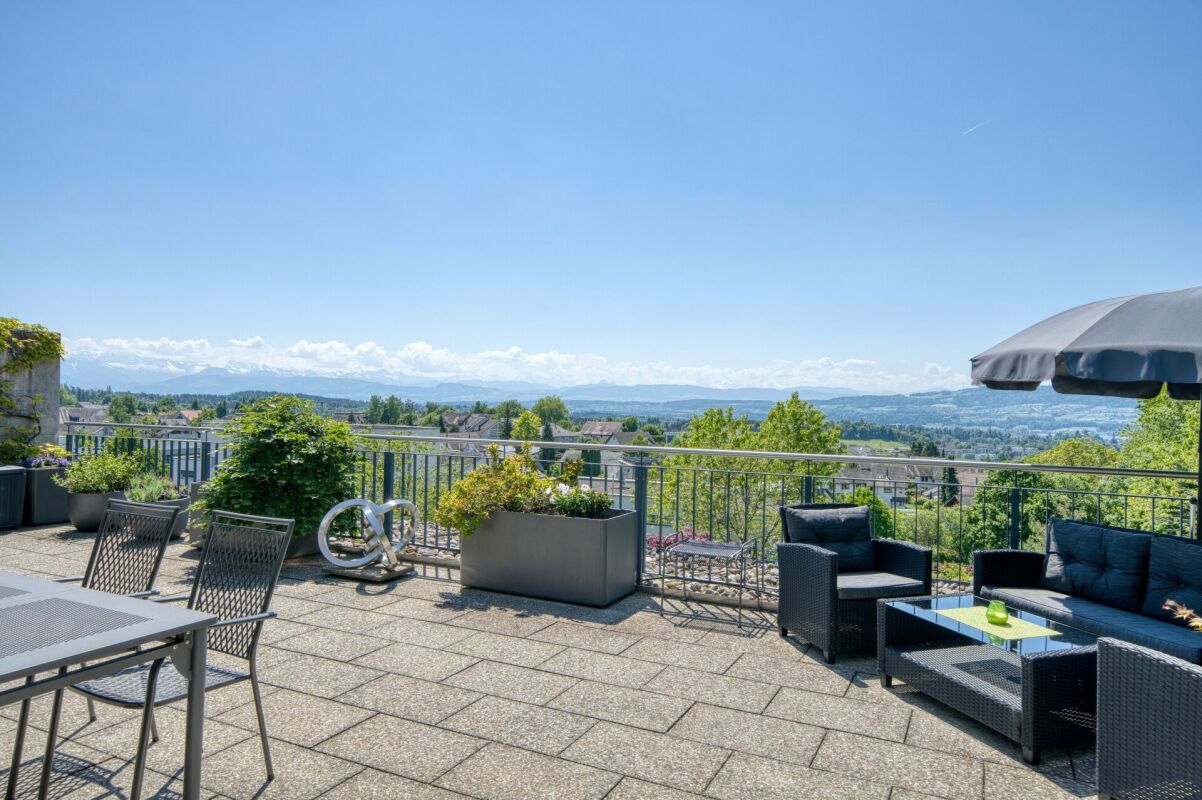
What's more beautiful than a fantastic, unobstructed view with an Alpine panorama, a quiet location, and privacy? Do you also dream of this? Then this representative, modern, and very well-maintained 5.5-room duplex terrace apartment should become your new home!The apartment is located in an elevated, sunny, and quiet location, directly on the edge of the forest in Wermatswil, an outer district of the city of Uster. A bus stop and the Wermatswil schoolhouse are within short walking distance of the property.The openly designed living/dining area with the floor-to-ceiling window front offers a light-filled feel-good atmosphere and plenty of space for individual design of the living space. The dining area leads directly into the modern, well-equipped kitchen. The generous space offer on this floor is complemented by the three spacious bedrooms, one of which has an en-suite bathroom and access to the rear terrace.The apartment also impresses with the large, comfortable guest area with direct access to the garden and its own bathroom and separate entrance. It is also ideal as a nanny suite.Another highlight is the extensive terrace, which offers a spectacular view into the distance and the Alps.The attractive offer is rounded off with further extras, such as a warm air chimney, a photovoltaic system, as well as its own cellar room and two underground parking spaces with basic installation for an e-charging station for CHF 40,000.Some of the highlights: • Fantastic, unobstructed view • Spacious, modern, and light-filled rooms • Very large terrace with optimal sunlight and additional garden share • Warm air chimney in the living area • Photovoltaics for hot water preparation • Washing machine and dryer in the apartment • Own cellar room • Two parking spaces in the underground garage with basic installation for an e-charging station (for CHF 40,000) • Bank-checked sales price

1 / 6
5.5 rooms174m²CHF 2,590,000.–
8615 Uster

Living at its best - fantastic view, plenty of peace and privacy

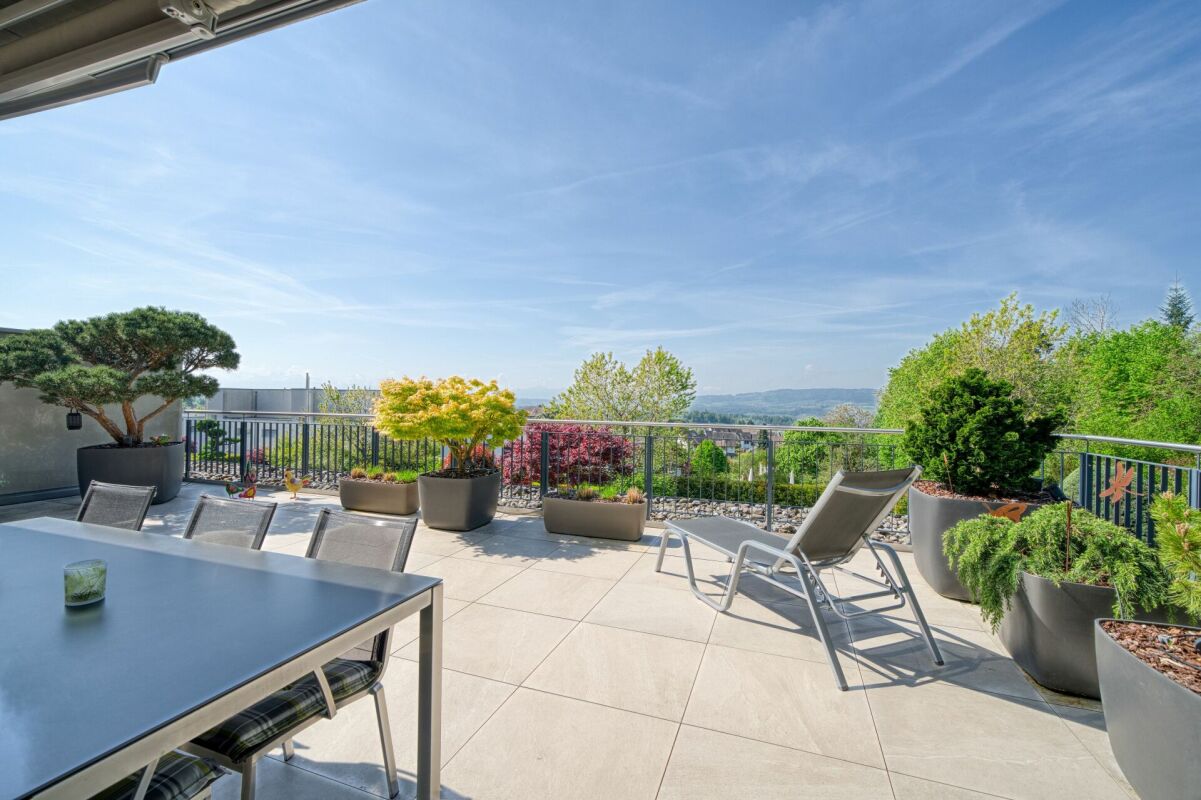
This unique terrace apartment is located in an elevated, sunny and quiet position, directly on the edge of the forest in Wermatswil, the village with heart and outer watch of the city of Uster. Here, in addition to the proximity to nature, you can enjoy the rural charm of a village, combined with the amenities of a city by the water. A bus stop and the Wermatswil schoolhouse are within a short walking distance from the property.The open space design of the spacious living/dining area with the large window surfaces creates a bright, modern ambiance and offers you plenty of space to realize your living dream. The dining area leads directly into the elegant, well-equipped kitchen. The attractive room offer is complemented on the one hand by the four spacious bedrooms, one of which has direct access to the garden, and on the other hand by the two nobly and timelessly designed bathrooms.One of the highlights is of course the extensive terrace, which offers a spectacular view into the distance and the Alps and where you can relax wonderfully. Additionally, the cozy, exclusively available garden area invites you to linger outdoors.The apartment also impresses with other extras, such as a comfort ventilation system, a central vacuum cleaner and a photovoltaic system. In the basement, there is also a private laundry room/economy room (approx. 27 m2) and a separate cellar room, as well as two parking spaces in the underground garage with basic installation for an E-charging station, each for CHF 40,000.-.Some of the highlights: • Very quiet location, directly on the edge of the forest • Fantastic, unobstructed distant view • Spacious, modern and bright rooms • Very large terrace with optimal sunlight plus additional garden area • Comfort ventilation system • Central vacuum cleaner • Photovoltaics • Private laundry room/economy room and private cellar • Two parking spaces in the underground garage with basic installation for an E-charging station

Other interesting objects