2 results - Flats for sale with Balcony / Terrace: Praz-de-Fort

New building
Christophe Berdot

Christophe Berdot

1 / 13
Christophe Berdot

Christophe Berdot

  • Parking space
  • Balcony / Terrace
  • View
  • +2
4.5 rooms113m²CHF 650,000.–
Route de Ferret 14, 1943 Praz-de-Fort

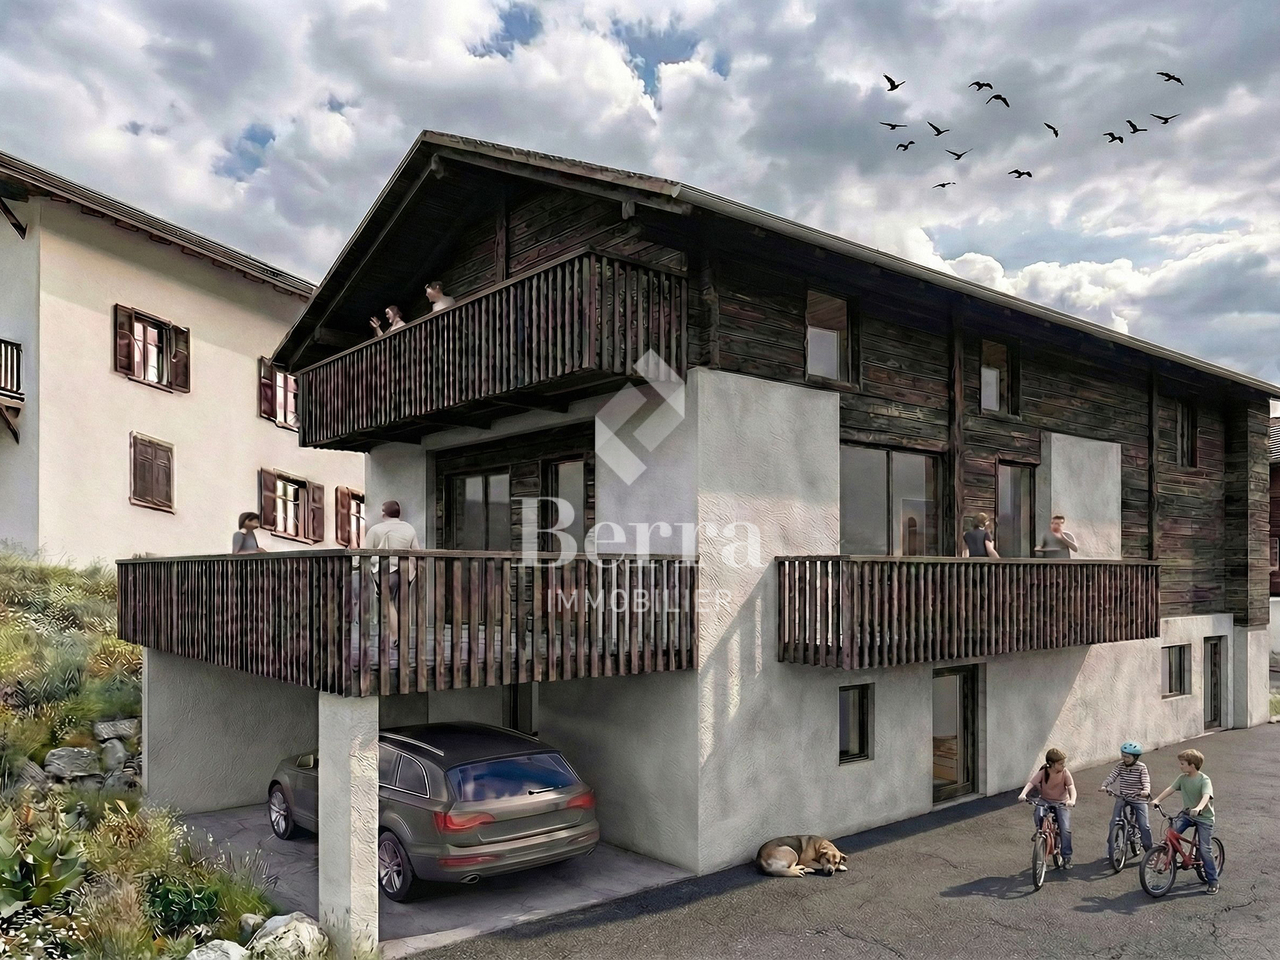
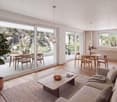
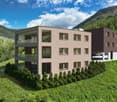
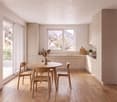
The Murmûrs, character apartments

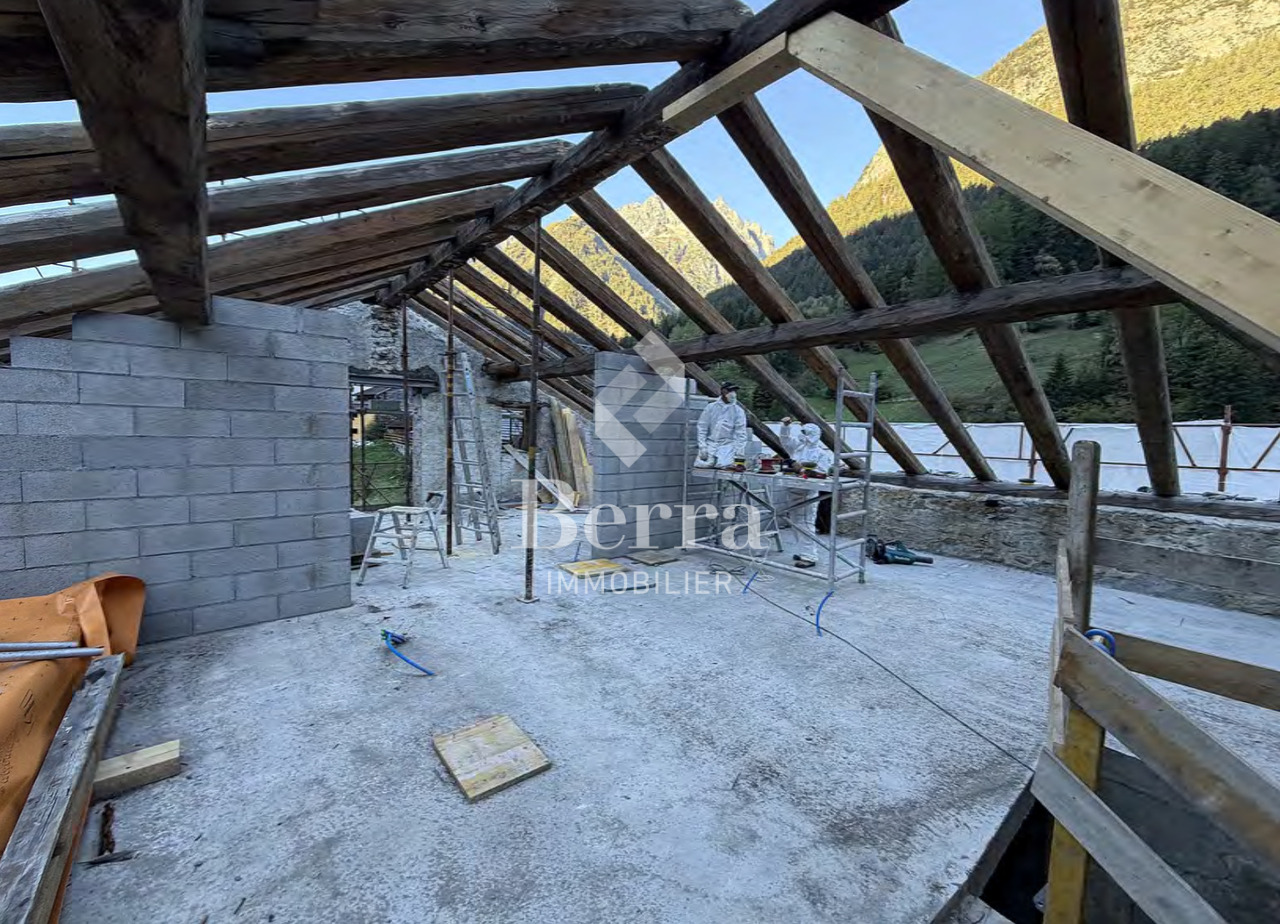
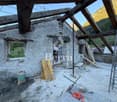
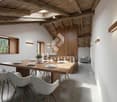
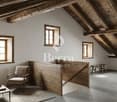
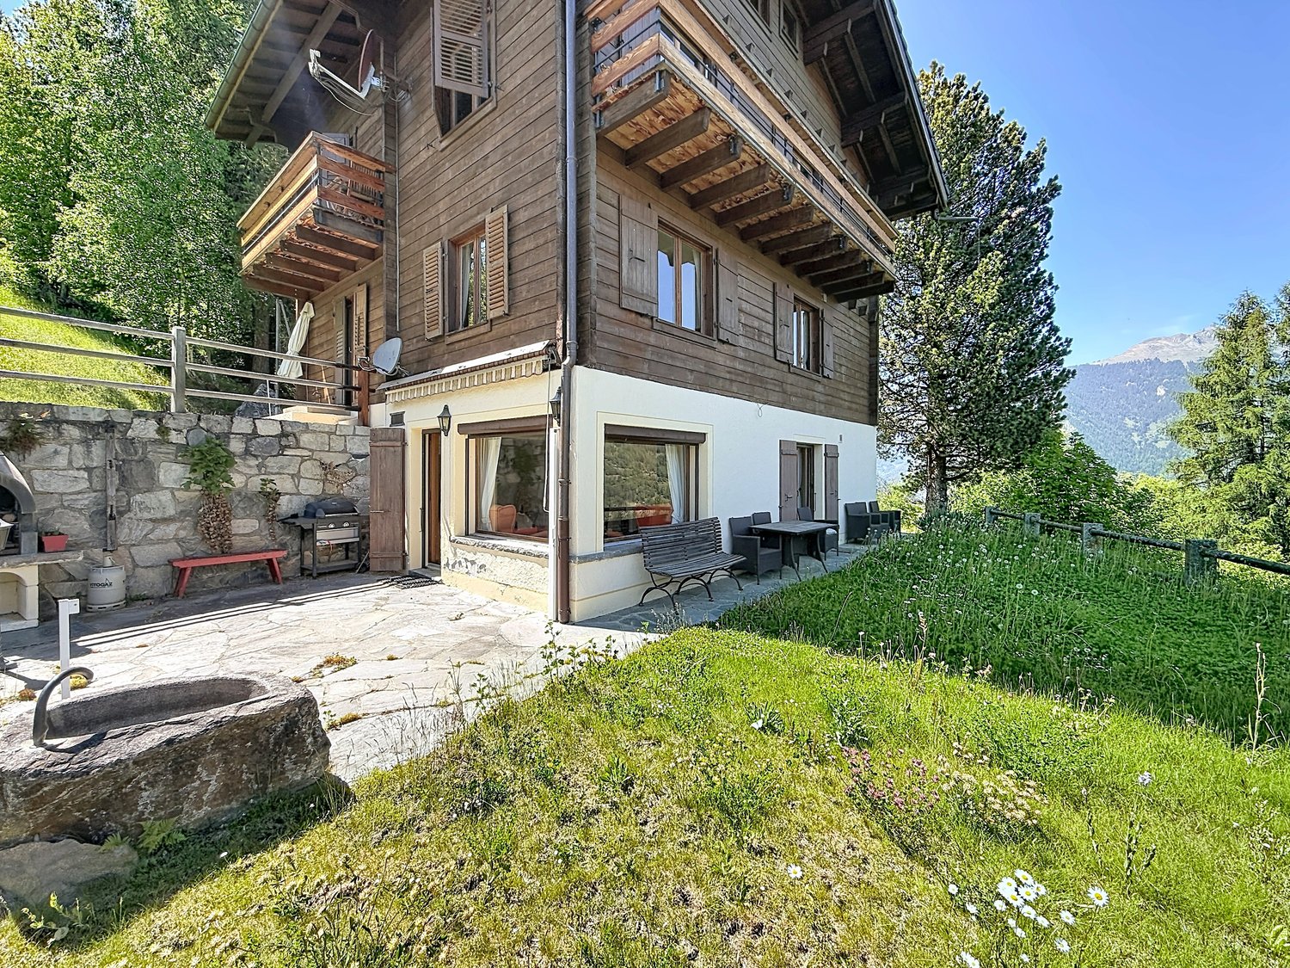
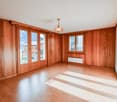
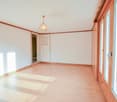
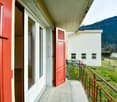
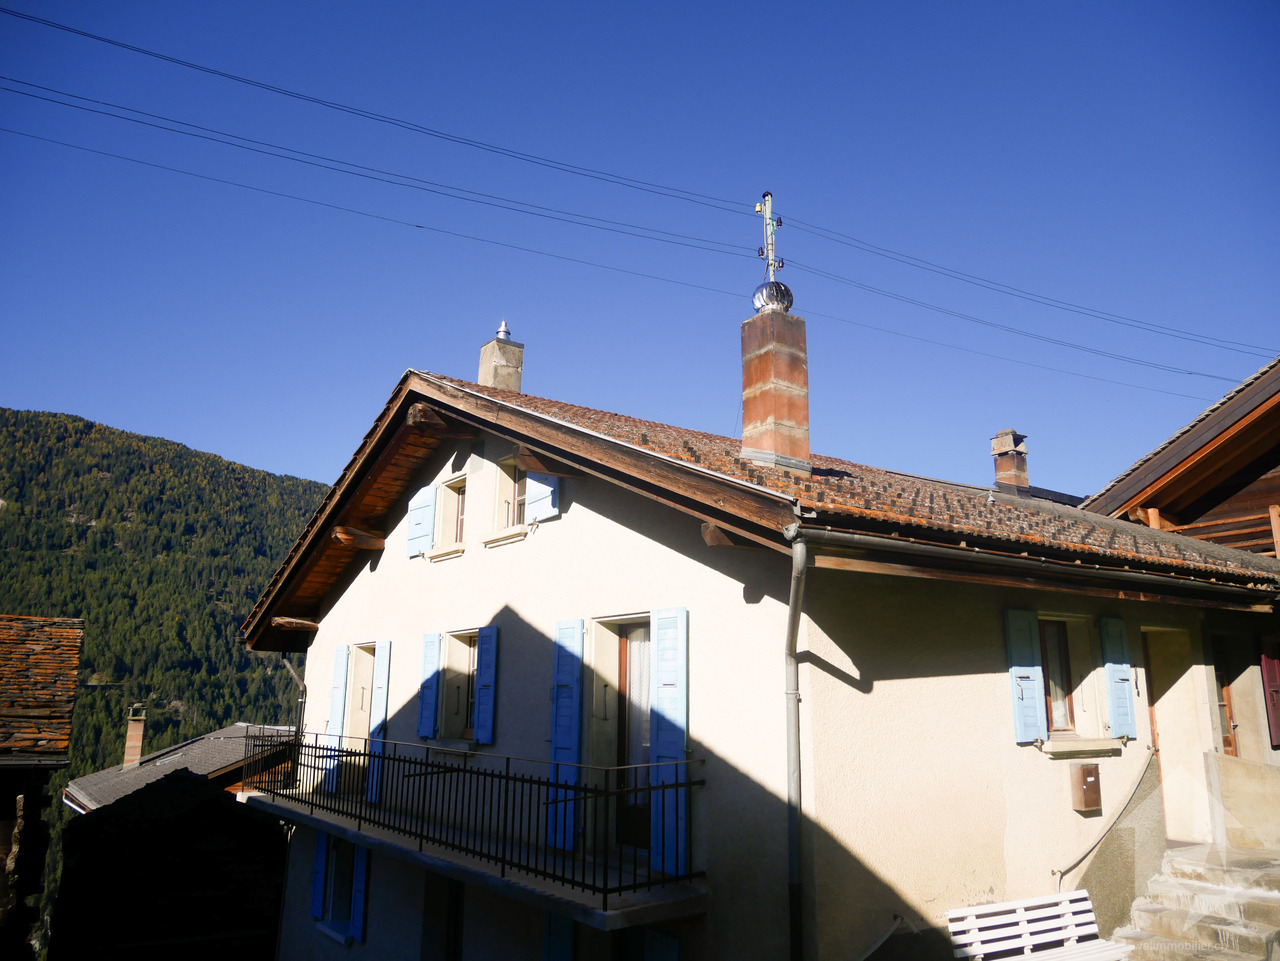
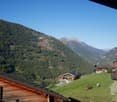
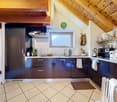
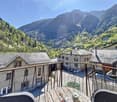
Character apartments in a 19th-century Valaisan house: the MurmûrsExclusivity Berra ImmobilierConstruction in progressBuilt around 1850 in the Vieux Bourg of Praz-de-Fort, in the heart of the Val Ferret, this Valaisan house, listed in the Inventory of Built Heritage of the State of Valais (note 4+), is being carefully renovated. Four character apartments will be created within it, in a building whose historical substance from the 19th century will be preserved in its entirety.The building, located at 1150 meters above sea level in the picturesque Val Ferret in the municipality of Orsières, is situated in the Vieux Bourg zone, on a site of regional importance. Apart from the installation of concrete balconies, it has undergone no significant transformations since its construction. The volume, the arrangement of the openings, the fineness of the architectural elements of the roof, the granite window frames, and the original entrance doors will be preserved.The transformation of the building offers four high-quality apartments, including an elevator. The main facade will regain its wooden balcony on the 2nd floor. Each apartment has its own outdoor space - terrace and private garden on the ground floor, larch balconies on the upper floors and the attic.The building is located directly above the path of the Mont-Blanc Tour, with an unobstructed view of the valley to the south. As a privileged starting point for hikers, Praz-de-Fort is an authentic village dominated by the majestic peaks of the Valaisan Alps.Highlights • 19th-century house listed in the Inventory of Valaisan Built Heritage (note 4+) - unique authenticity and charm • Stone, wood, and concrete: genuine materials that tell a story • Visible period roof structure in the attic • Directly above the Mont-Blanc Tour path, tourist attraction • Unobstructed view of the Val Ferret valley to the south • Praz-de-Fort village, Orsières municipality - 1150 m above sea level • Primary or secondary residence - foreign buyers are eligible • Construction started - delivery 2027 Distribution, detailed explanations, list of available units, and plans available upon request.We are at your disposal to inform you by phone or to receive you by appointment to present this authentic project to you in more detail.*** ALL OUR PROPERTIES FOR SALE ON WWW.BERRA-IMMOBILIER.CH

  • Parking space
  • Balcony / Terrace
  • View
  • +2
Travel time
-
New building
Christophe Berdot

Christophe Berdot

1 / 11
Christophe Berdot

Christophe Berdot

  • Parking space
  • Balcony / Terrace
4.5 rooms202m²CHF 950,000.–
Route de Ferret 14, 1943 Praz-de-Fort

Mélèzia, transformation of a 19th-century barn

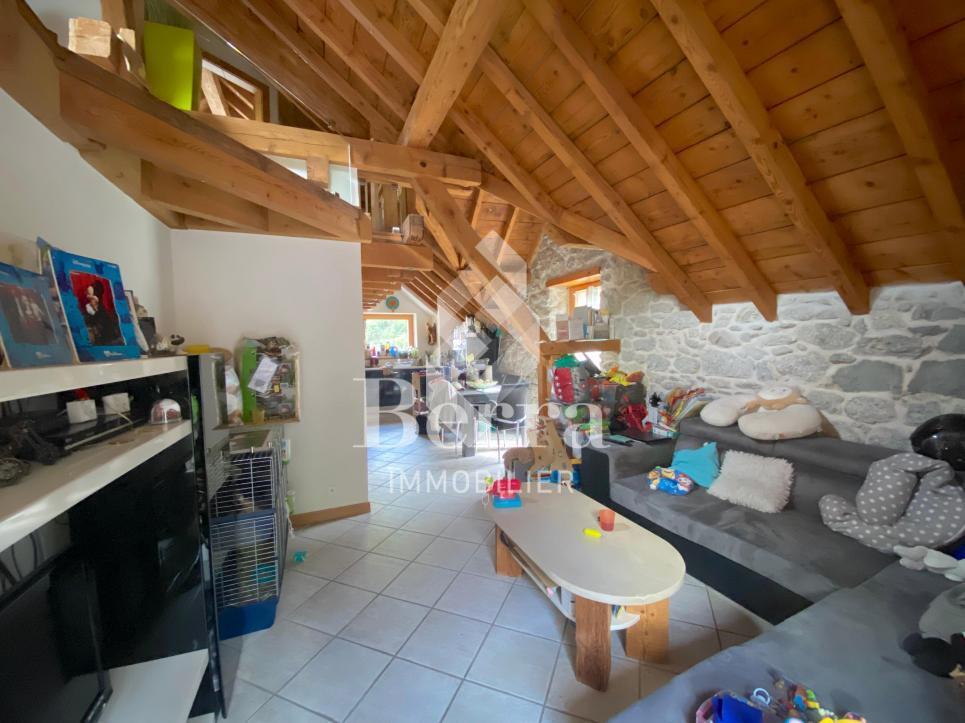
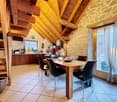
MÉLÈZIA, 19th-century barn-stable in complete transformation, 2 apartments on several levels, an exclusivity of Berra ImmobilierBuilt in the 19th century in the old town of Praz-de-Fort, in the heart of the Val Ferret, these two adjacent barn-stables are listed in the Inventory of Built Heritage of the State of Valais (notes 4+ and 4) and are the subject of a careful rehabilitation. Two character apartments are being created in a building whose historic timber frame, stone masonry, and original volume are being preserved in their entirety.Project presentationThe building, located at 1,150 meters above sea level in the picturesque Val Ferret in the municipality of Orsières, is situated in the Vieux Bourg zone, on a constructed site of regional importance. The transformation of the two barn-stables aims to be coherent and respectful: removal of elements without quality, conservation of existing openings, addition of glazing in the wooden infills, and enhancement of the inner partition wall made of historic timber. The historic substance of the 19th century is being preserved - volume, exposed massive timber frame, and stone masonry -, enriched by a resolutely contemporary interior architecture and high-end finishes.Each of the two apartments has its own independent entrance and private outdoor spaces. In direct connection with the village square and on the path of the Tour du Mont-Blanc, the building benefits from a privileged location in the heart of the historic town.Construction project starting soon - delivery scheduled for 2028.The entire building can also be acquired in its entirety - information on request.Highlights • Two 19th-century barn-stables listed in the Inventory of Built Heritage of Valais - unique authenticity and charm • Stone, wood, and concrete: real materials that tell a story • Historic, exposed timber frame in each apartment • Spacious volumes under historic roof structure, zenith light through Vélux • Unobstructed view of the Val Ferret valley to the south (Barn 1) • Large terrace, garden, and balcony for Barn 1 • Garden for Barn 2 • In direct connection with the village square (Barn 2) • Within walking distance of the Tour du Mont-Blanc trail • Separate entrances - two fully independent apartments • Available as a unit or in its entirety upon request • 1 covered parking space + 1 outdoor space (Barn 1) - easy parking nearby (Barn 2) • Praz-de-Fort village, Orsières municipality - 1,150 meters above sea level • Primary or secondary residence allowed - foreign buyers eligible • Construction project starting soon - delivery 2028 Distribution and detailed explanations, list of available units and plans upon request.We are at your disposal to inform you by phone or to receive you by appointment to present this authentic project in all its details.*** All our properties for sale on WWW.BERRA-IMMOBILIER.CH

  • Parking space
  • Balcony / Terrace
Travel time
-
More objects in your automatically expanded search area
14 results - Radius: + 10km
Cyril Bieckens

Cyril Bieckens

1 / 13
Cyril Bieckens

Cyril Bieckens

  • Parking space
  • Balcony / Terrace
  • Garage
  • +1
4.5 rooms105m²CHF 450,000.–
1921 Martigny-Croix

Duplex on the top floor! Le Brocard!

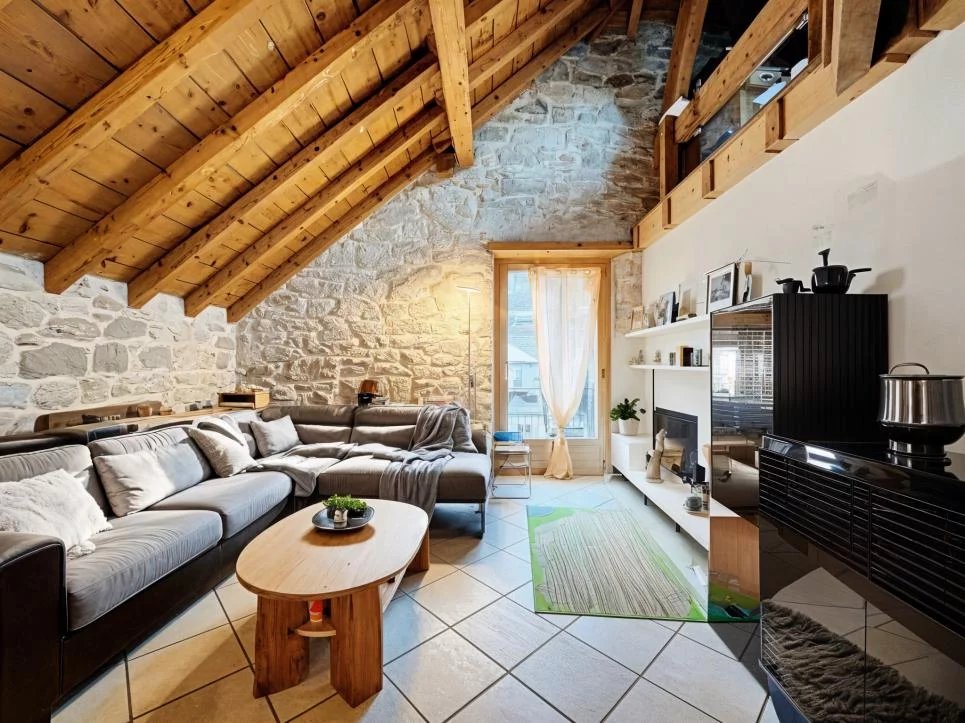
Enormous charm for this duplex apartment located on the 3rd and last floor of a renovated old building at the entrance of the village of Le Brocard in Martigny-Croix with garage box and cellar.The roof as well as the peripheral insulation of the building have already been redone and no major work is to be expected. Situation:Le Brocard, within the commune of Martigny-Combe: a small village nestled in a hilly landscape patiently sculpted by the surrounding vines and forests.This 105 m2 apartment consists of the following:GROUND FLOOR:- Entrance- Equipped kitchen open to dining room with access to west-facing balcony- A master bedroom with its bathroom and access to another south-facing balcony- A second bedroom currently for child- A bathroom: Bathtub, WC, sink, window and washing machineUPPER FLOOR:- A 3rd bedroom- A small mezzanine with office spaceA cellar accompanies this apartment.PARKING:- Garage box at a price of CHF 30'000.- extra compulsory.- A public parking offers additional spaces nearbyCHARACTERISTICS:- Bright with its many skylights- Electric heating by radiators and floor heating- Enormous charm with its exposed stones and visible wooden beams- 3rd floor without elevator- Cellar and garage box- Common laundry room (also washing machine in the apartment)- 2 bathrooms: Shower and bathtub- Public transport in the village = BusSales brochure only on request!With us, curiosity is a nice fault, so don't hesitate to call us for more information or a visit on site!Contact: Cyril 0794641135All our properties on berra-immobilier.ch!!!

  • Parking space
  • Balcony / Terrace
  • Garage
  • +1
Miguel Amorim

Miguel Amorim

1 / 13
Miguel Amorim

Miguel Amorim

  • Balcony / Terrace
  • View
  • Child-friendly
4.5 rooms85m²CHF 390,000.–
1941 Vollèges

Appartement de 4.5 pièces au coeur de Vollèges

Situé en plein centre du charmant village de Vollèges, cet appartement d'environ 85 m² offre un cadre de vie agréable au sein d'un petit immeuble.Le logement se compose de deux chambres lumineuses, d'un espace de vie convivial, ainsi que d'une cuisine et d'une salle de bain fonctionnelles. Un balcon permet de profiter de l'extérieur, tandis qu'un jardin en copropriété offre un espace vert apprécié pour les moments de détente.Un véritable atout de ce bien, une pièce supplémentaire indépendante au 3e étage, idéale pour une chambre d'appoint, un bureau ou un espace de télétravail, offrant calme et flexibilité d'usage.Ce bien conviendra parfaitement à une famille, un couple ou toute personne recherchant un logement spacieux, bien situé et offrant des possibilités d'évolution en résidence principale ou secondaire.Cet appartement se compose comme suit : • Hall de dégagement • Salon et salle à manger avec accès au balcon • Balcon • Chambre parentale de 16.8 m2 • Chambre de 10 m2 • WC • Salle de douche avec colonne de lavage • Cuisine avec garde mangé Complète ce bien : • Cave privative • Atelier en copropriété • Pièce indépendante de 13 m2 au 3e étage • Galetas privatif • Jardin en copropriété • Parking publique à proximité Val de Bagnes :Le Val de Bagnes offre un environnement exceptionnel pour les amateurs de nature et les passionnés d'activités de plein air. Nichée au coeur des montagnes, cette région présente un paysage spectaculaire qui séduit les visiteurs tout au long de l'année. Que vous recherchiez des aventures sportives, un cadre paisible pour vous ressourcer ou simplement la beauté de la nature alpine, le Val de Bagnes est l'endroit idéal pour vivre une vie active et équilibrée.En hiver, le Val de Bagnes est un véritable paradis pour les amateurs de sports d'hiver. Avec ses nombreuses stations de ski à proximité, telles que Verbier, Bruson et La Tzoumaz, les skieurs et snowboarders de tous niveaux trouveront leur bonheur sur les pistes variées et enneigées. Au printemps et en été, il se transforme en un terrain de jeu pour les amoureux de la randonnée, de l'escalade et du VTTNe manquez pas cette opportunité unique d'acquérir un véritable bijou immobilier. Prenez rendez-vous dès maintenant pour une visite exclusive !Diese ca. 85 m² große Wohnung liegt mitten im Zentrum des charmanten Dorfes Vollèges und bietet ein angenehmes Wohnambiente in einem kleinen Mehrfamilienhaus.Die Wohnung besteht aus zwei hellen Schlafzimmern, einem gemütlichen Wohnbereich sowie einer funktionalen Küche und einem Badezimmer. Ein Balkon lädt dazu ein, die frische Luft zu genießen, während ein gemeinschaftlicher Garten eine willkommene Grünfläche für entspannte Momente bietet.Ein echter Pluspunkt dieser Immobilie ist ein zusätzlicher, separater Raum im 3. Stock, der sich ideal als zusätzliches Schlafzimmer, Büro oder Homeoffice eignet und Ruhe sowie Flexibilität bei der Nutzung bietet.Diese Immobilie eignet sich perfekt für eine Familie, ein Paar oder alle, die eine geräumige, gut gelegene Wohnung suchen, die sich als Haupt- oder Zweitwohnsitz nutzen lässt.Diese Wohnung ist wie folgt aufgeteilt: • Flur • Wohn- und Esszimmer mit Zugang zum Balkon • Balkon • Elternschlafzimmer mit 16,8 m2 • Schlafzimmer mit 10 m² • WC • Duschbad mit Waschmaschine • Küche mit Speisekammer Zu dieser Immobilie gehören außerdem: • Privater Keller • Werkstatt im Miteigentum • Separater Raum mit 13 m² im 3.. • Privater Dachboden • Gemeinschaftsgarten ...

  • Balcony / Terrace
  • View
  • Child-friendly
1 / 6
  • Parking space
  • Balcony / Terrace
  • View
  • +5
4.5 rooms131m²CHF 1,390,000.–
Chemin de Surfrête 36, 1920 Martigny

Magnificent attic in a quiet neighborhood of Martigny

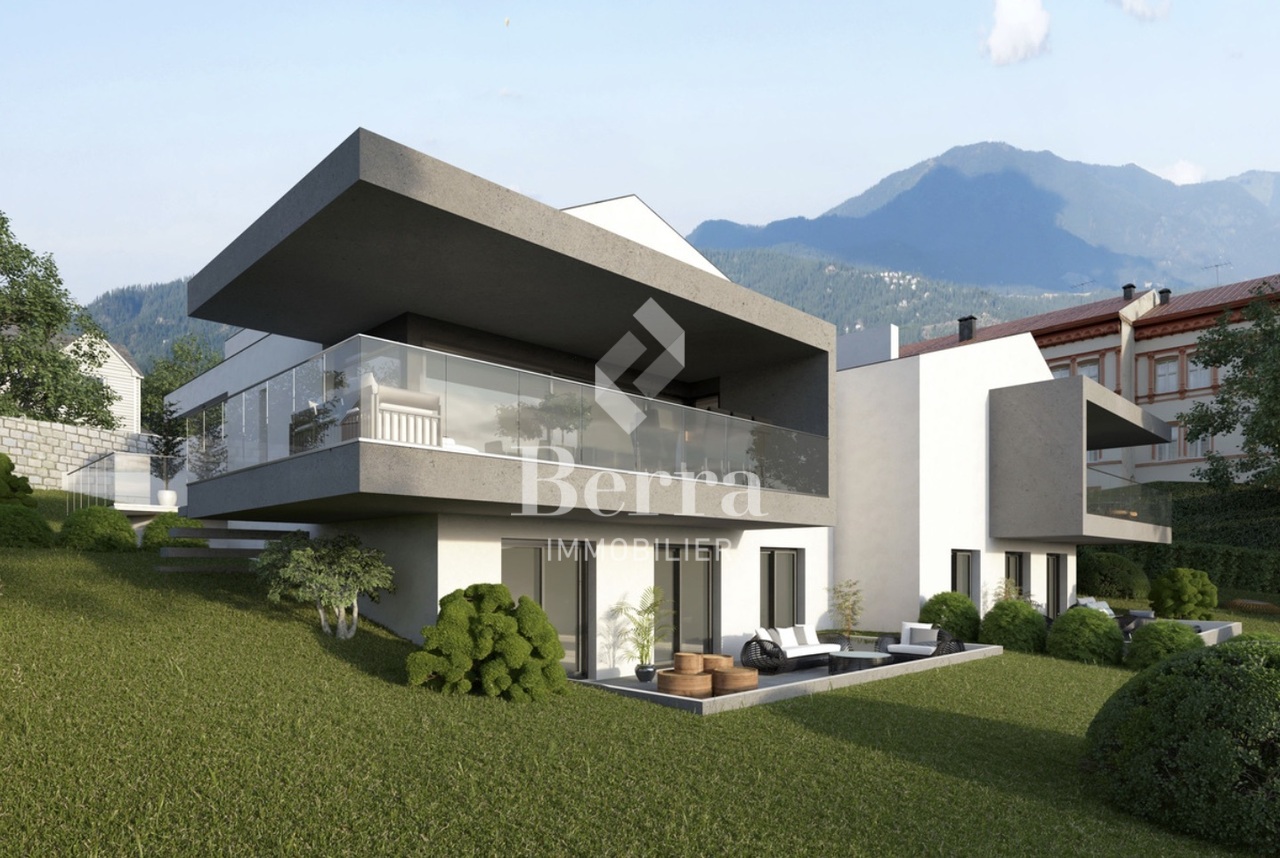
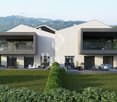
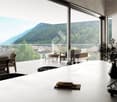
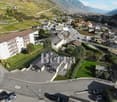
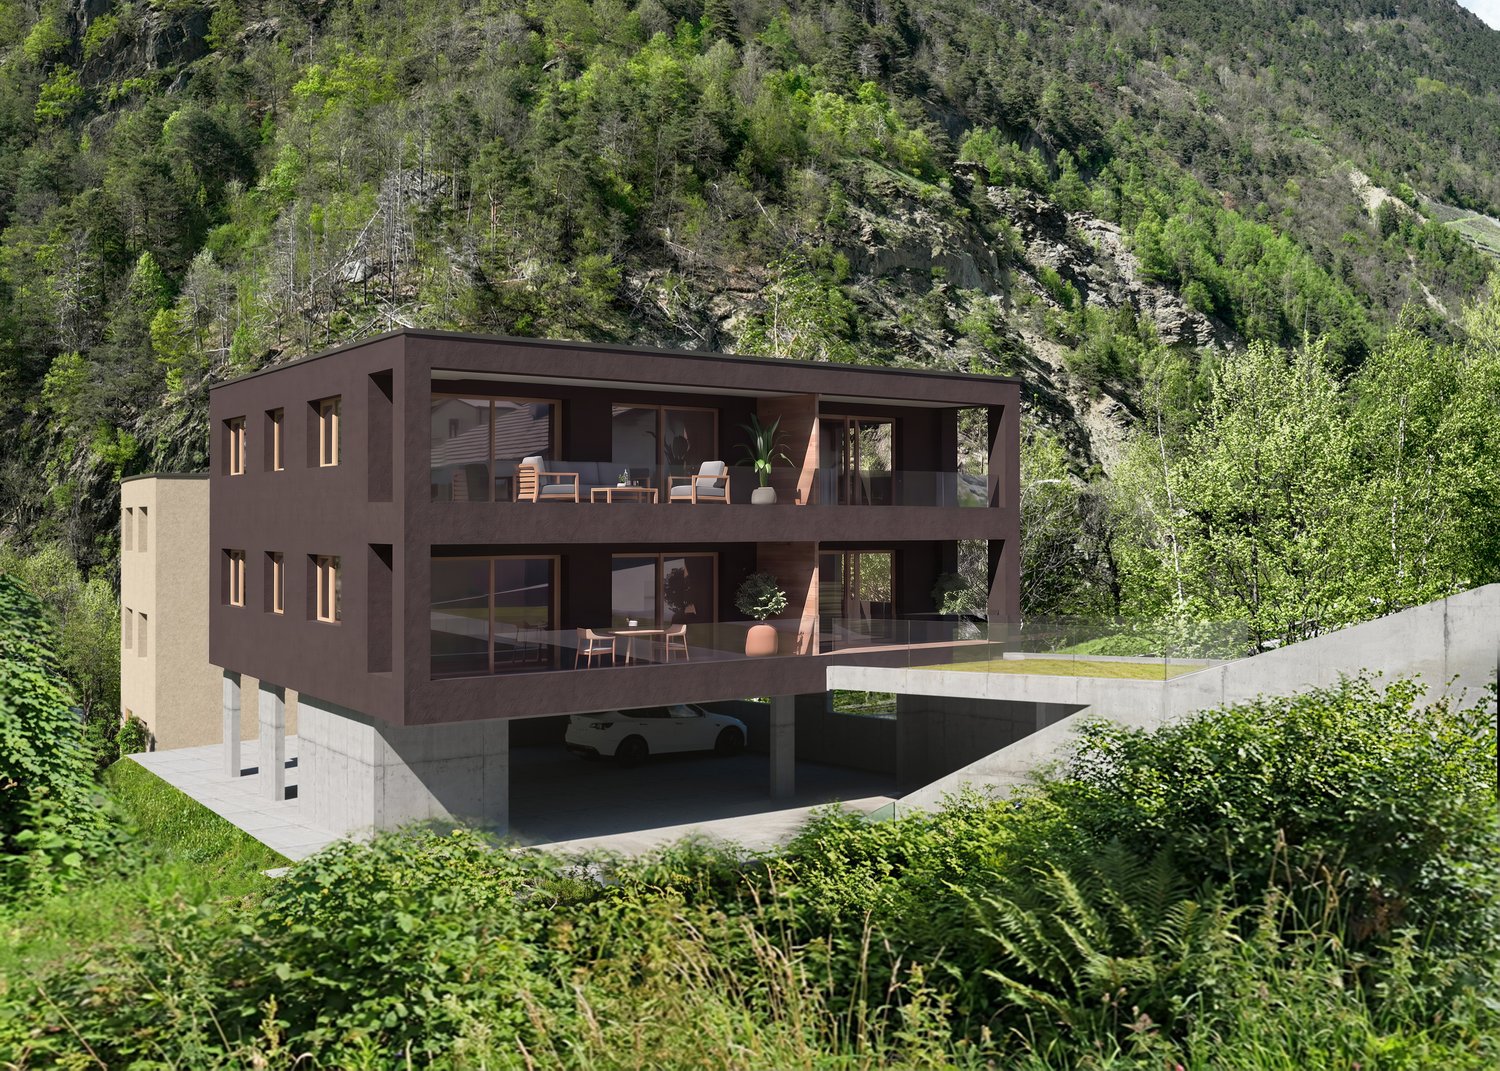
Become the owner of one of our two attics in a new promotion ideally located in a quiet and residential neighborhood of Martigny.This project with contemporary architecture emphasizes comfort, light, and intimacy.Composed of two small buildings, the promotion welcomes only 8 apartments, guaranteeing a peaceful and exclusive atmosphere. Each accommodation benefits from large terraces oriented in an optimal way, to fully enjoy the sunshine and the view.The apartment includes: • Main living space: A modern and spacious living room bathed in natural light thanks to the large sliding glass doors. • 2 bedrooms: Spacious and bright. • 1 suite: With dressing room and private bathroom. • 1 bathroom: Modern and functional. • Equipped kitchen: Open to the living space. • Terrace: Approx. 110m2 of terrace all around the apartment with greenery to fully enjoy the outdoors. • Parking space: • Basement storage: The environment is particularly calm and sunny in summer, offering an ideal living space.Privileged situation: Ideally located with the Martigny-Bourg train station just a 5-minute walk away, a bakery at the end of the street, the Bourg school 7 minutes away, the Martigny swimming pool 9 minutes away, and the Rue du Castel bus stop 2 minutes away. Daily amenities like La Migros are easily accessible. Additionally, the mythical village of Bourg with its many restaurants and bars is just a few steps away.These new, environmentally friendly apartments, suitable for families, represent a unique opportunity to acquire an exceptional property in a calm and serene environment. Available from March 2028.

  • Parking space
  • Balcony / Terrace
  • View
  • +5
Travel time
-
1 / 8
  • Balcony / Terrace
4.5 rooms178m²CHF 1,150,000.–
1921 Martigny-Croix

Duplex of 4.5 rooms - on plan - ideal situation!

AN EXCLUSIVITY BERRA IMMOBILIERApartment on planLocated in a small PPE with only 4 apartments, this beautiful duplex of 4.5 rooms seduces with its generous volumes, its interior architecture with visible sapin framework, as well as its high-quality finishes. The ambiance is at the same time warm, elegant, and durable thanks to high-end materials and well-thought-out layout.MAIN CHARACTERISTICSQuiet and sought-after locationApartment on plan (personalization possible)Very bright, with large openingsFluid distribution and spacious surfacesCareful finishes, quality materialsTriple glazingHeating and cooling by floor heatingThermostat in the living room and in each bedroomAir/water heat pumpIndividual meter for each apartmentPrivate laundry room in the apartmentCellarBalcony and terracePrivate cellarTwo covered parking spaces (CHF 40,000.- extra, mandatory)DISTRIBUTION OF THE DUPLEXUpper ground floorSpacious entrance hall with built-in wardrobesParental bedroom with access to the balconyChild's roomLower ground floorOpen kitchen on dining room and living room (more than 50 m²)CellarLaundry roomGuest toiletShower room with toilet and sinkRoom or officePARKINGOne large covered parking space with possibility to park two vehicles (Extra and mandatory: CHF 40,000.-)LOCATION & AMENITIESShops, restaurantsCFF train station within minutesSchools and nurseries nearbyEasy highway accessRoad axes to France and Italy close byInformation and visits: 079 464 11 48***All our properties are available on www.berra-immobilier.ch***

  • Balcony / Terrace
1 / 7
  • Parking space
  • Balcony / Terrace
  • View
  • +1
4.5 rooms110m²CHF 850,000.–
Chemin de Prodzian 30, 1947 La Montoz (Versegères)

Paix et sérénité, jardin et montagnes

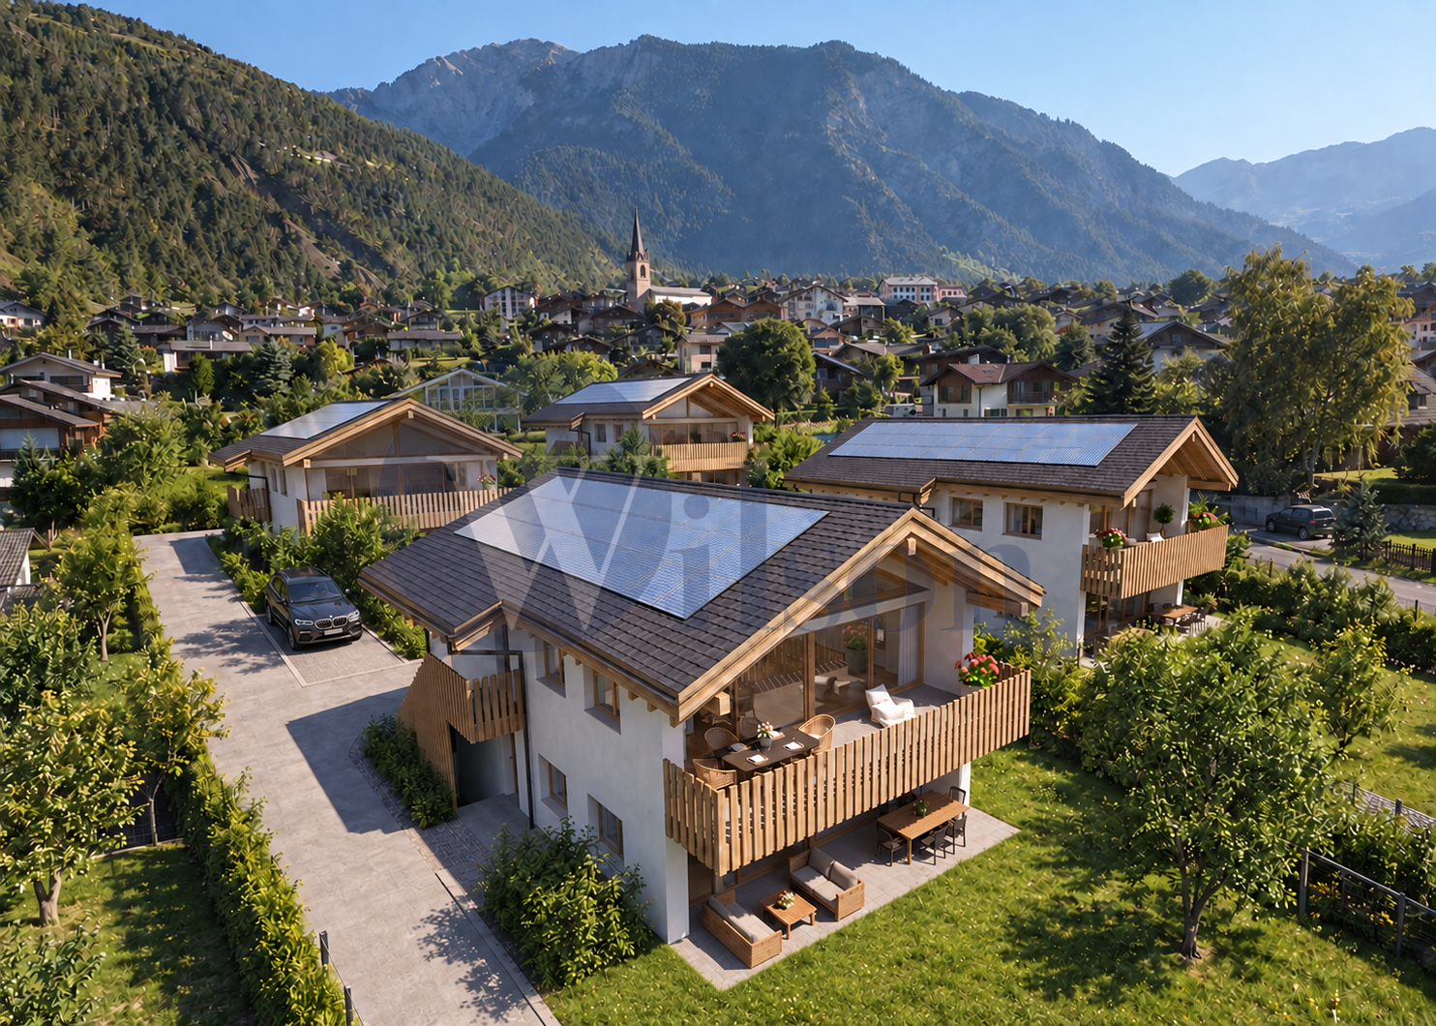
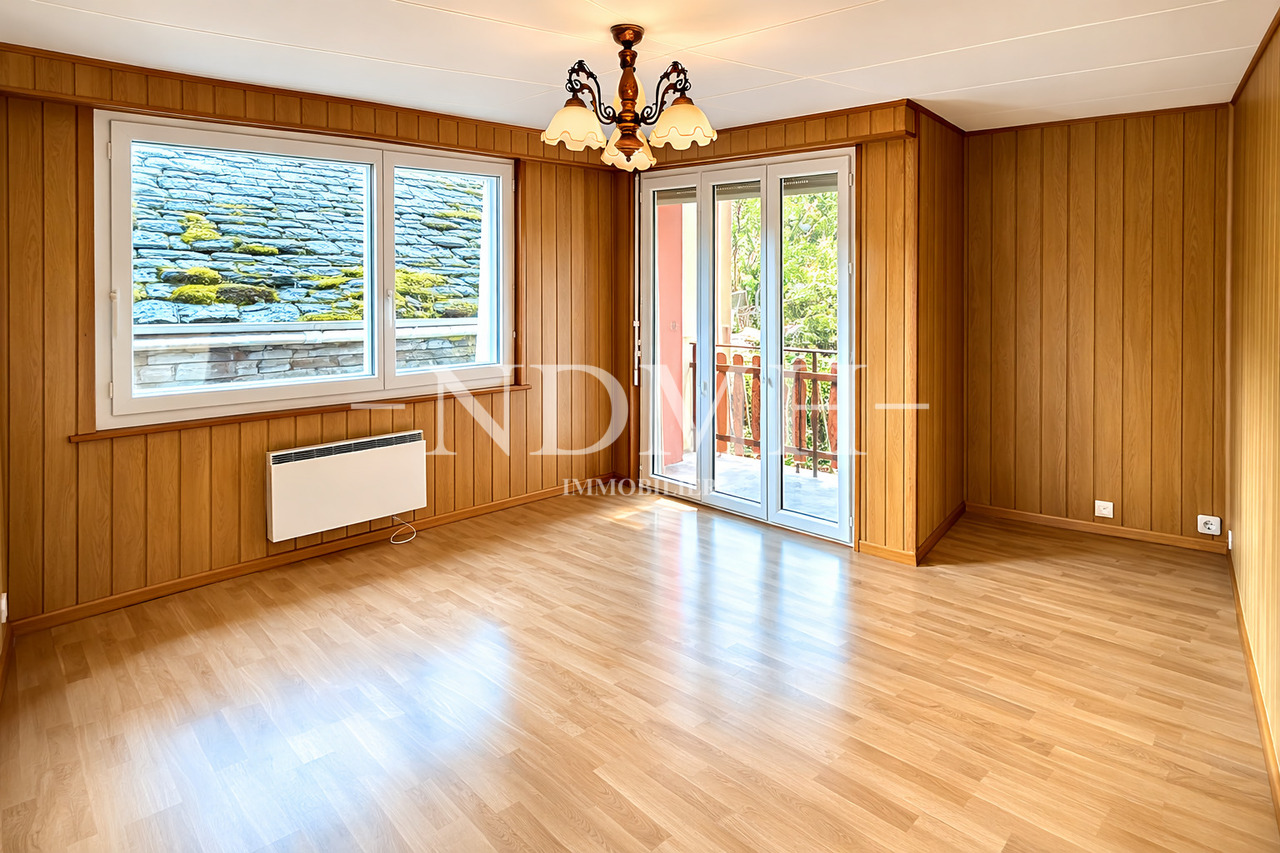
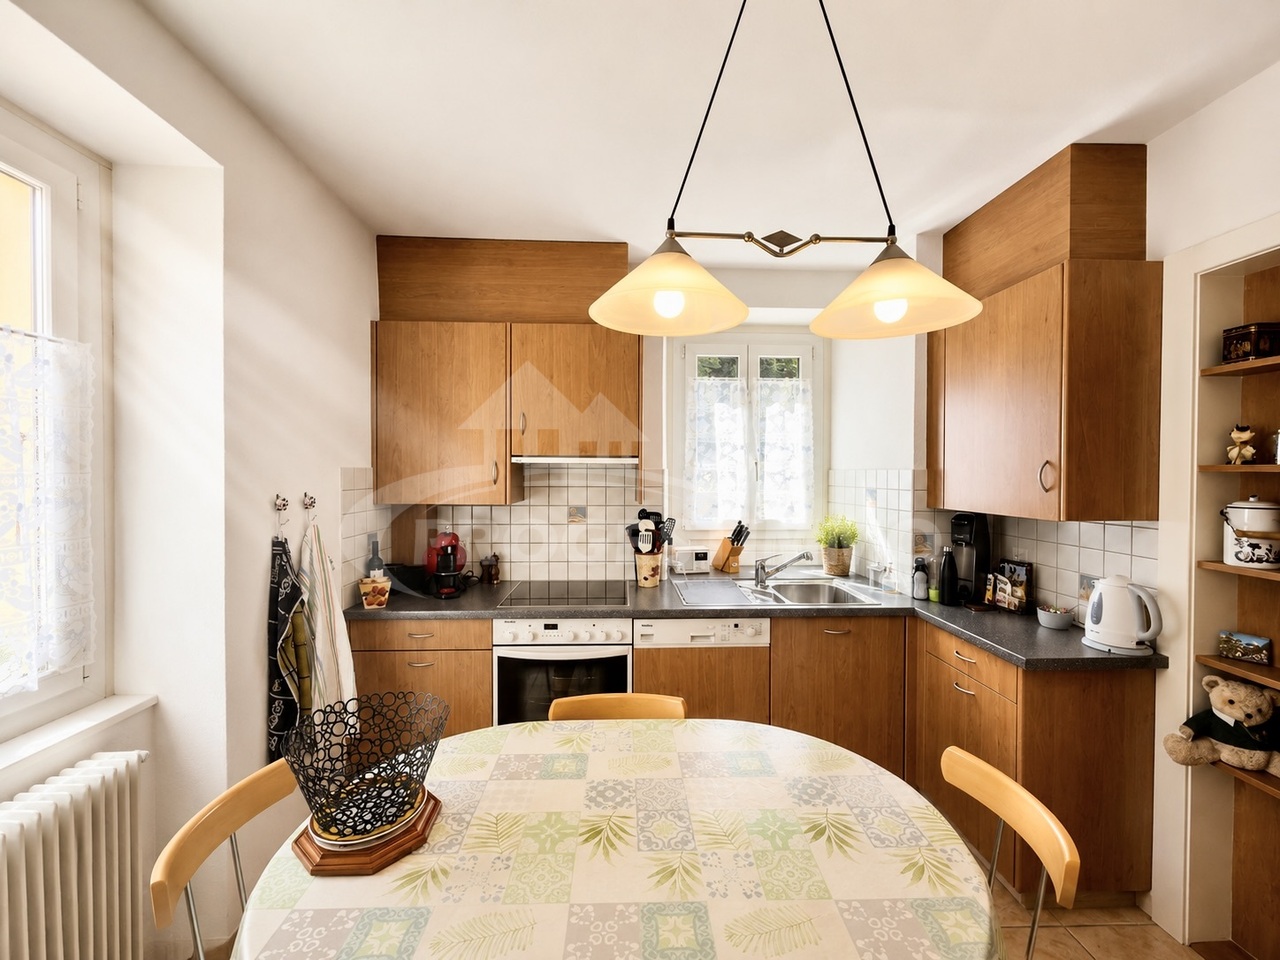
Le calme de la campagne. Et pourtant, à quelques minutes seulement du Verbier vibrant et énergique, porte d'entrée des 4 Vallées.Posez-vous sur votre terrasse, prenez un moment, laissez-vous absorber par le magnifique Val de Bagnes qui s'étend devant vous.Un appartement flambant neuf, avec votre choix de finitions. Au rez-de-jardin, dans un petit PPE de seulement 8 unités.Un appartement familial, avec 3 chambres, 2 salles de bains, 2 places de parking. Une grande cave pour le matériel de sport.La performance énergétique, au coeur du projet. Panneaux solaires. Pompe à chaleur. Triple vitrage. Isolation thermique.La lumière qui inonde la cuisine, la salle à manger et le séjour. Une douce brise qui traverse la vallée.Et le silence. À Montoz, avec champs et montagnes devant soi.À proximité de la nouvelle école et crèche de Versegères, des aires de jeux, le choix de nombreuses familles depuis toujours.Un village traditionnel, avec des commodités modernes et accessibles.Disponible en résidence principale uniquement, la livraison est prévue pour fin 2026.** Prier a noter que les images sont des impressions creee par nos soins sur la base des plans et la situation **Pour le dossier complet et pour visiter le bien :Dave ELLIOTTElevated Life Switzerland+41 78 312 07 54dave@elevatedlife.chThe calm of the countryside. And yet just a few minutes from the vibrant and energetic Verbier, doorway to the 4 Valleys.Step onto your terrace, stop for a moment, absorb the beautiful Val de Bagnes stretching out before you.A brand new apartment, with your choice of finish. On the garden level, in a small complex of only 8.A family apartment, with 3 bedrooms, 2 bathrooms, 2 parking places. A huge cellar for sports equipment.At the heart of the project; maximum energy efficiency. Solar panels. Heat Pump. Triple glazing. Thermal insulation.Light streaming into the kitchen, dining and living areas. A gentle breeze flowing through the valley.And the quiet. In Montoz, with fields and mountains in front.Close to the new school and creche in Versegeres, play areas, the choice of many families in recent and less recent times.A traditional village, with modern and accessible amenities.Available as a primary residence only, delivery is scheduled for the end of 2026.** Please note, the images have been created by our team using a basis of the actual plans and the emplacement of the property **For the full dossier and to visit the property :Dave ELLIOTTElevated Life Switzerland+41 78 312 07 54dave@elevatedlife.ch
  • Parking space
  • Balcony / Terrace
  • View
  • +1
Travel time
-
1 / 11
  • Balcony / Terrace
  • Garage
  • View
4.5 rooms105m²CHF 450,000.–
1921 Le Brocard

Duplex with character and rental potential

Benefiting from a strategic location, this 4.5-room duplex offers quick access to the center of Martigny, the highway, and the Alpine stations of Verbier and the 4 Valleys. With its beautiful volumes, natural light, and perfectly arranged spaces, this apartment immediately seduces with its warm atmosphere and unique character. The renovations carried out on the building, notably the peripheral insulation and the roof insulation, provide additional comfort. The south- and west-facing balconies allow you to enjoy excellent sunlight and an unobstructed view of the surroundings. The main level consists of a spacious entrance, an open, fully equipped kitchen with a dining area and direct access to the balcony, as well as a bright, spacious living room that also has access to a 2nd balcony. A master suite with a private bathroom and access to the balcony completes this level, accompanied by a second bedroom currently used as a child's room, as well as a shower room. On the upper level, a third bedroom and a mezzanine offer an ideal additional space for an office, a reading corner, or a relaxation area. A private cellar, a shared laundry room, and a washing machine installed in the apartment complete the amenities of this property. A garage/box is mandatory, in addition to the sale price, at CHF 30,000.-. There is also the possibility of renting an outdoor parking space for CHF 60.-/month. About twenty public parking spaces are also located nearby. This duplex also represents an excellent investment opportunity, with an estimated net rental yield of around 4.3% per year. A great opportunity for lovers of unusual properties, combining charm, comfort, and strategic location in Martigny-Croix. Contact us to organize a visit! The sales dossier can be downloaded directly from our website omnia.ch.

  • Balcony / Terrace
  • Garage
  • View

Suggested properties for you based on search results

Other interesting objects