2 results - Flats for sale with Balcony / Terrace, Elevator: Pontresina

1 / 8
3.5 rooms91m²CHF 2,680,000.–
Pros da God 21, 7504 Pontresina

3.5-Zimmer-Zweitwohnung mit Blick ins Val Roseg

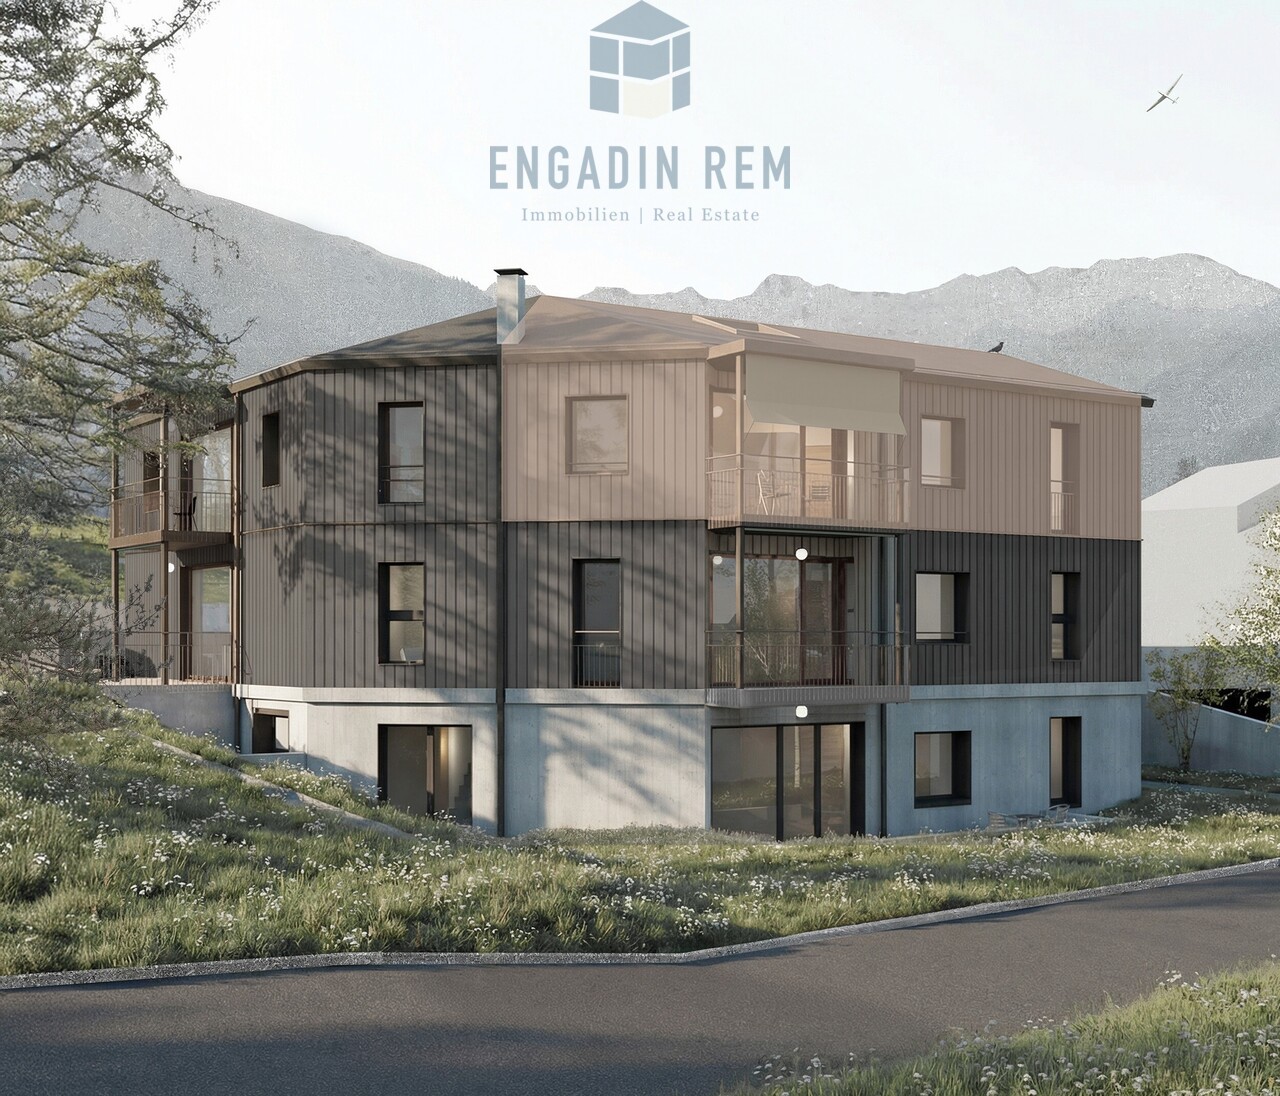
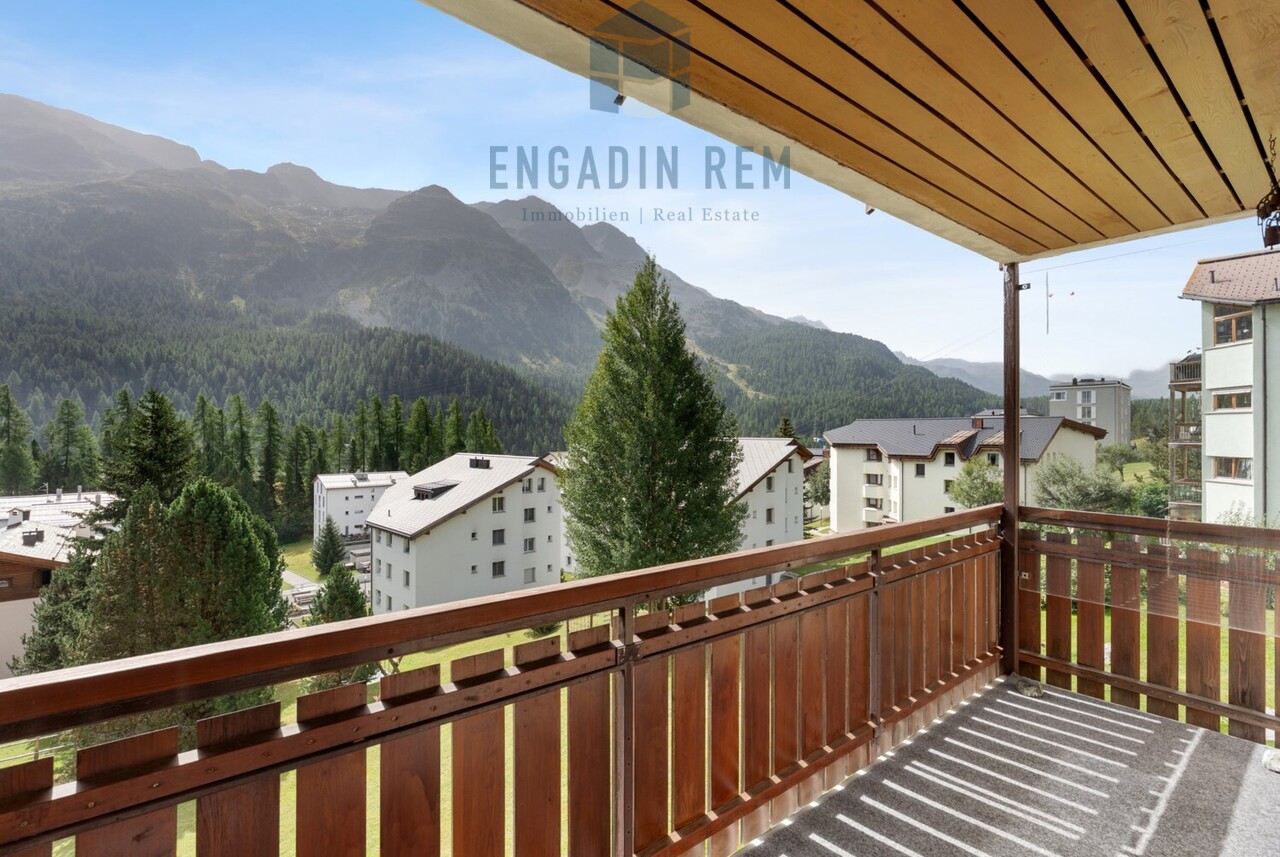
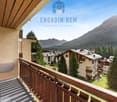
Der Name CHESA PRÜNELLA steht für alpine Eleganz und die tiefe Verbundenheit zur Engadiner Bergwelt. Inspiriert vom Piz Prünella, der majestätisch über der Landschaft thront, vereint dieses neue Wohnprojekt traditionelle Engadiner Baukultur mit zeitgemässem, hochwertigem Wohnen.Die privilegierte Lage garantiert Ruhe, Weitblick und ein hohes Mass an Privatsphäre. Grosszügige, lichtdurchflutete Wohnräume, edle Materialien und sorgfältig gestaltete Aussenbereiche schaffen eine Atmosphäre von Geborgenheit und Exklusivität. CHESA PRÜNELLA bietet ein Zuhause für Menschen, die die Schönheit der Natur schätzen und zugleich höchsten Wohnkomfort im Engadin suchen. Geplant vom in der Region tief verwurzelten Büro FH Architektur in Bever, überzeugt das Neubauprojekt durch seine fein abgestimmte Einbettung in die Engadiner Landschaft.In diesem exklusiven Wohnprojekt entstehen vier individuell gestaltete Wohnungen mit durchdachten Grundrissen, die unterschiedliche Wohnbedürfnisse abdecken. Ob auf einer Ebene oder über zwei Etagen - jede Einheit überzeugt durch die klare und durchdachte Linienführung bei der Raumeinteilung.Die Architektur der CHESA PRÜNELLA greift die alpine Bautradition auf und interpretiert sie zeitgemäss. Das Sockelgeschoss in Massivbauweise bildet die Grundlage für die darüberliegenden Geschosse welche in Hybrid-Holz-Elementbau ausgeführt werden. Die Gebäudehülle gestalterisch ebenfalls in Sockel und Obergeschosse unterteilt, mit einer sorgfältig gestalteten Holzfassade welche das Erscheinungsbild des Hauses prägt und ihm eine warme, natürliche Ausstrahlung verleiht. Das verwendete Holz fügt sich harmonisch in die umgebende Landschaft ein und schafft eine stimmige Verbindung zwischen Architektur und Natur. Gleichzeitig überzeugt die Fassade durch Langlebigkeit und Nachhaltigkeit und unterstreicht den hohen Qualitätsanspruch des Projekts.Die Wärmegewinnung erfolgt mittels Erdsonden; die Wärmerzeugung erfolgt mittels Wärmepumpe, eine emissionsarme Heizmethode. Im Vergleich zu konventionellen Heizsystemen benötigt sie weniger Platz, kann mit tieferen Betriebskosten betrieben werden und hat eine längere Lebensdauer. Eine Photovoltaikanlage trägt zudem zur Eigenstromerzeugung bei.DER ZEITPLANDie Bauarbeiten beginnen im Herbst 2026, der Bezug ist voraussichtlich im Sommer 2028. DIE WOHNUNGDie 3.5-Zimmer-Zweitwohnung befindet sich im Dachgeschoss und verbindet eine klare, moderne Architektur mit einem harmonischen Bezug zur umgebenden Natur. Die beeindruckende Raumhöhe unter dem Giebeldach schafft ein aussergewöhnliches Wohngefühl und verleiht den Räumen eine Grosszügigkeit.Der offen gestaltete Wohn- und Essbereich mit moderner Küchenzeile bildet das Herzstück der Wohnung. Grosse Fensterfronten sorgen für viel Tageslicht und öffnen den Raum zum Balkon mit Blick ins Val Roseg.Das durchdachte Raumkonzept umfasst ein gut geschnittenes Schlafzimmer mit stilvollem Bad en Suite und schafft so einen privaten Rückzugsort. Ergänzt wird die Wohnung durch ein weiteres Zimmer und ein zweites, separates Badezimmer, das flexibel nutzbar ist und zusätzlichen Komfort bietet.Für Ordnung und praktischen Stauraum sorgt der eigene, geräumige Wasch- und Disporaum im Erdgeschoss - ideal für den Alltag und eine funktionale Nutzung der Wohnung.Zur Wohnung gehören ein Kellerraum im Untergeschoss sowie zwei Parkplätze in der Tiefgarage. Ergänzend steht zur Mitbenutzung ein grosser Ski- und Veloraum zur Verfügung.Sie wünschen sich noch mehr Stauraum? Optional steht ein zusätzlicher Abstellraum in der Tiefgarage zum Erwerb zur Verfügung.The name CHESA PRÜNELLA stands for alpine elegance and a close connection to the Engadin region. Inspired by Piz Prünella, which rises majestically in the background, this new residential development blends traditional Engadin design with high-end contemporary living.The prime location promises tranquillity, sweeping views and the utmost privacy. Spacious, light-filled interiors,...

Travel time
-
1 / 8
3.5 rooms81m²CHF 2,550,000.–
Pros da God 21, 7504 Pontresina

3.5-Zimmer-Zweitwohnung mit extra Raumhöhe

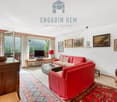
Der Name CHESA PRÜNELLA steht für alpine Eleganz und die tiefe Verbundenheit zur Engadiner Bergwelt. Inspiriert vom Piz Prünella, der majestätisch über der Landschaft thront, vereint dieses neue Wohnprojekt traditionelle Engadiner Baukultur mit zeitgemässem, hochwertigem Wohnen.Die privilegierte Lage garantiert Ruhe, Weitblick und ein hohes Mass an Privatsphäre. Grosszügige, lichtdurchflutete Wohnräume, edle Materialien und sorgfältig gestaltete Aussenbereiche schaffen eine Atmosphäre von Geborgenheit und Exklusivität. CHESA PRÜNELLA bietet ein Zuhause für Menschen, die die Schönheit der Natur schätzen und zugleich höchsten Wohnkomfort im Engadin suchen. Geplant vom in der Region tief verwurzelten Büro FH Architektur in Bever, überzeugt das Neubauprojekt durch seine fein abgestimmte Einbettung in die Engadiner Landschaft.In diesem exklusiven Wohnprojekt entstehen vier individuell gestaltete Wohnungen mit durchdachten Grundrissen, die unterschiedliche Wohnbedürfnisse abdecken. Ob auf einer Ebene oder über zwei Etagen - jede Einheit überzeugt durch die klare und durchdachte Linienführung bei der Raumeinteilung.Die Architektur der CHESA PRÜNELLA greift die alpine Bautradition auf und interpretiert sie zeitgemäss. Das Sockelgeschoss in Massivbauweise bildet die Grundlage für die darüberliegenden Geschosse welche in Hybrid-Holz-Elementbau ausgeführt werden. Die Gebäudehülle gestalterisch ebenfalls in Sockel und Obergeschosse unterteilt, mit einer sorgfältig gestalteten Holzfassade welche das Erscheinungsbild des Hauses prägt und ihm eine warme, natürliche Ausstrahlung verleiht. Das verwendete Holz fügt sich harmonisch in die umgebende Landschaft ein und schafft eine stimmige Verbindung zwischen Architektur und Natur. Gleichzeitig überzeugt die Fassade durch Langlebigkeit und Nachhaltigkeit und unterstreicht den hohen Qualitätsanspruch des Projekts.Die Wärmegewinnung erfolgt mittels Erdsonden; die Wärmerzeugung erfolgt mittels Wärmepumpe, eine emissionsarme Heizmethode. Im Vergleich zu konventionellen Heizsystemen benötigt sie weniger Platz, kann mit tieferen Betriebskosten betrieben werden und hat eine längere Lebensdauer. Eine Photovoltaikanlage trägt zudem zur Eigenstromerzeugung bei.DER ZEITPLANDie Bauarbeiten beginnen im Herbst 2026, der Bezug ist voraussichtlich im Sommer 2028. DIE WOHNUNGDie 3.5-Zimmer-Zweitwohnung befindet sich im Dachgeschoss und verbindet eine klare, moderne Architektur mit einem harmonischen Bezug zur umgebenden Natur. Die beeindruckende Raumhöhe unter dem Giebeldach schafft ein aussergewöhnliches Wohngefühl und verleiht den Räumen eine Grosszügigkeit.Der offen gestaltete Wohn- und Essbereich mit moderner Küchenzeile bildet das Herzstück der Wohnung. Grosse Fensterfronten sorgen für viel Tageslicht und öffnen den Raum zum Balkon, der zum Verweilen im Grünen einlädt. Das durchdachte Raumkonzept umfasst ein gut geschnittenes Schlafzimmer mit stilvollem Bad en Suite und schafft so einen privaten Rückzugsort. Ergänzt wird die Wohnung durch ein weiteres Zimmer und ein zweites, separates Badezimmer, das flexibel nutzbar ist und zusätzlichen Komfort bietet.Für Ordnung und praktischen Stauraum sorgt der eigene, geräumige Wasch- und Disporaum im Erdgeschoss - ideal für den Alltag und eine funktionale Nutzung der Wohnung.Zur Wohnung gehören ein Kellerraum im Untergeschoss sowie zwei Parkplätze in der Tiefgarage. Ergänzend steht zur Mitbenutzung ein grosser Ski- und Veloraum zur Verfügung.Sie wünschen sich noch mehr Stauraum? Optional steht ein zusätzlicher Abstellraum in der Tiefgarage zum Erwerb zur Verfügung.The name CHESA PRÜNELLA stands for alpine elegance and a close connection to the Engadin region. Inspired by Piz Prünella, which rises majestically in the background, this new residential development blends traditional Engadin design with high-end contemporary living.The prime location promises tranquillity, sweeping views and the utmost privacy. Spacious, light-filled...

Travel time
-
More objects in your automatically expanded search area
4 results - Radius: + 10km
1 / 9
3.5 roomsCHF 1,550,000.–
Strada Cantonale 350, 7516 Maloja

Spacious 3.5-room apartment in the heart of Maloja

Spacious 3.5-room apartment in the heart of Maloja In the heart of Maloja, this spacious and very well-maintained 3.5-room apartment with 92 m² of living space awaits you. The apartment, built in 2007, combines alpine charm with comfortable living and is ideal as a personal retreat or attractive second home. The open and spacious living and dining area with a real wooden fireplace forms the heart of the apartment. The high-quality equipment with arven wood in the kitchen, doors, and bathroom furniture gives the rooms a warm, natural, and typically Engadine atmosphere. Noble natural stone flooring complements the wooden elements and underlines the high-quality, alpine character of the apartment. The apartment has two bedrooms, two bathrooms, and two balconies. The large balcony by the dining area and the additional balcony by the main bedroom offer beautiful views of the surrounding mountain and natural landscape and enjoy morning sun. The apartment is located on the 1st floor with a lift and has a garage space in the basement as well as a separate cellar compartment. A communal bike and ski room is also available. The location in the village center of Maloja offers an ideal combination of tranquility, nature, and short distances. Hiking and biking trails as well as the lake are located in the immediate vicinity. The Furtschellas ski area can be reached in around 10 minutes. Thus, Maloja offers a variety of opportunities for relaxation and sports throughout the year. A charming apartment with plenty of space, high-quality natural materials, and versatile use - an ideal retreat.

Travel time
-
1 / 10
3.5 rooms80m²CHF 2,400,000.–
Via da l'Alp 73, 7513 Silvaplana-Surlej

Exclusive maisonette apartment with sauna & panoramic view over Silvaplana

Living like in an eagle's nest This exceptionally beautiful 3.5-room maisonette apartment combines exclusive construction quality, thoughtful room design, and a location that is second to none. Located high above Silvaplana, the apartment conveys a sense of calm, spaciousness, and privacy - almost like an eagle's nest - with a breathtaking view over the entire village and the impressive Engadine mountain landscape.The apartment impresses with a well-thought-out and very well-conceived floor plan. The spacious living and dining area with a stylish fireplace creates a warm and inviting atmosphere and forms the heart of this special property. The open kitchen blends harmoniously into the living space and meets the highest standards of comfort and aesthetics. Thanks to the numerous intelligently integrated storage solutions and storage options, the apartment presents itself as extremely functional and elegant at the same time.The two bedrooms offer a lot of privacy and retreat possibilities. One of the bedrooms has an additional, elevated sleeping area for children, which can be reached via a staircase. In the gallery, there is an exclusive wellness area with a sauna, shower, and a cozy lounge - the perfect place to relax after an active day in the mountains.The location of this property is unique: sunny, privileged, and exceptionally quiet, with direct proximity to nature and yet only a few minutes' walk from the Corvatsch ski area. Whether as a stylish second home or an exclusive retreat in the Engadine - this apartment offers living quality at the highest level.The apartment also includes a parking space in the garage and a basement compartment on the lower floor, which ideally complement the offer.Highlights at a glance: • Dreamlike view over Silvaplana and the Engadine mountain world • Sunny, quiet, and privileged living location • Ideal second home in the Engadine • High-quality and exclusive interior design • Spacious living/dining area with fireplace • Gallery with private wellness area (sauna) • Additional sleeping area for children in the sloping roof • Only a few minutes' walk from the Corvatsch ski area • Parking space in the garage included (preparation for electric vehicles available) • Private basement compartment on the lower floor, shared use of ski room

Travel time
-
1 / 7
3.5 rooms190m²Price on request
7505 Celerina/Schlarigna

Trais Sulais - Luxury Residences in Celerina

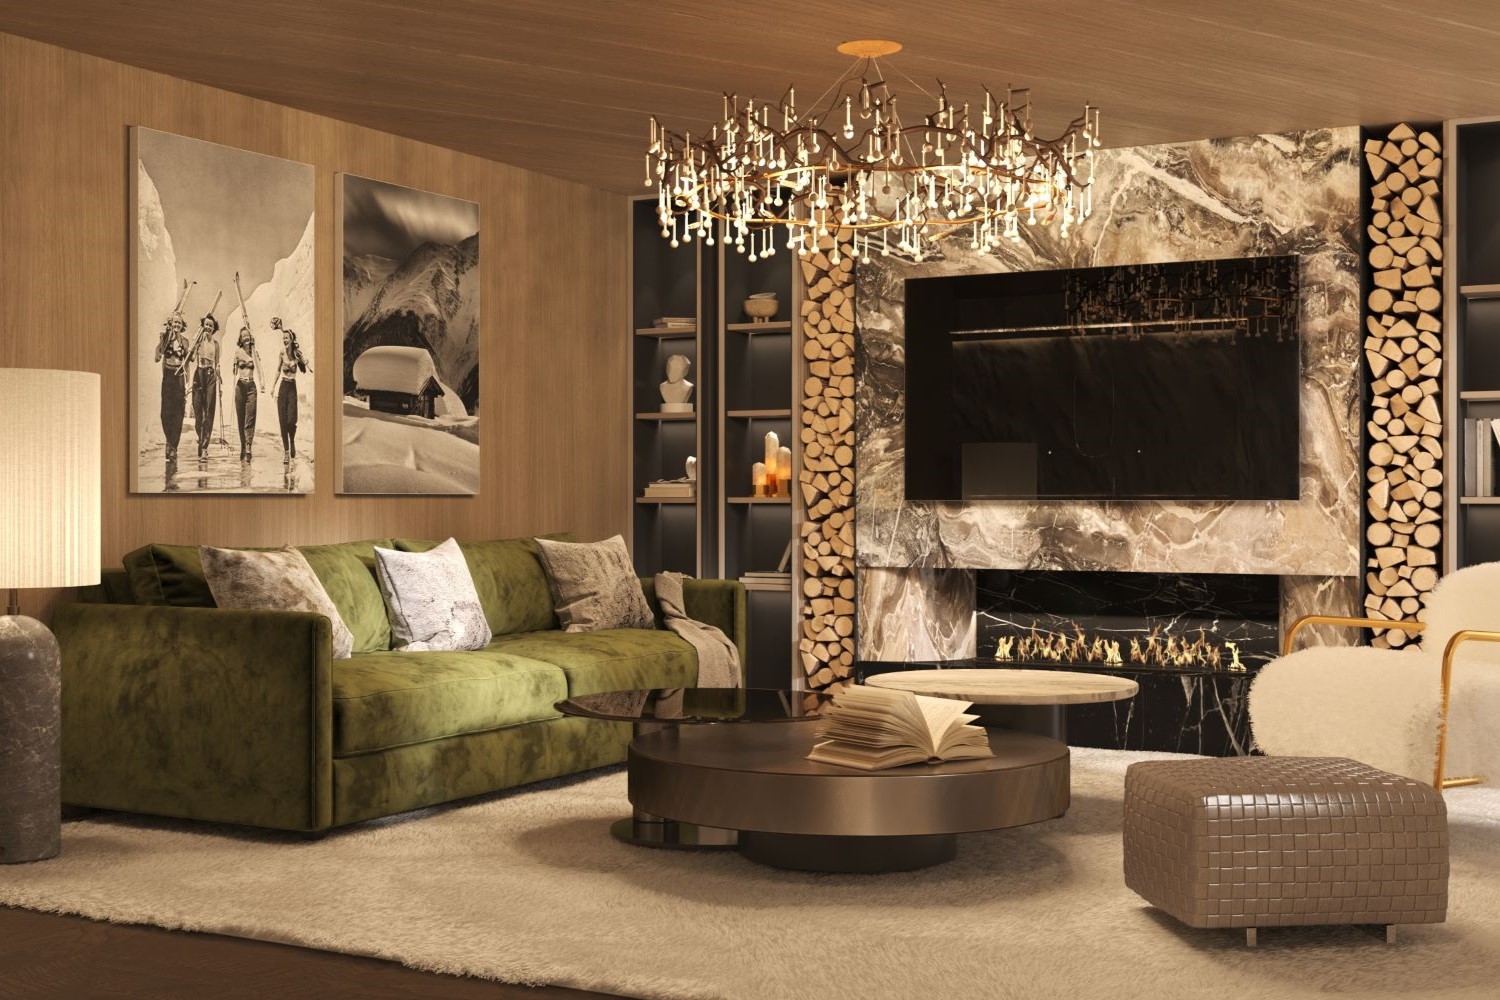
The LocationIn Trais Sulais, you can enjoy top-class qualities that are hard to beat. The Upper Engadine, with St. Moritz and its high-alpine lake landscape, is one of the world's best ski and winter sports areas and is at the forefront of exclusive mountain destinations. Celerina in the Upper Engadine shines with the most hours of sunshine, and the valley opens up in three directions, offering unique landscapes and limitless nature, as if three suns were shining for the highest quality of life.The Most ImportantTrais Sulais, designed by the renowned architect Tasso Kalfopoulos, consists of twelve luxury residences that are classified as second homes and leave no wishes unfulfilled.We invite you to discover the space offer of the 3.5-room apartment 3 with approximately 187 m2 of living space (apartment and private spa), two balconies, as well as private ancillary rooms such as a wine cellar, laundry room, and cellar. The interior design can be tailored to your wishes, for which a generous buyer budget is available. The purchase price also includes two garage spaces.Availability: Autumn 2027. An overview of the project can be found at: www.traisssulais.chThe FinancialThe residences are available from CHF 5 million. We will be happy to inform solvent interested parties about the financial aspects.The SpecialTrais Sulais will exude understatement on the outside and exclusivity on the inside. This is achieved through the best materials and well-thought-out room concepts. At the same time, the traditional Engadine style of the building is always preserved.

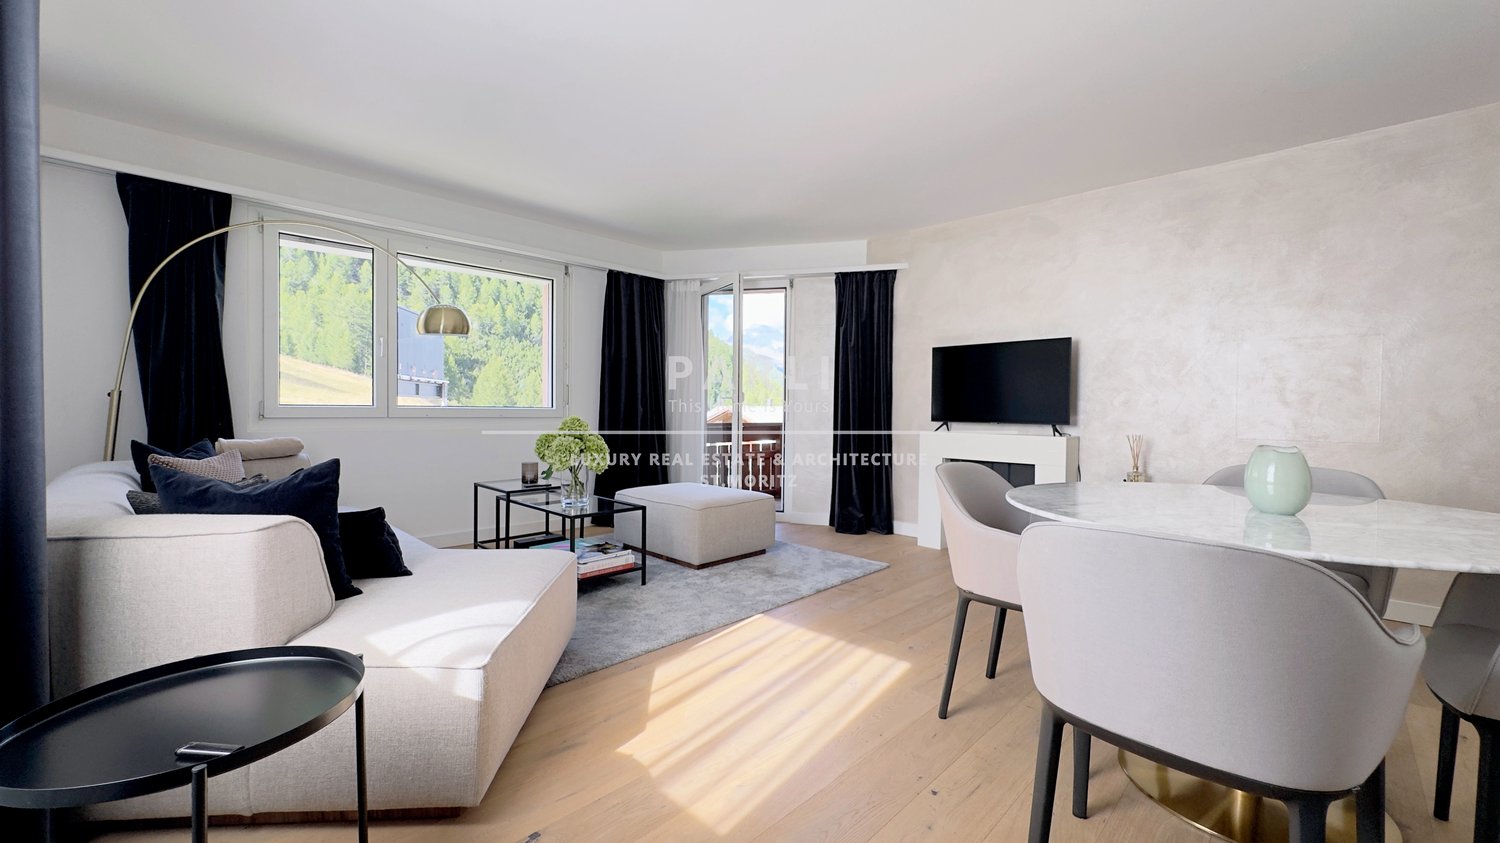
1 / 1
3.5 roomsPrice on request
7500 St. Moritz

Elegant 3.5-room apartment in St. Moritz

Welcome to this elegant 3.5-room apartment located on the third floor of a prestigious building in Via Ruinatsch, in the heart of St. Moritz, one of the most exclusive destinations in the Swiss Alps. Available immediately, this apartment represents a unique opportunity to live or invest in one of the most sought-after locations in the world.The apartment offers: • Area: 85 m² distributed in a functional and elegant way. • 3.5 rooms with a well-thought-out layout to maximize comfort and brightness. • 2 bathrooms that are modern and carefully finished. • Private balcony to enjoy the breathtaking Alpine panorama. • Garage included, ideal for the winter season. • Elevator for maximum comfort. • Renovated in 2017 Exposure and context: The apartment enjoys good solar exposure in summer and good brightness even during the winter months. The area is quiet both day and night, ensuring a peaceful and relaxing environment, perfect for those seeking peace and relaxation in the mountains.Location: Located in St. Moritz (7500), this apartment is situated in one of the most renowned Alpine locations in the world, famous for its exclusive lifestyle, international ski slopes, high-class restaurants, and luxury boutiques. An ideal context for both a main residence and a prestigious holiday home.Do not miss this extraordinary opportunity to own a valuable property in the heart of the Swiss Alps. Contact your trusted agent for more information and to organize a visit.

Suggested properties for you based on search results

Other interesting objects