Quick Filters for your search

Quick-filters

We show you quick-filters based on the most used filters by location.

By using these, you can enhance your search experience by finding new and interesting properties to your likings.

Cinuos-chel - Flats for sale

We recommend expanding your search criteria to get similar results. The current filters didn’t return any matches.

If you don’t want to change your current search criteria, we recommend creating a search alert, so you’ll be notified when matching offers become available.

More objects in your automatically expanded search area
28 results - Radius: + 10km
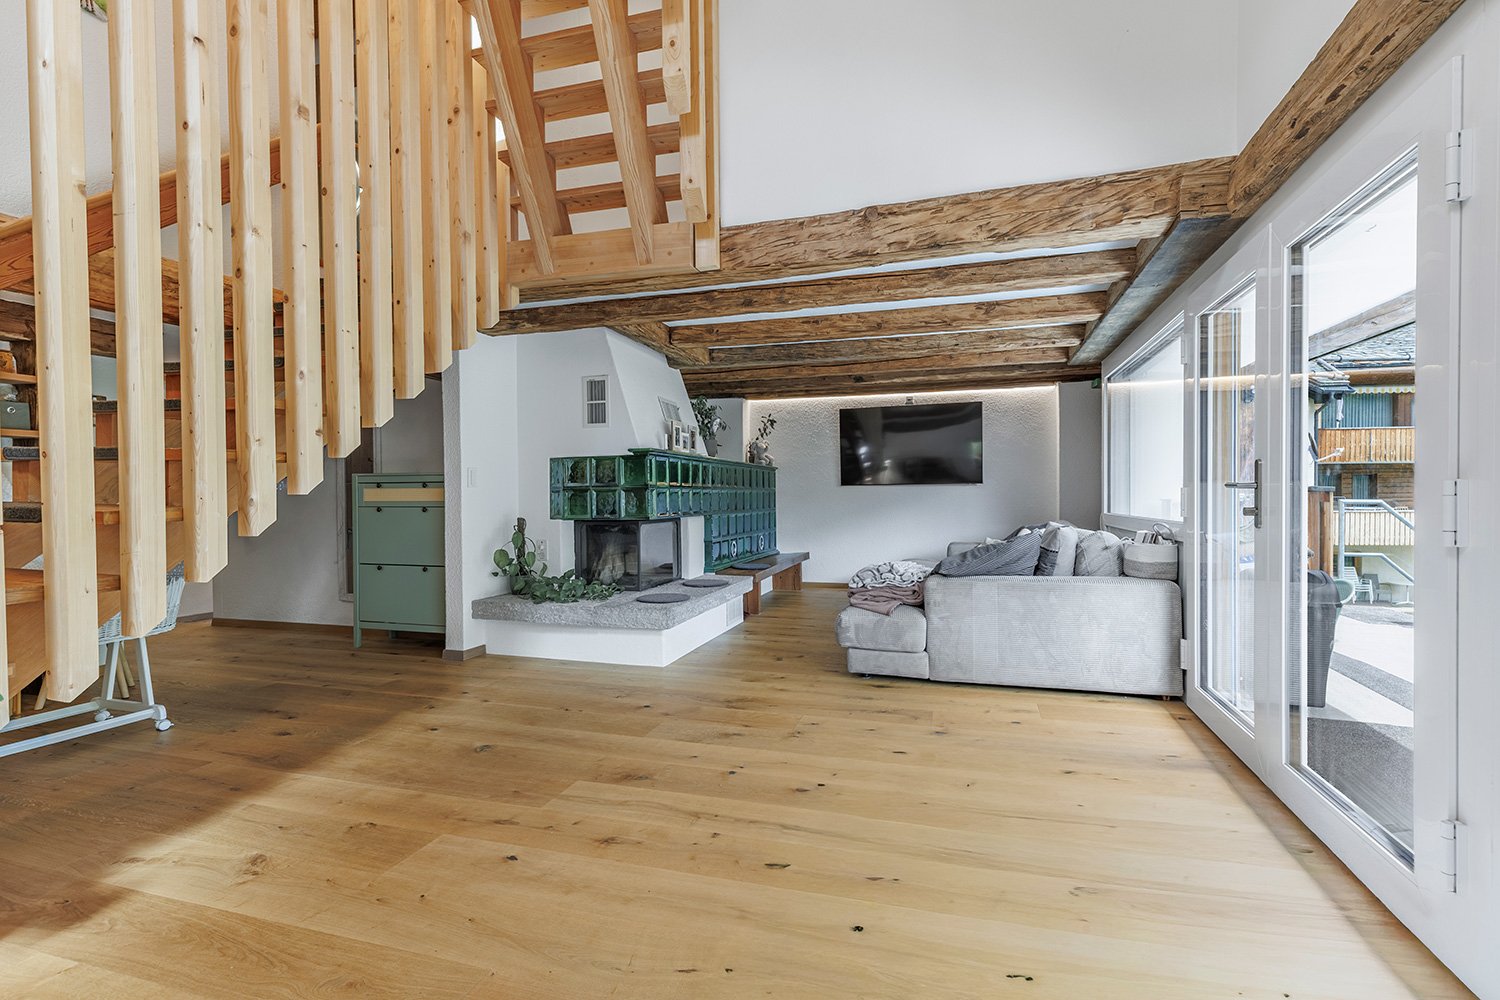
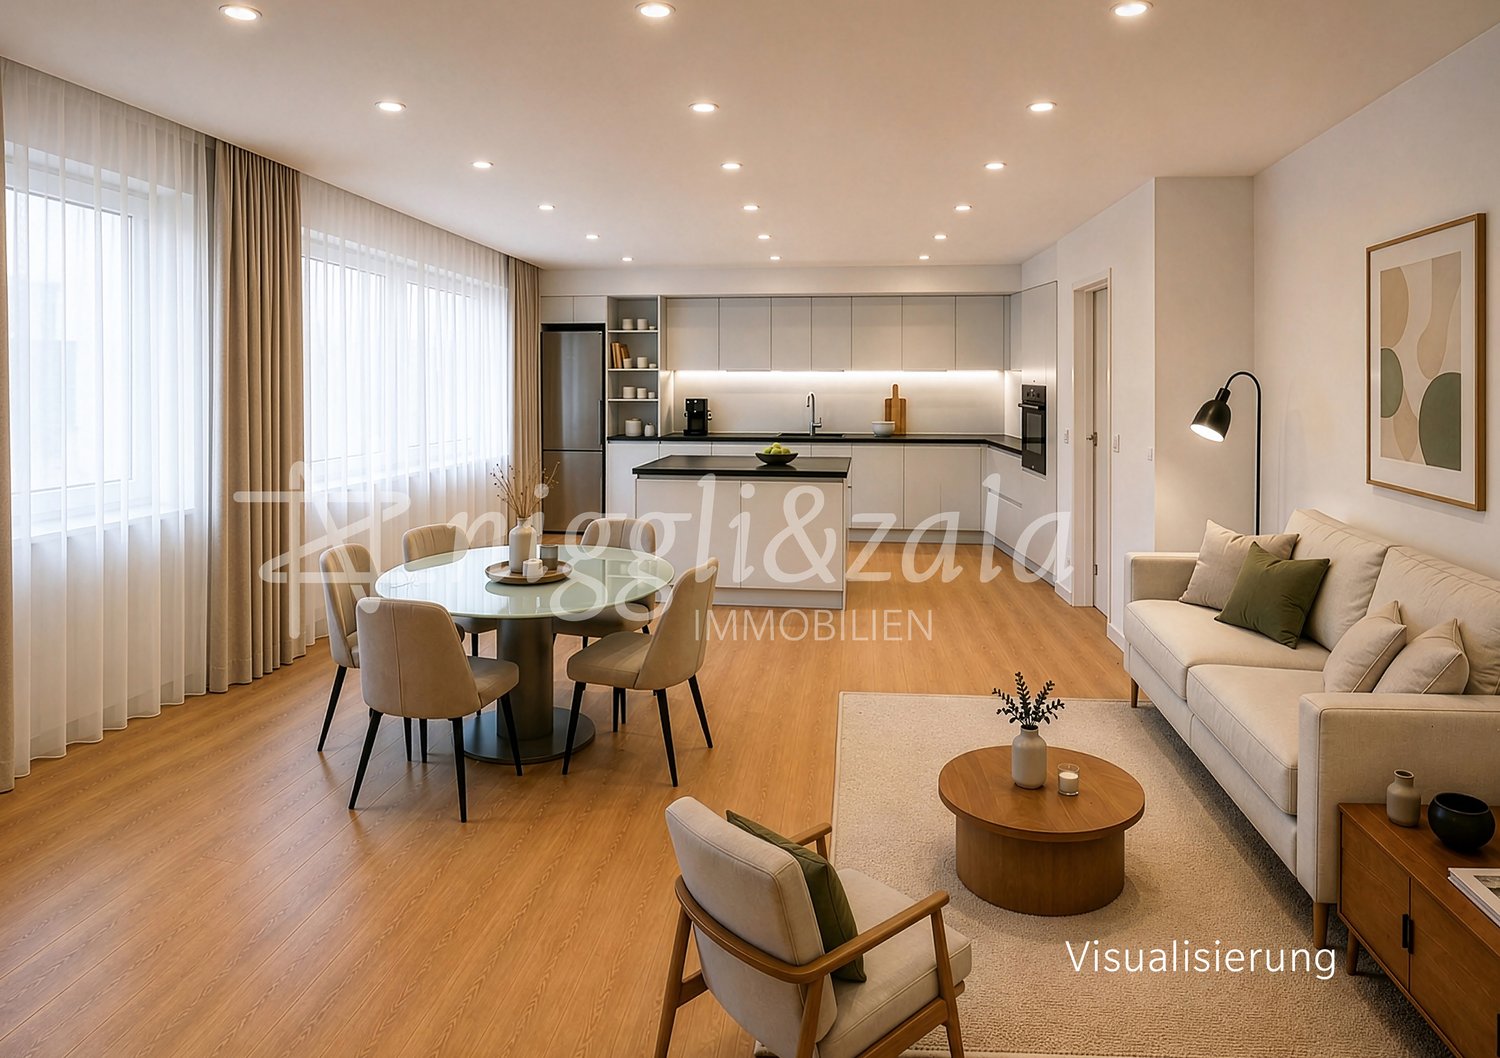
  • modern living room with dining area and kitchen, wooden floors, large windows, natural light, furniture, plants, tv
  • walk-in shower, white toilet, white sink, tiled walls, shelves, silver fixtures
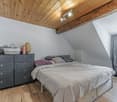
  • Bedroom with bed, desk, chair, bookshelf, framed pictures, decorative items, round mirror, wooden floor, ceiling lights
1 / 3
4.5 rooms135m²CHF 1,370,000.–
Top
Poschtrain 10, 7278 Davos Monstein

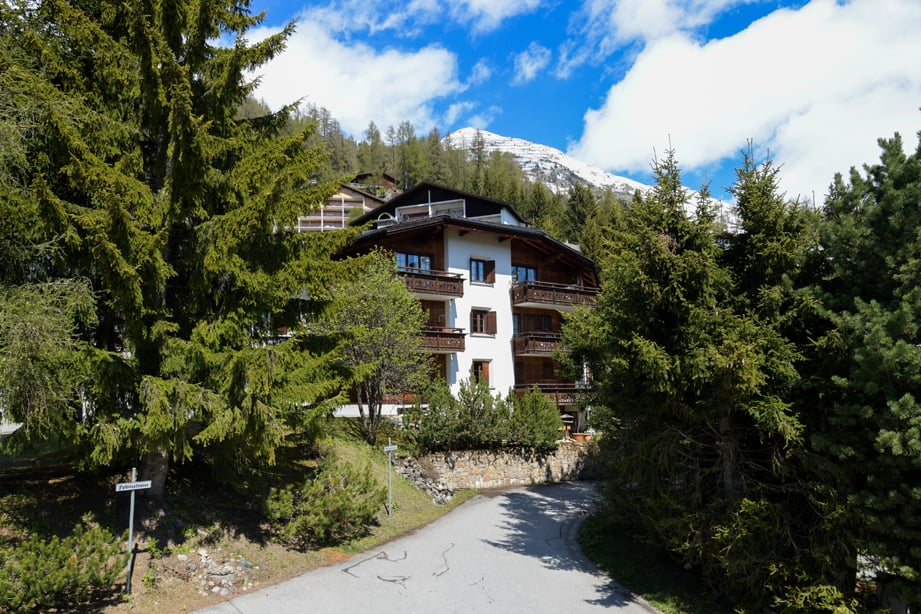
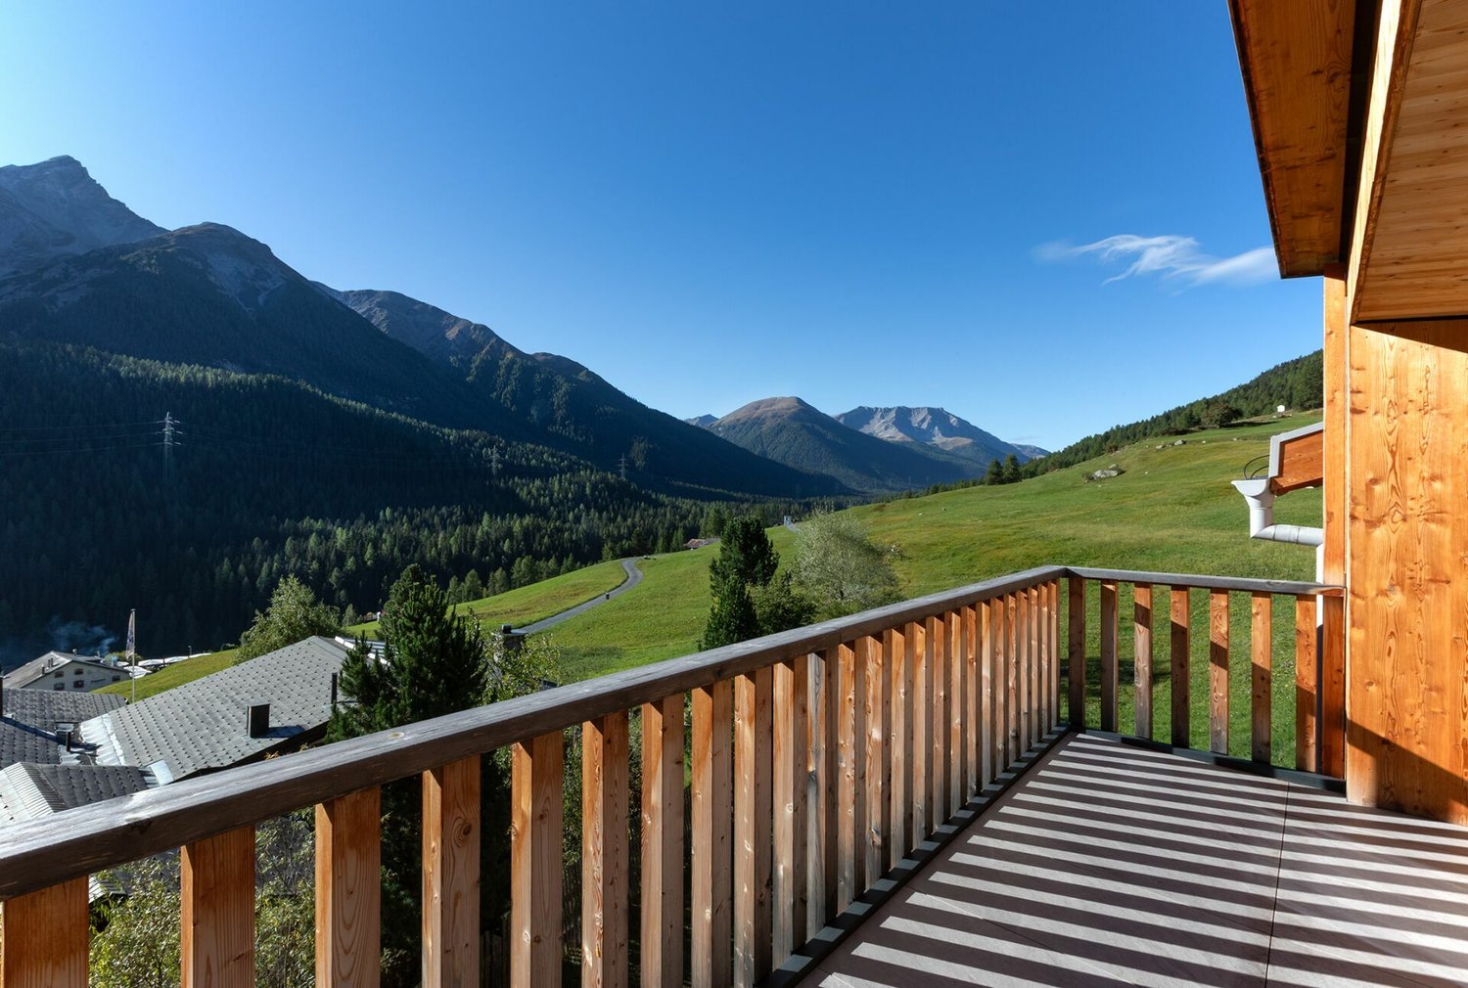
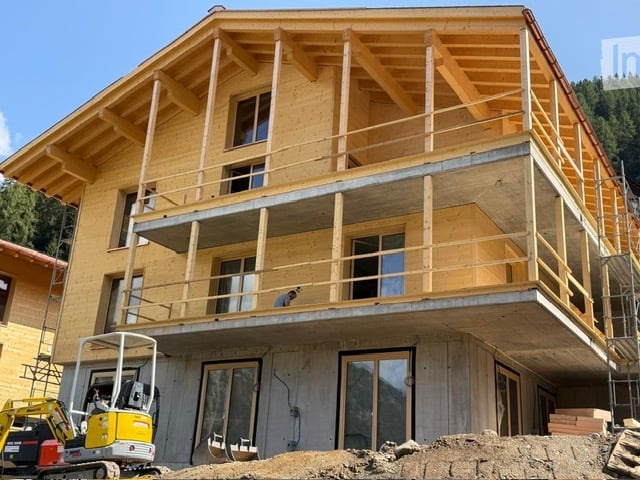
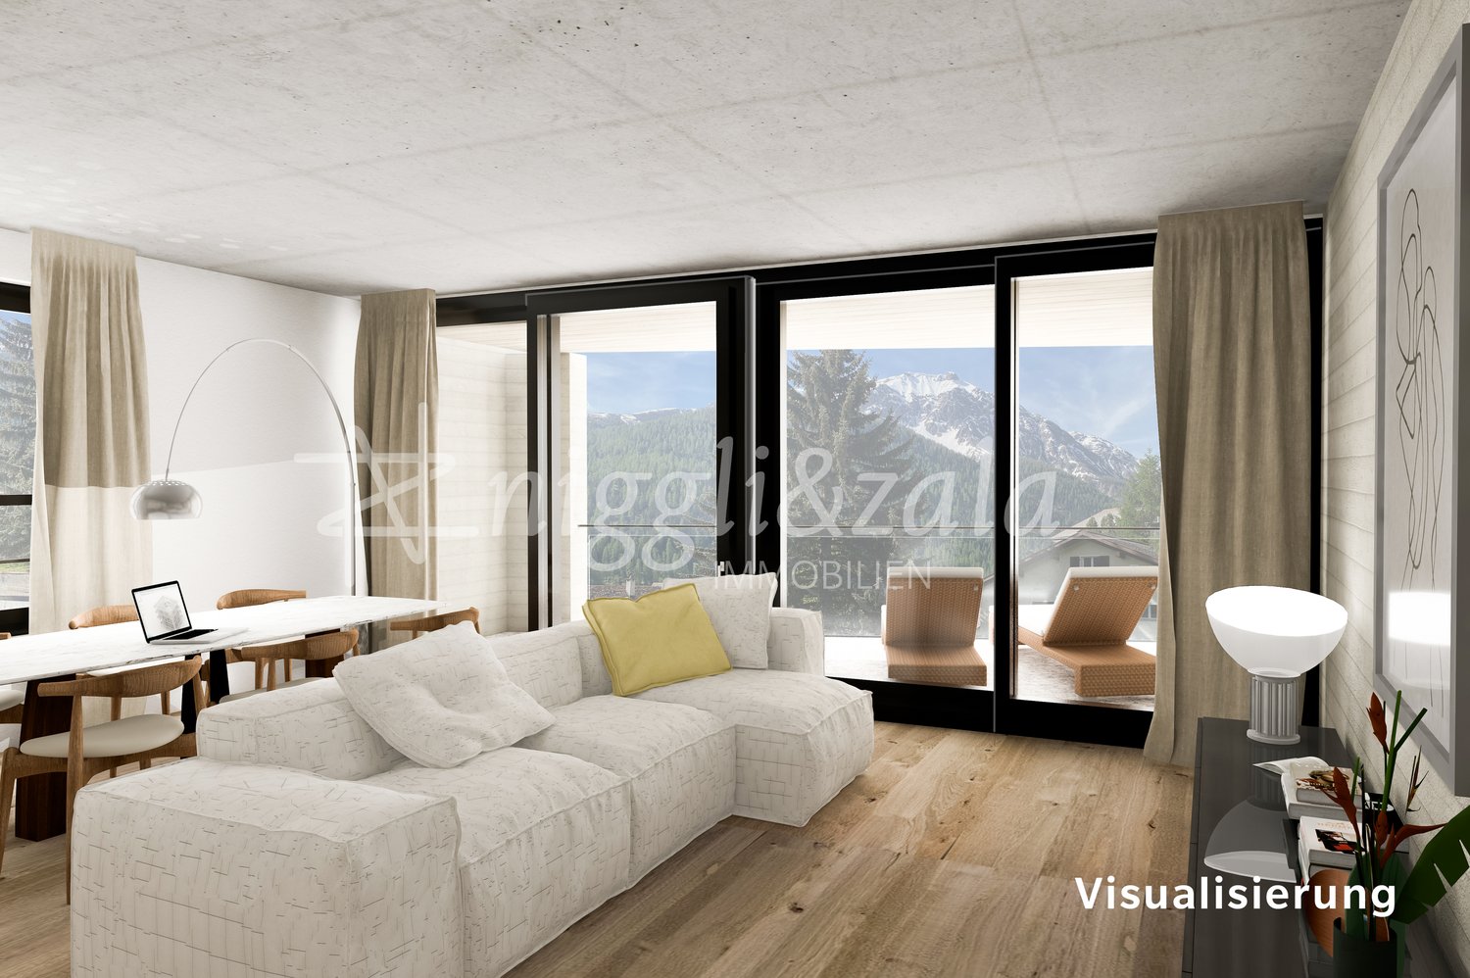
Two exclusive 4.5 room apartments in a sunny south-facing location with a dreamy mountain view – Davos Monstein

At a privileged south-facing location with a magnificent view, a high-quality multi-family house with only three spacious 4.5-room apartments (first-time homes) is being built in Davos Monstein. Here, peace, nature, and modern living comfort come together in an ideal way.The attractive apartments, each with around 135 m² of living space, convince with a well-thought-out room layout and a light-flooded living atmosphere.Room concept & highlights4.5 room apartment on the ground floorPurchase price: CHF 1'370'000.00 • Two equally large bedrooms • Two bathrooms (one en-suite bathroom) • A spacious master bedroom with en-suite bathroom (shower/WC) • An additional wet room with bathtub, WC, washing machine, and dryer • A spacious living and dining area with large windows and various design options • A very spacious terrace with plenty of sun and a beautiful view • A large private basement room on the same level • An additional storage room in the special use area under the stairs in the staircase 4.5 room apartment on the 1st floor is already reservedPurchase price: CHF 1'390'000.00 • Two equally large bedrooms • Two bathrooms (one en-suite bathroom) • A spacious master bedroom with en-suite bathroom (shower/WC) • An additional wet room with bathtub, WC, washing machine, and dryer • An open, spacious living and dining area with large windows and direct access to the view • A spacious balcony with a magnificent view of the surrounding mountain landscape • A large private basement room on the same level Individual finishingThanks to the generously dimensioned budget positions, you can design the interior finishing to your personal ideas and requirements – from floor coverings to kitchen equipment.ParkingParking spaces can be purchased additionally: • Covered parking space: CHF 50'000.– • Uncovered parking space: CHF 20'000.– We would be happy to send you further documents or be available for a personal consultation.

Travel time
-
1 / 13
3.5 rooms81m²CHF 1,120,000.–
Stradun 108, 7524 Zuoz

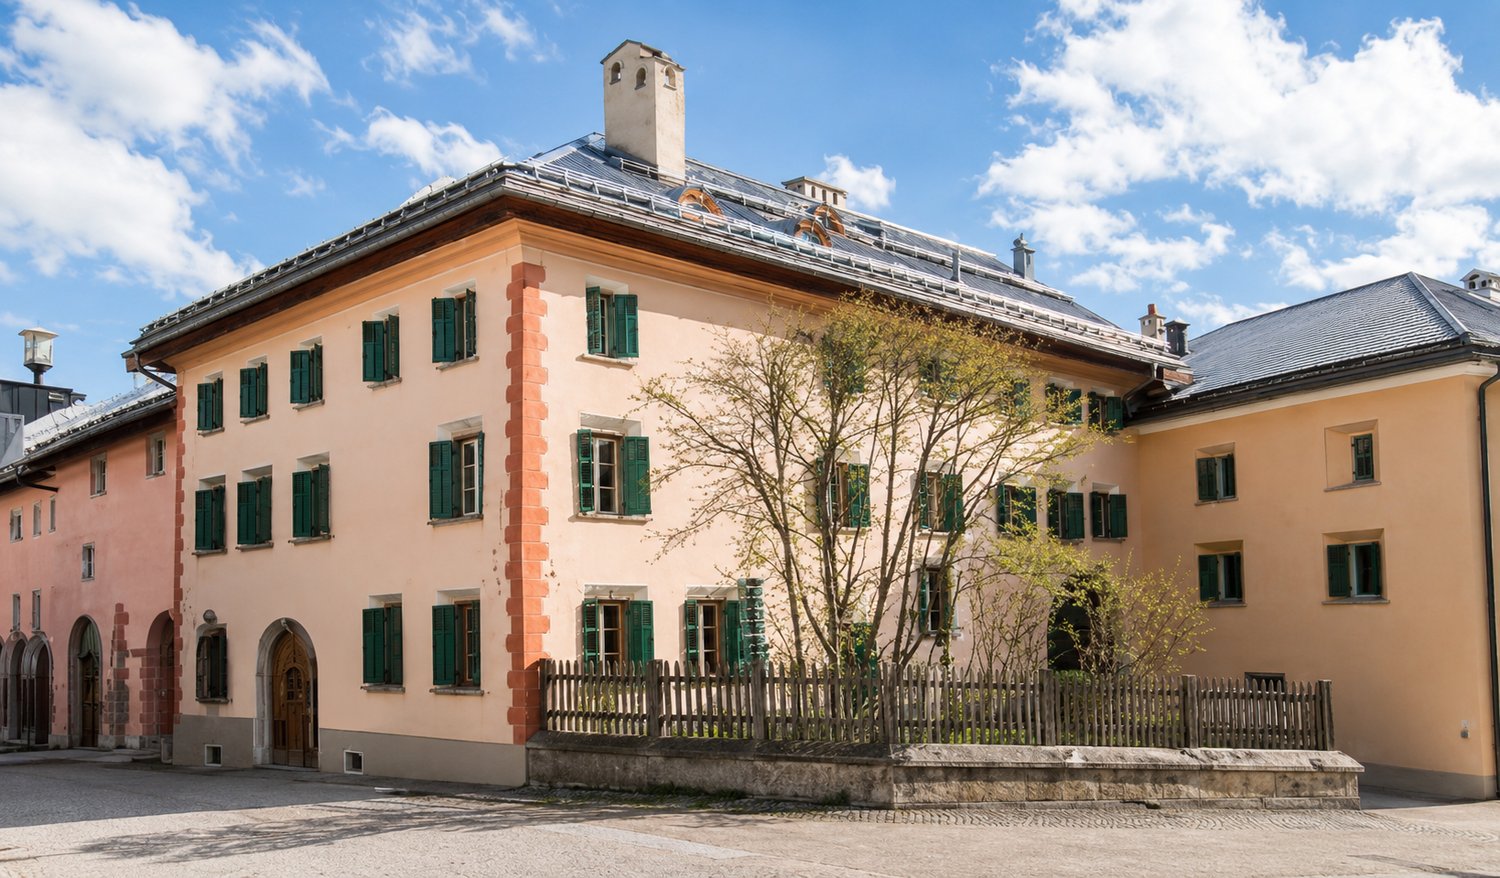
Charming 3.5-room apartment in a historic building in Zuoz

Discover this well-maintained 3.5-room apartment on the 3rd floor of a charming building from 1919 in the picturesque Zuoz in the Engadine. The house with its distinctive light pink facade and characteristic green window shutters gives the object an unmistakable, historic charm – last lovingly renovated in 2014.The apartment at a glance: • Living area: Spacious 81 m² on the 3rd floor • Number of rooms: 3.5 rooms – ideal for couples or small families • Year of construction: 1919, with renovation in 2014 • Building: Historic house with characteristic architecture Location: The apartment is located in Zuoz (7524), one of the most beautiful and well-preserved villages in the Engadine. Zuoz impresses with its authentic Engadine architecture, the idyllic mountain landscape, and the excellent connection to the winter sports and hiking region of the Upper Engadine.This unique apartment in a historic building combines Engadine tradition with modern living comfort. A rare opportunity to acquire a piece of Engadine history.This apartment is being auctioned by the debt enforcement or bankruptcy office. The official estimated value is CHF 1'120'000.00. The sale price of an auctioned property can be significantly lower than the market price. Detailed information about this real estate foreclosure, i.e. address, property details, usually appraisal report and photos as well as information about the upcoming auction and contact point for all further information can be found on www.zimmo.swiss. The objects can usually be viewed in advance (there is also more information about this in the registered area). Further information about this and over 100 other interesting properties can be found at:

Travel time
-
1 / 13
2 rooms70m²CHF 320,000.–
Veja Alvra 88, 7482 Bergün/Bravuogn

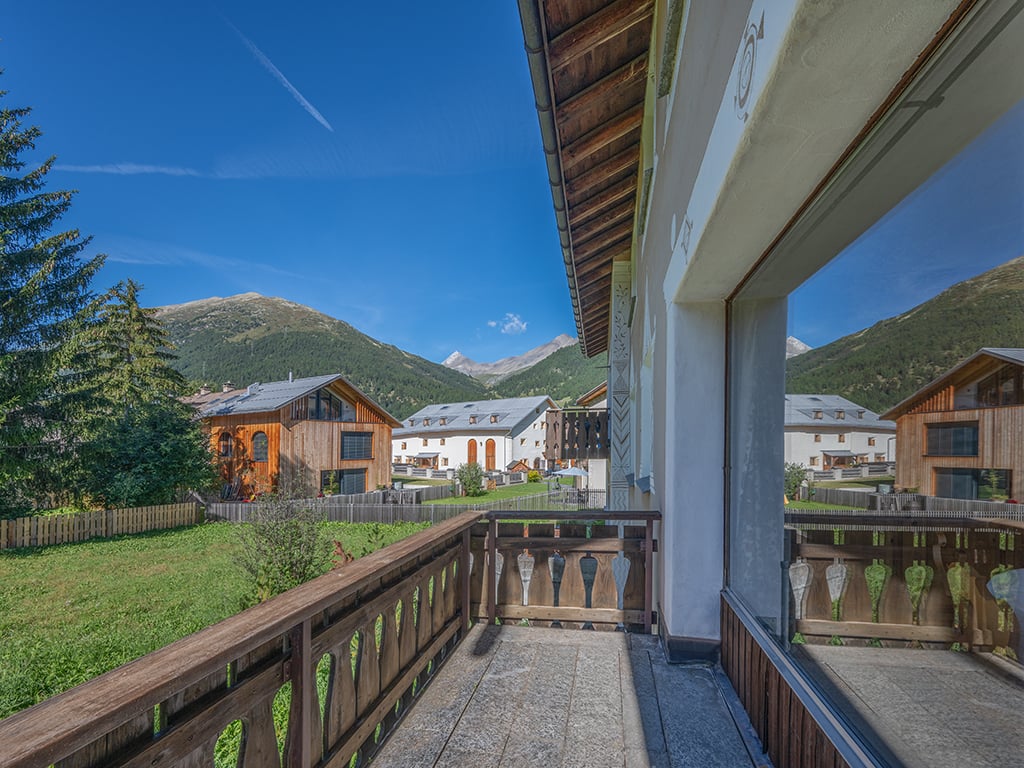
Large 2-room apartment with a dreamy mountain view

Bright, friendly living feeling In the Darlux holiday home, an attractive 2-room apartment is for sale, which was created by combining two former 1-room apartments. It enjoys a southwest orientation, which fills the entire living space with a lot of light and gives you an attractive, positive living feeling.One part of the apartment is currently used as a bedroom and the other part is equipped with the living and dining area. From both rooms, you have access to the respective balcony with a really beautiful view of the striking Mitgel mountain range. This unobstructed view of nature with mountains, meadows, and forests is unique.The standard of the kitchen and the two bathrooms is in its original state, but very well-maintained and fully functional. The room program and the apartment size in general are ideal for couples or small families.The Darlux holiday home has outdoor parking spaces that can be used freely by all residential units. Additional rooms such as a ski cellar and laundry room are also available. This apartment includes 3 separate ski lockers and a private attic compartment, so you have plenty of additional storage space. The specially made wooden furniture with intricate inlays by a local carpentry shop belongs to the apartment and is sold for a flat rate of CHF 15,000.00. Contact us for further questions or to arrange a viewing appointment. We look forward to presenting you with this beautiful apartment.

Travel time
-
1 / 13
  • Garage
4.5 rooms106m²CHF 2,490,000.–
Brünaida, 7524 Zuoz

Zuoz - Exclusive 4.5-room apartment in a privileged position

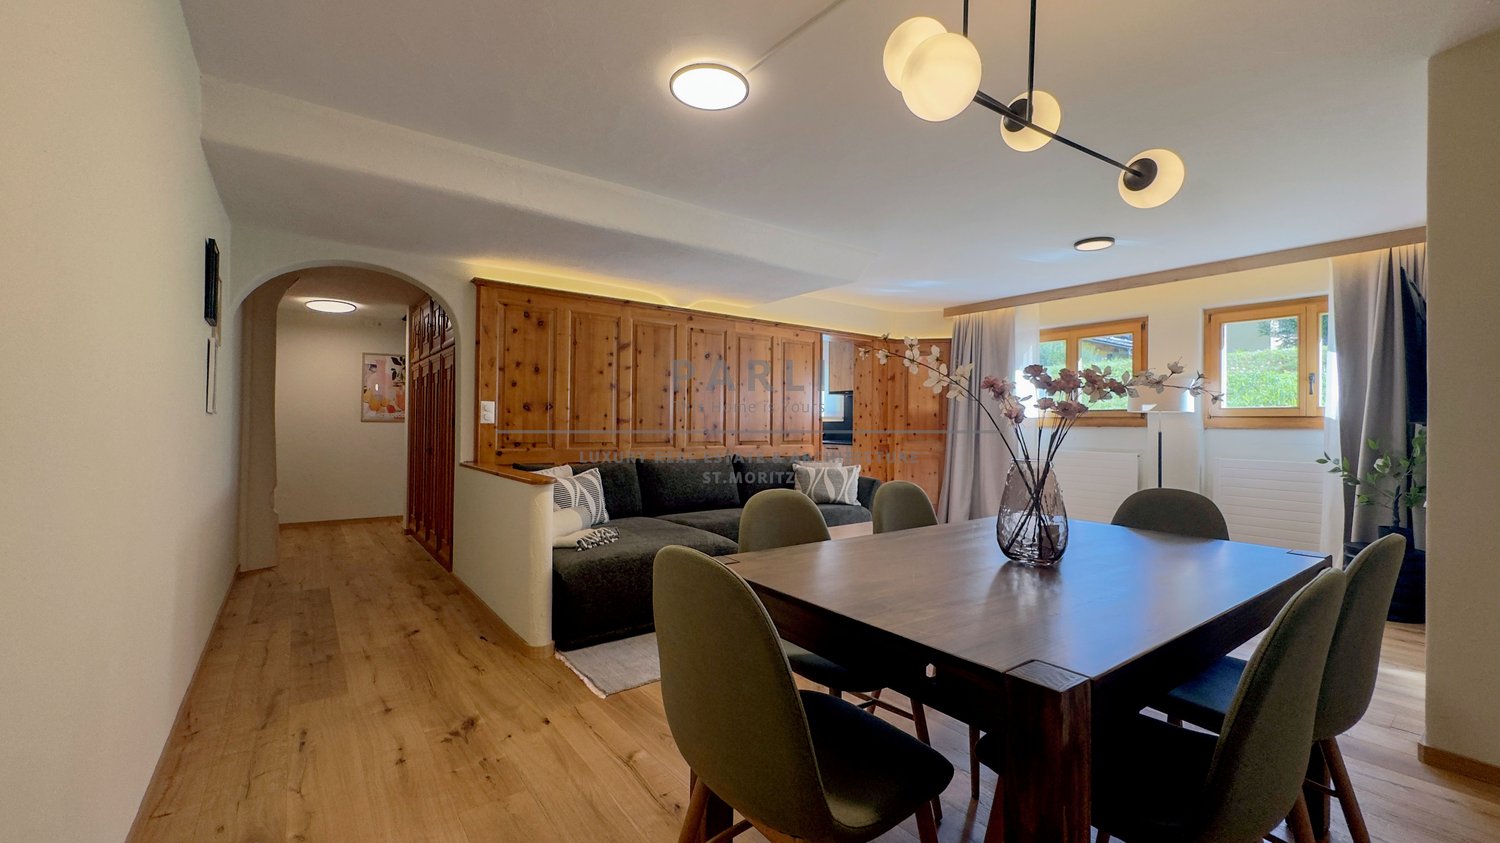
For sale in Zuoz, one of the most authentic, exclusive, and sought-after villages in the Engadine, a prestigious 4.5-room apartment that combines the charm of alpine tradition with the comfort and functionality of a high-level residence.The property stands out for its refined interiors, entirely lined with precious Zirben wood paneling, a typical essence of the Engadine appreciated for its timeless elegance and the warm, welcoming atmosphere it confers to the rooms.The rooms, realized with custom-made furniture of high quality, have been designed to enhance every space with balance, harmony, and maximum functionality.The property enjoys a particularly quiet and sunny position, ideal for fully living the extraordinary quality of life that characterizes this renowned alpine location. The ski slopes are just 300 meters away in a straight line, while hiking trails, naturalistic paths, and the picturesque historic center of the village are easily accessible in a few minutes. Also, a short distance from the apartment is the prestigious Golf Club Zuoz-Madulain, a point of reference for golf enthusiasts in the Engadine.The apartment is sold fully furnished, with Zirben wood furniture made to measure that integrates perfectly with the architecture and style of the property.To complete the offer, a large cellar directly connected to the garage, a particularly rare and practical detail, in addition to the parking space included in the price.Thanks to the status of secondary residence, the property represents an ideal solution as an exclusive holiday home or as an investment in one of the most coveted alpine destinations in Switzerland.Sales price (including Zirben wood furniture, garage, and cellar): CHF 2,490,000.A property of great charm, inserted in a unique context where unspoiled nature, Engadine tradition, and alpine elegance meet in perfect harmony.

  • Garage
1 / 13
4 roomsCHF 1,370,000.–
Via Nouva, 7503 Samedan

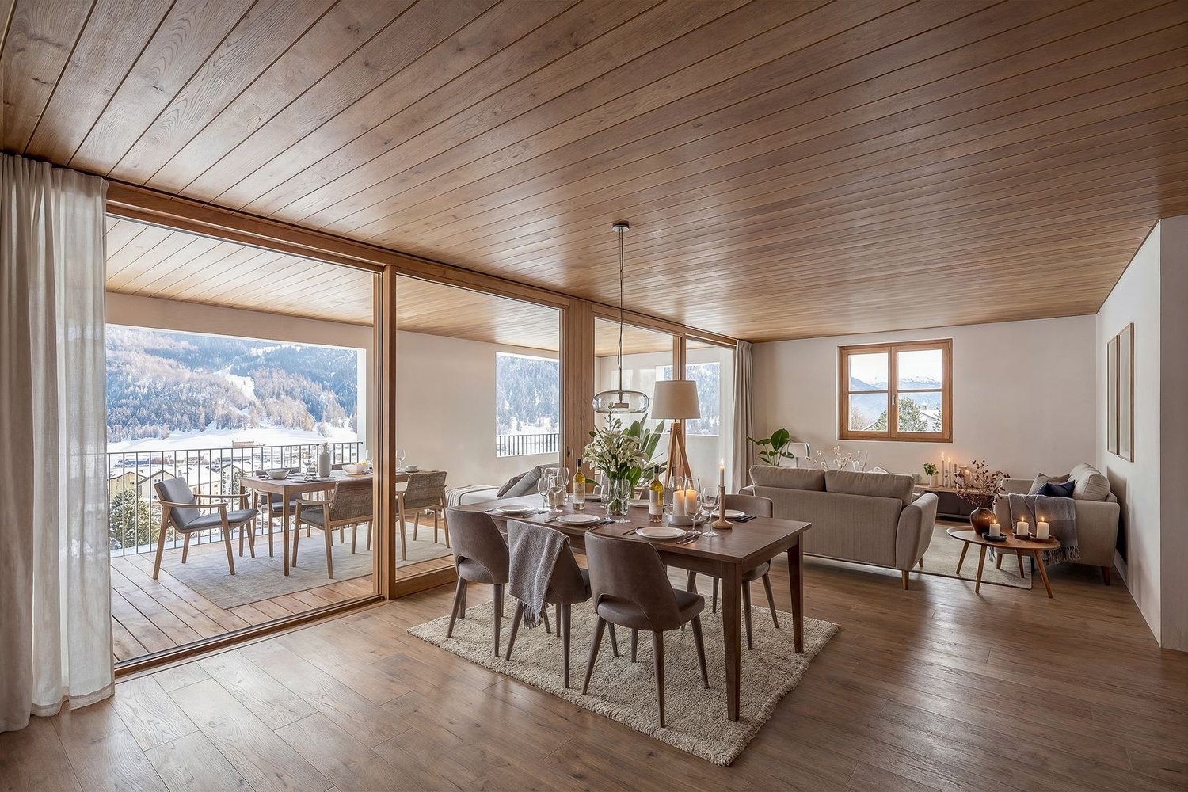
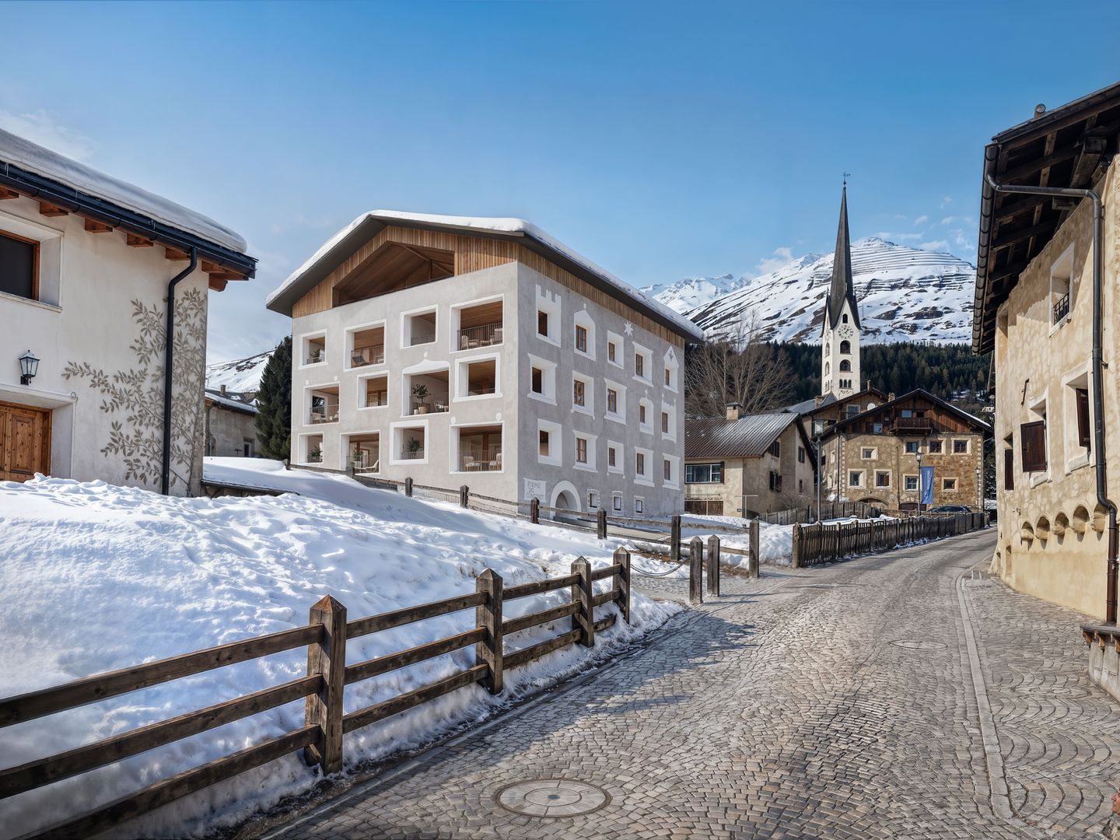
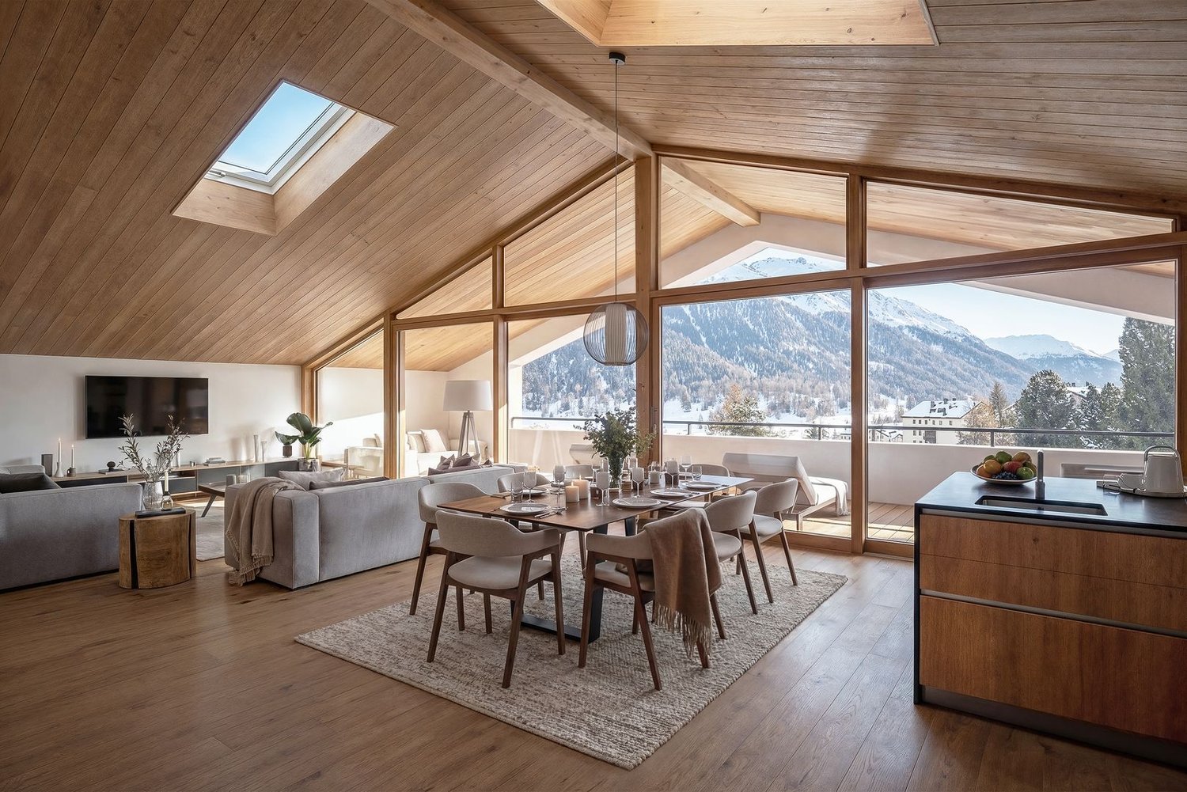
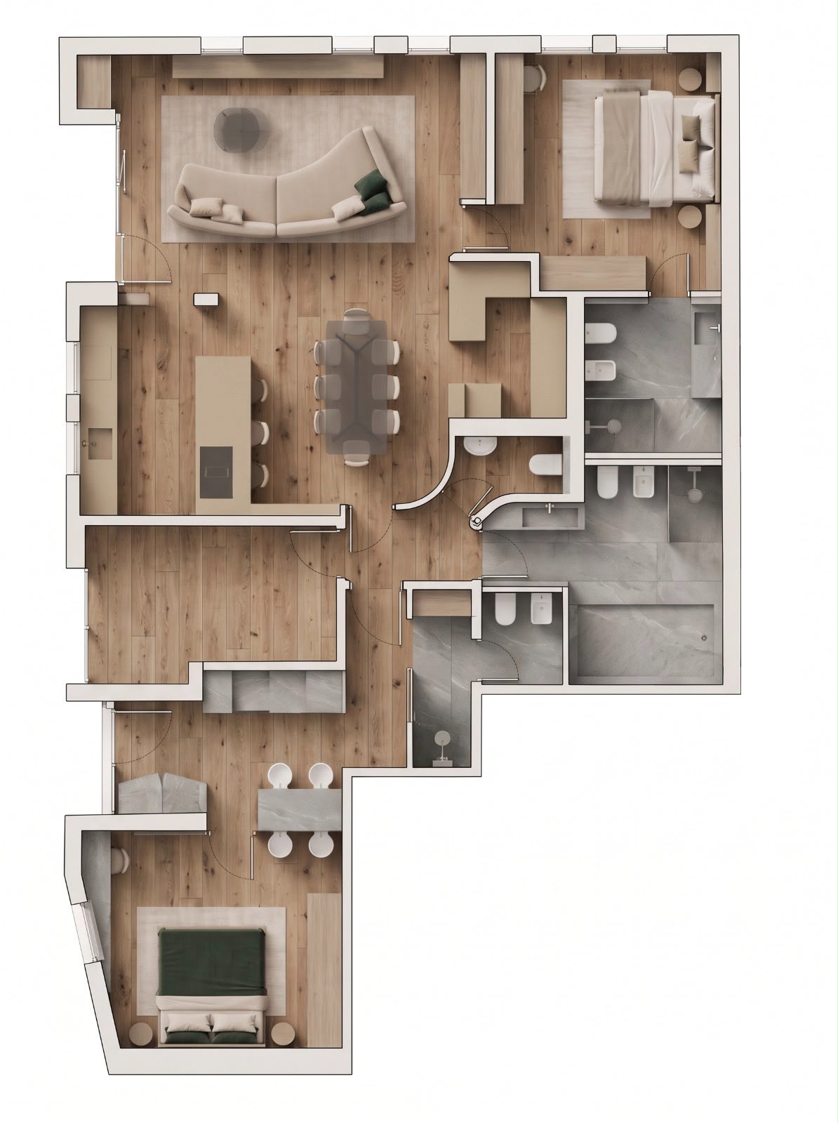
Chesa Muntarütsch - Helle 4-Zimmerwohnung mit Südbalkon und freier Bergsicht

Diese gepflegte 4-Zimmerwohnung im 1. Obergeschoss eines gut unterhaltenen Mehrfamilienhauses überzeugt durch eine durchdachte Raumaufteilung, helle Wohnräume und eine attraktive Aussicht. Das grosszügige Wohnzimmer bildet den Mittelpunkt der Wohnung und bietet direkten Zugang zum sonnigen Südbalkon mit freier Bergsicht. Dank der ausgezeichneten Besonnung entsteht eine freundliche und einladende Wohnatmosphäre. Drei gut geschnittene Schlafzimmer bieten ideale Nutzungsmöglichkeiten für Familie, Gäste oder Homeoffice.Die Wohnung wurde im Laufe der Jahre sehr gut gepflegt und laufend unterhalten. Die geschlossene, moderne Küche mit Fenster ist funktional angelegt und ermöglicht angenehmes Arbeiten bei Tageslicht. Das Badezimmer ist mit Badewanne und getrenntem WC ausgestattet. Ein Lift sorgt für bequemen Zugang zu allen Etagen, während sich das Kellerabteil praktischerweise auf derselben Etage wie die Wohnung befindet. Zur gemeinschaftlichen Nutzung stehen eine geräumige Waschküche mit Waschmaschine und Trockner sowie ein Ski- und Fahrradraum zur Verfügung.Eine grosse separate Garagenboxe im Erdgeschoss mit rund 30 m² bietet komfortablen Platz für ein Fahrzeug und zusätzlichen Stauraum. Auch die Liegenschaft präsentiert sich in einem guten baulichen Zustand: Die Steigleitungen sind bereits saniert und der Erneuerungsfonds ist solide ausgestattet. In den kommenden zwei bis drei Jahren sind Investitionen für den Austausch des Heizungssystems sowie die Fassadenisolation vorgesehen.____________________________________________Bright 4-room apartment with south-facing balcony, unobstructed mountain views and private garage boxThis well-maintained 4-room apartment on the first floor of a well-kept multi-family building impresses with a thoughtful layout, bright living spaces, and attractive views. The spacious living area forms the heart of the apartment and offers direct access to the sunny south-facing balcony with unobstructed mountain views. Thanks to the excellent sunlight exposure, the rooms enjoy a warm and inviting atmosphere. Three well-proportioned bedrooms provide ideal space for family living, guests, or a home office.The apartment has been carefully looked after and consistently maintained over the years. The separate modern kitchen with a window is functionally designed and allows for pleasant cooking in natural daylight. The bathroom is equipped with a bathtub and a separate toilet. An elevator provides convenient access to all floors, while the private cellar compartment is practically located on the same floor as the apartment. Residents also benefit from a spacious shared laundry room with washing machine and dryer, as well as a ski and bicycle storage room.A large private garage box on the ground floor measuring approximately 30 m² offers comfortable space for a vehicle and additional storage. The building is in good structural condition: the riser pipes have already been renovated and the renovation fund is solidly financed. Within the next two to three years, investments are planned for the replacement of the heating system and the façade insulation.____________________________________________Luminoso appartamento di 4 locali con balcone esposto a sud, vista libera sulle montagne e box garage privatoQuesto curato appartamento di 4 locali al primo piano di una palazzina ben mantenuta si distingue per una distribuzione interna ben studiata, ambienti luminosi e una vista particolarmente piacevole. L'ampio soggiorno rappresenta il cuore dell'abitazione e offre accesso diretto al balcone soleggiato esposto a sud con vista libera sulle montagne. Grazie all'eccellente esposizione solare, gli spazi risultano caldi e accoglienti. Tre camere da letto ben proporzionate offrono soluzioni ideali per famiglie, ospiti o per uno studio domestico.L'appartamento è stato mantenuto con grande cura nel corso degli anni ed è sempre stato oggetto di regolare manutenzione. La cucina moderna separata, dotata di finestra, è progettata in modo funzionale e consente di cucinare piacevolmente alla luce naturale. Il bagno è dotato di vasca e WC separato. Un ascensore garantisce un comodo accesso a tutti i piani, mentre la cantina privata si trova praticamene sullo stesso piano dell'appartamento. A disposizione dei residenti vi sono inoltre una spaziosa lavanderia comune con lavatrice e asciugatrice, così come un locale deposito per sci e biciclette.Un ampio box garage privato al piano terra di circa 30 m² offre spazio confortevole per un veicolo e ulteriore superficie di deposito. Anche l'edificio si presenta in buono stato strutturale: le colonne montanti sono già state risanate e il fondo di rinnovamento è solidamente costituito. Nei prossimi due o tre anni sono previsti investimenti per la sostituzione dell'impianto di riscaldamento e per l'isolamento della facciata.

Travel time
-
1 / 12
3.5 rooms121m²CHF 1,113,200.–
Via Maistra 321, 7527 Brail

Attraktive Wohnung mit viel Freiraum - Whg. Nr. 11

Die moderne 3.5 Zimmer Wohnung befindet sich im Haus B im Obergeschoss und bietet eine durchdachte Raumaufteilung.Der helle Wohn- und Essbereich bietet viel Platz für individuelle Gestaltungsmöglichkeiten. Zwei Schlafzimmer schaffen flexible Nutzungsmöglichkeiten. Das Badezimmer ist mit Dusche und Badewanne ausgestattet, und eine separate Gästetoilette sorgt für zusätzlichen Komfort.Der grosse Balkon mit Abstellraum für Gartenmöbel bietet erweiterten Aussenraum. Ein zusätzlicher Disporaum mit Anschlüssen für Waschmaschine und Tumbler schafft praktischen Stauraum und erleichtert die Organisation im Alltag.DAS PROJEKTDie zwei Mehrfamilienhäuser ILS MUOTS stehen für modernes, hochwertiges Wohnen in naturnaher Umgebung. In unmittelbarer Nähe zum Schweizer Nationalpark gelegen, vereint das Projekt zeitgemässe Architektur mit durchdachten Grundrissen und schafft ein Wohnangebot, dass Komfort, Funktionalität und Lebensqualität harmonisch miteinander verbindet.Die Wohnungen überzeugen durch helle, grosszügige Räume und eine klare, moderne Gestaltung. Bodentiefe Fenster sorgen für viel Tageslicht und ein angenehmes Wohnambiente. Die sorgfältig geplanten Grundrisse ermöglichen eine optimale Raumausnutzung und bieten vielfältige Einrichtungsmöglichkeiten.Grosszügige Balkone erweitern den Wohnraum nach draussen und schaffen einen privaten Rückzugsort im Grünen. Hier lassen sich entspannte Stunden geniessen und der Alltag hinter sich lassen. Das Projekt punktet zudem mit einem attraktiven Preis-Leistungs-Verhältnis sowie einer gelungenen Kombination aus ruhiger, naturnaher Lage und guter Erreichbarkeit.DAS WOHNUNGSANGEBOTDas Haus A, welches sich oberhalb der Einstellhalle befindet, bietet ein attraktives und durchdachtes Wohnungsangebot. Im Erdgeschoss entstehen drei grosszügige 2.5-Zimmer-Wohnungen mit komfortablen Grundrissen. Das Obergeschoss umfasst zwei helle 3.5-Zimmer-Wohnungen, während im Dachgeschoss eine exklusive 4.5-Zimmer-Wohnung realisiert wird, die sich über die gesamte Etage erstreckt und ein besonderes Wohngefühl vermittelt.Haus B verfügt im Ober- und Dachgeschoss über das gleiche Wohnungsangebot wie Haus A. Im Erdgeschoss ist die Aufteilung derzeit bewusst offen gestaltet. Dadurch kann flexibel auf individuelle Wohnbedürfnisse eingegangen werden, beispielsweise durch die Realisierung einer besonders grosszügigen Wohneinheit. Zusätzlich besteht die Möglichkeit, eine interne Verbindung ins Untergeschoss zu schaffen. Dies eröffnet attraktive Optionen für zusätzliche Nutzungen wie etwa einen privaten Wellnessbereich, ein Atelier oder individuelle Hobby- und Nebenräume.DER ZEITPLANDer Baustart ist erfolgt; Bezugsbereitschaft per Winter 2027/Frühling 2028.Parkplätze in der Tiefgarage und Kellerräume im Untergeschoss können dazu erworben werden. Hinweis: alle Wohnungen sind Erst-/Hauptwohnungen nach kommunaler Gesetzgebung.Located on the upper floor of Building B, the modern 3.5-room apartment has a well-designed layout.The bright living/dining area offers plenty of space for individual designs. Two bedrooms are available for versatile uses. The bathroom has a shower as well as a bathtub and there is a separate guest WC for added convenience.A large balcony, complete with a storage room for garden furniture, extends the living space outside.An additional utility room with connections for a washing machine and tumble dryer provides practical storage space and makes day-to-day organisation even easier.THE PROJECTILS MUOTS comprises two multiplexes that offer contemporary, high-quality living close to nature. Situated near the Swiss National Park, the new development blends modern architecture and thoughtful layouts to create homes that harmoniously balance comfort, practicality and quality of life.The apartments impress with their bright, generously proportioned spaces and a sleek, modern aesthetic. Floor-to-ceiling windows make for inviting spaces that are filled with natural light. The...

Travel time
-
1 / 12
3.5 rooms121m²CHF 1,113,200.–
Via Maistra 321, 7527 Brail

Wohnen mit Balkon und Komfort - Wohnung Nr. 10

Die moderne 3.5 Zimmer Wohnung befindet sich im Haus B im Obergeschoss und überzeugt mit einem grosszügigen Raumangebot.Der helle Wohn- und Essbereich bietet viel Platz für individuelle Gestaltungsmöglichkeiten. Zwei Schlafzimmer schaffen flexible Nutzungsmöglichkeiten. Das Badezimmer ist mit Dusche und Badewanne ausgestattet, und eine separate Gästetoilette sorgt für zusätzlichen Komfort.Der grosse Balkon mit Abstellraum für Gartenmöbel bietet erweiterten Aussenraum.Ein zusätzlicher Disporaum mit Anschlüssen für Waschmaschine und Tumbler schafft praktischen Stauraum und erleichtert die Organisation im Alltag.DAS PROJEKTDie zwei Mehrfamilienhäuser ILS MUOTS stehen für modernes, hochwertiges Wohnen in naturnaher Umgebung. In unmittelbarer Nähe zum Schweizer Nationalpark gelegen, vereint das Projekt zeitgemässe Architektur mit durchdachten Grundrissen und schafft ein Wohnangebot, dass Komfort, Funktionalität und Lebensqualität harmonisch miteinander verbindet.Die Wohnungen überzeugen durch helle, grosszügige Räume und eine klare, moderne Gestaltung. Bodentiefe Fenster sorgen für viel Tageslicht und ein angenehmes Wohnambiente. Die sorgfältig geplanten Grundrisse ermöglichen eine optimale Raumausnutzung und bieten vielfältige Einrichtungsmöglichkeiten.Grosszügige Balkone erweitern den Wohnraum nach draussen und schaffen einen privaten Rückzugsort im Grünen. Hier lassen sich entspannte Stunden geniessen und der Alltag hinter sich lassen. Das Projekt punktet zudem mit einem attraktiven Preis-Leistungs-Verhältnis sowie einer gelungenen Kombination aus ruhiger, naturnaher Lage und guter Erreichbarkeit.DAS WOHNUNGSANGEBOTDas Haus A, welches sich oberhalb der Einstellhalle befindet, bietet ein attraktives und durchdachtes Wohnungsangebot. Im Erdgeschoss entstehen drei grosszügige 2.5-Zimmer-Wohnungen mit komfortablen Grundrissen. Das Obergeschoss umfasst zwei helle 3.5-Zimmer-Wohnungen, während im Dachgeschoss eine exklusive 4.5-Zimmer-Wohnung realisiert wird, die sich über die gesamte Etage erstreckt und ein besonderes Wohngefühl vermittelt.Haus B verfügt im Ober- und Dachgeschoss über das gleiche Wohnungsangebot wie Haus A. Im Erdgeschoss ist die Aufteilung derzeit bewusst offen gestaltet. Dadurch kann flexibel auf individuelle Wohnbedürfnisse eingegangen werden, beispielsweise durch die Realisierung einer besonders grosszügigen Wohneinheit. Zusätzlich besteht die Möglichkeit, eine interne Verbindung ins Untergeschoss zu schaffen. Dies eröffnet attraktive Optionen für zusätzliche Nutzungen wie etwa einen privaten Wellnessbereich, ein Atelier oder individuelle Hobby- und Nebenräume.DER ZEITPLANDer Baustart ist erfolgt; Bezugsbereitschaft per Winter 2027/Frühling 2028.Parkplätze in der Tiefgarage und Kellerräume im Untergeschoss können dazu erworben werden. Hinweis: alle Wohnungen sind Erst-/Hauptwohnungen nach kommunaler Gesetzgebung.Located on the upper floor of Building B, the modern 3.5-room impresses with its generous proportions.The bright living/dining area offers plenty of space for individual designs. Two bedrooms are available for versatile uses. The bathroom has a shower as well as a bathtub and there is a separate guest WC for added convenience.A large balcony, complete with a storage room for garden furniture, extends the living space outside. An additional utility room with connections for a washing machine and tumble dryer provides practical storage space and makes day-to-day organisation even easier.THE PROJECTILS MUOTS comprises two multiplexes that offer contemporary, high-quality living close to nature. Situated near the Swiss National Park, the new development blends modern architecture and thoughtful layouts to create homes that harmoniously balance comfort, practicality and quality of life.The apartments impress with their bright, generously proportioned spaces and a sleek, modern aesthetic. Floor-to-ceiling windows make for inviting spaces that are filled with natural...

Travel time
-
1 / 6
3.5 rooms105m²CHF 1,100,000.–
Runatsch 142A, 7530 Zernez

Cozy Maisonette for the Whole Family near the National Park

This 3.5-room maisonette apartment is located in a quiet residential area and is yet not far from kindergarten, school, public transport, and shopping facilities. The proximity to the national park is also particularly attractive. Here, modernity and tradition combine in a charming way on two floors. The apartment can be used as a primary or secondary residence.On the 1st floor of a well-maintained multi-family house, whose roof was recently renovated, you will find a bright living area with a cozy tile stove and access to a spacious terrace, which promises a wonderful view of the surrounding greenery and mountains. A recently renovated kitchen, a practical storage room, and a bathroom with shower and toilet perfectly complement the offer on this level.On the 2nd floor, two rooms and a storage room offer plenty of space to unfold. The recently renovated bathroom with bathtub and window delights with a successful mix of modern and rustic elements. An additional room in the attic provides extra storage space or serves as a cozy retreat.The apartment also includes a large garage with space for at least two cars and a workshop on the ground floor with approximately 50m², which can also be converted into an apartment when used as a primary residence.This property is a special opportunity for families and couples looking for quality of life, comfort, and proximity to nature in one.I would be happy to show you the apartment during a non-binding viewing appointment. Call me or contact me through the contact form.

Travel time
-
1 / 6
6 rooms127m²CHF 1,850,000.–
Charels Sur 24, 7502 Bever

Charming holiday home near the ski resort

This well-maintained 6.5-room maisonette is located on the fourth floor of an attractive residential building with a construction year of 1972. The sunny, quiet location offers a wonderful view of the Piz Bernina. The train station and village shop are within a five-minute walk.Your future holiday home impresses with a clever, well-cut floor plan, which contributes significantly to the generous overall impression. The inviting entrance leads you to the living floor of the sun-drenched apartment. Here, two cozy rooms and a bathroom with a shower await you. The extensive living and dining area delights with the room layout and the fireplace, which conjures up a cozy atmosphere in the room in winter. The kitchen is connected to the bar with the dining area and has a practical storage room. The additional bathroom with a bathtub complements this floor in an ideal way. The two balconies invite you to enjoy the healthy Alpine air and the fantastic view.On the gallery floor, there are two more cozy rooms and a bathroom with a shower. You can also use rooms for your activities and items in the basement. The property also includes a garage box.This attractive offer will give you, your family, and your guests unforgettable holiday experiences every year. Take this rare opportunity!I would be happy to present this interesting object to you in person during a non-binding viewing.

Travel time
-
1 / 9
4.5 rooms182m²CHF 1,692,600.–
Via Maistra 321, 7527 Brail

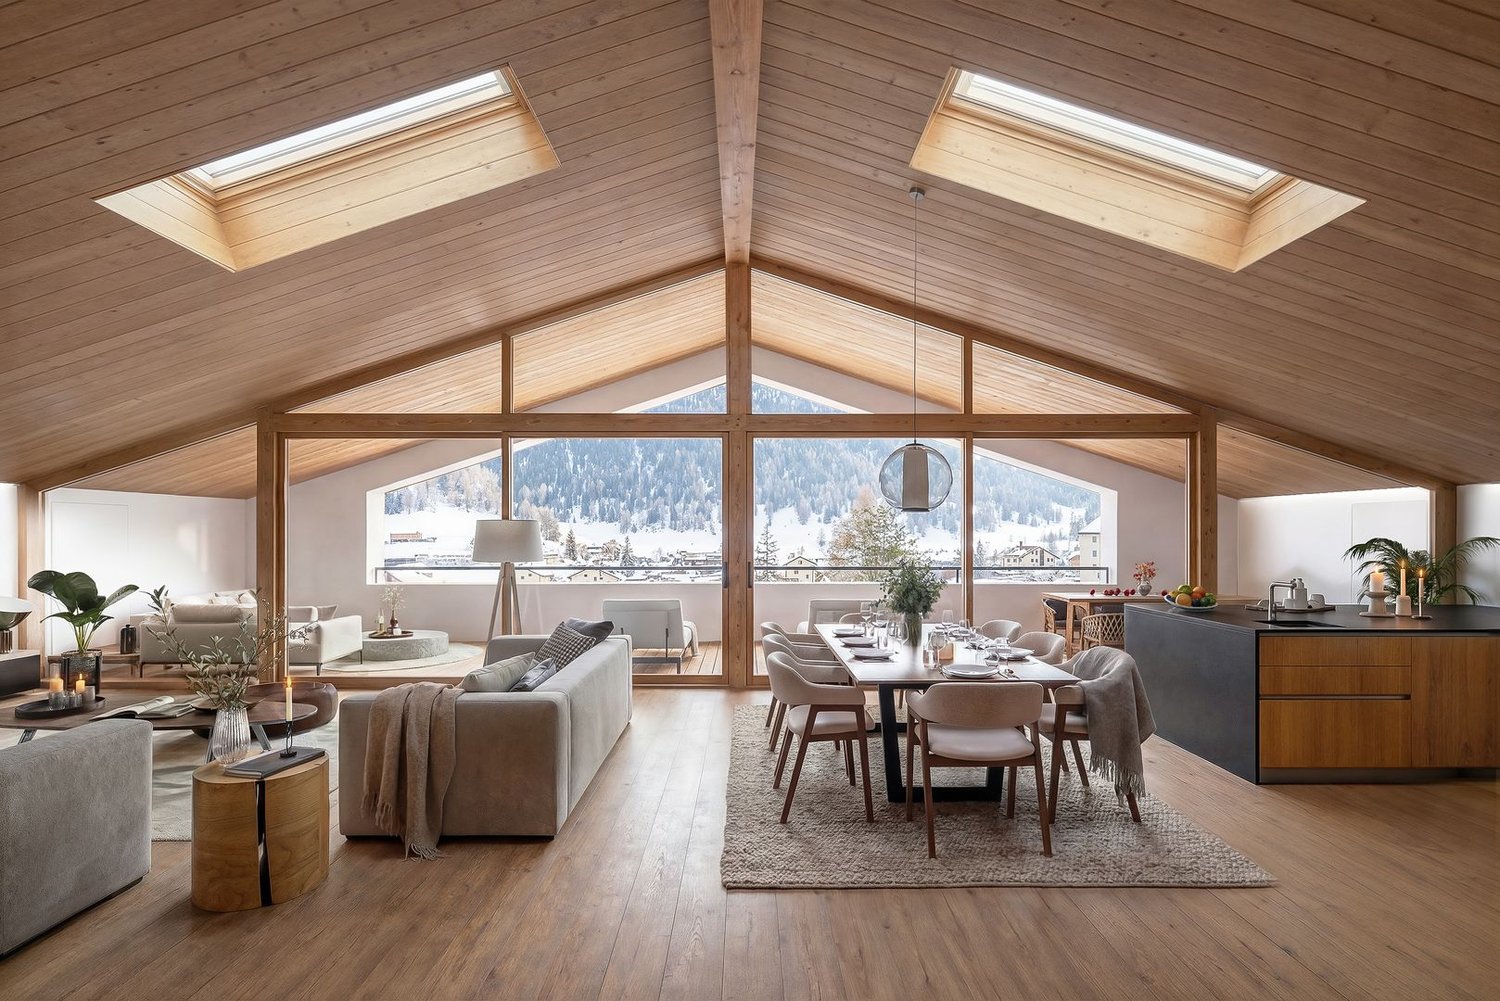
Exklusives Dachgeschosswohnen mit Weitblick - Wohnung Nr. 6

Die moderne 4.5 Zimmer Wohnung befindet sich im Haus A im Dachgeschoss und bietet grosszügigen Wohnraum. Der offene Wohn- und Essbereich wirkt hell und grosszügig. Drei Schlafzimmer sowie zwei Badezimmer - eines mit Dusche, eines mit Badewanne - bieten hohen Komfort.Ein zusätzlicher Disporaum mit Anschlüssen für Waschmaschine und Tumbler sorgt für praktischen Stauraum und zusätzlichen Komfort im Alltag.Der grosse Balkon mit eigenem Abstellraum für Gartenmöbel rundet dieses attraktive Angebot ab.DAS PROJEKTDie zwei Mehrfamilienhäuser ILS MUOTS stehen für modernes, hochwertiges Wohnen in naturnaher Umgebung. In unmittelbarer Nähe zum Schweizer Nationalpark gelegen, vereint das Projekt zeitgemässe Architektur mit durchdachten Grundrissen und schafft ein Wohnangebot, dass Komfort, Funktionalität und Lebensqualität harmonisch miteinander verbindet.Die Wohnungen überzeugen durch helle, grosszügige Räume und eine klare, moderne Gestaltung. Bodentiefe Fenster sorgen für viel Tageslicht und ein angenehmes Wohnambiente. Die sorgfältig geplanten Grundrisse ermöglichen eine optimale Raumausnutzung und bieten vielfältige Einrichtungsmöglichkeiten.Grosszügige Balkone erweitern den Wohnraum nach draussen und schaffen einen privaten Rückzugsort im Grünen. Hier lassen sich entspannte Stunden geniessen und der Alltag hinter sich lassen. Das Projekt punktet zudem mit einem attraktiven Preis-Leistungs-Verhältnis sowie einer gelungenen Kombination aus ruhiger, naturnaher Lage und guter Erreichbarkeit.DAS WOHNUNGSANGEBOTDas Haus A, welches sich oberhalb der Einstellhalle befindet, bietet ein attraktives und durchdachtes Wohnungsangebot. Im Erdgeschoss entstehen drei grosszügige 2.5-Zimmer-Wohnungen mit komfortablen Grundrissen. Das Obergeschoss umfasst zwei helle 3.5-Zimmer-Wohnungen, während im Dachgeschoss eine exklusive 4.5-Zimmer-Wohnung realisiert wird, die sich über die gesamte Etage erstreckt und ein besonderes Wohngefühl vermittelt.Haus B verfügt im Ober- und Dachgeschoss über das gleiche Wohnungsangebot wie Haus A. Im Erdgeschoss ist die Aufteilung derzeit bewusst offen gestaltet. Dadurch kann flexibel auf individuelle Wohnbedürfnisse eingegangen werden, beispielsweise durch die Realisierung einer besonders grosszügigen Wohneinheit. Zusätzlich besteht die Möglichkeit, eine interne Verbindung ins Untergeschoss zu schaffen. Dies eröffnet attraktive Optionen für zusätzliche Nutzungen wie etwa einen privaten Wellnessbereich, ein Atelier oder individuelle Hobby- und Nebenräume.DER ZEITPLANDer Baustart ist erfolgt; Bezugsbereitschaft per Winter 2027/Frühling 2028.Parkplätze in der Tiefgarage und Kellerräume im Untergeschoss können dazu erworben werden. Hinweis: alle Wohnungen sind Erst-/Hauptwohnungen nach kommunaler Gesetzgebung.Located on the top floor of Building A, the modern 4.5-room apartment offers ample space.It features a bright, generously proportioned open-plan living/dining area. Three bedrooms and two bathrooms (one with a shower, the other with a bathtub) ensure the utmost comfort.An additional utility room with connections for a washing machine and tumble dryer provides practical storage space and makes day-to-day organisation even more comfortable.A large balcony, complete with a storage room for garden furniture, rounds out this attractive offer.THE PROJECTILS MUOTS comprises two multiplexes that offer contemporary, high-quality living close to nature. Situated near the Swiss National Park, the new development blends modern architecture and thoughtful layouts to create homes that harmoniously balance comfort, practicality and quality of life.The apartments impress with their bright, generously proportioned spaces and a sleek, modern aesthetic. Floor-to-ceiling windows make for inviting spaces that are filled with natural light. The well-designed layouts maximise space usage and allow for flexible furnishing.Spacious balconies extend the living space to the outside, creating private oases...

Travel time
-
1 / 10
3.5 rooms121m²CHF 1,101,100.–
Via Maistra 321, 7527 Brail

Grosszügiges Wohnen mit Balkonkomfort - Wohnung Nr. 4

Die moderne 3.5 Zimmer Wohnung befindet sich im Haus A im Obergeschoss und überzeugt durch einen grosszügigen Grundriss.Der helle Wohn- und Essbereich bietet viel Platz für individuelle Gestaltungsmöglichkeiten. Zwei Schlafzimmer schaffen flexible Nutzungsmöglichkeiten. Das Badezimmer ist mit Dusche und Badewanne ausgestattet, und eine separate Gästetoilette sorgt für zusätzlichen Komfort.Der grosse Balkon mit Abstellraum für Gartenmöbel bietet erweiterten Aussenraum. Ein zusätzlicher Disporaum mit Anschlüssen für Waschmaschine und Tumbler schafft praktischen Stauraum und erleichtert die Organisation im Alltag.DAS PROJEKTDie zwei Mehrfamilienhäuser ILS MUOTS stehen für modernes, hochwertiges Wohnen in naturnaher Umgebung. In unmittelbarer Nähe zum Schweizer Nationalpark gelegen, vereint das Projekt zeitgemässe Architektur mit durchdachten Grundrissen und schafft ein Wohnangebot, dass Komfort, Funktionalität und Lebensqualität harmonisch miteinander verbindet.Die Wohnungen überzeugen durch helle, grosszügige Räume und eine klare, moderne Gestaltung. Bodentiefe Fenster sorgen für viel Tageslicht und ein angenehmes Wohnambiente. Die sorgfältig geplanten Grundrisse ermöglichen eine optimale Raumausnutzung und bieten vielfältige Einrichtungsmöglichkeiten.Grosszügige Balkone erweitern den Wohnraum nach draussen und schaffen einen privaten Rückzugsort im Grünen. Hier lassen sich entspannte Stunden geniessen und der Alltag hinter sich lassen. Das Projekt punktet zudem mit einem attraktiven Preis-Leistungs-Verhältnis sowie einer gelungenen Kombination aus ruhiger, naturnaher Lage und guter Erreichbarkeit.DAS WOHNUNGSANGEBOTDas Haus A, welches sich oberhalb der Einstellhalle befindet, bietet ein attraktives und durchdachtes Wohnungsangebot. Im Erdgeschoss entstehen drei grosszügige 2.5-Zimmer-Wohnungen mit komfortablen Grundrissen. Das Obergeschoss umfasst zwei helle 3.5-Zimmer-Wohnungen, während im Dachgeschoss eine exklusive 4.5-Zimmer-Wohnung realisiert wird, die sich über die gesamte Etage erstreckt und ein besonderes Wohngefühl vermittelt.Haus B verfügt im Ober- und Dachgeschoss über das gleiche Wohnungsangebot wie Haus A. Im Erdgeschoss ist die Aufteilung derzeit bewusst offen gestaltet. Dadurch kann flexibel auf individuelle Wohnbedürfnisse eingegangen werden, beispielsweise durch die Realisierung einer besonders grosszügigen Wohneinheit. Zusätzlich besteht die Möglichkeit, eine interne Verbindung ins Untergeschoss zu schaffen. Dies eröffnet attraktive Optionen für zusätzliche Nutzungen wie etwa einen privaten Wellnessbereich, ein Atelier oder individuelle Hobby- und Nebenräume.DER ZEITPLANDer Baustart ist erfolgt; Bezugsbereitschaft per Winter 2027/Frühling 2028.Parkplätze in der Tiefgarage und Kellerräume im Untergeschoss können dazu erworben werden. Hinweis: alle Wohnungen sind Erst-/Hauptwohnungen nach kommunaler Gesetzgebung.Located on the upper floor of Building A, the modern 3.5-room apartment impresses with a spacious layout.The bright living/dining area offers plenty of space for individual designs. Two bedrooms are available for versatile uses. The bathroom has a shower as well as a bathtub and there is a separate guest WC for added convenience.A large balcony, complete with a storage room for garden furniture, extends the living space outside.An additional utility room with connections for a washing machine and tumble dryer provides practical storage space and makes day-to-day organisation even easier.THE PROJECTILS MUOTS comprises two multiplexes that offer contemporary, high-quality living close to nature. Situated near the Swiss National Park, the new development blends modern architecture and thoughtful layouts to create homes that harmoniously balance comfort, practicality and quality of life.The apartments impress with their bright, generously proportioned spaces and a sleek, modern aesthetic. Floor-to-ceiling windows make for inviting spaces that are filled with natural...

Travel time
-
1 / 10
3.5 rooms121m²CHF 1,089,000.–
Via Maistra 321, 7527 Brail

Modernes Wohngefühl mit viel Platz - Wohnung Nr. 5

Die moderne 3.5 Zimmer Wohnung befindet sich im Haus A im Obergeschoss und bietet ein durchdachtes Raumkonzept.Der helle Wohn- und Essbereich bietet viel Platz für individuelle Gestaltungsmöglichkeiten. Zwei Schlafzimmer schaffen flexible Nutzungsmöglichkeiten. Das Badezimmer ist mit Dusche und Badewanne ausgestattet, und eine separate Gästetoilette sorgt für zusätzlichen Komfort.Der grosse Balkon mit Abstellraum für Gartenmöbel bietet erweiterten Aussenraum. Ein zusätzlicher Disporaum mit Anschlüssen für Waschmaschine und Tumbler schafft praktischen Stauraum und erleichtert die Organisation im Alltag.DAS PROJEKTDie zwei Mehrfamilienhäuser ILS MUOTS stehen für modernes, hochwertiges Wohnen in naturnaher Umgebung. In unmittelbarer Nähe zum Schweizer Nationalpark gelegen, vereint das Projekt zeitgemässe Architektur mit durchdachten Grundrissen und schafft ein Wohnangebot, dass Komfort, Funktionalität und Lebensqualität harmonisch miteinander verbindet.Die Wohnungen überzeugen durch helle, grosszügige Räume und eine klare, moderne Gestaltung. Bodentiefe Fenster sorgen für viel Tageslicht und ein angenehmes Wohnambiente. Die sorgfältig geplanten Grundrisse ermöglichen eine optimale Raumausnutzung und bieten vielfältige Einrichtungsmöglichkeiten.Grosszügige Balkone erweitern den Wohnraum nach draussen und schaffen einen privaten Rückzugsort im Grünen. Hier lassen sich entspannte Stunden geniessen und der Alltag hinter sich lassen. Das Projekt punktet zudem mit einem attraktiven Preis-Leistungs-Verhältnis sowie einer gelungenen Kombination aus ruhiger, naturnaher Lage und guter Erreichbarkeit.DAS WOHNUNGSANGEBOTDas Haus A, welches sich oberhalb der Einstellhalle befindet, bietet ein attraktives und durchdachtes Wohnungsangebot. Im Erdgeschoss entstehen drei grosszügige 2.5-Zimmer-Wohnungen mit komfortablen Grundrissen. Das Obergeschoss umfasst zwei helle 3.5-Zimmer-Wohnungen, während im Dachgeschoss eine exklusive 4.5-Zimmer-Wohnung realisiert wird, die sich über die gesamte Etage erstreckt und ein besonderes Wohngefühl vermittelt.Haus B verfügt im Ober- und Dachgeschoss über das gleiche Wohnungsangebot wie Haus A. Im Erdgeschoss ist die Aufteilung derzeit bewusst offen gestaltet. Dadurch kann flexibel auf individuelle Wohnbedürfnisse eingegangen werden, beispielsweise durch die Realisierung einer besonders grosszügigen Wohneinheit. Zusätzlich besteht die Möglichkeit, eine interne Verbindung ins Untergeschoss zu schaffen. Dies eröffnet attraktive Optionen für zusätzliche Nutzungen wie etwa einen privaten Wellnessbereich, ein Atelier oder individuelle Hobby- und Nebenräume.DER ZEITPLANDer Baustart ist erfolgt; Bezugsbereitschaft per Winter 2027/Frühling 2028.Parkplätze in der Tiefgarage und Kellerräume im Untergeschoss können dazu erworben werden. Hinweis: alle Wohnungen sind Erst-/Hauptwohnungen nach kommunaler Gesetzgebung.Located on the upper floor of Building A, the modern 3.5-room apartment has a well-designed layout.The bright living/dining area offers plenty of space for individual designs. Two bedrooms are available for versatile uses. The bathroom has a shower as well as a bathtub and there is a separate guest WC for added convenience.A large balcony, complete with a storage room for garden furniture, extends the living space outside.An additional utility room with connections for a washing machine and tumble dryer provides practical storage space and makes day-to-day organisation even easier.THE PROJECTILS MUOTS comprises two multiplexes that offer contemporary, high-quality living close to nature. Situated near the Swiss National Park, the new development blends modern architecture and thoughtful layouts to create homes that harmoniously balance comfort, practicality and quality of life.The apartments impress with their bright, generously proportioned spaces and a sleek, modern aesthetic. Floor-to-ceiling windows make for inviting spaces that are filled with natural light. The...

Travel time
-
1 / 9
2.5 rooms82m²CHF 716,200.–
Via Maistra 321, 7527 Brail

Wohnen mit Gartenfeeling - Eckwohnung Nr. 1

Die moderne 2.5 Zimmer Wohnung befindet sich im Haus A im Erdgeschoss und überzeugt als attraktive Eckwohnung mit zusätzlichem Lichteinfall.Der grosszügige, offene Küchen- und Wohnbereich bildet das Herzstück der Wohnung und bietet viel Raum für individuelles Wohnen. Das Schlafzimmer ist ruhig gelegen und gut geschnitten. Ergänzt wird das Raumangebot durch ein Badezimmer. Der private Sitzplatz mit eigenem Geräteraum erweitert den Wohnraum ins Freie und sorgt für zusätzlichen Stauraum. Mit einer Landanteilsfläche von rund 200 m² bietet er zudem aussergewöhnlich viel Platz für Gartenliebhaber, Spielmöglichkeiten oder entspannte Stunden im Grünen.DAS PROJEKTDie zwei Mehrfamilienhäuser ILS MUOTS stehen für modernes, hochwertiges Wohnen in naturnaher Umgebung. In unmittelbarer Nähe zum Schweizer Nationalpark gelegen, vereint das Projekt zeitgemässe Architektur mit durchdachten Grundrissen und schafft ein Wohnangebot, dass Komfort, Funktionalität und Lebensqualität harmonisch miteinander verbindet.Die Wohnungen überzeugen durch helle, grosszügige Räume und eine klare, moderne Gestaltung. Bodentiefe Fenster sorgen für viel Tageslicht und ein angenehmes Wohnambiente. Die sorgfältig geplanten Grundrisse ermöglichen eine optimale Raumausnutzung und bieten vielfältige Einrichtungsmöglichkeiten.Grosszügige Balkone erweitern den Wohnraum nach draussen und schaffen einen privaten Rückzugsort im Grünen. Hier lassen sich entspannte Stunden geniessen und der Alltag hinter sich lassen. Das Projekt punktet zudem mit einem attraktiven Preis-Leistungs-Verhältnis sowie einer gelungenen Kombination aus ruhiger, naturnaher Lage und guter Erreichbarkeit.DAS WOHNUNGSANGEBOTDas Haus A, welches sich oberhalb der Einstellhalle befindet, bietet ein attraktives und durchdachtes Wohnungsangebot. Im Erdgeschoss entstehen drei grosszügige 2.5-Zimmer-Wohnungen mit komfortablen Grundrissen. Das Obergeschoss umfasst zwei helle 3.5-Zimmer-Wohnungen, während im Dachgeschoss eine exklusive 4.5-Zimmer-Wohnung realisiert wird, die sich über die gesamte Etage erstreckt und ein besonderes Wohngefühl vermittelt.Haus B verfügt im Ober- und Dachgeschoss über das gleiche Wohnungsangebot wie Haus A. Im Erdgeschoss ist die Aufteilung derzeit bewusst offen gestaltet. Dadurch kann flexibel auf individuelle Wohnbedürfnisse eingegangen werden, beispielsweise durch die Realisierung einer besonders grosszügigen Wohneinheit. Zusätzlich besteht die Möglichkeit, eine interne Verbindung ins Untergeschoss zu schaffen. Dies eröffnet attraktive Optionen für zusätzliche Nutzungen wie etwa einen privaten Wellnessbereich, ein Atelier oder individuelle Hobby- und Nebenräume.DER ZEITPLANDer Baustart ist erfolgt; Bezugsbereitschaft per Winter 2027/Frühling 2028.Parkplätze in der Tiefgarage und Kellerräume im Untergeschoss können dazu erworben werden. Hinweis: alle Wohnungen sind Erst-/Hauptwohnungen nach kommunaler Gesetzgebung.Located on the ground floor of Building A, the modern 2.5-room corner apartment enjoys plenty of natural light.A spacious open-plan kitchen and living area forms the heart of this home, providing ample space for flexible living. The bedroom is quiet and well-proportioned. A bathroom completes the offerings.A private sitting area extends the living space outdoors and includes a convenient additional storage room. With grounds of around 200 m², there is ample space for gardening projects, a children's play area or simply relaxing in green surrounds.THE PROJECTILS MUOTS comprises two multiplexes that offer contemporary, high-quality living close to nature. Situated near the Swiss National Park, the new development blends modern architecture and thoughtful layouts to create homes that harmoniously balance comfort, practicality and quality of life.The apartments impress with their bright, generously proportioned spaces and a sleek, modern aesthetic. Floor-to-ceiling windows make for inviting spaces that are filled with natural light. The...

Travel time
-
1 / 9
2.5 rooms81m²CHF 722,100.–
Via Maistra 321, 7527 Brail

Lichtdurchflutete Eckwohnung Nr. 3 mit privatem Aussenbereich

Die moderne 2.5 Zimmer Wohnung befindet sich im Haus A im Erdgeschoss und ist als Eckwohnung besonders hell und freundlich.Der grosszügige, offene Küchen- und Wohnbereich bildet das Herzstück der Wohnung und bietet viel Raum für individuelles Wohnen. Das Schlafzimmer ist ruhig gelegen und gut geschnitten. Ergänzt wird das Raumangebot durch ein Badezimmer.Der private Sitzplatz mit eigenem Geräteraum erweitert den Wohnraum ins Freie und sorgt für zusätzlichen Stauraum. Mit einer Landanteilsfläche von rund 200 m² bietet er zudem aussergewöhnlich viel Platz für Gartenliebhaber, Spielmöglichkeiten oder entspannte Stunden im Grünen.DAS PROJEKTDie zwei Mehrfamilienhäuser ILS MUOTS stehen für modernes, hochwertiges Wohnen in naturnaher Umgebung. In unmittelbarer Nähe zum Schweizer Nationalpark gelegen, vereint das Projekt zeitgemässe Architektur mit durchdachten Grundrissen und schafft ein Wohnangebot, dass Komfort, Funktionalität und Lebensqualität harmonisch miteinander verbindet.Die Wohnungen überzeugen durch helle, grosszügige Räume und eine klare, moderne Gestaltung. Bodentiefe Fenster sorgen für viel Tageslicht und ein angenehmes Wohnambiente. Die sorgfältig geplanten Grundrisse ermöglichen eine optimale Raumausnutzung und bieten vielfältige Einrichtungsmöglichkeiten.Grosszügige Balkone erweitern den Wohnraum nach draussen und schaffen einen privaten Rückzugsort im Grünen. Hier lassen sich entspannte Stunden geniessen und der Alltag hinter sich lassen. Das Projekt punktet zudem mit einem attraktiven Preis-Leistungs-Verhältnis sowie einer gelungenen Kombination aus ruhiger, naturnaher Lage und guter Erreichbarkeit.DAS WOHNUNGSANGEBOTDas Haus A, welches sich oberhalb der Einstellhalle befindet, bietet ein attraktives und durchdachtes Wohnungsangebot. Im Erdgeschoss entstehen drei grosszügige 2.5-Zimmer-Wohnungen mit komfortablen Grundrissen. Das Obergeschoss umfasst zwei helle 3.5-Zimmer-Wohnungen, während im Dachgeschoss eine exklusive 4.5-Zimmer-Wohnung realisiert wird, die sich über die gesamte Etage erstreckt und ein besonderes Wohngefühl vermittelt.Haus B verfügt im Ober- und Dachgeschoss über das gleiche Wohnungsangebot wie Haus A. Im Erdgeschoss ist die Aufteilung derzeit bewusst offen gestaltet. Dadurch kann flexibel auf individuelle Wohnbedürfnisse eingegangen werden, beispielsweise durch die Realisierung einer besonders grosszügigen Wohneinheit. Zusätzlich besteht die Möglichkeit, eine interne Verbindung ins Untergeschoss zu schaffen. Dies eröffnet attraktive Optionen für zusätzliche Nutzungen wie etwa einen privaten Wellnessbereich, ein Atelier oder individuelle Hobby- und Nebenräume.DER ZEITPLANDer Baustart ist erfolgt; Bezugsbereitschaft per Winter 2027/Frühling 2028.Parkplätze in der Tiefgarage und Kellerräume im Untergeschoss können dazu erworben werden. Hinweis: alle Wohnungen sind Erst-/Hauptwohnungen nach kommunaler Gesetzgebung.Located on the ground floor of Building A, the modern 2.5-room corner apartment is particularly bright and welcoming.A spacious open-plan kitchen and living area forms the heart of this home, providing ample space for flexible living. The bedroom is quiet and well-proportioned. A bathroom completes the offerings.A private sitting area extends the living space outdoors and includes a convenient additional storage room. With grounds of around 200 m², there is ample space for gardening projects, a children's play area or simply relaxing in green surrounds.THE PROJECTILS MUOTS comprises two multiplexes that offer contemporary, high-quality living close to nature. Situated near the Swiss National Park, the new development blends modern architecture and thoughtful layouts to create homes that harmoniously balance comfort, practicality and quality of life.The apartments impress with their bright, generously proportioned spaces and a sleek, modern aesthetic. Floor-to-ceiling windows make for inviting spaces that are filled with natural light. The...

Travel time
-

Other interesting objects