Pleujouse - Flats for sale with Balcony / Terrace

We recommend expanding your search criteria to get similar results. The current filters didn’t return any matches.

If you don’t want to change your current search criteria, we recommend creating a search alert, so you’ll be notified when matching offers become available.

More objects in your automatically expanded search area
14 results - Radius: + 10km
  • Balcony with dark tiled flooring, glass door leading inside, white walls, and a scenic mountain view.
  • Modern rooftop terrace with grey tiled flooring, white walls, blue-framed windows, and a retractable awning. The background shows a scenic mountain view under a partly cloudy sky.
  • Modern kitchen with grey cabinets, white tiled floor, and stainless steel appliances including an oven and dishwasher.
  • Modern kitchen with grey cabinets, tiled floor, and a large window offering a view of the outdoors.
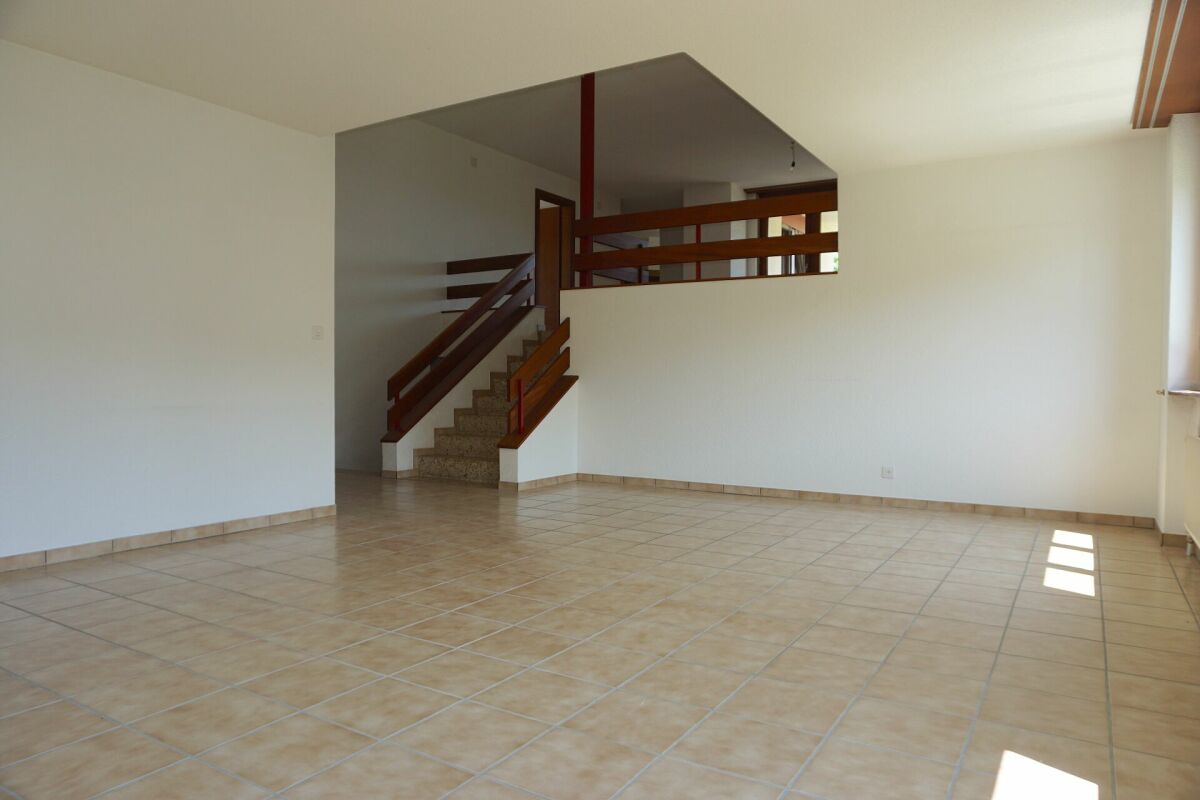
  • Empty hallway with wooden flooring, white walls, and two closed doors.
  • Empty hallway with wooden flooring, white walls, and a fireplace on the left side.
  • Empty room with wooden flooring, large windows, and a radiator. No furniture or equipment present.
  • Empty room with wooden flooring, white walls, large windows, and a fireplace area.
  • Empty closet with wooden shelves and a vacuum cleaner placed inside. The room has wooden flooring and white walls.
  • Empty room with light purple walls, a window with a view, and a radiator below the window. The floor is carpeted, and there are no furnishings.
  • Modern bathroom with a white sink, chrome faucet, large mirror, toilet, bathtub, and a glass-enclosed shower with a glass shelf.
  • Empty room with bare walls, carpeted floor, and a window with a view. No furniture or equipment present.
  • Empty hallway with carpeted floor, white walls, and a door leading to another room with wooden flooring.
  • Aerial view of a modern residential complex with green lawns, pathways, and surrounding buildings. The area includes a playground and seating areas.
1 / 14
6 rooms177m²CHF 740,000.–
Top
2800 Delémont

Magnificent 6-room attic apartment with 177 m2 and panoramic view – Delémont

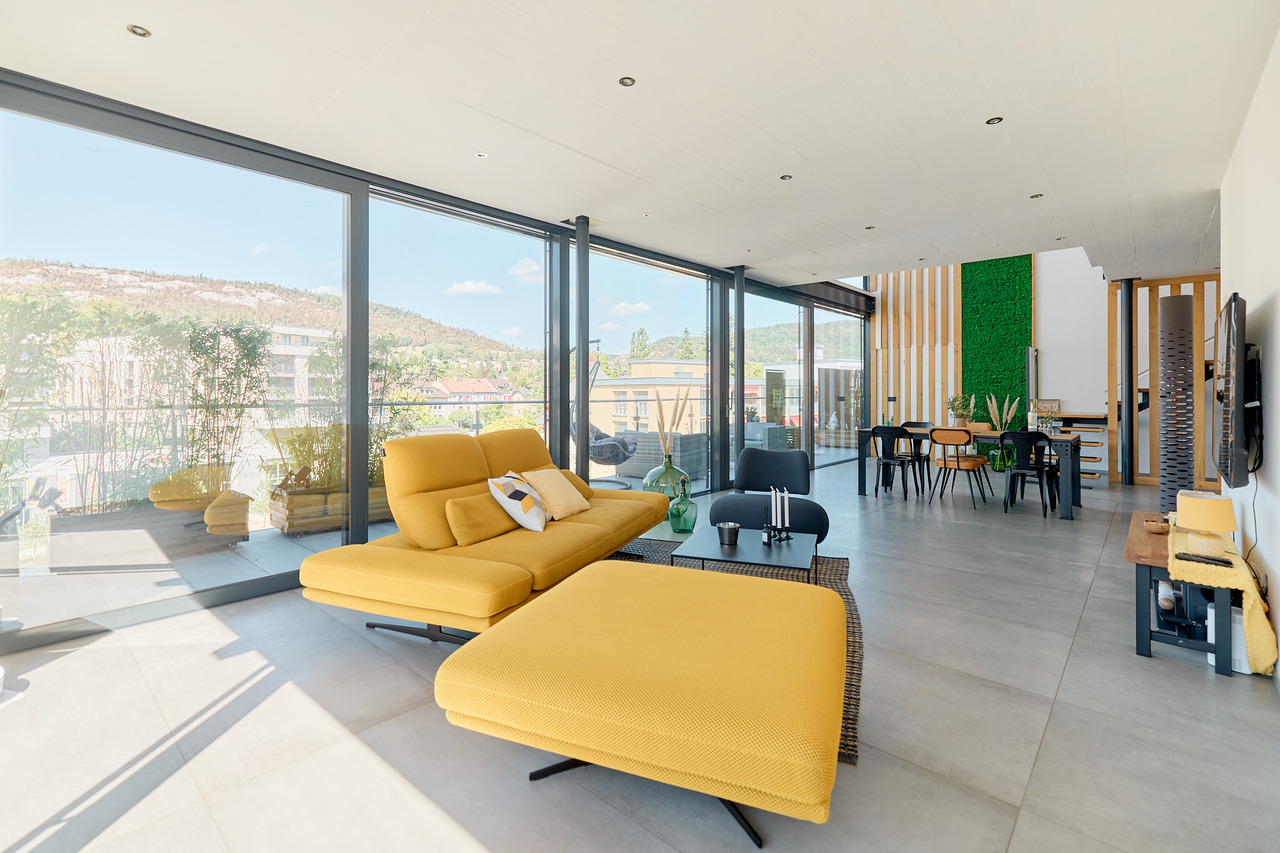
Located in the heart of the city, this magnificent 6-room attic apartment offers a rare living space, combining volume, light, and modern comfort.Occupying the 6th floor of a building with an elevator, this exceptional property immediately seduces with its spacious panoramic terrace that surrounds the entire apartment, offering an unobstructed view and a unique outdoor space to fully enjoy the beautiful days.The living space is articulated around an open contemporary kitchen, extended by a large dining room and a light-filled living room, creating a convivial and elegant atmosphere. The sleeping area proposes four beautiful bedrooms, offering numerous possibilities for a family, an office, or a leisure space. A complete bathroom with shower, bathtub, WC, and sink, as well as a separate visitor's WC, ensure optimal comfort in everyday life.A cellar as well as an underground parking space complete this property and bring a real added value.Ideally located in the immediate proximity of amenities, this property perfectly combines privileged location, functionality, and quality of life.Interior fittings:Basement • 1 underground parking space • 1 cellar 6th floorAttic apartment with elevator access: • 1 habitable kitchen • 1 dining room • 1 living room • 1 storage room • 1 private laundry room • 1 bedroom • 1 bedroom • 1 bedroom • 1 bedroom • 1 separate WC • 1 bathroom • 1 terrace Complete file with more photos available upon request.Particularity: the owners are also willing to rent the apartment

1 / 13
5.5 rooms103m²CHF 380,000.–
Rue du Jura 12, 2854 Bassecourt

Splendid ground-floor apartment

Splendid 5.5-room ground-floor apartmentLocated on the ground floor of a small building with 6 units in the center of Bassecourt, this apartment benefits from an ideal situation, in immediate proximity to all amenities, while offering a pleasant environment without direct nuisances. The co-ownership is distinguished by a healthy and convivial atmosphere between co-owners, guaranteeing a serene living environment.With a net living area of 103 m², this property currently offers a configuration resulting from its use as a medical office, offering many possibilities for layout. Thanks to an adapted renovation project, it can easily be transformed into a spacious 5.5-room apartment, perfectly suited to a family.Distribution and characteristicsThe apartment has four main rooms that can be arranged as bedrooms, a bathroom, an independent toilet, as well as modular spaces allowing the creation of a bright living room with open kitchen according to your desires.The property is distinguished by existing amenities adapted to people with reduced mobility, with optimized door widths and non-slip flooring, offering comfort and accessibility. Some specific installations related to the former medical activity are still present and can be preserved or removed according to the project envisaged.Exterior and annexesThe apartment benefits from a south-facing terrace, ideal for enjoying the sun and creating an outdoor relaxation area. A covered parking space and a private cellar complete the offer. Three visitor parking spaces are also available directly in front of the building. A communal laundry room is at the disposal of the residents.A property to be transformed according to your needsThis apartment represents a rare opportunity to create a customized housing in a central location. Whether for family housing, professional activity, or a mixed project, the volumes and current configuration offer great flexibility.Thanks to its central location, facilitated access, sunny exterior, and transformation potential, this property constitutes an ideal basis for concretizing a personalized real estate project.Contact us today to organize a visit and discover the many possibilities offered by this apartment in the heart of Bassecourt.

Travel time
-
1 / 13
5 rooms89m²CHF 370,000.–
Rue des Faneurs 1, 2800 Delémont

Last renovated floor with unobstructed view ? 4.5 rooms ready to move in

Finding an apartment offering 89 m² of living space, three bedrooms, excellent maintenance, and a price under CHF 400'000 has become increasingly rare in Delémont today. Located on the top floor of a carefully maintained PPE, this 4.5-room apartment charms with its brightness, beautiful volumes, and peaceful atmosphere. Here, you enjoy a pleasant living situation, without neighbors above, with an unobstructed view and appreciable tranquility in everyday life. The apartment has benefited from regular maintenance and improvements made over the years, allowing you to move into a healthy, well-maintained, and immediately habitable home. The spacious living room opens onto a pleasant balcony, the kitchen is functional and fully equipped, while the three bedrooms offer numerous possibilities for layout, whether for a family, a couple, or a home office. The condominium has also made significant investments to preserve the quality of the building in the long term, notably with the renovation of the facades, the replacement of the heating system, the renewal of the windows in the common areas, and the renovation of the roof. This rigorous management is a significant advantage for a future owner. Ideally located near shops, schools, public transport, and main roads, this property offers an excellent balance between comfort, quality of life, and accessibility. If you are looking for a bright, well-maintained apartment with an excellent ratio of amenities, location, and budget, this property deserves your full attention. Contact us today to organize a visit and discover its full potential.

Loïc Guerne

Loïc Guerne

Courtier immobilier

Travel time
-
1 / 13
5.5 rooms170m²CHF 1,490,000.–
Rue de Chêtre 53, 2800 Delémont

Beautiful 5.5-room apartment with 170 m² and 62 m² terrace

For sale: Beautiful 5.5-room apartment with 170 m² and 62 m² terrace located in the Les Tuiliers Residence in Delémont.In a privileged living environment in the heart of the Jura, discover this exceptional apartment of 5.5 rooms and 170 m² of living space, extended by a large terrace of 62 m². Located in the Les Tuiliers residence, this property combines contemporary elegance, modern comfort, and high energy performance thanks to its Minergie label.Main characteristics of the apartment: Bright living room of 67 m² with open kitchen and central island 4 spacious bedrooms (from 14.5 m² to 30 m²), including a parental suite with dressing room, Italian shower, and private toilet Bathroom with bathtub, sink, and toilet Separate visitor toilet Private laundry room integrated Individual, equipped cellar 3 parking spaces in the basement includedTechnical and energy performance of the building: Photovoltaic panels on the roof for the production of energy for the common areas Common, landscaped garden with automatic irrigation fed by a rainwater reserve Individual meters for hot and cold water Controlled and individual double-flow ventilation Two air-water heat pumps for optimal energy efficiency Centralized water softener Triple glazing ensuring thermal and acoustic comfort Integrated domotics in each apartment: centralized management of shutters, lights, and accessAn ideal living environment: The residence combines architectural quality, technological innovation, and environmental respect. Located in Delémont, it offers its residents the proximity of shops, schools, transportation, and infrastructure, while preserving calm and serenity.

Travel time
-
1 / 30
5.5 rooms119m²CHF 669,000.–
Sous Maichereux 10, 2800 Delémont

ARI-262 - Magnificent ground floor with 5.5 rooms in a two-apartment house

A warm and bright living space From the entrance, you will be seduced by the volumes and the large, through lounge of over 40 m2, equipped with an elegant fireplace, opening onto a modern and convivial kitchen. The sleep and wellness area The apartment has 3 beautiful, bright bedrooms. For your comfort, you will enjoy two private bathrooms of high standard: one equipped with a relaxing whirlpool bath and the other with a massaging shower. Exceptional outdoor areas You will enjoy a beautiful, 17 m2 large terrace, covered by an electric sun protection roof, giving access to a large, 517 m2 large, grassed and tree-lined garden surrounding the property. A true haven of peace with an unobstructed view of the surrounding mountains. Interior Ground floor (119 m2 living area) • Entrance hall with vestibule of 3.40 m2; • Lounge with fireplace and dining room of 40.30 m2; • Kitchen of 10.60 m2; • Bedroom distribution of 5.10 m2; • Bedroom 1 of 13.40 m2; • Bedroom 2/Office of 10.90 m2; • Bedroom 3 of 11.20 m2; • Winter garden of 9.90 m2; • Glazed area with access to the winter garden of 6 m2; • Bathroom with WC and whirlpool bath of 4.40 m2; • Bathroom with WC and massaging shower of 3.80 m2; Basement (16.20 m2) • Laundry room of 8.30 m2; • Cellar of 7.90 m2. Exterior • Terrace of 17 m2 with electric sun protection; • Grassed garden around the property of 517 m2. Annexes • Garage of 19.40 m2 with automatic door; • 1 outdoor parking space in front of the garage; • 2 outdoor parking spaces for visitors. Annual charges Charges 2025 Common areas (PPE) • Electricity of CHF 362.00; • Maintenance subscription for the burner of the heating system of CHF 445.00; • Cleaning of the heating system of CHF 210.00; Annual share for an apartment of CHF 508.50.Ground floor apartment • Water of CHF 422.00; • Electricity of CHF 845.00; • Gas of CHF 1'300.00. Total annual charges for 2025 of CHF 3'075.50, i.e. CHF 256.30 per month for the ground floor apartment.

Travel time
-
1 / 13
  • Parking space
  • Balcony / Terrace
  • View
  • +3
5.5 rooms141m²CHF 885,000.–
2900 Porrentruy

Parc du Moulin - Apartment 5.5 rooms - Lot A04

The Parc du Moulin, an ambitious real estate project, aims to offer its future inhabitants a unique living environment on the banks of the Allaine, while respecting and enhancing the existing building stock. Thus, the old mill is intended to strengthen the community spirit by becoming a fundamental meeting point, a place for celebrations, recreational activities, courses, lunches, extracurricular services, etc.Particular care will be taken with the outdoor facilities, including a biotope, generous tree planting, community vegetable gardens, a grill, a playground, a petanque and sports area, etc.The Parc du Moulin aims to be intergenerational, community-oriented, and ecological (Minergie-Quartier certified), all just a stone's throw from the train station and close to all amenities.Of the 5 buildings, the 2 buildings with the best locations in the park are intended for sale in co-ownership. This means that a total of 36 apartments are available for sale, including 4 attic apartments.The opening of the Transjurane to the European motorway network and the creation of the Belfort-Montbéliard TGV station give Porrentruy a very favorable position. Characterized by its historic castle, Porrentruy offers a pleasant and sunny living environment, where urban dynamism blends harmoniously with the medieval charm of the Ajoie. Settling in the city of the Princes-Bishops means benefiting from a rare quality of life, supported by modern sports infrastructure such as an ice rink and athletics or tennis clubs. Cultural life is just as rich, with its theater, cinema, and the scientific influence of JURASSICA. For families, the city constitutes an ideal environment, as schooling takes place from kindergarten to university thanks to the presence of the cantonal high school. Local shops, health services, and quick connections to the rail network complete this picture, making Porrentruy a city on a human scale, where all amenities are accessible without renouncing the immediate proximity to a generous and preserved nature.

  • Parking space
  • Balcony / Terrace
  • View
  • +3
Carlos Tur

Carlos Tur

1 / 10
Carlos Tur

Carlos Tur

  • Balcony / Terrace
  • Garage
  • Elevator
  • +1
6 rooms246m²CHF 1,149,000.–
2800 Delémont

Penthouse with breathtaking views of Delémont and the mountains

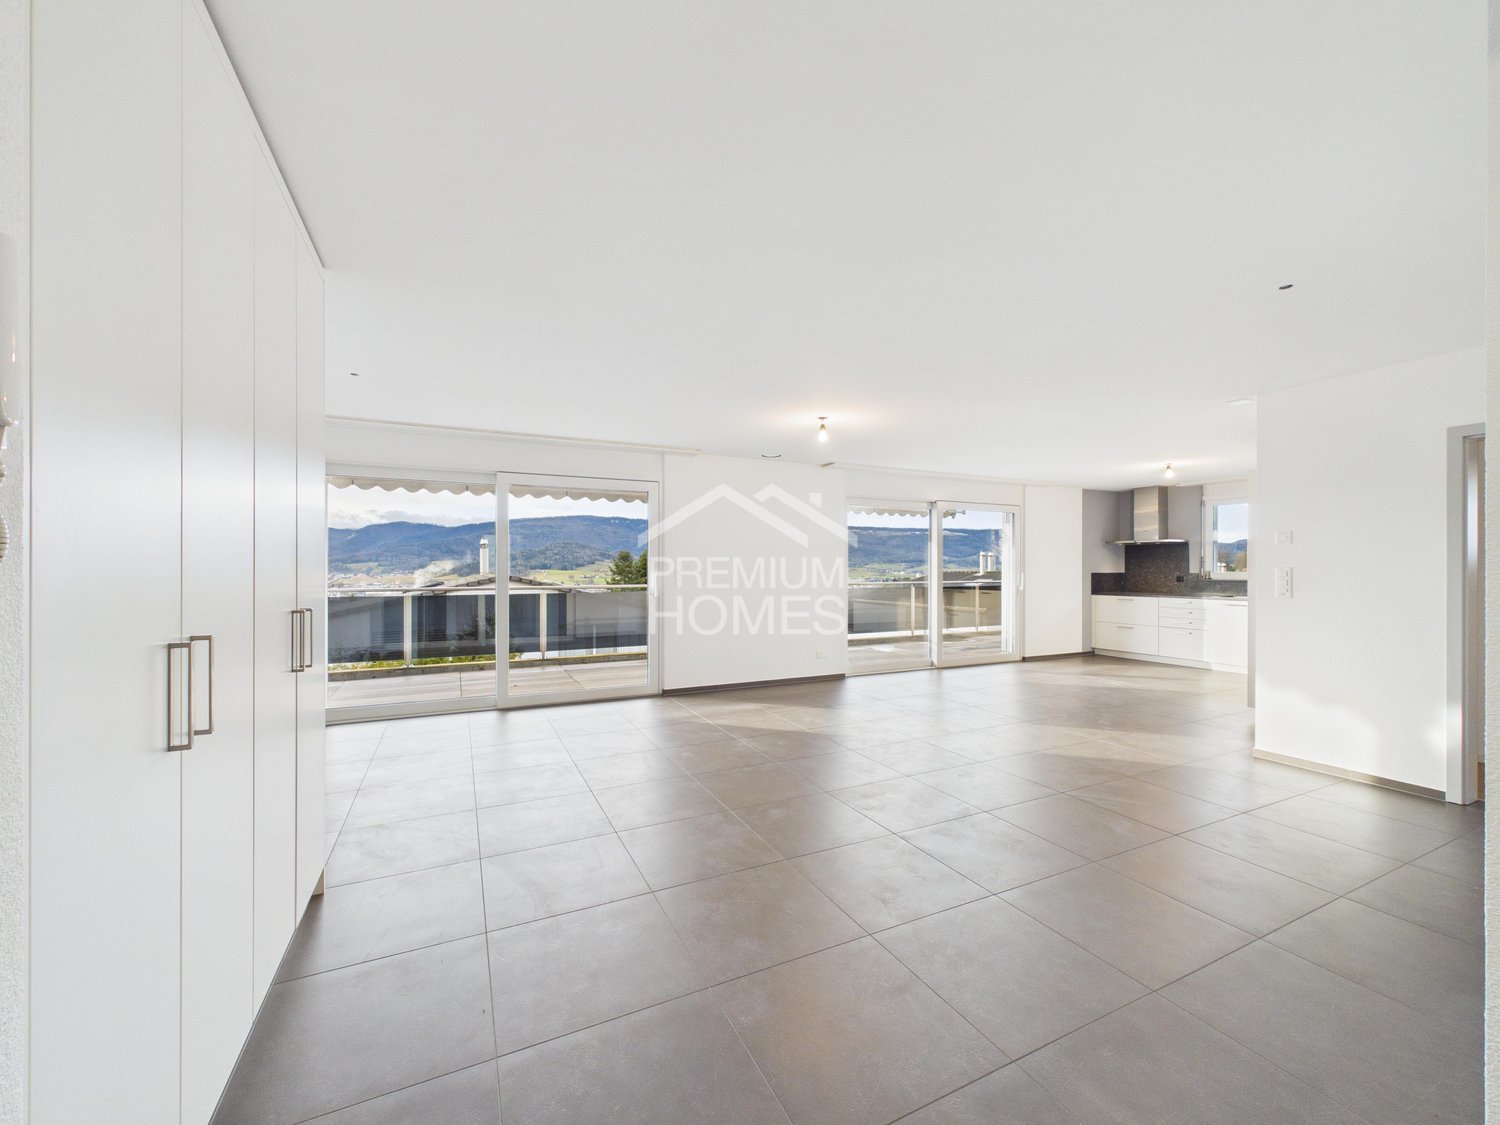
Located in one of the most sought-after residential areas of Delémont, this stunning new penthouse of very high standing offers a rare living environment, combining exceptional volumes, remarkable brightness, and spectacular panoramic views of the city and surrounding mountains.With 294 m² of living space, this property impresses from the entrance with its exceptional living space of over 120 m², combining a large living room, an elegant dining room, and a contemporary open kitchen. Thanks to large windows letting in abundant natural light, this space becomes the true heart of the penthouse and opens directly onto a huge peripheral balcony surrounding the property. This generous outdoor space naturally extends the living areas and allows you to fully enjoy an exceptional panoramic view.The sleeping area, perfectly separated, consists of four spacious bedrooms, including two superb parental suites, each with its own private bathroom with an Italian shower. Two other elegant bathrooms with bathtubs complete this space, guaranteeing optimal comfort for a family or for receiving in complete serenity.Designed with particular attention to detail, this penthouse benefits from modern amenities and refined finishes: electric blinds in the living areas, fully equipped contemporary kitchens, current materials, and equipment designed to offer optimal daily comfort.To perfect this exceptional property, two indoor parking spaces are available at an additional cost, providing additional comfort that is highly appreciated.Rare on the Delémont market, this penthouse will seduce lovers of unique properties seeking space, modernity, brightness, and a privileged location. Here, no wish remains unfulfilled. Take advantage of it and come convince yourself!This PREMIUM HOMES offer includes: • New penthouse with high-end finishes • Panoramic views of Delémont and the mountains • Very large, bright living area of over 120 m² with open kitchen • Spacious, peripheral balcony • Two parental bedrooms with private bathrooms (Italian showers) • Two additional bathrooms with bathtubs • Modern amenities (electric blinds, fully equipped kitchens) • Very sought-after residential area • Two parking spaces additional (35'000.-/parking space) Interested? We would be pleased to show you the property during a non-binding visit!Do you want to sell your house or apartment effortlessly? We determine the current value of your property confidentially and without obligation!Interested in a first, non-binding exchange? Do not hesitate to contact us. We look forward to your contact.

  • Balcony / Terrace
  • Garage
  • Elevator
  • +1
  • modern living room with fireplace, large windows, balcony, dining table, couch, TV
  • large bed, wooden floor, white walls, sliding glass door to balcony, large windows, decorative items, plants
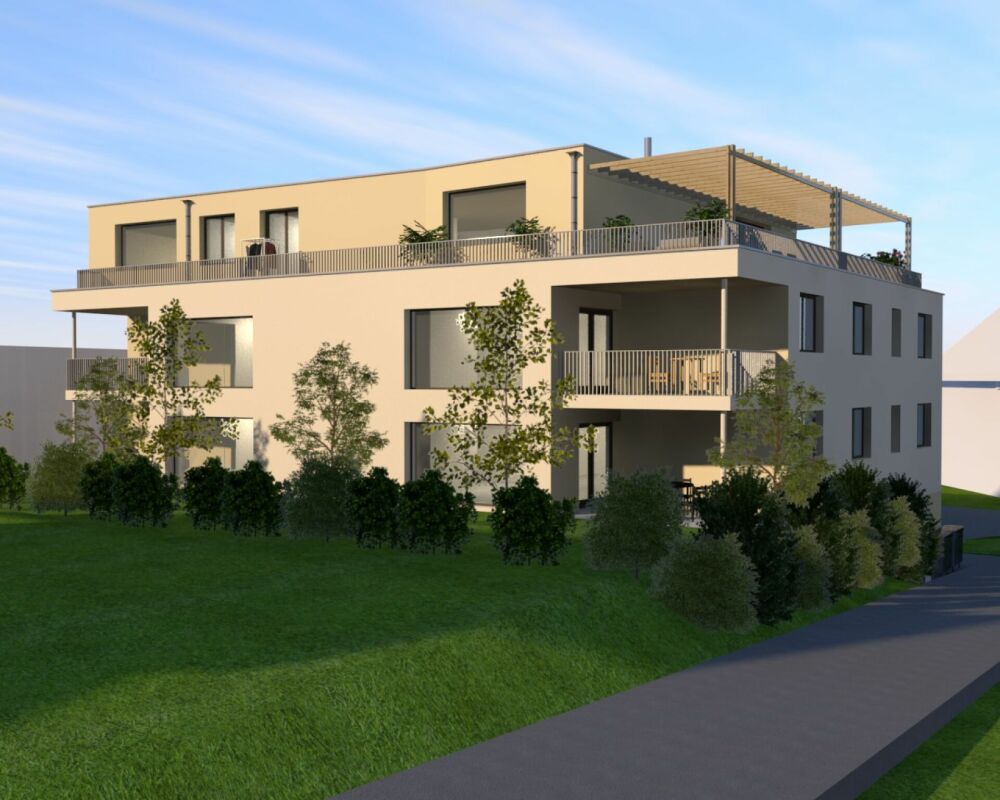
  • A modern apartment building with beige exterior, multiple windows, and balconies on the upper floors, set in a lush green landscape with a mountain backdrop.
  • Modern apartment building with multiple balconies, situated in a scenic area with a grassy field and trees in the background.
  • Aerial view of a village with houses, a river, and mountains in the background
  • Houses on a hillside overlooking a river, surrounded by trees and mountains
  • House with red roof, surrounded by trees, mountains, and a river in the background
  • dressing, 3 bedrooms, bathroom, office, living room, kitchen, shower, terrace
  • 3 story building, multiple balconies, windows, roof terrace
1 / 9
5.5 rooms167m²CHF 1,190,000.–
Route des Rangiers, 2882 St-Ursanne

New attic apartment, Minergie-P certified, 5.5 rooms in St-Ursanne (No. 3.1)

Attic apartment with 5.5 rooms on the 3rd floor, with elevator, in the Pré l'Abbé residence, PPE with 7 apartments.Located in St-Ursanne on the right bank of the Doubs, close to all amenities and the old town, this attic apartment of approximately 167.40 m2 comprises: • 1 entrance hall of approximately 9.60 m2 with vestibule • 1 living room of approximately 59.70 m2 with open kitchen and access to a partially covered terrace of approximately 53.90 m2 • 1 cellar of approximately 5.70 m2 • 1 bathroom of approximately 3.70 m2 with shower, WC and sink • 1 distribution hall of approximately 11.50 m2 • 1 parental bedroom of approximately 17.00 m2 with dressing room of approximately 9.10 m2 and access to a covered balcony of approximately 13.50 m2 • 1 bathroom of approximately 9.70 m2 with bathtub, Italian shower, WC and sink • 1 bedroom of approximately 13.70 m2 • 1 bedroom of approximately 12.40 m2 with access to a balcony of approximately 12.40 m2 • 1 bedroom/office of approximately 10.40 m2 • 1 laundry room of approximately 4.90 m2 Completed by the following amenities: • partially covered terrace • covered balcony • private cellar • common bicycle room Parking space(s)Available in the underground garage at a price of Fr. 45'000.- per unitNon-contractual descriptions, plans and visualsMunicipality of St-Ursanne (www.closdudoubs.ch)Ideally located in the heart of the Jura canton, the town of St-Ursanne is part of the merged municipality of Clos du Doubs, consisting of 6 other villages. Its approximately 1,300 inhabitants enjoy all the amenities (shops, primary school, restaurants) for a comfortable daily life.The nearby motorway access allows you to easily reach Delémont, the cantonal capital, as well as Porrentruy, the chief town of the Ajoie. Moreover, the walking distance to the train station allows for quick access to the cities of Basel, Biel or Bern.A popular tourist destination in the Jura, the medieval town of St-Ursanne offers history and beautiful monuments. The famous festival "Les Médiévales" will thrill you every 2 years for a weekend. With a large number of local associations, St-Ursanne offers a rich and active association life. For nature lovers, the Doubs Regional Park opens up from the banks of St-Ursanne to the wide spaces of the Franches-Montagnes.

Travel time
-
Carlos Tur

Carlos Tur

1 / 8
Carlos Tur

Carlos Tur

  • Balcony / Terrace
  • Elevator
  • Wheelchair access
6 rooms260m²CHF 1,290,000.–
2800 Delémont

The Art of Living in Attica

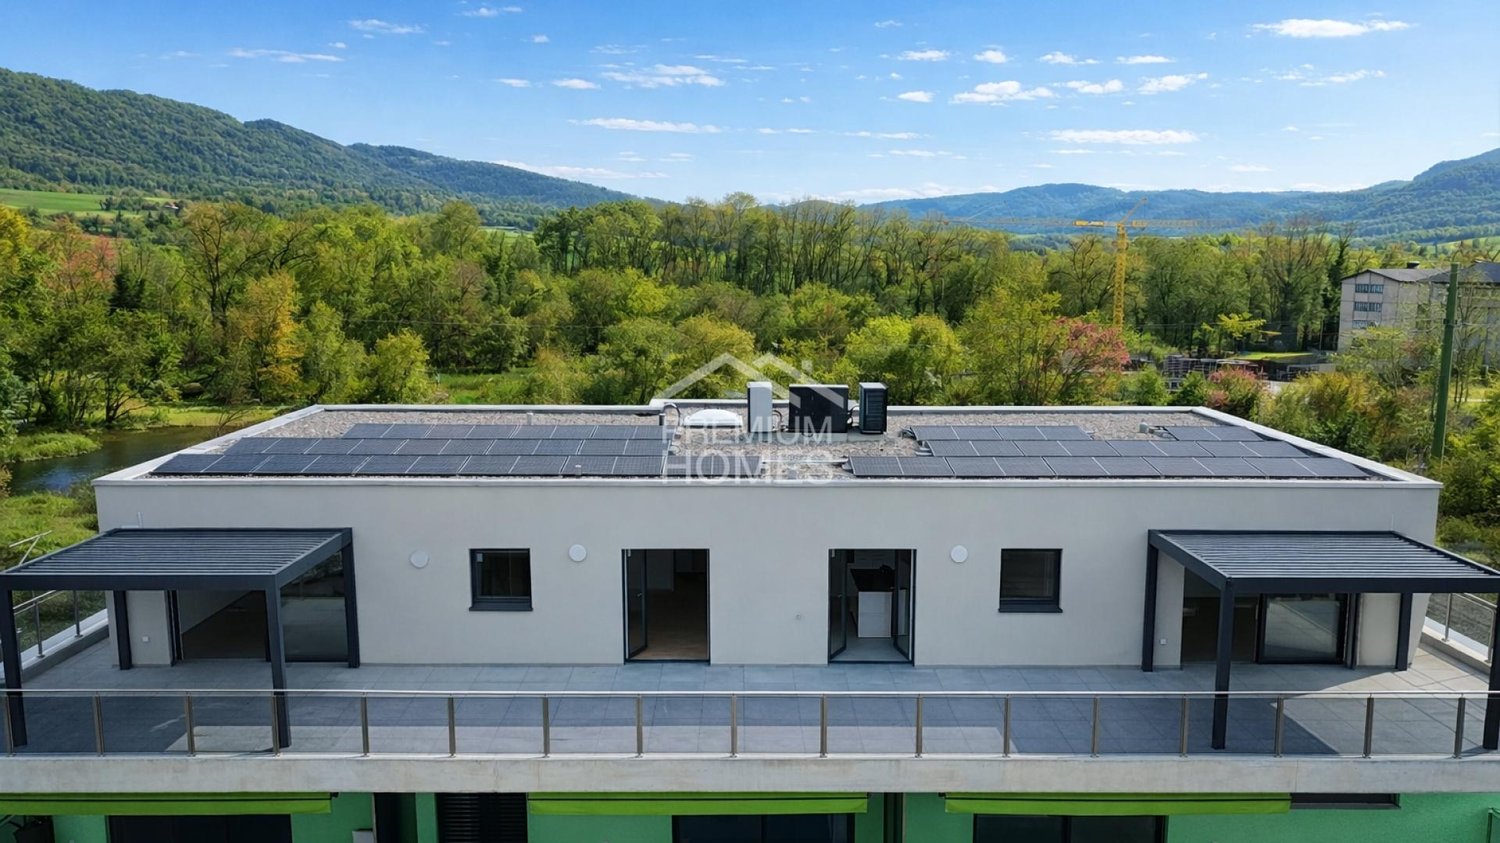
Discover this exceptional penthouse occupying the entire top floor of a contemporary residence, in a sought-after neighborhood of Delémont. Its generous volumes, luminosity, and meticulous finishes create an elegant and exclusive atmosphere.The vast living space with open kitchen harmoniously opens onto a superb panoramic terrace adorned with two pergolas. Four bedrooms, including a parental suite with dressing room and private bathroom, as well as two additional bathrooms, offer remarkable comfort.A rare property combining space, modernity, intimacy, and quality of life. Here, no wish remains unfulfilled. Enjoy it and come convince yourself!This PREMIUM HOMES offer includes: • Penthouse occupying the entire top floor • Around 260 m² of living space • Large panoramic terrace • Two pergolas • Spacious and bright rooms • Contemporary open kitchen • 4 bedrooms • Parental suite with custom-made dressing room • 3 bathrooms • Electric shutters • Floor heating with heat pump • Photovoltaic panels • New and efficient construction • Parking spaces available Interested? We would be pleased to show you the property during a non-binding visit!Do you want to sell your house or apartment without worrying? We will inform you about the current value of your property, discreetly and without obligation!Are you interested in a first, non-binding exchange? Do not hesitate to contact us. We look forward to your message.
  • Balcony / Terrace
  • Elevator
  • Wheelchair access

Other interesting objects