Pfaffhausen - Maisonette / Duplex buy

We recommend expanding your search criteria to get similar results. The current filters didn’t return any matches.

If you don’t want to change your current search criteria, we recommend creating a search alert, so you’ll be notified when matching offers become available.

More objects in your automatically expanded search area
11 results - Radius: + 10km

1 / 17
5.5 rooms170m²CHF 1,990,000.–
Seefeldstrasse 4B, 8610 Uster

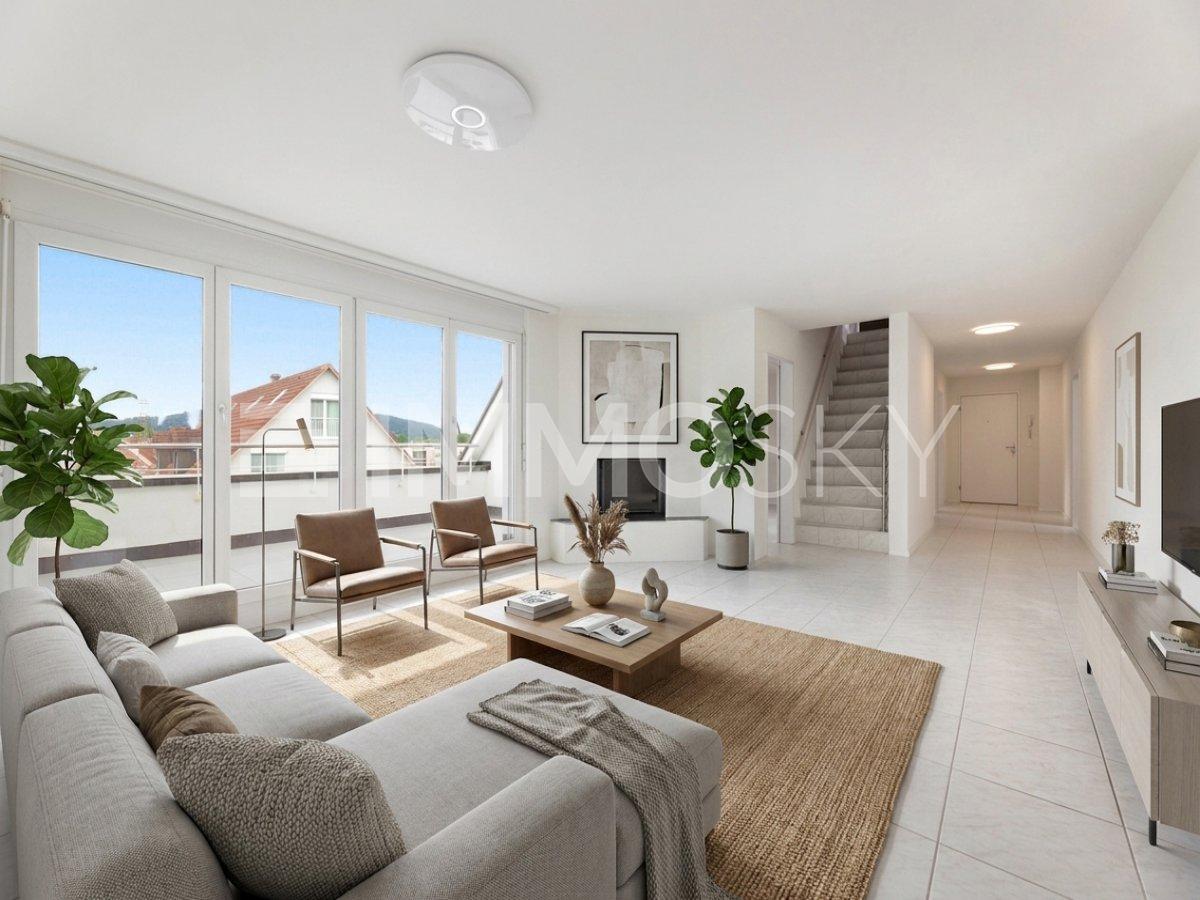
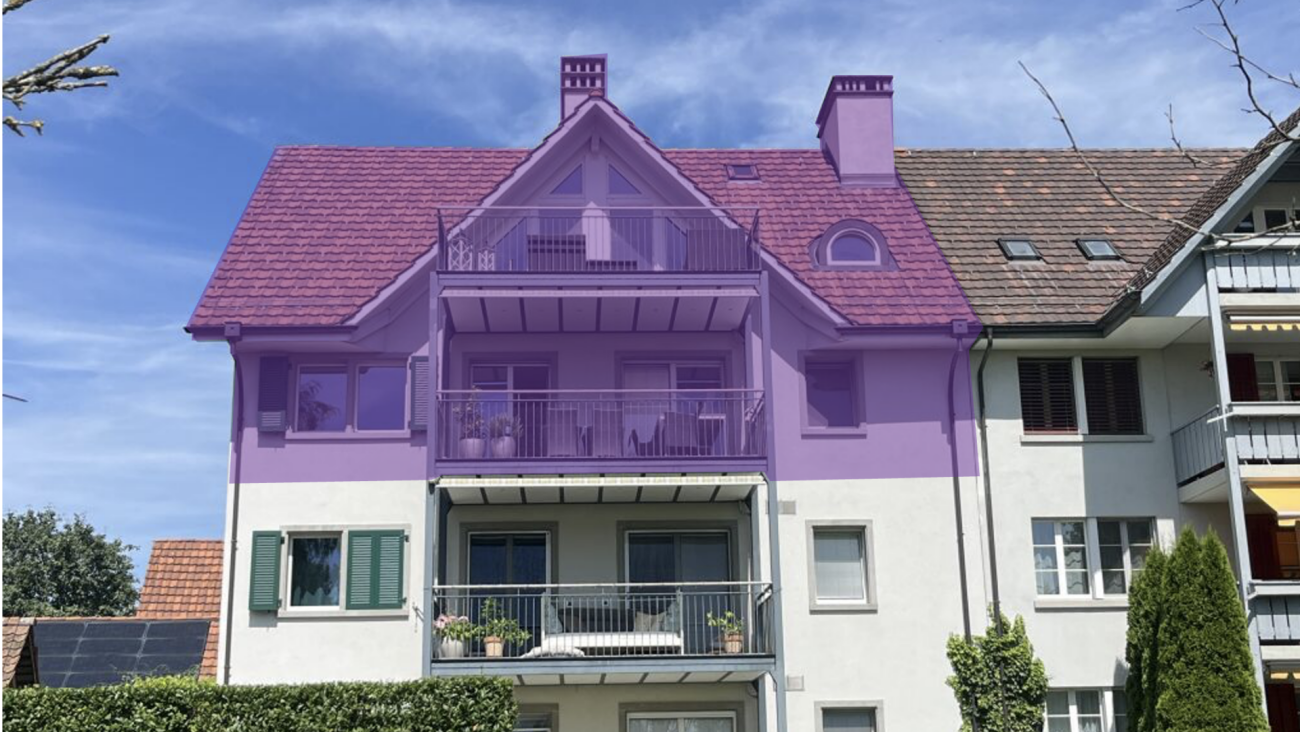
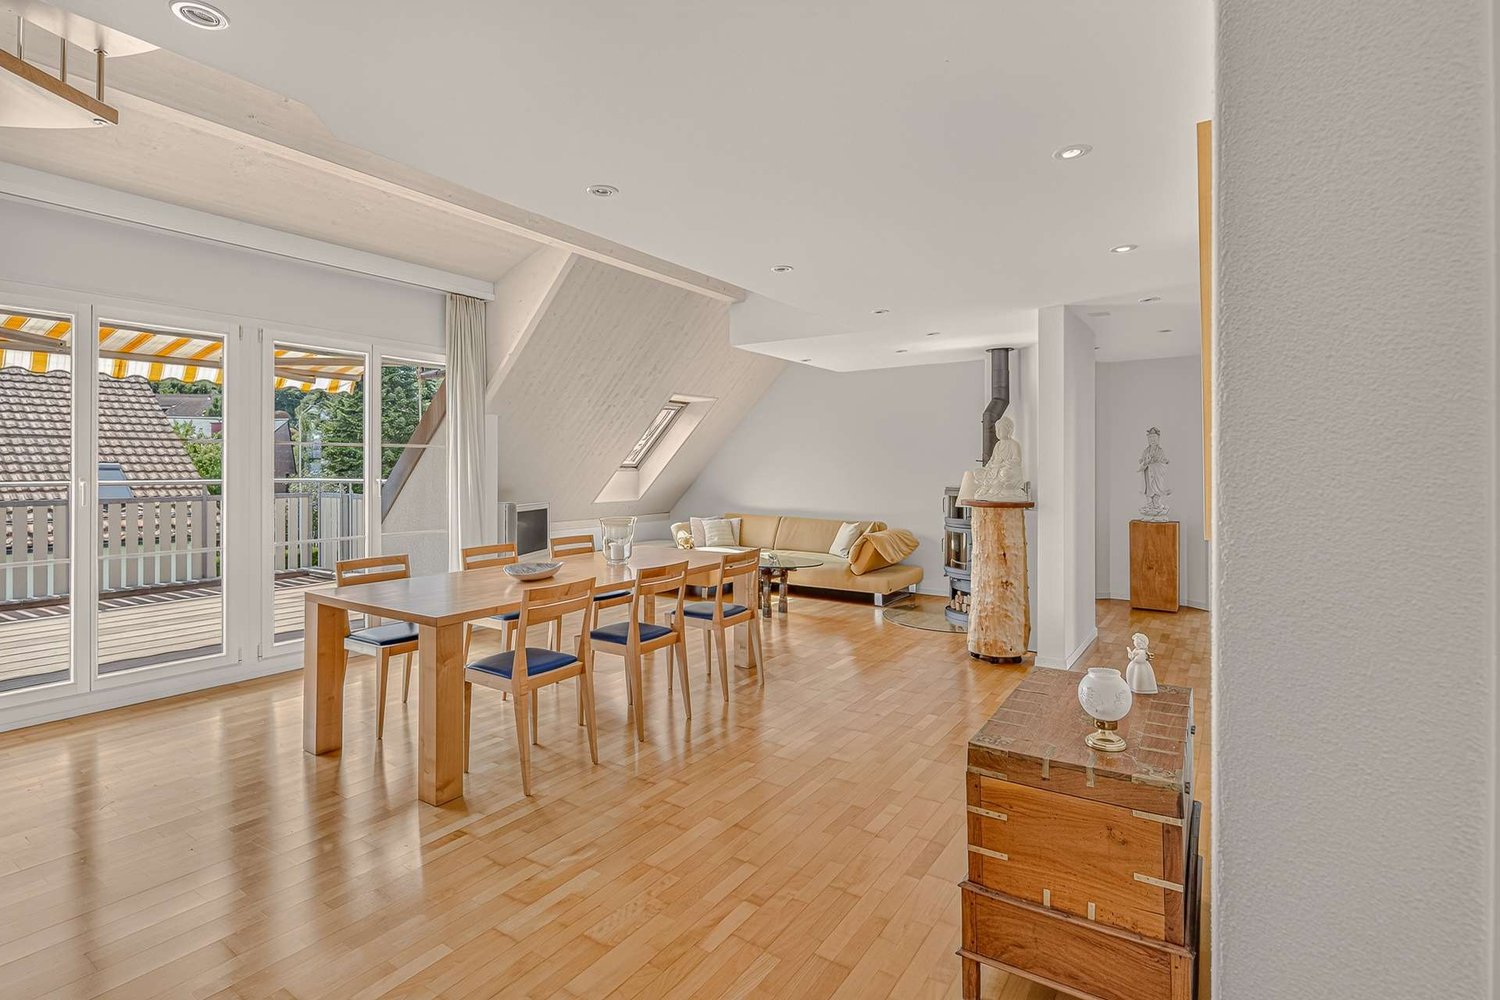
Spacious 5.5-room maisonette apartment with plenty of privacy and living comfort

The 5 ½-room maisonette apartment is located in the center of Niederuster, in close proximity to shopping facilities, schools, and the bus stop, and is part of the "Seegarten" family quarter built in 2008.The apartment spans 170 m2 of living space over the two upper floors and offers a high level of privacy thanks to the maisonette concept. All rooms are generously and functionally designed, ensuring a high level of living comfort.Highlights at a glance: • Well-maintained 5½ rooms with oak parquet flooring • Approx. 170 m² of living space • Maisonette concept • 3 bathrooms • Practical and well-furnished floor plan • Inviting entrance and large wardrobe • Large bedrooms • Several retreats • Fly screens on all windows • Expanded attic space of over 40 m2 • Private laundry room in the basement • Parking space included • Replacement of heating system and connection to district heating in Q3/27 • Family-friendly quarter Mood Video: https://www.youtube.com/watch?v=V4LOpetoljoThose seeking relaxation will find it at the nearby Greifensee. Idyllic walking and waterfront paths invite you to relaxing hours in nature and offer a welcome contrast to everyday life.Have we sparked your interest? We would be happy to send you the sales documentation and further information upon request. We look forward to your contact.

Travel time
-
1 / 10
9 rooms345m²CHF 3,400,000.–
Auf Anfrage 1, 8152 Opfikon

Two special residential residences comfortably with private lift

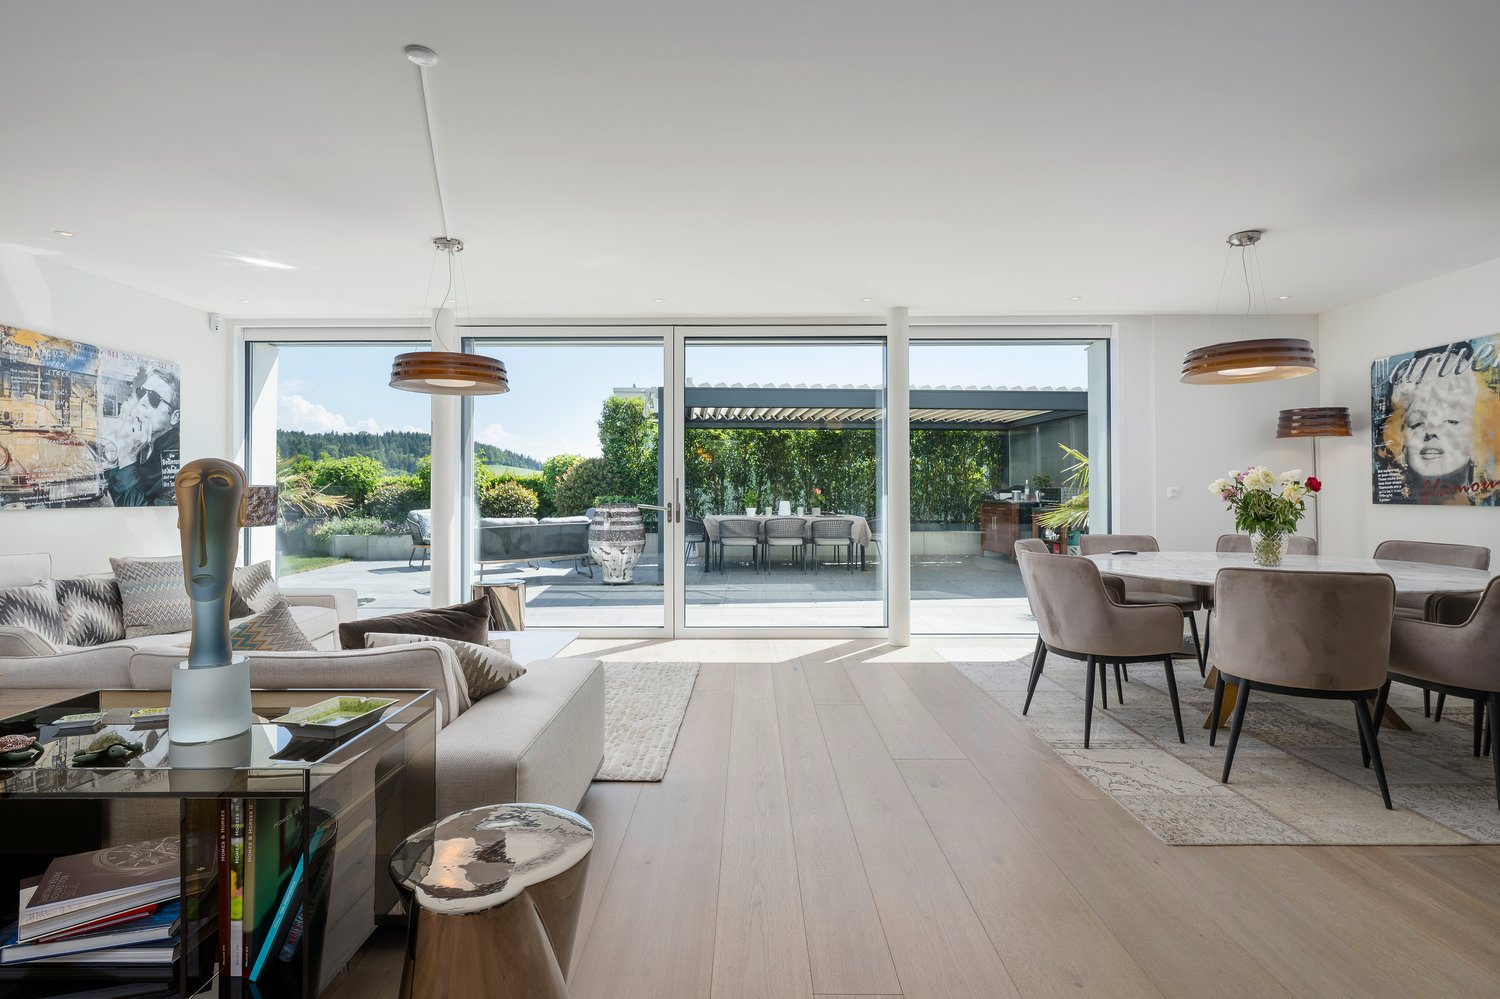
Two exclusive attic residences with private lift access - a rare opportunity!In a sought-after residential location, an extraordinary opportunity arises: Two exclusive attic apartments combine generosity, privacy, and the highest living comfort into a unique living experience.Thanks to private lift access with key authorization, you can enter your residence directly. Light-flooded rooms, spacious floor plans, and a stylish ambiance create a living feeling that meets the highest standards. The larger attic apartment with approximately 180 m² of living space offers the possibility of a 5.5-room layout thanks to a flexibly usable room. The adjacent attic apartment with approximately 165 m² complements this exclusive offer in an ideal way.Currently, both apartments are harmoniously connected and form a unique living unit with impressive generosity. Whether as a representative home for several generations, for living and working, or as an exclusive total residence - the possibilities for use are diverse. Of course, both attic apartments can also be purchased individually. In this case, the existing connection will be professionally separated, resulting in two independent living units.This ImmoSky offer includes the following *additional performance*:+ 2 apartments for multiple generations or 2 families+ Attic 1: 4.5 rooms | 180 m² | CHF 1'750'000.--+ 2 garage parking spaces at CHF 45'000.-- each + 1 hobby room at CHF 25'000.--+ Attic 2: 4.5 rooms | 165 m² | CHF 1'650'000.--+ 2 garage parking spaces at CHF 45'000.-- each+ Sun-kissed balconies with a view of the greenery+ Elegant fireplace for a warm living atmosphere+ Reduit with practical connection between the two living unitsA rare opportunity with exceptional living comfort and diverse usage possibilities. I would be happy to show you this unique offer personally.

1 / 11
5.5 rooms240m²CHF 2,780,000.–
Forchstrasse 506, 8704 Herrliberg

5.5-room attic maisonette apartment: spacious living oasis with style, charm, and character!

Object The approximately 240 m² of living space, with its modern floor plan, forms a wonderful family oasis that impresses with its size, style, and construction: From the entrance area on the first upper floor, you can reach the actual entrance and the first living level via a short staircase or directly with the elevator.The fluid transition to the modern living/dining area with open kitchen delights. Large-format granite stone slabs combined with natural wood and the white of the walls unite warmth with modern elegance. The natural light pouring in through the floor-to-ceiling windows sets wonderful accents. In the cooler months, a fireplace provides cozy comfort, and on milder days, wonderful privacy and long summer evenings can be enjoyed on the two balconies. The large living/dining area is followed by a room that is ideally suited as a master bedroom with an en-suite bathroom and direct access to the balcony. A separate guest toilet and a private connection for a washing tower in the apartment, as well as practical built-in closets, make everyday life comfortable.While the first living floor is largely characterized by an open room layout, the second living level, which can also be reached via the stairs or directly with the elevator, emphasizes individual privacy: Two classic, bright single/children's rooms with a forecourt and a bathroom with a bathtub and shower, as well as another balcony as an outdoor area, are available for personal relaxation. A few more stairs and you finally stand in the studio-like attic room: An ideal place for creativity, home office, hobby, or individual living ideas.A large cellar and a separate laundry room in the basement, as well as direct access to the underground garage, complement the space and usage offer perfectly.Are you looking for well-maintained living space with style and charm that you can design according to your needs and which leaves you room for your personal ideas? Step in and be warmly welcome!Get in touch with us without obligation. We look forward to your call!

Travel time
-
New building
1 / 11
5.5 rooms245m²CHF 4,890,000.–
Schönenstrasse 12, 8803 Rüschlikon

5.5-room maisonette with private rooftop terrace and lake view

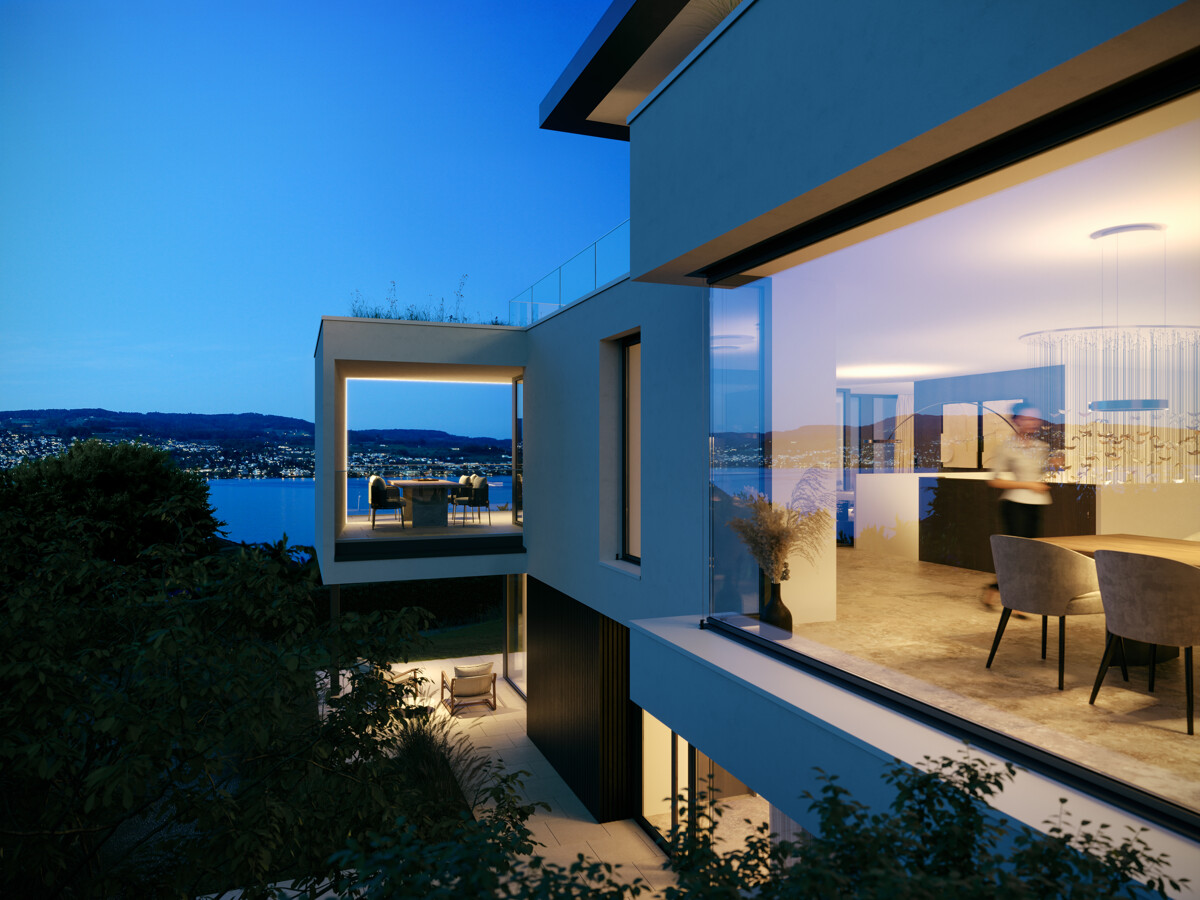
245 m² over two floors with private rooftop terrace and lake view This 5.5-room maisonette apartment has approximately 245 m² of living space on two floors and is one of only four apartments in the building.On the lower living floor, there is the living and dining area with open kitchen, two rooms, a bathroom, and a loggia. The upper floor is more private with a master bedroom and separate study. From here, you can access the private rooftop terrace with a view of the lake. The elevator also leads directly from the garage to the apartment.A generous budget is available for the renovation of the kitchen. The apartment also features free cooling for temperature control in the summer.The lake is within walking distance. The bus connection to Bürkliplatz takes around 16 minutes from door to door.The rooftop terrace is a special feature of the apartment. Due to the revised building and zoning regulations, private rooftop terraces are no longer feasible in new buildings in Rüschlikon. ONA is therefore one of the last new construction projects in the municipality to offer a private rooftop terrace in this form.Highlights at a glance: • 5.5 rooms and approximately 245 m² of living space on two floors • Private rooftop terrace with lake view & additional loggia • Only four apartments in the building • Elevator directly to the apartment • Free cooling • Three parking spaces in the underground garage • Within walking distance to Lake Zurich • Around 16 minutes by bus to Bürkliplatz (door-to-door) • Expected move-in date: end of 2028 We look forward to your contact and to presenting this exceptional new construction project to you in person.

Travel time
-
1 / 9
5.5 rooms242m²CHF 4,320,000.–
8127 Forch

Exclusivity, Elegance & Plenty of Space

In a sought-after location in Küsnacht-Forch, an exclusive garden apartment awaits you, combining modern living with timeless elegance and the highest comfort. Spacious living areas on two floors, up to four bedrooms with their own bathroom, a first-class construction standard, and the beautifully designed garden create an exceptional living ambiance.The light-flooded and air-conditioned rooms, high-quality materials, and thoughtful architecture come together to create a home that meets the highest standards. Particular highlights include the private outdoor whirlpool with an impressive view of the Alps, the stylish covered pergola, and the exclusive equipment that gives the property its very special character.A rare opportunity for discerning buyers who value privacy, generosity, and uncompromising living quality - and who appreciate the proximity to nature as much as an excellent connection to urban life.- Exclusive & luxurious construction standard- Top materialization & modern technology- Premium kitchen with Quooker & wine cooler- Air-conditioned bedrooms with en-suite bathroom- Outdoor whirlpool with a view of the Alps____Küsnacht-Forch is one of the most popular rural residential areas on the Zürcher Goldküste. The harmonious combination of nature, tranquility, and urban proximity creates a living environment of special quality. The Forchbahn and numerous leisure and recreational opportunities are located in the immediate vicinity, while the Zürich city center can be reached in a short time. A location that meets high standards of living comfort and quality of life.

1 / 12
5.5 rooms163m²Price on request
8123 Maur

Spacious living with versatile possibilities

This well-maintained 5.5-room maisonette apartment spans two floors and offers approximately 163 m² of spacious living space with an interesting and versatile floor plan. This features spacious rooms, a large gallery, a laundry room within the apartment, and an adjacent housekeeping room. Four bedrooms and three bathrooms create ideal conditions for families or couples with increased space requirements. The division over two levels also opens up interesting possibilities for a home office, a separate guest area, or living across two generations.The living and sleeping areas are equipped with high-quality parquet flooring and convey a warm, cozy atmosphere. Underfloor heating provides comfortable warmth. Currently, the heating is done via an oil heating system; a ground probe is already being planned and creates a forward-looking perspective for heat supply.A stylish tile stove adds additional charm to the living area and invites you to cozy hours. During the warm season, the southwest-facing balcony extends the living space outdoors and offers a pleasant place to linger.The apartment also convinces in terms of secondary areas and comfort: two underground parking spaces, a cellar compartment, and a separate hobby room offer plenty of space for vehicles, storage, and personal projects. An elevator provides convenient access.The quiet location in Ebmatingen combines pleasant living with an excellent infrastructure. Shopping opportunities and the bus stop are just a few minutes' walk away. Kindergarten and primary school are located directly in the village. The nearby recreational areas around Lake Greifen are also quickly accessible.Thanks to the good public transport connections, Zurich HB can be reached in around 40 minutes. By car, there are very good connections via Forchstrasse and Forch-Autobahn in the direction of Zurich and the surrounding area.HIGHLIGHTS AT A GLANCE- approx. 163 m² living space- 5.5 rooms over two floors- four bedrooms- three bathrooms- versatile floor plan with various usage possibilities- high-quality parquet floor- underfloor heating- stylish tile stove- southwest-facing balcony- quiet location with northeastern views- two underground parking spaces included in the purchase price- separate hobby room, included in the purchase price, and cellar compartment- elevator- ground probe planned- Migros and bus stop within walking distance- kindergarten and primary school directly in Ebmatingen- recreational area and Lake Greifen in close proximity- Zurich HB can be reached in about 40 minutes by public transport- very good traffic connection via Forchstrasse and Forch-Autobahn- attractive tax rateA home with plenty of space, flexibility, and living quality in a quiet location and at the same time well connected to Zurich.Contact us today to schedule a viewing. We would be happy to show you this exciting apartment!

1 / 6
5.5 rooms242m²Price on request
8942 Oberrieden

Stylish 5½-room penthouse maisonette apartment in Oberrieden

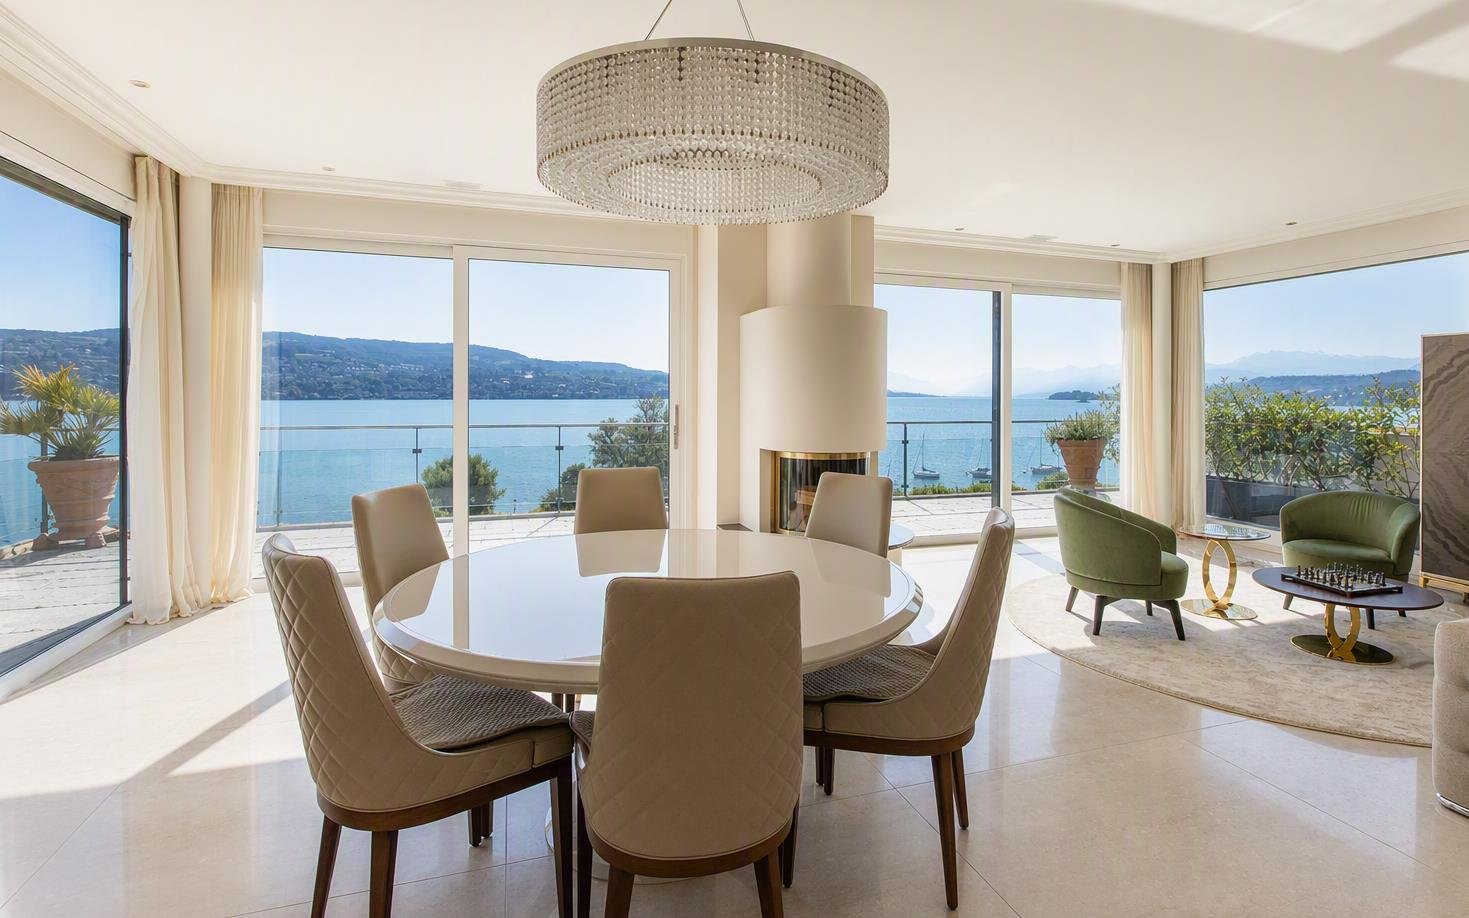
In a privileged location in Oberrieden, this exceptional 5½-room penthouse maisonette apartment awaits you with spectacular views over Lake Zurich to the Alps. The apartment, which was comprehensively renovated a few years ago, combines spacious rooms, high-quality materials, and the highest level of comfort on over 240 m² of living space. Room heights of up to 3.4 meters, bright living areas, and high-quality equipment create an elegant living ambiance with a special character.Highlights at a glance • Exclusive 5½-room penthouse maisonette apartment with over 240 m² of living space • Exclusive living situation in a well-maintained multi-family house with only three parties • High-quality interior design from 2021 with noble materials and luxurious living ambiance • Spacious living and dining area with fireplace and direct access to the balcony • Breathtaking panoramic view over Lake Zurich to the Alps • Exclusive designer kitchen with high-quality equipment • Four bedrooms, three of which have their own bathroom en suite • Luxurious master area with wellness bathroom, sauna, and lake view • Two spacious balconies with a total of around 90 m² of outdoor space • Two garage parking spaces and an additional outdoor parking space • Three additional storage rooms in the basement with ample storage space • The lake shore, recreational areas, and leisure and sports facilities are located in the immediate vicinityThe locationOberrieden is one of the most sought-after residential communities on the left bank of Lake Zurich and combines high quality of life with an excellent infrastructure. The location combines the proximity to the city of Zurich with the charm of an attractive lake community. Shopping facilities, schools, restaurants, and public transport are within comfortable distance. At the same time, Lake Zurich and the surrounding recreational areas offer a wide range of opportunities for leisure, sports, and relaxation. The Oberrieden train station is only a five-minute walk away and can be easily reached on foot.Have we sparked your interest?This exceptional penthouse maisonette apartment combines spaciousness, high-quality interior design, and a view that delights every day anew. We would be happy to provide you with the detailed sales documentation and are available for a personal viewing.A private oasis on Lake Zurich. Contact us for more information or a personal viewing.

1 / 6
5.5 rooms255m²Price on request
8803 Rüschlikon

Unique Penthouse Duplex with Spectacular Lake View

In one of the most privileged residential communities on the left bank of Lake Zurich, a first-class new construction project with only five exclusive residential units is being built in Rüschlikon. The attractive community convinces with its low tax rate, high quality of life, and short distance to the city of Zurich and the Paradeplatz.The new construction project is expected to be ready for occupancy in winter 2026 or spring 2027. The upper floors offer a unique and impressive view of Lake Zurich and the surrounding mountain world. High-quality equipment, first-class materialization, and a well-thought-out living concept create an exclusive living atmosphere.Thanks to the good sunlight and quiet location, the residents enjoy a pleasant feeling of well-being. At the same time, they benefit from the proximity to the city of Zurich, good transport links, and the proximity to public transport.This exceptional penthouse duplex apartment is aimed at discerning people who want to combine the highest living quality, an exclusive location, and proximity to the metropolis of Zurich in an ideal way.Highlights of this apartment:- Spacious living area of approximately 254.9 m²- Four bedrooms- Spacious balcony with impressive lake and mountain panorama- Luxurious premium equipment and elegant, timeless design- Spacious panorama window fronts with grandiose views of Lake Zurich and the mountain world- Modern kitchen with high-quality appliances and well-thought-out layout- Exclusive bathrooms with noble materials and high comfort- Ground probe heating with Free-Cooling-System for a pleasant living climate- Controlled apartment ventilation- Private access from the garage to the secondary rooms and direct lift access to the apartment- Highest living comfort in a privileged and quiet location in Rüschlikon- Good transport links and proximity to Rüschlikon station, the city of Zurich, and the Zurich International SchoolAvailable from winter 2026 / spring 2027We look forward to your contact and to presenting this exceptional new construction project to you in person.The Obere Rütiweg connects a quiet, natural living situation with an excellent connection to urban life. The elevated location offers an impressive view of Lake Zurich and the surrounding mountain world.Rüschlikon, one of the most attractive residential communities in the canton of Zurich, combines a high quality of life with proximity to the city and diverse recreational opportunities in nature.The excellent transport links to Zurich, Zug, and Zurich Airport, as well as the proximity to shopping facilities and services, make the location particularly attractive. The planned modernization of the station will further enhance the existing infrastructure and improve public transport.

Other interesting objects