1 result - Flats for sale: Pfäffikon SZ

1 / 8
2.5 rooms, 75m², CHF 1,110,000.–
Sonnenhof 7, 8808 Pfäffikon SZ

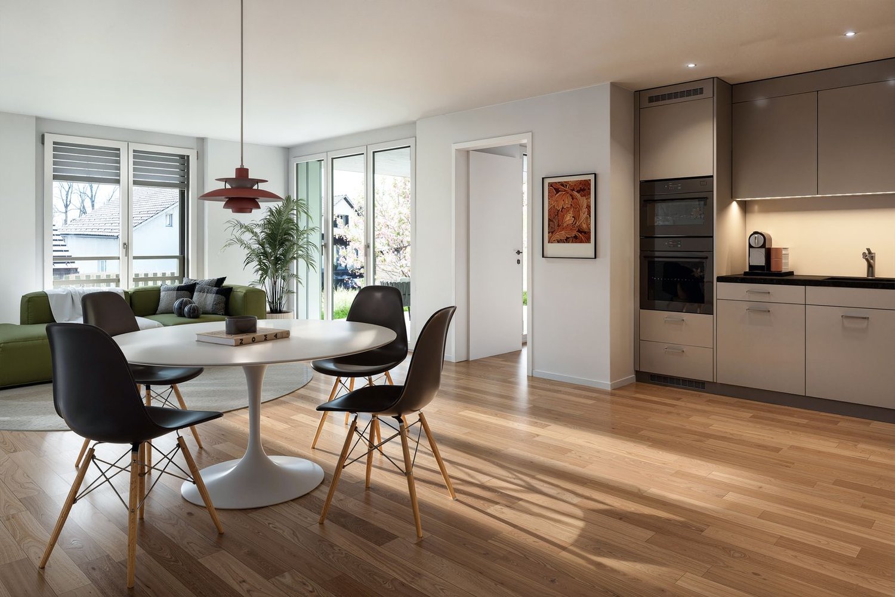
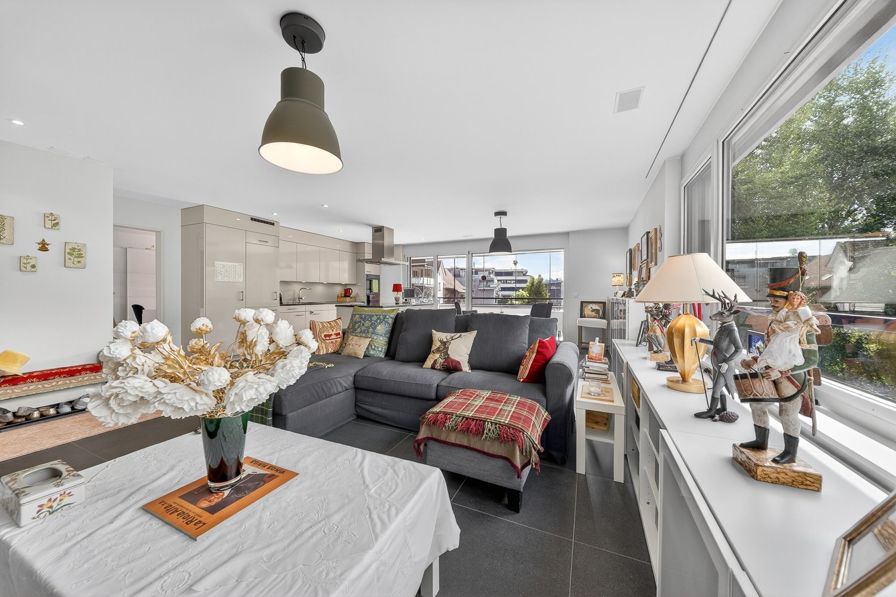
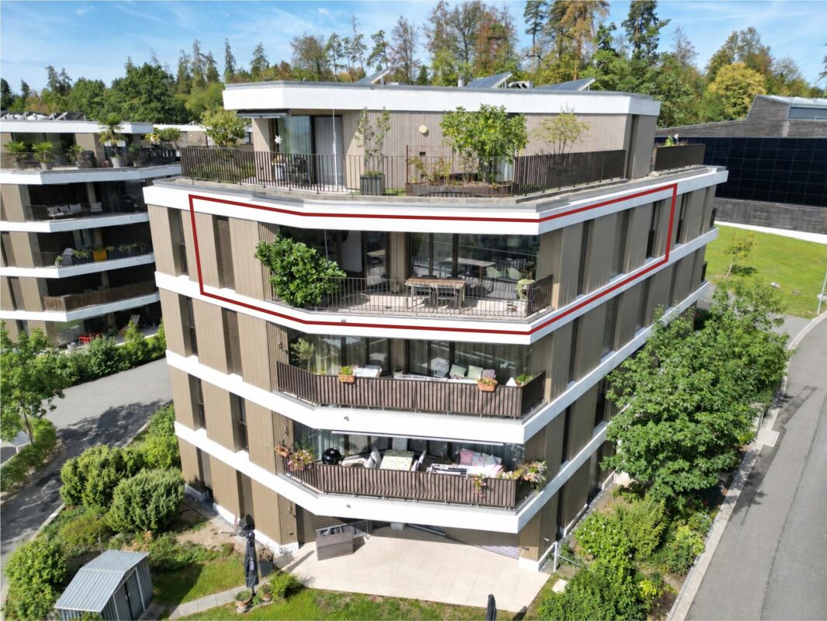
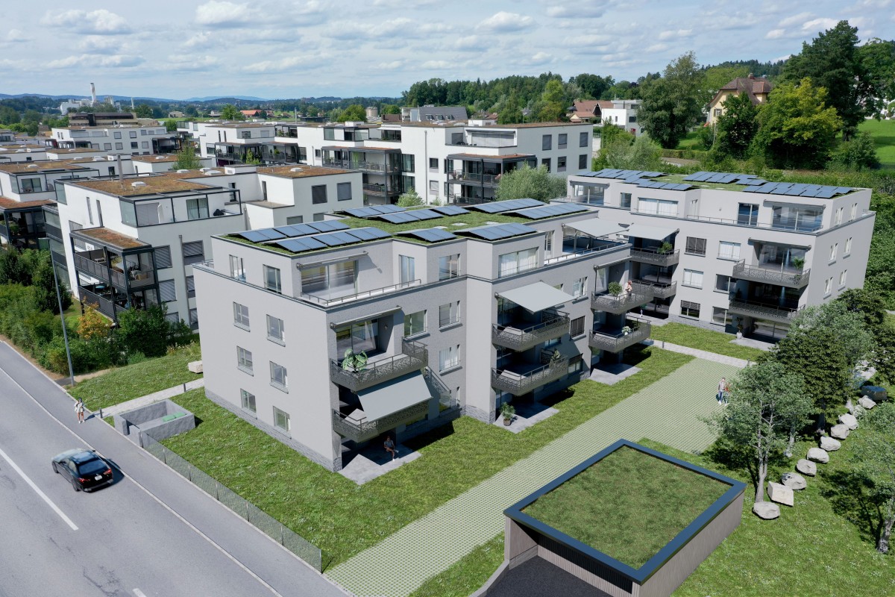
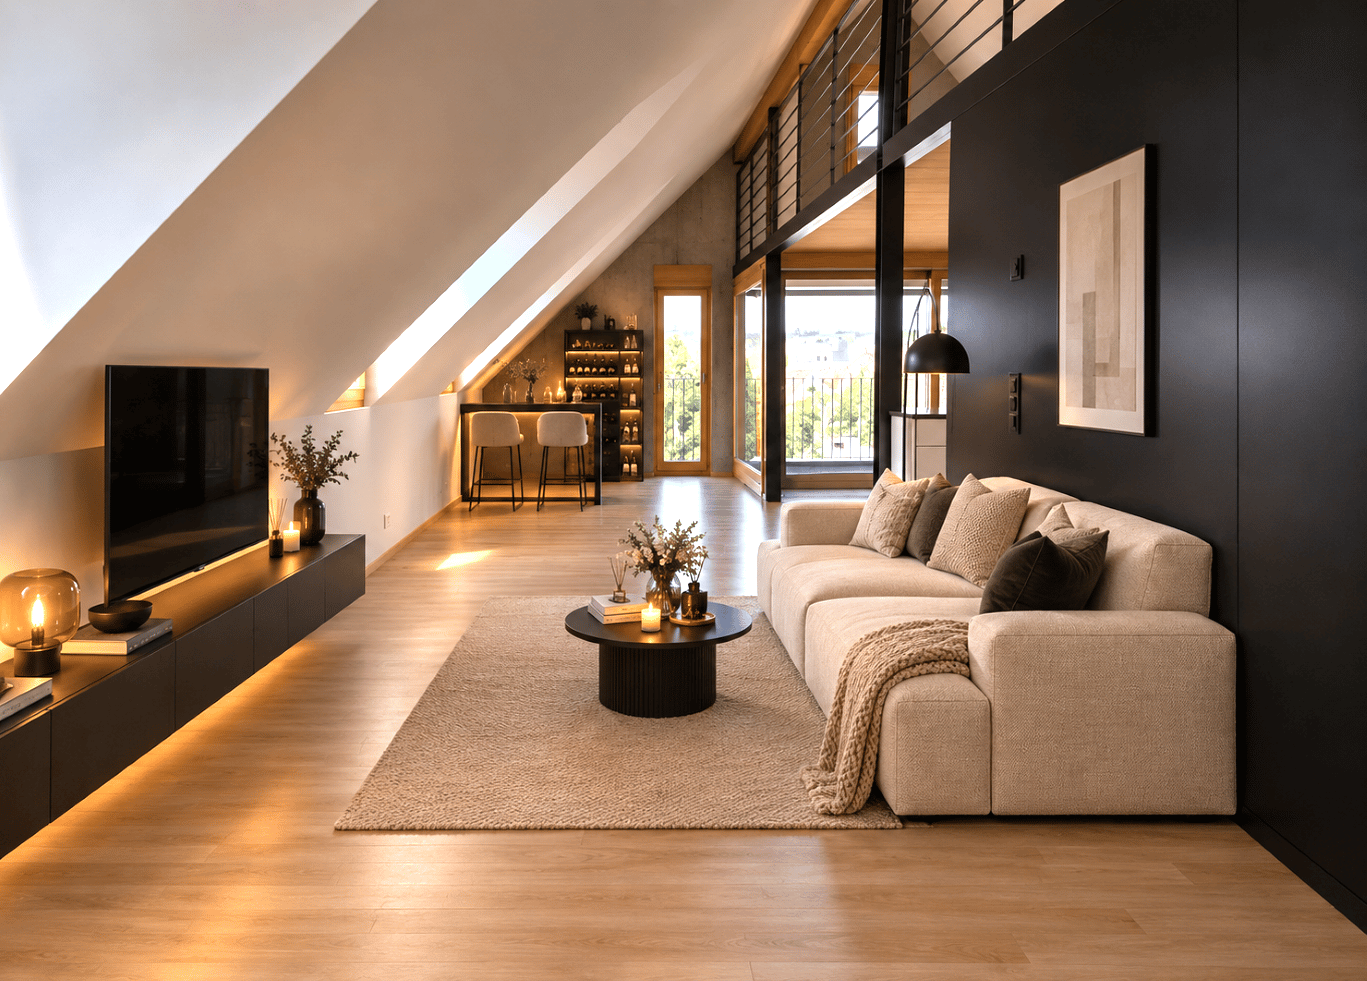
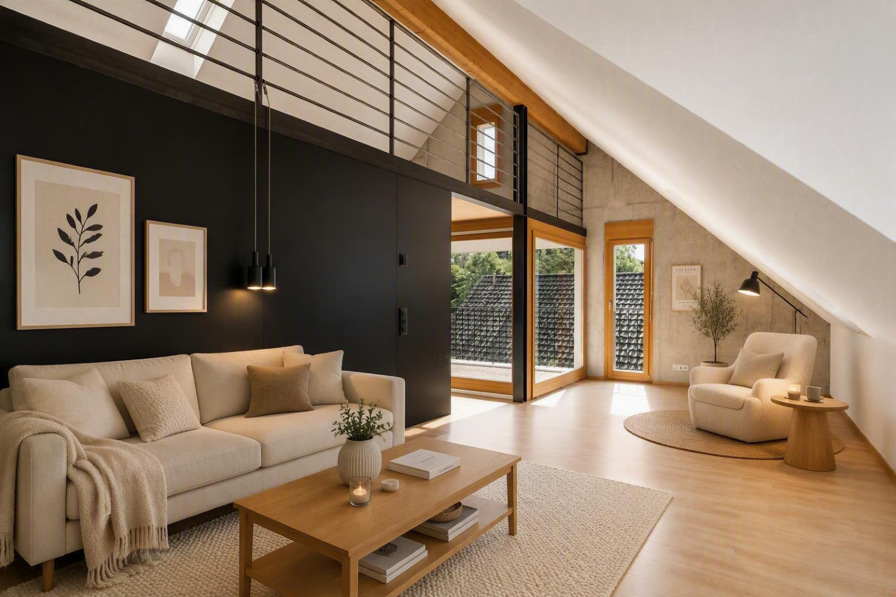
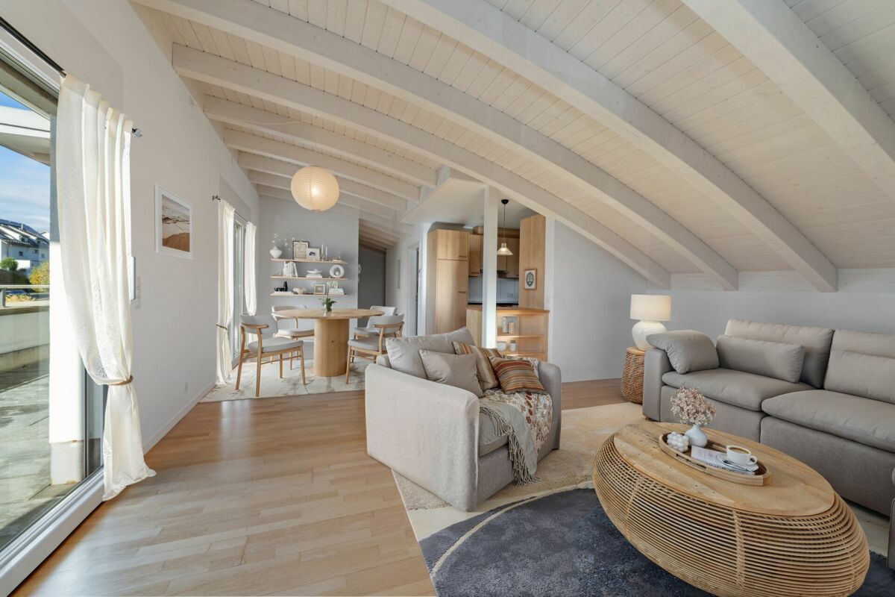
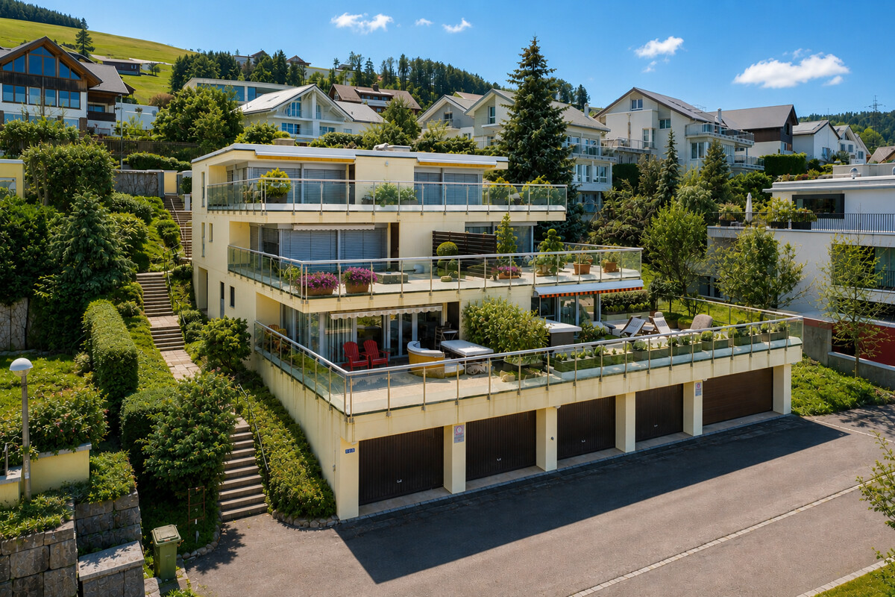
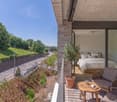
2.5-Room Garden Apartment in a Quiet Location

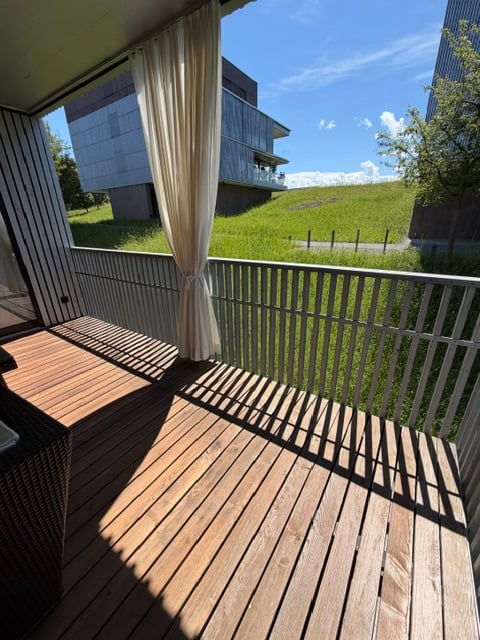
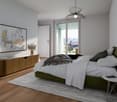
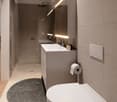
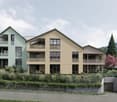
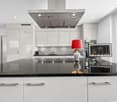
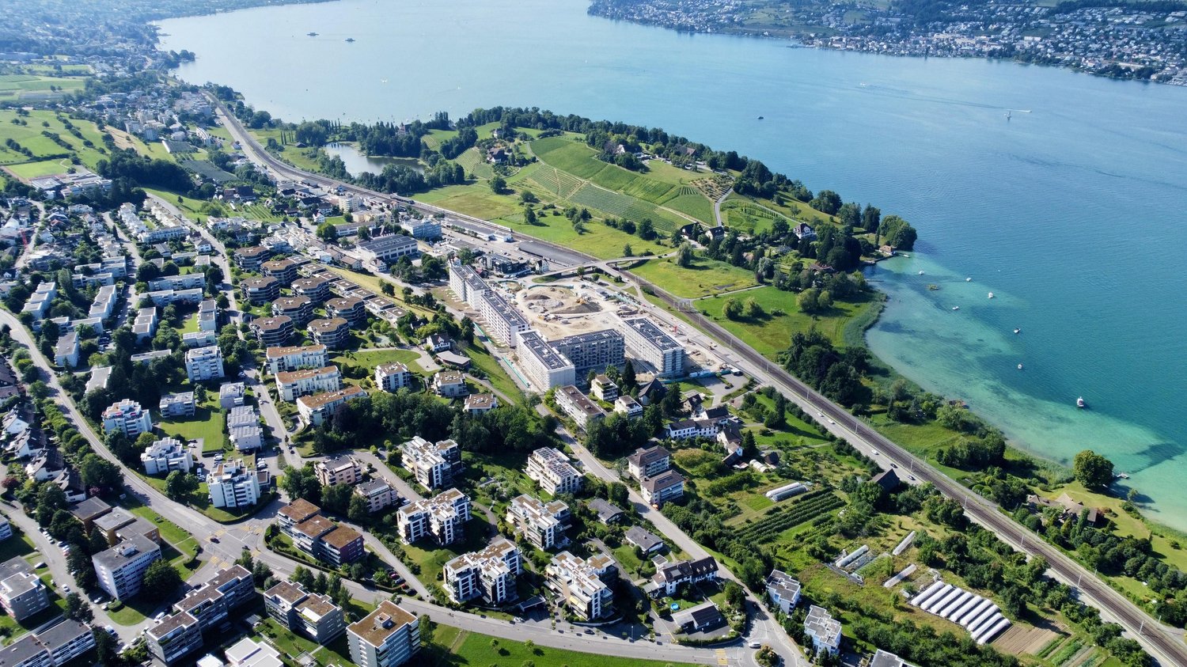
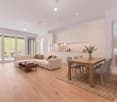
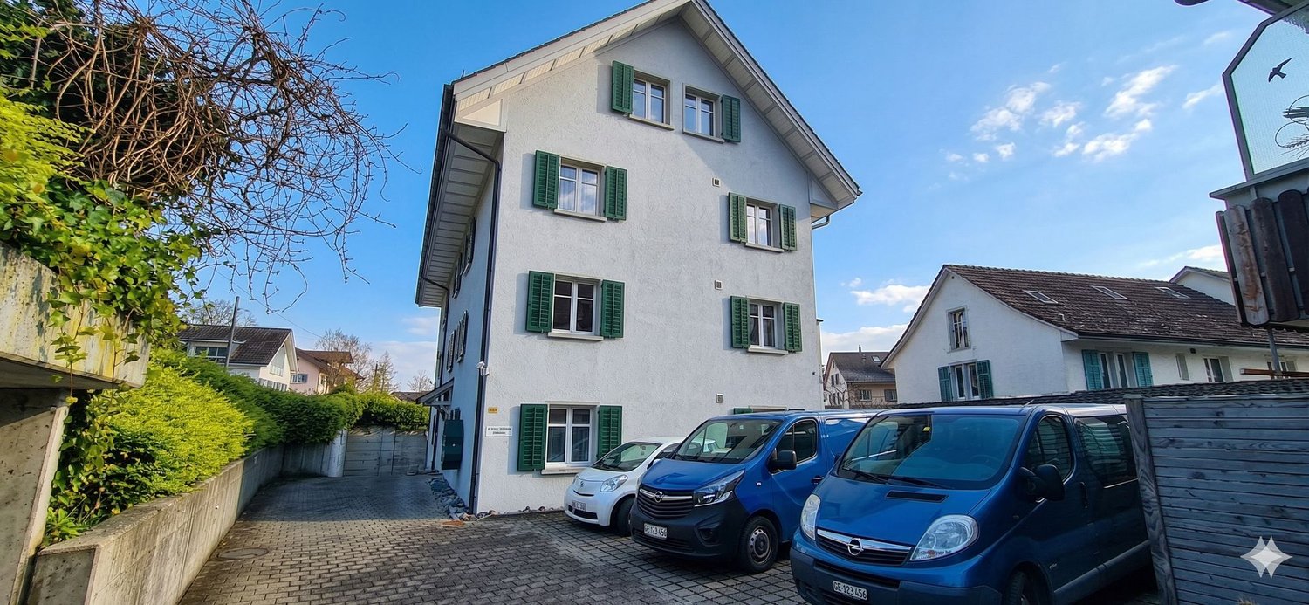
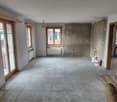
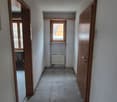
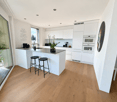
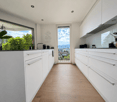
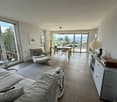
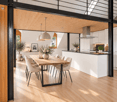
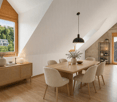
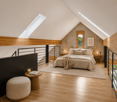
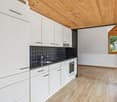
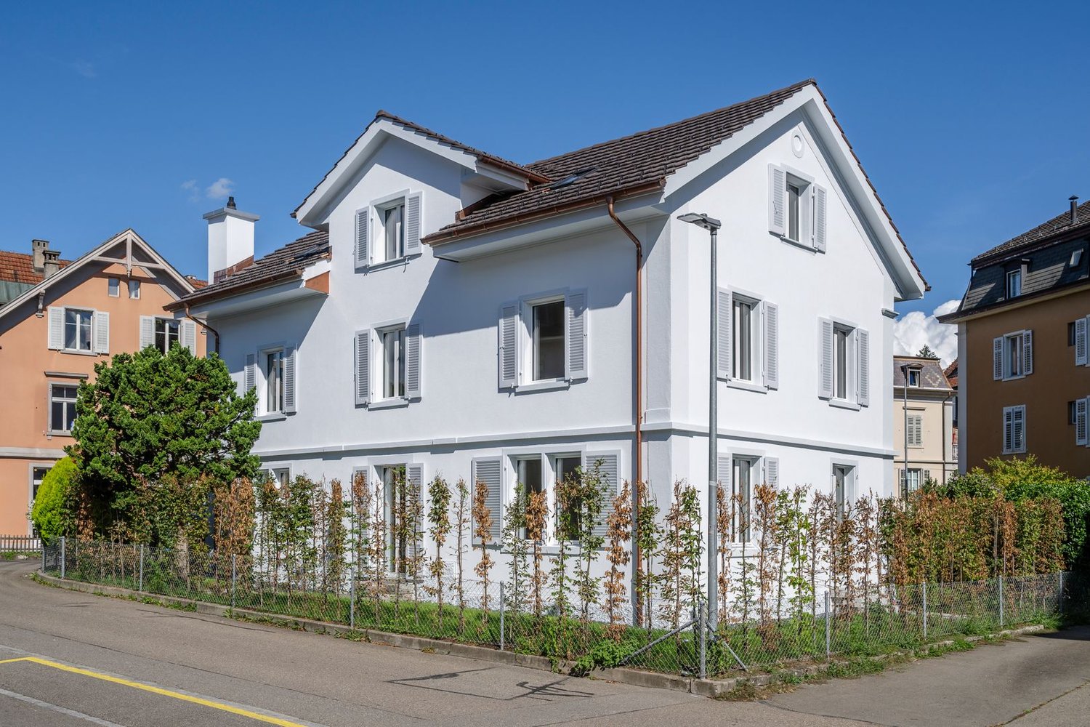
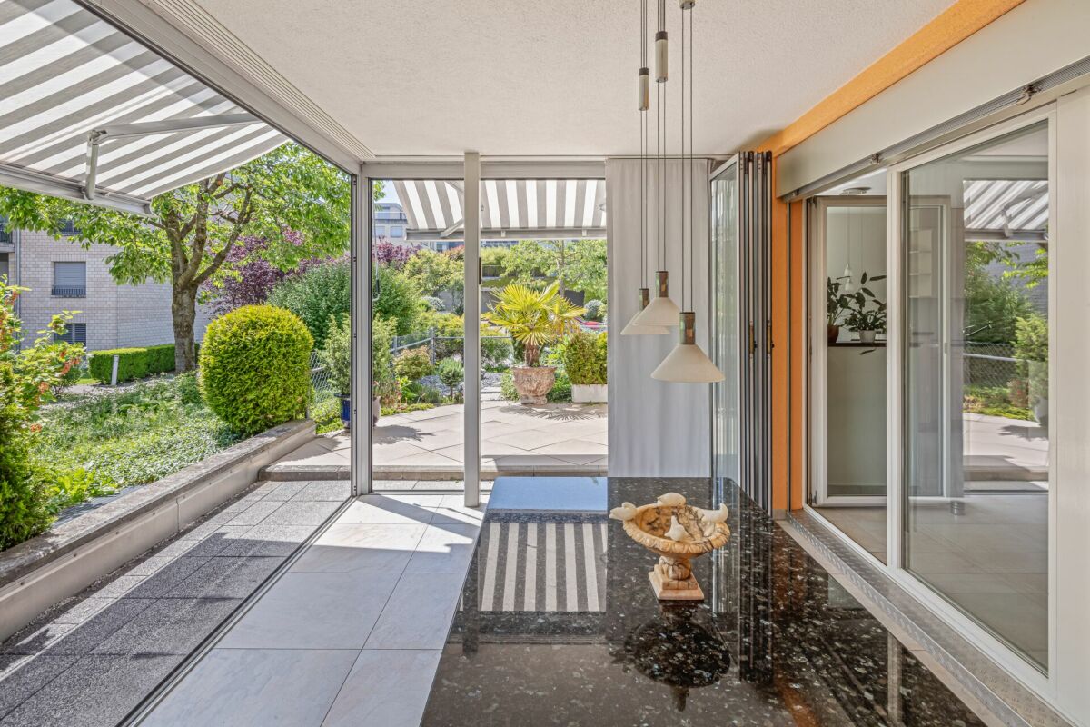
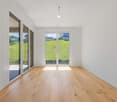
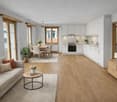
This elegant 2.5-room apartment in a building right is located in the popular residential area of Sonnenhof, a quiet and well-maintained residential area in the upper part of Pfäffikon SZ. Here you can enjoy an ideal combination of natural living, high quality of life, and excellent accessibility.The district is conveniently accessible by public transport and is only about a 10-minute walk from the train station and the village center. Thanks to the excellent transport connections, you can reach the city of Zurich both by public and private transport in a short time. Pfäffikon SZ is therefore one of the most attractive places to live in the region and offers ideal conditions for professionals, couples, and connoisseurs alike.The apartment convinces with its well-thought-out floor plan and the immediate proximity to nature. Bright rooms and generous window areas create a pleasant living atmosphere and offer plenty of space for your individual design.Your advantages at a glance • Modern and well-maintained interior construction • Bright and spacious living and dining area with plenty of daylight • Additional study with approximately 7.5 m² • Spacious kitchen with practical work surfaces • Laundry room with its own washing tower and additional storage space • Heated and glazed winter garden for year-round living comfort (approximately 11 m²) • Cozy outdoor seating area (approximately 14 m²) • Basement compartment in the basement • Building right running until December 31, 2096 • Owner's costs per year approximately CHF 6,780.- including building right rent • Two underground parking spaces at CHF 35,000.- each must be taken over Have we sparked your interest?We would be happy to show you this attractive apartment in person during a viewing. For further information or to arrange a viewing appointment, we are at your disposal at any time.

Travel time
-
More objects in your automatically expanded search area
19 results - Radius: + 10km
New building
1 / 8
  • Parking space
  • Pets allowed
  • Elevator
  • +1
2.5 rooms, 77m², CHF 890,000.–
Premium
Chapfstrasse 8, 8625 Gossau ZH

Beyond the Ordinary: Comfortable New Building Living in the Heart of Gossau

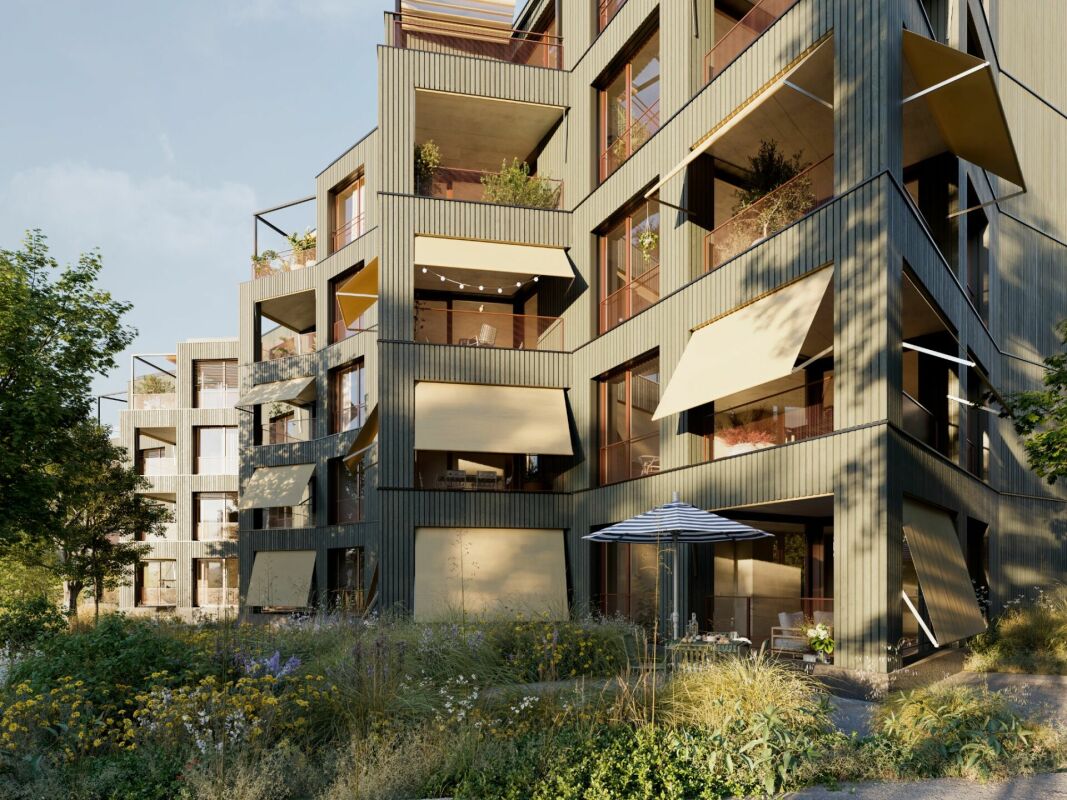
Gossau in the Zürcher Oberland combines serenity with comfort in everyday life: shopping, gastronomy, kindergarten, school, outdoor pool, and nature between Greifen- and Pfäffikersee - everything is within convenient reach. Additionally, there is a good transport connection to important centers like Wetzikon, Uster, Rapperswil-Jona, and of course, Zurich.In the heart of the village - in a lively, green environment - your future home is being built. The new building is characterful, does not follow rigid forms, and thus creates a maximum of living quality for different life designs and phases. Seven condominiums offer 2½ to 4½ rooms on spacious floor plans with independent room layouts. As a variant, a 5½-room family apartment with over 169 m² can be realized on the entire ground floor.The ground and upper floors benefit from south-facing garden seats and balconies, the attic apartment has three sun terraces. The expansion and equipment are high-quality and can be co-designed according to your own wishes, depending on the construction phase. A heat pump and the photovoltaic system on the flat roof ensure sustainability. An elevator connects all floors with the basement, where each apartment has a cellar, as well as with the underground parking garage with sufficient parking spaces for cars and two-wheelers. Play and encounter become a connecting experience on the communally used garden area.Chapfstrasse 8 in Gossau - that's convincingly comfortable living beyond the ordinary.

  • Parking space
  • Pets allowed
  • Elevator
  • +1
Travel time
-
1 / 13
  • Parking space
  • Balcony / Terrace
  • Garage
  • +6
2.5 rooms, 61m², CHF 790,000.–
Belsitostrasse, 8645 Rapperswil-Jona

High-quality 2.5-room apartment with spacious living area and 10 m² southwest terrace

This attractive 2.5-room apartment in Rapperswil convinces with an exceptionally spacious room feel, high-quality equipment, and a high level of living comfort. The property was used as a second home. The heart of the apartment is the very spacious living and dining area with an elegant, individually designed designer kitchen, which is perfectly integrated into the open living space. The spacious room design creates a modern and at the same time cozy atmosphere. Another highlight is the approximately 10 m² large terrace with southwest orientation – ideal for enjoying sunny afternoons and long summer evenings outdoors. Special highlights • Spacious 2.5-room floor plan • Very large, bright living and dining area • High-quality custom-made designer kitchen • Spacious bathroom with very comfortable, large shower • Practical laundry tower directly in the apartment • Sunny bedroom • Approximately 10 m² large southwest terrace • Floor heating for comfortable living comfort • Modern cooling system for the summer, which significantly reduces the room temperature on hot days • Minergie standard for energy-efficient and sustainable living • Controlled living space ventilation for a pleasant room climate • Own cellar compartment • 1 underground parking space • Several guest parking spaces Comfort in every season The combination of Minergie standard, floor heating, controlled living space ventilation, and integrated cooling system ensures a particularly pleasant room climate throughout the year. In winter, you can enjoy a uniform and cozy warmth, while the cooling system in summer contributes to significantly reducing the heat in the apartment. An apartment with special living comfort This property is ideal for singles or couples who value spacious rooms, modern design, high-quality materials, and contemporary living comfort. The combination of a spacious terrace, a high-quality custom kitchen, energy-efficient building technology, and a well-thought-out floor plan makes this apartment a special home in Rapperswil. Underground parking space: CHF 70,000 extra.

  • Parking space
  • Balcony / Terrace
  • Garage
  • +6
Travel time
-
1 / 16
2.5 rooms, 86m², CHF 840,000.–
Höhenstrasse 7, 8733 Eschenbach SG

Bright and spacious 2.5-room terrace apartment with a magnificent panoramic view, living comfort, and beautiful materials

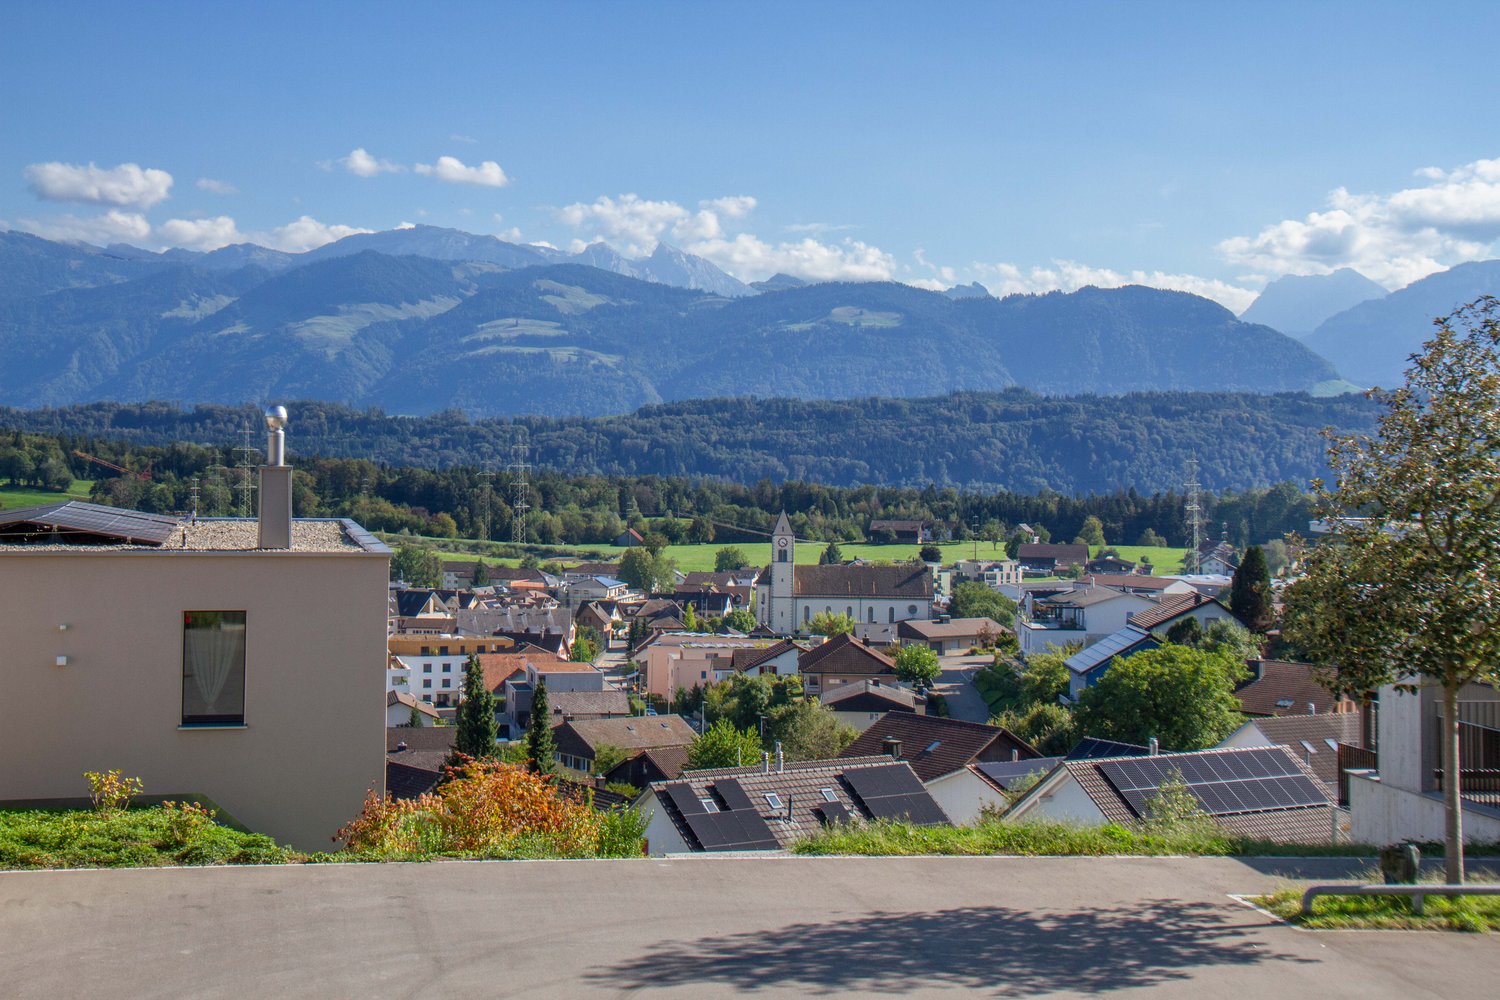
Location quality: Desirable, very sunny residential area with a beautiful, unobstructed panoramic view in an attractive and well-maintained neighborhood. The village center with shopping facilities is about 700 meters away. The room feeling: From the spacious living/dining area with a modern kitchen of a total 42 m2, you can access the south-facing terrace of 36 m2, which offers a magnificent view of the Linth area and the Glarus mountains. The bedroom (18 m2) has a separate dressing room with a sliding door and a small balcony, which is also south-facing. Practical for everyday life is the separate laundry room with washing machine and dryer, the many built-in closets (5 elements) with a bench and wardrobe in the entrance, as well as the 8 m2 basement room on the same floor. The high-quality construction: Noble, modern kitchen with white and handleless synthetic resin fronts, black natural stone cover, large induction cooktop with integrated exhaust system from V-Zug, oven and steamer from V-Zug, large refrigerator with zero-degree zone from V-Zug, Siemens dishwasher, ample workspace, many drawers, ceiling spots, curtain rail, ample sockets, window front. Perfectly coordinated materials also in the wet room: large single sink with two single-hole mixers and wooden base cabinet, illuminated mirror cabinet, walk-in shower with glass partition and Raindance shower head, Laufen brand shower toilet, towel rack. The apartment has a controlled apartment ventilation system. Furthermore, the terrace apartments were built in the certified Minergie standard, have a geothermal heat pump and a photovoltaic system on the flat roof. The car parking space in the underground garage is equipped with a wall box and a pneumatic cabinet. The apartment can be purchased with a parking space in the underground garage for CHF 40,000. The selling price has been confirmed by the seller's bank. Are you attracted to these amenities? Then we would be happy to send you our detailed sales documentation.
Travel time
-
1 / 9
2.5 rooms, 82m², CHF 790,000.–
Talgartenstrasse 50, 8630 Rüti ZH

Stylish and modern living - close to nature in Rüti ZH

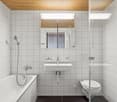
GeneralThe 2.5-room apartment for sale is located on the 3rd floor of the multi-family house F of the attractive residential building "Sechten" on Talgartenstrasse in Rüti ZH. The two multi-family houses E and F with condominiums were built at the highest point of the area and blend harmoniously into the natural surroundings on the edge of the Rüti forest. The generously designed green and recreational areas, as well as the underground access to the building, provide a quiet and pleasant living environment.The apartment has a gross floor area of around 82 m² and impresses with a spacious, well-thought-out floor plan and bright, well-maintained rooms. The entrance area leads to the spacious living and dining area, which benefits from plenty of daylight thanks to the large window areas. The continuously laid, white oiled oak parquet floor underlines the modern and cozy ambiance.The high-quality kitchen presents itself in a timeless, bright design and has generous work and storage spaces, as well as a kitchen island with additional seating. It opens into the living area, creating a communicative center of the apartment.From the living and dining area, you can access the covered balcony with around 15 m². This offers enough space for a spacious dining or lounge area and, thanks to its elevated location, provides a beautiful view of the surroundings and into the surrounding mountain world.The spacious bedroom offers a variety of furnishing options. The modern bathroom is equipped with a spacious, floor-level shower with glass partition, toilet, and a washbasin with under-counter furniture and a large mirror cabinet. A separate Reduit with a private washing tower provides additional storage space and completes the well-thought-out room offer. The apartment also includes a basement compartment and a parking space in the underground garage. The apartment can be reached comfortably and without obstacles by the personnel lift from the underground garage to the 3rd floor.A low-temperature floor heating system with a central geothermal heat pump ensures a pleasant room climate. Thanks to Free-Cooling via the floor heating, the living rooms can be cooled additionally during the warm summer months.Another plus is the quiet and natural location with short distances to the center of Rüti. The Rüti forest with its walking and recreational opportunities is practically located in front of the house door. Shopping facilities, kindergarten, and primary school are around 450 m away, the village center around 550 m, and public transport around 250 m.The combination of spacious room offer, high-quality construction, beautiful outdoor area, comfortable underground garage, and natural location makes this 2.5-room apartment an attractive home for individuals or couples with high demands on living quality and comfort.ViewingsHave we piqued your interest? We would be happy to answer any further questions or arrange a non-binding viewing of the property. We look forward to your contact.

Travel time
-
1 / 7
2.5 rooms, 63m², CHF 720,000.–
Zürichstrasse 50, 8340 Hinwil

Life by the Wildbach in Hinwil: 2.5 room apartment

Description:Vision & Architectural Concept - Experience NaturalnessThe Wildbach residential complex in Hinwil (ZH) combines sustainable construction, timeless architecture, and attractive prices in an optimal location. High-quality, ecological materials combined with modern thermal insulation create a long-lasting home for the whole family.The architecturally identical houses A and B enclose a protected courtyard and offer 11 apartments each with 2.5, 3.5, and 4.5 rooms as well as attic apartments with spacious terraces. The same floor plans in both houses enable maximum flexibility in choosing your desired layout.Ground-floor apartments have private garden seating areas, while balconies and roof terraces on the upper floors invite you to relaxed summer evenings. A communal playground and a fire pit with pergola promote encounters and relaxation.Directly in front of the property is a new bus stop, and the adjacent Wildbach stream invites you to take walks in nature. The surrounding design comes from the award-winning landscape architect Daniel Berg. Green roofs with photovoltaics, bright facades, and clear lines give the residential complex a modern lightness.Hiking trails to the Bachtel, the Wildbachtobel with a waterfall, and the proximity to Lake Zurich and the city of Zurich (A52, S-Bahn S14) guarantee high quality of life and excellent accessibility.Visit our website www.wildbach-hinwil.chFeatures:Ground floor, 1st floor, 2nd floor- Entrance with cloakroom- Rooms- Bathroom with shower, toilet, sink- Living, dining room and kitchen 38.2- Garden seating area or balcony 14 m²- Storage room with washing machine and dryerFurther advantages- Controlled apartment ventilation (KWL)- Basement compartment- Modern house technology- Low-temperature underfloor heating- Photovoltaic system- Minergie standard- District heating with room-by-room control- Wheelchair accessible- Large garden and meeting area on the ground floor- 1 to 2 garage parking spaces can be purchased for CHF 40,000.-Contact:Sales process: - Personal project discussion- Reservation contract with a deposit of CHF 30,000.-- Purchase contract, notarization, transfer of ownership autumn 2027Interested parties are cordially invited to contact us.Call our Mr. Csaba von Zalan on phone number 043 222 35 22 personally if you wish to receive additional information or a non-binding viewing. We look forward to accompanying you in fulfilling your housing dreams.

Travel time
-
1 / 5
2 rooms, 130m², CHF 985,000.–
Alt Ferrachstrasse 14, 8630 Rüti

Spacious loft apartment with loggia and gallery

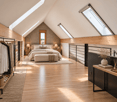
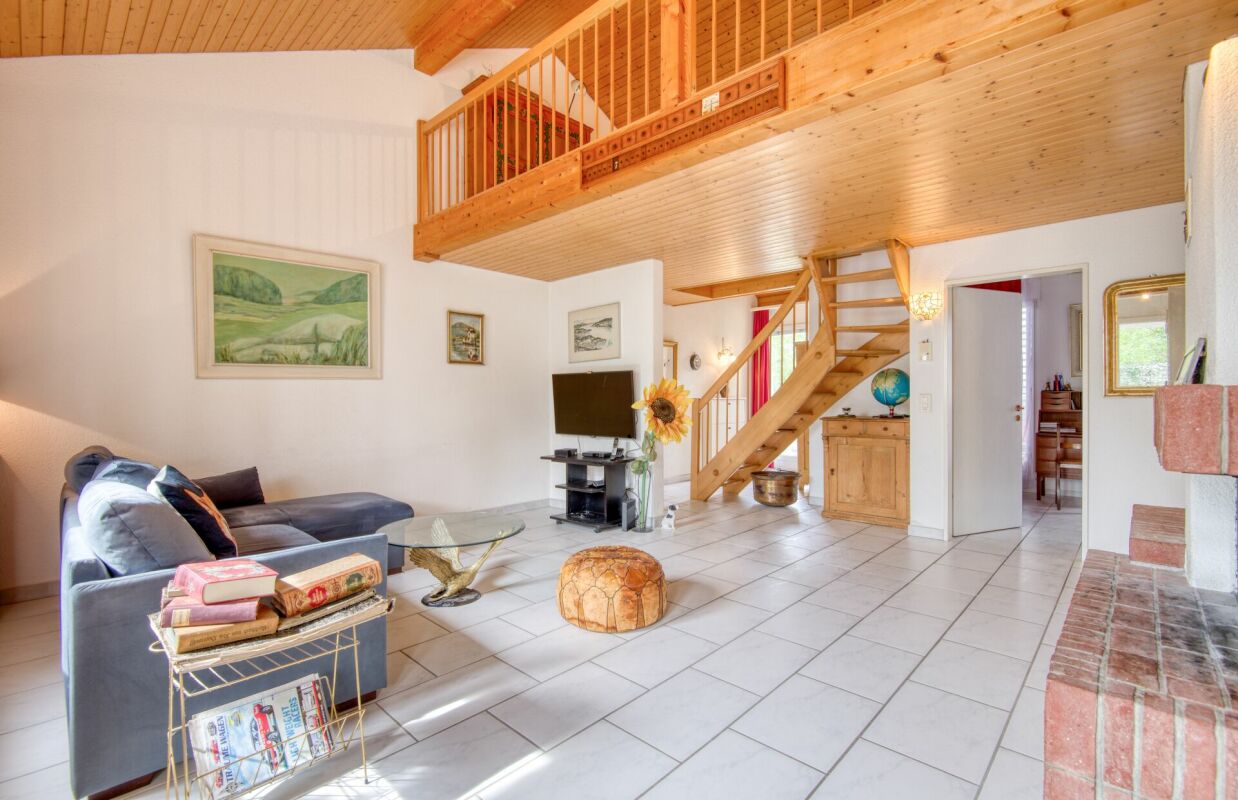
This stylish loft apartment on the top floor impresses with spacious room proportions, modern architecture, and a special living feel. Thanks to its quiet location in a well-maintained residential area, you can enjoy a high quality of life here, combined with good connections to infrastructure and public transport.On approximately 130 m² of living space, you can expect an open living concept with impressive room height and an attractive gallery that offers additional space for working, guests, or as a retreat. Particular highlights include the high-quality materials and timeless construction: warm wood in combination with clear lines and stylish metal elements give the apartment an elegant loft character. The filigree railing on the open gallery further underscores the spacious room feel.The bright, open living and dining area promises relaxation and numerous feel-good moments. Large window fronts provide plenty of daylight and create a pleasant atmosphere. The modern kitchen with cooking island blends harmoniously into the room and offers both functional comfort and a contemporary design. A modern bathroom with bathtub and shower sets high-quality accents and enriches everyday life. The cozy loggia invites you to linger and offers a beautiful view into the quiet surroundings - an ideal place to let the day come to a relaxed end.I would be happy to show you this apartment during a viewing. I look forward to your contact.

Travel time
-
1 / 5
2.5 rooms, 82m², CHF 1,590,000.–
8835 Feusisberg

Feusisberg: High-quality renovated terrace apartment with lake view

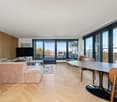
This 2.5-room terrace apartment in a cul-de-sac in Feusisberg is your place to arrive. A lot of light, a palpable calmness, and the free view of Lake Zurich, mountains, and the wide open space create a positive living feeling. This is complemented by a high level of privacy - a retreat that combines the best relaxation and quality of life. In 2023, the apartment was completely gutted and rebuilt with a lot of finesse. Warm materials and a consistent overall picture give it a high-quality character. The elegant herringbone parquet creates a cozy atmosphere and underlines the high-quality renovation. The living and dining area opens up to the panoramic terrace and is open and spacious. The kitchen is integrated into the living room, inviting you to cook and socialize. The bedroom offers practical storage space with built-in closets. A stylish bathroom with a shower and a separate guest toilet complete the floor plan. On the northwest-facing terrace, you can enjoy the evening sun and the wide horizon. The apartment has its own basement and additional storage spaces on the same floor, and it offers access to a communal laundry room with a maximum of three parties. The offer is rounded off by a garage box with an outdoor parking space in front of it. The bus stop is within walking distance and takes you comfortably to Pfäffikon SZ train station. From there, you can quickly travel to Zurich, with connections to the airport and also quickly to Rapperswil. The nearby highway access makes trips to the well-known ski and mountain areas uncomplicated. Feusisberg convinces with its manageable structure and short distances in everyday life. Shopping facilities for daily needs are located in the village, while larger shopping centers can be reached in a few minutes by car. The location of the property offers an exclusive retreat with a beneficial distance from the hustle and bustle - without having to waive a excellent connection. The property: - 2.5-room apartment in Feusisberg - Approx. 82 m² living space - Spacious terrace with lake and panoramic view - Renovated in 2023 - Very quiet, elevated location - Garage box with outdoor parking space in front of it for CHF 80,000
Suggested properties for you based on search results

Other interesting objects