Quick Filters for your search (2)

Quick-filters

We show you quick-filters based on the most used filters by location.

By using these, you can enhance your search experience by finding new and interesting properties to your likings.

2 results - Balcony / Terrace, Elevator buy: Pfäffikon SZ

1 / 10
5.5 rooms145m²CHF 3,850,000.–
8808 Pfäffikon SZ

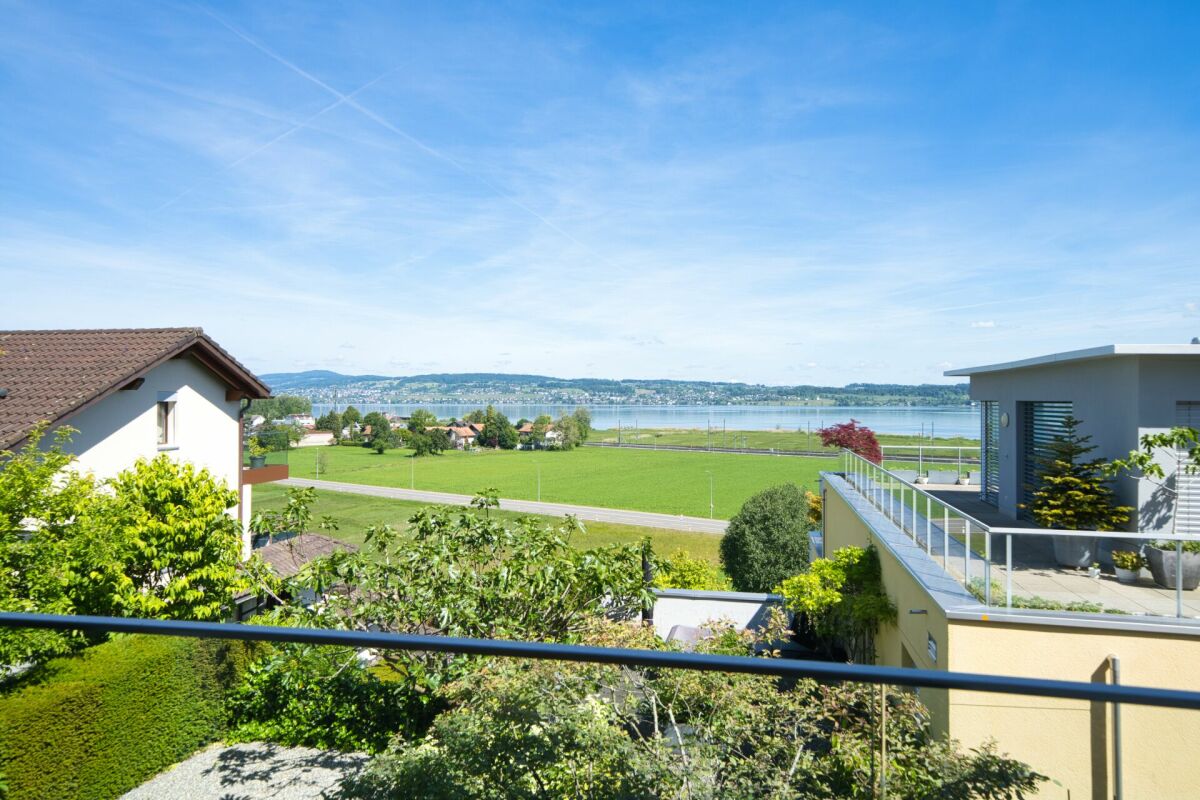
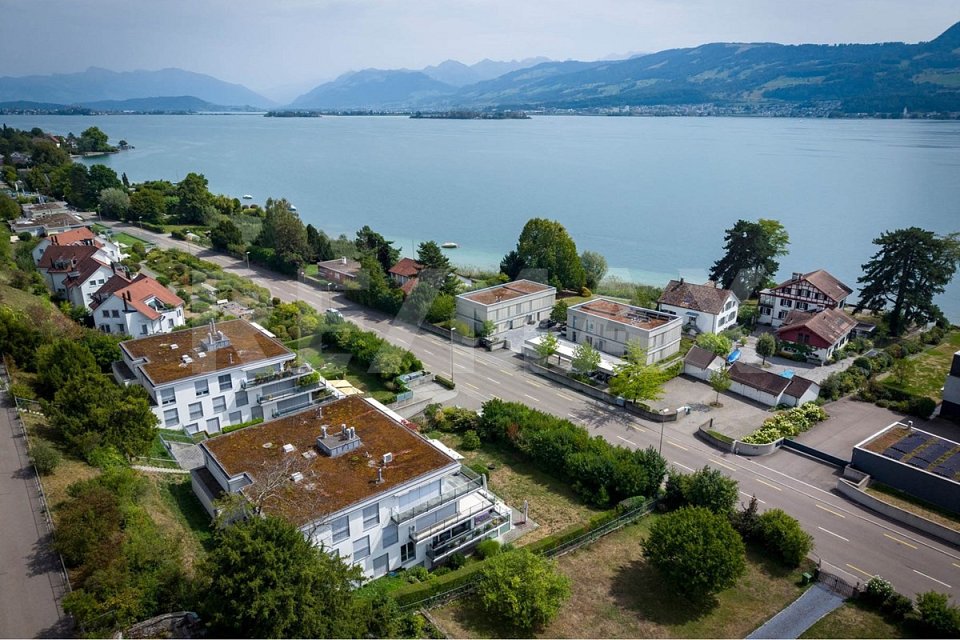
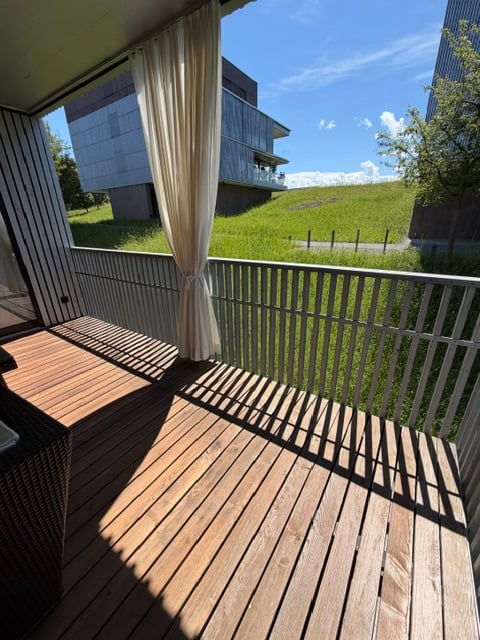
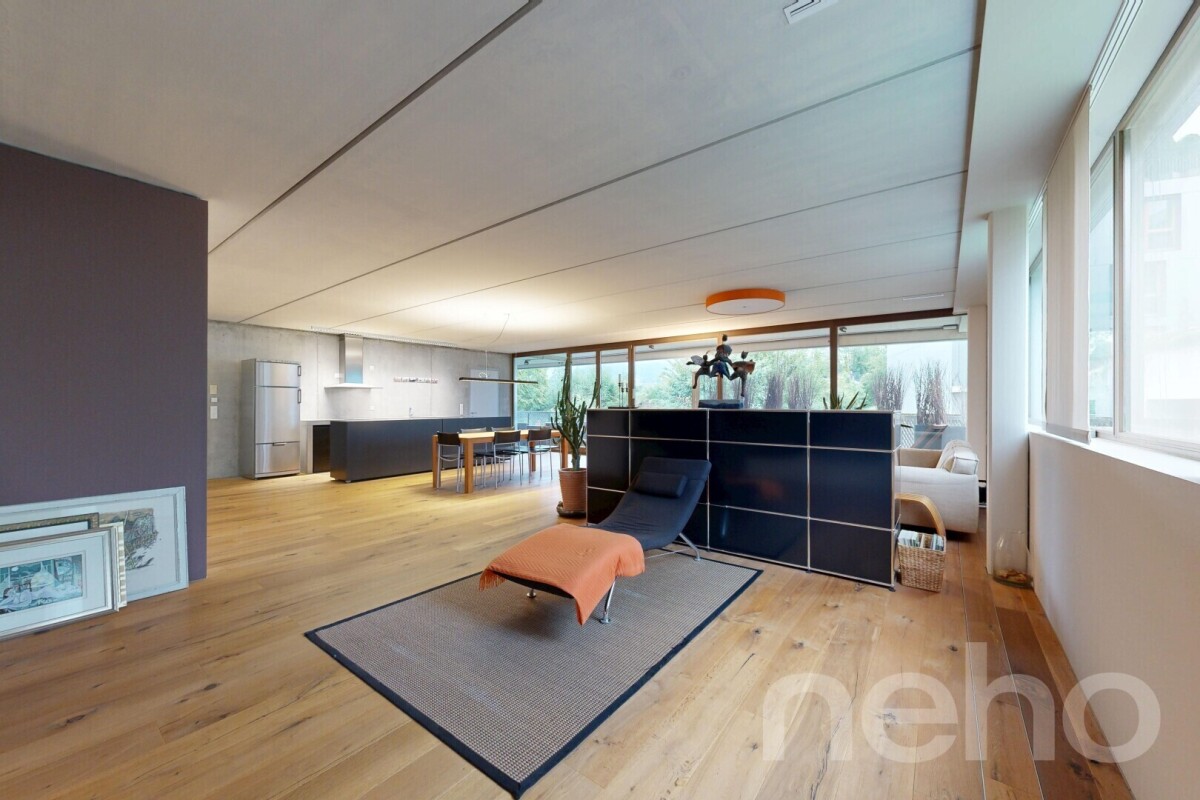
Exclusive living with lake and far-reaching views and a bright winter garden

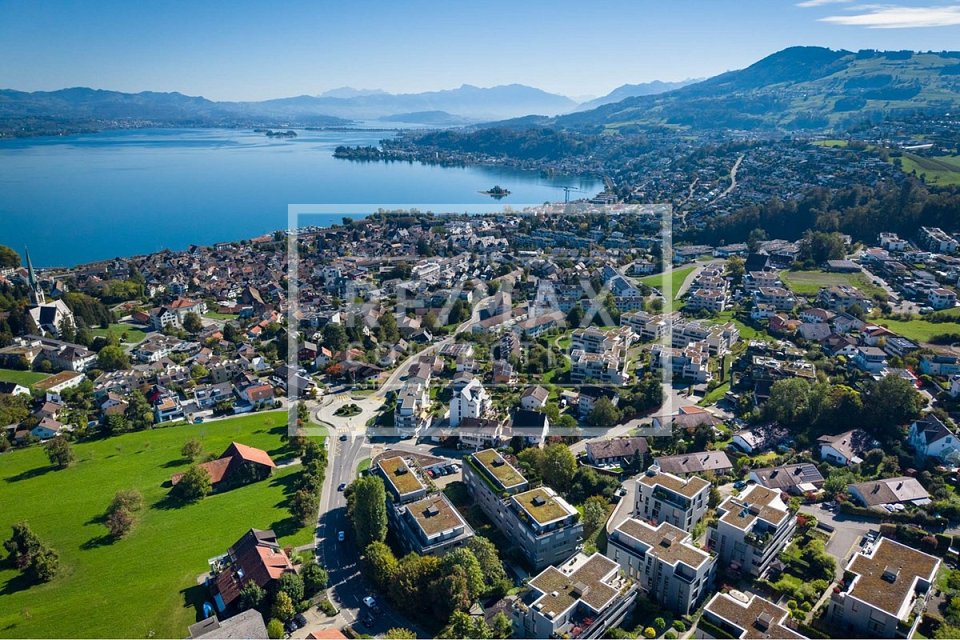
In an attractive location in Pfäffikon SZ, this stylish 5.5-room terrace apartment with approximately 145 m² of living space awaits you. Spacious outdoor areas, a well-thought-out room concept, and a beautiful lake and far-reaching view create a home with high quality of life and modern living comfort.The open living and dining area with integrated design kitchen forms the heart of the apartment. Floor-to-ceiling windows provide plenty of daylight and harmoniously connect the interior with the terrace. The elegant kitchen with cooking island, high-quality appliances, and noble materials invites you to cook and enjoy.Highlights: • Attractive location on Lake Zurich with beautiful lake and far-reaching views • Spacious terrace (approx. 53 m²)Bright winter garden as additional living space • Open living and dining area with large window surfaces • Modern design kitchen with cooking island and wine cooler • High-quality construction standard (including oak parquet) • 3 wet cells • Direct lift access to the apartment • Ground probe heat pump & underfloor heating • Own washing machine and dryer in the apartment • Hobby room / secondary room • Underground parking spaces are available for purchase. • Quiet and yet central location with good connections A home for people who appreciate modern living, generosity, and a beautiful view near the lake.We would be happy to send you the detailed documentation - we look forward to your contact.

More objects in your automatically expanded search area
20 results - Radius: + 10km
New building
1 / 11
3.5 rooms106m²CHF 1,650,000.–
Premium
Seestrasse 291 A, 8820 Wädenswil

Stylish owner-occupied apartments in a central location in Au-Wädenswil, ideal for a modern lifestyle

Secure one of the last apartments!By appointment, we are selling modern, spacious and fully developed 3.5, 4.5 and 5.5 room owner-occupied apartments in AuPark in Au ZH. The apartments offer plenty of light, space and high-quality materials as well as floor plans that are perfectly tailored to the needs of families. Floor and duplex apartments offer a variety of possibilities, while spacious balconies and garden seats create additional living space outdoors.The location convinces with short distances. Schools, kindergartens and shopping facilities, including a Coop branch directly in the quarter, are in the immediate vicinity. Green spaces and Lake Zurich as a recreational area are also quickly accessible. The environment is quiet, well-maintained and well-connected, making it ideal for a relaxed family life.Our offer for you in AuPark: • Fully developed owner-occupied apartments in three stylish design lines • 3.5, 4.5 and 5.5 room apartments with well-thought-out floor plans • Comfortable floor apartments with spacious balconies • Duplex apartments with garden seating and single-family home feeling • Play and green areas in the quarter • Schools, kindergartens and shopping facilities in the immediate vicinity Have we sparked your interest? Then we look forward to your contact.Your marketing team from Tend AG

1 / 12
  • Parking space
  • Balcony / Terrace
  • Garage
  • +1
4.5 rooms157m²CHF 1,820,000.–
Premium
Einsiedeln, 8840 Einsiedeln

High-quality attic maisonette with Alpine Chic character

Nested in the green, quiet environment of Trachslau, this exceptional attic maisonette awaits you. A home that combines security, quality, and quality of life in a special way. Already when entering, a warm, inviting living atmosphere unfolds. The high-quality interior design with a lot of wood gives the apartment a stylish Alpine Chic with timeless appeal. Spacious rooms, well-thought-out floor plans, and plenty of light create a living feeling that allows both retreat and shared experience. The private retreat area impresses with a dressing room and an en-suite bathroom. The modern kitchen is equipped with high-quality appliances from V-ZUG and meets high standards of quality and design. Various functions can be conveniently controlled via the integrated Smart Home App, for a modern and efficient living experience. Particularly attractive for families: school and kindergarten are safely and conveniently accessible on foot. A real plus in everyday life. The apartment convinces not only through its living rooms but also through functional additional areas. A very spacious laundry room with stone flooring offers versatile usage possibilities, whether as a cellar or hobby room. The offer is optimally complemented by a separate small office with a window. Ideal for concentrated work in the home office. This attic maisonette is more than just an apartment. It is a place to arrive, breathe, and stay.Exact address available after registration on neho.ch.INTERESTED IN A VIEWING? PLEASE REGISTER: https://neho.ch/b/8840-26-2

  • Parking space
  • Balcony / Terrace
  • Garage
  • +1
Markus Gyhr

Markus Gyhr

Immobilienmakler

New building
1 / 20
4.5 rooms179m²CHF 2,790,000.–
Premium
8713 Uerikon

Exclusive and high-quality 4.5-room terrace apartment - Your dream home with partial lake view in Uerikon

Experience luxurious living at the highest level in the 4.5-room apartment with additional rooms in the exclusive residential project in Stäfa. Three 4.5-room terrace apartments are being realized. The spacious 75m2 terrace offers a breathtaking view of the lake and the surrounding nature, while the high-quality equipment and noble materials guarantee the highest living comfort. Enjoy the tranquility of nature right outside your door, combined with an excellent connection to Zurich.Discover this exceptional 4.5-room terrace apartment on two floors with additional rooms in Uerikon, an idyllic place on Lake Zurich. This new apartment, which will be completed in 2026, combines modern comfort with a breathtaking location.Highlights of the apartment: • Spacious 179 m² main living area with additional rooms • Sunny terrace 75m2 with wonderful views and partial lake view • Two modern bathrooms and guest toilet • High ceilings of 2.6 m for a airy room feeling • Barrier-free and wheelchair accessible • Private underground garage for your vehicles • Exclusive standard of construction • On two floors in the basement and on the 1st upper floor as the main floor • Smart Home system • The kitchen can be customized to your own wishes • Freecooling and much more... Location and surroundings: • Quiet location with low noise and traffic pollution • High sunlight, especially in summer • Located near Lake Zurich This apartment offers a perfect mix of nature and infrastructure. You enjoy the peace and the view, but at the same time have all important facilities within walking distance. The child-friendly environment and the barrier-free design make this apartment an ideal home for families and seniors as well as couples.Take the chance to become part of this exclusive residential complex. Experience modern living in one of the most sought-after locations on Lake Zurich. This terrace apartment promises not only a home, but a lifestyle.Convince yourself of this great terrace apartment and arrange a viewing with us.Thank you for your interest in our properties, if you have any questions, you can contact us at any time on 079 585 44 09.

New building
1 / 1
4.5 rooms107m²CHF 1,350,000.–
Premium
Grüzenstrasse 3, 8640 Rapperswil SG

New Build - High-Quality 4.5-Room Attic Apartment in Sustainable Timber Construction

The «GRÜZENSTRASSE» project is a newly emerging multi-family house «Grüzenstrasse 3» in Rapperswil, comprising three modern condominiums designed by the renowned architectural firm Schindler & Scheibling AG in Uster. Planning, construction, and turnkey handover are carried out by the wood construction specialists from Schindler & Scheibling, ensuring a smooth construction process and the highest quality of execution. The building consistently relies on the renewable raw material wood, which mainly comes from regional forests. As a building material, wood creates a comfortable and healthy living climate and also impresses with excellent thermal and sound insulation values. The outstanding structural properties of this natural material make it both ecologically and economically highly attractive. All apartments have spacious floor plans, a large seating area or balcony, and a separate retreat in the outdoor area. All units are accessible via the staircase, and a passenger elevator provides convenient access from the ground floor directly to your apartment door or to the basement with the cellar rooms. In addition to a visitor parking space, each residential unit has an outdoor parking space for one vehicle. The covered bicycle stand is located directly in front of the house entrance. Depending on the construction progress, the finish and materialization can be individually designed according to your wishes. Modern bathrooms and high-quality built-in kitchens with cooking islands leave no wishes unfulfilled. The heating is modern and sustainable, using an air-water heat pump with individually adjustable underfloor heating in each apartment. The new building project is located at the end of a cul-de-sac in a grown residential area. Thanks to the southwest orientation of the seating areas and balconies with castle views, optimal sunlight is guaranteed. The excellent connection to public transport and the proximity to the old town, shopping facilities, and schools make this project particularly attractive. Let yourself be convinced by this new building project and enjoy the immediate proximity to the old town of Rapperswil and Lake Zurich - right in front of your doorstep. Purchase Prices4.5-room attic apartment: CHF 1'350'000.-4.5-room apartment on the upper floor: CHF 1'250'000.-4.5-room apartment on the ground floor: SOLD Additional basement / hobby room No. 1 (10 m²): CHF 19'000.-Additional basement / hobby room No. 2 (24 m²): CHF 45'000.- Outdoor parking space: CHF 20'000.- Viewings Have we sparked your interest? We would be happy to answer any further questions or arrange a non-binding construction site visit. We look forward to your contact.

Travel time
-
New building
1 / 1
4.5 rooms107m²CHF 1,250,000.–
Premium
Grüzenstrasse 3, 8640 Rapperswil SG

New Build - High-Quality 4.5-Room Apartment on the Upper Floor in Sustainable Timber Construction

THE PROJECT «GRÜZENSTRASSE» The newly emerging multi-family house «Grüzenstrasse 3» in Rapperswil comprises three modern condominiums and was designed by the renowned architectural firm Schindler & Scheibling AG in Uster. Planning, construction, and turnkey handover are carried out from a single source by the wood construction specialists from Schindler & Scheibling. This is a decisive advantage for a smooth construction process and the highest quality of execution. In construction, consistent use is made of the renewable raw material wood, which largely comes from regional forests. As a building material, wood creates a comfortable and healthy living climate and at the same time convinces with excellent thermal and sound insulation values. The excellent building physics properties of this natural material make it both ecologically and economically particularly attractive. All apartments have generous floor plans, a large seating area or balcony, and a separate retreat in the outdoor area. All units are accessible via the staircase. A passenger elevator takes you comfortably from the ground floor directly to your apartment door or to the basement to the cellar rooms. In addition to a visitor parking lot, each residential unit has an outdoor parking space for one vehicle. The covered bicycle stand is located directly in front of the house entrance. Depending on the progress of construction, the finish and materialization can be individually designed according to your wishes. Modern bathrooms and high-quality built-in kitchens with cooking islands leave no wishes unfulfilled. The heating is carried out in a contemporary and sustainable manner using an air-water heat pump with individually adjustable underfloor heating in each apartment. The new building project is located at the end of a cul-de-sac in a grown residential area. Thanks to the south-western orientation of the seating areas and balconies with castle views, optimal sunlight is guaranteed. The excellent connection to public transport and the proximity to the old town, shopping opportunities, and schools make this project particularly attractive. Let yourself be impressed by this new building project and enjoy the immediate proximity to the old town of Rapperswil and Lake Zurich - directly in front of your doorstep. Purchase prices4.5-room attic apartment: CHF 1'350'000.-4.5-room apartment on the upper floor: CHF 1'250'000.-4.5-room apartment on the ground floor: SOLD Additional cellar / hobby room No. 1 (10 m²): CHF 19'000.-Additional cellar / hobby room No. 2 (24 m²): CHF 45'000.- Outdoor parking space: CHF 20'000.- Viewings Have we piqued your interest? We would be happy to answer any further questions or provide a non-binding construction site visit. We look forward to your contact.

Travel time
-
  • Modern two-story house with balconies, large windows, and a patio with outdoor seating.
  • Modern two-story house with a garage, outdoor seating area, and a balcony with a large umbrella.
  • Modern kitchen with marble countertops, stainless steel appliances, and a view of the mountains.
  • Modern living room with a large sofa, coffee table, dining table, and a view of the outside.
  • Furnished Room. Modern bedroom with a bed, nightstand, and a balcony with a view of the mountains.
  • Modern bathroom with marble walls, large mirror, white vanity, and a glass shower enclosure.
  • Floor plan with living room, kitchen, 3 bedrooms, 2 bathrooms, dining area, and outdoor space.
1 / 7
4.5 rooms150m²CHF 2,220,000.–
Top
Meienhaldenstrasse 35, 8645 Jona

-PAPILLON- exclusive living in Jona

DESCRIPTIONIn a prime, natural location at the foot of the Meienberg, the new construction project "PAPILLON" is being built. With only three exclusive residential units (garden, upper floor, and attic apartment), this project offers a maximum of privacy, modern architecture, and individual interior design according to your wishes.The apartments on the ground floor and 1st upper floor impress with an exceptionally spacious living area of 150 m², which is bathed in warm, natural light thanks to the almost 3 meters of room height and floor-to-ceiling windows. The open-space concept conveys a feeling of width, calmness, and timeless elegance. The approximately 113 m² large, surrounding terrace extends the living space outdoors and offers a private retreat for relaxation, development, and enjoyable hours in the fresh air. Every area of the apartment is consistently oriented towards the highest living comfort, generosity, and quality.Highlights & Equipment Standard: • Individual finishing: Determine the floor coverings, kitchen, and sanitary appliances yourself. • Sustainability: Ground probe heat pump with FreeCooling function (cooling in summer) and preparation for e-mobility. • Comfort: Own laundry room per apartment, basement compartments between 16 m² and 20 m². • Parking: Single garage boxes with forecourt available. Location: Quiet and yet central. The Meienhaldenstrasse 35 is located in a preferred quarter in Jona. In a few minutes' walk, you can reach the center, schools, and public transport. The proximity to Lake Zurich and recreational areas makes the location perfect.PAPILLON - 3 exclusive residential units at a glance:4.5-room terrace apartment (ground floor): A private paradise for garden lovers. Enjoy approximately 150 m² of living space and a extensive surrounding area of around 440 m² (terrace and garden) that surrounds the apartment. • Price: Reserved 4.5-room apartment (upper floor): Bright and airy living on approximately 150 m². The spacious terrace (approximately 113 m²) offers plenty of space for relaxation and a beautiful view of the surrounding countryside. • Price: CHF 2'220'000.– 3.5-room attic apartment: Pure exclusivity with direct lift access to the apartment. Approximately 120 m² of living space supplemented by a surrounding terrace of approximately 90 m² with a magnificent panoramic view. • Price: Reserved Interested?Have we sparked your interest in this unique new construction project? All detailed information, visualizations, and complete sales documents can be found directly on our homepage: www.gundm.ch or info@gundm.chWe look forward to hearing from you!

Travel time
-
  • Modern two-story house with wooden and concrete exterior, multiple balconies, raised ground floor, and outdoor seating areas.
  • A spacious balcony with a scenic mountain view, furnished with a sofa, coffee table, chairs, and a dining table, decorated with potted plants and candles.
  • Modern living and dining area with large windows offering a scenic mountain view, featuring a sofa, coffee table, dining table, chairs, pendant lights, and a plant.
  • Modern kitchen and dining area with white cabinets, a wooden dining table, six chairs, and various appliances including a blender and an oven. The space features a black backsplash, pendant lights, and a potted plant near the window.
  • Bright bedroom with wooden flooring, large window offering scenic mountain view, bed with pillows and blanket, wardrobe with shelves and hanging clothes, and a small seating area on the balcony.
  • Modern bathroom with a wooden vanity, white sink, large mirrors, glass-enclosed shower, and a wicker basket on the floor.
  • Modern bathroom with a wooden vanity, large mirror with LED lighting, shower area, and decorative items including candles and a plant.
  • Floor plan of a multi-unit building with two apartments, each featuring living/dining/kitchen areas, bedrooms, bathrooms, and storage rooms. Includes a shared staircase and elevator access.
1 / 8
3.5 rooms140m²CHF 1,485,000.–
Top
Säntisstrasse 8, 8733 Eschenbach

Apartment in Eschenbach SG

In a privileged location, this exclusive new construction project with only five condominiums is being built. The expected move-in date is autumn 2026. www.wohnung-mit-fernsicht.chThe condominiums, designed with an eye for the big picture and a love for detail, convince with sophisticated architecture and a holistically thought-out floor plan, which, in combination with the high-quality construction standard, offers optimal conditions for the best living and lifestyle quality. The spacious outdoor areas perfectly stage the view into the distance.Apartments: The apartments are equipped with high-quality multi-front kitchens with a Granit Shiva Black countertop. Additionally, the kitchens have appliances from the V-ZUG brand, such as an induction glass ceramic cooktop, a recirculation extractor, a Combair oven, and a CombiSteamer. The wet cells have a Geberit shower toilet, timeless Feinsteinzeug plates, and a washing machine and dryer from the Schulthess brand.Location and surroundings: The quiet, sunny, and unique location offers an ideal combination of nature, privacy, and good accessibility to the surrounding infrastructure. Here you live in an exclusive environment with a high quality of life and an unparalleled panorama. These new apartments are ideal for families or couples looking for modern living comfort in a peaceful environment. Enjoy the best of both worlds: the tranquility of nature and the amenities of a well-connected community.We look forward to your contact. We will be happy to send you the sales documentation.

Travel time
-
  • Modern two-story house with wooden and concrete exterior, multiple balconies, raised ground floor, and outdoor seating areas.
  • Balcony with a scenic mountain view, furnished with a sofa, chairs, coffee table, and decorative items.
  • Open-plan living and dining area with large windows offering a scenic mountain view. Features a wooden dining table with chairs, a brown sofa, a wooden coffee table, and decorative items including a vase with plants and books.
  • Modern kitchen and dining area with white cabinets, a wooden dining table, six chairs, and various appliances including a blender and an oven. The space features a black backsplash, pendant lights, and a potted plant near the window.
  • Bright bedroom with wooden flooring, large window offering a scenic mountain view, bed with white linens, built-in wardrobe with shelves and hanging space, and a small seating area on the balcony.
  • Modern bathroom with a wooden vanity, white sink, large mirrors, glass-enclosed shower, and a wicker basket on the floor.
  • Modern bathroom with a wooden vanity, large mirror with LED lighting, shower area, and decorative items including candles and a plant.
  • Floor plan of a multi-unit building with three apartments, each featuring living spaces, bedrooms, bathrooms, and a shared laundry area. Includes a staircase, elevator, and terraces.
1 / 8
3.5 rooms155m²CHF 1,788,000.–
Top
Säntisstrasse 8, 8733 Eschenbach

Dreamy 3.5-room terrace apartment with incredible panoramic views

In a privileged location, this exclusive new construction project with only five condominiums is being built. The expected move-in date is autumn 2026. www.wohnung-mit-fernsicht.chThe condominiums, designed with an eye for the big picture and a love for detail, convince with sophisticated architecture and a holistically thought-out floor plan, which, in combination with the high-quality construction standard, offers optimal conditions for the best living and lifestyle quality. The spacious outdoor areas perfectly stage the view into the distance.Apartment: The apartments are equipped with high-quality multi-front kitchens with a Shiva Black granite countertop. The kitchens also feature V-ZUG brand appliances, such as an induction glass ceramic cooktop, a recirculation extractor, a Combair oven, and a CombiSteamer. The wet cells have a Geberit shower toilet, timeless Feinsteinzeug plates, and a washing machine and dryer from the Schulthess brand.Location and surroundings: The quiet, sunny, and unique location offers an ideal combination of nature, privacy, and good accessibility to the surrounding infrastructure. Here you live in an exclusive environment with a high quality of life and an unparalleled panorama. These new apartments are ideal for families or couples looking for modern living comfort in a peaceful environment. Enjoy the best of both worlds: the tranquility of nature and the amenities of a well-connected community.Contact us today, we are just a phone call away. We will gladly send you the sales documentation.

Travel time
-
1 / 13
3.5 rooms132m²CHF 1,770,000.–
Schorrenstrasse 1, 8854 Siebnen-Galgenen

Exclusive 3.5-room attic apartment with large terrace and breathtaking mountain views

Arrive, breathe, enjoy - this extraordinary attic apartment combines generosity, design, and quality of life at the highest level. On 132 m² of living space, you can expect a bright and airy home with impressive ceiling height, noble materials, and a well-thought-out, barrier-free floor plan. The spacious living and dining area with high-quality solid wood flooring creates an elegant and at the same time warm atmosphere, while the bedrooms are also equipped with noble wood and offer the highest level of living comfort. The open kitchen with central cooking island becomes the meeting point of everyday life and convinces with high-quality appliances - including a BORA cooktop with integrated ventilation as well as equipment from Siemens and Electrolux - complemented by stylish stone plates that underline a modern and low-maintenance look.The two bedrooms offer peace and retreat, while the stylish bathrooms with rain showers, noble stone plates, and a high-quality Kaldewei bathtub convey an exclusive wellness feeling. A highlight is the approximately 85 m² large terrace, which extends around the apartment and offers an elegant glass railing and a far-reaching view as well as an impressive mountain panorama.The property was built in 2015, the attic floor was realized in 2021, and it presents itself in a virtually new condition. This offer is rounded off by the Minergie standard, electric shutters, spacious built-in closets, and an elevator with direct access to the garage and ancillary rooms. Two parking spaces in the underground garage are also available.A home for people who are looking for something special!PRICETarget price apartment CHF 1'770'000.--Target price parking spaces CHF 80'000.--Target price total CHF 1'850'000.--More information:Daniel Knobel, Real Estate AgentREMAX Real Estate Lachen079 527 17 07daniel.knobel@remax.ch

Travel time
-
1 / 13
6.5 rooms204m²CHF 2,690,000.–
Zürcherstrasse 22a, 8852 Altendorf

Exclusive 6.5-room attic apartment with lift directly into the apartment - Seepark Altendorf

A home with a view and comfort A home with a view and comfortThis exceptional 6.5-room attic apartment in the popular "Seepark" in Altendorf combines spaciousness, high-quality construction, and a central location with a high quality of life. With a living area of 204 m², it offers plenty of space to unfold and convinces with its well-maintained condition and thoughtful room layout. The property, built in 1988, has been continuously maintained and last modernized in 2021. Arrival with privacyThe apartment's access already underlines its special character: the lift leads with its own key directly into the apartment, offering a high level of privacy and comfort. Upon entering, a spacious entrance area welcomes you, combining openness and coziness. The clear structure of the rooms creates a pleasant orientation and a harmonious atmosphere. Spacious living under the roofThe extensive living and dining area forms the heart of the apartment. The combination of spacious area, attic character, and clear room layout creates a pleasant living feeling. The kitchen fits functionally and high-quality into the room concept. It features a cooking island with 5-burner ceramic field, oven with extended functions, integrated microwave, Miele dishwasher, and a built-in Miele coffee machine with direct water connection. The granite cover in Nero Assoluto underlines the high construction standard.Ceramic tiles in the living area and real parquet in the rooms ensure a timeless and well-maintained appearance. Plenty of room for individual living conceptsWith 6.5 rooms, the apartment offers flexible usage possibilities - whether as a bedroom, children's room, office, or hobby room. The room height of 2.30 m and the spacious area enable versatile furnishing concepts. The apartment is ideal for families or couples with space requirements. Comfort in everyday lifeThe apartment has two bathrooms. The main bathroom is equipped with a walk-in bathtub, Closomat, and a shower temple with steam sauna, massage, and spray function. A stairlift leads comfortably to the second bathroom on the upper floor.The apartment is heated since 2025 via district heating, including warm water preparation. The heat distribution is carried out via a programmable underfloor heating system. Double-glazed aluminum/wood windows and the insulated 2-shell masonry underline the solid construction.The apartment includes a garage box in the collective garage and an additional outdoor parking space. A cellar and a redoubt offer additional storage space. Central location with quality of lifeThe "Seepark" development convinces with its well-maintained appearance and communal facilities such as a tennis court and outdoor pool. Shopping opportunities, post office, and further infrastructure are reachable within approximately three walking minutes. The primary school is located in Altendorf, and secondary schools are in Lachen.In recent years, comprehensive investments have been made in the overall property: the sealing of the underground garage roof with renewal of the parking area, the renovation of the water pipes (2023), and the conversion to district heating (2025). A home with perspectiveThis attic apartment combines spaciousness, solid construction, and an attractive infrastructure in the immediate vicinity. It offers ideal conditions for buyers who value space, comfort, and a central location. Curious?We are happy to provide you with a non-binding viewing.If you have any questions or would like further information, we look forward to your contact.Upon request, we will also advise you competently and individually on suitable financing options.The Immoanker team looks forward to you.
Travel time
-
1 / 13
  • Parking space
  • Balcony / Terrace
  • Garage
  • +2
5.5 rooms170m²CHF 1,620,000.–
Willerzell, 8846 Willerzell

Living with a wide view of Lake Sihl ? Peace, light, and panorama combined

Directly on Lake Sihl, nestled in the gentle pre-Alpine landscape, awaits an apartment that convinces with its generosity, brightness, and special location. Clear lines, open spaces, and two spacious balconies with an impressive view of the lake and mountains create a living atmosphere that delights both as a stylish main residence and as a retreat far from everyday life. The openly designed living and dining area forms the heart of the apartment with around 66 square meters. Generous window surfaces bring the surrounding nature into the interior, while the chimney provides a warm, inviting atmosphere. The modern kitchen blends harmoniously into the room and is equipped with high-quality appliances. Two comfortable bedrooms offer versatile usage options. The main bedroom has an en-suite bathroom with a bathtub and shower, while another bathroom with a shower provides additional comfort. The room offer is complemented by a dressing room, a private laundry room, and an additional room currently used as a climate-controlled wine cellar, which can be easily converted into another bedroom if needed. The apartment presents itself in a very well-maintained condition. In 2018, the rooms were freshly painted, and the kitchen appliances were renewed in 2023. The facade and dormer windows of the building were comprehensively renovated in 2020. A garage parking space with direct access to the house and an additional outdoor parking space provide comfortable parking options. The location in Willerzell convinces with peace, sun, and immediate proximity to nature. At the same time, Einsiedeln with its train station, shopping facilities, schools, and diverse leisure activities can be reached in just a few minutes. Whether hiking, cycling, winter sports, or water sports on Lake Sihl, you can enjoy a high quality of life here all year round. We would be happy to show you this special home personally and look forward to your contact.Exact address available after registration on neho.ch.INTERESTED IN A VIEWING? PLEASE REGISTER: https://neho.ch/b/8846-26-1 Welcome with a view ? Your new home above Lake SihlIn this exclusive and stylishly designed 5.5-room apartment on Seestrasse 16 in Willerzell, you can expect a living experience that is unparalleled: spacious rooms, light-filled ambiance, and a dreamy view of Lake Sihl and the surrounding Alps. Highlights at a glance • Spacious living area with approximately 170 m² • 52 m² living/dining area with panorama and access to the large terrace • Heatable winter garden (12.2 m²) • Open kitchen with high-quality appliances • 5 bright rooms ? ideal for family, home office & guests • Master bedroom with en-suite bathroom (bathtub/shower/toilet) • Second bathroom with shower/toilet • Dressing room with private laundry room • Two outdoor areas: terrace (19.4 m²) and balcony (9.5 m²) • Lift, barrier-free access, high-quality equipment • Garage parking space included with direct house access LocationThe apartment is located in a quiet and sunny area in Willerzell, a district of the municipality of Einsiedeln in the canton of Schwyz. Willerzell is situated directly on the shore of Lake Sihl and is known for its high residential and recreational quality.In the surrounding area, you can find diverse leisure activities all year round: • Hiking and walking trails directly in front of the house • Lake Sihl with swimming and water sports facilities • Ski areas Hoch-Ybrig, Brunni, and Mythenregion within short distance • Cross-country ski trails, fitness trails, bike and mountain bike routes The region is particularly suitable for those who seek a quiet living location with proximity to nature but do not want to sacrifice good accessibility and infrastructure.
  • Parking space
  • Balcony / Terrace
  • Garage
  • +2
Rexhail Jahiu

Rexhail Jahiu

Immobilienmakler

1 / 13
4.5 rooms124m²CHF 1,850,000.–
Blumentalstrasse 21, 8707 Uetikon am See

High-quality renovated 4.5-room apartment in a quiet and sunny location

In the attractive lake community of Uetikon am See, we present to you this like-new apartment. Quietly located and yet close to the center, this charming 4.5-room apartment combines a pleasant living location with an excellent infrastructure – a true unique find. The condominium is located on the first upper floor of a well-maintained multi-family house from 2003. The building has been continuously maintained and renovated. Last year, all circulation pipes were renewed. This year, the heating system was also modernized, and in the fall, the facade will be renovated.The apartment was comprehensively renovated in 2021. Both the kitchen and the two wet cells were completely renewed to a high standard. All floor coverings were replaced with bright oak parquet, giving the living rooms an open and bright character. Additionally, existing empty spaces in the corridor were utilized and equipped with practical built-in cabinets. The object presents itself in a like-new, modern, and at the same time cozy condition. The sunny, west-facing balcony invites you to relax and enjoy. It also has its own storage space, where garden furniture and other items can be conveniently stored. Two parking spaces are available in the shared underground garage for your vehicles. Both parking spaces are already equipped with an e-charging station. Both the living and dining room and the three bedrooms impress with generous space. The master bedroom with its own en-suite bathroom offers additional comfort and a high level of privacy. The guest toilet also has a water and wastewater connection, making it possible to install an additional shower without any problems.We are happy to answer any questions, provide further documents or information, or arrange a viewing appointment.

Travel time
-

Suggested properties for you based on search results

Other interesting objects