Quick Filters for your search

Quick-filters

We show you quick-filters based on the most used filters by location.

By using these, you can enhance your search experience by finding new and interesting properties to your likings.

Paspels - Flats for sale

We recommend expanding your search criteria to get similar results. The current filters didn’t return any matches.

If you don’t want to change your current search criteria, we recommend creating a search alert, so you’ll be notified when matching offers become available.

More objects in your automatically expanded search area
27 results - Radius: + 10km
New building
1 / 4
4.5 rooms123m²CHF 895,000.–
Premium
Trutztobelweg, 7074 Malix

Modern 4.5 room terrace apartment (main residence)

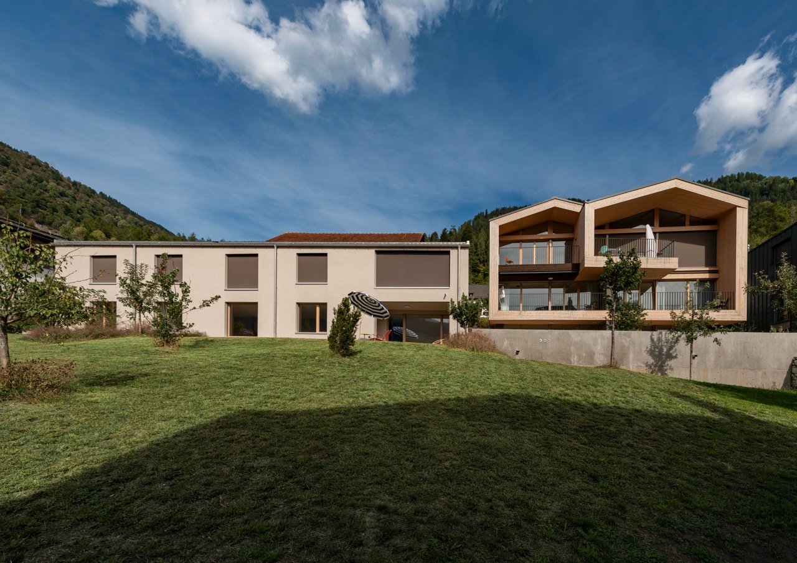
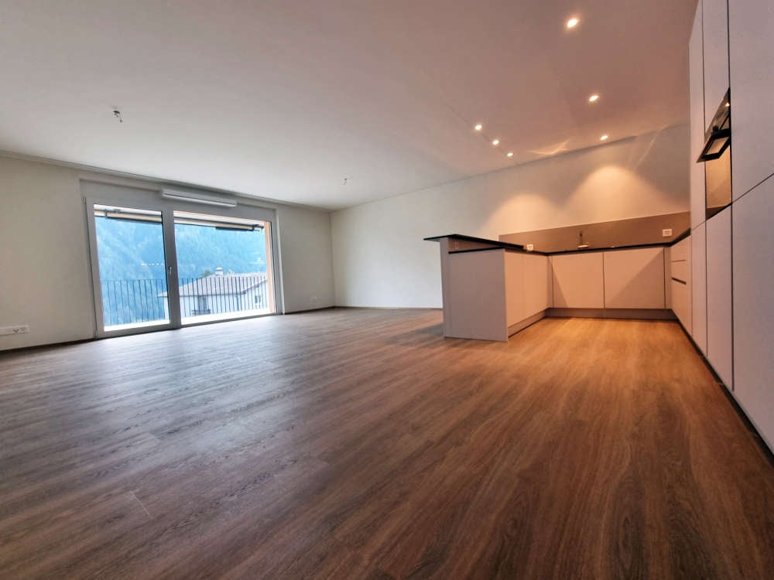
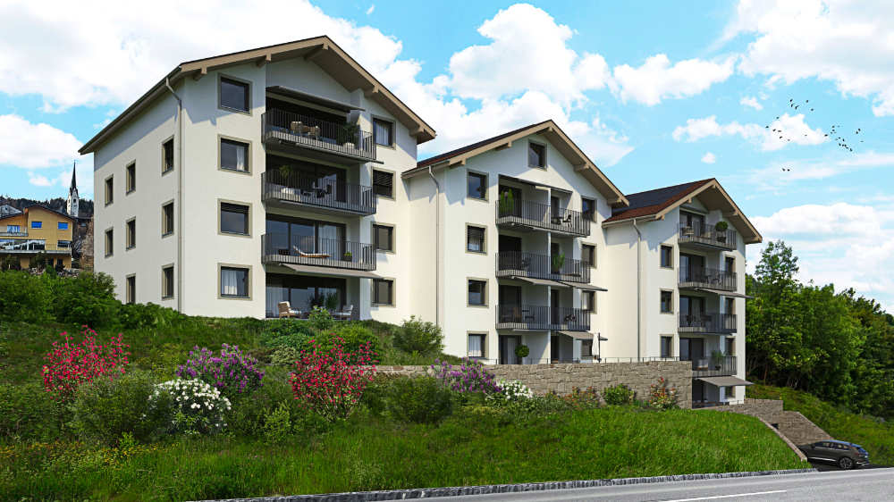
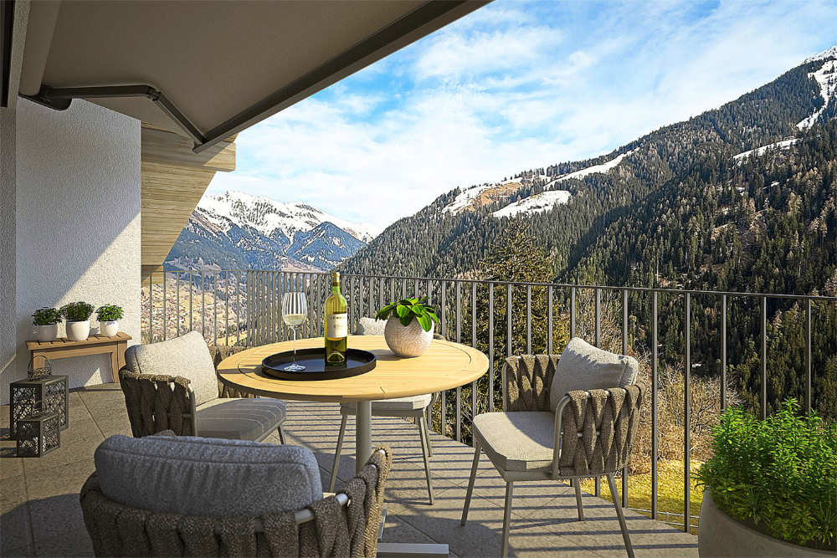
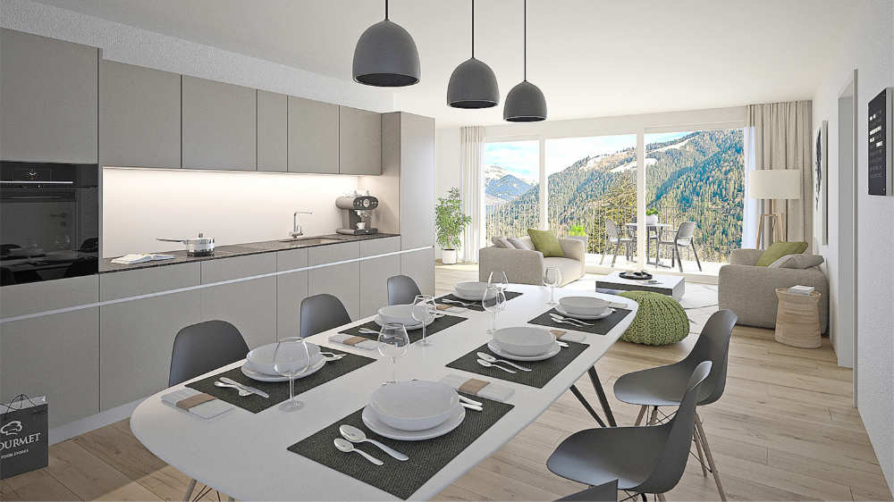
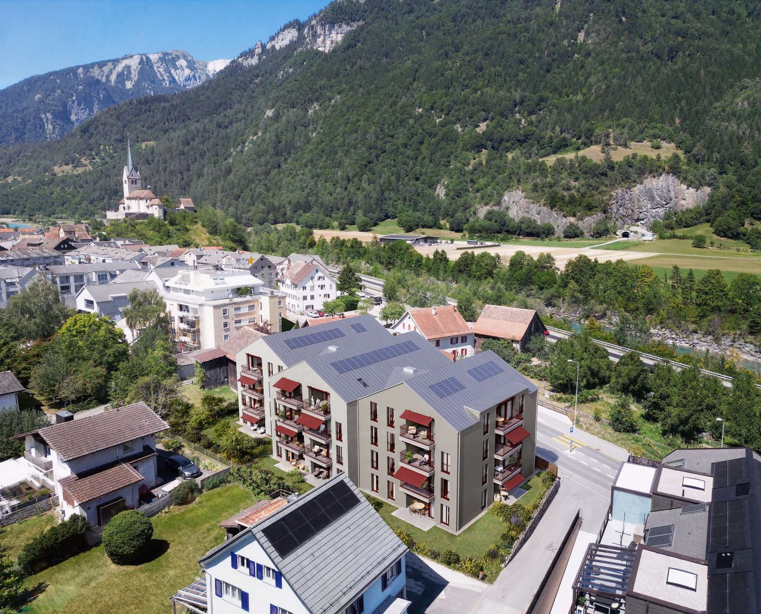
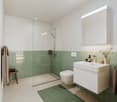
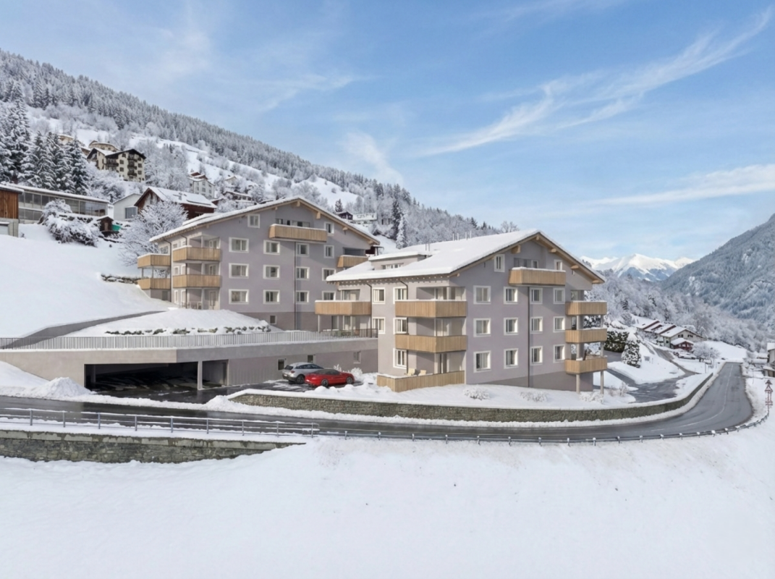
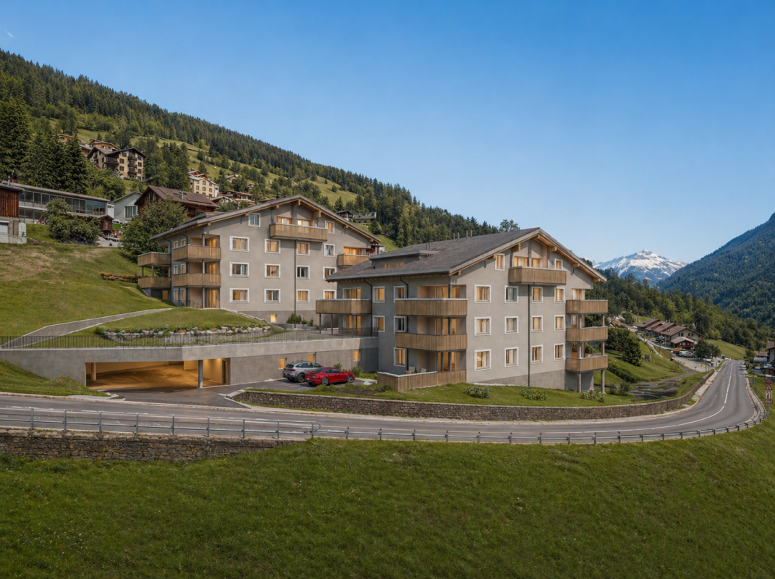
Panzoja Malix - New construction project with idyllic views In the idyllic municipality of Malix, situated slightly elevated and well-connected, the high-quality new construction project "Panzoja Malix" is being built with two architecturally appealing multi-family houses. A total of 19 modern condominiums offer an attractive home here - whether as a stylish vacation domicile or as a main residence in the midst of the Grisons mountain world.The project convinces with a well-thought-out and unconventional architecture with cleverly designed floor plans, which combine generosity and living comfort at a high level. The openly designed living and dining areas with integrated kitchen architecture create a harmonious room feeling and enable individual design. Each apartment benefits from a high amount of daylight as well as versatile outdoor areas in the form of balconies, terraces or seating areas.Up to two underground parking spaces are available for each apartment, which can be purchased additionally to the purchase price for CHF 40,000.00 each. Additionally, each unit has a spacious basement compartment that offers additional practical storage space.The expected move-in date is scheduled for May 2027. You can find all details on the project homepage www.pazonja-malix.ch.We are happy to answer any further questions or arrange a personal meeting to discuss the project.We look forward to your contact.

Travel time
-
1 / 22
4.5 rooms100m²CHF 1,175,000.–
Hauptstrasse 135, 7075 Churwalden

Modern, new first-time home with large outdoor space

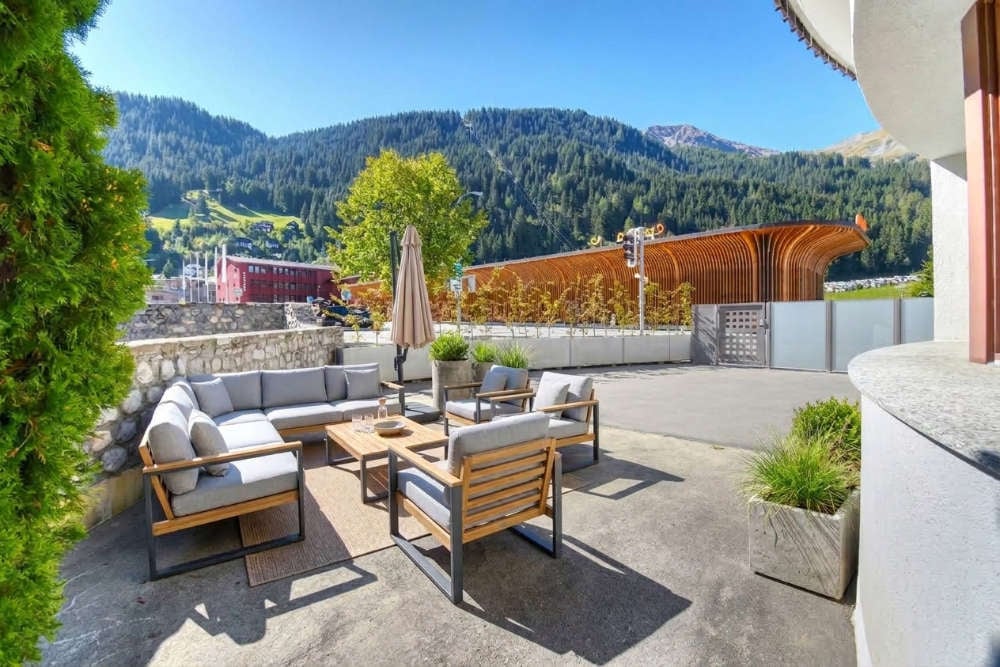
In the midst of a beautiful holiday region with countless leisure opportunities, the multi-family house is located in an exclusive and central location. In 2018/2019, the original hotel rooms were converted into five apartments and completely renovated. The roof was demolished and a beautiful apartment with a new roof was created. This was covered with copper. The entire house was equipped with new windows and 20 cm thick exterior insulation. New electric shutters and a new forecourt rounded off the renovation. In 2025, the oil heating was replaced by two air/water heat pumps. In 2026, the ground floor was renovated and two apartments were created. The three larger apartments on the 1st floor, 2nd floor, and attic are holiday apartments. The four other apartments are primary residences. The expansion standard is very well-maintained and of high quality. The rooms were laid with beautiful oak parquet. All apartments have their own washing machine and dryer. The apartments have separate basement rooms and a general ski-bike storage room. For the 4 ½ room ground floor apartment, the location between Migros and Coop, near the ski lifts, near the bus stop, and close to the swimming pool is ideal. It has enough parking spaces and the public space with electric charging stations is located directly opposite. The location is unique with a beautiful view, ideal and central. The optimal orientation of the building guarantees plenty of light and sunshine with a beautiful view of the Rothorn mountain range, the forest, and the sports events.
Ingrid Petersen

Ingrid Petersen

Managerin

Travel time
-
1 / 24
4.5 rooms120m²CHF 960,000.–
Dorfstrasse 48, 7074 Malix

Beautiful Spacious First-Floor Apartment with a View

Discover this spacious 4.5-room apartment on the first floor of a modern building from 2021. With 120 m² of living space, this wheelchair-accessible apartment offers the highest level of comfort in a quiet location. Upon entering the apartment, you are greeted by a practically designed entrance area with a wardrobe. The open living area is spacious and features a large window front with direct access to the balcony, where you can enjoy a beautiful panoramic view. The apartment is well-maintained and will bring a lot of joy to everyone. The apartment impresses with: · Spacious room layout: 4.5 bright rooms with optimal use of space · Two bathrooms: Modern equipment for maximum comfort · Private balcony: With a beautiful panoramic view of the mountains for relaxation · Parking spaces: Secure storage options for your vehicle · Elevator: Convenient access from the garage directly to your apartment door · Wheelchair accessibility: Barrier-free living Location and surroundings: The apartment is located in a quiet area with a sunny orientation. The bus stop "Rezia" is just a 7-minute walk away, and for families, the Malix primary school is only 4 minutes away on foot. This modern apartment is perfect for families or couples who value contemporary living comfort, barrier-free accessibility, and a quiet living location in the beautiful Bündner landscape. Enjoy life in Malix with its perfect mix of nature and comfort. You can start biking and hiking directly from the front door. Convince yourself and arrange a viewing appointment with us. We look forward to seeing you.

Ingrid Petersen

Ingrid Petersen

Managerin

Travel time
-
1 / 13
  • Balcony / Terrace
  • Garage
  • View
  • +4
4.5 rooms112m²CHF 945,000.–
Domleschgerstrasse 64, 7415 Rodels

Modern 4.5-room apartment with mountain view in Rodels

Welcome to this exclusive, modern 4.5-room apartment on the first floor of a multi-family house built in 2022 in the picturesque municipality of Rodels in Domleschg. The region convinces with its high quality of life, the natural environment, and the good accessibility of shopping facilities, schools, and numerous leisure activities.The apartment, built in 2022, is located in a well-maintained multi-family house with only three parties, offering a quiet and private living environment. On approximately 112 m² of living space, you can expect a well-thought-out room concept with bright, spacious rooms and high-quality interior design.The heart of the apartment is the open living and dining area with a modern kitchen, which provides ample space for daily life. Large window areas create a pleasant living atmosphere and plenty of daylight.A special highlight is the spacious, partially covered terrace with plenty of privacy, which ideally extends the living space outdoors and invites you to linger. The outdoor area is complemented by a practical storage room.The apartment has three bedrooms, two modern bathrooms, practical secondary rooms, and a private basement compartment. Thanks to the elevator, you can easily and barrier-free access the apartment from the garage.The apartment also includes two garage parking spaces. The preparation for the installation of an electric vehicle charging station is available. The sustainable building technology with geothermal heating and solar system ensures high energy efficiency and attractive ancillary costs.This like-new condominium combines modern living comfort, high-quality materials, and spacious outdoor areas to create an attractive home for families, couples, or individuals who value quality and living comfort.

  • Balcony / Terrace
  • Garage
  • View
  • +4
Travel time
-
1 / 13
4 rooms88m²CHF 580,000.–
Via Caguils 23, 7013 Domat/Ems

Top renovated 4.5-room apartment

Object description:For sale is a very well-maintained and extensively renovated 4.5-room apartment with approximately 86 m² of living space in an attractive and family-friendly location in Domat/Ems. The apartment impresses with a practical room layout, two balconies, and a modern and pleasant living feel. In recent years, various renovations have been carried out, including the bathroom, kitchen, parquet floor, doors and door frames, as well as modern lighting with spotlights and sensor lights in the corridor. The apartment is ideal for families, couples, or individuals who want to live quietly and yet have everything within a short walking distance. Kindergarten and primary school are practically located right next door. Shopping facilities, post office, playground, and upper school are also easily accessible on foot. A parking space is included in the sales price. Particularly attractive: The apartment currently has a very favorable mortgage with an interest rate of approximately 0.78% and a remaining term of around 5 years. A takeover by the buyer may be possible after agreement and review by the bank. The sale is by appointment. If you are interested or would like to schedule a viewing, I look forward to your contact.Highlights:LOCATION: Family-friendly, centralUSE: Ideal for familiesQUALITY: Top renovatedOUTDOOR AREA: 2 balconies + parking spaceFloor plan / room layout:Practical & bright

Travel time
-
1 / 12
4.5 rooms131m²CHF 995,000.–
Hauptstrasse 64, 7075 Churwalden

Living in the Lenzerheide holiday region on a spacious 130m2 with 2 garage spaces for under 1 million!

Shops, school, and kindergarten within walking distance, 15 minutes from Chur Churwalden is located at an altitude of around 1,230 m above sea level and is considered the gateway to the popular Arosa-Lenzerheide holiday region. The municipality combines a central location with immediate proximity to nature, offering the best conditions for a perfect living environment. At this location, you can enjoy a beautiful mountain view on the western valley side of the region and many hours of sunshine.This construction project is a multi-family house with a total of 9 apartments, with a mix of primary and secondary residences designed. The design and spatial quality is at a high level. Building technical installations and systems meet today's requirements in terms of energy consumption, economy, and maintenance. Only high-quality materials are used. The spacious floor plans offer high living comfort with two or even three wet cells, depending on the apartment size. An elevator accesses all residential floors, including the car parking garage. The orientation of the apartments was carefully planned, so that all residential units have a sun-facing outdoor area with a beautiful mountain view.Each apartment has its own basement compartment in the basement. In the comfortable underground garage, 2 parking spaces are available, which are included in the sales price of the apartment in this real estate offer.Further information, floor plans, and detailed information about the project can be found at: www.witi-churwalden.ch

Travel time
-
1 / 11
4.5 rooms125m²CHF 1,475,000.–
Hauptstrasse 64, 7075 Churwalden

"Construction start" - 4.5 room holiday apartment in the new building "Witi"

Ski and hiking area right outside the door, shops and restaurants within walking distance Churwalden is located at an altitude of around 1,230 m above sea level and is considered the gateway to the popular Arosa-Lenzerheide holiday region. The municipality combines a central location with immediate proximity to nature, offering the best conditions for relaxing and active holiday days. From this location, you can enjoy a beautiful mountain view of the western valley side of the region and many hours of sunshine.This construction project is a multi-family house with a total of 9 apartments, with a mix of primary and secondary residences designed. The design and spatial quality is at a high level. Building technical installations and systems meet today's requirements in terms of energy consumption, economy, and maintenance. Only high-quality materials are used. The spacious floor plans offer high living comfort with two or even three wet cells, depending on the apartment size. An elevator accesses all residential floors, including the car parking garage. The orientation of the apartments has been carefully planned, so that all residential units have a sun-facing outdoor area with a beautiful mountain view.Each apartment has its own basement compartment in the basement. In the comfortable underground garage, parking spaces are available for CHF 45,000.- per space.Further information, floor plans, and detailed information about the project can be found at: www.witi-churwalden.ch

Travel time
-
1 / 12
  • Parking space
  • Balcony / Terrace
  • Child-friendly
4.5 rooms104m²CHF 680,000.–
Via Nova 71, 7013 Domat/Ems

4.5-room apartment with additional studio in Domat/Ems

In a central location in Domat/Ems, this versatile and bright 4.5-room owner-occupied apartment with a living area of 104 m² awaits you. The property impresses with its excellent infrastructure, including shopping facilities, schools, restaurants, and public transport in the immediate vicinity. The proximity to the city of Chur and popular leisure and recreation areas such as Lenzerheide or Flims/Laax, as well as the Domat/Ems golf course, make this location particularly attractive.A special highlight is the flexible room layout: Currently, the apartment consists of a 3.5-room apartment and a separate studio with its own entrance. Ideal for renting, as a home office, or for multi-generational solutions. With minimal effort, the unit can also be merged back into a spacious 4.5-room apartment.The apartment impresses with its spacious outdoor areas: A spacious terrace with an open view and several balconies, including a quiet balcony with a view of the inner courtyard, offer plenty of space to relax and extend the living space outdoors. Large window areas also provide a bright and friendly living atmosphere.The offer is rounded off by a basement compartment and an outdoor parking space.This property is ideal for owner-occupiers with additional rental income, families, couples with a need for a home office, or investors. A rare opportunity with versatile usage potential in a sought-after location.

  • Parking space
  • Balcony / Terrace
  • Child-friendly
Travel time
-
1 / 16
4.5 rooms121m²CHF 1,795,000.–
Davos Larisch 6, 7083 Lantsch/Lenz

4.5-Room New Building Garden Apartment in the Lenzerheide Holiday Region

Newly built garden apartment with 138m² of outdoor space in Lantsch/Lenz In the heart of the charming mountain village of Lantsch/Lenz, an exclusive new construction project with only three residential units is being built - ideal for all those who want to combine modern, natural living with privacy and high quality of life. The sunny location on a spacious plot of 1,742 square meters and the immediate proximity to the well-known Lenzerheide holiday region make this project particularly attractive.For sale is the spacious garden apartment on the ground floor, which offers a unique living experience with 138 square meters of private garden space and a 21 square meter large terrace. The generously sized outdoor area creates a variety of uses and invites you to linger, garden, or socialize under the open sky. The green surroundings can be designed according to your own ideas - whether with lawn, shrubs, or a personal seat in the green. From here, you can enjoy a magnificent view of the impressive Grison mountain world, which impresses with its beauty in every season.Inside, the apartment convinces with a well-thought-out room layout, modern living quality, and a high-quality finish. The bright living and dining area with open kitchen forms the center of daily life and is supplied with plenty of daylight through large window fronts. The seamless connection to the outdoor area creates an open, cozy atmosphere. Noble materials, contemporary equipment, and a pleasant room feeling are the focus.The apartment has two stylishly furnished bathrooms. The larger bathroom is equipped with a bathtub and an elegant washbasin, while the separate guest bathroom offers a comfortable shower with a modern rain shower. Both wet cells combine functionality with a clear, contemporary design.Another advantage is the spacious basement compartment with 11 square meters, which creates additional storage space and further enhances the living quality. The comfortable access to the house is via a central staircase with elevator access. Each apartment can purchase up to two underground parking spaces for CHF 45,000.-, and up to two outdoor parking spaces are available for CHF 15,000.- each.The house is being built in modern construction with a focus on energy efficiency. A air-water heat pump in combination with a pleasantly tempered floor heating provides sustainable heat and contemporary living comfort.The privileged location in the village center of Lantsch/Lenz combines peace, sun, and nature with excellent accessibility to the popular Lenzerheide holiday region.The apartment is expected to be ready for occupancy in June 2026.

Travel time
-
1 / 12
4 rooms73m²CHF 598,000.–
Via Tignuppa 2, 7014 Trin

4 bedroom apartment for sale in Trin village

Beautiful 4 bedroom apartment for sale in Trin village This well-maintained and bright 4 bedroom apartment is located in a central location in the idyllic village of Trin and is suitable as a comfortable primary residence as well as an attractive holiday apartment. The use as a secondary residence is unrestricted.Thanks to the large window front with south orientation, you can expect a bright and friendly living atmosphere. The practical room layout and the well-sized bedrooms offer plenty of space for couples, families or guests. The apartment was used exclusively as a holiday apartment and therefore presents itself in a very well-maintained condition. In 2012, the kitchen and bathroom were completely renovated. The insulated glass windows from 2009 are also in very good condition, so no major investments are currently required.The open kitchen is functionally designed and equipped with all common appliances. In the living and sleeping area, carpeted floors create a pleasant atmosphere, while the kitchen and wet areas are equipped with easy-to-maintain ceramic tiles. For additional comfort, underfloor heating was installed in the kitchen. The approximately 7m2 large, west-facing balcony invites you to enjoy the afternoon and evening sun. The apartment also includes: • Own cellar compartment • A parking space in the double garage • Shared laundry room with washing machine and dryer • Shared use of a cozy seating area on the east side of the house. Arrange a viewing today if you are looking for a well-maintained apartment in an attractive location - ready for occupancy and ideal for all those who appreciate peace, nature and good living quality.

Travel time
-
1 / 9
  • Parking space
  • Balcony / Terrace
  • Mountain view
4.5 rooms175m²CHF 1,740,000.–
7075 Churwalden

TOP-QUALITY LOG HOME IN CHURWALDEN - 4.5-ROOM ATTIC MAISONETTE

This charming 4.5-room house extends over two floors and offers on around 175 m² of living space a unique living ambience. The extraordinary architecture in block construction is complemented by a Bündner inspired interior design with a harmonious combination of wooden elements, natural stone and abrasion characterized. The striking wooden bay window made of original Canadian cedar extends over both floors and gives the rooms an impressive, elevated feeling of space. The cozy living room with large fireplace and adjoining dining area invites especially in the winter months to atmospheric evenings .The spacious eat-in kitchen delights with alpine flair, granite worktops and high-quality fittings. On the gallery floor there are three spacious rooms with additional seating area. Two stylish wet areas - one shower with WC on the ground floor and one bathroom with WC on the top floor - are fitted with wood-colored ceramic tiles .The available space is complemented by practical ancillary rooms such as a hobby room and a utility room. Two carport spaces and an outdoor parking space are included in the purchase price .The outdoor area impresses with a spacious seating area including pergola and fireplace as well as a balcony with spectacular mountain views.The property is located just a few minutes walk from the center and the valley station of the Heidbüel cable car which offers direct access to the ski area Arosa Lenzerheide .Churwalden, nestled in the magnificent mountain landscape of Graubünden, offers you an ideal mix of relaxation and adventure. In winter the ski slopes attract in summer the hiking trails - a paradise for nature lovers and sports enthusiasts. Don't miss this unique opportunity and experience alpine living comfort in its most beautiful form!This charming 4.5-room house spans two floors and offers a unique living atmosphere with approximately 175 m² of living space. The exceptional architecture in log-cabin style is complemented by a Graubünden-inspired interior design featuring a harmonious combination of wood elements, natural stone, and stucco. The striking wooden bay window made of original Canadian cedar spans both floors and gives the rooms an impressive, elevated sense of space. The cozy living room with a large fireplace and adjoining dining area is perfect for cozy evenings, especially during the winter months.The spacious kitchen-diner impresses with its Alpine charm, Granit countertops, and high-quality fixtures. The loft level features three spacious rooms with an additional seating area. Two stylish bathrooms — a shower with toilet on the ground floor and a bathroom with a toilet in the attic—are finished with wood-colored ceramic tiles.The living space is complemented by practical auxiliary rooms such as a hobby room and a storage room. Two carport spaces and one outdoor parking space are included in the purchase price.The outdoor area features a spacious seating area complete with a pergola and a fire pit, as well as a balcony with spectacular mountain views. The property is located just a few minutes’ walk from the center and the valley station of the Heidbüel Cable Car, which provides direct access to the Arosa-Lenzerheide ski area.Churwalden, nestled in the magnificent mountain landscape of Graubünden, offers you an ideal blend of relaxation and adventure. In winter, the ski slopes, and in summer, the hiking trails—a paradise for nature lovers and sports enthusiasts. nbsp;Don’t miss this unique opportunity and experience the comfort of alpine living at its best!Interested? For more information, photos, a virtual tour, and viewing options, visit: propertyowner.ch/de/immobilien/26-00102 Get a free property valuation. Be the first to see exclusive listings. As a member of the Swiss Property Owners Association, you’ll benefit from a free property valuation and gain access to exclusive listings on propertyowner.ch before they’re made public.

  • Parking space
  • Balcony / Terrace
  • Mountain view
1 / 6
4.5 rooms171m²CHF 1,620,000.–
Trutztobelweg, 7074 Malix

"Construction start" - Second home in new building project Pazonja Malix

Panzoja Malix - New building project with idyllic views In the municipality of Malix, slightly elevated and well connected, the high-quality new building project `Panzoja Malix` is being built with two architecturally appealing multi-family houses. A total of 19 modern condominiums offer an attractive home here - whether as a stylish vacation home or as a main residence in the midst of the Bündner mountain world.The project convinces with a well thought-out and unconventional architecture with cleverly designed floor plans, which combine generosity and living comfort on a high level. The openly designed living and dining areas with integrated kitchen architecture create a harmonious room feeling and enable individual design. Each apartment benefits from a high level of daylight and versatile outdoor areas in the form of balconies, terraces or seating areas.Access is via the centrally located staircase with wheelchair-accessible elevator and direct access to the underground garage. Two to three residential units are planned per floor, which guarantees a pleasant living atmosphere and privacy. Up to two underground parking spaces are available for each apartment, which can be purchased additionally to the purchase price for CHF 40,000 each. Additionally, each unit has a spacious basement compartment that offers additional practical storage space.Technically, the project meets all requirements for energy efficiency, sustainability, and modern living comfort. The heat supply is provided by a geothermal heat pump, combined with an individually adjustable underfloor heating system in all living and sleeping rooms. High-quality materials and proven construction solutions guarantee longevity and value retention.The environmental design includes spacious green areas, a children's playground, and continuously barrier-free path connections that fit optimally into the terrain. The access is convenient via a private access road away from the main traffic routes.Panzoja Malix offers a versatile residential offer with architectural claim and high execution quality - ideal for all those who are looking for a modern, nature-based second home concept in the attractive holiday region around Chur and Lenzerheide.

Travel time
-

Other interesting objects