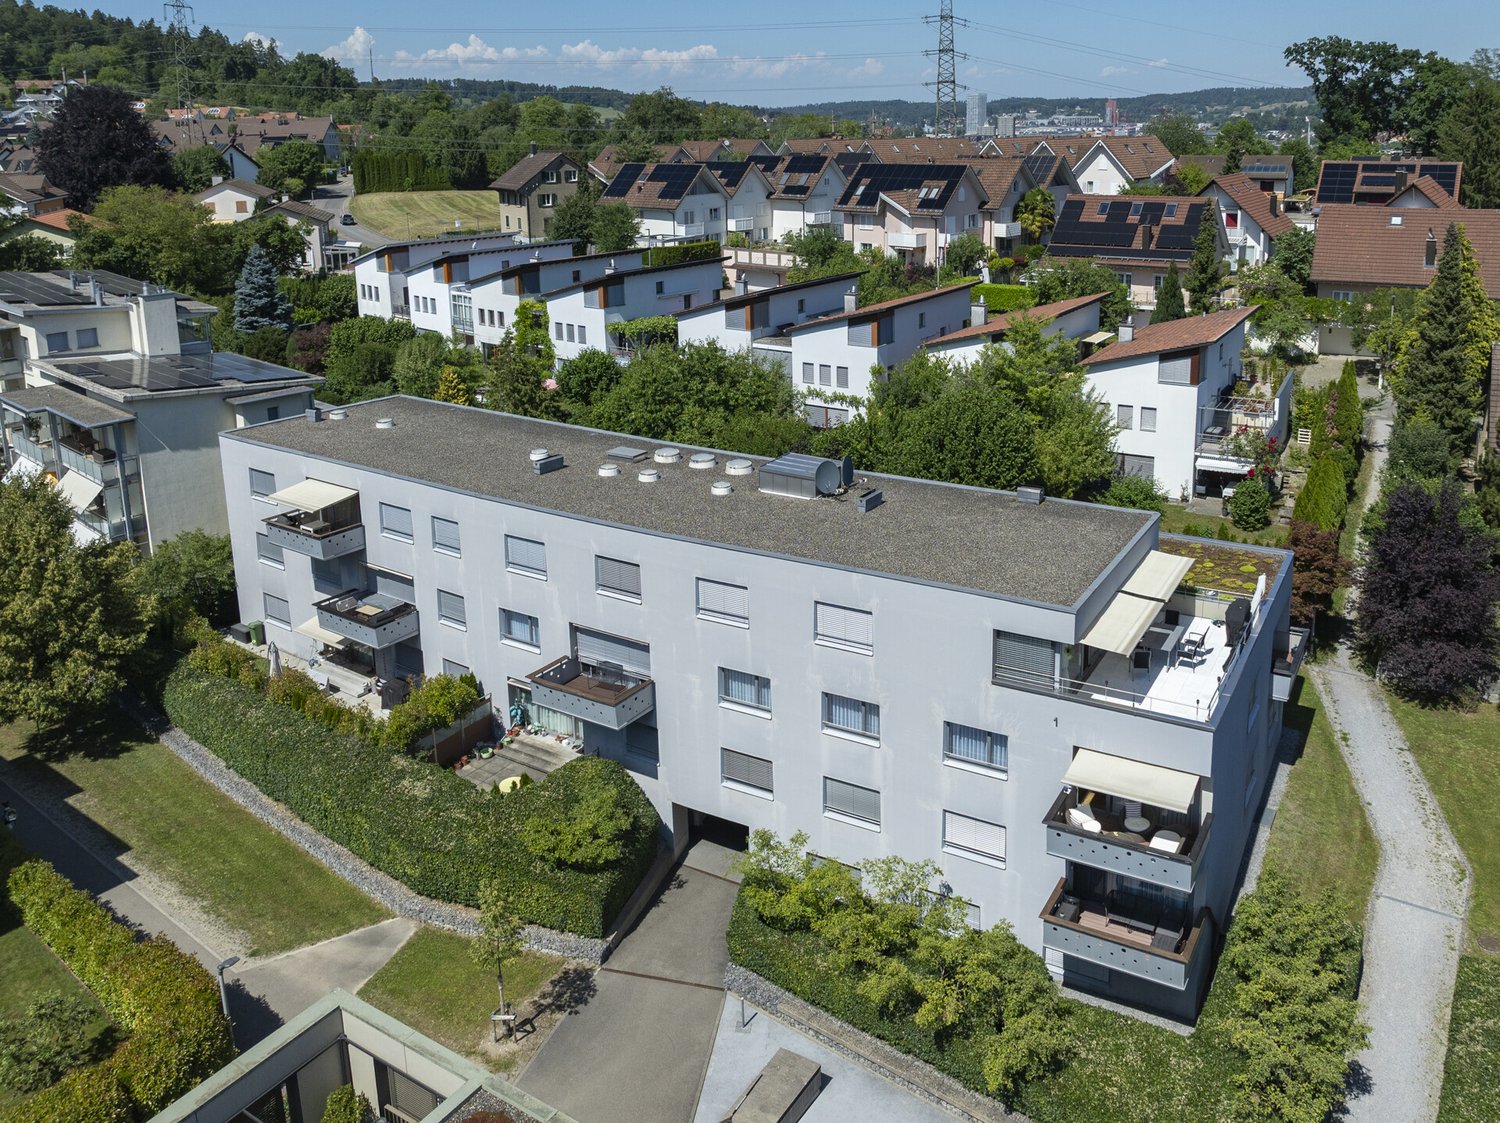
Ottikon b. Kemptthal - Flats for sale with Elevator

We recommend expanding your search criteria to get similar results. The current filters didn’t return any matches.

If you don’t want to change your current search criteria, we recommend creating a search alert, so you’ll be notified when matching offers become available.

More objects in your automatically expanded search area
31 results - Radius: + 10km
1 / 9
9 rooms345m²CHF 3,400,000.–
Top
Auf Anfrage 1, 8152 Opfikon

Penthouse residences with private lift directly to your floor

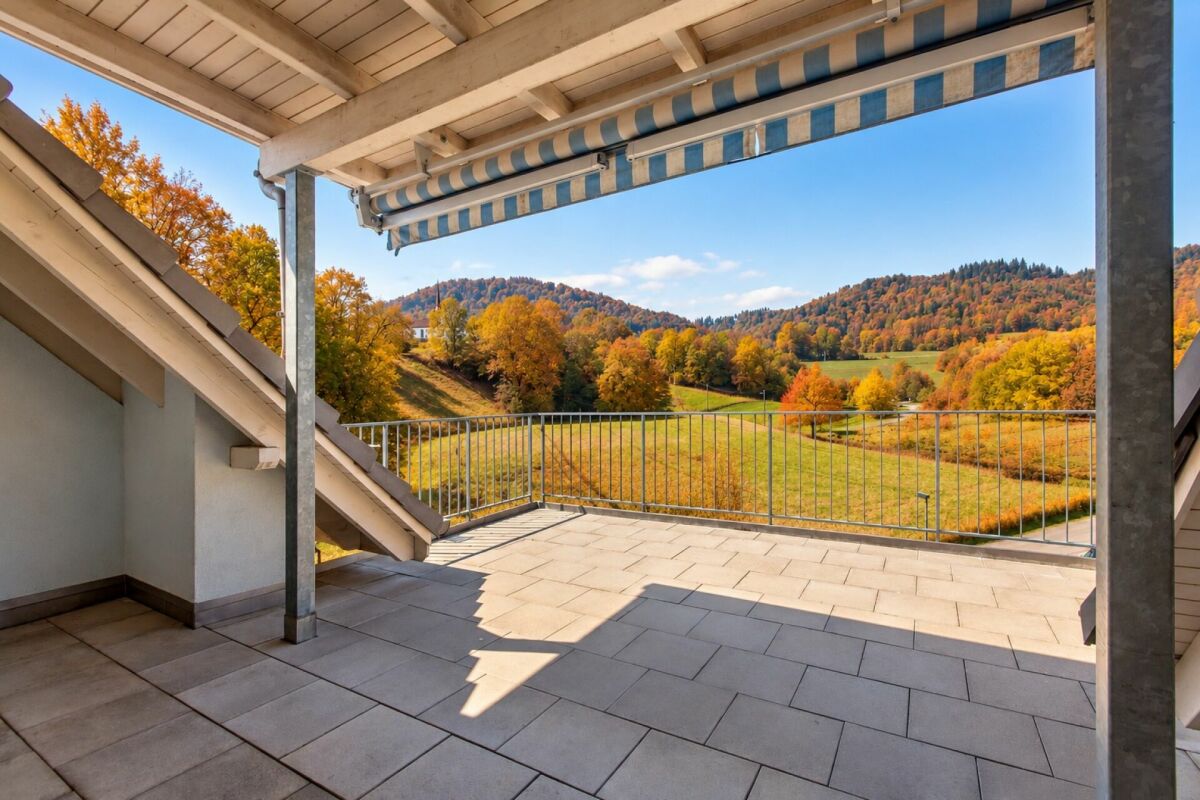
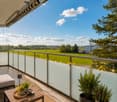
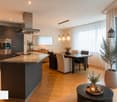
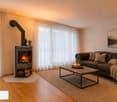
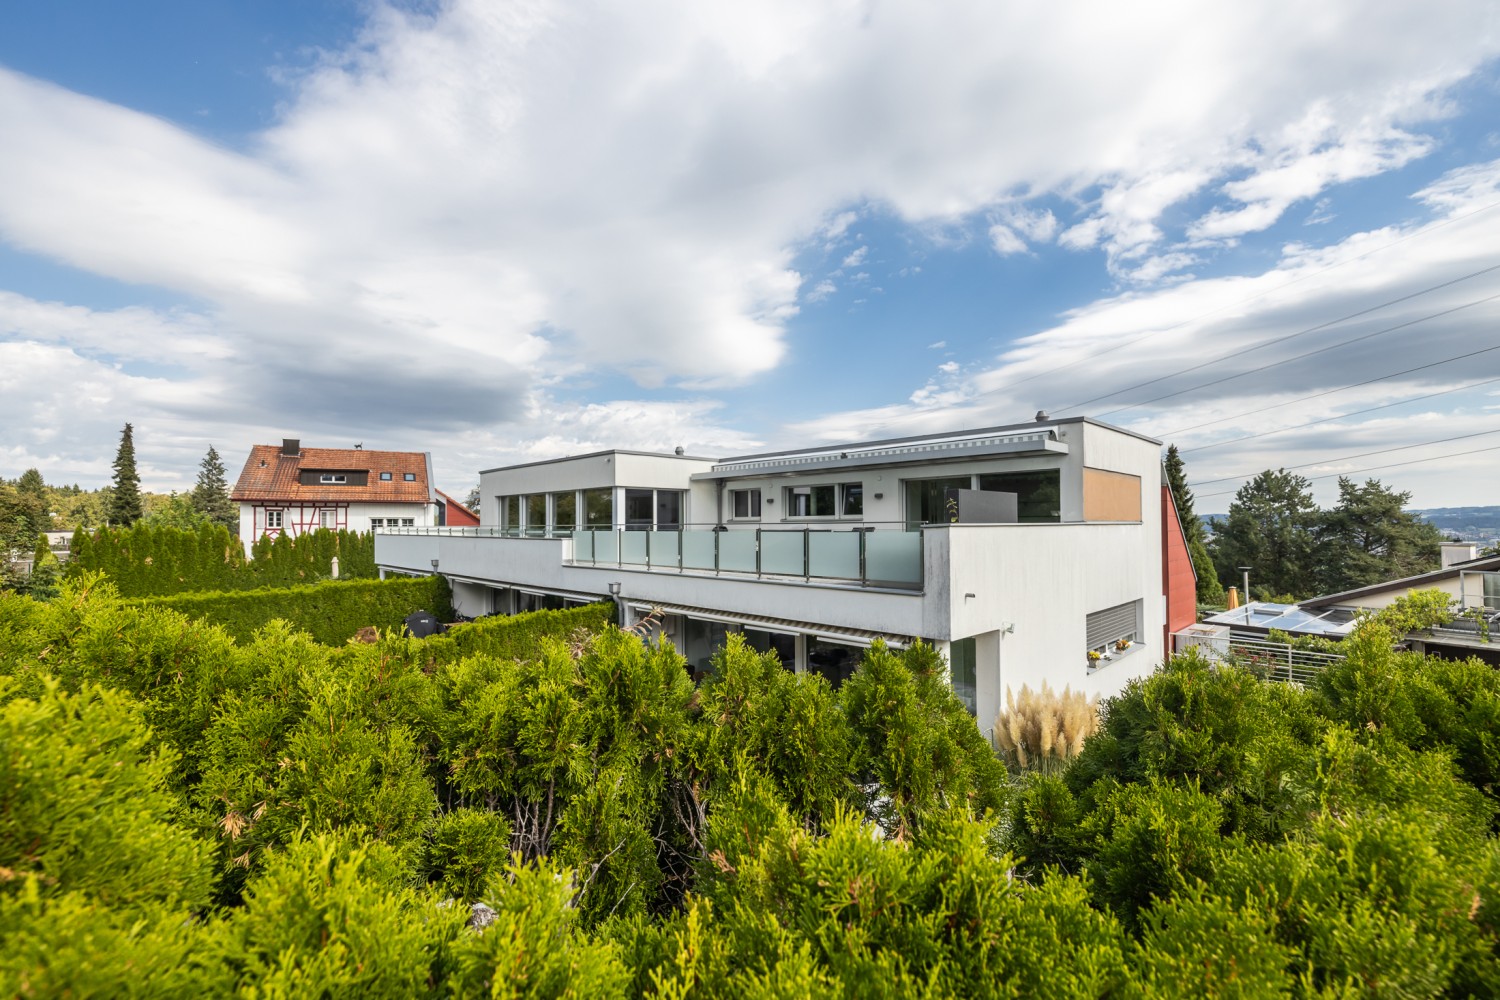
Two exclusive penthouse residences with private lift access - a rare opportunity!In a sought-after residential area, an extraordinary opportunity arises: Two exclusive penthouse apartments combine generosity, privacy, and the highest living comfort to create a unique living experience.Thanks to private lift access with key authorization, you can enter your residence directly. Bright rooms, spacious floor plans, and a stylish ambiance create a living feeling that meets the highest standards. The larger penthouse apartment with approximately 180 m² of living space offers the possibility of a 5.5-room layout thanks to a flexibly usable room. The adjacent penthouse apartment with approximately 165 m² complements this exclusive offer in an ideal way.Currently, both apartments are harmoniously connected and form a unique living unit with impressive generosity. Whether as a representative home for several generations, for living and working, or as an exclusive total residence - the possibilities for use are diverse. Of course, both penthouse apartments can also be purchased individually. In this case, the existing connection will be professionally separated, resulting in two independent living units.This ImmoSky offer includes the following additional services:+ 2 apartments for multiple generations or 2 families+ Penthouse 1: 4.5 rooms | 180 m² | CHF 1'750'000.--+ 2 garage parking spaces at CHF 45'000.-- each + 1 hobby room at CHF 25'000.--+ Penthouse 2: 4.5 rooms | 165 m² | CHF 1'650'000.--+ 2 garage parking spaces at CHF 45'000.-- each+ Sun-kissed balconies with a view of the greenery+ Elegant fireplace for a warm living atmosphere+ Reduit with practical connection between the two living unitsA rare opportunity with exceptional living comfort and diverse usage possibilities. I would be happy to show you this unique offer personally.

1 / 13
5.5 roomsCHF 1,500,000.–
Hohstrasse 4, 8302 Kloten

Attic apartment with large terrace and additional rooms

The Hohstrasse 4 in 8302 Kloten is located in a well-connected residential and commercial area, close to the town center. The bus stop "Kloten, Graswinkel" is just a few steps away. The bus line 733 connects the location comfortably to Kloten station and Zurich Airport station, from where there are quick connections to Zurich. The airport and motorway access are reachable by car in a short time.ROOM PROGRAM: 5.5-room apartment, living area approx. 135.0 m² / total usable area approx. 158.8 m² 3. UPPER FLOOR Entrée / Vorplatz ca. 9.8 m2 Living/dining room ca. 37 m2 Kitchen ca. 11.6 m2 Room 1 / dining room (open) ca. 11.9 m2 Bathroom/WC ca. 8.1 m2 Corridor ca. 11.5 m2 Room 2 ca. 13 m2 Room 3 ca. 11.5 m2 Room 4 ca. 16.5 m2 Shower/WC ca. 4.1 m2 Terrace ca. 62.4 m2 2. UPPER FLOOR Craft room (heated and directly accessible from the apartment) ca. 18.4 m2 Laundry room ca. 5.4 m2 Parking spaces in the garage can be purchased. The price per parking space is CHF 40'000.00. The generously cut apartment presents itself in a well-maintained and modern condition thanks to ongoing maintenance work. The room concept convinces with a well-thought-out floor plan with its own laundry room and practical craft room. The southwest orientation provides pleasant sun conditions in the apartment and on the spacious terrace. For further information, please fill out the contact form. We will be happy to send you the detailed sales documentation. Internal viewings take place after separate agreement.

Travel time
-
1 / 12
5.5 roomsCHF 1,450,000.–
Hohstrasse 2, 8302 Kloten

5.5-room apartment with terrace and spacious secondary rooms

The Hohstrasse 2 in 8302 Kloten is located in a traffic-calmed area in a well-connected residential and commercial district, close to the town center and directly adjacent to a small forest. The bus stop "Kloten, Graswinkel" is just a few steps away. The bus line 733 conveniently connects the location to Kloten station and Zurich Airport station, from where there are quick connections to Zurich. The airport and motorway access are within easy reach by car.ROOM PROGRAM: 5.5-room apartment, living area approx. 152.2 m² / total usable area approx. 21.2 m² 2. UPPER FLOOR Entrée / Vorplatz approx. 17.1 m² Living/dining room approx. 43.0 m² Kitchen approx. 11.2 m² Room 1 / Studio approx. 13.1 m² Laundry room approx. 4.1 m² Bathroom/WC approx. 8.1 m² Corridor approx. 10.5 m² Room 2 approx. 13.0 m² Room 3 approx. 11.5 m² Room 4 approx. 16.5 m² Shower/WC approx. 4.1 m² Terrace approx. 62.4 m² 1. UPPER FLOOR Craft room (heated) approx. 16.1 m² Shower / WC approx. 5.1 m² The generously proportioned apartment presents itself in a well-maintained condition thanks to ongoing maintenance work. The room concept convinces with a well-thought-out floor plan with its own laundry room and practical craft room including adjacent shower/WC. The southwest orientation provides pleasant sunshine conditions both in the apartment and on the large terrace. For further information, please fill out the contact form. We will be happy to send you the detailed sales documentation. Internal viewings take place by separate arrangement.

Travel time
-
Tobias Benz

Tobias Benz

1 / 13
Tobias Benz

Tobias Benz

  • Elevator
5.5 rooms135m²CHF 1,230,000.–
In Wannen 18, 8406 Winterthur

Modern 5.5 room apartment

Already when entering the apartment, the spacious entrance area conveys a pleasant feeling of living. The intelligent room layout ensures short distances and at the same time offers a lot of privacy between the individual living areas. The openly designed living and dining area forms the heart of the apartment. Generous window surfaces let in a lot of daylight and, together with the direct access to the balcony, create a bright and friendly living atmosphere. The balcony invites you to linger and expands the living space ideally outdoors. With a total of four bedrooms, the apartment offers versatile usage possibilities and is suitable for both families and couples with increased space requirements or people who wish to have a separate home office. All rooms convince with their pleasant proportions and versatile furnishing possibilities. A special highlight of this apartment is the comprehensive general renovation, which was realized in 2023 and 2024 with a lot of attention to detail and investments of around CHF 126,000. In this process, practically all living areas were modernized and brought up to a contemporary standard of construction. In addition to two fully renovated bathrooms with high-quality equipment and modern Geberit AquaClean shower toilets, all floor coverings were replaced with elegant Feinsteinzeug plates in wood optic. Furthermore, all walls, ceilings, doors, and windows were repainted, and the entire electrical installation, including a Smart Home system with Philips Hue and a CAT7 network cable in all rooms, was modernized. The apartment therefore presents itself in an excellent and almost ready-to-move-in condition. The functional kitchen blends harmoniously into the living area and was supplemented with a new refrigerator and a new dishwasher. It is in a well-maintained condition and at the same time offers potential for later individual modernization. The residential building also convinces with its high-quality construction and a pleasant environment. An elevator comfortably connects all floors with the underground parking garage and the ancillary rooms. Two underground parking spaces and a private cellar compartment round off this attractive residential offer ideally. Thanks to the quiet and family-friendly location, you benefit from short distances to shopping facilities, schools, kindergartens, and public transportation. At the same time, you can reach the Winterthur city center and the highway access in just a few minutes. The surrounding recreational areas invite you to take walks, engage in sports activities, and enjoy relaxing hours in nature. This exceptional apartment convinces with its generosity, high-quality interior construction, and excellent condition, and offers an ideal home for all those who appreciate modern living in an attractive residential location in Winterthur. We would be happy to convince you of the numerous advantages of this attractive property during a personal viewing.

  • Elevator
Travel time
-
1 / 13
  • Parking space
  • Balcony / Terrace
  • Garage
  • +4
6.5 rooms168m²CHF 1,790,000.–
Haldenstrasse 51, 8306 Brüttisellen

Unique City Apartment - Octagon with Balcony and Garden

A home that has rarity value - spacious, bright and with its own garden share.In a popular residential area of Brüttisellen, near Zurich, you can expect an exceptional 6 ½-room apartment with a house-like living feel. The architecture of the innovative building complex, the very good building substance and the spacious room layout create a living offer that combines comfort, value and quality of life.Highlights of the apartment: • Central location directly at the Brüttiseller Kreuz motorway junction • Very short driving time to Zurich City • Close to Zurich and yet a recreational area right in front of the door • Well-thought-out and intelligent floor plan with approximately 168 m² of living space • Well-maintained, well-kept property in an architecturally modern residential ensemble • Sauna for wellness moments at home • Lift and barrier-free access as well as wheelchair-accessible construction • Covered balcony and additional garden share for private use A place to arrive and stay. This apartment convinces not only with its size, but with a living feeling that combines generosity, privacy and everyday practicality. A rare opportunity for people who want to live close to the city and yet enjoy space, peace and quality.Apartment CHF 1'790'000.-2x ESTHP CHF 80'000.-Total CHF 1'870'000.-

  • Parking space
  • Balcony / Terrace
  • Garage
  • +4
Travel time
-
1 / 14
  • Garage
  • Elevator
  • Tumble dryer
  • +3
5.5 rooms153m²CHF 1,790,000.–
Fehraltorferstrasse 9, 8615 Wermatswil

Ready for occupancy from December 2026! Country living near the city: New apartments in the heart of Wermatswil village

Country living near the city: Your new home in the «Puurehuus» in WermatswilWelcome to Wermatswil - a charming village with a heart, nestled in nature and yet close to the city. In the heart of this idyllic place, the new construction and renovation project «Puurehuus» is being built, which combines modern living comfort and rural quality of life. Here, where the country inn once stood, 18 unique apartments are being built, which combine the charm of country life with urban proximity.Diverse residential offer for every life situationThe «Puurehuus» offers a wide range of residential options tailored to your individual needs. From compact 1-room apartments to spacious 7½-room apartments with 280 m² of living space - here, singles, couples, and families will find their ideal home. Each apartment impresses with well-thought-out floor plans, spacious rooms, two bathrooms, and a private outdoor area. High-quality materials and modern appliances are planned, and as a buyer, you have the opportunity to design the interior according to your wishes.For people who strive for an independent life in a multi-generational household or simply need additional space, the 7½-room apartment in the «Puurehuus» offers an ideal solution. On an impressive gross floor area of almost 280 m², you can expect a spacious living and dining area with an open kitchen, five rooms, a loft studio, and four bathrooms. Particularly noteworthy in this part of the house is the 2½-room apartment, which spans two levels. With a separate entrance and its own garden seating area, it offers maximum independence and is perfect for relatives or for rent. This unit creates the possibility of realizing a multi-generational life under one roof or making a financial contribution to the financing of the home through rental income.Discover the new construction project with heart in Wermatswil - we would be happy to introduce you to the individual apartments in person.

  • Garage
  • Elevator
  • Tumble dryer
  • +3
Travel time
-
1 / 13
5.5 rooms130m²CHF 1,640,000.–
8302 Kloten

Exclusive terrace apartment with panoramic outdoor area and highest living comfort

Welcome to your new home. This exceptional 5.5-room terrace apartment in a sought-after location in Kloten combines spacious living, privacy, and a high-quality living environment in an ideal way. On approximately 130 m² of living space, you can expect a well-thought-out room concept with bright rooms and a living feeling that meets the highest standards.The heart of the apartment is the impressive approximately 70 m² large sun terrace. Whether it's a relaxed breakfast, sociable evenings with friends, or quiet hours under the open sky: This unique outdoor area expands the living space and creates a special quality of life.The openly designed living and dining area convinces with its generosity and is complemented by a cozy chimney, which creates a cozy atmosphere, especially in the cooler months. The large window fronts let in a lot of daylight and provide a bright and inviting living atmosphere.The apartment has two bathrooms, a modern kitchen with a dishwasher, and a practical separate storage room, which offers valuable additional storage space. A pleasant floor heating in all living rooms provides high living comfort throughout the year.The property was built in 1997 and presents itself as extremely comfortable thanks to the elevator and well-thought-out construction. The apartment is located on the 4th floor and offers a quiet and private living environment. Since the apartment is offered unfurnished, you have the opportunity to freely realize your individual living ideas and furniture concepts.This attractive offer is rounded off by three underground parking spaces (CHF 120,000.-), which provide an additional value and high comfort in everyday life.A property for people who appreciate spacious outdoor areas, an excellent location, and an upscale living environment.Let yourself be convinced by the qualities of this special terrace apartment during a personal viewing. We look forward to your contact.

1 / 6
5.5 rooms125m²CHF 1,090,000.–
Wurmbühlstrasse 4, 8405 Winterthur

Welcome to your new home

Welcome to this well-maintained 5.5-room apartment on the first floor of a classic old building on Wurmbühlstrasse 4 in Winterthur. With a spacious living area of 125 m², this apartment offers plenty of space for families or anyone who appreciates comfortable living. The apartment is available immediately.The apartment impresses with the following features: • Bright living room: Spacious, light-filled room with wooden floor, white walls, and a sliding door that leads directly to the balcony – ideal for relaxing and enjoying. • Balcony with beautiful views: A pleasant outdoor area that invites you to linger. • Bright kitchen: Functional kitchen with plenty of storage space and a dishwasher. The large window offers a refreshing view of the greenery. • Bathroom + guest toilet: Comfortable and practical for the whole family. • Garage & elevator: Practical garage parking space and an elevator in the building provide additional comfort. • Child-friendly: The apartment and its surroundings are ideal for families with children. Location & surroundings:The apartment is located in a quiet, sunny spot. In the summer, you benefit from plenty of sunlight, and even in winter, the sun's rays are good. The connection to public transport is excellent: • Bus stop Etzberg just 6 minutes' walk away • Winterthur Seen train station just 8 minutes' walk away • Tägelmoos school just 2 minutes' walk away – ideal for families • Denner supermarket just 8 minutes' walk away • Post Apotheke just 9 minutes' walk away This charming apartment combines classic charm with modern comfort and an excellent location. A rare opportunity in Winterthur – secure your viewing today!

Travel time
-
Nergiz Pomier

Nergiz Pomier

1 / 11
Nergiz Pomier

Nergiz Pomier

  • Parking space
  • Balcony / Terrace
  • Garage
  • +6
5.5 rooms170m²Price on request
8408 Winterthur

5.5 rooms for the highest living standards - bright, spacious and close to nature

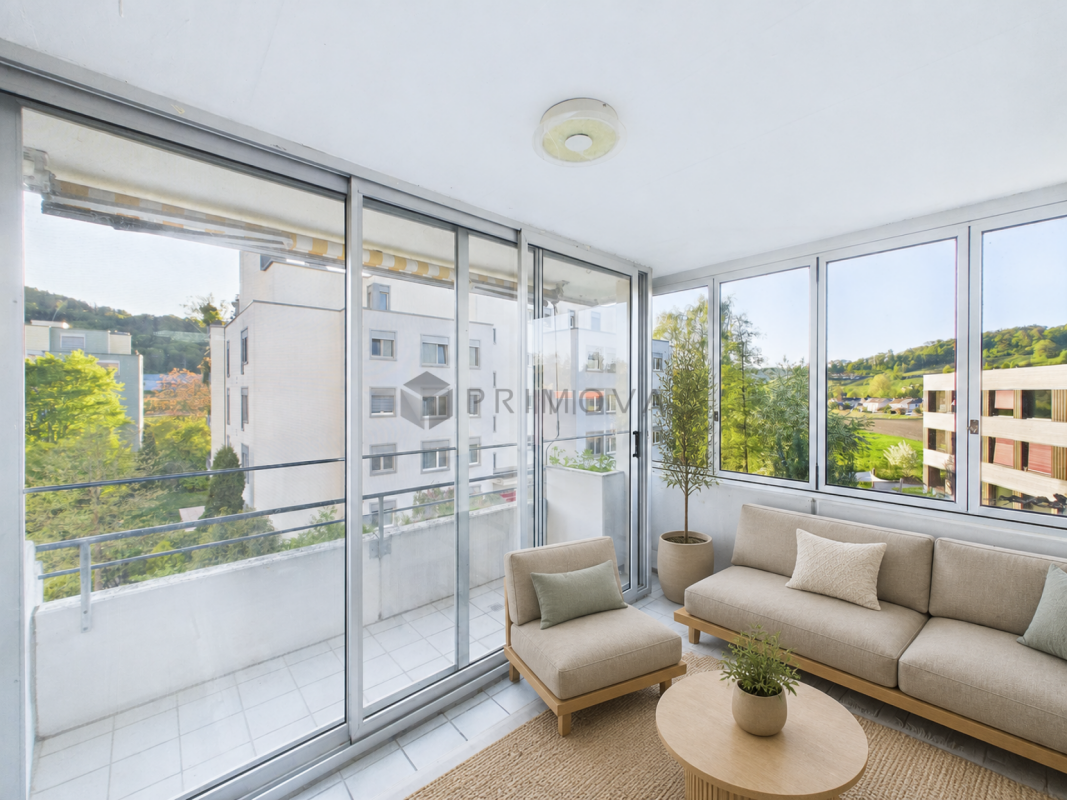
In a quiet and popular residential area of Winterthur-Wülflingen, this exceptionally spacious apartment awaits you in a well-maintained multi-family house with only a few units and a lift. Here, you can enjoy a pleasant living environment with a lot of privacy and high-quality living. Already when entering, the apartment convinces with an open, wide entrance area that offers a lot of space and is equipped with practical built-in closets. From here, all rooms can be easily reached, which ensures a clear and well-thought-out room layout. The living and dining area presents itself generously and invitingly. The living room with a stylish chimney flows smoothly into the dining area and forms the heart of the apartment. One entire side of this area is characterized by generous window fronts that let in a lot of daylight and create a bright, friendly atmosphere. The adjacent kitchen is functional and modern in design and offers sufficient workspace as well as a high-quality stone cover. It is optimally integrated into the living area and is ideal for everyday life as well as for social occasions. The apartment offers a lot of space for the whole family. A large parental bedroom and three other rooms are available and can be flexibly used as children's, guest or work rooms. For additional comfort, there are two bathrooms - a larger bathroom with a bathtub and another, more compact bathroom. A separate laundry room within the apartment with a washing machine and dryer not only offers practical functionality but also serves as an ideal ironing room thanks to the window. A special highlight is the balcony, which is also used as a winter garden and can be directly accessed from the living room. This extends the living space and offers a beautiful view into the green - a perfect place to relax at any time of the year. Thanks to the existing solar system, there is also the possibility to charge an electric or hybrid vehicle at a low cost - a clear added value for future-oriented living. The following highlights are offered by this property: • Spacious living and dining area with chimney and large window fronts • Balcony/winter garden with a beautiful view into the green • Separate laundry room in the apartment with a window • 1 x hobby room for CHF 35,000.- excl. • 1 x underground parking space for CHF 45,000.- excl. • Excl. brokerage fee • The apartment is sold to the highest bidder I would be happy to show you this property personally and look forward to your contact. Please note that we have virtually furnished the pictures. The room layout and room sizes, of course, correspond to the actual circumstances.
  • Parking space
  • Balcony / Terrace
  • Garage
  • +6
1 / 13
5.5 rooms110m²CHF 1,254,000.–
8152 Opfikon

Newly renovated 5.5-room apartment with elevator, Opfikon

Light, space, and modern living quality merge in this exclusive 5.5-room apartment in Opfikon to create a special living experience. Here, you can enjoy a quiet location combined with urban proximity and feel the inviting atmosphere from the moment you enter, where everyday turmoil stays outside and your own retreat begins. This ground-floor apartment impresses with a comprehensive renovation in 2026.The floor plan offers ample space with four bright bedrooms and two stylish bathrooms, making it ideal for families, couples, or individuals with high comfort standards. Whether for a home office, guests, or personal hobbies - the rooms can be flexibly adapted to your life. The high-quality equipment is complemented by barrier-free access via elevator and energy-efficient underfloor heating, which provides a comfortable room climate all year round.The building, constructed in 2013, is in an absolutely new condition thanks to the recent renovation. This apartment combines high living value with excellent investment potential - an ideal life project for discerning individuals seeking modern comfort without garden maintenance.This property offer is characterized by: • First occupancy after renovation in 2026 • Spacious 5.5-room floor plan on the ground floor without a seating area or garden • Four bright bedrooms and two modern bathrooms • Energy-saving underfloor heating • Elevator conveniently integrated into the house • Family-friendly environment in Opfikon • Underground parking space available for CHF 45,000 Interested? Contact us for a non-binding consultation!

1 / 14
5.5 rooms166m²CHF 2,950,000.–
8600 Dübendorf

Three Point Tower - 33 Upper Floor - South Orientation

Exclusive 5.5-room apartment on the 33rd upper floor of the West TowerThis spacious and bright 5.5-room apartment with 166 m² is located in one of the upper floors of the West Tower of the renowned THREE POINT project in Dübendorf-Stettbach. Modern architecture, high-quality materials, and a clearly structured room layout create a living ambiance that delights demanding city dwellers - urban, comfortable, and just a few minutes from Zurich.The centerpiece of the apartment is the extensive living/dining/kitchen area with 54 m², which offers direct access to the large terrace of 46 m². This outdoor area impresses with breathtaking views and is ideal for relaxation or social hours. The private area includes a luxurious master suite with bedroom, dressing room, and private bathroom (40.5 m²), as well as three additional well-proportioned rooms and additional bathrooms.The building was developed according to the Minergie standard and guarantees high living comfort, excellent insulation, energy-efficient building technology, and controlled apartment ventilation. Access to the two-story underground garage, spacious community areas, green zones, and a carefully designed environment round off the high-quality overall picture.The location could hardly be more attractive: Stettbach train station is just a few minutes' walk away and offers optimal connections to Zurich HB, Oerlikon, and the airport. The Hochbord district is developing dynamically and offers a high quality of life with shopping opportunities, gastronomy, leisure activities, and urban flair.Highlights: • 5.5-room apartment with 166 m² living space and modern, bright floor plan • Large terrace with 46 m² and breathtaking views • Spacious living/dining/kitchen area (54 m²) with direct balcony access • Master bedroom with large dressing room (40.5 m²) and private bathroom • Three additional rooms and several bathrooms (bathroom, shower/WC, guest WC) • Private washing machine/tumbler area in the apartment • Floor-to-ceiling windows, excellent sound insulation, and high-quality building materials • Energy-efficient construction according to Minergie standard with controlled ventilation • Direct access to the two-story underground garage; elevator to all floors • Attractive outdoor facilities with green areas, rest, and play areas • Video intercom system and smart home preparation (KNX) • Perfect connection: Stettbach train station can be reached in a few minutes This apartment combines modern living, maximum living quality, and a privileged height location to create an offer that is only extremely rarely found in Dübendorf-Stettbach in this form.We look forward to your contact and to showing you this property personally.

1 / 6
5.5 rooms172m²CHF 1,195,000.–
Zelgstrasse 24, 8493 Saland

New construction project DIHEI: Family oasis with over 170 m2 of living space

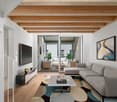
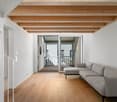
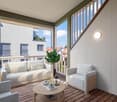
Your new chapter begins in DIHEI in Saland - where comfort meets nature. In the rural Saland, modern condominiums with 2.5 to 5.5 rooms are being built, ideal for all those who appreciate peace and high-quality living comfort. The project consists of two phases; the first phase includes 14 residential units. Embedded in a beautiful environment with blooming meadows, the project convinces with its appealing architecture. Floor-to-ceiling windows provide perfect light entry and the well-thought-out room layout allows you to have ideal space ratios. As a buyer of an apartment in DIHEI, you will also have the opportunity to participate in the interior design; choose the materials that ensure your well-being and create your dream home. Enjoy the best of natural idyll and urban life. Thanks to the good transport connection, you can quickly and easily reach the neighboring cities by car or public transport. For families, the Dihei estate offers a special highlight: an integrated kindergarten ensures that the youngest are well taken care of on site. The primary school is also located in the village. Look forward to short distances that make the start of the day more relaxed and give you more time for the important moments in everyday life. The 5.5-room maisonette apartments: - Living areas from 172 m2 to 185 m2 - Spacious loggias - Spacious kitchens - 3 bathrooms - Practical reduction - Washing machine and dryer in the apartment - Interior design can be determined according to the construction progress The advantages of the project: - Modern construction method - Photovoltaic system - Parking spaces in the underground garage can be purchased - Good educational offer in the village; kindergarten in the house - Saland train station can be reached in a few minutes on foot - Shopping facilities for daily needs in Saland or Bauma Have we sparked your interest? We are happy to be available for a non-binding consultation and look forward to your contact.
Travel time
-
1 / 12
5.5 rooms166m²CHF 2,950,000.–
8600 Dübendorf

Rare opportunity in the popular "Three Point" project - Luxury above the roofs (33rd floor)

Welcome to "Three Point" in Dübendorf, the tallest residential project in Switzerland and one of the most architecturally striking buildings in the Zurich region. The three impressive towers, between 100 and 113 meters high, stand for urban lifestyle, timeless architecture, and highest living comfort, directly at Stettbach station in the up-and-coming Hochbord district.This exclusive 5.5-room apartment with 166 m² of living space is located on the 33rd floor of Tower C, just three floors below the tower's peak. An altitude like this is extremely rare on the market.The heart of the apartment is the spacious, 54 m² large living, dining, and kitchen area with a modern kitchen and elegant cooking island. Floor-to-ceiling windows let in plenty of daylight and open up the view of Lake Greifen, the surrounding forests, and the Glatt Valley to the distant mountain ranges, a panoramic view that is unparalleled from this height. The terrace is directly adjacent.The apartment has four rooms and two stylish bathrooms. The master bedroom (16.5 m²) pampered with its own dressing room (15.5 m²) and its own bathroom (8.5 m²), a true suite solution. Three more rooms between 13 and 13.5 m² offer space for families, guests, or home offices, supplemented by two additional shower/WC areas, a separate guest toilet, and a private washing machine and tumble dryer area within the apartment.The apartment is located in a 2024-built new building in the Minergie standard, which combines modern living with high energy efficiency, controlled apartment ventilation, and excellent sound insulation. The interior design convinces with a high-quality ownership standard: high-quality flooring in a parquet look, floor heating for comfortable living comfort in any season, video intercom, and smart home preparation (KNX) for forward-looking living.The direct surroundings are also convincing: Three Point is much more than three towers. A spacious, public park with a pavilion restaurant, a publicly accessible rooftop terrace on the middle tower, a sports hall, and short distances to daycare centers and schools characterize the Hochbord district. A mobility car-sharing station, a package room, and a professional janitorial service with a standby service provide comfort in everyday life. Stettbach station is just a few minutes' walk away.From here you can reach: • Stadelhofen station in about 5 minutes • Zurich main station in about 9 minutes • Zurich airport in a few minutes • Glatt shopping center in a short drive Shopping facilities, restaurants, cafes, parks, and various leisure and sports activities are also located in the immediate vicinity. The basement is not a ordinary basement compartment, but a private, lockable room in the 2nd basement, which offers additional storage space separate from the apartment.This property is the perfect combination of modern living, urban altitude, and high quality of life.A rare opportunity in the popular Three Point project, the tallest residential project in Switzerland.This property offer is characterized by: • Exclusive 5.5-room apartment with 166 m² on the 33rd floor of Tower C, at 100M, just 3 floors below the tower's peak • New building from 2024, Minergie-certified • Spacious living, dining, and kitchen area (54 m²) with modern kitchen and cooking island • 4 rooms, master bedroom with its own dressing room (15.5 m²) and its own bathroom • 2 additional bathrooms and a separate guest toilet • Private washing machine and tumble dryer area within the apartment • Breathtaking panoramic view of Lake Greifen, forests, and mountains • Floor-to-ceiling windows and excellent sound insulation • High-quality interior design in the ownership standard with parquet-look flooring • Comfortable floor heating and controlled apartment ventilation • Video intercom and smart home preparation (KNX) • A double garage parking space with e-car charging station (CHF 50,000.-) • Private basement room • Public park with pavilion restaurant, sports hall, and rooftop terrace in the complex • Mobility car-sharing station, package room, and professional janitorial service • Top transport links: Stettbach station in a few minutes' walk, Zurich airport in a short drive • Living in the tallest residential project in Switzerland Interested? Contact us for a non-binding conversation!

Other interesting objects