1 result - Roof flat buy: Olten

1 / 7
4.5 rooms118m²CHF 590,000.–
4600 Olten

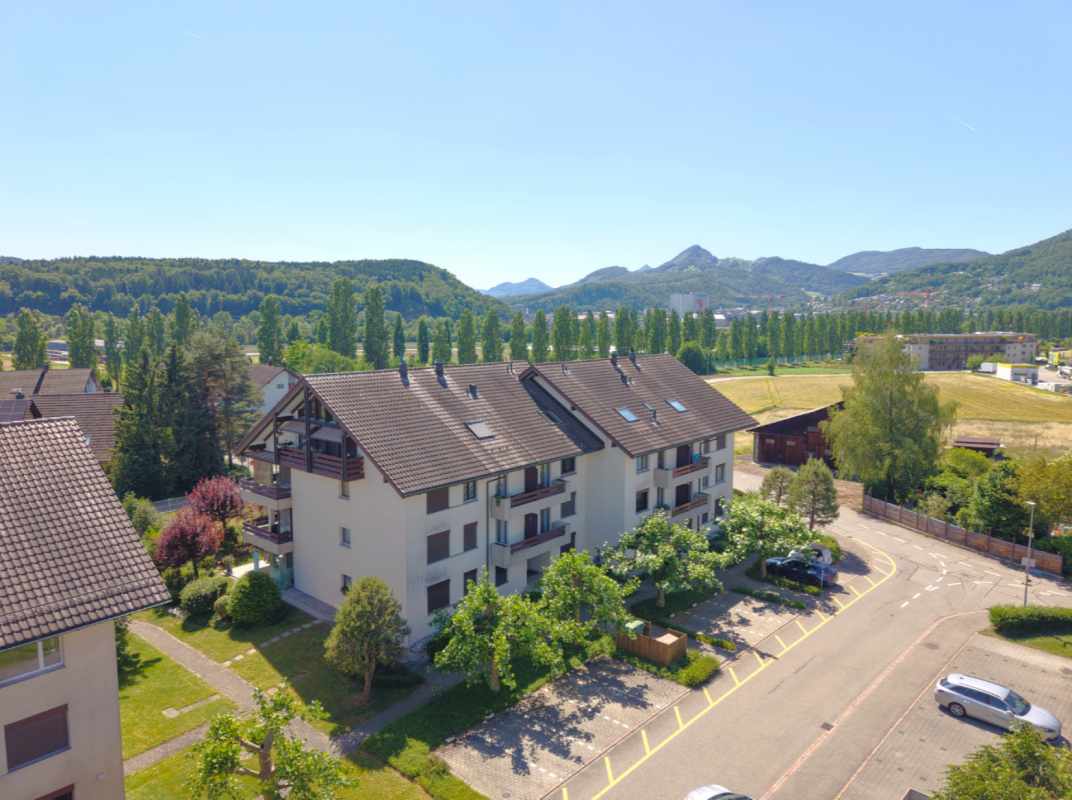
Bright 4.5-room attic apartment with loft character in Winznau

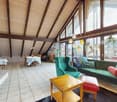
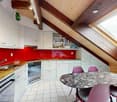
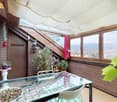
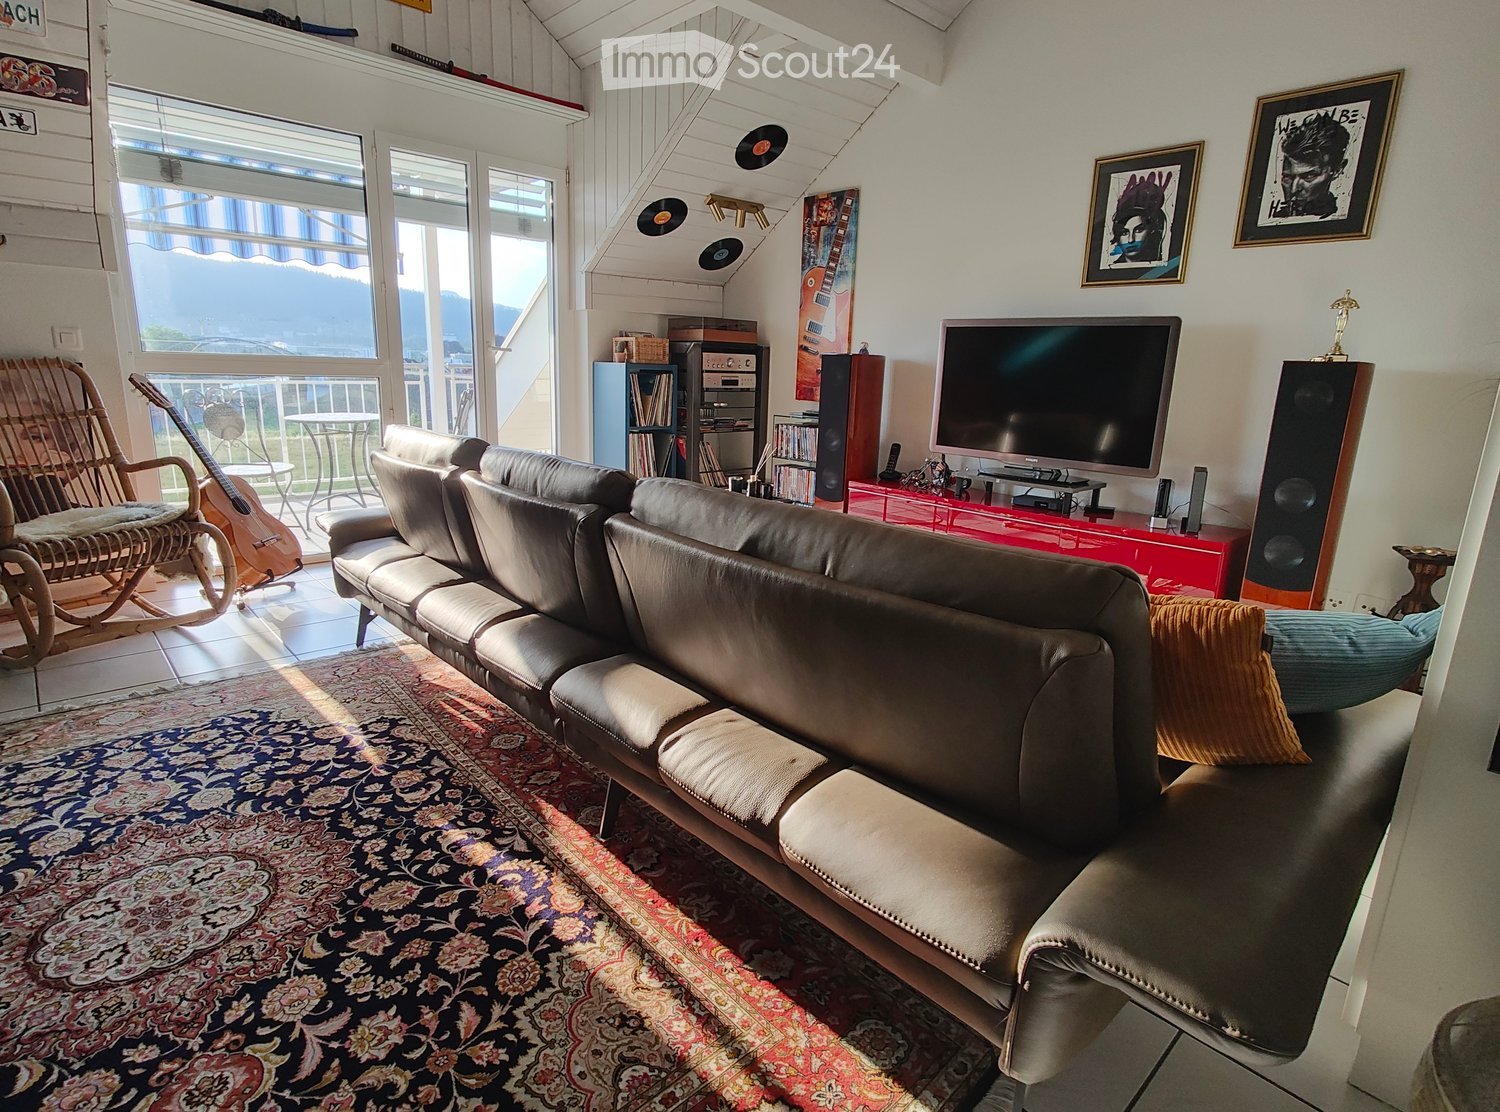
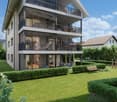
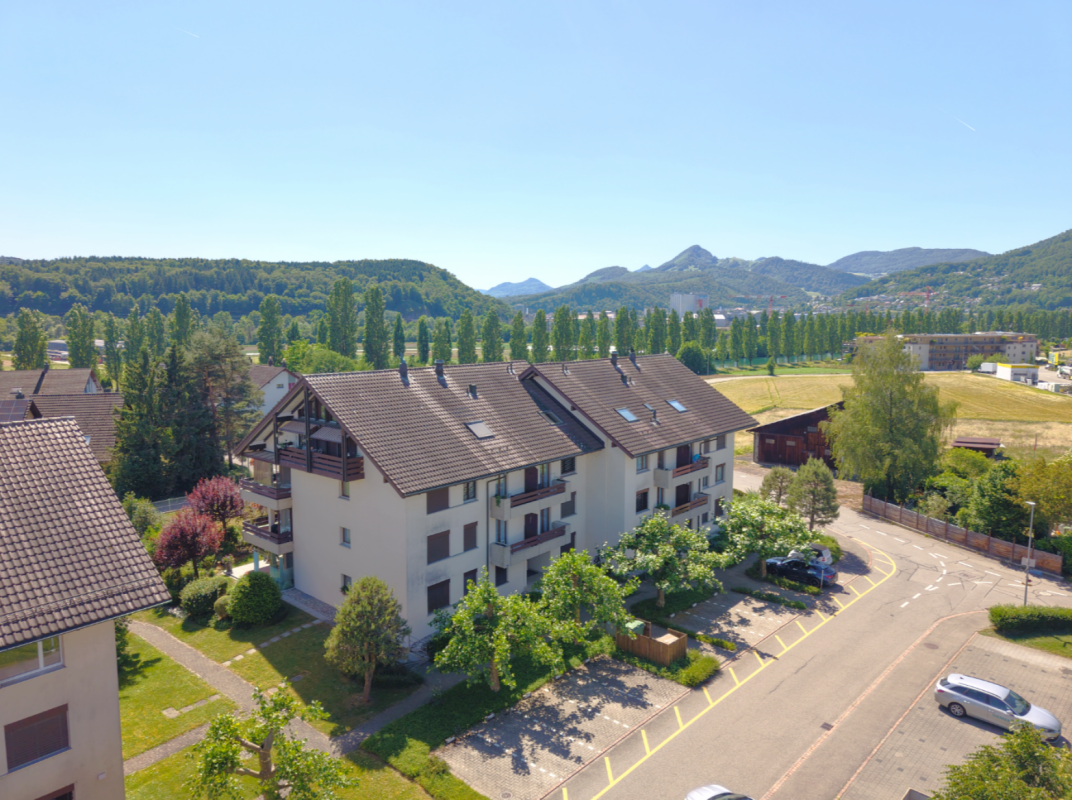
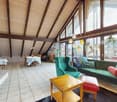
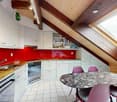
Bright 4.5-room attic apartment with loft character in Winznau This spacious 4.5-room attic apartment delights with its open loft character, a well-thought-out floor plan, and a particularly pleasant living feeling. The large window fronts provide plenty of light and a friendly, airy atmosphere throughout the day, while electric louvers offer comfort. The living and dining area forms the heart of the apartment and invites you to linger, relax, and enjoy. The adjacent winter garden balcony elegantly extends the living space and, together with the additional outdoor balcony, creates an ideal spot for quiet morning hours or social evenings. Three spacious bedrooms offer plenty of space for family, home office, or guests. Two stylish bathrooms provide comfort in everyday life. Practical built-in closets and two storage rooms complement the clever room concept. The apartment includes two attics: one is located on the living floor and is ideal as a small office. The attic storage room offers plenty of additional storage space. A basement room also belongs to the apartment. A large party room is available for shared use. Thanks to the excellent location and good transport links, this apartment is particularly attractive for commuters. Here you live quietly and yet are quickly on the move. A home that ideally combines generosity, functionality, and a feel-good atmosphere. This Nova Casa offer includes: • Loft-style living • Wellness effect thanks to a chimney, large windows, winter garden... • High-quality construction standard: warming drawer, Combi-Steamer, kitchen countertop made of granite, rear-ventilated facade, 3-fold glazing, oak parquet in the bedrooms.... • 2 bathrooms with a total of: 1 shower, 1 bathtub, 1 Closomat & 1 WC • Spacious rooms • Barrier-free and lift • Heating and facade renewed in 2018 • Plenty of storage space thanks to 2 storage rooms, 2 attics & 1 basement room • Recreational area & the Aare river are directly in front of the house door • Own WA/TU • 1 garage parking space & 1 outdoor parking space can be purchased optionally for CHF 35,000 / 15,000 We will be happy to send you further information, such as the room program and additional pictures, upon request. Have we sparked your interest? We would be happy to present this attractive property to you in the context of a personal viewing.

More objects in your automatically expanded search area
5 results - Radius: + 10km
New building
Dionis Fetahaj

Dionis Fetahaj

1 / 8
Dionis Fetahaj

Dionis Fetahaj

  • Parking space
  • Balcony / Terrace
  • Garage
  • +4
4.5 rooms173m²CHF 995,000.–
Premium
Vorstattstrasse 46, 4814 Bottenwil

Your new home in Bottenwil – Living with a view of the green

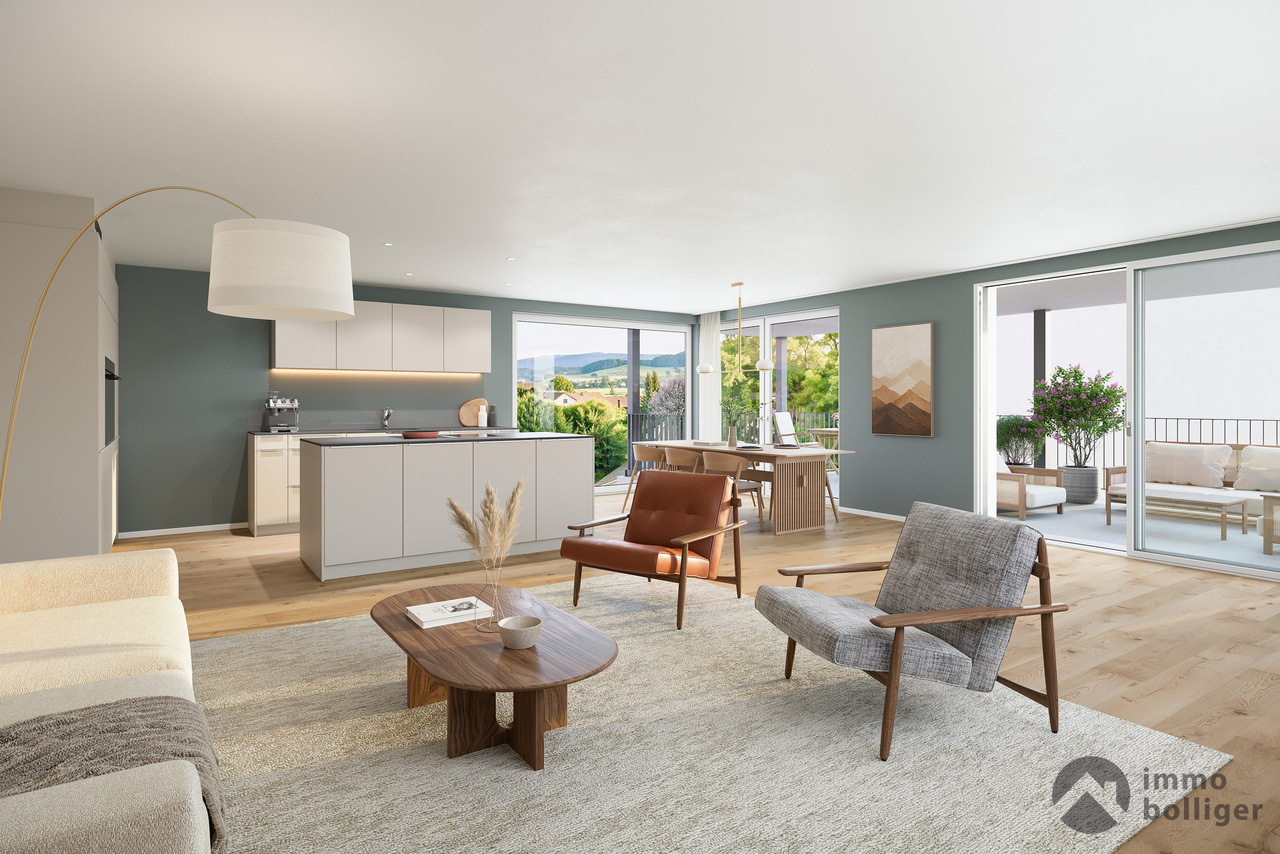
Modern condominiums in a quiet location in BottenwilIn Bottenwil (Vorstattstrasse 46) a contemporary multi-family house with 13 condominiums is being built, which convinces with its clear architecture, functional floor plans and pleasant living tranquility. The loose setting of the building and the orientation of the apartments allow for attractive views of the green and create a living environment with plenty of light, air and privacy.The apartments are planned to be open and straightforward. Generous window areas ensure bright interior spaces and a friendly atmosphere at any time of day. Living, eating and cooking are sensibly connected and form a central living space that can be flexibly furnished and individually used.The interior design is timeless and designed for everyday practicality. Quiet materials, clear lines and a functional room layout create a living feel that convinces in the long term. Balconies, loggias or private seating areas extend the living space outdoors and offer space for relaxed hours in the fresh air.The building will be constructed in solid construction and heated by a heat pump. A floor heating system with individual room control provides modern comfort. The offer is complemented by a parking garage with parking spaces and private basement rooms.Bottenwil is nestled in a gently hilly landscape in the canton of Aargau. Shopping facilities, schools, gastronomy and public transport are within walking distance. Thanks to the good transport connections, the motorway connections to Zurich and Lucerne can also be reached quickly – ideal for commuters and families who want to live close to nature and still be mobile.Key facts at a glance • New building with 13 condominiums • Apartment types from 2.5 to 4.5 rooms • Clear, functional floor plans with open living concept • Bright rooms thanks to generous window areas • Private outdoor spaces (seating area, balcony or loggia) • Heat pump and floor heating • Parking garage with parking spaces • Quiet location with proximity to infrastructure and nature • Move-in date: April 2026 Apartment offer • 4 × 2.5-room apartments • 5 × 3.5-room apartments • 4 × 4.5-room apartments

  • Parking space
  • Balcony / Terrace
  • Garage
  • +4
Travel time
-
  • Wooden balcony with grey sofa, dining table, chairs, umbrella, and potted plants.
  • A narrow hallway with wooden flooring, light-colored walls, and built-in storage units. A small table with a vase of flowers is visible on the left side, and a partially open door leads to another room on the right.
  • Modern living room with wooden flooring, large windows, red sofas, a glass coffee table, a leather armchair, and a television.
  • Modern living and dining area with wooden flooring, a red sofa, a glass dining table with chairs, and a bookshelf with decorative items.
  • Modern kitchen with stainless steel appliances, marble countertop, and built-in cabinets. Features a small potted plant and a bowl on the counter.
  • Cozy attic bedroom with a blue sofa, wooden chair, dresser, and table lamp. The room features wooden flooring and large windows with a view of greenery.
  • Modern bathroom with a bathtub, sink, toilet, and glass-enclosed shower. Features large windows with a scenic view, sleek fixtures, and a neutral color palette.
  • An attic storage space with wooden flooring, slanted ceilings, and built-in shelving units containing plastic bins and baskets.
  • Office space with wooden flooring, white walls, and multiple monitors on a desk. Includes a blue chair, laptop, keyboard, mouse, and printer.
  • Bright living room with wooden floors, a beige sofa, a small table with a red tablecloth, and a side table with a lamp.
  • Modern bathroom with a white sink, mirror, shower hose, and a red towel hanging on the side.
  • Laundry area with shelves filled with cleaning supplies, a washing machine, a sink, and a small chair in the background.
  • Floor plan of a 7th-floor apartment with multiple rooms including living room, kitchen, bedrooms, bathrooms, and hallway.
  • Floor plan of a basement level showing a hallway, staircase, two rooms labeled "PP 7" and "Kälter 7", and a storage area.
1 / 14
5.5 rooms156m²CHF 950,000.–
Top
Hofmattstrasse 14, 4431 Bennwil

Spacious 5½-room attic apartment with a far-reaching view and Smart Home

In a quiet location in Bennwil, this high-quality 5½-room attic apartment with plenty of space, modern amenities, and a beautiful, unobstructed view awaits you.The apartment, built in 2017, offers approximately 156 m² of living space. The heart of the apartment is the bright, open living and dining area with a generous window front and direct access to the covered balcony. On approximately 21 m², you can enjoy relaxed hours with a far-reaching view.The modern kitchen features a large cooking island, a high-quality natural stone countertop with "Leather Finish," and Miele SilverLine appliances, including an oven and Combi-Steamer.Four versatile rooms provide ample space for family, guests, and a home office. The master bedroom, together with the walk-in closet and private bathroom, forms a private suite. A second bathroom with a shower provides additional comfort.A private laundry room, numerous built-in closets, a large walk-in attic, and a basement compartment with a window offer exceptionally ample storage space.The further amenities include: • Smart Home system Zeptrion • Underfloor heating and dimmable lighting • Hand-planed and smoked oak parquet flooring • Threshold-free access to all rooms • Elevator • Fly screens and existing chimney connection • Pets allowed • Communal garden with barbecue area The purchase price includes a parking space with its own charging station and an outdoor parking space. A guest parking space and a bicycle room are also available.Bennwil combines natural, quiet living with good accessibility. Kindergarten and primary school, shopping facilities, and bus connections are located in the village. The nearest motorway access is about four minutes away; the train station is located in the neighboring town of Hölstein.The apartment is available from June 2027 or by agreement. The sale is carried out directly by the ownership.Purchase price: CHF 950,000Convince yourself with a personal viewing or a virtual tour of this special home.Info:We have created a 360° virtual photo tour for this property. Please contact us via the contact form to receive the access data with the subject Virtual photo tour.

Travel time
-
  • Modern living room with large windows offering a scenic view, featuring a leather sofa, ottoman, wicker chair, guitar, bookshelf, television, speakers, and framed artwork.
  • The image shows a cozy, well-furnished room with a kitchen area, dining table, and seating area. The room features wooden cabinets, a sink, a dining table with chairs, a wicker chair, a guitar, and a small cart with bottles. The space is decorated with a
  • Balcony with a round mosaic table and two matching mosaic chairs, overlooking a scenic landscape with hills and a cityscape.
  • Modern kitchen with light wood cabinets, granite countertops, and stainless steel appliances. Includes an oven, microwave, coffee maker, sink, and a small dining area with a table and chairs.
  • Hallway with tiled floor, white walls, a large mirror, a coat rack, a vase, a chair, and a television visible in the adjacent room.
  • Bathroom with a toilet, sink, mirror, bathtub with a bamboo-patterned shower curtain, and various toiletries on the sink counter.
  • A cozy attic room with a slanted wooden ceiling, tiled floor, and large window offering a scenic view. The room features a grey sectional sofa with cushions, a wooden desk with a computer setup, and a hanging lamp providing ambient lighting.
  • Living room with a grey sofa, coffee table, TV stand, bookshelf, and a painting on the wall.
  • Bedroom with a bed, nightstand, chair, wardrobe, mirror, and a small stool. The room features a slanted ceiling and a window with a view.
  • Cozy attic bedroom with wooden walls and slanted ceiling, featuring a bed, guitar, fan, and a small wardrobe.
  • Modern white multi-story residential building with multiple windows, balconies, and surrounding greenery including trees and shrubs.
1 / 11
3.5 rooms80m²CHF 575,000.–
Top
Brauereiweg 4, 4665 Oftringen

Charming 3.5 room attic apartment in Oftringen

Looking for the perfect nest for yourself, as a couple, or as a small family? This cozy 3.5 room attic apartment in the center of Oftringen combines cozy attic flair with modern lifestyle on 80 m². Here you live in the pulse of time: shopping and public transport are right outside your front door, and the highway can be reached in just one minute. Benefit from maximum comfort thanks to your own laundry room, great XXL underground parking space, and a charming balcony for warm summer evenings.The two rooms have sloping ceilings, with two walls standing at full room height – ideal for placing built-in wardrobes. The dining room forms the perfect setting for dinner under the stars under two skylights.An attic jewel at a fair price! Sales price: CHF 575,000.-Availability: October 1, 2026 Highlights & Equipment • Apartment: 3.5 room attic apartment, 4th floor with elevator and cozy attic slope flair • Central location: Brauereiweg 4, 4665 Oftringen • Net living area: approx. 80 m² • Floor: Plate floor • Room climate / heating: Floor heating (gas) • Outdoor area: Small, sunny balcony (approx. 6 m²) • Kitchen: Glass ceramic cooker, oven, dishwasher, refrigerator • Bathroom: 1 bathroom with toilet and bathtub • Storage space: Separate, built-out attic room, own cellar compartment, and private laundry room compartment in the cellar • Parking: Including XXL parking space in the underground garage (4.5m wide) • Location: Top central in Oftringen (public transport and shopping directly in front of the house, highway in 800m) • Condominium ownership (STWEG): Value quota 45/1000 Interest aroused? This is how it continues:Would you like to experience your potential new home live? For the complete sales documentation or to arrange a viewing appointment, please contact us by e-mail at: juan@folch.ch.

Travel time
-
1 / 7
4.5 rooms118m²CHF 590,000.–
4652 Winznau

Bright 4.5-room attic apartment with loft character

Bright 4.5-room attic apartment with loft character This spacious 4.5-room attic apartment impresses with its open loft character, a well-thought-out floor plan, and a particularly pleasant living feeling. The large window fronts provide plenty of light and a friendly, airy atmosphere throughout the day, while electric lamella shutters offer comfort. The living and dining area forms the heart of the apartment and invites you to linger, relax, and enjoy. The adjacent winter garden balcony elegantly extends the living space and, together with the additional outdoor balcony, creates an ideal spot for quiet morning hours or social evenings. Three spacious bedrooms offer plenty of space for family, home office, or guests. Two stylish bathrooms provide comfort in everyday life. Practical built-in closets and two storage rooms complement the clever room concept. The apartment includes two attics: one of which is located on the living floor and is ideal as a small office. The attic storage room offers plenty of additional storage space. A basement room also belongs to the apartment. A large party room is available for shared use. Thanks to the excellent location and good transport connections, this apartment is particularly attractive for commuters. Here you live quietly and yet are quickly on the move. A home that ideally combines generosity, functionality, and a feel-good atmosphere. This Nova Casa offer includes: • Loft-style living • Wellness effect thanks to a chimney, large window fronts, winter garden... • High-quality construction standard: warming drawer, Combi-Steamer, kitchen countertop made of granite, ventilated exterior facade, 3-fold glazing, oak parquet in the bedrooms.... • 2 bathrooms with a total of: 1 shower, 1 bathtub, 1 Closomat & 1 WC • Spacious rooms • Barrier-free and lift • Heating and exterior facade renewed in 2018 • Plenty of storage space thanks to 2 storage rooms, 2 attics & 1 basement room • Recreational area & the Aare river are directly in front of the house • Own WA/TU • 1 garage parking space & 1 outdoor parking space can be purchased optionally for CHF 35,000 / 15,000 We will be happy to send you further information, such as the room program and additional pictures, upon request. Have we sparked your interest? We would be happy to present this attractive property to you in the context of a personal viewing.

Suggested properties for you based on search results

Other interesting objects