1 result - Flats for sale with Elevator: Olten

Katrin Wobmann

Katrin Wobmann

1 / 12
Katrin Wobmann

Katrin Wobmann

  • Parking space
  • Balcony / Terrace
  • Garage
  • +2
2 rooms, 63m², CHF 420,000.–
Olten, 4600 Olten

Centrally located, nature-loving living ? with terrace

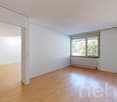
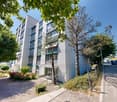
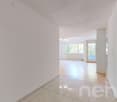
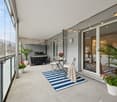
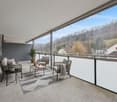
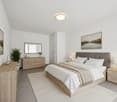
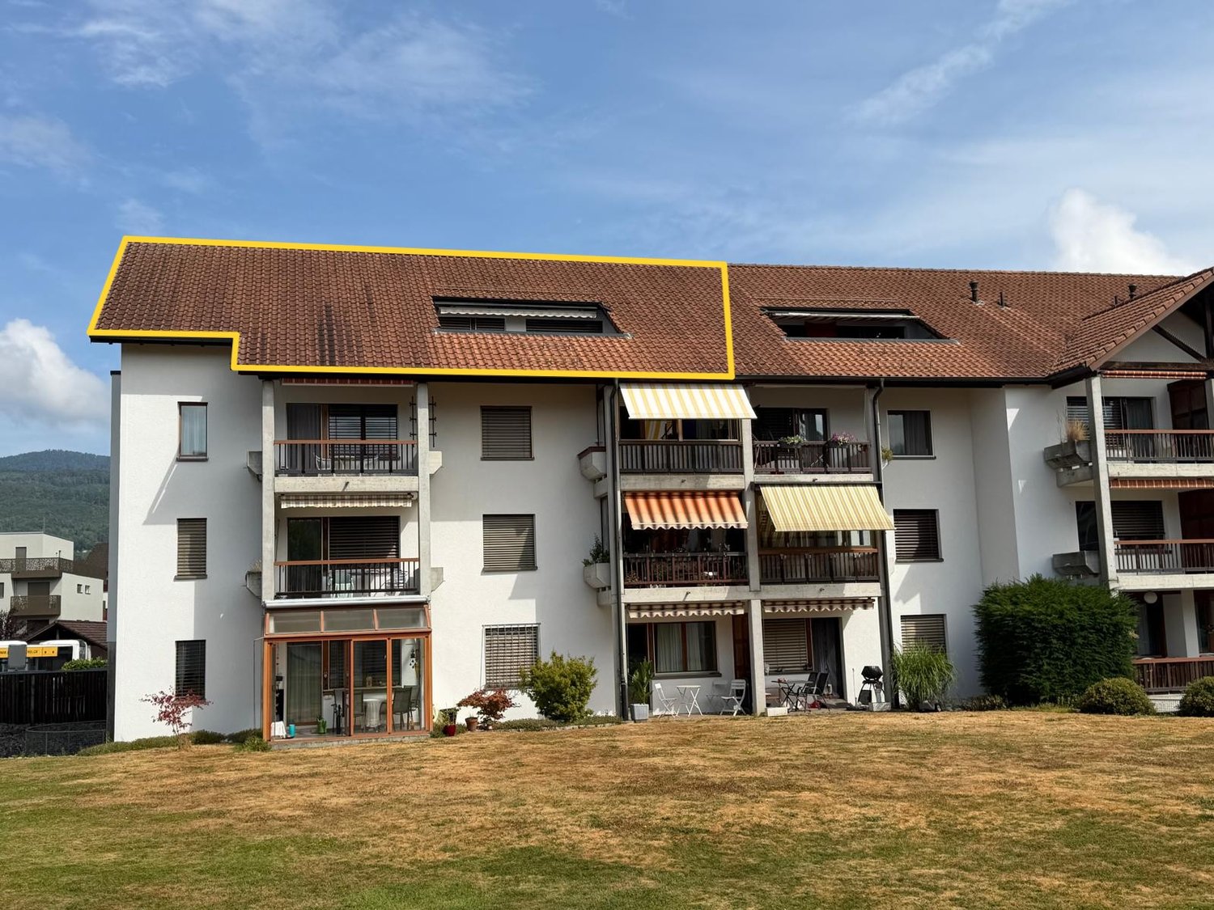
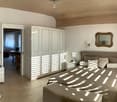
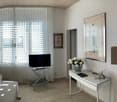
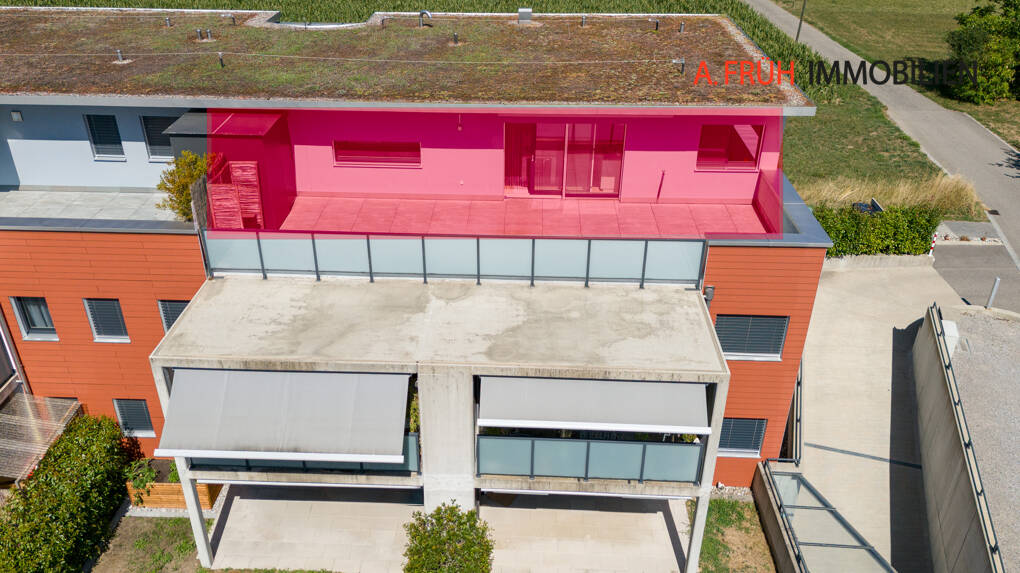
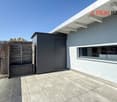
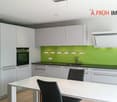
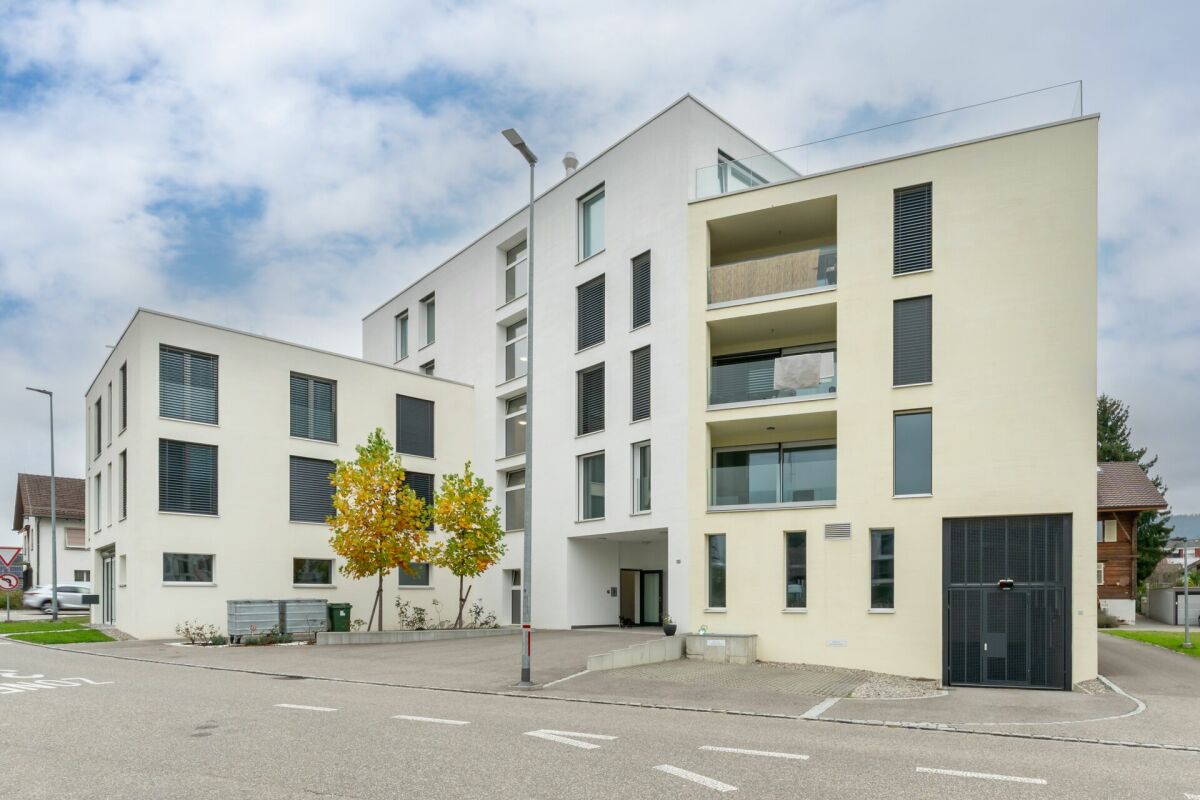
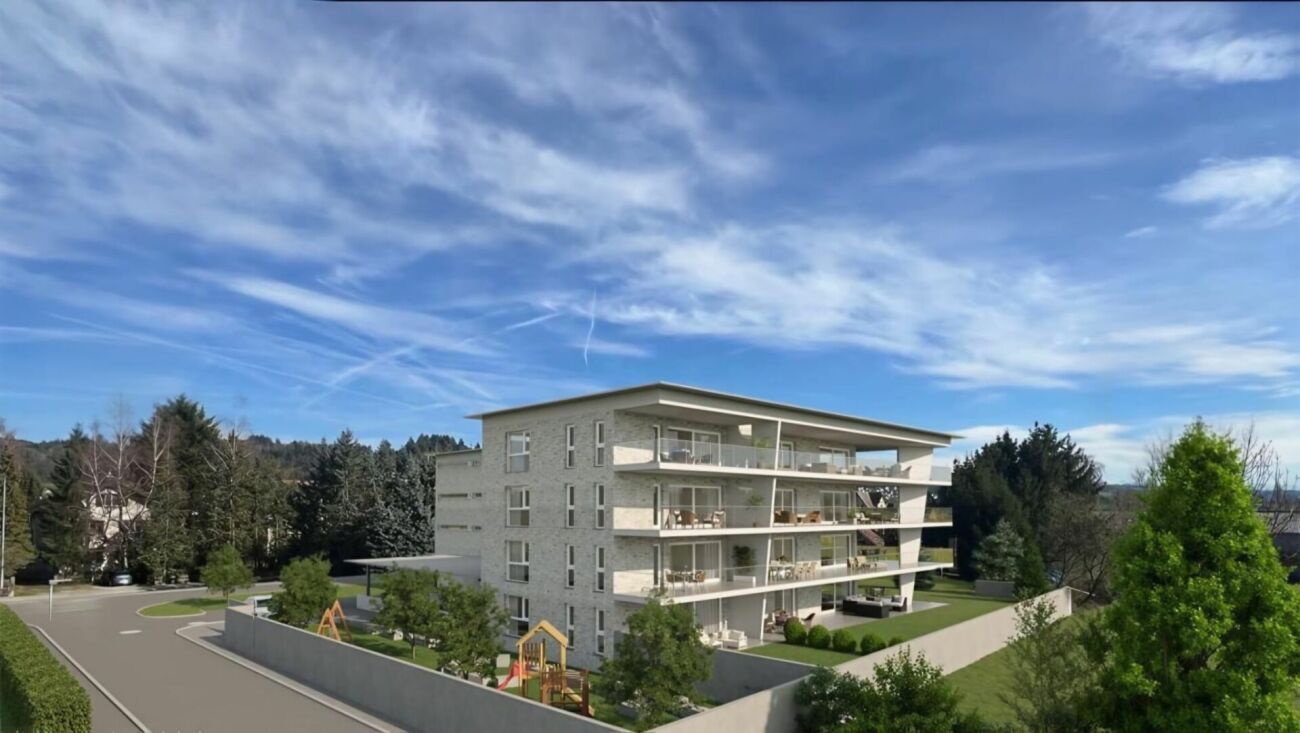
This well-maintained 2-room apartment on the ground floor impresses with a net living area of 63 m2 and an attractive combination of central location and natural living feel. The heart of the apartment is the 14 m2 large terrace with a practical recess. From here, you can enjoy the view of the green meadow directly in front of you - an ideal place to relax. The renovated kitchen presents itself as modern and functional. The bathroom has a shower as well as a new washing machine and a new dryer, which provides additional comfort. An elevator accesses all floors and leads comfortably to the parking garage directly under the house. A parking space is already included in the purchase price. Additionally, a private basement compartment is available. The property is located in an extremely central location. Shopping facilities, public transport, as well as the old town and the center of Olten can be reached comfortably within a few minutes' walk. This apartment is ideal for single people or couples who want to combine urban living with a quiet, green environment. Have we piqued your interest? Contact us - we look forward to hearing from you.Exact address available after registration on neho.ch.INTERESTED IN A VIEWING? PLEASE REGISTER: https://neho.ch/b/4600-26-3

  • Parking space
  • Balcony / Terrace
  • Garage
  • +2
More objects in your automatically expanded search area
13 results - Radius: + 10km
1 / 13
2.5 rooms, 58m², CHF 415,000.–
Baslerstrasse 174, 4632 Trimbach

Trimbach: Sunny 2.5-room apartment with 43.6 m² terrace

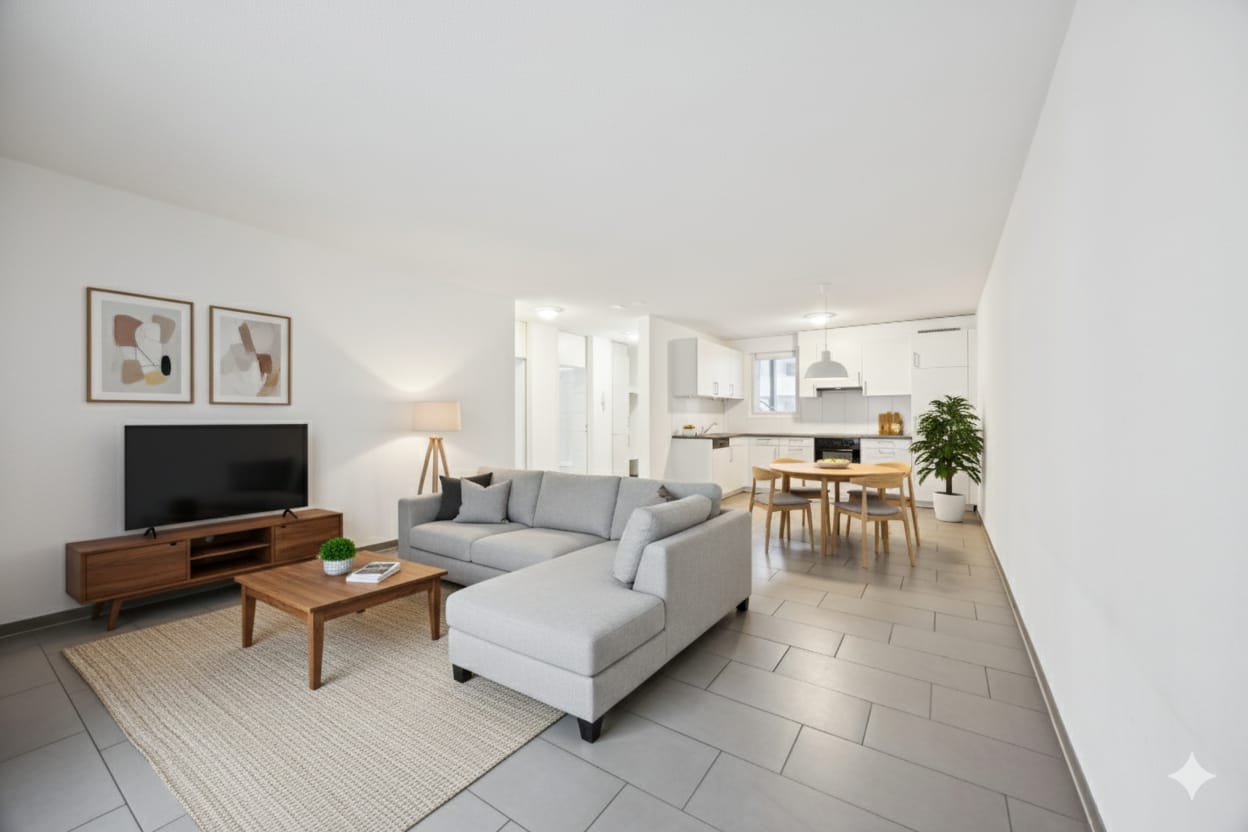
Living with plenty of outdoor space - centrally located in Trimbach near OltenOn the ground floor of a well-maintained 8-unit building (built in 2009, elevator) this 2.5-room apartment impresses with a clear floor plan and a rarely spacious terrace. • Net living area: 58.5 m² • Terrace: 43.6 m² - sunny and versatile • bright, with open kitchen • Bedroom: well-furnished • Bathroom: functional and well-maintained • Heating: gas; pleasant warmth via underfloor heating • Basement: approx. 5.36 m² • Underground parking: spaces optional for CHF 30,000; price reduction for multiple purchases • Hobby room: Optionally, a hobby room can also be purchased for CHF 15,000 • Status: rented; available for move-in by arrangement Location & ConnectionBus stop directly in front of the house; Olten train station can be reached in a few minutes (approx. 1 km). Shopping, schools, and local recreation in the Jura and on the Aare are quickly accessible; short distances to the A1/A2 round off the excellent connection.Suitable forOwner-occupiers who appreciate outdoor space, and capital investors thanks to a solid, well-rented location. Optionally, additional apartments in the same building can be purchased.Particularly interesting for investors: In the same building, there is the possibility to acquire additional apartments and thus build up an attractive, diversified real estate portfolio.Note: The photos shown and the 3D tour depict a identical apartment and serve for illustration purposes.

Travel time
-
1 / 13
2.5 rooms, 72m², CHF 690,000.–
4624 Härkingen

2.5-room attic apartment with two parking spaces

This modern 2.5-room attic apartment on Wachtelweg in Härkingen impresses with a well-thought-out floor plan, plenty of daylight, and a spacious west-facing terrace. With approximately 72 m² of living space, it offers a modern and comfortable home with a beautiful view and plenty of privacy. The bright living and dining area with large windows and direct access to the terrace is the heart of the apartment. The modern and spacious kitchen blends harmoniously into the open living area. The bedroom has a practical anteroom, which can be ideally used as a home office or dressing room. The bathroom is equipped with a bathtub and separate shower. A special highlight is the approximately 40 m² large west-facing terrace. It offers plenty of space for a cozy lounge or dining area and invites you to enjoy the evening sun and the view. Highlights at a glance: - 2.5-room attic apartment with approximately 72 m² of living space - Spacious west-facing terrace with approximately 40 m² - Year of construction 2017 - Multi-family house with 8 apartments - Bright living and dining area with modern kitchen - Practical anteroom, ideal as a home office or dressing room - Bathroom with bathtub and separate shower - Own laundry room - Additional washing facility in the basement with power and water connection - Outdoor storage room and separate basement compartment - Elevator with direct connection to the parking garage - Heat pump and water softening system - Charging possibility for an electric vehicle approved by the condominium ownership - Two parking spaces included in the purchase price - Available by arrangement The apartment is ideal for singles or couples who appreciate modern living, a spacious outdoor area, and high living comfort. Have we sparked your interest? We would be happy to send you the detailed sales documentation and are available for a personal viewing appointment.

New building
Dionis Fetahaj

Dionis Fetahaj

1 / 10
Dionis Fetahaj

Dionis Fetahaj

  • Parking space
  • Balcony / Terrace
  • Garage
  • +4
2.5 rooms, 48m², CHF 395,000.–
Vorstattstrasse 46, 4814 Bottenwil

Your new home in Bottenwil – living with a view of the green

Modern condominiums in a quiet location in BottenwilIn Bottenwil (Vorstattstrasse 46) a contemporary multi-family house with 13 condominiums is being built, which convinces with its clear architecture, functional floor plans and pleasant living tranquility. The loose setting of the building as well as the orientation of the apartments allow for attractive views of the green and create a living environment with plenty of light, air and privacy.The apartments are planned to be open and airy. Large window areas provide bright interior spaces and a friendly atmosphere at any time of day. Living, eating and cooking are sensibly connected and form a central living space that can be flexibly furnished and used individually.The interior design is timelessly modern and designed for everyday practicality. Quiet materials, clear lines and a functional room layout create a living feeling that convinces in the long term. Balconies, loggias or private seating areas extend the living space outdoors and offer space for relaxed hours in the fresh air.The building will be constructed in solid construction and heated by a heat pump. A floor heating system with individual room control provides modern comfort. The offer is complemented by a parking garage with parking spaces and private basement rooms.Bottenwil is nestled in a gently hilly landscape in the canton of Aargau. Shopping facilities, schools, gastronomy and public transport are within walking distance. Thanks to the good transport connections, the motorway connections to Zurich and Lucerne can also be reached quickly – ideal for commuters and families who want to live close to nature and still be mobile.Key facts at a glance • New building with 13 condominiums • Apartment types from 2.5 to 4.5 rooms • Clear, functional floor plans with open living concept • Bright rooms thanks to large window areas • Private outdoor spaces (seating area, balcony or loggia) • Heat pump and floor heating • Parking garage with parking spaces • Quiet location with proximity to infrastructure and nature • Move-in date: April 2026 Apartment offer • 4 × 2.5-room apartments • 5 × 3.5-room apartments • 4 × 4.5-room apartments

  • Parking space
  • Balcony / Terrace
  • Garage
  • +4
Travel time
-
1 / 8
2.5 rooms, 71m², CHF 525,000.–
Bahnhofstrasse 68, 4622 Egerkingen

Exclusive 2.5-room apartment with large balcony area of 36.5 m2

This modern and high-quality 2.5-room owner-occupied apartment on the 1st floor combines contemporary living comfort, an excellent location, and sustainable building quality. Since its first occupancy in June 2018, the apartment has been carefully maintained and presents itself in an excellent condition.On 71.5 m2 of living space, you can expect a well-thought-out room concept with bright, light-flooded rooms. The spacious living and dining area with open kitchen forms the heart of the apartment and offers direct access to an exceptionally large balcony with 26.5 m2. A particular highlight is the 36.5 m2 large balcony area, distributed over two balconies. Whether breakfast in the morning sun or a relaxed evening - here you can enjoy a living feeling that is rarely found in this form. The one-sided unobstructed view ensures peace, privacy, and high living quality. The most important advantages at a glance:- First occupancy June 2018- 71.5 m2 living space- 36.5 m2 balcony area on two spacious balconies- View of the greenery- High-quality open kitchen- Floor heating- Comfort ventilation/air filter system for a pleasant room climate- Barrier-free access with elevator- Own basement compartment- Underground parking space with preparation for an E-charging station- Very well-maintained condition- Possibility of glazing the large balcony for year-round use The location convinces with its excellent infrastructure. Train station, bus stops, shopping facilities, doctors, restaurants, and other services are located in the immediate vicinity and can be easily reached on foot. At the same time, you can enjoy a quiet living location with a lot of greenery and excellent traffic connections. This apartment is ideal for singles, couples, or capital investors who value quality, comfort, and a long-term attractive investment. The sales price for the parking space in the AEH is CHF 35,000.-- and is not included in the sales price of the apartment in the amount of CHF 540,000.--. Feel free to arrange a viewing appointment and convince yourself personally of this exceptionally well-maintained owner-occupied apartment.

Travel time
-
1 / 10
2.5 rooms, 71m², CHF 595,000.–
Unterfeldstrasse 1, 4665 Oftringen

Luxurious 2.5-Room Apartment in Prime Location in Oftringen!

This dreamy apartment was created in 2021 with great attention to detail and a high aesthetic demand. A noble wood parquet was consistently laid in all living rooms, matching the fine stoneware tiles in the bathroom area, as well as walls and ceilings in light plaster, creating a modern, classic, and timeless contrast, allowing for a large scope in designing the interior. The apartment at a glance: Object: Condominium with 2.5 roomsLiving/Dining: 42 m²Room 1: 16 m²Corridor: 8 m² Shower/WC: 6 m² Balcony: 8 m² The exclusive kitchen is equipped with the most modern appliances and is in harmony with the living and dining area, which, with 42 m², conveys above-average generosity. The living room impresses with its room heights and glazing with direct access to the balcony with a total area of 8 m². Sufficient storage space is located in the basement. Parking: The parking space in the garage is not included in the apartment price. CHF 35,000.- for a parking space in the garage Viewing appointment: If we have sparked your interest, we would be delighted to show you this exceptional apartment. We will gladly accompany you with all questions regarding the apartment purchase and guarantee you the highest professional competence through our in-depth knowledge and long-standing experience. Your personal contact: Biland Immobilien Management AG Nordstrasse 14, 4665 Oftringen Mr. Matthias Biland - 062 791 18 90

Travel time
-
New building
1 / 7
2.5 rooms, 61m², CHF 425,000.–
Sankt Urbanstrasse 15, 4914 Roggwil BE

UrbanBlick Roggwil: Modern 2.5-room condominiums in a new building

Modern living in the heart of Roggwil In a central location in Roggwil, the "UrbanBlick" residence is being built as a modern multi-family house with a total of eight condominiums. The new building project includes attractive 2.5 to 4.5 room apartments, distributed over the ground floor, upper floor, and attic floor. Timeless architecture, bright living rooms, and high-quality interior design create a modern and pleasant living atmosphere. Large window areas and sliding doors provide plenty of daylight, while each apartment has its own covered outdoor area in the form of a seating area, balcony, or terrace. The building is being constructed according to the current energy standard and features modern heat generation and underfloor heating. A wheelchair-accessible elevator connects all floors to the car parking garage. Private basement rooms and bicycle parking spaces complement the offer. Advantages at a glance • New building project with eight condominiums • 2.5 to 4.5 room apartments • Modern and high-quality interior design • Bright living rooms with large window areas • Covered seating areas, balconies, or terraces • Private laundry room per apartment • Barrier-free access with elevator • Car parking garage • Private basement rooms • Central and yet natural location • Ready for occupancy in late autumn 2028 Additionally, outdoor parking spaces can be purchased for CHF 15,000 each, and car parking garage spaces for CHF 30,000 each. 2.5-room apartments: Modern living in UrbanBlick Roggwil Modern, bright, and well thought out: The two 2.5-room apartments in UrbanBlick convince with an open living and dining area, large window areas, and high-quality interior design. The well-cut bedroom and modern bathroom offer a pleasant room feeling and high living comfort. The spacious covered outdoor area extends the living space outside and invites you to linger. Available apartments: • Apartment on the ground floor, approx. 61 m² living space, approx. 29.7 m² covered seating areaCHF 445,000.- • Apartment on the 1st upper floor, approx. 61 m² living space, approx. 25.4 m² covered balconyCHF 425,000.- Interested? We would be happy to send you the complete sales documents and advise you personally. Please do not hesitate to contact us. We would also be happy to discuss individual construction and adaptation wishes with you.


Travel time
-
New building
1 / 7
2.5 rooms, 63m², CHF 495,000.–
Sankt Urbanstrasse 15, 4914 Roggwil BE

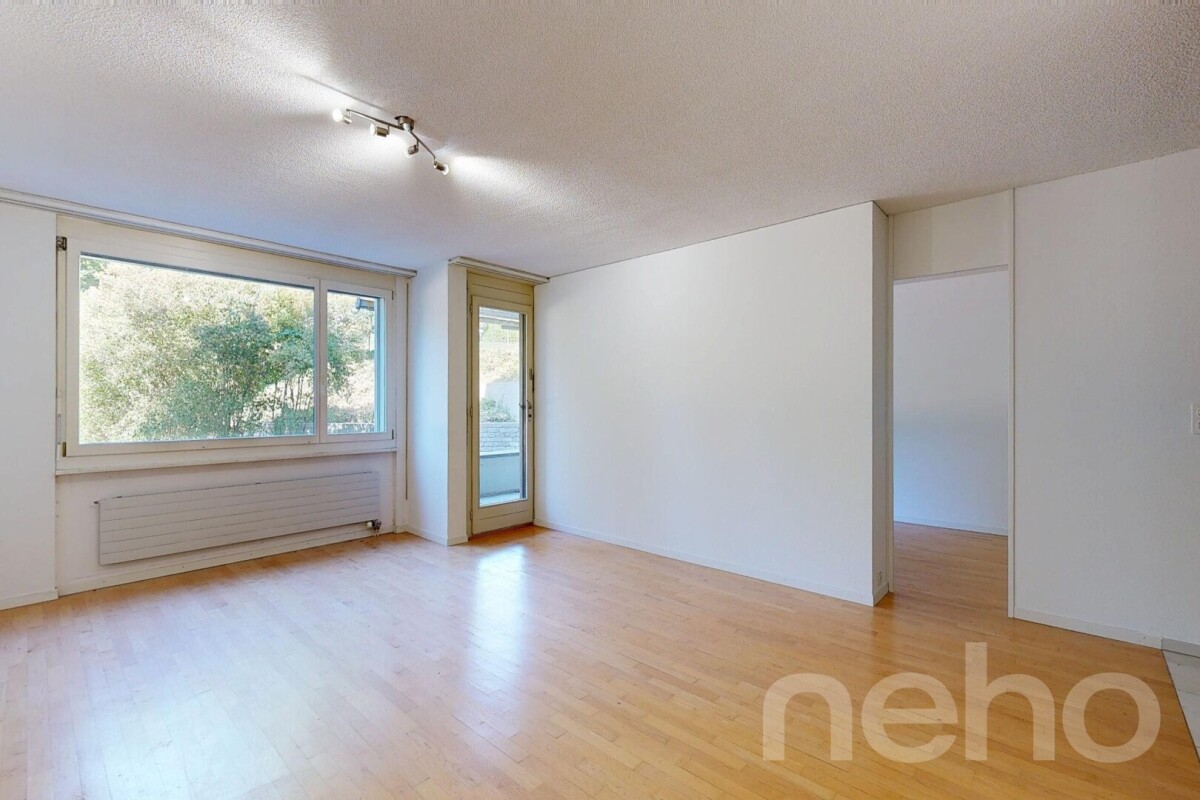
Modern 2.5-room attic apartment in the UrbanBlick Roggwil development

Modern living in the heart of Roggwil In a central location in Roggwil, the "UrbanBlick" residence is being built, a modern multi-family house with a total of eight condominiums. The new building project includes attractive 2.5 to 4.5 room apartments, distributed over the ground floor, upper floor, and attic floor. The timeless architecture, bright living rooms, and high-quality interior design create a modern and pleasant living environment. Large window surfaces and sliding doors provide plenty of daylight, while each apartment has its own covered outdoor area in the form of a seating area, balcony, or terrace. The building is being constructed according to the current energy standard and features modern heat generation and underfloor heating. A wheelchair-accessible elevator connects all floors to the car parking garage. Private basement compartments and bicycle parking spaces complement the offer. Advantages at a glance • New building project with eight condominiums • 2.5 to 4.5 room apartments • Modern and high-quality interior design • Bright living rooms with large window surfaces • Covered seating areas, balconies, or terraces • Private laundry room per apartment • Barrier-free access with elevator • Car parking garage • Private basement compartments • Central and yet natural location • Available from late autumn 2028 Additionally, outdoor parking spaces can be purchased for CHF 15,000 each, and car parking garage spaces for CHF 30,000 each. 2.5-room attic apartment: Modern living above the roofs of Roggwil Modern, bright, and well thought out: the 2.5-room attic apartment in UrbanBlick convinces with an open living and dining area, large window surfaces, and a high-quality interior design. The well-cut bedroom and modern bathroom offer a pleasant room feeling and high living comfort. A special highlight is the spacious terrace, which extends the living space outdoors and offers plenty of space to linger. Available apartment: • Attic floor, approx. 63.5 m² living space, approx. 56 m² terraceCHF 495,000.- Interested? We would be happy to send you the complete sales documents and advise you personally. Please do not hesitate to contact us. We would also be happy to discuss individual construction and adaptation wishes with you.
Travel time
-
1 / 5
2.5 rooms, 70m², CHF 606,000.–
4665 Oftringen

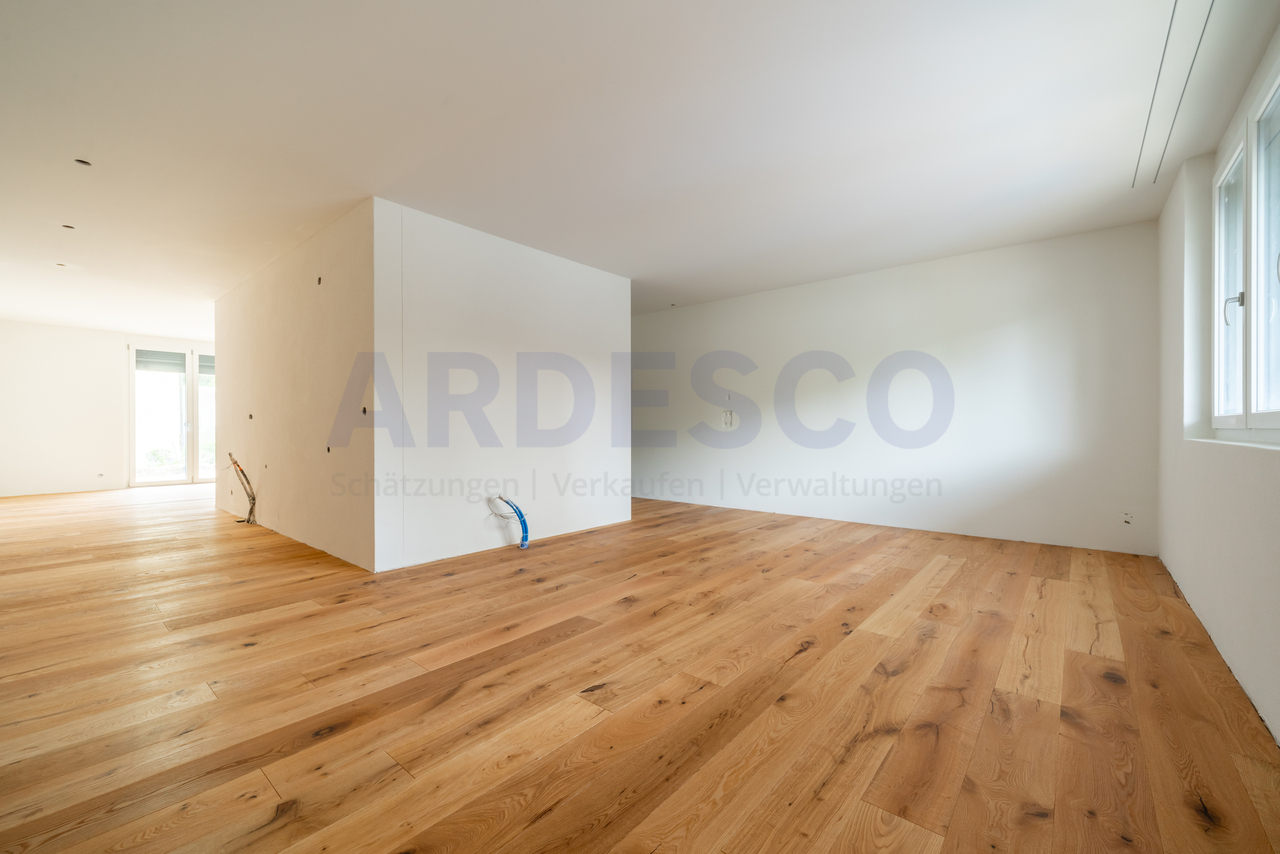
Garden. Light. Sense of life - Your new home on the ground floor
A home that is more than four walls - a place where life outside flows and every day begins with a touch of nature. This ground-floor apartment with a private garden combines modern living with green lightness to create a living feeling that not only offers space but also creates an atmosphere.Light-flooded, open-plan rooms welcome you with a warm, inviting atmosphere. Large windows bring the garden into the house and make the seasons part of your daily life - from fresh spring green to quiet evenings under the open sky.The private garden becomes a personal retreat for quiet mornings, social hours with guests, or short breaks in between. Stylish furnishings, a modern bathroom, and a well-thought-out room design offer you a variety of possibilities for your individual living idea. The private carport provides additional comfort and rounds off this home harmoniously.A home for people who are looking for more than four walls, but quality of life, atmosphere, and a garden that opens the heart.Now enjoy the highlights of this attractive offer:- bright, light-flooded rooms through large window fronts- large modern kitchen- large garden- wet cell: shower with WC- washing machine and dryer in the apartment - carport space at CHF 15,000.-- hobby room with 24 m2 at CHF 25,000.- - and much more...Location: The special location of the municipality of Oftringen at the road junction of Switzerland has the consequence that from Oftringen the populated cities of Basel, Bern, Lucerne, and Zurich can be easily and quickly reached both by private car and by public transport. From your new office, you can reach post office, bank, shopping facilities, and public transport in a few minutes' walk. The major cities of Zurich, Basel, Bern, and Lucerne can be reached in 30 - 40 minutes by car.As your competent contact person for any questions about this property, we are of course available to you at any time. If you would like to view more properties, please visit us at www.ardesco.ch.

Dario Pescatore

Dario Pescatore

Suggested properties for you based on search results

Other interesting objects