Ollon VS - Attic flat buy

We recommend expanding your search criteria to get similar results. The current filters didn’t return any matches.

If you don’t want to change your current search criteria, we recommend creating a search alert, so you’ll be notified when matching offers become available.

More objects in your automatically expanded search area
23 results - Radius: + 10km
New building
1 / 13
  • Parking space
  • Balcony / Terrace
  • Garage
  • +5
3.5 rooms111m²CHF 800,000.–
Top
Route de Chermoran, 3975 Crans-Montana

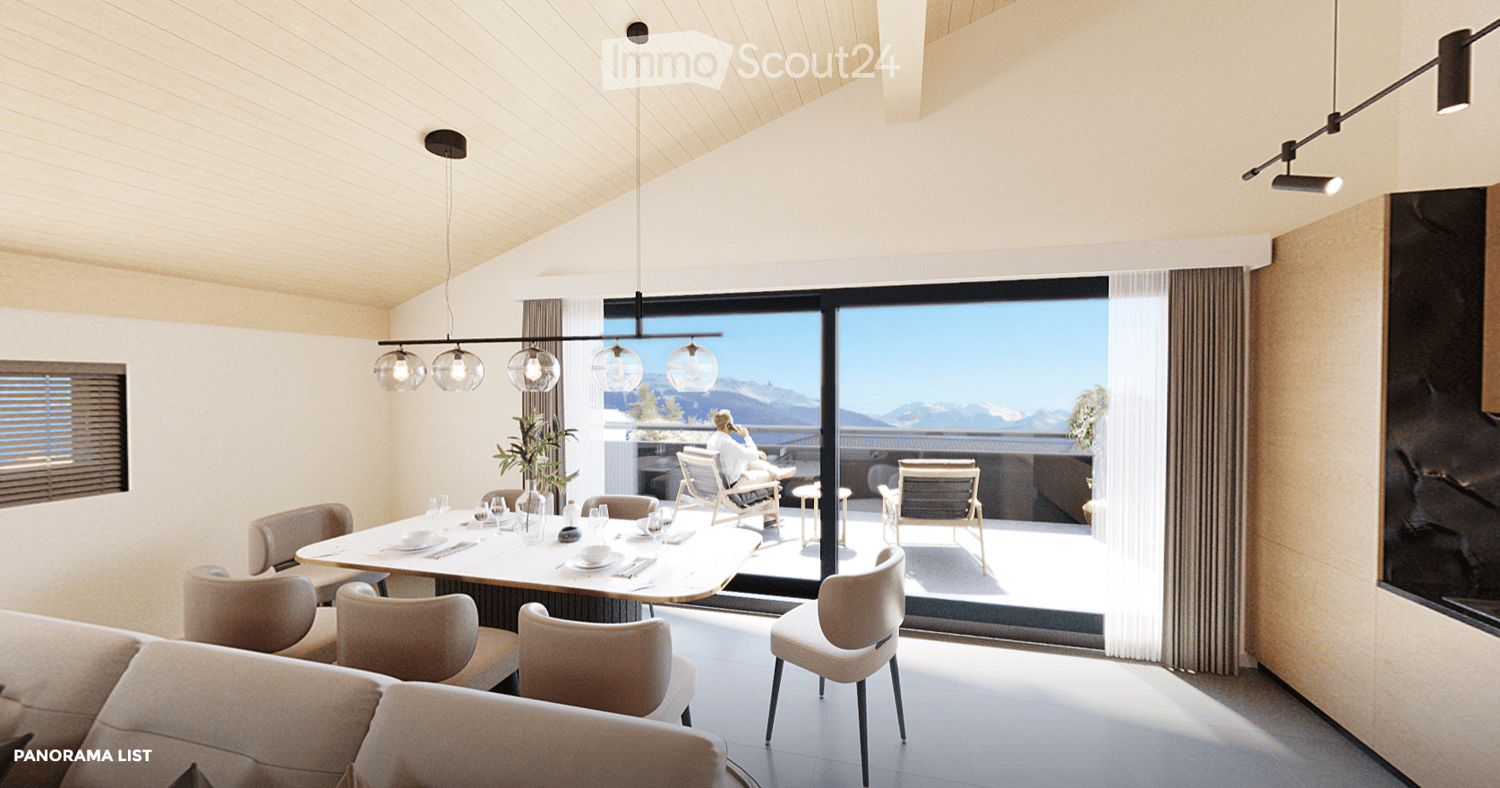
Magnificent 3.5-room attic apartment in Crans-Montana

Discover this superb attic apartment with 3.5 rooms located in the prestigious ski resort of Crans-Montana. Scheduled for delivery in 2027, this exceptional property offers a luxurious and modern living environment in the heart of the Swiss Alps.Main features: • Generous living space: 106 m² of living space with an impressive ceiling height of 4.7 meters • Panoramic view: Enjoy a balcony offering a breathtaking view of the surrounding mountains • Optimal layout: An open-plan design including a spacious living room, a modern kitchen, and a dining room • Maximum comfort: 2 bathrooms, a dishwasher, and an elevator for easy access • Parking: Outdoor parking space available at an additional cost of 15,000 CHF and indoor parking space available at an additional cost of 35,000 CHF • Additional advantages: • Accessible to people with reduced mobility • Quiet and family-friendly environment • Optimal sunlight, particularly in summer • Proximity to the "Bluche" bus stop (9 minutes on foot) Located in a new residential complex, this apartment combines the charm of the mountains with modern comfort. This attic apartment in Crans-Montana is an opportunity not to be missed.Available from February 2027, it's the ideal time to secure your future home in the Swiss Alps. Don't hesitate to plan a visit to discover this gem of a property in Crans-Montana! Only available as a primary residence.

  • Parking space
  • Balcony / Terrace
  • Garage
  • +5
Travel time
-
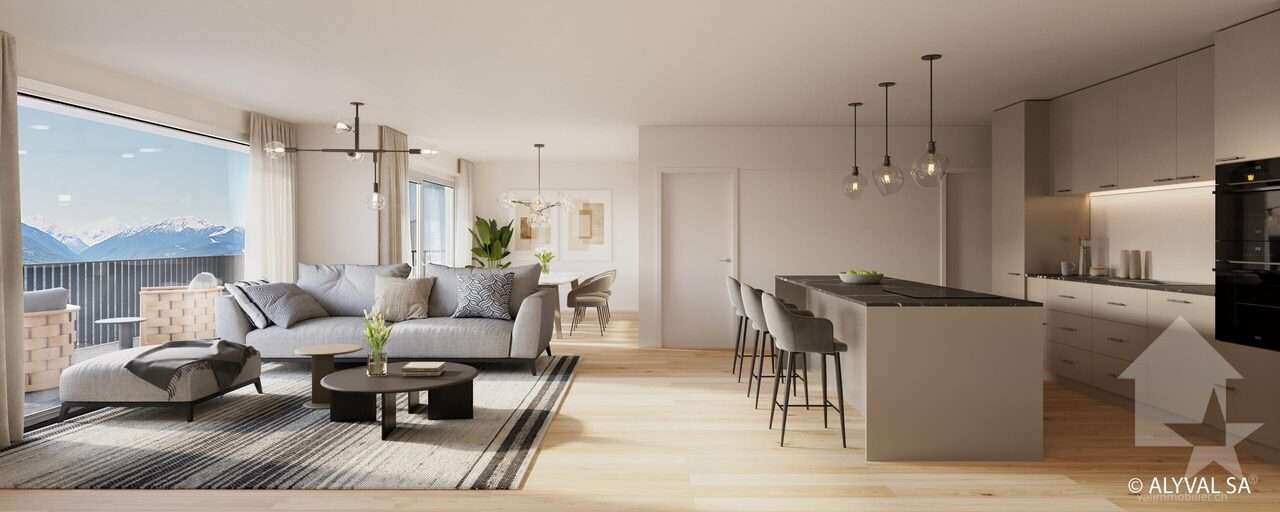
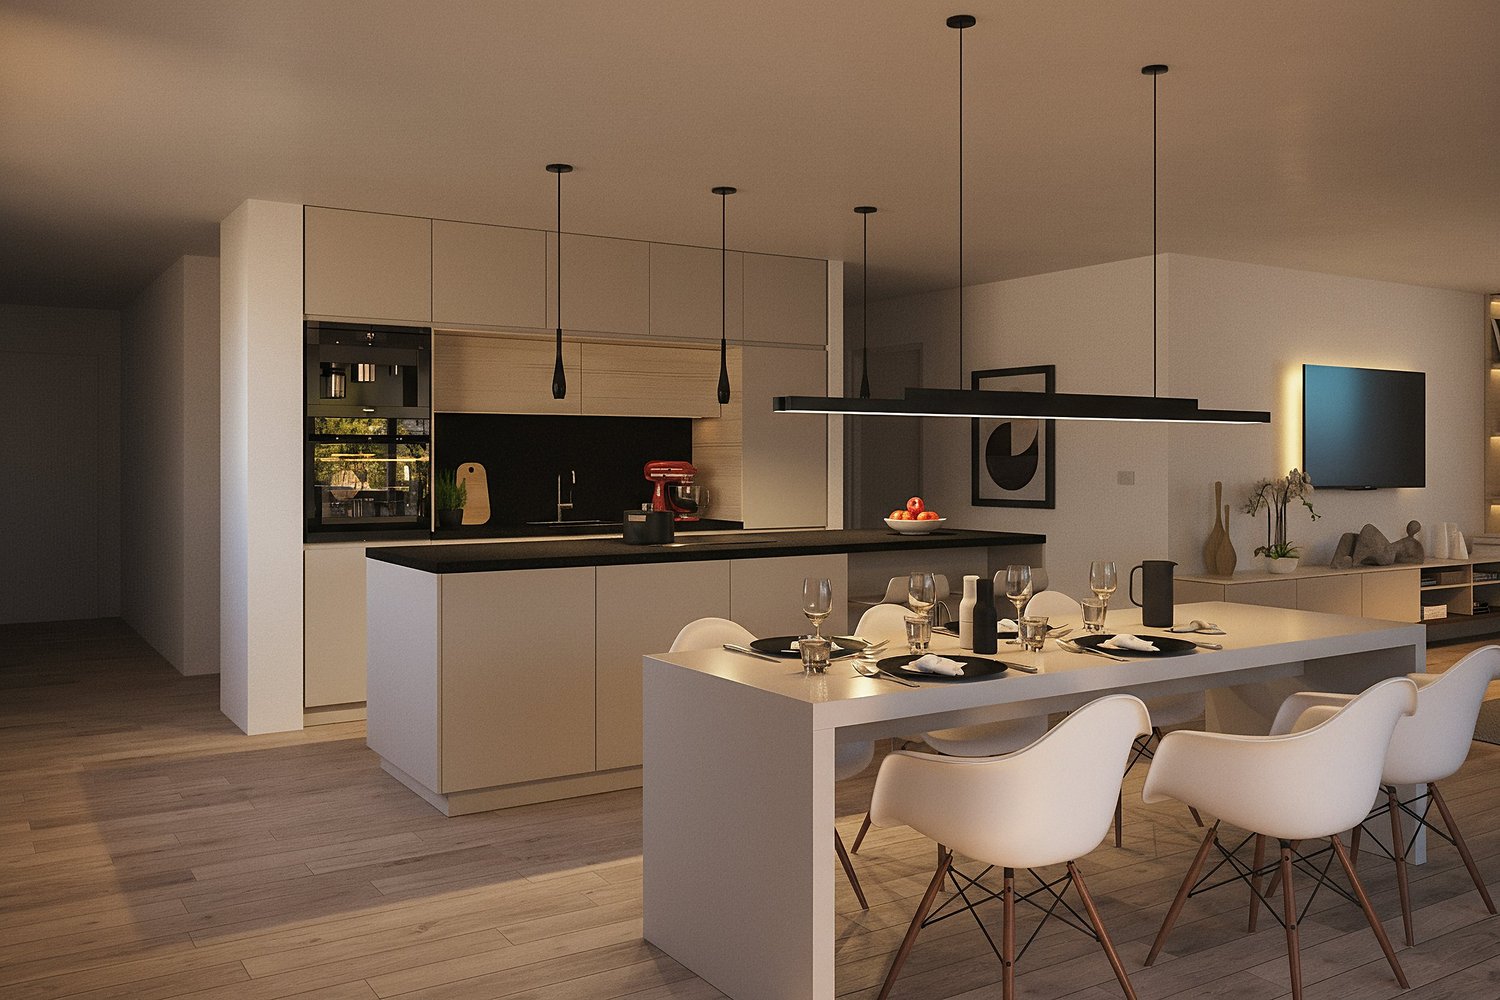
  • Modern living and dining area with a sofa, dining table, chairs, pendant lights, and a large window offering a scenic mountain view.
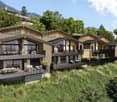
  • Modern two-story house under construction with balconies, garage, and parking area.
  • Modern two-story house with wooden facade, large windows, and balconies. The house is surrounded by greenery and has a parking area with several cars.
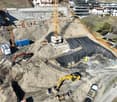
  • A multi-story building under construction with scaffolding, a crane, and a clear view of mountains in the background.
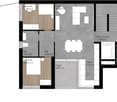
  • Floor Plan. 3D floor plan of a modern apartment with a living room, dining area, kitchen, bedroom, and balcony. Features include a sofa, dining table, chairs, bed, and kitchen cabinets.
  • Floor Plan. Top-down floor plan of a modern house with multiple bedrooms, bathrooms, living and dining areas, kitchen, and outdoor patio. Includes parking spaces and small garden areas.
  • Modern kitchen with light wood cabinets, stainless steel appliances, and a sleek countertop. Features a built-in oven, sink, and a view of the outdoors.
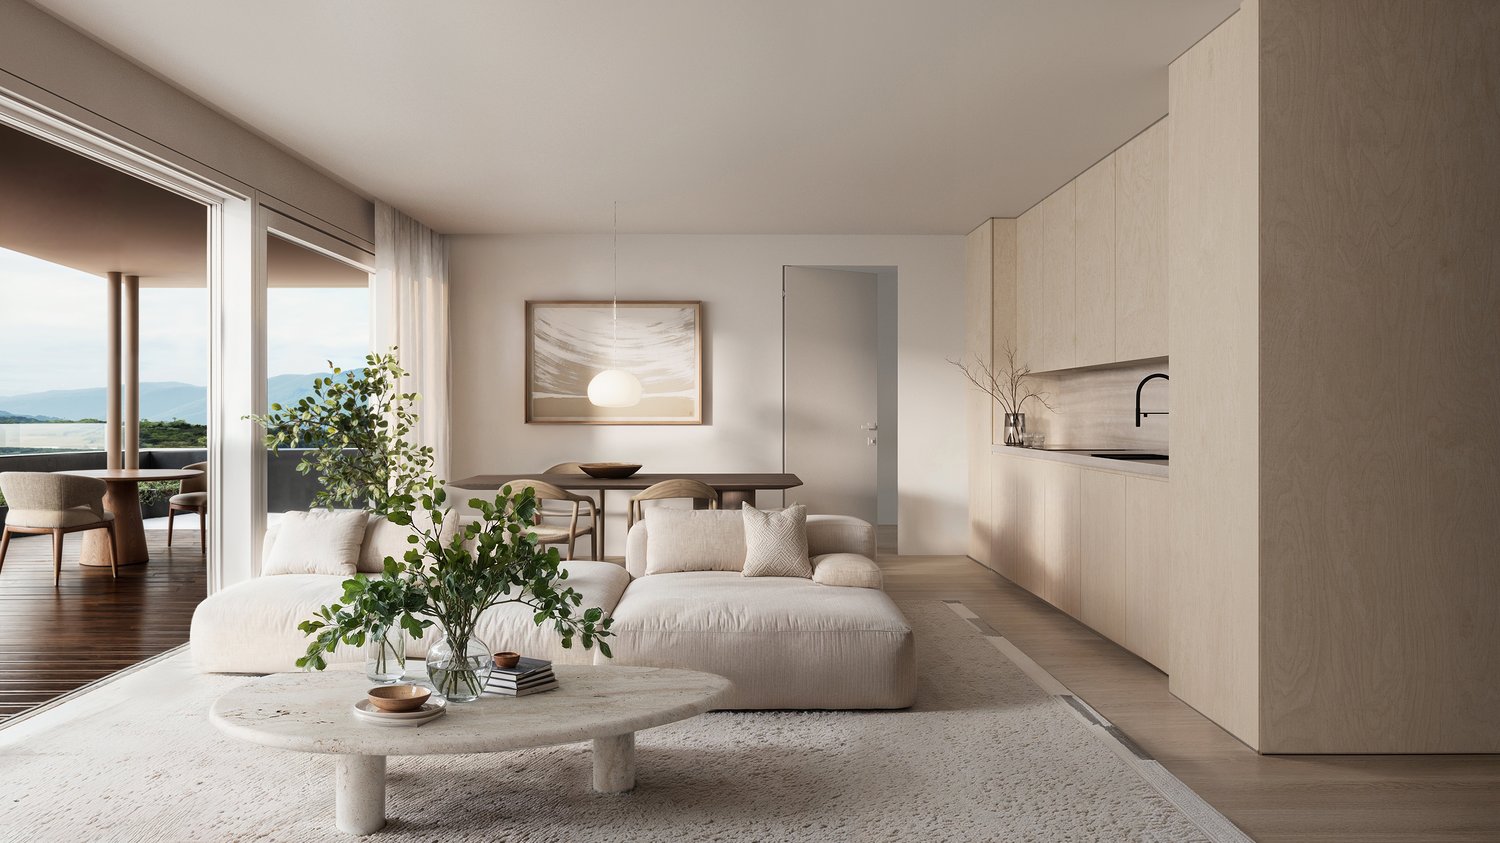
  • Modern living room with a large sectional sofa, coffee table, dining area, and decorative lighting.
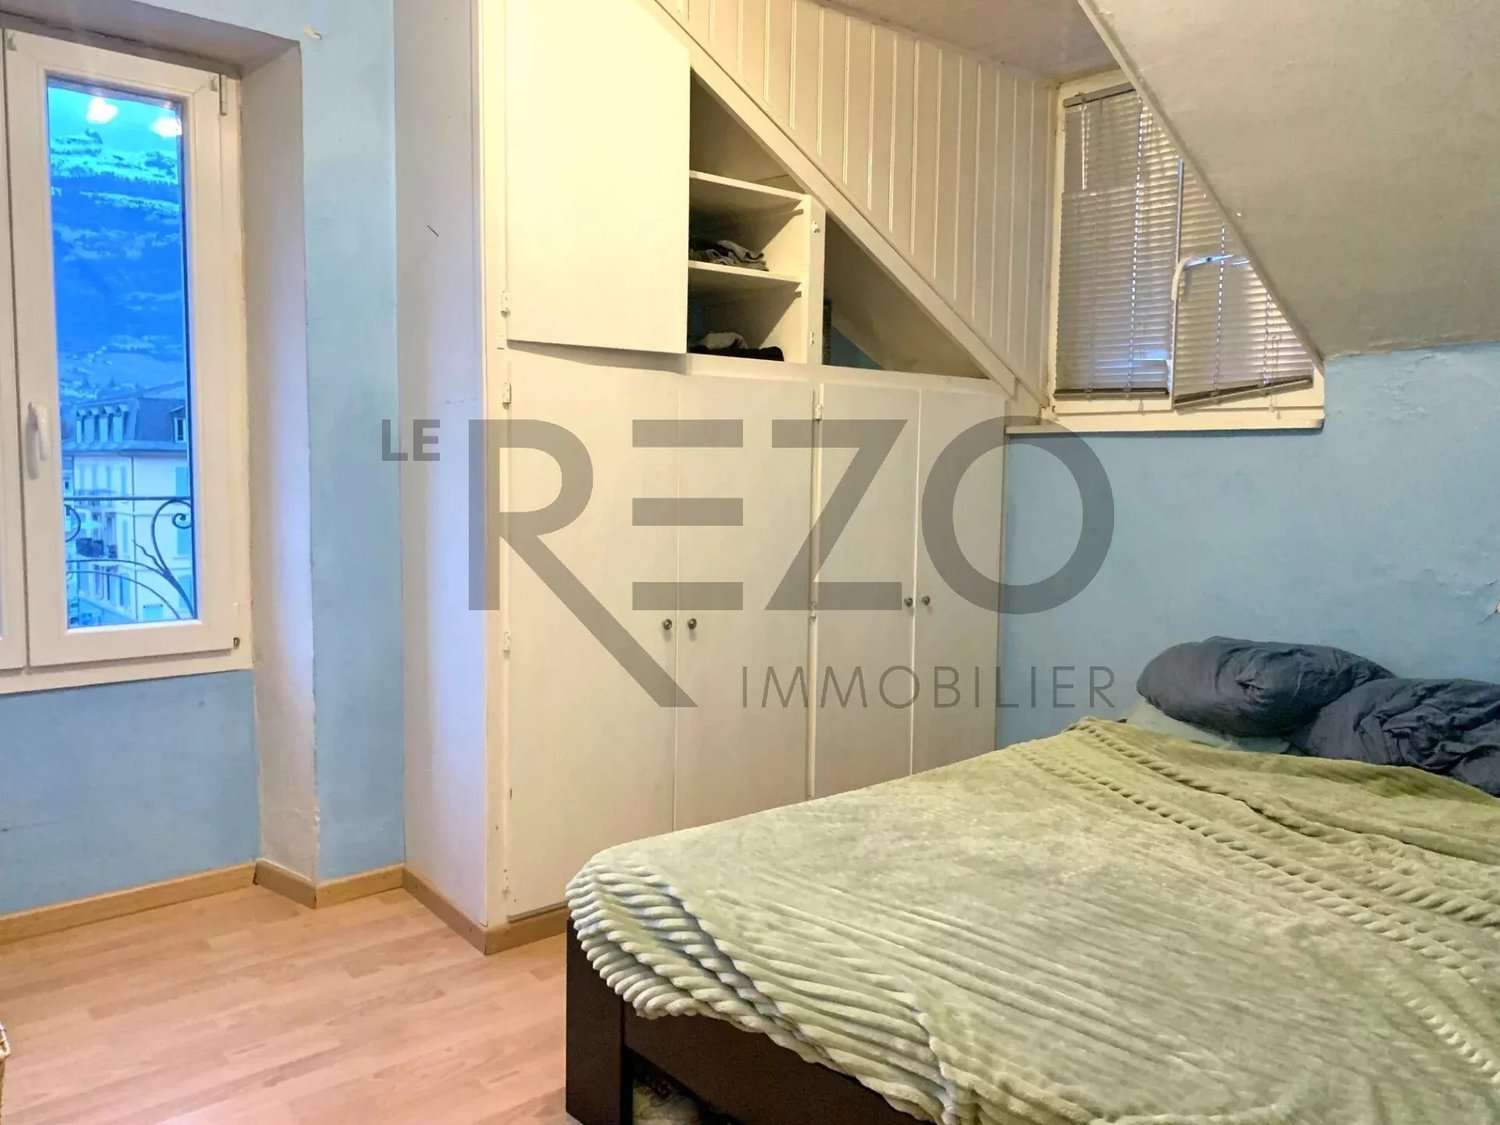
  • Modern, minimalist bedroom with a large bed, built-in storage, a sleek chair, a mirror, and a small desk area with a chair.
  • Modern, cozy room with a sofa, desk, and laptop. Features large windows with blinds, artwork on the walls, and a hanging pendant light.
  • Modern bathroom with a white sink, toilet, large mirror, and wooden cabinet.
1 / 11
3.5 rooms112m²CHF 656,000.–
Top
Route de Prozerbou 28, 1974 Arbaz

Magnificent 3.5-room attic apartment in Arbaz

Discover this spacious attic apartment with 3.5 rooms, located on the 2nd floor of a building under construction in Arbaz, in the central Valais. Available from July 31, 2027, this contemporary achievement offers a living environment that combines modern comfort, exceptional sunshine, and breathtaking Alpine panoramas.The highlights of this apartment: • Attic with balcony: Enjoy a privileged outdoor space with a beautiful view of the Valais Alps • New construction: Spacious bedrooms. Two bathrooms (shower/WC). Careful finishes and modern energy standards for optimal comfort and minimal costs: geothermal heat pump, photovoltaic in a consumption community (CA). • Accessibility: The building is equipped with an elevator and is fully accessible to people with reduced mobility. • Parking: A garage (with optional electric charging point) as well as an outdoor parking lot are available, offering all the necessary comfort. • Quiet environment: A peaceful environment close to nature, ideal for relaxing and recharging, away from urban hustle and bustle. Sunshine and living environment: This apartment benefits from generous sunshine, both in summer and winter (2200 hours per year), guaranteeing bright interiors all year round. The neighborhood is particularly quiet, both day and night, for an unparalleled quality of life.Location: Nestled in the village of Arbaz (1186 m above sea level), this apartment offers easy access to local amenities (schools, UAPE, shop with post office, café-restaurant, town hall). The bus stop is accessible in just 5 minutes on foot, making it easy to get around the region. You will also benefit from the proximity to the ski resorts (Anzère above, Crans-Montana in 30 minutes) and the many hiking trails that make the Valais famous. The city of Sion and the Sion-East motorway exit are just 15 minutes away by car.This unique opportunity is aimed at mountain lovers and those looking for an exceptional property in a preserved natural environment. Don't miss the chance to acquire your Alpine haven of peace in one of the most charming and sunniest villages in the Valais.

Travel time
-
Mike Guigoz

Mike Guigoz

1 / 13
Mike Guigoz

Mike Guigoz

  • Parking space
  • Balcony / Terrace
  • Elevator
  • +2
3.5 rooms102m²CHF 815,000.–
Route de la Combettaz 10, 1965 Savièse

Attic 3.5 rooms in Savièse - B5

Pure lines for a unique living environment...Amma Immo is pleased to present "Greenline", an exceptional promotion of 4 buildings, nestled in the heights of Savièse (10 minutes from Sion). This unique project consists of 16 high-standard apartments and a villa, combining contemporary architecture and breathtaking panoramas over the Rhone Valley.Designed for refined and peaceful living, the residences offer:- Spacious, bright living areas thanks to large windows.- Spacious terraces with unobstructed views of the Alps.- A natural integration into the landscape, with green roofs and a purified aesthetic.- High-end finishes and customizable amenities.- Easy access, just a few minutes from Sion.In this new ecological promotion, architecture finds its meaning in natural light and the soothing presence of nature, integrated into the daily life of the habitat. Greenline is aimed at a demanding clientele, seeking a serene living space, both close to the city and immersed in a preserved environment.Composition of the lot nB5-An entrance hall-An open kitchen overlooking a pleasant living room-A study/guest room-A bathroom-A bedroom with access to the green space-A beautiful terrace-A cellarPARKING:-2 indoor parking spaces, in addition to the sale price (CHF 35,000.- per space)Contact me at 079 576 70 71 for more information!

  • Parking space
  • Balcony / Terrace
  • Elevator
  • +2
Travel time
-
Yves Parvex

Yves Parvex

1 / 13
Yves Parvex

Yves Parvex

  • Parking space
  • Balcony / Terrace
  • Elevator
  • +1
3.5 rooms88m²CHF 499,000.–
3974 Mollens VS

Mollens, appartement 3.5 pces sous les toits, entre nature et montagne

Exclusivité Valimmobilier SASitué au coeur du charmant village de Mollens à environ 1000 m d'altitude, à mi-chemin entre Sierre et Crans-Montana, venez découvrir ce très bel appartement de 3.5 pièces qui prend place dans les combles d'une résidence construite selon les standards Minergie en 2012.À l'abri de l'agitation tout en restant proche des commodités, cette propriété bénéficie d'un environnement privilégié, entre vignobles, nature et panorama alpin. Sa situation permet de rejoindre rapidement Sierre pour la vie quotidienne, tout en profitant de la proximité immédiate de Crans-Montana, avec ses nombreuses activités été comme hiver.Installé au dernier étage d'un petit immeuble de 6 logements, l'appartement séduit par son ambiance chaleureuse et ses volumes sous toiture, qui lui confèrent un caractère particulièrement agréable. La belle hauteur sous plafond et les espaces mansardés apportent charme et personnalité aux différentes pièces, tandis que la conception Minergie (ventilation double-flux, panneaux solaires thermiques pour la production de l'eau chaude) garantit un excellent confort de vie et une bonne efficacité énergétique.Un bien qui conjugue harmonieusement confort moderne, charme des combles et proximité des montagnes.La distribution de cet appartement de 88 m2 habitables est la suivante : • Pièce à vivre de 25 m2 avec cuisine avec plan de travail en granit ouverte sur le séjour • Suite parentale d'environ 18 m2 avec salle d'eau privative • Chambre à coucher de 10 m2 • Salle de bain de 8 m2 avec espace pour colonne de lavage • Balcon de 15 m2 à l'ouest Une cave de 9 m2 et une armoire à ski complètent ce bien.Places de parc (en sus et obligatoires : CHF 45'000.-) • intérieure dans garage collectif • extérieure Locaux en commun de la PPE : • Buanderie (si nécessaire) • Local à ski Charges annuelles de PPE : • Bâtiment : 5'150.- (y.c. fonds de rénovation, services publics, ...) • Chauffage : 900.- Informations techniques Minergie • Chauffage : Pompe à chaleur à 100% air extérieur • Eau chaude sanitaire : 44% Pompe à chaleur air extérieur - 56% Énergie solaire thermique Prix de vente : CHF 544'000.-Appartement : CHF 499'000.-Places de parc : CHF 45'000.-Que ce soit pour y vivre à l'année, comme résidence secondaire ou comme pied-à-terre à la montagne, ce 3.5 pièces constitue une belle opportunité pour profiter pleinement de la qualité de vie du Valais central, dans un cadre paisible et authentique.Ce bien est vendable comme résidence secondaire ou principale mais PAS pour les personnes domiciliées à l'étranger.Vous souhaitez obtenir des précisions, le visiter ? Contactez-moi par téléphone, courriel ou passez nous rencontrer (sur rendez-vous) dans l'une de nos agences et nous vous renseignerons très volontiers. Retrouvez tous nos biens sur www.valimmobilier.ch - estimation gratuite de votre bien, photos professionnelles lumineuses et de qualité, photos aériennes et mise en valeur optimale du bien.Exklusiv bei Valimmobilier SAIm Herzen des charmanten Dorfes Mollens auf etwa 1000 m Höhe, auf halbem Weg zwischen Sierre und Crans-Montana, entdecken Sie diese wunderschöne 3,5-Zimmer-Wohnung, die sich im Dachgeschoss einer 2012 nach Minergie-Standard erbauten Wohnanlage befindet.Abgeschieden vom Trubel und dennoch in der Nähe aller...

  • Parking space
  • Balcony / Terrace
  • Elevator
  • +1
1 / 13
  • Garage
3.5 rooms90m²CHF 715,000.–
Route de Préjeux 27, 1950 Sion

Greenparc phase II: Eco-district in Sion

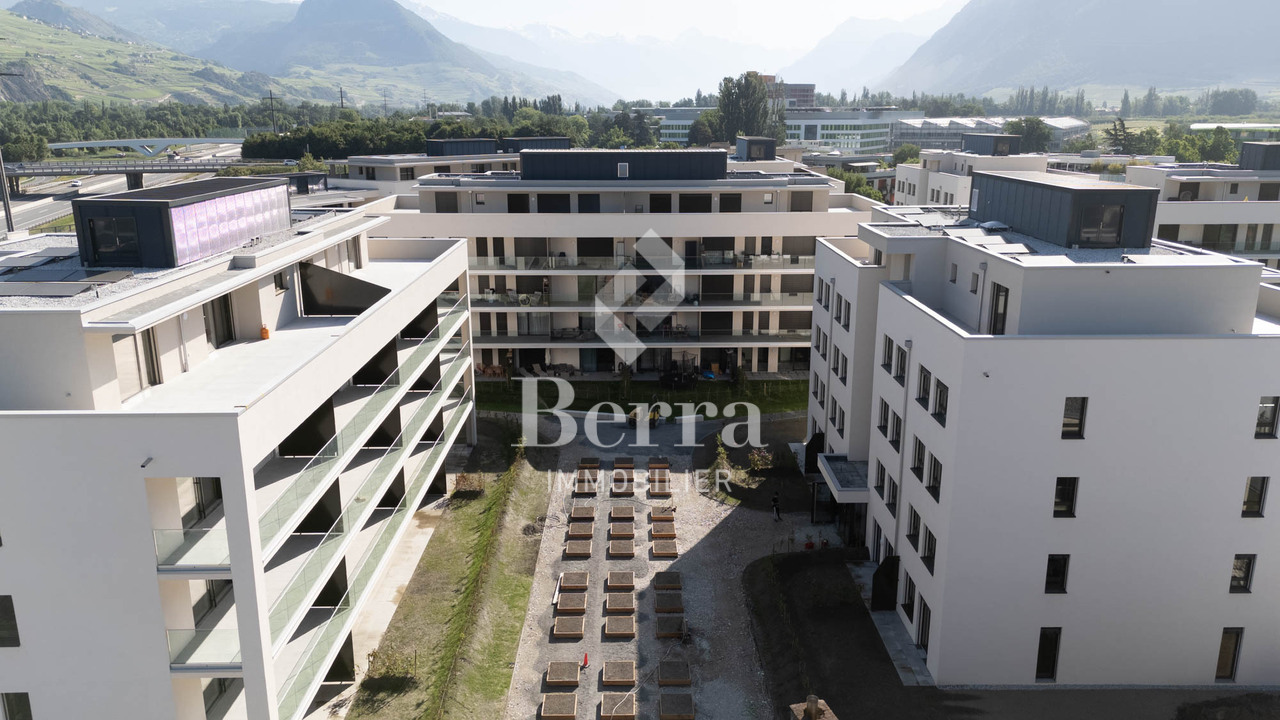
Construction completed for Phase I - visitable apartments!Don't miss the last available units for Phase I.Phase II (buildings C-D-I-J): expected delivery summer 2026Scaffolding removal - finally discover the full potential of the district!Choose your future home now, the possibilities for modifications, the best orientations and positions are still available, for the moment!Available typologies: 1.5 rooms / 2.5 rooms / 3.5 rooms / 4.5 roomsComplete interactive list of units on www.berra-immobilier.chGENERAL CHARACTERISTICS:- genuine eco-district on the outskirts of the city of Sion with large, landscaped green spaces, an island of freshness, just two steps from all amenities- special areas are planned: relaxation (spa, massage room, sauna), sports (fitness room with locker rooms and showers), meeting room, game room. Outside: playground, petanque court, walking areas- vegetable gardens are also available for green thumbs- commercial spaces are offered- the buildings are ideally distributed and leave room to breathe, no feeling of a large, suffocating housing estate!- to provide maximum intimacy and calm to the inhabitants, the rear of buildings A and B will act as a noise and visual shield. They will totally isolate our beautiful housing estate, just like a green, tree-lined hill in their extension- a giant parking lot is planned in the basement to give no nuisance to future owners, only a few visitor spaces remain nearby, priority is given to well-being, soft mobility, and greenery- practical moloks are planned at the entrance of the housing estate- package boxesENERGY CHARACTERISTICS:- a keyword: efficiency!- photovoltaic panels on all roofs of the 8 buildings- district heating, floor heating with low temperature- double-flow ventilation with filtration and heat recovery- pre-installation for connection of charging stations for electric vehiclesDETAILED CHARACTERISTICS- to be discovered through the dossier available on requestDistribution of spaces, complete list of available units and plans through the dossier available on request. For more information, we are at your disposal.*** ALL OUR PROPERTIES FOR SALE ON WWW.BERRA-IMMOBILIER.CH ***

  • Garage
Travel time
-
Marc Bachmann

Marc Bachmann

1 / 12
Marc Bachmann

Marc Bachmann

  • Balcony / Terrace
  • View
  • Elevator
  • +2
3.5 rooms160m²CHF 1,274,800.–
1965 Savièse

Beautiful app. 3.5 rooms new, splendid view, calm, optimal sunshine

THE EXCAVATION HAS ALREADY STARTED! ALREADY 3 PRE-RESERVATIONS!THE WORK IS PROGRESSING WELL! SEE PHOTOAPARTMENT N8 (Cr)This magnificent 3.5-room attic apartment on a high-standard plan is part of a small residence of 8 apartments located near all the amenities of the commune. Its south-facing exposure provides optimal sunshine throughout the year and enjoys a breathtaking view of the plain up to Martigny as well as the Alpine arc, including the impressive Dent Blanche and the mythical Cervin.Highlights: • Savièse, a commune where it is good to live with all its activities and amenities • Close to Sion and the commercial basin of Conthey • Exceptional situation, very calm and close to all amenities and roads/railways • Breathtaking view with large clearance on the plain up to Martigny, on the Alpine arc, including the impressive Dent Blanche and the mythical Cervin • Excellent sunshine all year round, from morning to evening • All rooms are very bright thanks to the numerous and large windows • Very economical thanks to its heating/domestic hot water by air/water heat pump and its south-facing position • Sale as a secondary residence is authorized for Swiss citizens and persons holding a residence permit B or C Distances: • All amenities (shopping center, medical center, post office, schools, bakeries, restaurants, banks, etc.) of the center of Savièse are less than 950 meters away • Bus stop at 500 meters • Train station at 6.6 kilometers (11 minutes by car or 23 minutes by bus) • Highway junctions at 7.7 kilometers (8 minutes) All ski resorts (Anzère, Crans-Montana, 4 Vallées, Nax, Ovronnaz, etc.) and golf courses (Crans, Chermignon, Sion, Sierre, Leuk, etc.) in the central Valais are accessible in 30 minutes or less.The quality of life in the Savièse agglomeration is no longer to be proven and has all the necessary amenities. The very developed social life and the numerous sports and cultural activities of the commune delight young and old. It is definitely the ideal place if you want to live close to all amenities and the capital, while also enjoying great calm and optimal sunshine all year round.This spacious and bright apartment has been designed with an open plan, an American kitchen, large windows, and a large terrace to maximize sunshine and views.It consists of: • Entrance hall with large space for wardrobe • Spacious living room of 55.66 m2 (including kitchen) with dining area, large windows to the south and west leading to the terrace • Fully equipped kitchen with central island • Parental bedroom with access to the balcony/terrace • Bedroom + dressing room (20.62 m2) • Bathroom with Italian shower • Double bedroom (13.84 m2) with large window door leading to the balcony/terrace • Bathroom with Italian shower (possibility of having a bathtub) • Office • Spacious terrace of 59.01 m2 with south-east-west exposure • Basement/laundry room (10.27 m2) with space for washing machine (access from the apartment) Miscellaneous: • 2 covered parking spaces at CHF 30'000.- per unit (in addition to the price and mandatory) • Triple glazing in aluminum outside and PVC inside • Heating/domestic hot water by heat pump...

  • Balcony / Terrace
  • View
  • Elevator
  • +2
Marc Bachmann

Marc Bachmann

1 / 12
Marc Bachmann

Marc Bachmann

  • Balcony / Terrace
  • View
  • Elevator
  • +2
3.5 rooms157m²CHF 1,274,700.–
1965 Savièse

Superb 3.5-room attic apartment, new, splendid view, calm, optimal sunlight

THE ROUGH WORK IS PROGRESSING WELL! AND ALREADY 5 SOLD OUT OF 8! APARTMENT N5 (Cr)This magnificent 3.5-room attic apartment on a high-end plan is part of a small residence of 8 apartments located near all the amenities of the commune. Its south-facing exposure gives it optimal sunlight throughout the year and it enjoys a breathtaking view of the plain up to Martigny as well as the Alpine arc, including the impressive Dent Blanche and the mythical Cervin. Highlights : • Savièse, a commune where it is good to live with all its activities and amenities • Near Sion and the commercial basin of Conthey • Exceptional situation, very calm and close to all amenities and roads/railways • Breathtaking view with large clearance on the plain up to Martigny, on the Alpine arc, including the impressive Dent Blanche and the mythical Cervin • Excellent sunlight all year round, from morning to evening • All rooms are very bright thanks to the numerous and large windows • Very economical thanks to its heating/domestic hot water supply by air/water heat pump and its south-facing position • Sale as a secondary residence is authorized for Swiss and persons holding a residence permit B or C Distances : • All amenities (shopping center, medical center, post office, schools, bakeries, restaurants, banks, etc.) of the center of Savièse are less than 950 meters away • Bus stop at 500 meters • Train station at 6.6 kilometers (11 minutes by car or 23 minutes by bus) • Highway junctions at 7.7 kilometers (8 minutes) All ski resorts (Anzère, Crans-Montana, 4 Vallées, Nax, Ovronnaz, etc.) and golf courses (Crans, Chermignon, Sion, Sierre, Leuk, etc.) in the central Valais are accessible in 30 minutes or less.The quality of life in the Savièse agglomeration is no longer to be proven and it has all the necessary amenities. The very developed social life and the numerous sports and cultural activities of the commune delight young and old. It is definitely the ideal place if you want to live near all amenities and the capital, while also enjoying great calm and optimal sunlight all year round.This spacious and bright apartment has been designed with an open plan, an American kitchen, large windows, and a large terrace to make the most of the sunlight and the view.It consists of : • Entrance hall with large space for wardrobe • Spacious living room of 55.66 m2 (including kitchen) with dining area, large windows in the south and west leading to the terrace • Fully equipped kitchen with central island • Parental bedroom with access to the balcony/terrace • Bedroom + dressing room (20.62 m2) • Bathroom with Italian shower • Double bedroom (13.85 m2) with large window door leading to the balcony/terrace • Bathroom with Italian shower (possibility of having a bathtub) • Office • Spacious terrace of 58.33 m2 with south-east-west exposure • Basement/laundry room (10.27 m2) with space for washing machines (access via the apartment) Various : • 2 covered parking spaces at CHF 30,000.- per unit (in addition to the price and mandatory) • Triple-glazed aluminum windows outside and PVC inside • Heating/domestic hot water supply by air/water heat pump • Visible roof structure • Empty tube for...

  • Balcony / Terrace
  • View
  • Elevator
  • +2
1 / 16
  • Parking space
  • Balcony / Terrace
  • Garage
  • +3
3.5 rooms111m²CHF 1,060,000.–
Route de Binii 4, 1965 Savièse

Savièse (VS) Magnificent two-bedroom attic with panoramic views of the mountains

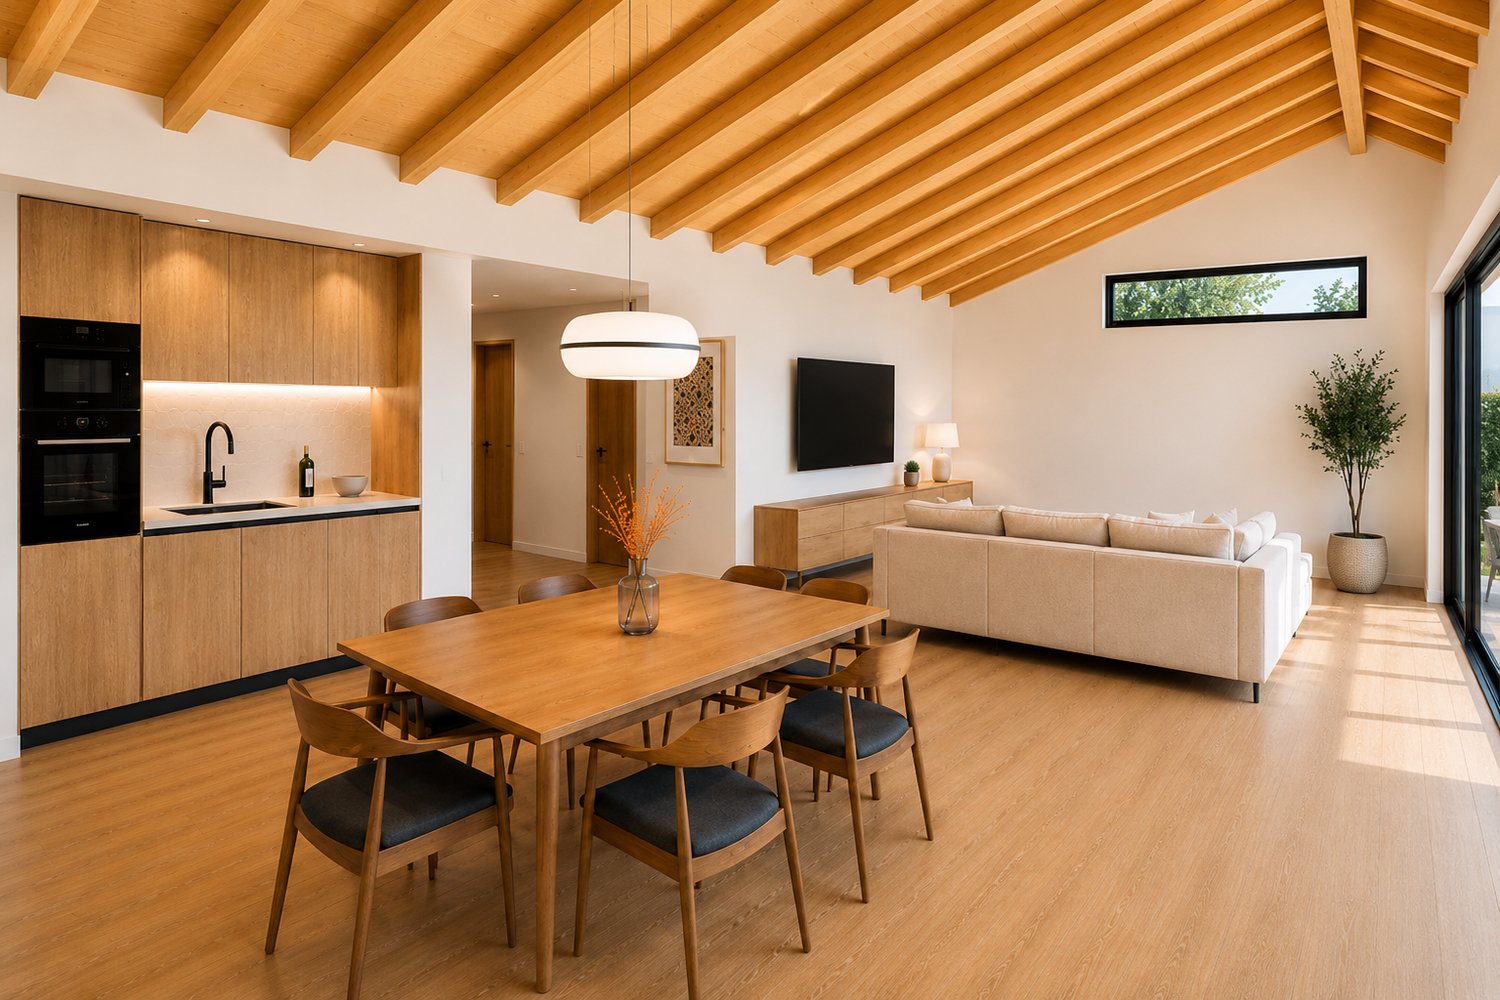
Penthouse apartment with 3.5 rooms (originally planned as 4.5 rooms), located on the 3rd floor of a modern building in Savièse. This exceptional property, built in 2016, combines contemporary comfort, high-end finishes, and a privileged natural setting. It is available immediately. • Open and bright living room : Modern living area in an open concept with exposed wooden beams, white walls, and light parquet flooring. Large windows offer a breathtaking view of the plain and the mountains. • Fully equipped kitchen : Modern kitchen with cabinets, countertops, central island, and integrated appliances, including a built-in oven, induction cooktop, microwave, refrigerator, and freezer. • Separate guest toilet • Bedrooms : Two suites with bathrooms and dressing rooms. • Terrace with panoramic view : Terrace offering a spectacular view of the Dent Blanche and the valley, accessible from the living room through large sliding doors. • Minergie certification : The apartment is Minergie-certified, guaranteeing excellent energy efficiency and optimal thermal comfort. • Elevator, garage, and parking : Easy access with an elevator, underground garage with two parking spaces, and a heated access ramp. • Equipment : Private washing and drying column, electric shutters in all rooms, remote-controlled awnings. Sunlight and tranquility : The apartment benefits from superb south-facing sunlight and a particularly quiet environment.Location and amenities : Ideally located in Savièse, this property offers quick access to all daily amenities : • Bus stop Savièse at 6 minutes on foot • Supermarket Denner at 5 minutes on foot • Pharmacy of Savièse at 7 minutes on foot • School Chemin de Moréchon at 10 minutes on foot

  • Parking space
  • Balcony / Terrace
  • Garage
  • +3
Travel time
-
1 / 12
  • View
3.5 rooms86m²CHF 580,000.–
Route de Blignou 7, 1966 Ayent

TRAMA Residence – Elegant 3.5 rooms with panoramic view

NEW PROMOTION ? 3.5 ROOM APARTMENT IN AYENTDiscover this beautiful 3.5 room apartment in the new TRAMA residence, an exclusive promotion with only three apartments, located in Blignou on the Ayent commune.With its 90 m² sales area, this apartment offers a privileged living environment in the heart of Valais. Its large windows bathe the spaces in natural light and open onto a pleasant covered terrace, ideal for enjoying an exceptional panoramic view of the surrounding mountains.This apartment stands out for its bright and convivial living space, complemented by contemporary finishes that can be personalized according to your wishes.Composition of the property- Spacious living and dining room with plenty of light- Modern open kitchen- 2 bedrooms- Bathroom- Covered terrace- Large cellar- One covered parking space with private storage area: mandatory, additional 20,000 CHFThe residence is equipped with underfloor heating powered by an air-water heat pump, supplemented by solar panels on the roof. This combination guarantees excellent energy efficiency, controlled consumption, and a sustainable building approach.Amenities nearby- Schools and childcare facilities in the Ayent commune- Shops, restaurants, and local services- Public transport stops just a few meters away- Sion city center quickly accessible- Quick access to the A9 highway- Anzère and Crans-Montana ski resorts nearby- Many hiking trails and mountain bike routes- Quiet, residential, and green environmentThe TRAMA residence offers a perfect balance between nature, tranquility, and proximity to amenities in a privileged setting with excellent sunshine.Do not hesitate to contact us for more information or to organize a visit.Adonide Immobilier SA

  • View
Travel time
-
Christophe Bonjour

Christophe Bonjour

1 / 12
Christophe Bonjour

Christophe Bonjour

  • Parking space
  • Balcony / Terrace
  • Garage
  • +3
3.5 rooms80m²CHF 575,000.–
Route de la Courtaz 29, 1950 Sion

3.5 room attic apartment for sale in Salins (Lot D12)

3.5 room attic apartment for sale in Salins (Lot D12)Reference: SA-SA-D12DescriptionDiscover this beautiful 3.5 room attic apartment in Salins, located Route de la Courtaz 29, in a quiet and privileged residential area, just a few minutes from the city center of Sion.The apartment is located in the new SAORA residence in Salins and benefits from a contemporary architecture in terraces perfectly integrated into the natural slope of the land. Each building is positioned to guarantee intimacy, brightness, and an unobstructed view of the Rhone plain and the Valaisan Alps.Here, you're not just buying an apartment, but a unique living environment that combines nature, panorama, and immediate urban proximity. Salins offers the tranquility of a sought-after village while enjoying the complete infrastructure of the capital of Valais.Apartment features: • Apartment area: 79.98 m2 • Terrace: 25.69 m2 • Floor: Attic • Private cellar D12 Included • Weighted area: 88.54 m2 • Orientation: North • Number of covered parking spaces: 2 - CHF 20,000 extra per space. Highlights • Unobstructed view: Terracing ensuring a permanent panorama of the Rhone valley, the city of Sion, and the mountains. • Human-scale architecture: Several small, contemporary buildings rather than a massive building. • Large terraces: Real outdoor living spaces to fully enjoy the Valaisan climate. • Optimal brightness: Studied orientation to maximize sunlight. • The living rooms are equipped with large, sliding windows • Personalization of finishes: Choice of floors, kitchens, and sanitary facilities according to allocated budgets. • Existing connections and drains in each apartment for the washing machine • Strategic investment: Sought-after location in immediate proximity to Sion, sector with high demand. Budgets • Kitchen: Budget of CHF 15,000.- incl. VAT. • Sanitary facilities: Budget of CHF 8,000.- incl. VAT. • Floors (supply) Tiles (living area/shower/reduced): CHF 45.-/m² incl. VAT. • Floors (supply) Parquet (bedrooms): CHF 60.-/m² incl. VAT. • Kitchen counter: In tiles, budget of CHF 45.-/m² incl. VAT inclusive. Important note: The above budgets are based on the suppliers selected by the architect (LMH Architecture). A change of supplier will result in a reduction of 20% on these amountsThe residenceThe SAORA residence offers 19 PPE apartments in several modern buildings, arranged in cascades on the plot. All apartments enjoy an unobstructed view of the Rhone valley, the city of Sion, and the mountains.It includes: • Common playground of about 512 m2 • Green roofs • Photovoltaic panels on the roof • Private cellars • Covered and outdoor parking spaces • Organized access from Route de la Courtaz The architectural concept prioritizes landscape integration, tranquility, and quality of life.Heating - Sustainability and Energy EfficiencyThe SAORA project relies on cutting-edge technologies to ensure optimal thermal comfort while controlling costs: • Air-water heat pump: An ecological solution using the heat of the air. • Low-temperature underfloor heating: With individual thermostats in each room for precise control of your comfort. • Photovoltaic energy production on the roof: Installation of solar modules to cover part of the electrical energy needs of the residence (elevators, common areas, heat pump), thus reducing PPE costs. • Green roofs: Promoting biodiversity and optimizing the yield of solar modules through thermal regulation. • High-performance thermal insulation • Triple glazing Salins: A perfect balance between nature and urban proximitySalins, on the right bank of the Rhone, at an altitude of about 820 meters, offers a privileged residential environment dominating the plain and the Alps. • City center of Sion in 5 minutes • Quick access to the A9 highway • Schools, shops, hospitals, and train station nearby • Ski resorts of Nendaz and Veysonnaz in about 30 minutes • Many hiking trails, Bisse, and outdoor activities With its sunny microclimate and village atmosphere, Salins represents today one of the most attractive sectors in central Valais.

  • Parking space
  • Balcony / Terrace
  • Garage
  • +3
Travel time
-
Christophe Bonjour

Christophe Bonjour



  • Modern apartment complex with green roofs, balconies, and raised ground floors
  • Modern house, raised ground floor, balcony, terrace, green lawn, mountain view
  • Modern two-story house, white exterior, large windows, terrace, surrounded by greenery
  • Modern house with a carport, 3 cars parked, green lawn, mountains in the background
  • Modern white house, multiple levels, large windows, terrace, garden, mountain view
  • Modern multi-story house, white exterior, large glass windows, green roof terrace, underground parking
  • modern bedroom with large bed, white walls, large windows, plants, rug, bedside tables
  • modern living room with white couch, dining table, wooden floor, white walls, kitchen with marble countertop, modern kitchen appliances
  • modern living room with large windows, balcony, brown sofa, dining table, TV, wooden floor
  • modern living room with large windows, green sofa, dining table, flat screen TV, wooden floor
  • Aerial view of a city with mountains in the background
  • Aerial view of a residential complex with multiple buildings, each with multiple floors, green roofs, and balconies
1 / 12
Modern house, raised ground floor, balcony, terrace, green lawn, mountain view
Modern two-story house, white exterior, large windows, terrace, surrounded by greenery
Modern house with a carport, 3 cars parked, green lawn, mountains in the background
Christophe Bonjour

Christophe Bonjour

  • Parking space
  • Balcony / Terrace
  • Garage
  • +3
3.5 rooms80m²CHF 575,000.–
Route de la Courtaz 29, 1950 Sion

3.5-room attic apartment for sale in Salins (Lot A12)

3.5-room attic apartment for sale in Salins (Lot A12)Reference: SA-SA-A12DescriptionDiscover this beautiful 3.5-room apartment in Salins, located at Route de la Courtaz 29, in a quiet and privileged residential area, just a few minutes from the city center of Sion.The apartment is located in the new SAORA residence in Salins and benefits from a contemporary architecture in terraces perfectly integrated into the natural slope of the land. Each building is positioned to guarantee intimacy, brightness, and an unobstructed view of the Rhone valley and the Valaisan Alps.Here, you're not just buying an apartment, but a unique living environment that combines nature, panorama, and immediate proximity to the city. Salins offers the tranquility of a sought-after village while benefiting from the complete infrastructure of the capital of Valais.Apartment features: • Apartment area: 79.98 m2 • Terrace: 25.69 m2 • Floor: Attic • Private cellar A12 Included • Pondere area: 88.54 m2 • Orientation: North • Number of covered parking spaces: 2 - CHF 20,000 extra per space. Highlights • Unobstructed view: A terraced layout guaranteeing a permanent panoramic view of the Rhone valley, the city of Sion, and the mountains. • Architecture on a human scale: Several small, modern buildings instead of a massive house. • Large terraces: Real outdoor living spaces to fully enjoy the Valaisan climate. • Optimal brightness: A carefully planned orientation to maximize sunlight. • The living rooms are equipped with large, sliding windows • Personalization of finishes: Choice of floors, kitchens, and sanitary facilities according to the allocated budget. • Existing connections and outlets in each apartment for the washing machine • Strategic investment: A sought-after location in immediate proximity to Sion, a sector with high demand. Budgets • Kitchen: Budget of CHF 15,000.- incl. VAT. • Sanitary fixtures: Budget of CHF 8,000.- incl. VAT. • Flooring (supply) Tiles (living area/shower/toilet): CHF 45.-/m² incl. VAT. • Flooring (supply) Parquet (bedrooms): CHF 60.-/m² incl. VAT. • Kitchen countertop: In tiles, budget of CHF 45.-/m² incl. VAT incl. Important note: The above budgets are based on the suppliers selected by the architect (LMH Architecture). A change of supplier will result in a reduction of 20% on these amounts.The residenceThe SAORA residence offers 19 PPE apartments in several modern buildings, laid out in cascades on the plot. All apartments benefit from an unobstructed view of the Rhone valley, the city of Sion, and the mountains.It includes: • A common playground of about 512 m2 • Green roofs • Photovoltaic panels on the roof • Private cellars • Covered and outdoor parking spaces • Organized access from Route de la Courtaz The architectural concept prioritizes landscape integration, tranquility, and quality of life.Heating - Sustainability and Energy EfficiencyThe SAORA project relies on cutting-edge technologies to guarantee optimal thermal comfort while controlling costs: • Central air-water heat pump: An ecological solution using the heat of the air. • Low-temperature floor heating: With individual thermostats in each room for precise control of your comfort. • Photovoltaic energy production on the roof: Installation of solar modules to cover part of the electrical energy needs of the residence (elevators, common areas, heat pump), thus reducing PPE costs. • Green roofs: Promoting biodiversity and optimizing the yield of solar modules through thermal regulation. • High-performance thermal insulation • Triple glazing Salins: A perfect balance between nature and urban proximitySalins is located on the right bank of the Rhone, at an altitude of approximately 820 meters, and offers a privileged residential environment dominating the plain and the Alps. • Sion city center in 5 minutes • Quick access to the A9 highway • Schools, shops, hospitals, and train station nearby • Ski resorts of Nendaz and Veysonnaz in about 30 minutes • Many hiking trails, bisses, and outdoor activities With its sunny microclimate and village atmosphere, Salins represents today one of the most attractive sectors in central Valais.

  • Parking space
  • Balcony / Terrace
  • Garage
  • +3
Travel time
-
1 / 16
3.5 rooms129m²CHF 665,600.–
3979 Grône

Attic 3.5 rooms of 103 m2 with 52 m2 southeast terrace in Grône

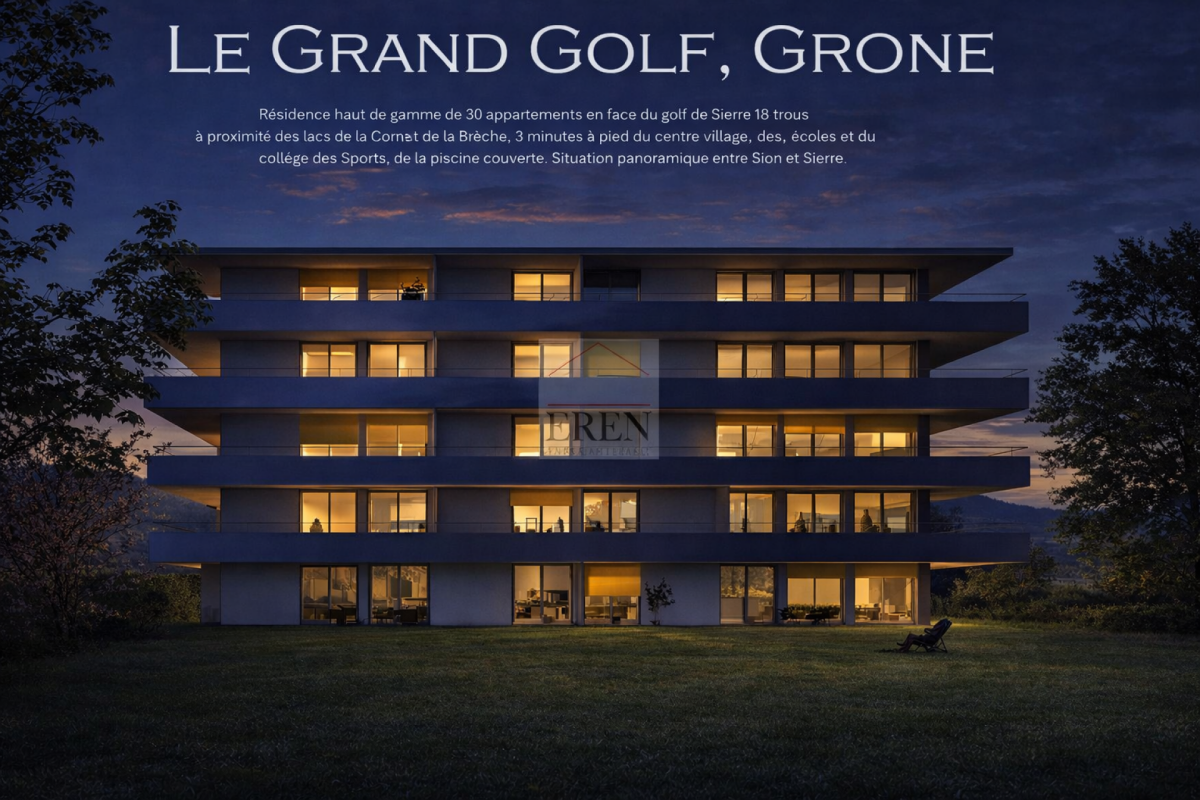
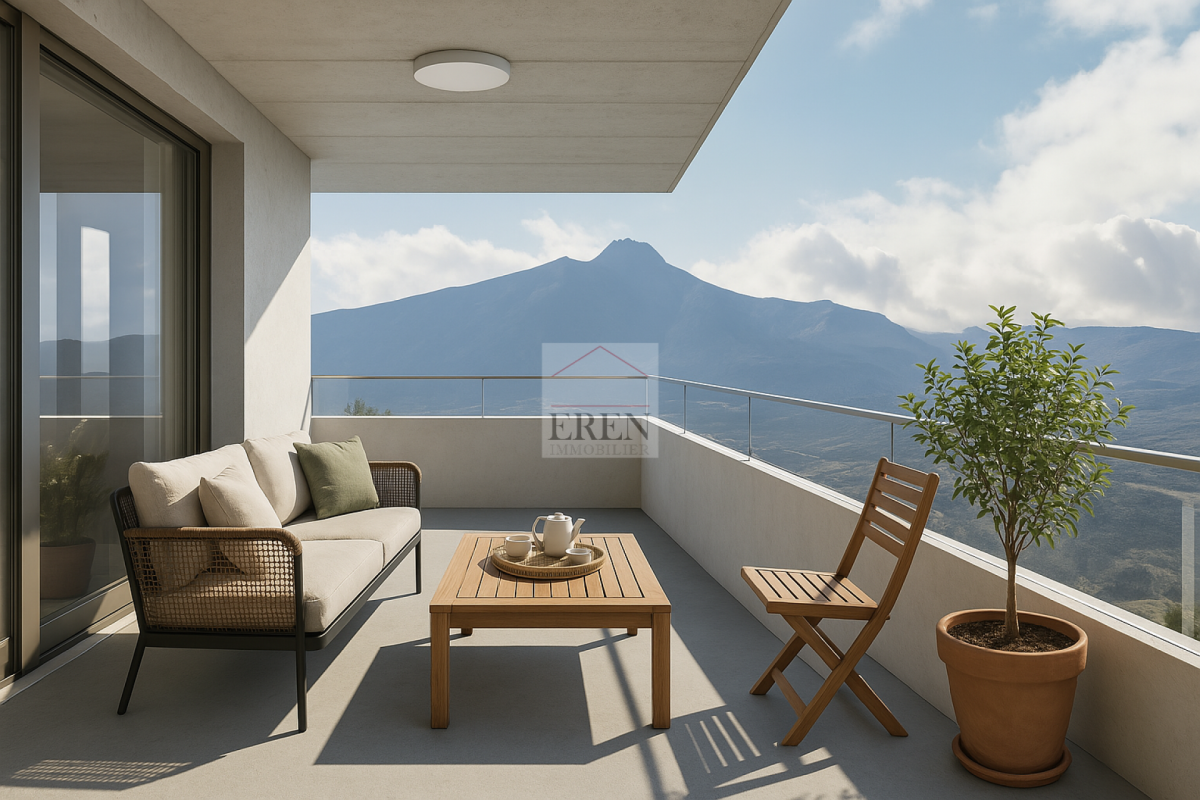
Attic 3.5 rooms of 103 m2 with 52 m2 southeast terrace in Grône Promotion LE GRAND GOLF in Grône - Construction work started in March 2026New promotion of new apartments to be built in Grône (from studio to 3.5 rooms) with finishing to choose from.Your new residence with quality finishes located in the village of Grône close to all amenities and halfway between the Valais capital Sion and the town of Sierre.This building with a very contemporary architectural style integrates perfectly into its environment and offers apartments from studio to 3.5 rooms and several attics.Each apartment presents large bright spaces accompanied by large terraces and benefiting from quality finishes for optimal living comfort.Attic 3.5 rooms southeast: Lot 4-6 • Entrance hall with storage cupboard • Open kitchen on the living room • Dining area • Living room • 1 bathroom with shower and washing machine + dryer • 1 parental bedroom with access to the terrace and private bathroom • 1 child's bedroom with access to the terrace • Southeast terrace of 52.50 m2 • Apartment area of 103 m2 Characteristics: • Construction financing guarantee when purchasing • SIA construction standard • Construction 2025-2026, seismic, adapted for people with reduced mobility, elevator • Floor heating with heat pump and photovoltaic panels, with floor cooling system in summer • Windows and glazing in PVC with triple glazing and ventilation system • 2 built-in wardrobes in each apartment • Thermostats in all rooms including bathroom • Possible to install an electric car charging station on request • Washing machine and dryer included in each apartment • Flooring in solid wood or oak parquet • Mediterranean entrance hall (glass elevator, daylight, natural stone, etc.) • Covered and outdoor parking spaces as well as visitor parking spaces • Bicycle cellar, playground/meeting point • High-quality, complete and very comfortable finishes • Electric sun blinds and domotics as an option Amenities: • 5 minutes' walk from the school center, sports college, indoor pool and the lakes of La Corne and La Brèche • Sion East or Sierre West motorway in a few minutes by car • Halfway between the capital Sion and the town of Sierre, 15 minutes • 2 steps from the Sierre golf course • 30 minutes from the Crans-Montana, Val d'Anniviers (Vercorin) and Balcon du Soleil (Nax) ski resorts Prices: • Attic 3.5 rooms southeast: CHF 665'600.- • Covered parking space with locked storage room CHF 40'000.- • Outdoor parking space CHF 10'000.- • 15 visitor parking spaces Presentation video: https://youtu.be/bkaiqrX6RR0Presentation video - Land: Construction site: https://youtu.be/bc9PoPFm7AU?si=fyvvF3tpL__amBHkThe commune of Grône:The village of Grône is located in the district of Sierre with a distribution of hamlets from the plain to the mountain with an intermediate plateau.The population of the commune of Grône has about 2'550 inhabitants and covers a total area of 2070 hectares and has a magnificent natural heritage: • The Pouta Fontana nature reserve, which is essentially composed of marshes inhabited by birds, amphibians and beavers, • The magnificent Réchy valley, which is located mostly on the territory of the commune of Grône. • Municipal website of Grône: https://www.grone.ch For all information about this magnificent construction to come, do not hesitate to ask us for a complete dossier as well as a visit on site.Personalized financial analysis possible with optimal and adapted financing to your situation!An offer from EREN Immobilier - Real estate agency in Valais with Federal Diploma.

1 / 17
3.5 rooms131m²CHF 673,200.–
3979 Grône

Beautiful and spacious 3.5-room attic apartment, new, southwest-facing in Grône

Beautiful and spacious 3.5-room attic apartment, new, southwest-facing in Grône Promotion LE GRAND GOLF in GrôneNew promotion of new apartments in Grône (from studio to 3.5 rooms) with finish to choose from.Your new residence with quality finishes is located in the village of Grône, close to all amenities and halfway between the capital Sion and the town of Sierre.This very contemporary architectural style integrates perfectly into its environment and offers apartments from studio to 3.5 rooms and several attics.Each apartment presents large, bright spaces accompanied by large terraces and benefiting from quality finishes for optimal living comfort.Southwest-facing 3.5-room attic: Lot 4-1 • Entrance hall with storage closet • Open kitchen to living area • Dining area • Living room • 1 bathroom with shower and washing machine/dryer • 1 parental bedroom with access to the terrace and private bathroom • 1 children's bedroom with access to the terrace • Southwest-facing terrace of 52.50 m2 • Apartment area of 105.50 m2 Characteristics: • Construction financing guarantee when purchasing • SIA construction standard • Construction 2025-2026, seismic, adapted for people with reduced mobility, elevator • Floor heating with heat pump and photovoltaic panels, with ground cooling system in summer • Windows and glass fronts in PVC with triple glazing and ventilation system • 2 built-in closets in each apartment • Thermostats in all rooms, including bathroom • Possible to install an electric vehicle charging station • Washing machine and dryer included in each apartment • Floor covering in solid wood or oak parquet • Mediterranean-style entrance hall (glass elevator, daylight, natural stone, etc.) • Covered, outdoor, and visitor parking spaces • Bicycle room, play/meeting area • High-quality, complete, and comfortable finishes • Electric sun blinds and domotics optional Amenities: • 5 minutes' walk from the school center, sports college, indoor pool, and lakes of La Corne and La Brèche • Sion East or Sierre West highway a few minutes by car • Halfway between the capital Sion and the town of Sierre, 15 minutes • 2 steps from the Sierre golf course • 30 minutes from the Crans-Montana, Val d'Anniviers (Vercorin), and Balcon du Soleil (Nax) ski resorts Prices: • Southwest-facing 3.5-room attic: CHF 673,200.- • Covered parking space with locked storage room CHF 40,000.- • Outdoor parking space CHF 10,000.- • 15 visitor parking spaces Video presentation: https://youtu.be/bkaiqrX6RR0Video presentation Location - Plot: Construction site: https://youtu.be/bc9PoPFm7AU?si=fyvvF3tpL__amBHkThe municipality of Grône:The village of Grône is located in the district of Sierre, with a distribution of hamlets from the plain to the mountain with an intermediate plateau.The population of the municipality of Grône has about 2,550 inhabitants and covers a total area of 2,070 hectares and has a magnificent natural heritage: • The Pouta Fontana nature reserve, which is essentially composed of marshes inhabited by birds, amphibians, and beavers, • The magnificent Réchy valley, which is located mostly on the territory of the municipality of Grône. • Municipal website of Grône: https://www.grone.ch For all information about this upcoming construction, do not hesitate to ask us for a complete dossier and a visit on site.Personalized financial analysis possible with optimal and adapted financing!An offer from EREN Immobilier - Real estate agency in Valais with Federal Certificate.


1 / 12
3.5 rooms85m²CHF 575,000.–
Route de Villa 65, 1966 Ayent

New 85 m2 attic in Ayent

TO SEIZE - New exceptional attic in AyentExpected delivery: December 2026Currently out of water / out of air / finishes to be chosenNestled in the peaceful and bright setting of Ayent, the Residence Vibration embodies a way of life where modernity, comfort, and nature are in harmony.Within a small, multi-level property consisting of only two dwellings, this magnificent new attic of 3.5 rooms seduces with its contemporary architecture, its bright volumes, and its privileged environment.Subtly integrated into the surrounding landscape and the spirit of the village, the residence benefits from a modern and respectful design.Designed to offer a remarkable quality of life, the apartment proposes generous and light-filled spaces, with a functional and carefully studied distribution.The living room opens onto a spacious balcony of 20 m2, a true extension of the living space, ideal for enjoying the calm, sunshine, and surroundings.Main data:* Apartment: attic of 3.5 rooms* Weighted sales area: approx. 95 m2* Balcony: approx. 20 m2* Sales price: CHF 575,000.-* 2 external parking spaces in tandem included in the price* Expected delivery: November 2026* Apartment currently out of water / out of airServices and equipment:* Floor heating for optimal comfort in all seasons* Heat pump* High-performance thermal and sound insulation* PVC windows and doors* Personalizable materials and finishes according to the progress of the site* Modern energy conceptSolar energy:The residence does not have any thermal panels.Photovoltaic panels are installed on the roof of Villa A. In accordance with the PPE, the photovoltaic panels concerned are exclusively assigned to lot A2 - Attic.Each villa has its own photovoltaic installation.Heating and distribution of costs:Villa A is equipped with a heat pump serving the two dwellings of the PPE.The costs related to the heat pump will be distributed between the ground-floor apartment and the attic, with a separate meter for each dwelling, allowing for an individualized distribution of consumption.Budgets included in the sales price:The sales price of CHF 575,000.- includes the budgets planned in the construction description, in particular:* Kitchen: CHF 13,000.-* Bathroom: CHF 5,000.-These amounts are already included in the sales price and allow future owners to select the equipment and finishes according to their tastes, within the planned budgets.Ideal situation:The Residence Vibration benefits from a privileged location, offering a beautiful balance between tranquility, nature, and proximity to amenities.Schools and shops are accessible in a few minutesPublic transport nearbySki stations in less than 15 minutesSion in about 20 minutesAn ideal location to enjoy a peaceful life while being perfectly connected to the main centers and infrastructures of the region.This attic represents a great opportunity for people looking for a new, bright, and modern apartment in a calm and sought-after environment.Contact and information:Claire Real EstateClaire VIZIT+41 79 260 00 04[www.claire-real-estate.ch](http://www.claire-real-estate.ch)

Travel time
-
1 / 5
  • Balcony / Terrace
  • Mountain view
3.5 rooms106m²CHF 723,500.–
Impasse de l'Orme 5, 3979 Grône

3.5-room apartment in Grône

Don't miss this opportunity!A magnificent building with a contemporary design, consisting of 30 apartments, will be built in 2026. It will be located in a quiet neighborhood of the village of Grône.An ideal location: just a few steps from shops and schools, with quick access to the highway in just 2 minutes and a bus stop in close proximity. Enjoy the breathtaking view of the Rhone plain mountains and the optimal sunshine of Valais from your balcony.These apartments combine comfort and energy efficiency thanks to an ecological heating system with a heat pump, complemented by photovoltaic panels. In the summer, the heat pump also ensures the cooling of the floor for optimal comfort.Various interior design options are available, in consultation with the architect.Apartment units with 2.5 and 3.5 rooms are still available. At this stage of the project, the selection of units still for sale has been made by the developer.The project includes covered parking spaces with a reduced price of CHF 40,000.- each, as well as outdoor parking spaces at CHF 10,000.- per unit, in addition to the sale price.Amenities: • highway access: 9 min • train station: 7 min • bus stop: 600 m • shop: 200 m • schools: 200 m • commercial area of Sierre: 10 min Characteristics: • orientation of the units South/West • triple glazing • heat production through the floor / heat pump • traditional construction • covered balconies • beautiful volumes • washing columns offered by the developer in each unit • electrical connections possible on request • no finish to choose from • private cellars • playground • photovoltaic panels • sliding doors • possible modifications • covered and outdoor parking spaces available at an additional cost to the sale price • secure entrance door with automatic locking • video intercom in each apartment • fiber optic To obtain a complete dossier or to schedule a meeting to discuss, do not hesitate to contact us!
  • Balcony / Terrace
  • Mountain view
Travel time
-
Guillaume Stäuble

Guillaume Stäuble

1 / 5
Guillaume Stäuble

Guillaume Stäuble

  • Balcony / Terrace
  • Child-friendly
3.5 rooms94m²CHF 595,000.–
Route de Grimisuat, 1974 Arbaz

Promotion Panorama - Last attic lot!

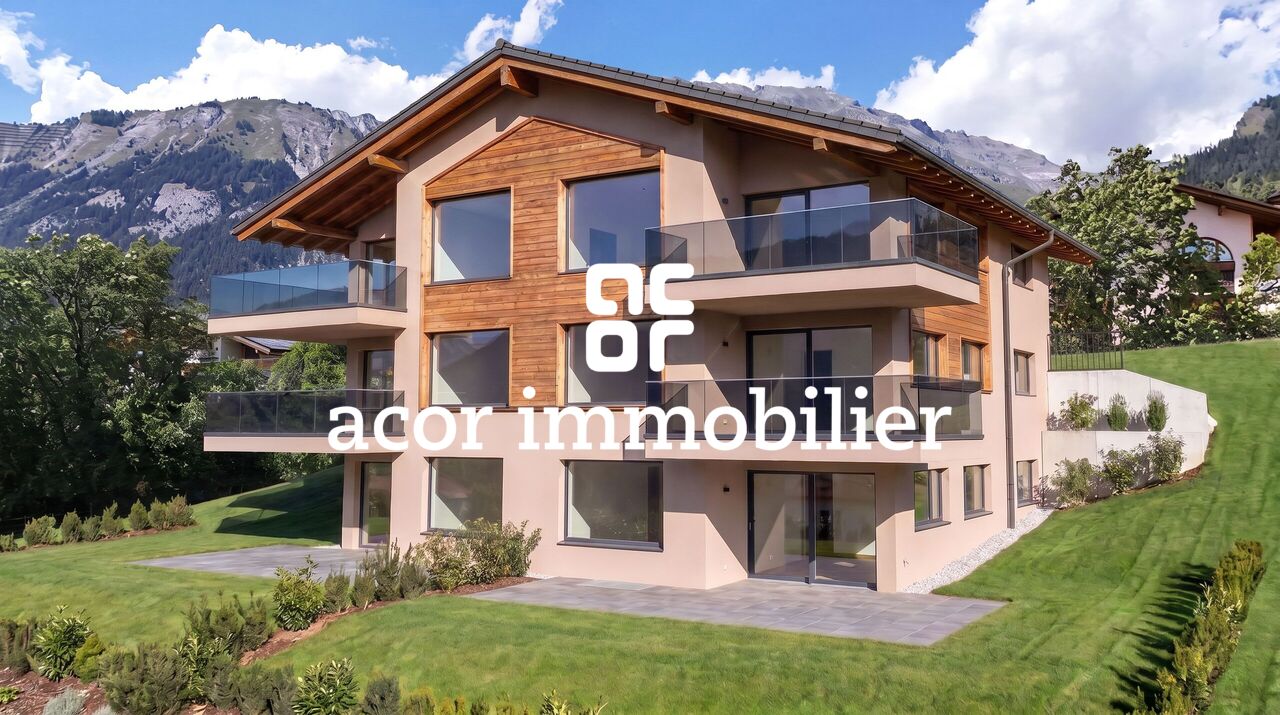
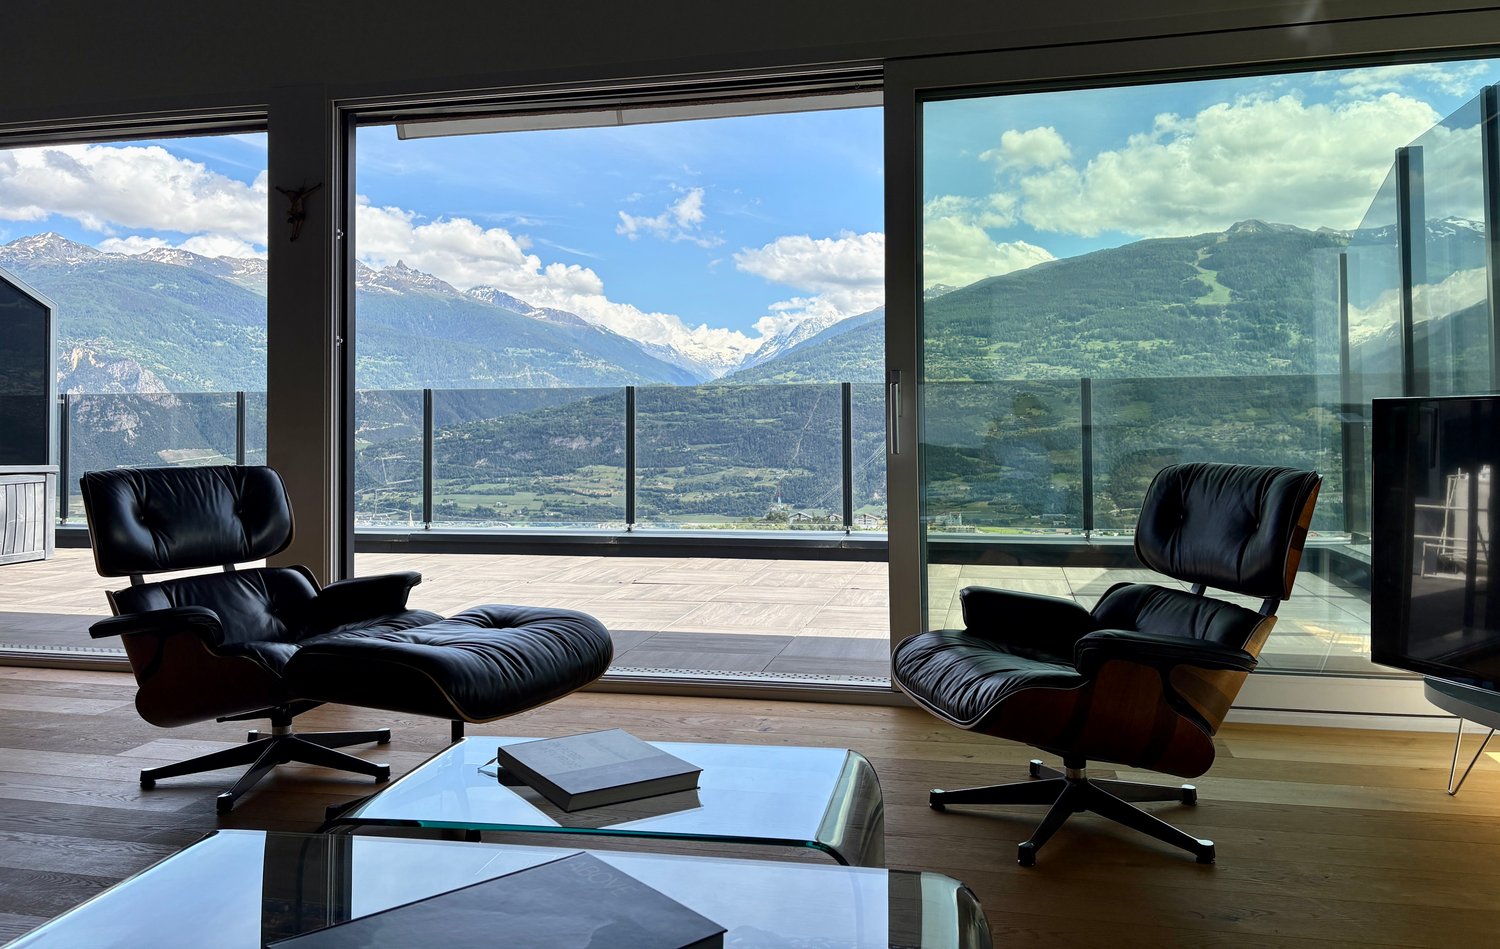
PROMOTION "PANORAMA" IN ARBAZacor immobilier offers you exclusively in Arbaz, in a prime location in a true balcony overlooking the Rhône plain, this new promotion of 6 apartments in PPE with 3.5 rooms each.Designed to offer optimal living comfort, each apartment seduces with its generous volumes, functional layout, and large outdoor space, in the form of a terrace or balcony. The residence benefits from remarkable sunlight, an exceptional panorama, and an unparalleled view of the Valais Alps. An opportunity to discover absolutely!Project realized by Architectes AssociésLocal, renowned architecture firm in ArbazInterior finishes and choices at the discretion of the buyer!Delivery by the end of 2027!Available apartments | GROUND FLOOR:APARTMENT 1 | CHF 565'000.-Apartment with 3.5 rooms on the southwest sideApartment area 86 m2Terrace area 34 m2APARTMENT 2 | RESERVEDApartment with 3.5 rooms on the southeast sideAvailable apartments | UPPER FLOOR:APARTMENT 3 | RESERVEDApartment with 3.5 rooms on the southwest sideAPARTMENT 4 | CHF 535'000.-Apartment with 3.5 rooms on the southeast sideApartment area 86 m2Balcony area 15 m2Available apartments | ATTIC:APARTMENT 5 | RESERVEDApartment with 3.5 rooms on the southwest sideAPARTMENT 6 | CHF 595'000.-Apartment with 3.5 rooms on the southeast sideApartment area 86 m2Balcony area 15 m2Outdoor parking spaces at a price of CHF 15'000.- per unit (in addition to the sale price)
  • Balcony / Terrace
  • Child-friendly

Other interesting objects