1 result - Maisonette / Duplex buy: Oberwil BL

1 / 8
4.5 rooms, 135m², CHF 1,830,000.–
4104 Oberwil

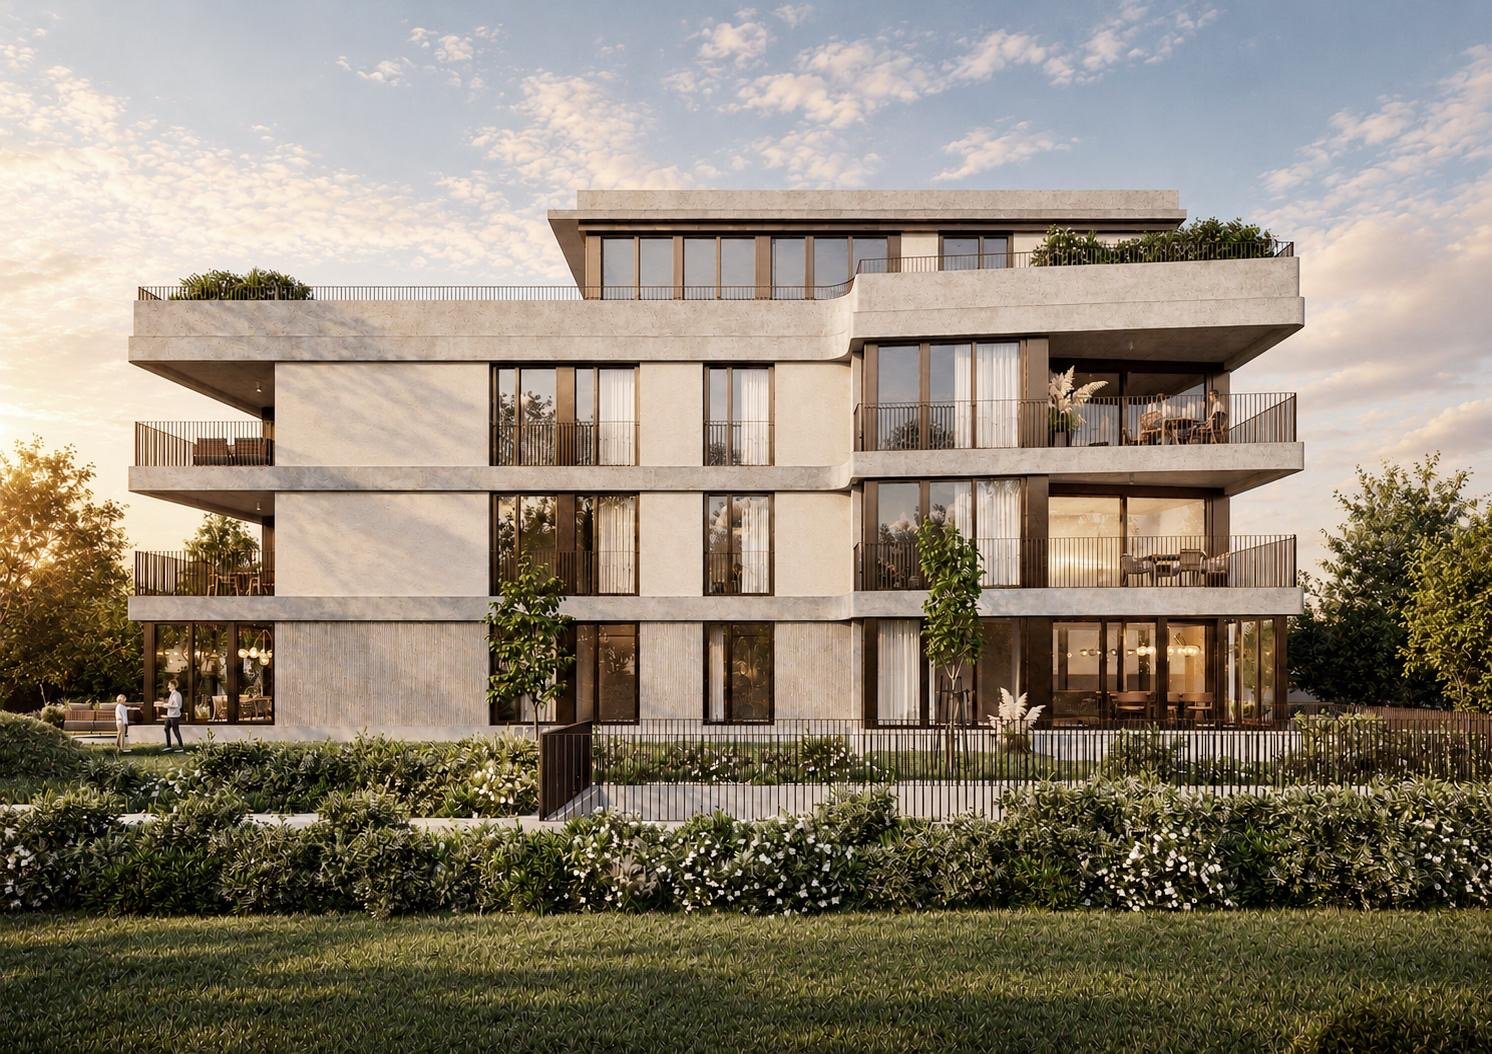
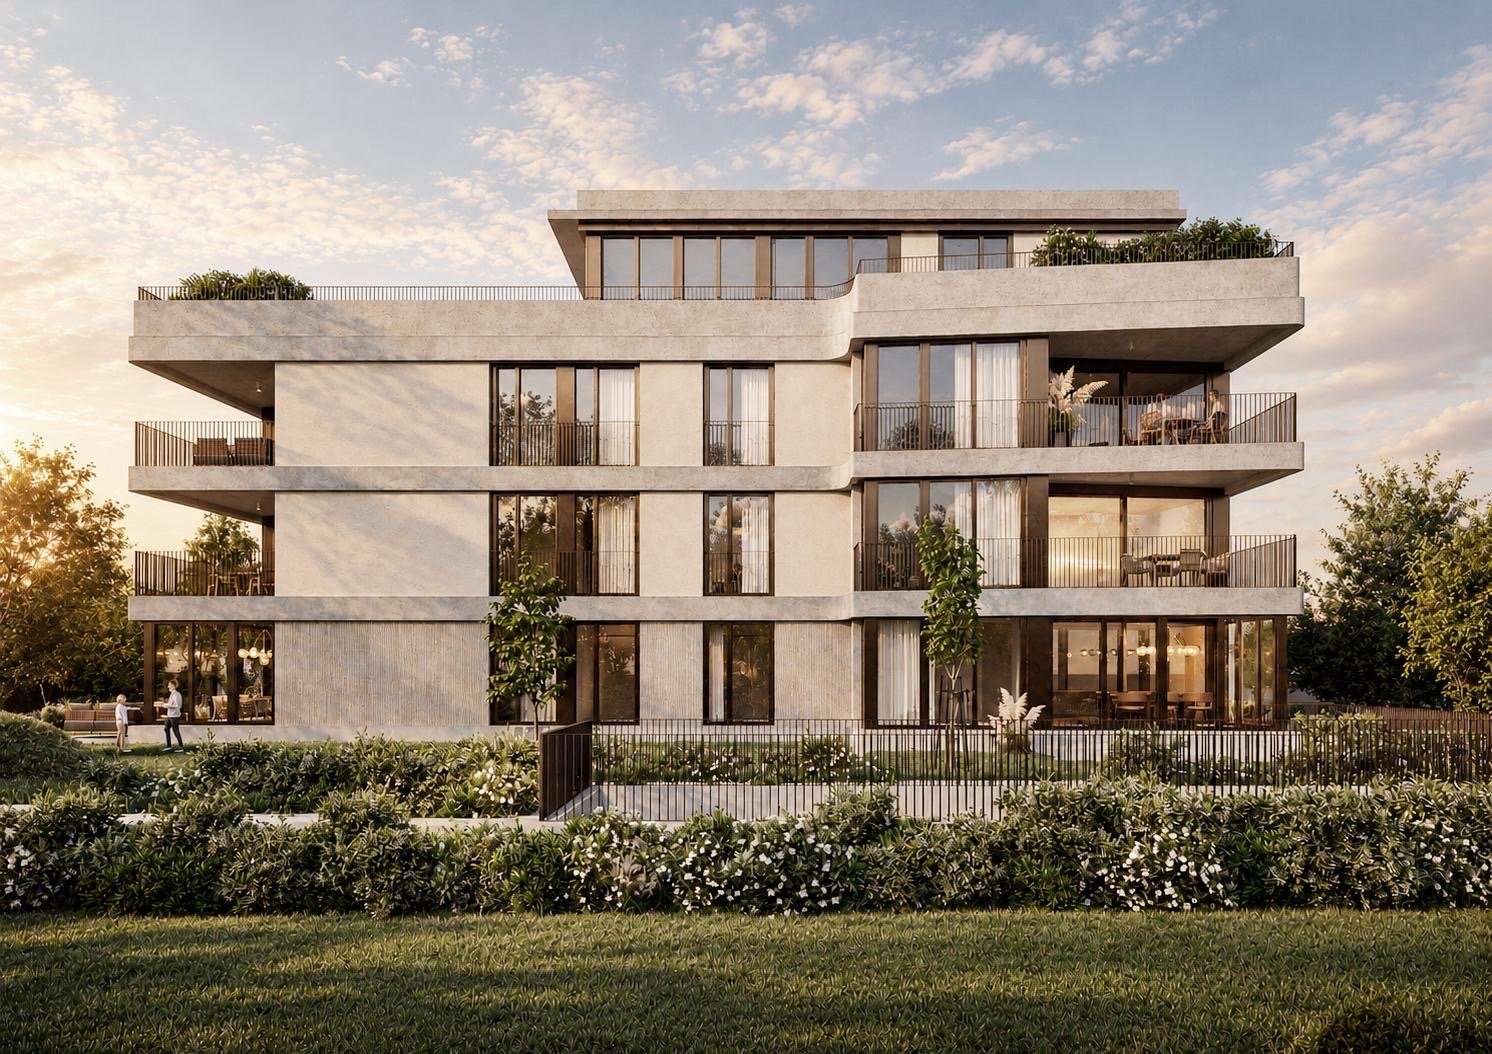
Garden Maisonette: Your Home in Oberwil

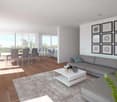
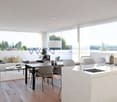
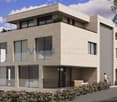
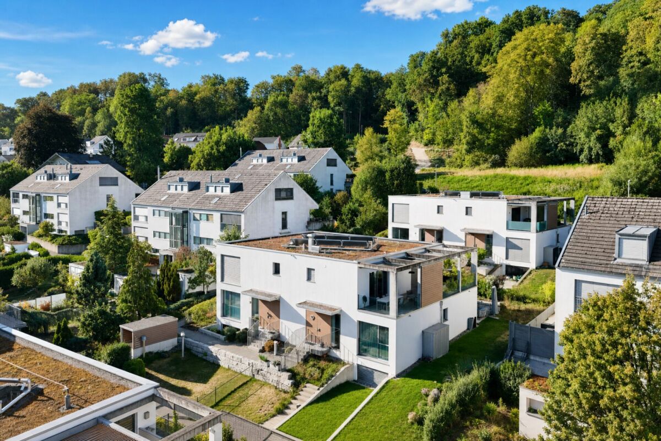
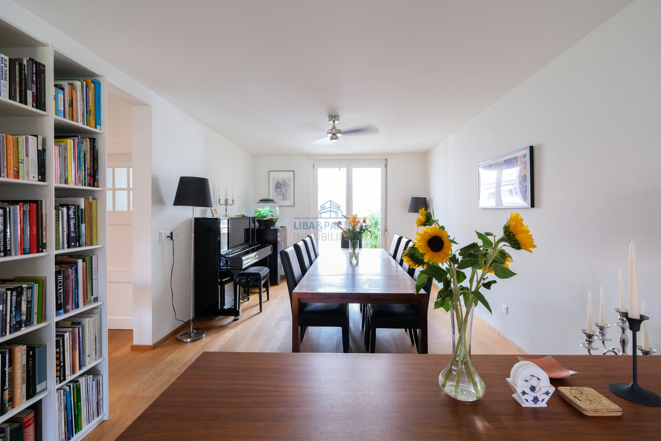
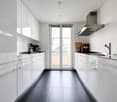
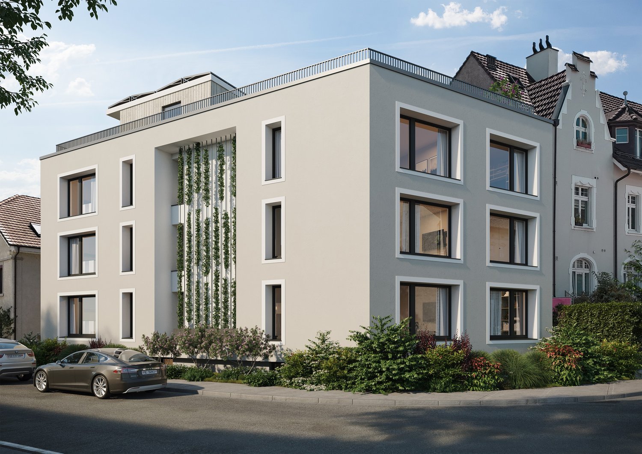
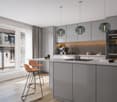
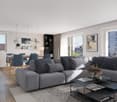
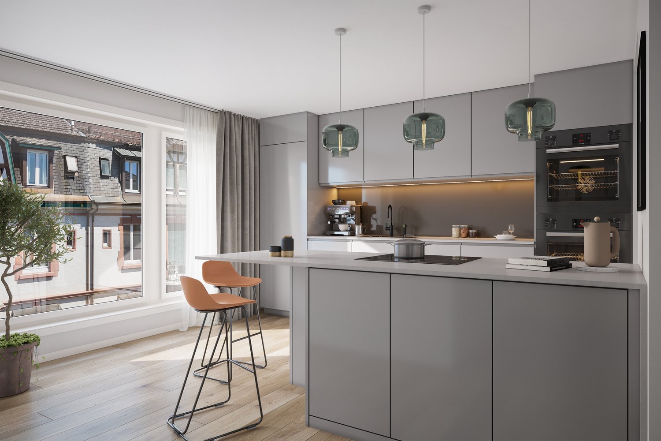
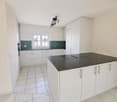
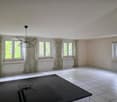
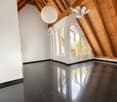
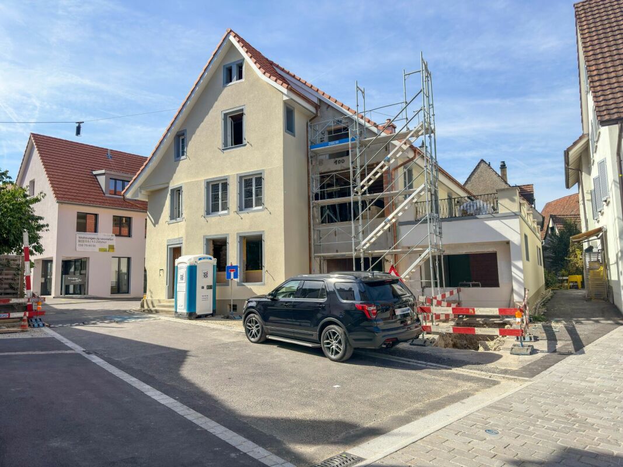
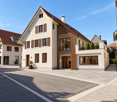
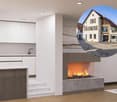
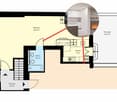
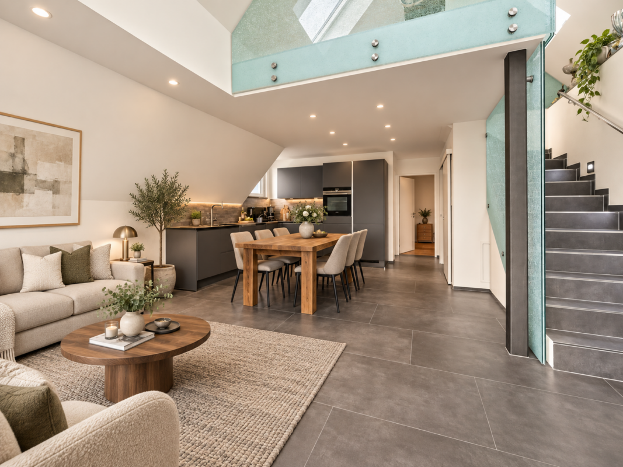
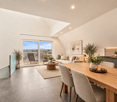
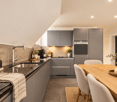
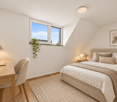
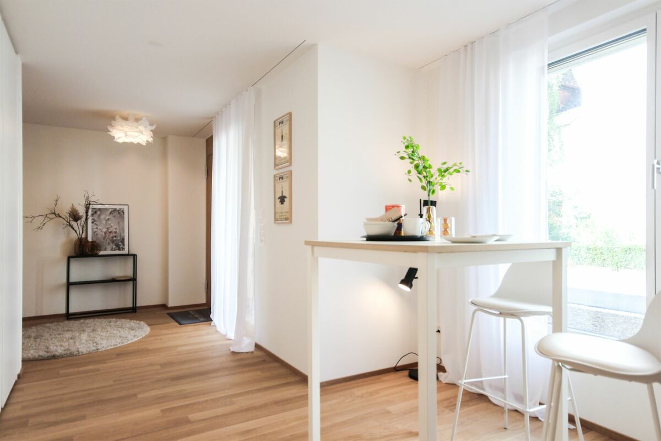
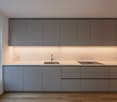
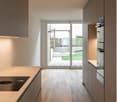
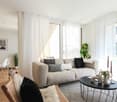

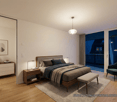
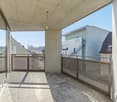
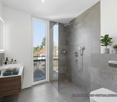
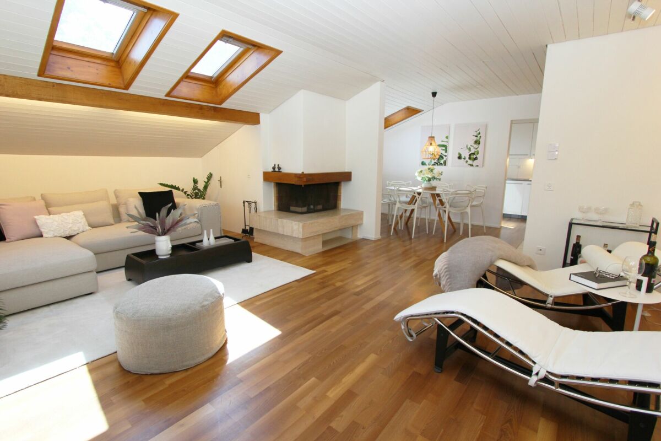
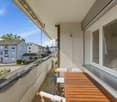
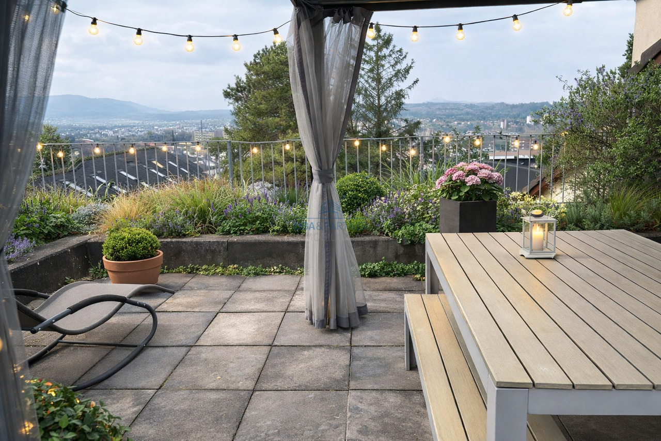

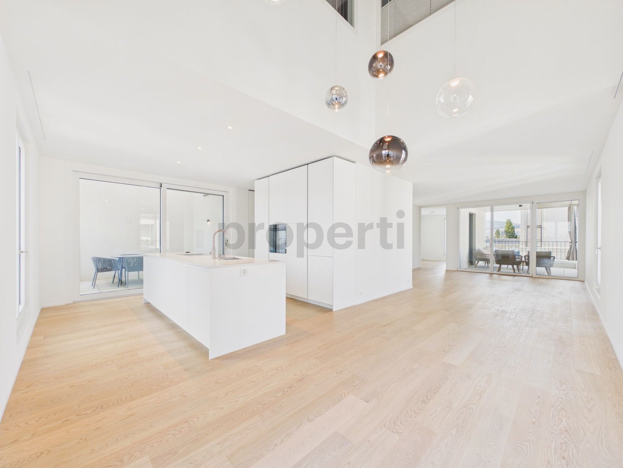
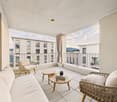
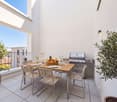
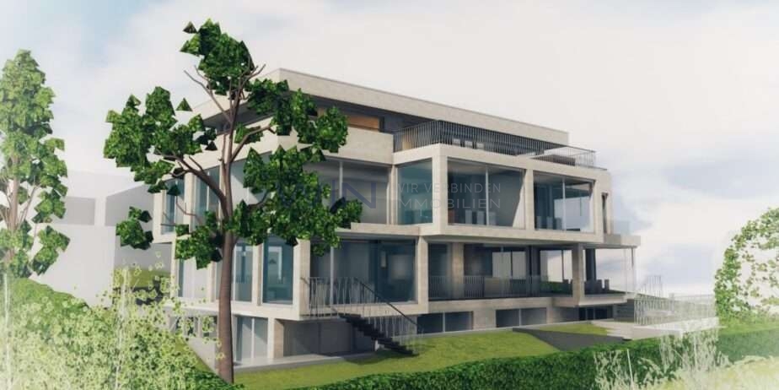
Object description:Living on two levels - with garden, winter garden, and space for your personal living ideas. The 4.5-room maisonette apartment W3 on Benkenstrasse 9 in 4104 Oberwil BL combines a versatile room offer with attractive outdoor areas. As the left apartment on the ground and basement floor, it belongs to a new building project with only five condominiums. The specified living area is approximately 135.13 m², including an unheated winter garden. In addition, there is a terrace of approximately 14.29 m² and a garden area of approximately 145.75 m² assigned to the apartment, according to the sales overview. The maisonette concept creates a pleasant division between communal living and personal retreat rooms. On the ground floor, the open living kitchen with approximately 36.96 m² forms the center. Here, cooking, living, and getting together merge into an inviting living area. The kitchen with an island offers space for exchange with family and guests. The adjacent winter garden with approximately 13.69 m² expands the room offer into a bright, protected area. Depending on the season and temperature, it can be used as a dining area, reading corner, or living room. The terrace and garden supplement the apartment with valuable outdoor space. An internal staircase leads to the basement floor. Here are three rooms with approximately 15.67 m², 12.81 m², and 15.85 m². They can be furnished as bedrooms, children's rooms, guest rooms, or home offices. The adjacent light wells enable daylight incidence and create distance to the surrounding area. Two bathrooms in the basement floor and an additional guest toilet in the ground floor offer comfort for family and visitors. A laundry room, a private washing machine, and a private dryer complete the equipment. Both living levels have access to the common staircase with a lift, according to the floor plan. W3 is suitable for people who appreciate living on two levels, flexible rooms, and their own garden area - combined with high-quality new building construction and proximity to Basel. Sales price apartment W3: CHF 1,830,000. Parking spaces and hobby rooms are available separately. Have we sparked your interest? We would be happy to provide you with our detailed sales documentation, including floor plans and further information. Contact us without obligation - we will advise you personally and explain the apartment as well as the possibilities for interior design.Highlights:LOCATION: Benkenstrasse 9 combines a residential environment in the green Leimental with proximity to the city of Basel. Oberwil offers a versatile infrastructure and numerous opportunities to make everyday life and leisure time enjoyable. ? Urban living in Basel remains easily accessible as a workplace, shopping, and cultural center. At the same time, you can enjoy the surroundings of an independent municipality with a grown village character. ? Infrastructure for everyday life Shopping facilities, restaurants, services, and public transport are located in the surrounding area. This simplifies everyday errands and supports a flexible organization of daily life. ? Wide range of educational opportunities Oberwil has a kindergarten, primary school, secondary school, and high school. Additional offers like the music school make the municipality even more interesting for families. ? Nature in the surroundings The landscape of the Leimental with meadows, forests, and paths along the Birsig offers various opportunities for walks, bike tours, and outdoor activities. ? Active community life Sports clubs, cultural events, and leisure activities create opportunities for encounters and personal interests. ? Manageable new building project Only five condominiums form a personal framework for your new home. ? Southern orientation The southern orientation of the new building project supports the connection of the living areas to light and outdoor space.USAGE: A home with space for community and retreat. The division on the ground and basement floor gives W3 an independent living character. Whether family everyday life, working from home, or regular visits: the room offer can be used in a variety of ways. ? Living and sleeping on separate levels The ground floor houses the communal living areas. The three rooms in the basement floor form a spatially separated retreat area. ? Three flexibly usable rooms The rooms are suitable as parents' and children's rooms, for guests, or as a home office. This allows the apartment to cater to different life phases and needs. ? Open kitchen with island The kitchen is integrated into the living area and enables communal cooking as well as uncomplicated exchange with family and guests. ? Two bathrooms and a guest toilet The two wet rooms in the basement floor simplify everyday life with several people. The additional toilet in the ground floor is easily accessible from the living area. ? Winter garden as an additional living area The unheated winter garden expands the usage possibilities depending on the season and temperature - for example, for meals, plants, or a cozy reading corner. ? Garden for personal leisure ideas The garden area offers space for relaxation, planting, and shared time outdoors. ? Practical secondary rooms and private laundry care The laundry room, as well as the private washing machine and dryer, support a well-organized household. ? Additional areas according to needs A hobby room can be purchased separately. Parking spaces are also available separately.QUALITY: The planned construction combines carefully selected materials, modern house technology, and possibilities for personal design. ? Wood-metal windows with triple glazing The windows are planned as wood-metal constructions with triple glazing, according to the project description. They combine a high-quality material finish with good thermal insulation. ? Ground probe heat pump The heat supply is provided by a central ground probe heat pump. ? Floor heating with individual regulation A floor heating system ensures the heat distribution. The temperature can be regulated individually in the heated rooms. ? Summer cooling Free Cooling via the floor heating is included, according to the project description, and supplements the living comfort during the warm season. ? High-quality kitchen A budget of CHF 50,000, including VAT, is planned for the kitchen. The design is carried out within the framework of the kitchen and construction concept. ? Parquet in the living and sleeping areas Parquet gives the rooms a warm atmosphere. In the wet rooms, ceramic plates are planned according to the material concept. ? Private washing machine and private heat pump dryer The devices belong to the equipment, according to the project description, and enable laundry care within the apartment. ? Co-design in the interior construction Materials, colors, kitchen, and sanitary equipment can be co-determined within the planned budgets and the project progress. Additional wishes are agreed upon separately. The agreed-upon construction and equipment description, as well as the individual buyer's selection, are decisive for the concrete scope of services.OUTDOOR AREA: Garden, terrace, and winter garden create different places to enjoy. A special advantage of W3 is the combination of a garden area of approximately 145.75 m², according to the sales overview, a terrace of approximately 14.29 m², and an unheated winter garden of approximately 13.69 m². The garden offers space for personal ideas: a varied planting, an area for relaxation, or space for shared hours with the family. The garden area is connected to the apartment via the stairs planned in the floor plan. The terrace is designated as a covered outdoor area in the plan and supplements the living area with a protected outdoor space. Here, a seating area can be set up for a break or a sociable evening. The winter garden creates an additional transition between indoors and outdoors. Its generous glazing brings a lot of daylight and enables a protected stay, depending on the season and temperature. The basement floor also has a connection to the outdoors: adjacent light wells supply the rooms with daylight and create open areas in front of the windows. ? Garden area according to the sales overview: approximately 145.75 m². ? Terrace or covered outdoor area: approximately 14.29 m². ? Unheated winter garden: approximately 13.69 m². ? Garden access via outdoor stairs. ? Light wells in front of the rooms in the basement floor. An additional fixed seating area in the garden is shown as an option in the plan and only belongs to the scope of services with a corresponding agreement.Floor plan / room layout:The 4.5-room maisonette apartment W3 extends over the ground floor and the underlying basement floor. An internal staircase connects both levels. Additionally, a separate apartment entrance from the common staircase is planned on both floors. Ground floor - approximately 64.19 m², including winter garden The ground floor forms the communal living level. From the entrance, you reach the open living and cooking area. The kitchen with an island is integrated into the room. The adjacent winter garden expands the offer into a bright living area.

More objects in your automatically expanded search area
20 results - Radius: + 10km
1 / 18
4.5 rooms, 148m², CHF 1,590,000.–
Rührbergstrasse 7, 4132 Muttenz

Modern ownership apartment with various amenities

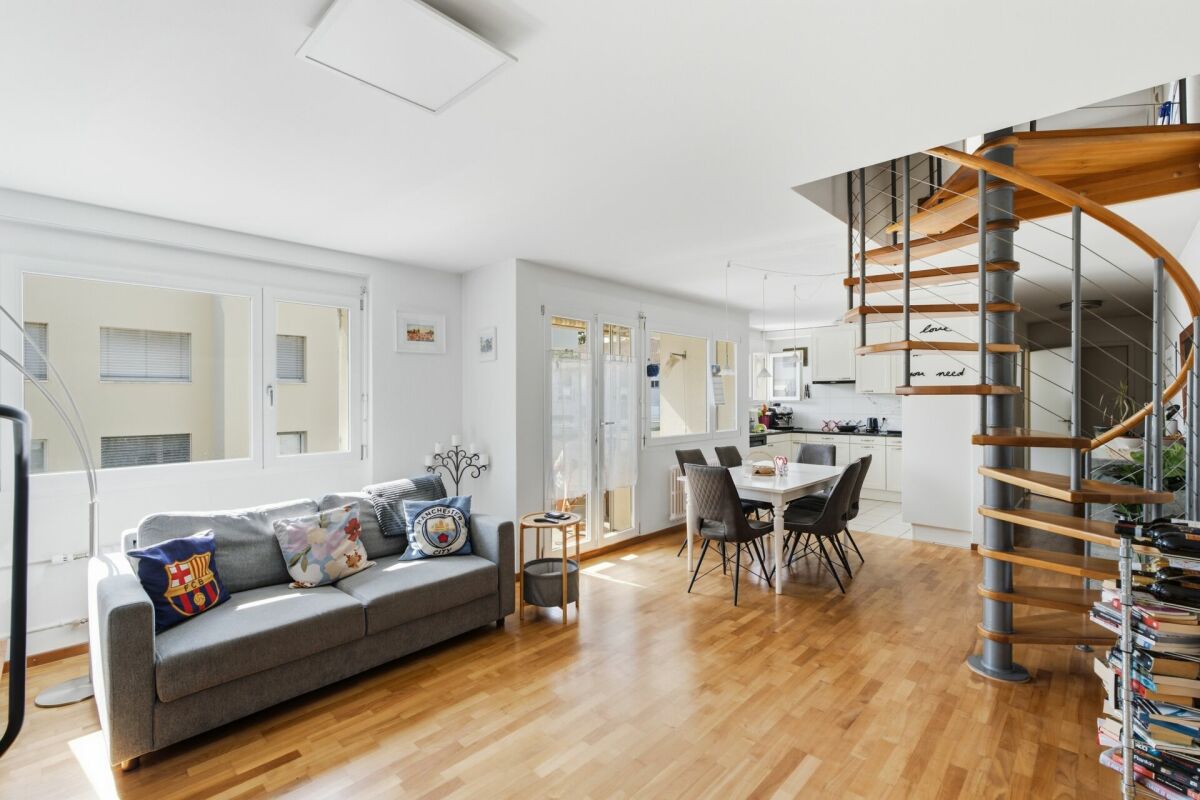
Are you looking for a modern and spacious home? Do you wish for a quiet balcony with a view of the greenery, a hobby room, your own laundry room, and two parking spaces? Do you appreciate a quiet and yet central location?If you answer these questions with yes, your search ends here. The IMMOBILIEN-TEAM DANIEL SCHWEIZER (061 415 30 30) is selling this wonderful ownership apartment. ObjectThe light-filled rooms, the clear architecture, and the harmonious floor plan create a living feeling that immediately convinces.When entering the property, you are in the entrance area with a practical built-in closet. Straight ahead is the bathroom with shower, toilet, and sink.The inviting living/dining area impresses with a large window front and an above-average room height.The open kitchen fits elegantly into the living room and offers ideal conditions for joint cooking and cozy evenings.On the other side of the apartment, there are two spacious (bed)rooms and a dressing room. Additionally, you have another wet cell at your disposal, also equipped with shower, toilet, and sink.The apartment also has a light-filled gallery, to which a practical réduit (a kind of attic) is attached.You can enjoy the daily sun on your covered balcony. From here, you look out into the greenery and let the day end relaxed.A hobby room, your own laundry room, a cellar, and two parking spaces round off this attractive offer. LocationMuttenz is a popular residential community located southeast of Basel. The community combines tradition and modernity excellently.Numerous shopping and dining options (Coop 550 meters from the property) as well as educational offers are available in Muttenz and are just a few minutes' drive from the property.The network of public transport is perfectly developed in and around Muttenz. The tram line 14 and the bus lines 46/47 are within walking distance.The village center with various shopping and dining options can be reached within seven minutes on foot.The Muttenz train station, which is also within a short walking distance, has an Avec (shop) that is open daily until 10 pm. Do you want more information or would you like to arrange a viewing appointment? We look forward to your contact!

Daniel Schweizer

Daniel Schweizer

Travel time
-
1 / 22
4.5 rooms, 152m², CHF 1,490,000.–
Pfaffenmattweg 53A, 4132 Muttenz

Modern owner-occupied apartment in top location with two parking spaces

Are you looking for a modern 4.5-room owner-occupied apartment with a versatile room offer on two floors? A spacious seating area and two parking spaces are important to you? You appreciate a quiet and natural living environment? If you can answer these questions with yes, your search ends here. The IMMOBILIEN-TEAM DANIEL SCHWEIZER (061 415 30 30) sells this wonderful owner-occupied apartment. Object You can easily reach your new home from the car parking garage via the lift. Coming from the footpaths outside (Pfaffenmattweg or Neubrunnweg), you have your own apartment entrance. Opening this door, you are in the spacious entrance area with a wardrobe. On the right-hand side, there is also the lift, which is accessible through another house entrance door. Both residential floors can be reached by lift. Further ahead, the living and dining area opens up, which offers direct access to the covered seating area. The spatially somewhat separated and yet open kitchen offers plenty of space and is equipped with high-quality V-Zug appliances. On this floor, there are also two (bed) rooms. A wet cell with a shower, toilet, and sink, as well as a practical storage room, complements the room offer on the ground floor. Via the apartment-internal staircase, you reach the basement. Here you will first find the office, which is supplemented by additional storage space. Then you reach the bedroom with an integrated dressing room. The en-suite bathroom is equipped with a bathtub, a shower, a toilet, and a sink. The cellar belonging to the apartment serves as a private laundry room at the same time. For parking, you have two parking spaces available. Location Muttenz is a popular residential community located southeast of Basel. The community combines tradition and modernity excellently.Numerous shopping and dining options, as well as educational offers, are available in Muttenz.The network of public transport is perfectly developed in and around Muttenz. The bus stop Muttenz, Hallenbad can be reached within a few minutes' walk. The tram stop Muttenz, Schützenhausstrasse is 900 meters away from the property.The village center with various shopping and dining options can be reached within less than ten minutes on foot or within two minutes by bike/car.At the Muttenz train station, there is an Avec (shop) which is open daily until 10 pm.For relaxation, you have beautiful walking paths, the Margelacker sports facilities, or the Muttenz indoor pool available in the immediate vicinity. Do you wish to have more information or would you like to arrange a viewing appointment? We look forward to your contact!

Daniel Schweizer

Daniel Schweizer

Travel time
-
1 / 13
4.5 rooms, 137m², CHF 1,420,000.–
Strassburgerallee 109, 4055 Basel

Wohnen mit Weitblick - Grosszügige Maisonette-Dachwohnung in Basel

Diese aussergewöhnliche Dachwohnung mit rund 137 m² Wohnfläche verbindet grosszügiges Wohnen über mehrere Ebenen mit einer hochwertigen Ausstattung und einem besonderen Wohngefühl. Helle Räume, warme Materialien und der Weitblick über Basel prägen den Charakter dieser vielseitigen Liegenschaft.Bereits der grosszügige Eingangsbereich vermittelt ein angenehmes Raumgefühl. Eine interne Treppe verbindet die verschiedenen Wohnebenen miteinander und unterstreicht den individuellen Charakter der Wohnung. Hochwertiges Eichenparkett mit Fussbodenheizung sorgt in den Wohnräumen für eine warme und einladende Atmosphäre.Die moderne Küche von Alpnach Küchen überzeugt mit einer klaren Gestaltung und hochwertiger Ausstattung. Arbeitsflächen aus Edelstahl sowie zahlreiche Einbaugeräte bieten beste Voraussetzungen für den Alltag. Zur Ausstattung gehören unter anderem ein 90 cm breites Induktionskochfeld mit Wandhaube, Backofen, Mikrowelle, Dampfgarer-/Backofen-Kombination, Kühlschrank sowie Geschirrspüler.Ein besonderes Highlight bildet das helle Dachgeschoss. Die hohen Dachschrägen und sichtbaren Holzelemente verleihen dieser Ebene einen besonderen Charme. Von hier eröffnet sich ein schöner Fernblick über Basel. Velux-Dachfenster mit solarbetriebenen und per Fernbedienung steuerbaren Aussenstoren sorgen für zusätzlichen Komfort.Das grosszügige Badezimmer im Dachgeschoss ist mit einer Eckbadewanne, einer separaten Dusche, einem Doppellavabo mit Spiegelschrank sowie einem Bidet ausgestattet. Ein eigener Waschturm befindet sich ebenfalls direkt in der Wohnung.Massangefertigte Regale im Wohnzimmer und Dachgeschoss sowie Philips-Hue-Spots in ausgewählten Bereichen ergänzen die Ausstattung. Für Heizung und Warmwasser ist die Liegenschaft an die Fernwärme angeschlossen.Highlights • Rund 137 m² Wohnfläche • Grosszügige Dachwohnung über mehrere Wohnebenen • Interne Treppe zwischen dem 3., 4. und 5. Geschoss • Helles Dachgeschoss mit hohen Dachschrägen und Fernblick über Basel • Eichenparkett mit Fussbodenheizung und App-Steuerung • Hochwertige Alpnach Küche mit Edelstahl-Arbeitsflächen und Markengeräten • Grosszügiges Badezimmer mit Eckbadewanne, separater Dusche und Doppellavabo • Eigener Waschturm in der Wohnung • Velux-Dachfenster mit solarbetriebenen Aussenstoren • Massangefertigte Einbauten und Philips-Hue-Beleuchtung • Fernwärme für Heizung und Warmwasser • Zentrale Lage mit guter ÖV-Anbindung und vielseitiger Infrastruktur Eine besondere Wohngelegenheit für alle, die rund 137 m² Wohnfläche, grosszügiges Wohnen über mehrere Ebenen, eine hochwertige Ausstattung und die Nähe zur Basler Innenstadt miteinander verbinden möchten.Gerne stehen wir Ihnen für weitere Informationen oder eine persönliche Besichtigung zur Verfügung.Hinweis: Die Angaben wurden nach bestem Wissen und Gewissen zusammengestellt. Änderungen und Abweichungen bleiben vorbehalten.This exceptional penthouse apartment, with approximately 137 m² of living space, combines spacious living across multiple levels with high-quality finishes and a unique sense of comfort. Bright rooms, warm materials, and sweeping views of Basel define the character of this versatile property.Even the spacious entryway conveys a pleasant sense of openness. An internal staircase connects the various living levels and underscores the apartment's unique character. High-quality oak parquet flooring with underfloor heating creates a warm and inviting atmosphere in the living areas.The modern kitchen by Alpnach Küchen impresses with its clean design and high-quality finishes. Stainless steel countertops and numerous built-in appliances provide the ideal conditions for everyday life. The amenities include, among other things, a 90-cm-wide induction cooktop with a wall-mounted range hood, an oven, a microwave, a steam cooker/oven combination, a...

Travel time
-
1 / 26
4.5 rooms, 125m², CHF 2,050,000.–
Tiefengrabenstrasse 34, 4102 Binningen

Generosity meets living comfort

This exclusive 4.5-room maisonette garden apartment combines spacious living, high-quality interior design and modern building technology. On approximately 125 m² of living space, it offers a well-thought-out room concept over two levels, as well as a private garden and terrace area of around 130 m².The heart of the apartment is the bright living, dining and kitchen area with floor-to-ceiling glazing, elegant kitchen with cooking island and direct access to the outdoor area. Oak parquet, a stylish color scheme and integrated ceiling-mounted speakers create a modern and cozy atmosphere. The covered pergola extends the living space outdoors and provides a protected spot for relaxed and social hours.Three bedrooms, a separate study, two high-quality bathrooms, a guest toilet and practical built-in closets and a storage room offer plenty of space and comfort. The comprehensive Loxone Smart Home system ensures modern living. The Minergie-certified building also features a photovoltaic system and a heat pump with free cooling function.A parking space with a 22-kW charging station and two bicycle parking spaces with a socket for e-bikes are included in the sales price.Room layoutOn the entrance level, you are greeted by the approximately 52.8 m² large, openly designed living, dining and kitchen area. Floor-to-ceiling windows and a large sliding door provide plenty of daylight and create a smooth transition to the terrace, the covered pergola and the private garden.The modern black kitchen impresses with a long work surface, high-quality built-in appliances and a central cooking island. A separate study, which can also be used as a guest room or creative studio, a guest toilet and a practical storage room complement this living level.via the internal staircase, you reach the private sleeping area in the basement. Here are three versatile bedrooms. The approximately 20.5 m² large main bedroom offers space for a dressing area and impresses with a continuous window band and a view of the greenery. The two other rooms are ideal as children's, guest or dressing rooms. Generous built-in closets provide additional storage space.Two bathrooms provide high comfort: one with a bathtub and washing tower, the other with a floor-level rain shower and double sink.

Travel time
-
1 / 13
4.5 rooms, 137m², CHF 1,750,000.–
Fuchshaggraben 7, 4102 Binningen

Modern apartment with house character and private garden share in Bottmingen

The property, created by the architects Stich & Oswald just a few years ago (in the STWE), consists of two row houses and a building with five exclusive condominiums. It is a successful example of modern, ecological, and high-quality construction. The residential units in high ownership standards were realized in a wood-concrete composite system and certified according to Minergie P. An 8,000-liter rainwater tank supplies toilets and garden irrigation, while a photovoltaic system and smart energy management further reduce ongoing ancillary costs. Thus, the unit offered for sale is well-equipped for the future – pleasantly cool even on hot summer days and largely independent of rising energy costs.At a glance: • New building 2023, MINERGIE P certified • Row house with approx. 137 sqm living space - private garden seat plus 2 roof terraces (east + west) • Home office/studio with separate WC • Popular residential area with good public transport connections (tram/bus) to Kronenplatz, Basel City, SBB station, and EuroAirport • Family-friendly neighborhood - kindergarten/schools within walking distance • Modern, high-quality interior design (including BULTHAUP kitchen) • Sustainable energy supply, low ancillary costs (solar/water heat pump for heating + cooling and photovoltaics) • Comfort ventilation for a pleasant room climate all year round • Excellent sound insulation for quiet living • Fiber optic connection, smart home control • Charging station for electric vehicles • etc.

Travel time
-
Sabina Gränacher

Sabina Gränacher

1 / 13
Sabina Gränacher

Sabina Gränacher

  • Parking space
  • Balcony / Terrace
  • Garage
  • +2
4 rooms, 120m², CHF 1,290,000.–
Klusstrasse 13B, 4147 Aesch

Charming 4-room maisonette apartment with balcony permit - central location

In a well-maintained multi-family house with only four parties, this attractive maisonette apartment is located, which extends over three floors and conveys a sense of living that is close to that of a single-family home. Room layout:Ground floor • Bedroom • Laundry room • Terrace/garden 1st floor • Bright kitchen • Spacious living and dining area • Bathroom • Permit for building the balcony available 2nd floor • Two more rooms • Bathroom • Small balcony • Access to the attic The well-thought-out room layout optimally separates living and sleeping areas and offers versatile usage possibilities for families, couples, or people working from home. Special features • Maisonette apartment over 3 floors • Multi-family house with only 4 parties • Central and family-friendly location • 3 bedrooms • 2 bathrooms • Own laundry room • Small balcony on the 2nd floor • Permitted balcony on the 1st floor • Own garage box • Additional parking space directly in front of the garage The central location in Aesch convinces with its proximity to shopping facilities, schools, public transport, and various leisure activities. At the same time, you benefit from a quiet living environment in a manageable multi-family house.An interesting opportunity for all those who want to combine spacious living on several levels with practical secondary rooms and comfortable parking facilities.

  • Parking space
  • Balcony / Terrace
  • Garage
  • +2
Travel time
-
1 / 10
4.5 rooms, 136m², CHF 1,050,000.–
Mittelgasse 4, 4402 Frenkendorf

New Building | 4.5 Room Maisonette - ready for occupancy by the end of the year Copy

Last apartment still available!Further information, pictures and videos at:www.immomarktplatz.ch/frenkendorf-2In the newly designed village center of Frenkendorf, this modern 4½-room maisonette combines living comfort, openness and retreat possibilities. Three floors with two terraces, a spacious living area and a quiet attic offer a flexible home for couples, families or creative professionals. The well-thought-out floor plan creates structure - with plenty of light, air and potential.Available from the end of 2026 - interior design can still be determined.The highlights of the property: • 136.4 m² living space over three floors - ideal for couples and families • Spacious living/dining area with access to the terrace (23.6 m²) • Open kitchen with cooking island and bathroom on the first floor • Second floor with two quiet rooms, bathroom and second terrace (4.8 m²) • Air space to the ground floor - airy room effect with light and width • Attic with 27 m² open space - flexibly usable as a studio, atelier or sleeping area • Two fully equipped bathrooms with bathtub • Modern house technology • Own cellar and parking space • Core renovated - no renovation effort, no hidden costs • Quiet living environment in the new center - traffic-calmed and family-friendly • Near public transport, shopping, school and recreation • Ideal for owner-occupiers, capital investors and people with a vision Further information, pictures and videos at:www.immomarktplatz.ch/frenkendorf-2

Travel time
-
1 / 13
4 rooms, 91m², CHF 995,000.–
Baslerstrasse 286, 4123 Allschwil

Exclusive new building maisonette apartment with gallery

This stylish new building maisonette apartment with direct lift access is located in a central location in Allschwil and is part of a well-maintained multi-family house with only five residential units. It combines modern design, high-quality living and an exclusive living experience above the roofs of Allschwil.On two living levels, the apartment impresses with a well-thought-out room concept, flooded with light and high-quality materials. The openly designed living and dining area forms the heart of the home and impresses with an elegantly designed kitchen in timeless color scheme. The large window fronts provide pleasant natural lighting and create a bright, friendly living atmosphere. The adjacent balcony invites you to relax outside and offers a beautiful view of the well-maintained surroundings up to Bruderholz.The two bedrooms offer quiet retreats with warm parquet floors. The master bedroom has a comfortable en-suite bathroom and thus provides a high level of privacy. In total, two modern, high-quality bathrooms are available, which convince with elegant ceramic tiles and contemporary sanitary facilities.A special architectural highlight of this apartment is the openly designed gallery, which elegantly expands the living area and gives the apartment a sense of spatial width. The filigree glass balustrades provide light transparency and create an open connection between the levels. This offer is rounded off by a heated hobby room with water connection, where the washing machine is also located.Noble floor coverings, harmonious lighting concepts and a modern building envelope meet all the requirements for energy-efficient, contemporary living. The combination of new building standards, exclusive architecture and urban location makes this apartment an ideal home for singles, couples or small families.We would be happy to show you this urban new building apartment during a personal viewing - we look forward to your contact.The shown interior photos were partially edited with the help of artificial intelligence (AI) and serve for visualization. They therefore do not fully correspond to the current condition of the apartment.

Travel time
-
1 / 13
4.5 rooms, 139m², CHF 1,430,000.–
Kirchgasse 19a, 4153 Reinach BL

4.5-room maisonette with a homey feel and charming garden

4.5-room maisonette with a homey feel and charming garden This attractive 4.5-room garden maisonette combines modern living with the advantages of having its own garden and offers a living feel reminiscent of a row house.The room layout spans three levels. The basement contains the cellar where the washing machine and dryer are located, as well as the practical direct access to the parking garage and your parking space.The bright living and dining area forms the heart of the apartment and leads directly to the private seating area with an adjacent, south-facing garden. The spacious bedrooms and a comfortable bathroom, equipped with a bathtub and shower, are located on the upper floor. An additional guest toilet with shower on the ground floor provides even more living comfort in everyday life.The apartment meets the highest standards of modern and sustainable living. It is built according to the Minergie-P standard and features controlled apartment ventilation, an efficient ground-source heat pump, and a photovoltaic system. Furthermore, preparation for e-mobility in the parking garage is planned for the future. The parking space can be purchased for CHF 45,000.Shopping facilities, restaurants, services, and public transportation are conveniently accessible on foot. At the same time, the nearby recreational areas offer space for walks, sports activities, and relaxation in the green.Have we piqued your interest? We would be happy to show you the apartment in person and look forward to your contact.

Travel time
-
1 / 13
4.5 rooms, 125m², CHF 995,000.–
Waldeckweg 24, 4102 Binningen

Bezaubernde Maisonette-Dachwohnung in Binningen

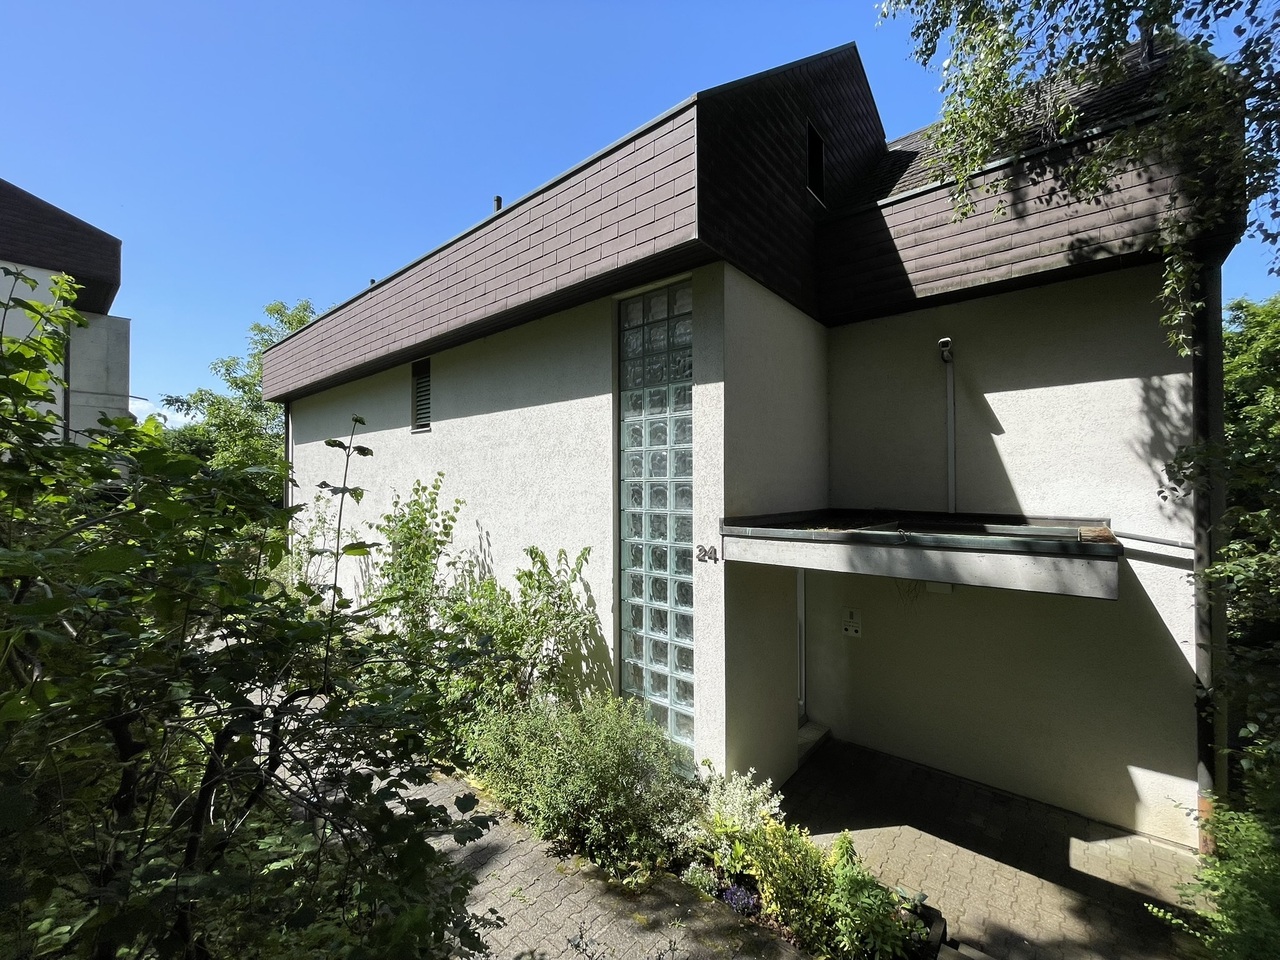
Wilkommen am Waldeckweg 24 in 4102 Binningen - einer Wohnadresse, die urbanes Leben und naturnahe Ruhe auf einzigartige Weise vereint.In einem begehrten, gepflegten und grünen Wohnquartier mit wunderschönem alten Baumbestand erwartet Sie diese charmante 4.5-Zimmer-Dachmaisonettewohnung mit rund 125 m2 Nettowohnfläche - ein Zuhause für Menschen, die Wert auf Qualität, Privatsphäre und Wohnatmosphäre legen.Das Wohnhaus steht etwas von der Strasse zurückversetzt. Die Wohnung erstreckt sich über zwei Etagen und begeistert mit einem durchdachten Grundriss sowie einer grosszügigen oberen Wohnebene mit vielseitig nutzbarer Halle - ideal als Homeoffice, Spielbereich, Leseecke oder inspirierender Rückzugsort.Bereits beim Eintreten spüren Sie die besondere Wohnqualität: helle Räume, pflegeleichte Keramikplattenböden und ein harmonisches Wohngefühl schaffen ein modernes und gleichzeitig behagliches Ambiente.Die im Jahr 2021 erneuerte Küche ist der Ort für gemeinsame Momente, kulinarische Kreativität und geselliges Beisammensein. Die 2024 eingebauten neuen Fenster sorgen zusätzlich für Wohnkomfort und zeitgemässe Energieeffizienz.Für besondere Wohlfühlmomente sorgt die private kleine Sauna - Ihr persönlicher Rückzugsort nach einem langen Arbeitstag. Die Wohnung verfügt ausserdem über ein Kellerabteil, einen Estrich (von der Wohnung aus begehbar), eine gemeinsame Waschküche im Untergeschoss und natürlich über einen Autoeinstellhallenplatz. Ein besonderes Plus: Das gepflegte Mehrfamilienhaus aus dem Jahr 1975 umfasst lediglich drei Wohneinheiten - eine seltene Gelegenheit für alle, die Privatsphäre und ein ruhiges Wohnumfeld schätzen.Die Lage überzeugt auf ganzer Linie: Ruhig gelegen und dennoch hervorragend erschlossen. Öffentliche Verkehrsmittel sowie Einkaufsmöglichkeiten sind bequem zu Fuss erreichbar. Hier wohnen Sie stadtnah und gleichzeitig eingebettet in eine grüne, entspannte Umgebung - ideal für junge Familien, Paare oder Menschen mit urbanem Lebensstil und dem Wunsch nach Ruhe und Lebensqualität.Zusätzlicher Vorteil für Schnellentschlossene: Die Wohnung ist bereits per 1. August 2026 bezugsbereit.Eine seltene Gelegenheit an begehrter Wohnlage von Binningen - modern, charmant und mit dem gewissen Extra.Ihr neues Zuhause wartet auf Sie.Welcome to Waldeckweg 24 in 4102 Binningen - a residential address that combines urban living and natural tranquillity in a unique way.In a sought-after, well-kept and green residential area with beautiful old trees, this charming 4.5-room rooftop maisonette with around 125 m2 of net living space - a home for people who value quality, privacy and a living atmosphere.The residential building is set back slightly from the street. The apartment extends over two floors and impresses with a well thought-out floor plan and a spacious upper living level with a versatile hall - ideal as a home office, play area, reading corner or inspiring retreat.You can feel the special living quality as soon as you enter: bright rooms, easy-care ceramic tile floors and a harmonious living experience create a modern yet cozy ambience.The kitchen, which was renovated in 2021, is the place for shared moments, culinary creativity and social gatherings. The new windows installed in 2024 provide additional living comfort and contemporary energy efficiency.The small private sauna provides special moments of well-being - your personal retreat after a long day at work. The apartment also has a cellar compartment, an attic (accessible from the apartment), a shared laundry room in the basement and, of course, an indoor parking space. A special bonus: the well-kept apartment building from 1975 comprises just three residential units - a rare opportunity for anyone who values privacy and a quiet living environment.The location is...

Travel time
-
New building
1 / 12
4.5 rooms, 137m², CHF 1,690,000.–
Lettenweg 81, 4123 Allschwil

Modern 4.5 room attic maisonette apartment (new building)

This high-quality attic maisonette apartment is located in an attractive new building in Allschwil and combines modern architecture with a lot of living comfort on two levels - in the middle of an urban, lively quarter.Highlights • New building (2026) in modern architecture • 4.5 rooms on two levels • Private lift access directly to the apartment • Bright, open living areas with high-quality wooden flooring • Spacious window fronts for plenty of daylight • Extensive terrace (approx. 81 m²) on three sides • Three rooms - two with direct access to the covered balcony • Two bathrooms (bathtub & shower, both with daylight) The attic floor forms the heart of the apartment: an open living, dining, and kitchen area with direct access to the spacious terrace. A separate guest toilet complements this level.Additional advantages • Private basement room with its own laundry room (laundry tower) • Optional parking space available Areas2nd floorEntrance/hallway: approx. 12.40 m²Bathroom 1: approx. 5.10 m²Room 1: approx. 11.53 m²Room 2: approx. 10.80 m²Room 3: approx. 13.00 m²Bathroom 2: approx. 10.20 m²Stairs OG - attic: approx. 7.30 m²Covered balcony: approx. 11.00 m²AtticLiving area: approx. 31.90 m²Kitchen/dining area: approx. 29.70 m²Guest toilet: approx. 1.80 m²Terrace: approx. 79.20 m² (of which approx. 26.80 m² covered)BasementCellar: approx. 9.20 m²Total net living area approx. 137.50 m²Total usable area approx. 236.90 m²LocationThe property is located in Allschwil, a sought-after suburb of Basel, which harmoniously combines urban flair and natural recreation. The nearby "Allschwilerwald" and the immediate proximity to Alsace invite you to various leisure activities in the green.At the same time, you benefit from the short distance to the city and a very well-developed infrastructure: various shopping facilities, kindergartens, and schools up to secondary level are available in the municipality.The location is also attractive in terms of transport: the motorway access and the Basel city center can be reached in about 10 minutes by car, and the next public transport station is about 5 minutes' walk away.Has the ad sparked your interest? For further information, a virtual tour, or to arrange a viewing, we are at your disposal.

Travel time
-
1 / 6
4.5 rooms, 183m², CHF 1,990,000.–
Angensteinerstrasse 19, 4153 Reinach

4.5-Room New-Build Maisonette Apartment with Large Garden

This 4.5-room maisonette new-build apartment (W01) impresses with a spacious living and usable area of approximately 182 m² as well as attractive outdoor areas of approximately 196.5 m². It offers the highest living comfort in a quiet and yet central location in Reinach BL.Highlights of the apartment: • Open living and kitchen area: Spacious, bright living room with a modern, high-quality equipped kitchen. • Two modern bathrooms: Stylish and contemporary, equipped with high-quality materials for the highest comfort. • Laundry room: With an integrated washing tower, providing additional comfort and storage space. • Hobby room: Spacious hobby room in the basement. • Garden and seating area: The approximately 196.5 m² large outdoor area offers a private retreat for relaxation, enjoyment, and social hours outdoors. • Winter garden: Bright winter garden, ideal for relaxation and enjoying the sun in any weather. • Basement: Located with the apartment and covers approximately 14 m² in the basement. • Parking garage: A parking garage space is associated with this apartment for an additional CHF 45,000.–, allowing for convenient and secure parking. • Elevator: Comfortable and barrier-free access to all floors. Location and infrastructure:The apartment is located in a quiet, yet central residential area with excellent infrastructure in an attractive, upgrading residential area. In the immediate vicinity, you will find: • Tram and bus stops – approximately 3 minutes on foot • Various shopping opportunities, banks, and pharmacies – approximately 3 minutes on foot • Highway entrance – approximately 2 minutes by car • Various schools within walking distance The modern multi-family house impresses with its contemporary architecture and the use of high-quality, natural materials. This apartment is ideal for discerning residents who value quality, comfort, and a prime location. The pictures serve as visualizations.Financing: Would you like to know if the apartment is financially suitable for you? Our financing experts will be happy to support you in checking your personal affordability.Dates: The construction start has already taken place. The construction period extends from spring 2026 to approximately spring 2028.Contact us to arrange a meeting.

Travel time
-
1 / 6
4.5 rooms, 182m², CHF 1,950,000.–
Angensteinerstrasse 19, 4153 Reinach

Exclusive new semi-detached house with spacious garden

This 4.5-room semi-detached new building apartment (W01) impresses with a spacious living and usable area of approximately 182 m² as well as attractive outdoor areas of approximately 141 m². It offers the highest living comfort in a quiet and yet central location in Reinach BL.Highlights of the apartment: • Open living and kitchen area: Spacious, bright living room with a modern, high-quality equipped kitchen. • Two modern bathrooms: Stylish and contemporary equipped, with high-quality materials for the highest comfort. • Laundry room: With an integrated washing tower, it provides additional comfort and storage space. • Hobby room: Spacious hobby room in the basement. • Garden and seating area: The approximately 141 m² large outdoor area offers a private retreat for relaxation, enjoyment, and social hours outdoors. • Winter garden: Bright winter garden, ideal for relaxation and enjoying the sun in any weather. • Basement: Located with the apartment and includes approximately 14 m² in the basement. • Parking garage: A parking garage space is associated with this apartment for an additional CHF 45,000.–, which enables convenient and secure parking. • Elevator: Comfortable and barrier-free access to all floors. Location and infrastructure:The apartment is located in a quiet, yet central residential area with excellent infrastructure in an attractive, upgrading residential area. In the immediate vicinity, you will find: • Tram and bus stops – approximately 3 minutes on foot • Various shopping facilities, banks, and pharmacies – approximately 3 minutes on foot • Highway access – approximately 2 minutes by car • Various schools within walking distance The modern multi-family house convinces with its contemporary architecture and the use of high-quality, natural materials. This apartment is ideal for discerning residents who value quality, comfort, and a prime location. The pictures serve as visualizations.Financing: Would you like to know if the apartment is financially suitable for you? Our financing experts will be happy to support you in checking your personal affordability.Dates: The construction start has already taken place. The construction period extends from spring 2026 to approximately spring 2028.Contact us to arrange a meeting.

Travel time
-
1 / 10
4.5 rooms, 121m², CHF 1,230,000.–
Ziegelweg 4, 4102 Binningen

Bright 4.5 room maisonette apartment with two balconies and a garage box

DescriptionThis stylish 4.5-room maisonette apartment spans the 2nd and 3rd upper floors of a well-maintained multi-family house with only seven residential units and impresses with a well-thought-out floor plan and direct house access from the garage box. It combines modern living, comfort, and spacious proportions, ideal for couples and families.Highlights: • Bright living and dining area with open kitchen • 2 covered balconies • 2 modern bathrooms (shower and bathtub with rain shower) • 3 spacious rooms • Garage box with electric gate and direct house access • Own cellar and attic compartment The apartment, built in 1960, has been continuously maintained, modernized, and comprehensively renovated between 2013 and 2022 for around CHF 67,000, including an expanded cellar compartment. The property is also continuously maintained, and the roof was renovated in 2019. There is no elevator.Areas2nd floorEntrance: approx. 5.00 m²Room 1: approx. 17.00 m²Bathroom: approx. 4.50 m²Kitchen: approx. 7.00 m²Dining: approx. 12.50 m²Living: approx. 17.00 m²Balcony: approx. 8.5 m²3rd floorCorridor: approx. 5.50 m²Room 2: approx. 17.00 m²Bathroom 2: approx. 9.00 m²Room 3 (including dressing room): approx. 26.00 m²Balcony: approx. 8.5 m²Ground floorAttic compartment No. 5: approx. 7.6 m²Ground floorGarage No. 1402: approx. 18.00 m²Cellar compartment No. 5: approx. 8.3 m²Total net living area approx. 120.50 m²Total usable area approx. 171.40 m²LocationThe apartment impresses with its excellent traffic location and optimal connection to public transport. The bus stop is about a two-minute walk away and offers regular connections to Basel, Bottmingen, and the surrounding region. Basel SBB train station is about a ten-minute walk away, and the nearest highway access (approx. 10 minutes) provides a quick connection by car.As an attractive suburb of Basel, Binningen offers a high quality of living and lifestyle with a comprehensive educational and childcare offer from kindergarten to secondary school. numerous leisure and sports opportunities, as well as the adjacent recreational area Bruderholz with its extensive green spaces, invite you to relax and engage in outdoor activities. The proximity to Basel and the good infrastructure make Binningen a particularly popular residential location.Has the ad sparked your interest? For further information, a virtual tour, or to arrange a viewing, we are at your disposal.

Travel time
-
1 / 10
4.5 rooms, 164m², CHF 1,350,000.–
Rüttiweg 35, 4144 Arlesheim

Wohnen mit Charakter: Galerie, moderne Küche und sonnige Dachterrasse

Diese helle und grosszügige Maisonette-Wohnung mit Galerie und Dachterrasse vereint Ruhe, Aussicht und Wohnqualität auf besondere Weise. Die durchdachte Raumaufteilung, das aussergewöhnliche Lichtkonzept sowie das Potenzial für eine individuelle Modernisierung machen sie zu einem Zuhause mit Charakter, ideal für Menschen, die Grosszügigkeit und eine bevorzugte Lage schätzen. Highlights: • Grosszügige Maisonette-Wohnung im Obergeschoss mit Galerie • Teil einer gepflegten Überbauung auf 1'360 m² Parzelle mit nur 4 Wohneinheiten • Sonnige, ruhige Bestlage am Rüttiweg mit Weit- und Aussicht • Über 44 m² Wohn-/Essbereich mit Cheminée und viel Tageslicht • Separate Wohnküche, alle Räume mit Fenstern (inkl. Bäder) • Masterbedroom ca. 30 m² mit Bad en suite • Galerie mit sichtbaren Dachbalken und raumhohem Panoramafenster • Grosse Dachterrasse (Ost/Süd/West) • Sonne von morgens bis abends • Eigene Waschküche, Keller & Gästezimmer/Büro • Einzelgarage + 2 Aussenabstellplätze • Modernisierungspotenzial zum individuellen Bijou • Neue Heizung (2024) • Gemeinschaftsbereiche: Sauna, Ruhe- & Fitnessraum, Veloraum Erleben Sie die perfekte Verbindung aus Natur, Aussicht und Lebensqualität, bei einer Besichtigung vor Ort. Wir freuen uns auf Ihre Kontaktaufnahme.Anmerkung: Die Angaben der Dokumentation wurden nach bestem Wissen und Gewissen zusammengestellt. Änderungen bleiben vorbehalten.This bright and spacious maisonette apartment with gallery and roof terrace combines tranquillity, views and quality of living in a special way. The well thought-out room layout, the exceptional lighting concept and the potential for individual modernization make it a home with character, ideal for people who appreciate spaciousness and a privileged location. Highlights: • Spacious maisonette apartment on the upper floor with gallery • Part of a well-kept development on a 1,360 m² plot with only 4 residential units • Sunny, quiet prime location on Rüttiweg with sweeping views • Over 44 m² living/dining area with fireplace and plenty of natural light • Separate eat-in kitchen, all rooms with windows (incl. bathrooms) • . bathrooms) • Master bedroom approx. 30 m² with bathroom en suite • Gallery with exposed roof beams and floor-to-ceiling panoramic window • Large roof terrace (east/south/west) • Sun from morning to evening • Own laundry room, cellar & Guest room/office • Single garage 2 outdoor parking spaces • Modernization potential for individual bijou • New heating (2024) • Communal areas: Sauna, relaxation & fitness room, bike room Experience the perfect combination of nature, views and quality of life during a viewing on site. We look forward to hearing from you.Note: The information in the documentation has been compiled to the best of our knowledge and belief. We reserve the right to make changes.

Travel time
-
1 / 39
4.5 rooms, 125m², CHF 1,268,000.–
Im Nebengraben, 4107 Ettingen

The "House in a House": 4.5-room apartment with loggia and additional studio! A-1.1

Dear interested parties, here in Ettingen, you have the opportunity to acquire a state-of-the-art maisonette apartment with the character of a house (A-1.1). This apartment combines the advantages of a house with the advantages of an apartment. It offers about as much space as a single-family home but is as practical as an apartment. The maisonette apartments can be equipped with the "Best-Ager-Plus" option. The basic idea is to be able to use the apartment even in the event of mobility impairment. For example, this includes pre-installation for a stairlift, a wheelchair-accessible shower, and much more. A beautiful large garden is available to you and your children - without you having to work on the garden. Here, you can turn the key and travel without worrying about your garden. Children can play wonderfully in the protected garden and grow up safely. Thus, all the advantages of a house + an apartment are combined here. The "le jardin" development consists of buildings A and B, both of which are being newly built. Building A is being constructed in a traditional style and fits perfectly into the beautiful townscape of the friendly municipality of Ettingen. In total, 10 apartments are being created in two houses. Available are 3.5 and 4.5-room apartments with different sizes and floor plans. A special highlight is the communal garden, which is protected between the two houses. Among other things, a pergola is planned here, inviting you to linger. In detail, this beautiful 4½-room apartment offers: NEW: the access to the studio now forms a normal staircase so that this unique room can be used optimally Spacious living area (around 125 m²) + additional area in the studio (+ 12.7 m²) - Open living/dining area with kitchen - Loggia - Reduit and a separate cellar compartment - Individual interior design - according to your needs and ideas - Car parking garage with car lift (parking spaces optional) - The apartment is completely finished, including high-quality interior design, and can be visited. Due to its proximity to the town center and the convenient personnel lift, this apartment is also ideal for older residents. Since the apartments are still being built, we can still make changes to the floor plans. Come to us with your wishes and ideas and realize your personal dream home together with us. The community of about 5,700 inhabitants has a kindergarten and primary school and is well connected to the city of Basel by public transport (tram line). The next motorway access is only 6 minutes away in the neighboring municipality of Aesch. Have we piqued your interest? Then we look forward to your contact! Your ACAMA team

Travel time
-
1 / 13
4.5 rooms, 141m², CHF 1,595,000.–
4153 Reinach

Exclusive New Building Attic 4.5 Rooms

Imagine yourself opening the door to your new attic duplex apartment, light flooding through floor-to-ceiling windows, and the view stretching out over the terrace. This exclusive 4.5-room apartment on two levels combines high-quality construction standards, clear design, and a sense of space that can only be understood by walking through it.In the lower living area, you are greeted by an open-design kitchen with a spacious cooking island - the natural center for family life and hosting pleasures. It flows seamlessly into the bright living and dining area, which opens onto the covered loggia and the extensive terrace: your private retreat for warm summer evenings and Sunday mornings with coffee outdoors.Three spacious bedrooms, two elegant bathrooms, and two practical storage rooms (one with its own washing machine connection) provide comfort in everyday life. Via the gallery, you reach the exclusive master area - a retreat with noticeably more privacy and spaciousness than in a traditional apartment.The quiet, family-friendly residential area with excellent infrastructure makes this attic the ideal choice for families, couples, and discerning owner-occupiers who value quality and lifestyle. An oversized basement and a garage space round out the offer.This property offer is characterized by: • Exclusive 4.5-room attic duplex apartment with luxurious construction standards • Spacious gallery with private master bedroom • Open-design kitchen with high-quality cooking island • Two stylish bathrooms with modern fixtures • Two practical storage rooms, one with its own washing machine • Sunny loggia and extensive terrace with plenty of privacy • Family-friendly and quiet residential area • Garage space and oversized basement included Interested? Contact us for a non-binding viewing!

Suggested properties for you based on search results

Other interesting objects