Oberrüti - Flats for sale

We recommend expanding your search criteria to get similar results. The current filters didn’t return any matches.

If you don’t want to change your current search criteria, we recommend creating a search alert, so you’ll be notified when matching offers become available.

More objects in your automatically expanded search area
35 results - Radius: + 10km
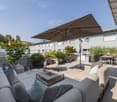
  • Balcony with a round table, four wicker chairs, wine glasses, a bottle, and a bowl of grapes, surrounded by potted plants and offering a scenic city view.
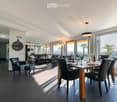
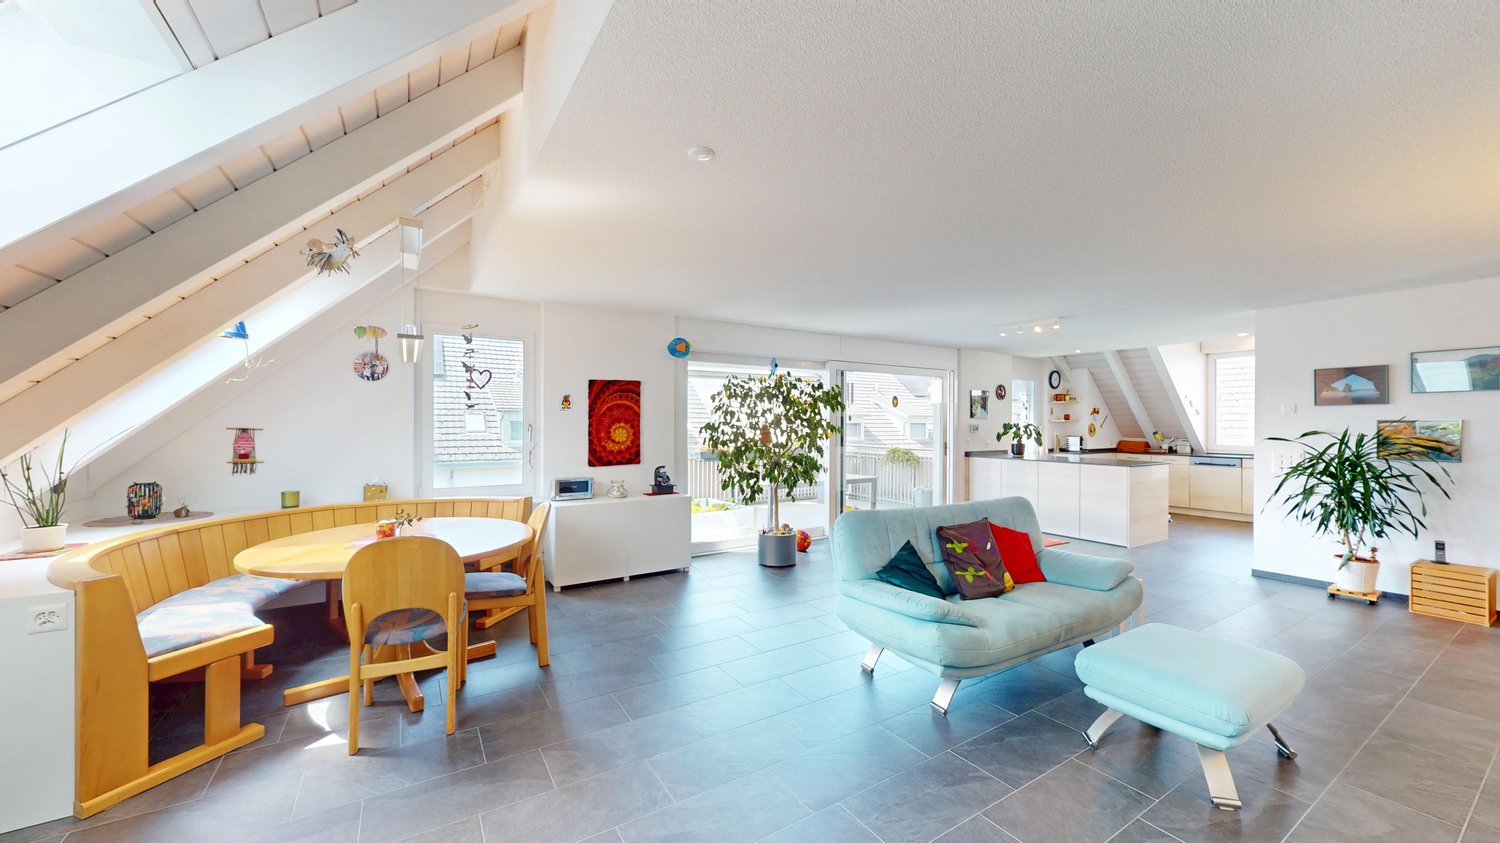
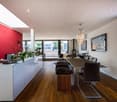
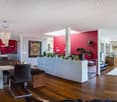
  • Modern dining and living area with dark tiled flooring, large windows, a dining table with chairs, a sofa, coffee table, and decorative items.
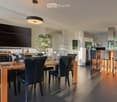
  • Modern dining room with a wooden dining table, black leather chairs, and grey bar stools. A large flat-screen TV is mounted on the wall, and a hanging pendant light illuminates the space. The room features a sleek, contemporary design with a mix of dark a
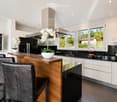
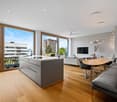
  • Modern kitchen with white cabinets, wooden island, black countertops, and stainless steel appliances. Features include a wine rack, mixer, and decorative flowers on the island.
  • Modern living room with a fireplace, large windows offering a scenic view, a dining table with chairs, and a glass table with wine glasses and a bottle.
  • Modern hallway with white walls, dark tiled floor, and black carpeted area. Features a small seating area with a sofa, chairs, and a small table with a flower arrangement.
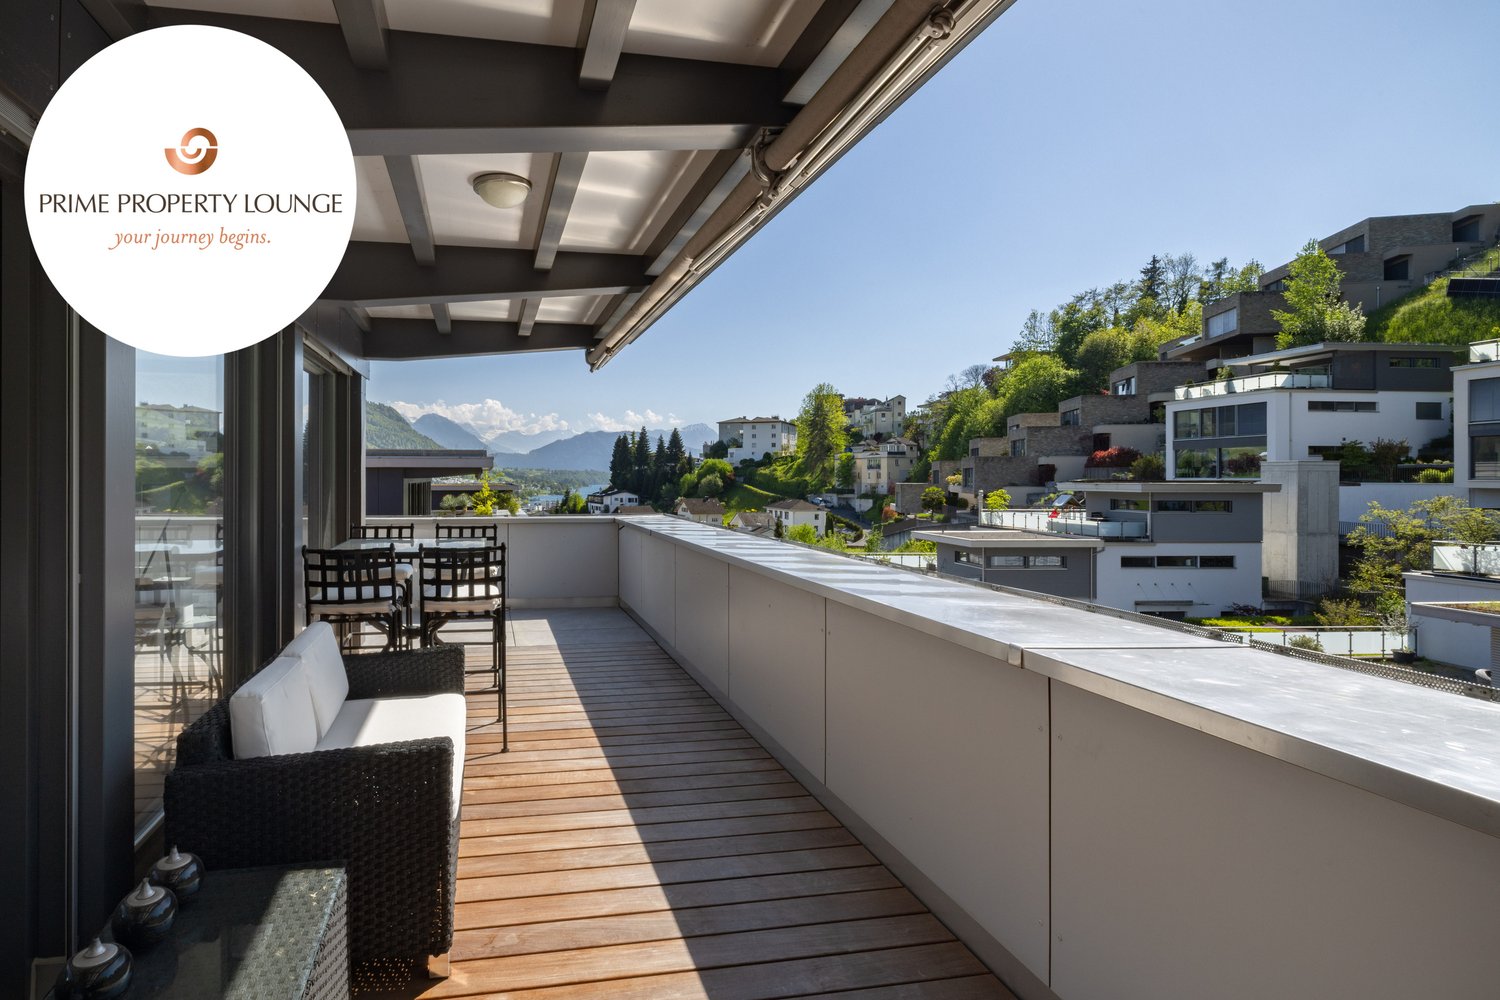
  • Balcony with a view of the city and surrounding landscape, featuring a table, chairs, and potted plants.
  • Modern, well-lit room with large windows, black leather sofa, glass coffee table, ergonomic chair, laptop on desk, and decorative items including a typewriter and potted plants.
  • Modern bedroom with a large bed, nightstand, lamp, chair, table, and a view of the landscape through large windows. The room features a sleek, contemporary design with a mix of dark and light tones.
  • Modern bedroom with a large bed, nightstands, lamps, and a view of the city through large windows.
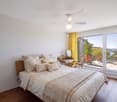
  • Modern bedroom with a large bed, white linens, decorative pillows, a nightstand with a lamp, a round side table with a flower arrangement, and a large window with a view of a balcony area.
  • Modern bathroom with a large bathtub, double sink vanity, large mirror, and a glass-enclosed shower. Features include a potted plant, candles, and a view of greenery through large windows.
  • Modern bathroom with dark tiled floor, white toilet, double sink with modern faucets, large mirror, and a panoramic view through large windows.
  • Modern bathroom with dark tiled walls, a bathtub, a sink, a large round mirror, and decorative vases on the windowsill.
  • Modern bathroom with white cabinets, black tiled floor, large windows, sink, washing machine, and towels.
  • {"type": "Furnished Room", "objects": ["stool", "table", "stool", "stool", "stool", "stool", "stool", "stool", "stool", "stool", "stool", "stool", "stool", "stool", "stool", "stool", "stool", "stool", "stool", "stool", "stool", "stool", "stool", "stool",
  • Modern fitness room with wooden flooring, large mirrors, and multiple exercise machines including treadmills, ellipticals, and stationary bikes.
  • Modern office space with wooden flooring, glass desk, office chair, sofa, printer, and shelves.
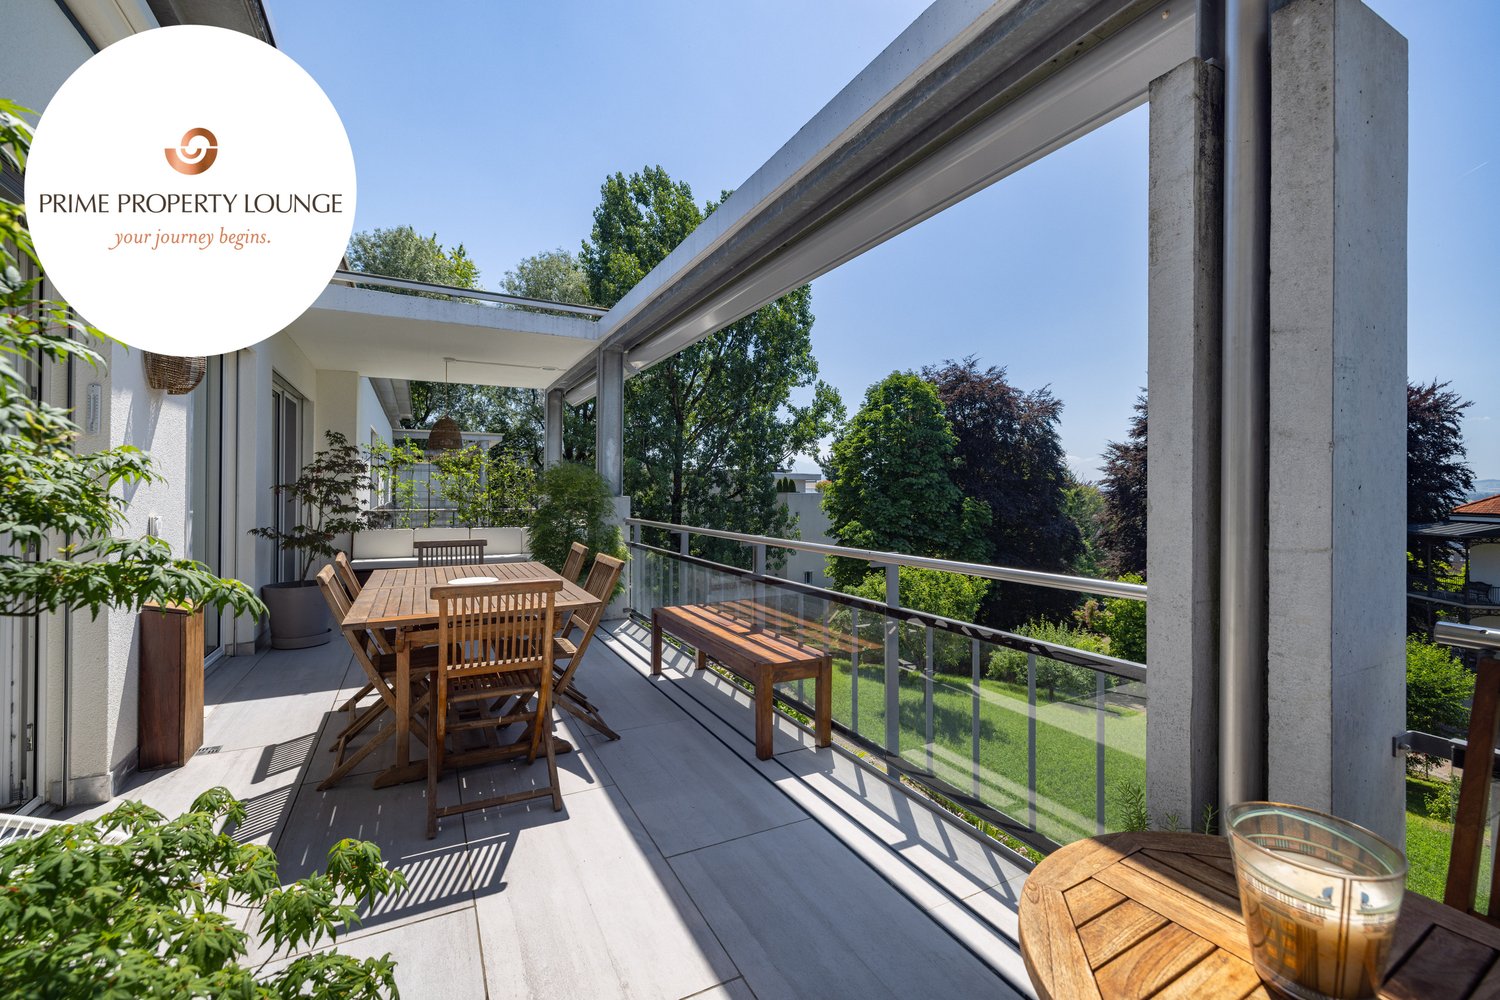
  • Modern balcony with a glass roof, tiled floor, and two large potted plants, one with white orchids and the other with green foliage. A door leads to an interior living space with visible furniture.
  • Balcony with a panoramic city view, featuring a metal railing, potted plants, and distant mountains.
  • Balcony with a round table, four wicker chairs, wine glasses, a bottle, and a fruit bowl, overlooking a cityscape at sunset.
1 / 21
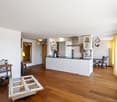
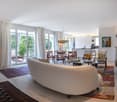
Modern dining and living area with dark tiled flooring, large windows, a dining table with chairs, a sofa, coffee table, and decorative items.
Modern dining room with a wooden dining table, black leather chairs, and grey bar stools. A large flat-screen TV is mounted on the wall, and a hanging pendant light illuminates the space. The room features a sleek, contemporary design with a mix of dark a
Modern kitchen with white cabinets, wooden island, black countertops, and stainless steel appliances. Features include a wine rack, mixer, and decorative flowers on the island.
5.5 rooms, 268m², Price on request
Premium
Weinberghöhe 30, 6340 Baar

Baar. Unbeschränkte Sicht auf den Zugersee und die Berge

Baar. Unbeschränkte Sicht auf den Zugersee und die BergeDiese besondere Attika bietet grosszügiges Wohnen, viel Privatsphäre und ein flexibles Nutzungskonzept. Sie wird heute als zusammenhängende Einheit genutzt und kann bei Bedarf in zwei separate Attikawohnungen aufgeteilt werden. Sehr Komfortabel residieren, Wohnen und Arbeiten verbinden oder einen separaten Bereich vermieten – diese Attika bietet maximale Flexibilität.Ergänzt wird das einzigartige Angebot durch zwei separate und ausgebaute Multifunktionsräume mit insgesamt ca. 92 m².Highlights • Unbeschränkte See- und Bergsicht • Sonne von morgens bis abends • ca. 268 m² Bruttonutzfläche • ca. 80 m² private Westterrasse • Zwei separate Eingänge mit direktem Liftzugang • Zwei Multifunktionsräume mit insgesamt ca. 92 m² • Vier Badezimmer mit Fenstern • Zwei Warmluft-Cheminées: eines im Wintergarten, eines im Wohnbereich • Grosser Hauswirtschaftsraum mit Fenstern und viel Platz • Über 50 hochwertige Einbauschränke in Schleiflackausführung • Fünf Garagenplätze und zwei Aussenparkplätze • Gepflegter Zustand – kurzfristig bezugsbereit Persönliche EinzelbesichtigungenFür diese besondere Attikaliegenschaft bieten wir diskrete Einzelbesichtigungen nach vorgängiger Vereinbarung an.Aus Rücksicht auf die Privatsphäre der Eigentümerschaft werden Besichtigungstermine an ausgewiesene Kaufinteressenten vergeben; die finanzielle Tragbarkeit wird dabei vorausgesetzt.Für weitere Informationen und die Koordination eines persönlichen Besichtigungstermins wenden Sie sich bitte an den von der Eigentümerschaft bevollmächtigten Vertreter:Gianluca Dell’Acqua+41 78 709 70 42gianluca.dellacqua@tramondo.chBaar. Unobstructed views of Lake Zug and the mountains.This exceptional penthouse offers generous living space, a high degree of privacy and a flexible layout. It is currently used as a single residence and can, if required, be divided into two separate penthouses. Enjoy exceptionally comfortable living, combine living and working, or let a separate area – this penthouse offers maximum flexibility.This exceptional property is complemented by two separate, fully fitted multi-purpose rooms with a combined area of approx. 92 m².Highlights • Unobstructed lake and mountain views • Sunshine from morning until evening • Approx. 268 m² of gross usable floor area • Approx. 80 m² private west-facing terrace • Two separate entrances with direct lift access • Two multi-purpose rooms with a combined area of approx. 92 m² • Four bathrooms with windows • Two warm-air fireplaces: one in the conservatory and one in the living area • Large utility room with windows and ample space • More than 50 high-quality built-in cupboards with a lacquered finish • Five garage spaces and two outdoor parking spaces • Well-maintained condition – ready to move into at short notice Private ViewingsDiscreet private viewings of this exceptional penthouse are available by appointment.To respect the owners’ privacy, viewings are reserved for qualified prospective purchasers; the financial capacity to proceed with the purchase is a prerequisite.For further information or to arrange a private viewing, please contact the owners' authorised representative:Gianluca Dell’Acqua+41 78 709 70 42gianluca.dellacqua@tramondo.ch

Travel time
-
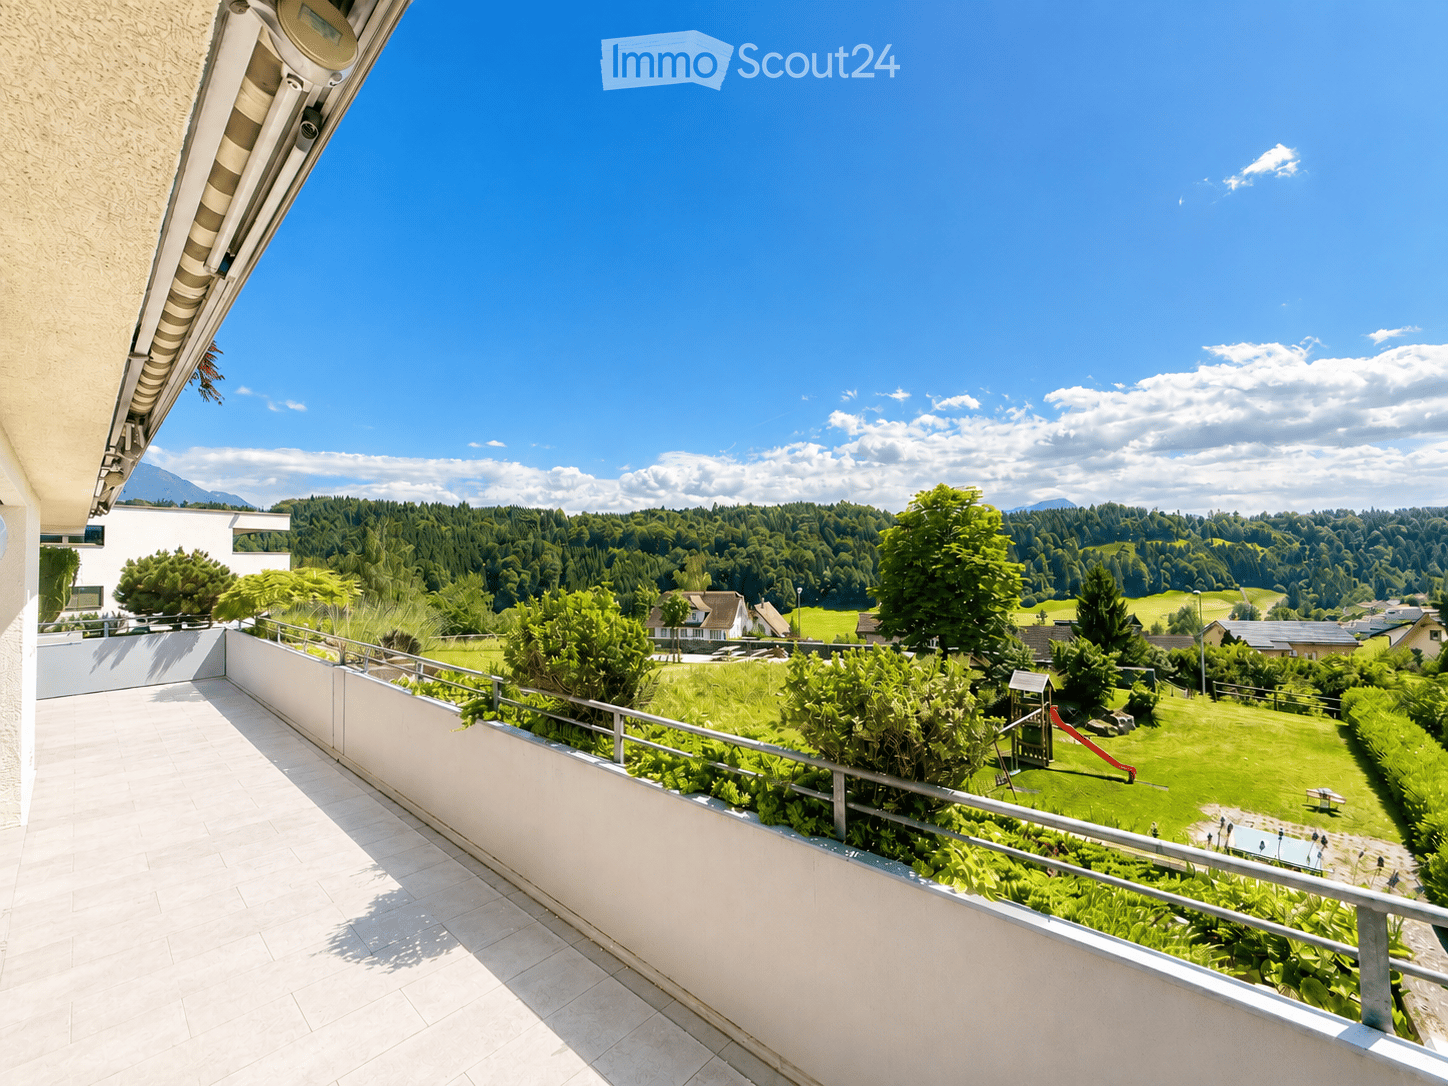
  • Balcony with tiled floor, metal railing, overlooking a green park area with trees, a playground, and distant mountains.
  • Empty room with dark tiled floor, large sliding glass doors leading to a balcony with scenic mountain view.
  • Modern kitchen with light wooden cabinets, black countertops, stainless steel sink, and appliances. Large windows offer a scenic view of greenery and a pool area.
  • Modern kitchen with light wood cabinets, black countertops, stainless steel sink, and dishwasher. Large windows offer a scenic view of greenery outside.
  • Empty room with white walls, grey tiled floor, large built-in white wardrobes, and a window with three panes showing a view of neighboring houses and greenery.
  • Modern, minimalist hallway with white walls, dark tiled flooring, and built-in white storage units with sleek metallic handles.
  • Empty room with white walls, grey tiled floor, built-in white wardrobes, and large windows letting in natural light.
  • Modern balcony with large glass sliding doors, tiled floor, and scenic mountain view.
  • Floor plan of a 5.5-room apartment on the 3rd floor, showing living room, kitchen, 3 bedrooms, bathroom, entrance, balcony, and utility area.
1 / 9
5.5 rooms, 149m², CHF 1,900,000.–
Top
Moosmatte 5, 6043 Adligenswil

Dreamy panoramic view & absolute tranquility – spacious 5½-room terrace apartment in Adligenswil Lucerne

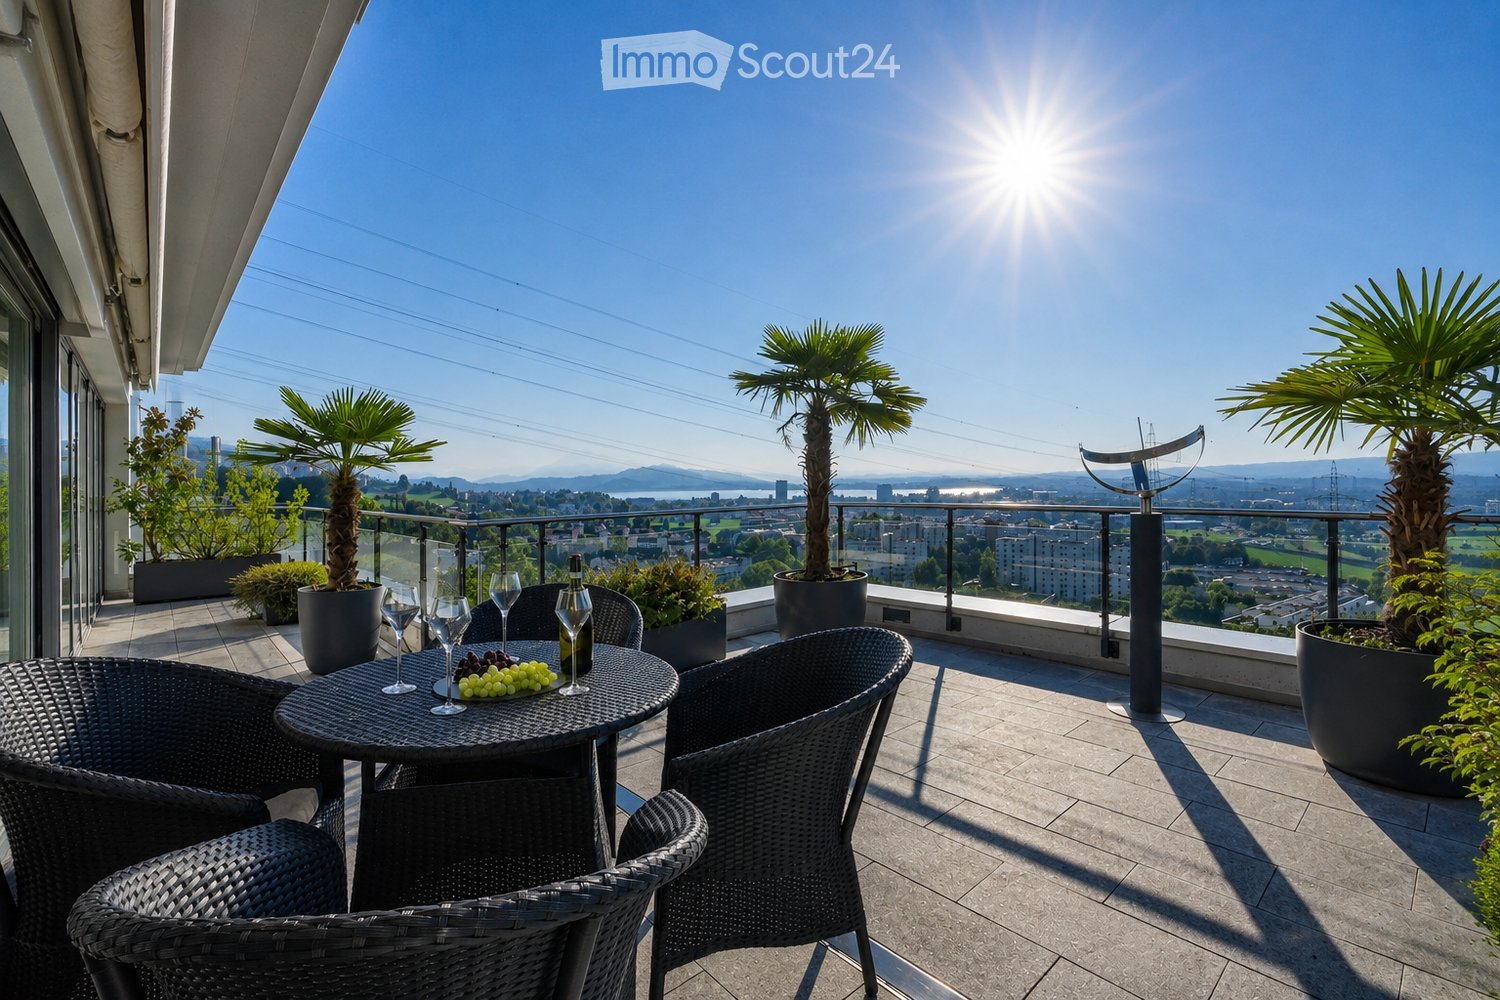
Living with a view – quiet, sunny, and close to the cityAt Moosmatte 5 in 6043 Adligenswil, you will find an exceptionally spacious 5½-room owner-occupied apartment with approximately 147 m² of net living space and a roughly 29 m² large sun terrace. The apartment is located on the 2nd floor, is accessible without stairs, and impresses with its rare combination of tranquility, panoramic view, nature, and immediate proximity to Lucerne.29 m² sun terrace with a magnificent panoramic viewA particular highlight is the spacious terrace. It extends the living space outdoors and offers ample space for a lounge, dining table, and plants.From here, as well as from the living area, you can enjoy a beautiful, open view over the green Central Swiss landscape to the mountain world in the direction of Rigi and Pilatus.The terrace was completely renovated in 2023.Spacious living on 147 m²The bright living and dining area with large windows and direct access to the terrace conveys an open and pleasant sense of space.The open kitchen with cooking island, natural stone worktops, and ample storage space blends perfectly into the living area and is ideal as the center of family and social life.Another significant advantage is the exceptional storage space: In all rooms, as well as in the hallway and entrance area, there are spacious, permanently installed built-in closets. This keeps the rooms open and flexibly furnishable.The other rooms are ideal as bedrooms, children's rooms, guest rooms, or home offices.Two bathrooms provide additional comfort. The main bathroom features a bathtub and a double sink.The apartment presents itself in a very well-maintained condition. The floor was renewed in 2018.Quiet and family-friendly locationMoosmatte is located in a very quiet and low-traffic residential area. A playground is directly within the development.Kindergarten and primary school are just a few minutes' walk away. The village center, bus stop, and shopping facilities like Coop and Migros are also easily accessible.At the same time, nature begins practically in front of the doorstep. Numerous walking and recreational areas around Adligenswil offer ideal conditions for leisure and relaxation.Despite the quiet location, you can reach the city of Lucerne with the direct bus connection in about 15 minutes.Highlights• 5½ rooms • approx. 147 m² of net living space • approx. 29 m² sun terrace • Magnificent panoramic view towards Rigi and Pilatus • Very quiet and low-traffic residential location • Bright living and dining area with large windows • Open kitchen with cooking island and natural stone worktops • Spacious built-in closets in all rooms, as well as in the hallway and entrance area • 2 bathrooms • 2nd floor, accessible without stairs • Floor renewed in 2018 • Terrace completely renovated in 2023 • Playground directly in the development • Schools, village center, and shopping facilities easily accessible • Direct connection to Lucerne • 1 parking space in the purchase price included • Additional parking spaces can be rented • Available for occupancy immediatelyPurchase price: CHF 1,900,000.– including a parking spaceThis apartment combines exceptionally spacious living, an impressive terrace with a panoramic view, and a very quiet location with short distances to Lucerne.Viewings are possible by arrangement.Peter Brändle Frankenhof AG +41 79 336 97 97 p.braendle@frankenhof.ch
Travel time
-
1 / 18
  • Parking space
  • Balcony / Terrace
  • Garage
  • +6
5.5 rooms, 142m², CHF 1,180,000.–
Auf Anfrage 1, 6274 Eschenbach LU

Move in instead of waiting - spacious living with modern comfort

Move in instead of waiting - spacious living with modern comfort In Eschenbach LU, this exceptionally spacious 5.5-room maisonette apartment with approximately 142 m² of living space awaits you. Two living levels, bright rooms, high-quality furnishings, and a well-thought-out floor plan create a home that offers particularly high quality of life for families and couples with increased space requirements.The apartment was built in 2020 and presents itself as modern, well-maintained, and *immediately available.Living with a sense of spaceThe open and spacious living concept already creates a pleasant sense of space when entering.The bright living and dining area forms the heart of the apartment and offers plenty of space for shared evenings, family, and guests.Thanks to the division into *two levels*, living and retreat areas can be ideally separated - a great advantage for families, home office, or guests.Design kitchen for people who like to cookA particular highlight is the modern kitchen with a spacious cooking island.High-quality V-ZUG appliances, steamer, and oven combine modern design with high comfort and make the kitchen a central meeting point of the home.Protected outdoor areaThe sunny *loggia* extends the living space outdoors and offers a protected spot for relaxed hours, a morning coffee, or cozy evenings.High-quality living comfortThe apartment also convinces with its equipment: • 5.5 rooms • approx. 142 m² living space • spacious maisonette over 2 living levels • year of construction 2020 • immediately available • open and bright room design • high-quality design kitchen with cooking island • V-ZUG appliances • steamer and oven • sunny loggia • 2 modern bathrooms • additional guest toilet • high-quality parquet floor • comfortable underfloor heating • practical storage room with additional storage space • private laundry tower • Minergie standard • elevator • barrier-free construction • quiet and child-friendly residential area Ideal for families and couples with space requirementsWith four flexibly usable rooms next to the living area, the apartment offers a lot of freedom for different living situations.Whether bedroom, children's room, guest room, dressing room, or home office - here is sufficient space available so that the home can adapt to individual needs.Attractive location in Eschenbach LUEschenbach combines a pleasant, family-friendly residential area with good infrastructure and transport connections.Shopping facilities, schools, public transport, and other daily necessities are within easy reach.Also, the connection to Lucerne and the surrounding economic areas makes Eschenbach an attractive place to live for professionals and families.ParkingTwo garage parking spaces are available for the apartment at CHF 35,000 each.Move in immediately and feel at homeThose who are looking for an ordinary apartment will find many offers. However, those who want to combine 142 m² of living space, two living levels, modern architecture, a high-quality kitchen, and plenty of space for the whole family should take a personal look at this maisonette.The apartment is immediately available and ready for its new owners.Request the complete sales documentation now or arrange a personal viewing appointment.We look forward to showing you this special home in person.Suisse Homes - personal. professional. successful.

  • Parking space
  • Balcony / Terrace
  • Garage
  • +6
Travel time
-
Markus Gyhr

Markus Gyhr

1 / 12
Markus Gyhr

Markus Gyhr

  • Parking space
  • Balcony / Terrace
  • Garage
  • +2
5.5 rooms, 128m², CHF 1,250,000.–
Adligenswil, 6043 Adligenswil

Spacious family apartment with large south-facing terrace in Adligenswil

This attractive 5.5-room apartment on the 1st floor offers approximately 128 m² of living space, a spacious south-facing terrace with a far-reaching view, and a well-thought-out room layout. A brine/water heat pump with underfloor heating provides modern, fossil-free heat supply. The bright living area, the adjacent kitchen, and the separate dining room create a pleasant living atmosphere. Four well-proportioned bedrooms offer versatile usage options for families, couples with space requirements, or working from home. Two bathrooms, practical built-in closets, a private laundry room, and a separate basement complement the room offer. The approximately 30 m² large south-facing terrace offers plenty of space for a dining area and a cozy lounge. From here, you can enjoy a beautiful view and overlook the playground of the building complex at the same time. The apartment is located in a well-maintained building complex on a traffic-calmed dead-end street. The immediately adjacent school and the protected living environment are particularly attractive for families. Thanks to the elevator and spacious room layout, the apartment is also suitable for couples with increased space requirements. A parking space in the underground garage complements the offer. A second parking space can be rented within the building complex. Highlights5.5 rooms with approximately 128 m² of living spaceApproximately 30 m² large south-facing terrace with a far-reaching viewFour bedrooms and separate dining roomTwo bathrooms, private laundry roomBuilt-in closets and separate basementBrine/water heat pump with underfloor heatingElevator, 1st floorTraffic-calmed dead-end street, playground, and school nearbyOne parking space in the underground garage, second optional rentalExact address available after registration on neho.ch.INTERESTED IN A VIEWING? PLEASE REGISTER: https://neho.ch/b/6043-26-3

  • Parking space
  • Balcony / Terrace
  • Garage
  • +2
Markus Gyhr

Markus Gyhr

1 / 12
Markus Gyhr

Markus Gyhr

  • Parking space
  • Balcony / Terrace
  • Garage
  • +2
5.5 rooms, 133m², CHF 2,250,000.–
Cham, 6330 Cham

Living in the front row with an unobstructable view of the green

This spacious 5.5-room apartment is located in the popular Rütiweid quarter in Cham, in the front row with an unobstructable view of the green. The well-thought-out floor plan offers versatile usage possibilities and is suitable for families, couples, and people with different living needs. An elevator and barrier-free design provide additional living comfort. The bright living and dining area opens up to the large, covered terrace with a free view over the adjacent green spaces. The other rooms can be flexibly used as bedrooms, guest rooms, or home offices. A storage room and a basement provide additional storage space. The communal infrastructure includes two laundry rooms with drying rooms. An electric management system for the charging infrastructure is available in the underground garage. An additional outdoor parking space can be rented for CHF 75 per month. The quarter combines natural living with short distances to schools, shopping facilities, sports facilities, and the center of Cham. The nearby forest edge, Lake Zug, and good transport links complement the attractive living location. Highlights • 5.5 rooms with versatile floor plan • Front row with unobstructable view of the green • Large, covered terrace • Elevator and barrier-free living • Storage room and basement • Two laundry rooms with drying rooms • Electric management system in the underground garage • Outdoor parking space for CHF 75 per month • Popular quarter near forest, schools, and center An attractive apartment for all those who appreciate spacious living, comfort, and a preferred location in Cham.Exact address available after registration on neho.ch.INTERESTED IN A VIEWING? PLEASE REGISTER: https://neho.ch/b/6330-26-2

  • Parking space
  • Balcony / Terrace
  • Garage
  • +2
1 / 14
5.5 rooms, 256m², CHF 2,090,000.–
Friedhofstrasse 12, 8932 Mettmenstetten

Attractive 5½-room attic maisonette in a central location with a family-friendly environment

Stylish apartment with a well-thought-out floor plan and plenty of spaceIn a preferred, quiet and particularly family-friendly residential area in Mettmenstetten, an exceptional attic maisonette apartment with a lot of privacy, generous space and high-quality living comfort awaits you at Friedhofstrasse 12.The stylish apartment spans the 1st and 2nd attic floors of a modern multi-family house from 2016 and offers an impressive living area of around 256m². Thanks to the well-thought-out floor plan design, the generous window fronts and the open living areas, a bright and airy living feeling is created with plenty of daylight and a pleasant atmosphere.Facts & Highlights• 5½-room attic apartment with studio on two floors and 256m² living space• can be easily converted into a 6½-room apartment• Living and dining area with semi-open kitchen• Large, covered balcony area• Plenty of light and quality of life• Family-friendly neighborhood in a very good location• Built-in closets• 2 underground parking spaces (each at an additional CHF 40,000.-)• Suitable for couples or a large family with space requirementsInterested?This apartment not only convinces on paper. Let yourself be impressed by the location and living feeling of this apartment during a viewing appointment on site.

Travel time
-
1 / 13
  • Balcony / Terrace
  • Garage
5.5 rooms, 136m², CHF 2,230,000.–
6343 Rotkreuz

GOOD DAY SUNSHINE

In zentraler Lage in Rotkreuz erwartet Sie diese grosszügige Maisonette Attikawohnung mit 5.5 Zimmern. Das Attikageschoss mit seinem Pultdach sorgt für überhohe Räume von bis zu 3.90 Metern, während die grossen, südlich ausgerichteten Fensterfronten die Wohnung mit natürlichem Tageslicht durchfluten. Verteilt auf zwei Etagen entstehen klar getrennte Bereiche für das gemeinschaftliche Leben und für private Rückzugsmomente. Die 2020 umfassend sanierte Wohnung verbindet urbanes Wohnen mit dem Komfort eines ruhigen Rückzugsorts, mitten in einer gut angebundenen Gemeinde mit direkter Verbindung nach Zug, Luzern und Zürich.Highlights: • Zentrale Lage in Rotkreuz • Grosszügige, südlich ausgerichtete Terrasse (65 m²) mit Pflanzen-Bewässerungssystem • 17 m² grosser Balkon beim Hauptschlafzimmer • Überhohe Räume von bis zu 3.90 m im Attikageschoss • Hochwertige Schreinerküche mit V-Zug-Geräten und Induktionskochfeld • Cheminée • Separate Ankleide mit raumhohen Schreiner-Einbauschränken • 2020 umfassend saniert Verkaufspreis: CHF 2'230'000 + 1 Parkplatz in der Garage à CHF 50'000 = Total CHF 2'280'000Wir freuen uns auf Ihre Kontaktaufnahme und senden Ihnen gerne die Broschüre sowie den Grundrissplan der Wohnung zu.In a central location in Rotkreuz, this generous 5.5 room maisonette penthouse awaits you. Its attic floor, with a mono-pitched roof, creates exceptionally high ceilings of up to 3.90 metres, while the large, south-facing window fronts flood the apartment with natural daylight. Arranged across two levels, the layout creates clearly separated areas for shared living and for private moments of retreat. Comprehensively refurbished in 2020, the apartment combines urban living with the comfort of a peaceful retreat, in the heart of a well-connected municipality with direct links to Zug, Lucerne and Zurich.Highlights: • Central location in Rotkreuz • Generous, south-facing terrace (65 m²) with a plant irrigation system • 17 m² balcony off the master bedroom • Exceptionally high ceilings of up to 3.90 m on the attic floor • High-quality bespoke kitchen with V-Zug appliances and induction hob • Fireplace • Separate dressing room with full-height, bespoke fitted wardrobes • Comprehensively refurbished in 2020 Selling price: CHF 2,230,000 + 1 garage parking space at CHF 50,000 = Total CHF 2,280,000We look forward to hearing from you and will be happy to send you the brochure and floor plan of the apartment.

  • Balcony / Terrace
  • Garage
1 / 7
  • Parking space
  • Balcony / Terrace
  • Garage
5 rooms, 130m², CHF 2,250,000.–
Inwilerstrasse 22, 6340 Baar

5.0-room maisonette garden apartment (130m2) in a quiet location near the town center of Baar

The apartment impresses with approximately 130 m² of living space on two floors, a separate apartment entrance, and spacious private outdoor areas. With around 103 m² of garden and balcony space, it offers an exceptional amount of privacy and, through the separate apartment entrance, conveys the feeling of living in a single-family home.Baar is one of the most sought-after residential communities in Central Switzerland and combines excellent infrastructure with high quality of life. The central and quiet location of this property offers short distances: the train station, shopping opportunities, as well as bus and train connections are within a few minutes' reach. Several schools are also located in the immediate vicinity.The offer includes a basement compartment, at least three underground parking spaces, and an outdoor parking space. Optionally, up to six additional underground parking spaces can be purchased.The property presents itself in a well-maintained and continuously maintained condition.Highlights • Quiet 5.0-room apartment in a good location • Large garden area • Quiet/central residential location near school and Baar town center • Comprehensive overall package with high privacy • Spacious, open living area with fireplace • Single-family home character through separate entrance and own garden • Bathroom with large bathtub and shower • Own laundry room and basement • Walk-in closet en suite Note • Sales price including basement, garden, and 1 outdoor parking space • Purchase option for up to 9 underground parking spaces (CHF 50,000 each) • Air heat pump with installation year 2024 • Available for occupancy by arrangement (apartment vacant) We are happy to provide information.Stocker Immobilien AG Zug

  • Parking space
  • Balcony / Terrace
  • Garage
Travel time
-
1 / 13
  • Balcony / Terrace
  • Elevator
8.5 rooms, 222m², CHF 2,992,000.–
6403 Küssnacht am Rigi

UP WHERE WE BELONG

Diese aussergewöhnliche 8.5 Zimmer Maisonette-Attikawohnung im 3. und 4. Obergeschoss bietet grosszügiges Wohnen auf zwei Etagen mit einer schönen Aussicht auf den Vierwaldstättersee und die markante Silhouette der Rigi, ein vertrauter Anblick, der mit den Jahreszeiten immer wieder neu wirkt.222 m² Wohnfläche, amerikanischer Haselnuss-Parkett, klimatisierter Wohn- und Essbereich sorgen für viel Wohnkomfort. Auf der Attikaterrasse lässt es sich herrlich entspannen, mit dem Vierwaldstättersee stets im Blick.Küssnacht am Rigi: Charmant, gut erschlossen und mittendrin in einer der schönsten Landschaften der Zentralschweiz.Highlights: • Lift • Panoramafenster • Schwedenofen • See- und Bergpanorama • Drei Einstellhallenplätze • Ruhige Lage • Naturnahe Umgebung Verkaufspreis: CHF 2'992'000 + 3 Einstellplätze à CHF 50'000 = Total CHF 3'142'000Wir freuen uns auf Ihre Kontaktaufnahme und senden Ihnen gerne die detaillierte Broschüre sowie den Grundrissplan der Wohnung zu.This exceptional 8.5 room maisonette penthouse on the 3rd and 4th floors offers generous living across two levels, with lovely views over Lake Lucerne and the distinctive silhouette of the Rigi, a familiar sight that takes on new character with every season.222 m² of living space, American hazelnut parquet, and an air-conditioned living and dining area provide outstanding comfort throughout. The rooftop terrace is the perfect place to unwind, with Lake Lucerne always in view.Küssnacht am Rigi: charming, well connected, and right in the heart of one of Central Switzerland's most beautiful landscapes.Highlights: • Lift • Panoramic windows • Swedish stove • Panoramic views of the lake and mountains • Three indoor parking spaces • Quiet location • Surrounded by nature Selling price: CHF 2'992'000 + 3 garage spaces CHF 50'000 each = Total CHF 3'142'000We look forward to hearing from you and are delighted to send you the detailed brochure and floor plan of the penthouse.

  • Balcony / Terrace
  • Elevator
1 / 7
  • Garage
  • View
  • Elevator
5.5 rooms, 128m², CHF 4,100,000.–
Neufrauenstein 2A, 6300 Zug

Exclusive Garden Residence in Zug City Center

Exclusive Garden Residence in Zug In a sought-after and quiet residential area in Zug, this high-quality 5.5-room garden apartment presents itself with exceptional living comfort. The 2021-built property combines modern design, spacious outdoor areas, and excellent city center proximity to create a unique living experience. The apartment spans two levels and provides a sense of single-family home living thanks to direct basement access and the approximately 258 m² private garden. High-quality materials, an open-plan kitchen with cooking island, a consistent interior architecture concept, and the view of Lake Zug underscore the exclusive character of this property. The city center, Lake Zug, schools, and shopping facilities are within a few minutes' reach. Four underground parking spaces and spacious ancillary areas with basement, wine cellar, laundry room, and two storage rooms round off this attractive offer. Highlights • Exclusive 5.5-room garden apartment (built in 2021) • Approx. 128 m² living space and around 200 m² total usable space inside, including basement/storage rooms • Approx. 258 m² private garden with lake view • Single-family home feeling thanks to direct basement access • Lift with direct access to the apartment • High-quality interior design with consistent design concept • Spacious ancillary areas with basement, wine cellar, laundry room, and two storage rooms • Four underground parking spaces • Central location Notes • Sales price CHF 4.10 million, including 2x underground parking spaces and 2x hobby rooms • Double parking space CHF 100,000 (optional) • Available for occupancy by arrangement (approx. Q1 2027) We are happy to provide information. Stocker Immobilien AG Zug

  • Garage
  • View
  • Elevator
Travel time
-
Roger Burch

Roger Burch

1 / 6
Roger Burch

Roger Burch

  • Parking space
  • Balcony / Terrace
5.5 rooms, 139m², CHF 2,670,000.–
Sagenstrasse 29, 6318 Walchwil

Invest today and live above Lake Zug later

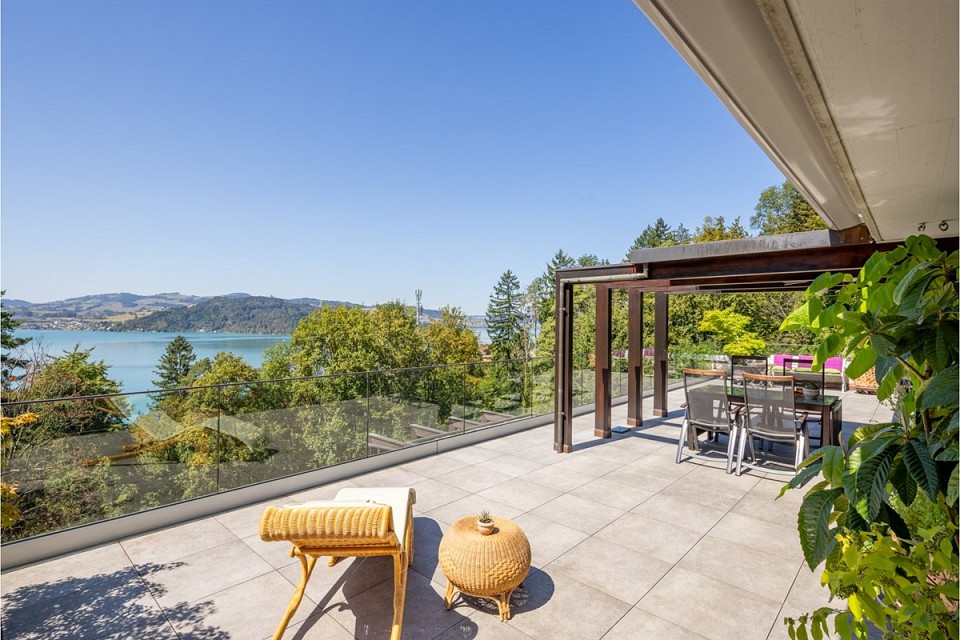
Secure an exceptional terraced apartment in an elevated location in Walchwil today and create the foundation for your future living with an impressive view of Lake Zug and the surrounding mountain world.The seller offers this spacious 5.5-room terraced apartment with a right of residence for 5 years. A rare opportunity to acquire a high-quality property in Walchwil today, while benefiting from a regular income during the term of the right of residence and at the same time securing an attractive perspective for later personal use.Attractive investment opportunity with perspectivePurchase with right of residence:- Sales price: CHF 2'670'000.- Right of residence: 5 years- Monthly gross income: CHF 5'000.- Annual gross income: CHF 60'000.- Gross yield: approx. 2.25 %After the expiry of the agreed right of residence, the apartment is at the free disposal of the new owner, whether for personal use, re-rental or as a long-term capital investment.Spacious living with a far-reaching viewWelcome to Sagenstrasse 29 in Walchwil. The 5.5-room terraced apartment is located as the top of only four terraced apartments in a quiet and natural slope location.On approximately 139 m² of living space, the apartment offers spacious room proportions and a well-thought-out floor plan. The large window fronts open the living rooms to the terrace and provide plenty of daylight as well as an impressive reference to the surrounding landscape.The special highlight is the approximately 80 m² large terrace with full glass railing and covered solid wood pergola. From here, a far-reaching view opens up over Lake Zug to the Rigi, to Immensee and to the Pilatus.The combination of spacious living space, extensive outdoor area, tranquility, and view gives this property a special residential character.Equipment & Highlights:- 5.5 rooms- Approximately 139 m² of living space- Approximately 80 m² large terrace- Top of only four terraced apartments- Far-reaching view of Lake Zug and the surrounding mountain world- Spacious living and dining area- High-quality carpenter's kitchen- Two wet cells- Walnut parquet in the living rooms- Custom-made built-in cabinets- Electric louvers- Electric sun blinds- Own V-ZUG laundry tower- Triple-glazed windows- Covered solid wood pergola- Heated hobby room with window- Separate basement compartment- Garage with automatic garage door- Two additional outdoor parking spaces on the forecourt- New geothermal heating system 2026- Completely renovated and continuously maintainedThe apartment was completely renovated in 2012 and has been continuously maintained and further developed since then.As part of the renovation, a high-quality carpenter's kitchen was installed, the wet cells were renewed or partially renovated, and new interior doors and numerous custom-made built-in cabinets were created. Furthermore, the floor construction including sound and thermal insulation, the walnut parquet, electrical installations, sanitary installations, and the louvers and sun blinds were renewed.Significant investments have also been made in the property in recent years. In 2018, the terrace was completely renovated, including insulation, full glass railing, and porcelain stoneware flooring. In 2019, the windows were replaced with triple-glazed windows, in 2021 the new house entrance door was installed, and in 2022 the solid wood pergola was completely renewed.With the new geothermal heating system in 2026, another important investment will be made in the long-term quality and energy supply of the property.Quiet, natural, and yet well connectedSagenstrasse 29 is located in an elevated slope position in Walchwil, embedded in a quiet and well-maintained environment at the end of a cul-de-sac.The immediate proximity to the forest and the elevated location create a natural living feeling. At the same time,

  • Parking space
  • Balcony / Terrace
Travel time
-
1 / 13
  • Balcony / Terrace
  • Garage
  • Elevator
  • +2
5.5 rooms, 170m², CHF 4,200,000.–
6340 Baar

THIS MUST BE THE PLACE

Baar, Burgweid. Ein ruhiges, grünes Quartier mit der richtigen Distanz zum Alltag und der richtigen Nähe zu allem anderen. Diese Attikawohnung bietet grosszügige Räume, eine eigene Sauna und zwei Terrassen, auf denen der Abend gerne länger wird als geplant. This must be the place.Besonderes: • Ruhige Lage • Familienfreundliches Quartier • Gute Besonnung • Grosszügige Aussenflächen • Sauna • Cheminée • Zwei Keller • Einbauschränke Verkaufspreis: CHF 4'200'000 + 2 Einstellplätze à je CHF 50'000 = Total CHF 4'300'000Wir freuen uns auf Ihre Kontaktaufnahme und senden Ihnen gerne die detaillierte Broschüre sowie den Grundrissplan der Wohnung zu.Baar, Burgweid. A quiet, leafy neighbourhood, offering just the right distance from the hustle and bustle of everyday life, yet close to everything else. This attic apartment boasts spacious rooms, a private sauna and two terraces where evenings often stretch on longer than planned. This must be the place.Highlights: • Quiet location • Family-friendly neighbourhood • Get plenty of sun • Spacious outdoor areas • Sauna • Fireplace • Two cellars • Built-in cupboards Selling price: CHF 4,200,000 + 2 garage spaces at CH 50,000 each = Total CHF 4,300,000We look forward to hearing from you and will be happy to send you the detailed brochure and floor plan of the apartment.

  • Balcony / Terrace
  • Garage
  • Elevator
  • +2
1 / 12
5.5 rooms, 156m², CHF 1,190,000.–
Mühlauerstrasse 19, 5644 Auw

Much space, much light, much living quality

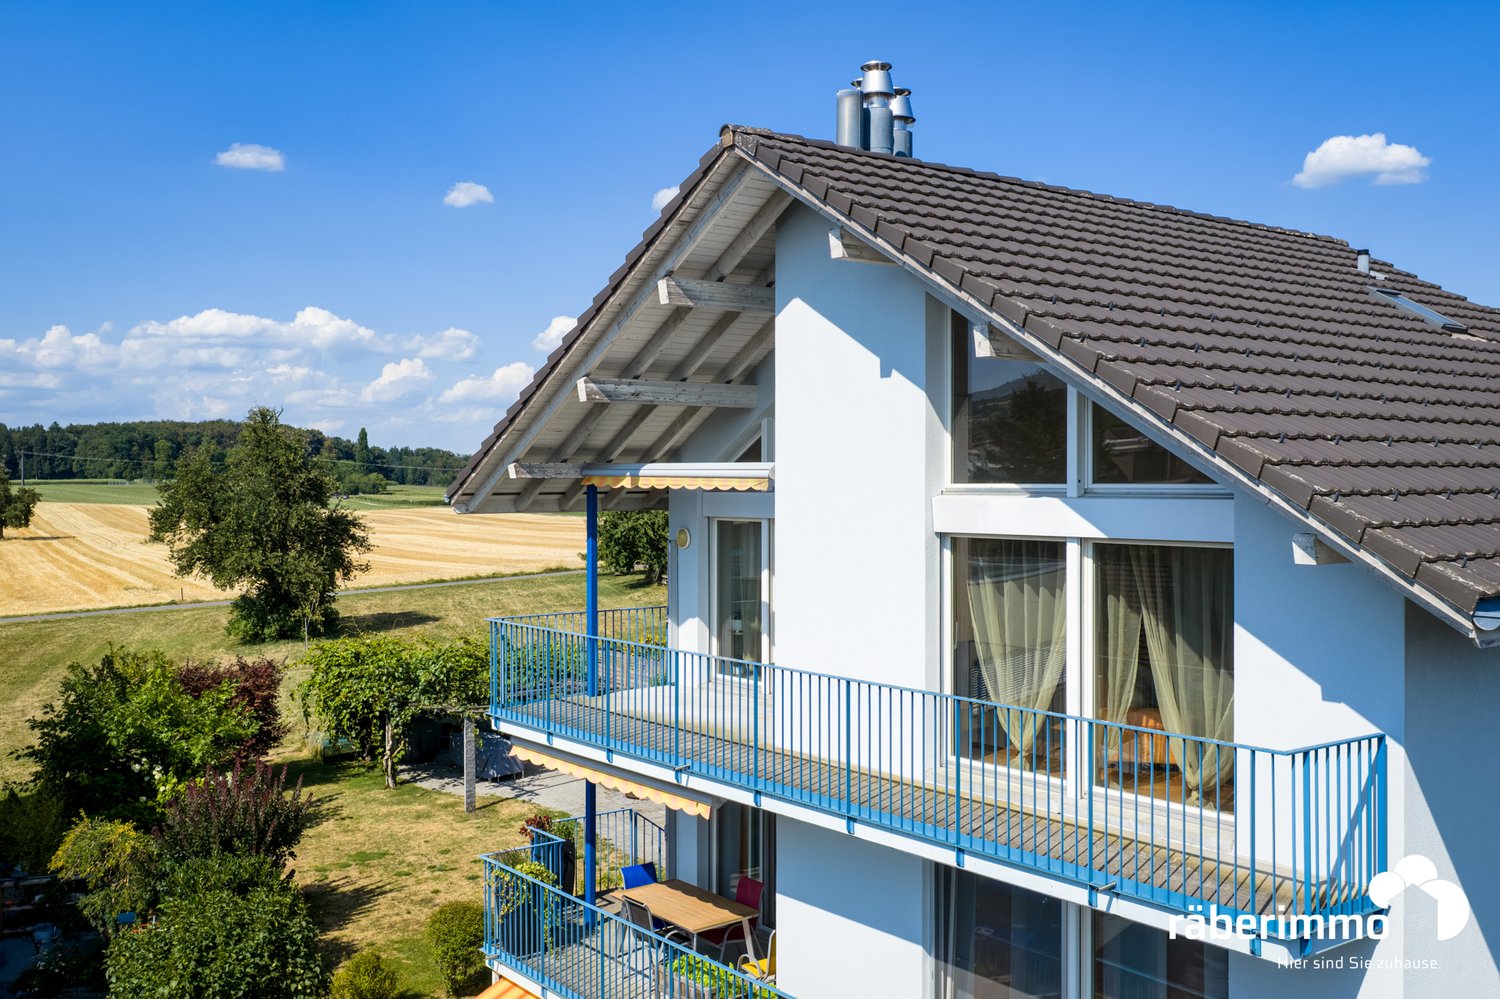
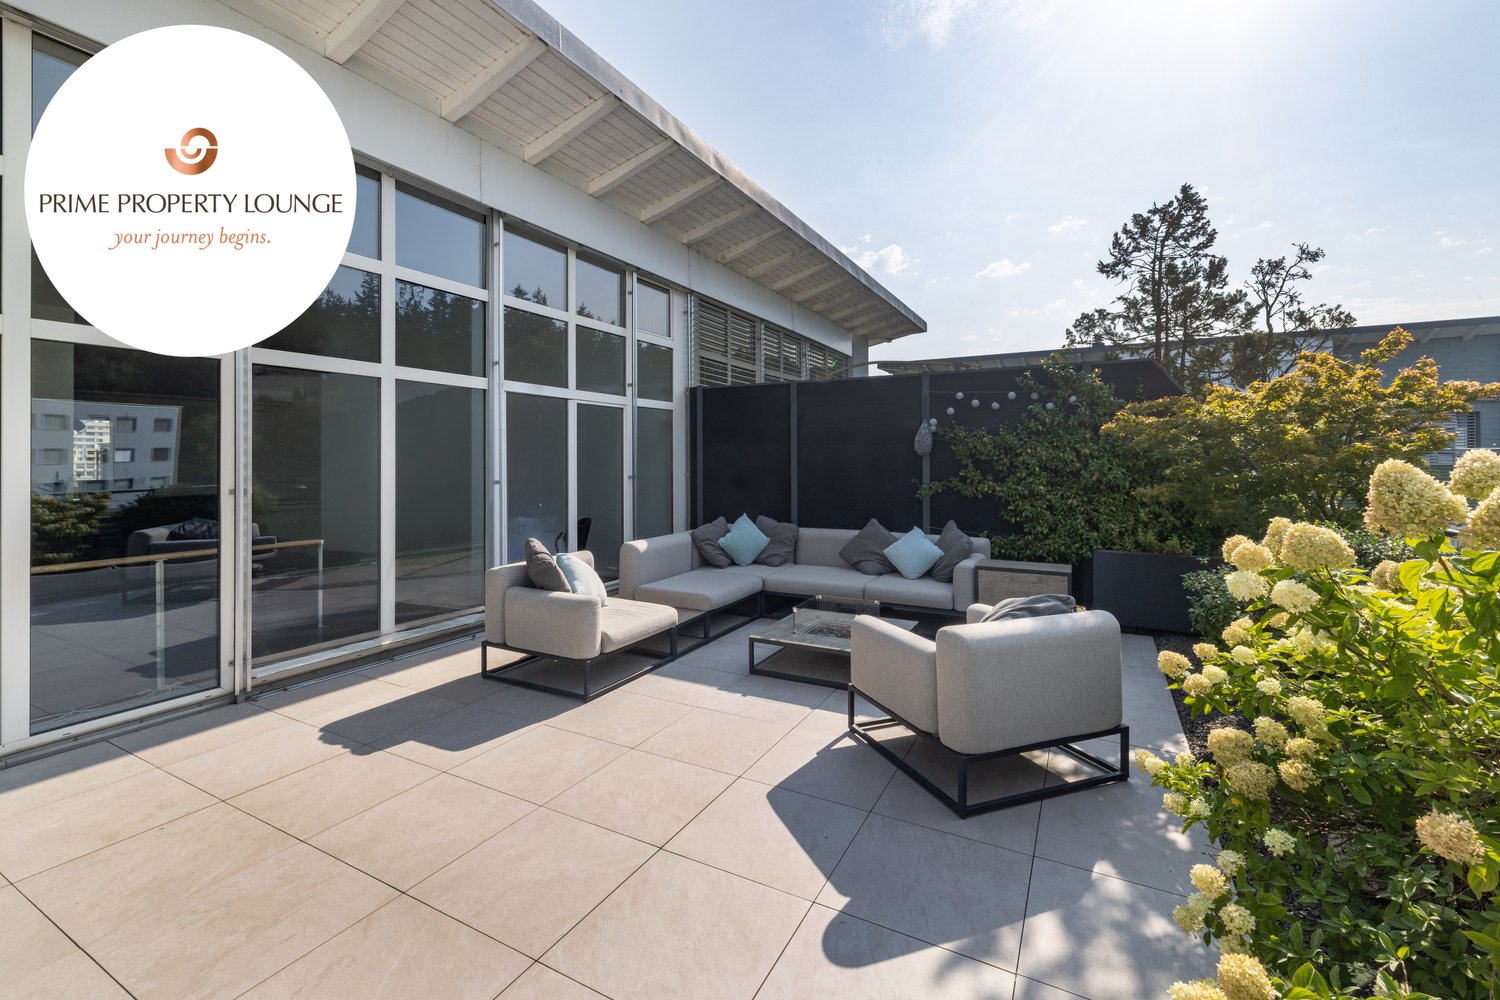
This spacious attic apartment with approximately 156 m² of living space impresses with a well-thought-out floor plan, bright living rooms, and plenty of storage space. The small condominium community with only three parties creates a quiet and pleasant living environment. Living and dining area Access is via a spacious entrance hall with space for a wardrobe and a separate guest toilet. The heart of the apartment is the openly designed living and dining area with a fireplace and integrated kitchen. Large window areas provide plenty of daylight and create a friendly living atmosphere. From the living room, you can directly access the partially covered balcony. Rooms / Bath Four rooms offer a variety of uses as bedrooms, children's rooms, guest rooms, or home offices. The spacious bathroom is equipped with a corner bathtub, a separate shower, a double sink, and a toilet. Auxiliary rooms / Parking spaces The boiler room with boiler and private washing machine offers practical storage space in everyday life. The attic extends over almost the entire apartment and offers possibilities for expanding the living space. The offer is complemented by a basement room, a carport, and two outdoor parking spaces, which are included in the price. Community The residents have access to a common bicycle room and a laundry and drying room with a washing machine and tumble dryer. Thanks to the small condominium community with only three residential units, you can enjoy a quiet and family-friendly living environment. Are you interested in learning more? Then we look forward to your contact for further information or a viewing appointment. Räber Immo GmbH, Muri 056 675 72 72, verkauf@raeber-immo.ch www.raeber-immo.ch

Travel time
-
1 / 13
5.5 rooms, 145m², CHF 1,090,000.–
Josefstrasse 2, 6042 Dietwil

Dreamy 5.5-room maisonette apartment with fully developed hobby room
This well-maintained 5.5-room maisonette apartment in Dietwil impresses with its spacious 145 m² living area, a well-thought-out room layout over two floors, and an attractive mountain view of the Rigi. The object, built in 1994, has been carefully maintained and presents itself in a very well-kept condition. The last modernization took place in 2022. The bright living and dining area with open kitchen creates a modern and inviting living atmosphere. The kitchen is fully equipped and includes, among other things, a steamer and a warming drawer. High-quality parquet floors give the entire apartment a warm and elegant appearance. With a total of four bedrooms and two bathrooms, the property offers plenty of space for families, multi-generational households, or demanding buyers with a need for additional rooms. Particularly practical are the private laundry room with a new washing machine and dryer, as well as the directly adjacent storage room within the apartment. Insect screens in every room provide additional living comfort. Also present are two separate apartment entrances, making the property ideal for patchwork families or families with older children. A beautifully developed hobby room offers a variety of uses, such as a home gym, nail studio, or hairdressing room. The further equipment includes modern smart home solutions such as Feller Zeptrion AIR (WLAN) and STOBAG Camabox for the sun blinds. The apartment also has a terrace where you can enjoy the sun and the quiet living situation. From spring 2027, the connection with a fiber optic cable is planned, which makes the property particularly attractive for digital work. The apartment is available by arrangement and offers a rare combination of generosity, functionality, and living quality in a preferred location in Dietwil.The attractive maisonette apartment is located in a central location in Dietwil and convinces with its quiet and at the same time well-connected environment. The village center is within walking distance, which guarantees short distances for daily needs and a pleasant living environment. Particularly noteworthy is the nearby outdoor pool (200m) and the local grocery store Volg (400m) in the village. Families benefit from the excellent infrastructure: kindergarten and primary school are just a few minutes' walk away, while the upper school is also easily accessible. For further education, a gymnasium and a cantonal school are available at a comfortable distance. Thanks to the good connection to the supra-regional traffic network, the accessibility by car is also very attractive. The highway is just a few minutes' drive away and enables a quick connection to the surrounding centers of Zurich, Zug, and Lucerne. Additionally, public transport is available at a reasonable distance, which further enhances the location. Overall, this living situation offers an ideal combination of central accessibility, good infrastructure, and high quality of life.Renovations: 2005 new oil heating (entire building) 2009 new kitchen 2017 new doors in the interior 2018 new terrace & various painting work 2019 new hobby room 2021 STOBAG Camabox (sun blinds) 2022 window renovation wet cells & new refrigerator 2026 new washing machine & dryer Highlights: - Smart home solution - Käppeli mass kitchen - STOBAG Camabox sun blinds - Large terrace with plank floor on stilts - View of the Rigi - 2 separate entrances - Fully developed hobby room for various uses - attractive locationA parking space in the underground garage must be purchased for CHF 35,000. If required, an additional parking space can be rented long-term in an underground garage 100m away.

Travel time
-
1 / 13
5.5 rooms, 126m², CHF 1,150,000.–
Baldismoosstrasse 42, 6043 Adligenswil

Zwischen Naturidylle und Stadtnähe

Terrassenwohnen in seiner schönsten FormDiese Terrassenwohnung in Adligenswil verbindet naturnahes Wohnen mit der Nähe zur Stadt Luzern. Die ruhige Umgebung schafft ideale Voraussetzungen für Familien und Paare, die Wert auf Lebensqualität und Erholung im Alltag legen. Viel Tageslicht und ein durchdachtes Wohnkonzept sorgen für ein angenehmes Wohngefühl. Die Terrasse erweitert den Wohnraum ins Freie und bietet einen schönen Ausblick auf die Berge.Diese Eigentumswohnung überzeugt durch: • eine grosszügige Terrasse mit Pilatussicht • einen offenen Wohn- und Essbereich als Mittelpunkt des Wohnens • eine eigene Garagenbox für komfortables Parkieren im Alltag Haben wir Ihr Interesse geweckt? Bestellen Sie noch heute unsere ausführliche Verkaufsdokumentation mittels Kontaktformular und Sie erhalten weitere spannende Informationen zur Immobilie. Wir freuen uns über Ihre Kontaktaufnahme.La vie en terrasse dans ce qu'elle a de plus beauCet appartement avec terrasse situé à Adligenswil allie un cadre de vie proche de la nature à la proximité de la ville de Lucerne. Le cadre paisible offre des conditions idéales pour les familles et les couples qui accordent de l'importance à la qualité de vie et à la détente au quotidien. Une lumière naturelle abondante et un agencement bien pensé garantissent un cadre de vie agréable. La terrasse prolonge l'espace de vie vers l'extérieur et offre une belle vue sur les montagnes.Cet appartement en copropriété séduit par : • une terrasse spacieuse avec vue sur le Pilatus • un espace salon et salle à manger ouvert, véritable coeur de la vie domestique • un box de garage privé pour un stationnement pratique au quotidien Avons-nous éveillé votre intérêt ? Commandez dès aujourd'hui notre dossier de vente détaillé via le formulaire de contact et vous recevrez de plus amples informations sur ce bien immobilier. Nous nous réjouissons de votre prise de contact.Terrace living at its bestThis terrace apartment in Adligenswil combines living close to nature with proximity to the city of Lucerne. The peaceful surroundings create ideal conditions for families and couples who value quality of life and relaxation in their daily lives. Abundant natural light and a well-thought-out living concept ensure a pleasant living experience. The terrace extends the living space outdoors and offers a beautiful view of the mountains.This condominium stands out for: • a spacious terrace with a view of Mount Pilatus • an open-concept living and dining area as the heart of the home • a private garage for convenient everyday parking Have we piqued your interest? Request our detailed sales brochure today using the contact form, and you'll receive more exciting information about the property. We look forward to hearing from you.

Travel time
-
1 / 13
5.5 rooms, 133m², CHF 1,870,000.–
Flurstrasse 4, 6332 Hagendorn

A Home to Flourish - Maisonette with Fireplace and Garden

Hagendorn, an idyllic district of the municipality of Cham in the canton of Zug, scores with the attractive combination of rural tranquility and urban proximity. Shopping facilities, schools, and leisure activities are quickly accessible.This charming 5.5-room maisonette apartment awaits you on the second floor of an attractive residential building. Already at the entrance, you can take off your shoes and store your jackets in the built-in closets. From the spacious entrance hall, two rooms and the large bedroom can be accessed. The room offer is complemented by a bathroom with shower and double sink, as well as a separate toilet. So you can get along perfectly in the morning.Straight ahead lies the large living room, which presents itself as bright and flooded with light. Floor-to-ceiling window fronts with sliding doors create a harmonious connection between the interior and exterior areas. A fireplace that extends over the entire height to the gallery underlines the special character of this central living area and makes it the heart of the home.The adjacent kitchen with high-gloss fronts and noble granite countertops invites you to cook. The spacious dining area is located directly next to it and offers enough space for a large dining table.The staircase leads to the open gallery - a wonderful retreat for working or playing. A room, a second bathroom with double sink and washing tower, as well as the directly accessible private attic, complement this upper floor.A parking space in the underground garage and the wonderful garden share complete the attractive offer in a perfect way.Have you become curious? Make a contact inquiry today to receive the exposé and arrange a viewing appointment.

Travel time
-
1 / 11
5.5 rooms, 131m², CHF 1,190,000.–
Weitblick 9, 6038 Gisikon

Balance of tranquility, light, and living comfort

The residential building with the advertised apartment is located in a quiet and sunny area in Gisikon. The surroundings convince with a lot of greenery, pleasant neighborhood, and good accessibility. Particularly attractive: the school is only a few steps above the property. Here, relaxed living is combined with practical proximity to infrastructure, Lucerne, and the most important traffic axes.The well-maintained property from 2009 comprises only seven apartments. An elevator and an open staircase provide comfortable access. All areas are wheelchair accessible. A playground is located directly at the main entrance - perfect for families.This attractive 5.5-room apartment on the 1st floor delights with an open, light-flooded floor plan.The spacious living and dining area forms the heart and harmoniously connects with the modern kitchen with a bar. Extensive window surfaces provide plenty of daylight and lead directly to the sunny balcony. From here, a beautiful view opens up - especially the evening atmosphere with sunset invites you to linger. A chimney connection offers additional potential for cozy hours.The entrance hall greets with practical built-in closets. Four bedrooms with parquet floors offer flexible usage options. The large bathroom convinces with a bathtub and shower. The room offer is complemented by a separate guest toilet with a connection for a washing tower. The underfloor heating provides comfortable living comfort in all rooms.The offer includes a basement compartment and two parking spaces in the underground garage.A home that convinces through light, space, and location.Convince yourself with a non-binding viewing. I look forward to your contact.

Travel time
-

Other interesting objects