Quick Filters for your search

Quick-filters

We show you quick-filters based on the most used filters by location.

By using these, you can enhance your search experience by finding new and interesting properties to your likings.

Oberrieden - Flats for sale

We recommend expanding your search criteria to get similar results. The current filters didn’t return any matches.

If you don’t want to change your current search criteria, we recommend creating a search alert, so you’ll be notified when matching offers become available.

More objects in your automatically expanded search area
143 results - Radius: + 10km
New building
1 / 6
4.5 rooms143m²CHF 2,600,000.–
Premium
Alte Landstrasse 52, 8706 Meilen

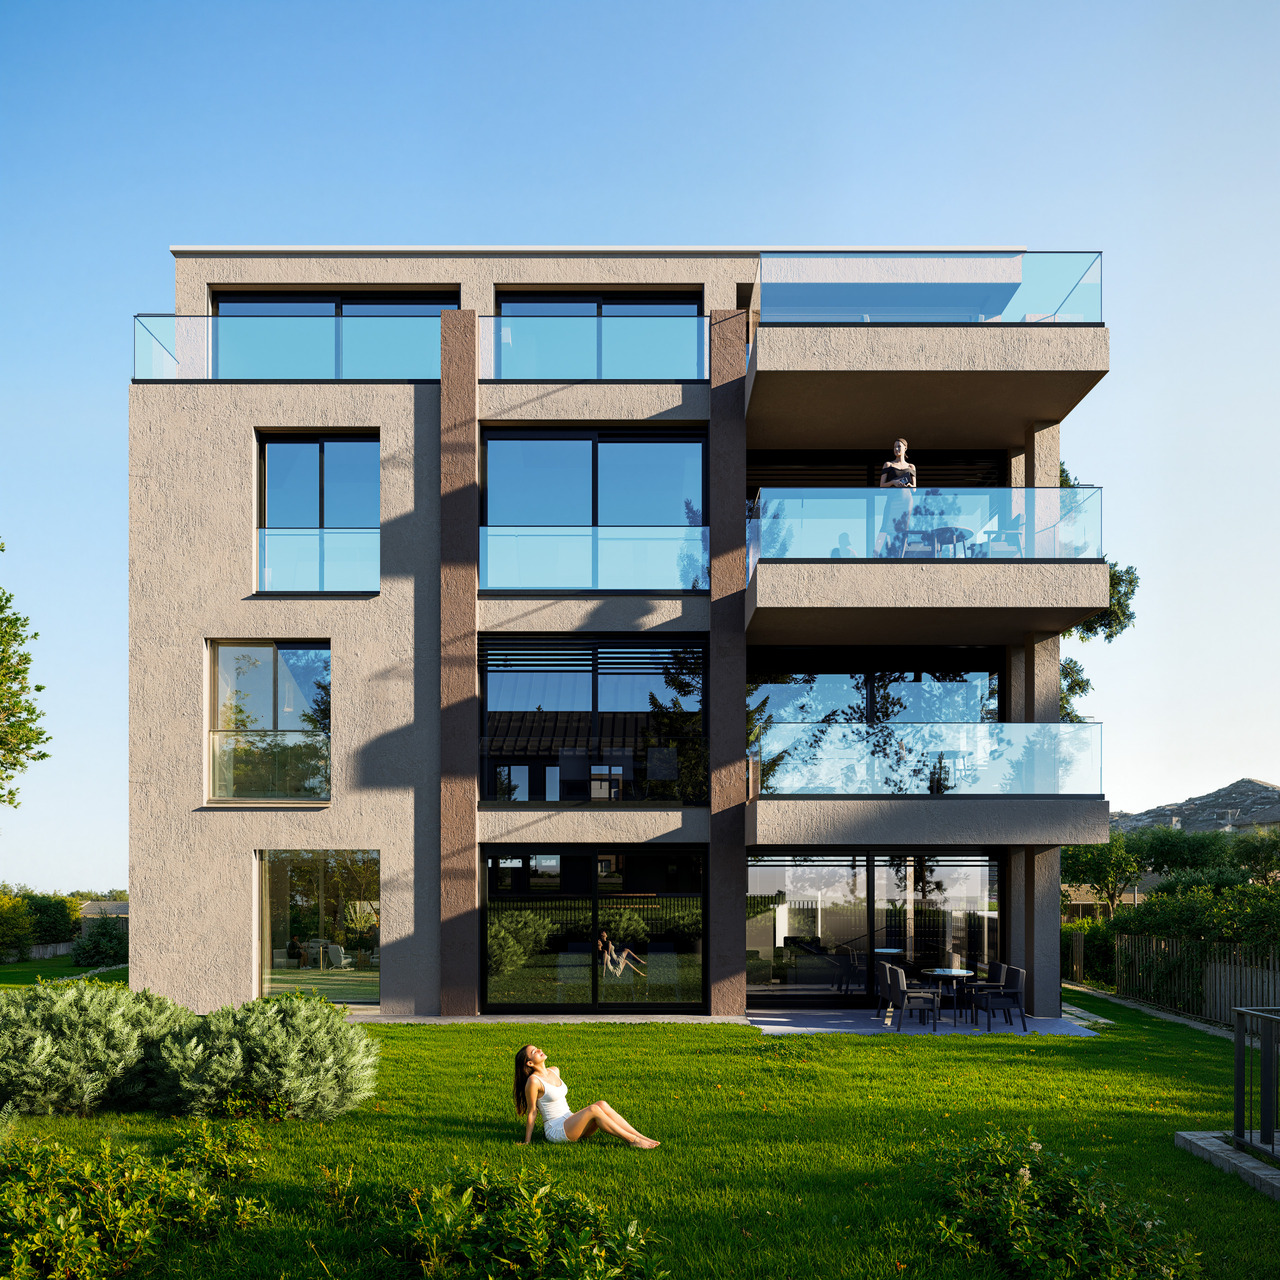
Baufreigabe granted: 4.5/5.5 room apartment with lake and mountain view

Description:We are pleased to announce that we have started construction on FORTUNA-MEILEN.Modern luxury combined with comfortAt Alte Landstrasse 52 in Meilen, you can expect an exclusive residential and commercial offer of the extra class. The Fortuna project convinces with its stylish architecture, inviting outdoor areas, and high-quality interior. With four exclusive condominiums and two modern commercial spaces, Fortuna offers both private and business users well-thought-out room concepts and first-class equipment that promises comfort and elegance at the highest level.Home in luck - FortunaThe apartments in the Fortuna project are ideally designed to maximize the quality of life of their inhabitants. The 3½ to 5½ room condominiums in high-quality architecture with wonderful lake views meet the highest demands and offer a unique living experience. The open living and dining area is the heart of the apartment - a perfect place for joint cooking evenings or relaxed hours with the family. The high-quality living rooms open up to partially covered outdoor areas that invite you to linger. The spacious, naturally lit rooms create a lively atmosphere. Currently, you can still participate in the interior design of the apartments. The bright, openly designed rooms have a three-sided outdoor reference and enable almost every apartment to have a view of the lake and the mountains, depending on the floor.For more information, please visit the project website www.fortuna-meilen.chEquipment:4.5 room apartment on the 2nd floor with lake view- Elevator- Corridor, stairs - Master bedroom with en-suite bathroom with shower, sink, and toilet- Room 2- Room 3- Bathroom with bathtub, sink, and toilet- Reduit, utility room with washing machine, tumble dryer- Living room, kitchen with bar and dining room 46 m2- South-west terrace 18.4 m22 parking spaces à CHF 50,000.- on the ground floor can be purchased separately.Construction start and move-in date: The construction start has been made - a significant and pleasant step on the way to the realization of this unique project. Today, we roughly expect a move-in date in October 2027. Contact:Sales process: - Personal property presentation- Reservation contract with a deposit of CHF 55,000.-- Purchase and transfer of ownership after agreementCapital-rich interested parties are cordially invited to contact us.Please call our Mr. Csaba von Zalan on 043 222 35 22 if you wish to receive additional information or a non-binding viewing. We look forward to accompanying you in fulfilling your housing dreams.

Travel time
-
New building
1 / 6
4.5 rooms143m²CHF 2,750,000.–
Premium
Alte Landstrasse 52, 8706 Meilen

SUCCESSFULLY SOLD

Description:We are pleased to announce that we have started construction on FORTUNA-MEILEN.Modern luxury combined with comfortAt Alte Landstrasse 52 in Meilen, you can expect an exclusive residential and commercial offer of the extra class. The Fortuna project convinces with its stylish architecture, inviting outdoor areas, and high-quality interior. With four exclusive condominiums and two modern commercial spaces, Fortuna offers both private and business users thoughtful room concepts and a first-class equipment that promises comfort and elegance at the highest level.Home in luck - FortunaThe apartments in the Fortuna project are ideally designed to maximize the quality of life of their residents. The 3- to 5½-room condominiums in high-quality architecture with a wonderful lake view meet the highest standards and offer a unique living experience. The open living and dining area is the heart of the apartment - a perfect place for joint cooking evenings or relaxed hours with the family. The high-quality living rooms open up to partially covered outdoor areas that invite you to linger. The spacious, naturally lit rooms create a lively atmosphere. Currently, the interior design of the apartments can still be co-determined. The bright, openly designed rooms have a three-sided outdoor reference and enable almost every apartment to have a view of the lake and the mountains, depending on the floor.For more information, please visit the project website www.fortuna-meilen.chEquipment:4.5-room apartment with lake and mountain view on the 3rd floor- Elevator- Corridor, staircase - Master bedroom with en-suite bathroom with shower, sink, and toilet- Room 2- Room 3- Bathroom with bathtub, sink, and toilet- Reduit, utility room with washing machine, dryer- Living room, kitchen with bar and dining room 50.3 m2- South-west facing terrace, partially covered 18.4 m22 parking spaces à CHF 50,000.- on the ground floor can be purchased separately.Construction start and move-in: The construction start has been made - a significant and pleasant step on the way to the realization of this unique project. We currently expect a move-in date around October 2027. Contact:Sales process: - Personal property presentation- Reservation contract with a deposit of CHF 55,000.-- Purchase and transfer of ownership after agreementCapital-rich interested parties are cordially invited to contact us.Please call our Mr. Csaba von Zalan on 043 222 35 22 if you wish to receive additional information or a non-binding viewing. We look forward to accompanying you in fulfilling your living dreams.

Travel time
-
  • Two-story house with beige walls, red shutters, multiple windows, balconies, and a chimney. A van is parked in front, and the house is surrounded by greenery and a fence.
  • 3 story house, white walls, red shutters, 2 cars parked in front
  • 3 story building, white exterior, red shutters, garage, car parked in front
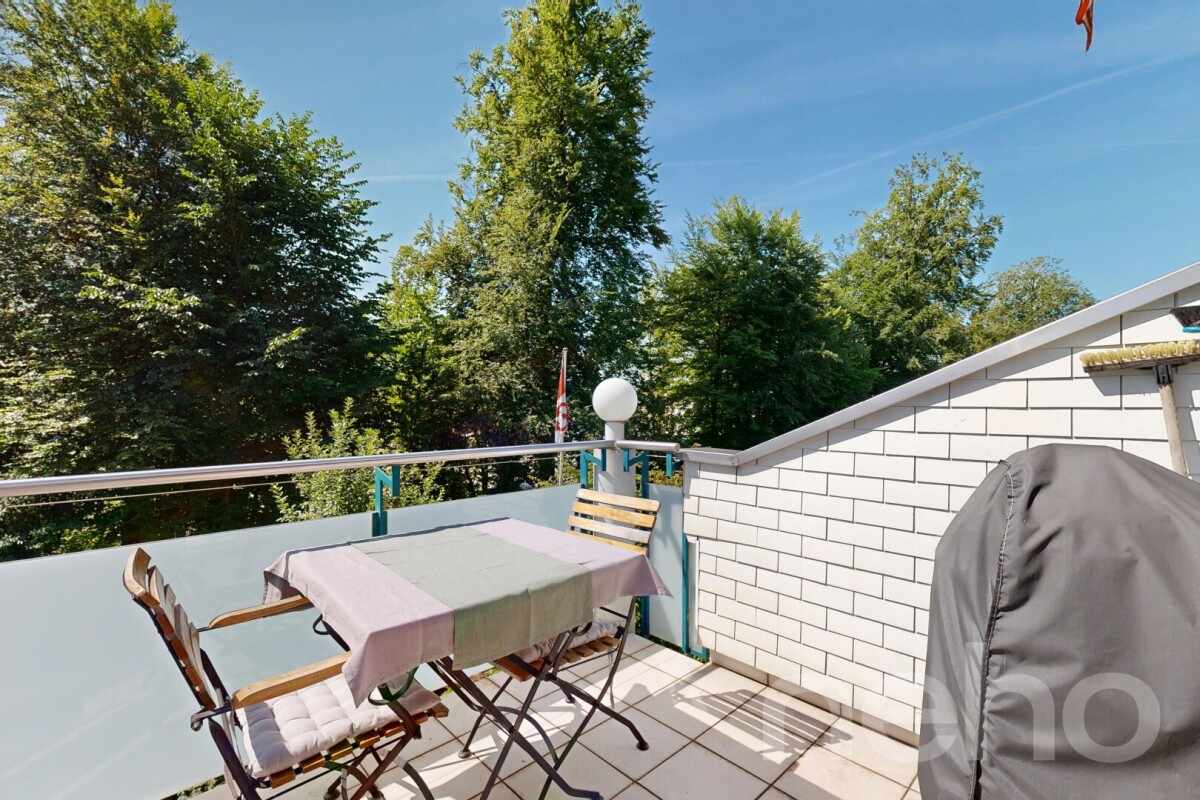
  • A sunny patio with a round wooden table, potted plants, and a wooden fence, surrounded by greenery and a view of the city.
  • A narrow hallway with wooden flooring, white walls, and built-in white cabinets on one side. A single ceiling light illuminates the space.
  • Empty room with wooden flooring, large windows, radiators, and sliding glass doors leading to a balcony.
  • Compact kitchen with wooden cabinets, a sink, oven, and refrigerator. Features a window with a view of a neighboring building.
  • Modern kitchen with white cabinets, black countertops, and built-in appliances including a sink, oven, and dishwasher. Features a skylight window and sleek design.
  • Modern bathroom with a white sink, wooden cabinet, mirror, toilet, and a glass-enclosed shower area. Natural light from skylights illuminates the space.
  • Bright living and dining area with large windows, wooden flooring, a leather sofa, ottoman, dining table with chairs, potted plants, and a cabinet.
1 / 11
4.5 rooms108m²CHF 790,000.–
Top
Untere Bahnhofstrasse 28, 8932 Mettmenstetten

Attractive condominiums for owner-occupiers and investors

Dear interested partyIn Mettmenstetten, in a central location directly at the train station, a total of seven individual condominiums are for sale. The apartments are sold individually and are suitable for both owner-occupiers and capital investors.The sales offer includes: • 4 × 3.5-room condominiums (including garden apartment and attic apartment) • 3 × 4.5-room condominiums (including garden apartment) Currently, a 4.5-room apartment on the 2nd floor, the garden apartment on the ground floor, and the attic apartment are vacant and can be taken over at short notice.The condominiums can be occupied immediately or, if desired, renovated according to your individual ideas. The renovation can be carried out by us as general contractors. For this purpose, an optional renovation budget of CHF 90,000 is available per apartment. This will only be charged in addition to the purchase price if used. The corresponding floor plans can be found in the sales documents.The central location with shopping facilities in the immediate vicinity and Mettmenstetten train station just a few minutes' walk away offer a high level of living comfort and optimal connections – ideal for commuters as well as for excursions to the mountains or trips to the airport.Sales prices of the individual condominiums: • 3.5-room apartments (garden apartment to 2nd floor): CHF 670,000.– • 4.5-room apartments (garden apartment to 2nd floor): CHF 790,000.– • 3.5-room attic apartment: CHF 720,000.– In addition, parking spaces can be purchased. A total of 14 parking spaces are available: • Outdoor parking spaces: CHF 30,000.– • Garage boxes: CHF 50,000.– We would be happy to show you the available condominiums during a personal viewing. We look forward to your contact.

Travel time
-
1 / 2
4.5 rooms106m²CHF 2,420,000.–
Top
8810 Horgen

Unique maisonette apartment with spectacular lake and Alpine views

Views that inspire. Architecture that convinces.In the newly created, 13-story high-rise tower of the Silo area, the striking centerpiece of the new residential quarter at Horgen-Oberdorf station, awaits the last available maisonette apartment. On two levels (with internal lift and wheelchair accessibility) you can enjoy an exceptional home with an impressive view over Lake Zurich to the Glarner Alps.Highlights • Exclusive maisonette apartment with approx. 106 m² on two levels • Spacious living/dining area with open kitchen and high ceiling height of 2.60 m • Partly covered veranda (9 m2) as a protected outdoor space with a flowing transition to the living area • Three bedrooms and a comfortable bathroom • Guest toilet with shower • Direct lift access on both floors with individual control directly into the apartment • High-quality interior design with carefully selected materials • Storage room in the basement • Sustainable building technology with geothermal heating, triple-glazed wood-metal windows, and preparation for e-mobility • 1 to 2 parking spaces can be purchased additionally Best location with optimal accessibilityThe Silo area is located directly at Horgen-Oberdorf station and offers an excellent connection to public transport. The historic village center, shopping facilities, schools, and recreational areas on the Zimmerberg and Lake Zurich are within a few minutes' reach. Here, urban infrastructure, nature-based recreation, and a unique view come together to create an exceptional living quality.This exclusive maisonette is a rare opportunity for all those who are looking for something special. We would be happy to send you the sales documentation. The apartment can already be shown shortly before completion.

1 / 11
4.5 rooms153m²CHF 1,780,000.–
Haldenstrasse 44, 8908 Hedingen

4.5-room terrace apartment with outstanding panoramic view and winter garden

Highlights • Bright living areas with generous window front • Well-maintained and timeless interior design • Spacious terrace with panoramic view • Winter garden with direct access to the cozy seating area • Plenty of storage space thanks to practical reduction • Private laundry room with washing tower • Two comfortable underground parking spaces This elegant terrace apartment impresses with its well-maintained interior design, thoughtful floor plan, and spacious outdoor area. Already when entering, you are greeted by an inviting entrance with stylish built-in cabinets and immediately conveys a high-quality living feeling.The light-flooded living and dining area forms the heart of the apartment and opens seamlessly to the spacious terrace - a perfect place for relaxed hours under the open sky. The kitchen blends harmoniously into the open living concept and leaves no wishes unfulfilled.The apartment has two bedrooms: One of them offers direct access to the terrace, the other leads to a heated winter garden, which can be used all year round as additional living space. From here, you can continue to the private seating area - a protected retreat, ideal for lingering and enjoying.The space offer is rounded off by two stylish bathrooms - one with a large bathtub and shower toilet, the other with a shower and toilet - as well as a spacious laundry room with direct access to the reduction, which offers additional storage space and high living comfort.A private basement compartment and two underground parking spaces (for an additional CHF 35,000 each) with a charging station for electric vehicles and direct lift access to the house underline the exclusive character of this offer. Arrange a viewing appointment and let yourself be impressed by this unique living ambiance.

Travel time
-
1 / 14
4.5 rooms79m²CHF 990,000.–
Bürglistrasse 13, 8134 Adliswil

Bright 4.5 room apartment in a quiet location on the 1st floor

Your new home in a quiet residential area Are you looking for a well-maintained apartment in a quiet and green environment? Then this attractive 4.5-room apartment at Bürglistrasse 13 in Adliswil might be just right for you. The apartment impresses with bright rooms, a practical floor plan, and a cozy balcony with a view of the greenery.Highlights: • 4.5 rooms: Well-cut living rooms with versatile usage options for living, working, and relaxing. • Bathroom with bathtub: Perfect for relaxing moments after a long day. • Separate toilet: Additional comfort for everyday life and for guests. • Cozy balcony with a view of the green surroundings • Quiet residential area: The apartment is located in a well-maintained and pleasant residential area with little through traffic. • Pleasant living atmosphere: The thoughtful room layout creates a cozy atmosphere and offers a lot of potential for individual furnishing ideas. • Fireplace in the living area: Provides a cozy atmosphere and invites you to spend cozy hours, especially on cooler days. The combination of a quiet location, practical room layout, and pleasant living comfort makes this 4.5-room apartment an attractive opportunity for all those looking for a new home in Adliswil.The current photos provide an authentic impression of the existing apartments.Additional home staging representations show possible furnishing concepts and illustrate the development potential of the individual living rooms.Optional parking options:In addition to the apartment, outdoor parking spaces can be purchased for CHF 20,000 and garage boxes for CHF 40,000, depending on requirements. This gives you the opportunity to tailor your parking to your individual needs.Convince yourself of the advantages of this apartment and arrange a viewing appointment today.

Travel time
-
1 / 14
4.5 rooms79m²CHF 995,000.–
Bürglistrasse 13, 8134 Adliswil

Attractive 4.5 room apartment on the 2nd floor

Your new home in a quiet residential area Are you looking for a well-maintained apartment in a quiet and green environment? Then this attractive 4.5-room apartment at Bürglistrasse 13 in Adliswil might be just right for you. The apartment impresses with bright rooms, a practical floor plan, and a cozy balcony with a view of the green surroundings.Highlights: • 4.5 rooms: Well-cut living rooms with versatile usage possibilities for living, working, and relaxing. • Bathroom with bathtub: Perfect for relaxing moments after a long day. • Separate toilet: Additional comfort for everyday life and for guests. • Cozy balcony with a view of the green surroundings • Quiet residential area: The apartment is located in a well-maintained and pleasant residential quarter with little through traffic. • Pleasant living atmosphere: The thoughtful room layout creates a homely atmosphere and offers a lot of potential for individual furnishing ideas. • Fireplace in the living area: Provides a cozy atmosphere and invites you to cozy hours, especially on cooler days. The combination of quiet location, practical room layout, and pleasant living comfort makes this 4.5-room apartment an attractive opportunity for all those looking for a new home in Adliswil.The current photos provide an authentic impression of the existing apartments.Additional home staging representations show possible furnishing concepts and illustrate the development potential of the individual living rooms.Optional parking options:In addition to the apartment, outdoor parking spaces can be purchased for CHF 20,000 and garage boxes for CHF 40,000, depending on requirements. This gives you the opportunity to adjust your parking to your individual needs.Convince yourself of the advantages of this apartment and arrange a viewing appointment today.

Travel time
-
1 / 14
4.5 rooms79m²CHF 980,000.–
Bürglistrasse 13, 8134 Adliswil

Cozy 4.5 room apartment on the ground floor

Your new home in a quiet residential area Are you looking for a well-maintained apartment in a quiet and green environment? Then this attractive 4.5-room apartment at Bürglistrasse 13 in Adliswil might be just right for you. The apartment impresses with bright rooms, a practical floor plan, and a cozy balcony with a view of the green surroundings.Highlights: • 4.5 rooms: Well-cut living rooms with versatile usage possibilities for living, working, and relaxing. • Bathroom with bathtub: Perfect for relaxing moments after a long day. • Separate toilet: Additional comfort for everyday life and for guests. • Cozy balcony with a view of the green surroundings • Quiet residential area: The apartment is located in a well-maintained and pleasant residential area with little through traffic. • Pleasant living atmosphere: The thoughtful room layout creates a homely atmosphere and offers a lot of potential for individual furnishing ideas. • Fireplace in the living area: Provides a cozy atmosphere and invites you to cozy hours, especially on cooler days. The combination of quiet location, practical room layout, and pleasant living comfort makes this 4.5-room apartment an attractive opportunity for all those looking for a new home in Adliswil.The current photos provide an authentic impression of the existing apartments.Additional home staging representations show possible furnishing concepts and illustrate the development potential of the individual living rooms.Optional parking options:In addition to the apartment, outdoor parking spaces can be purchased for CHF 20,000 and garage boxes for CHF 40,000, depending on requirements. This gives you the opportunity to tailor your parking to your individual needs.Convince yourself of the advantages of this apartment and arrange a viewing appointment today.

Travel time
-
1 / 14
4.5 rooms114m²CHF 1,380,000.–
8910 Affoltern am Albis

RESERVED

From the underground parking space - you have two at your disposal - you can access the lift comfortably and without barriers. A spacious entrance area with an elegant wardrobe welcomes you warmly.The heart of the apartment: the bright living and dining area with open kitchen, which seamlessly opens onto the sunny terrace through floor-to-ceiling windows - part of it covered, ideal for any weather. The private garden with 48 m² of garden space invites you to linger. Inside and outside merge into a single living experience. In the quiet, private part of the apartment, there are three spacious bedrooms and two full-fledged bathrooms - space and comfort for every demand.This is complemented by a private basement compartment directly next to the lift - it's hardly possible to be more practical and central.Important: Some construction and completion work - including the terrace, privacy screen (fence and laurel hedge), bathrooms, parts of the kitchen, and the surrounding work - is still pending and at the same time offers buyers the attractive opportunity to implement individual wishes.The following highlights await you: • sunny terrace with 30 m² • plenty of light through floor-to-ceiling windows • summer garden with 48 m² • privacy screen in the garden through laurel hedge • high-quality and modern kitchen • wardrobe in the entrance area • underfloor heating • spotlights • 1 x bathroom with bathtub • 1 x bathroom with shower • 1 x laundry room with washing tower connection • lift • general drying room with Sekomat • general storage room for bicycles • photovoltaic system • geothermal heat pump • 1 x basement compartment with 10.40 m² • central location with top connection • connection option for E-charging station • 2 x underground parking spaces, each CHF 40,000.- excl. Interested? Now arrange a viewing

Conrad G. Rudat

Conrad G. Rudat

CEO

1 / 14
4.5 rooms115m²CHF 1,400,000.–
Gerlisbrunnenstrasse 9, 8121 Benglen

Bright and modern 4.5-room apartment in a quiet neighborhood

We are selling this attractive 4.5-room apartment in the "Gerlisbrunnen" development in Benglen (Fällanden municipality) immediately or by agreement. It impresses with a well-thought-out floor plan, bright rooms, and a modern construction standard.In addition to the open kitchen and the light-filled living and dining area, the apartment has a spacious loggia (12m2) that invites you to linger. It has three bedrooms with a very good floor plan for furniture. All living and sleeping rooms have parquet floors and floor-to-ceiling windows that give the rooms a lot of light and a beautiful living feeling.There are two modern bathrooms (DU/WC and bath/WC) with their own washing tower (WM/TU). In the entrance area, there are practical, ceiling-high built-in closets that offer additional storage space. In the basement, there is a large, separate cellar room. There are also communal rooms (drying room / bike room) that are available to all residents.The apartment is part of the floor and co-ownership community "Gerlisbrunnen", which consists of houses A (Gerlisbrunnenstrasse 1/3/5) and B (Gerlisbrunnenstrasse 7/9/11), the "Atelier" (Gerlisbrunnenstrasse 13/13a), and a common underground garage.A communal play and meeting area forms the heart of the development.Garage space No. 21 belongs to the apartment and is already prepared for e-mobility. (CHF 45,000.00)Have we sparked your interest? We would be happy to send you the sales documentation and show you this great apartment in person. We look forward to your contact!

Travel time
-
1 / 16
4.5 rooms130m²Price on request
Eschenring 3, 6300 Zug

Stylish Zug city apartment in top location

Stylish living. Central location. Enjoy peace and quiet.In the popular Eschenring, a stylish and high-quality renovated 4.5-room apartment awaits you, combining urban living with peace, generosity, and the highest living comfort.On approximately 130 m² of living space, you can enjoy bright rooms, a well-thought-out floor plan, and high-quality materials that leave no wishes unfulfilled.The heart of the apartment is the spacious living and dining area with direct access to the sunny, approximately 20 m² large west terrace. Here, you can enjoy relaxed hours with a view of the greenery, while the east side of the apartment with its bedrooms provides a quiet retreat for the whole family.The apartment was comprehensively renovated in 2021 and presents itself today in an extremely well-maintained, new condition. Thanks to the central and yet quiet location, shopping facilities, schools, childcare, public transport, and numerous leisure and recreational activities are practically at your doorstep.Your highlights at a glance: • Desirable residential location in the family-friendly Eschenring • Approximately 130 m² of living space with a spacious floor plan • Original 5.5-room apartment, currently used as a spacious 4.5-room apartment • High-quality core renovation in 2021 • Exclusive kitchen with high-quality appliances and Gaggenau induction and wok cooking field • Bright living and dining area with large window fronts • Covered balcony with approximately 20 m² and a view of the landscaped inner courtyard • Additional east balcony with direct access from all bedrooms • Two modern bathrooms with high-quality equipment • Custom-made built-in cabinets and spacious wardrobe • Entrance with floor-to-ceiling mirror including lighting • Private laundry room with washing machine and storage system • Basement compartment and air-conditioned wine cellar box • Parking space in the garage • Community room and guest rooms on the ground floor for shared use • Train station, Zug old town, lake shore, and shopping facilities within a few minutes' walk An apartment for people who value quality, generosity, and one of the most attractive residential locations in Zug.We look forward to hearing from you.

Travel time
-
1 / 13
4.5 rooms110m²CHF 1,265,000.–
Im Leeacher 4, 8132 Hinteregg

Bright and spacious 4.5-room apartment in the center

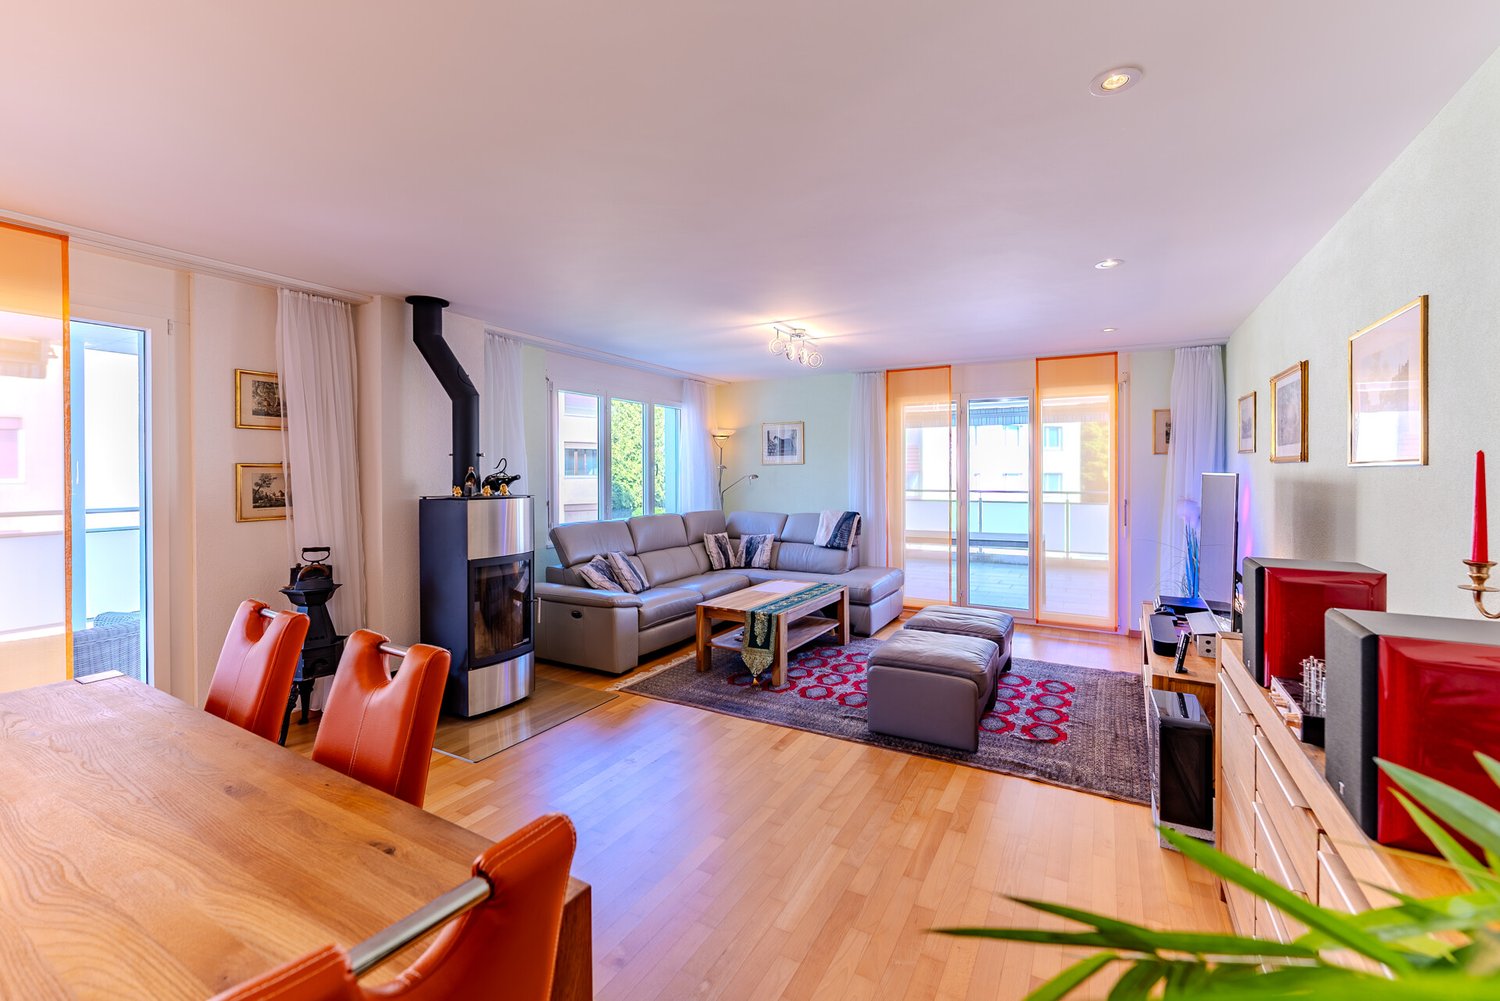
This well-maintained 4.5-room apartment in Hinteregg impresses with a thoughtful room layout, high-quality equipment, and comfortable living comfort. The multi-family house, built in 2008 with a total of four floors, offers a quiet, modern living environment ideal for couples, families, or discerning owner-occupiers. On approximately 110 m² of living space, you can expect a bright living and dining area with parquet floors and direct access to two balconies. The kitchen is designed as a built-in kitchen and can be partially opened if required, creating a spacious room feeling while maintaining a clear structure. The apartment has three bedrooms, which can be flexibly used as children's rooms, home offices, or guest rooms. Two bathrooms provide additional comfort: one with shower/WC and a second with shower, bathtub, and WC. A Swedish stove creates a particularly cozy atmosphere on cooler days. Practical details such as built-in closets, a private basement compartment, and a private workshop with washing machine and tumble dryer complete the offer. The windows are double-glazed and contribute to a pleasant living climate.The apartment is located in Hinteregg, an attractive and quiet residential area in the popular Zürcher Oberland. The surroundings impress with a lot of greenery, a pleasant neighborhood, and a good balance between natural living and proximity to the surrounding centers. Shopping facilities for daily needs, schools, and public transport are easily accessible in the region, making the location particularly attractive for couples, families, and commuters. The location also offers a high recreational value with numerous opportunities for walks, sports, and leisure activities in nature.The property also includes two parking spaces (each for 35,000.-) and an outdoor parking space (for 15,000.-), ensuring a comfortable parking situation. A separate workshop on the ground floor with a window, washing machine, tumble dryer, and sink functionally completes the offer and creates ideal conditions for hobbies, storage, and household management. For energy-efficient and modern heat supply, a floor heating system in combination with a heat pump is used. The heating is done via a geothermal probe and thus offers a sustainable, pleasant heating system.

Travel time
-
1 / 12
  • Parking space
  • Balcony / Terrace
  • Garage
4.5 rooms98m²CHF 1,750,000.–
Baar, 6340 Baar

Light-filled 4.5-room attic apartment with a view of the greenery

This well-maintained 4.5-room attic apartment on Grienbach in Baar offers approximately 98 m² of net living space and a total of around 108 m² of usable space. A separate hobby room with around 10 m² provides additional space for hobbies, work or storage. The attractive location combines a quiet living environment with proximity to extensive recreational areas and the city of Zug. The balcony with a view of the greenery invites you to enjoy relaxed hours outdoors. The high rooms are particularly characteristic, giving the apartment a sense of generosity and an airy atmosphere. The semi-open kitchen blends harmoniously into the living area and creates a pleasant connection between cooking, eating and living. Several skylights provide plenty of daylight and a bright, friendly living atmosphere. Two spacious bathrooms offer high comfort. One is equipped with a whirlpool tub, while the second has a shower. Fixed audio boxes enable a consistent sound concept and complement the slightly above-average, well-maintained construction standard. A private laundry room with a washing tower as well as a parking space in the underground garage round off the offer. The building has no elevator. HIGHLIGHTS • High rooms with a generous living feel • Bright living atmosphere thanks to several skylights • Balcony with a view of the greenery • Whirlpool tub and separate shower • Private laundry room with washing tower • Separate hobby room with around 10 m² • Parking space in the underground garage Exact address available after registration on neho.ch.INTERESTED IN A VIEWING? PLEASE REGISTER: https://neho.ch/b/6340-26-3

  • Parking space
  • Balcony / Terrace
  • Garage
Markus Gyhr

Markus Gyhr

Immobilienmakler

1 / 12
  • Parking space
  • Balcony / Terrace
  • Garage
4.5 rooms108m²CHF 1,690,000.–
Zürich, 8045 Zürich

Peaceful 4.5-room apartment at the foot of the Uetliberg

This attractive 4.5-room apartment in the sought-after Zurich district of 8045 is located in a building rights area until 2091 and combines three decisive location advantages: absolute peace, immediate proximity to nature, and excellent connections to the city center. Located at the end of a residential street without through traffic, you can enjoy a high quality of living here - just around 10 minutes from Paradeplatz. Practically on your doorstep, one of the most beautiful Zurich recreation areas begins: forest, panoramic paths, and tennis courts invite you to exercise and relax every day. Living with light and space With 103 m² of living space, a family-friendly room layout, and a 10 m² large southwest balcony, this apartment offers high living comfort. Windows on three sides let in plenty of daylight. The thoughtful orientation allows the sun to wander through the apartment all day - in the mornings in the bedrooms, in the afternoons and evenings in the 40 m² large living and dining area with open kitchen, where it provides a bright and friendly living atmosphere - ideal for relaxed hours or social evenings. Two stylishly equipped bathrooms - one with a steam shower, one with a bathtub - provide comfort and flexibility in everyday life. A large built-in closet with a washing machine connection creates additional storage space. Well-maintained, valuable, and sustainable The apartment is located on the 2nd floor (without elevator) and was comprehensively renovated in 2013 (kitchen, bathrooms, floors, and windows). This year, a sustainable wood pellet heating system will also be installed - a forward-looking step for the environment and value preservation. The renovation fund is solidly endowed with CHF 180,000. Basement and secondary rooms • Communal laundry room for comfortable washing and drying • Private cellar room • Bicycle room and covered bicycle stand • Underground parking space in the adjacent building (included) • Shelter Your advantages at a glance • Popular residential location at the foot of the Uetliberg • Recreation area directly in front of the door • Panoramic view towards the pre-Alps • Thought-out, family-friendly room concept • Bathroom with steam shower • Very good public transport connection: approx. 230 m to the station • Kindergarten and school within walking distance • Sustainable pellet heating from autumn 2026 Sales price: CHF 1,690,000 (including underground parking space) Available: by arrangement A rare opportunity for people who appreciate the proximity to nature just as much as the quick connection to the city center - a place to arrive, breathe, and enjoy. The detailed description of the micro-location can be found in...

  • Parking space
  • Balcony / Terrace
  • Garage
Sina Murphy

Sina Murphy

Immobilienmaklerin

1 / 12
  • Parking space
  • Balcony / Terrace
  • Garage
  • +1
4.5 rooms159m²CHF 2,940,000.–
Zürich, 8045 Zürich

3 minutes to the main station. Spacious maisonette with 2 balconies

This exceptional 4.5-room duplex apartment combines urban mobility, spacious living, and sustainable comfort. With 159 m² of living space on two levels, it offers a space offer that is rarely found in the city. The apartment is located in the modern GLEIS 3 development directly at Giesshübel station. From here, you can reach Zurich's main station in just three minutes and benefit from short distances to Sihlcity, Allmend Brunau, and numerous leisure and recreational facilities. The apartment's orientation towards the quiet and sunny inner courtyard is particularly attractive. Both the living area and the bedrooms, as well as both balconies, benefit from this protected location. The spacious outdoor areas on both living levels create private retreats and give the apartment a quality of living that you would hardly expect at this central location. Practical storage rooms on both balconies and the covered entrance area with approximately 12 m² at the separate apartment entrance round off the attractive outdoor offer. The high-quality interior design with natural oak parquet, stylish bathrooms, and a modern kitchen meets high standards. The openly designed living and dining area convinces with plenty of daylight and a spacious room feeling. An additional storage room and a laundry room with an integrated washing tower provide valuable storage space and practical functionality in everyday life. On the upper floor, there are two bedrooms and a approximately 23 m² large room with a view of the railway tracks, which can be ideally used as a home office, studio, guest or family room. The apartment was built in the sustainable Minergie standard and has a controlled comfort ventilation system with heat recovery and an energy-efficient underfloor heating system. This ensures a pleasant room climate while reducing energy consumption. Additionally, in 2026, the development will be equipped with a photovoltaic system on the roof, which will support sustainable energy supply and further emphasize the ecological character of the property. The apartment includes a spacious basement storage room and a parking space in the underground garage, which is already included in the purchase price. This is an opportunity for all those who want to combine urban living, sustainable building quality, and excellent connections to the city center. The apartment will be handed over to the new owners in a refreshed condition. Before the sale, all walls and ceilings will be newly painted, and the high-quality parquet floors will be professionally prepared. This means that the apartment will be presented in a well-maintained and ready-to-move-in condition at the time of handover. Your advantages at a glance • 159 m² of living space on two levels in a modern maisonette apartment • Direct connection to Giesshübel station - only 3 minutes to Zurich's main station • Quiet and sunny orientation of the living area, bedrooms, and balconies towards the inner courtyard • Two spacious balconies with integrated storage rooms • Private apartment entrance with a covered entrance area • Flexibly usable room with approximately 23 m² and an urban railway view • High-quality interior design with oak parquet • Minergie standard with controlled comfort ventilation and underfloor heating • Photovoltaic system on the roof to support sustainable energy supply • Sihlcity, Allmend Brunau, and Uetliberg...

  • Parking space
  • Balcony / Terrace
  • Garage
  • +1
Markus Gyhr

Markus Gyhr

Immobilienmakler

New building
1 / 10
  • Pets allowed
  • Elevator
  • Child-friendly
4.5 rooms119m²Price on request
Baarermatte 3, 6340 Baar

PROJEKTANKÜNDIGUNG: BAARERMATTE: Ihr Wohneigentum vor den Toren Zugs

PROJEKTANKÜNDIGUNG: BAARERMATTE: Ihr Wohneigentum vor den Toren Zugs!English please see below.In der Baarermatte erwarten Sie vielfältige Eigentumswohnungstypen und gewerblich nutzbare Ateliers, gesundheitsfördernde Materialien wie Mondholz sowie durchdachte Park- und Mobilitätslösungen. Hier entsteht ein modernes Zuhause, das Komfort, Individualität und Nachhaltigkeit auf einzigartige Weise vereint.Freuen Sie sich auf Ihr nachhaltiges Zuhause mit 2.5 bis 6.5 Zimmern oder Ihr eigenes Atelier flexibel gestaltbar und hochwertig ausgebaut. Ein durch Architekten konzipierter Innenausbau verbindet gestalterische Klarheit mit individuellen Wahlmöglichkeiten und sorgt für ein stimmiges, zeitloses Wohngefühl.Die 4 ½-Zimmer-Wohnungen bieten Familien und Personen mit viel Platzbedarf auf ca. 117 bis 159 m2 viel Freiraum. Wünschen Sie eine grosszügige Maisonette-Wohnung oder doch lieber eine Etagenwohnung? Bei den vielfältigen 4 ½ Zimmer-Wohnungen ist für jeden Wunsch vom Erdgeschoss bis ins 5. Obergeschoss das passende Angebot vorhanden. Ein flexibel gestaltbarer Innenausbau, verbindet gestalterische Klarheit mit individuellen Wahlmöglichkeiten und sorgt für ein stimmiges, zeitloses Wohngefühl. Grosszügige Aussenflächen vervollständigen das Angebot.Das gesamte zukünftige Wohnungsangebot der BAARERMATTE: • 2 ½-Zimmer-Wohnungen: ca. 76 bis 79 m², Erdgeschoss bis 5. Obergeschoss • 3 ½- Zimmer-Wohnungen: ca. 97 bis 99 m², 2. bis 5. Obergeschoss • 4 ½-Zimmer-Wohnungen: ca. 117 bis 159 m², Erdgeschoss bis 5. Obergeschoss • 5 ½-/6 ½-Zimmer-Wohnungen: 133 bis 178 m², Erdgeschoss bis 5. Obergeschoss • Ateliers: ca. 78 bis 80 m², ideal für kreative Projekte Die Baarermatte überzeugt durch ihre besondere Lage am Übergang zur Stadt Zug, in einem ruhigen, von Wiesen und Grünräumen geprägten Umfeld. Die Nähe zum Zugersee, zur Natur sowie zu urbanen Angeboten schafft eine seltene Balance aus Rückzug und Erreichbarkeit.Der Verkauf startet voraussichtlich im Spätsommer 2026. Entdecken Sie schon heute die genaue Lage und Grundrisse der Wohnungen und Ateliers und registrieren Sie sich unter www.baarermatte.ch um keine Neuigkeiten zu verpassen.-------------------English version:PROJECT ANNOUNCEMENT: BAARERMATTE: at the gateway to the city of ZugAt Baarermatte, youll find a variety of condominium types and commercial ateliers, health-promoting materials such as moon wood, and well-designed parking and mobility solutions. Here, a modern home is taking shape that uniquely combines comfort, individuality, and sustainability.Look forward to your sustainable home with 2.5 to 6.5 rooms or your own atelier flexibly configurable and finished to the highest standards. An architect-designed interior combines clean lines with personalized options, creating a harmonious, timeless living experience.The 4½-room apartments offer families and individuals who need plenty of space a generous 117 until 159 m² of living area. Are you looking for a spacious duplex apartment, or would you prefer a standard apartment? With our diverse selection of 4½-room apartments, we have the perfect option for every preference, from the ground floor up to the 5th floor. A flexible interior design concept combines clean lines with personalized options, creating a harmonious, timeless living experience. Generous outdoor spaces round out the offering.The full range of future apartments at BAARERMATTE: • 2 ½-bedroom apartments: approx. 76 to 79 m², ground floor to 5th floor • 3 ½-bedroom apartments: approx. 97 to 99 m², 2nd to 5th floor • 4 ½-room apartments: approx. 117 to 159 m², ground floor to 5th floor • 5 ½6 ½-room apartments: 133 to 178 m², ground floor to 5th floor • Ateliers: 78 to 80 m², ideal for creative, commercial projects Baarermatte stands out for its unique location at the gateway to the city of Zug, in a quiet setting characterized by meadows and green spaces. Its proximity to Lake Zug, nature, and urban amenities creates a rare balance between seclusion and accessibility.Sales are expected to begin in late summer 2026. Find out more about the exact location and floor plans of the apartments and ateliers today, and register at www.baarermatte.ch to ensure you dont miss any updates.

  • Pets allowed
  • Elevator
  • Child-friendly
Travel time
-

Other interesting objects