Quick Filters for your search (1)

Quick-filters

We show you quick-filters based on the most used filters by location.

By using these, you can enhance your search experience by finding new and interesting properties to your likings.

1 result - Elevator buy: Oberrieden

1 / 16
5.5 rooms135m²Price on request
Bruggstrasse 28, 8942 Oberrieden

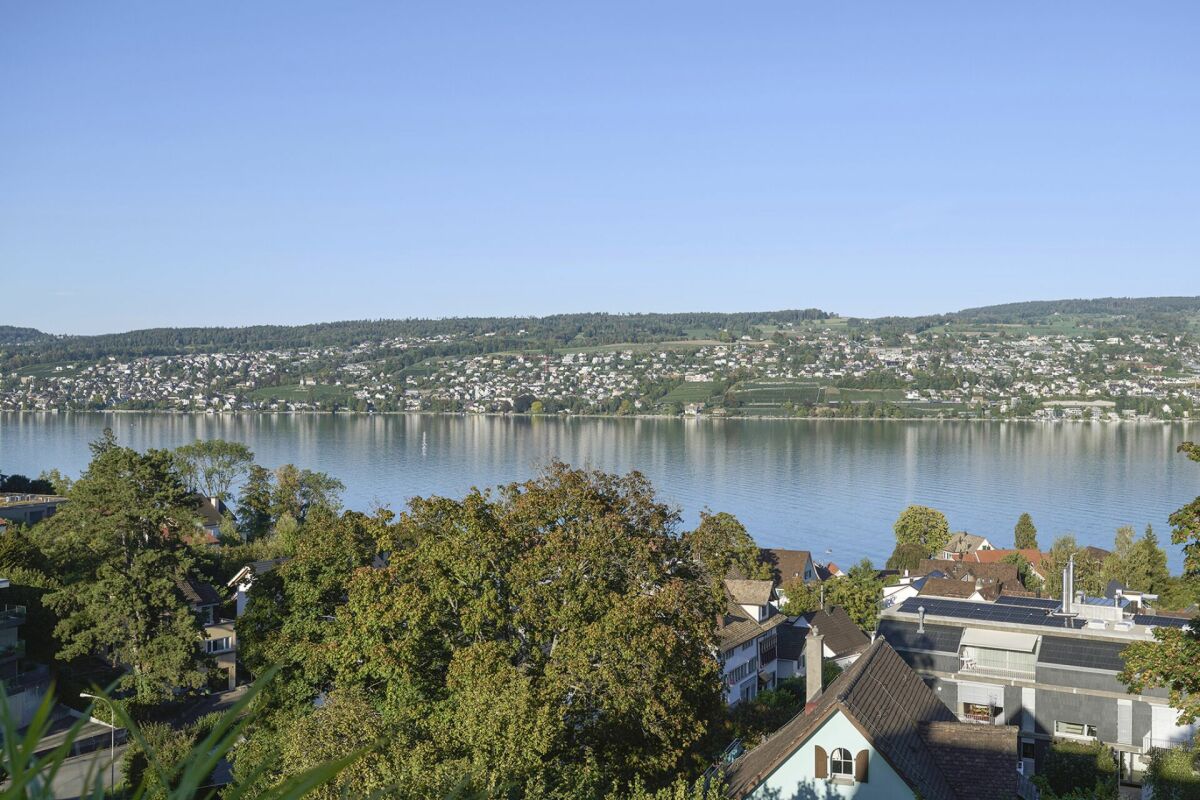
5.5 room maisonette apartment with dream view, outdoor pool and tennis court

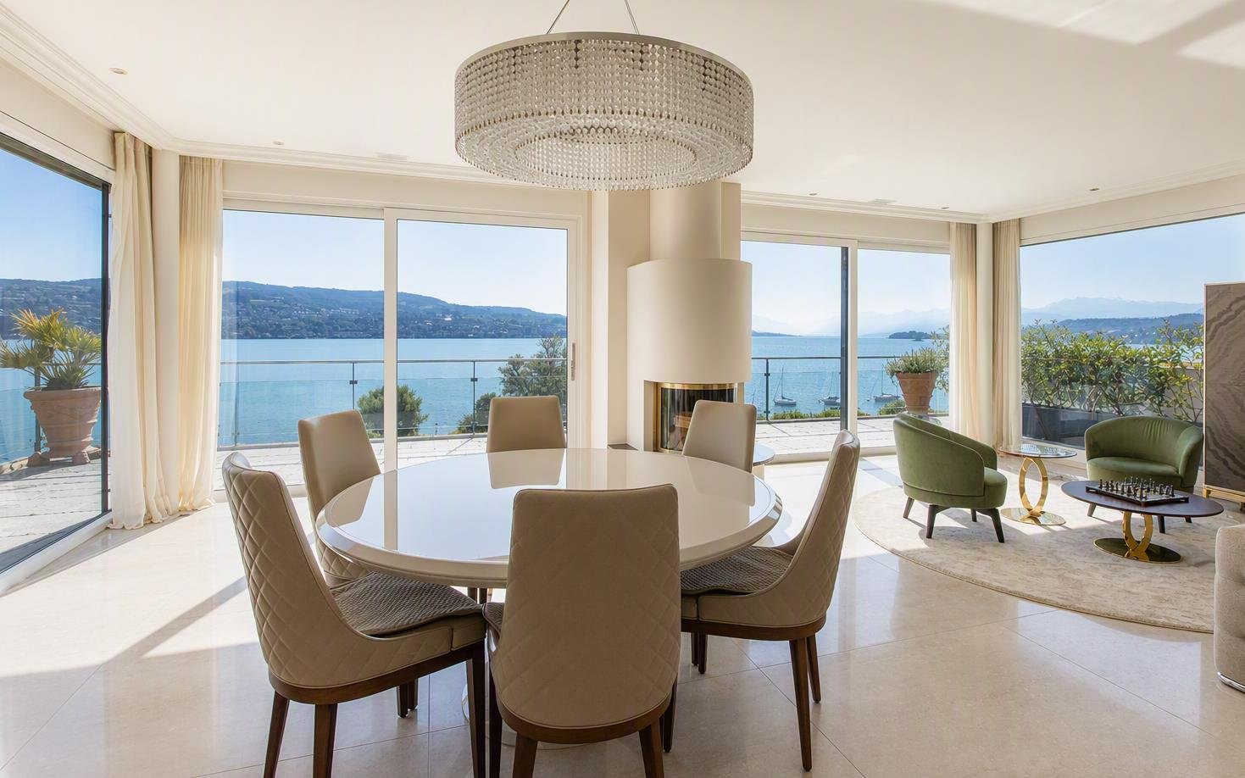
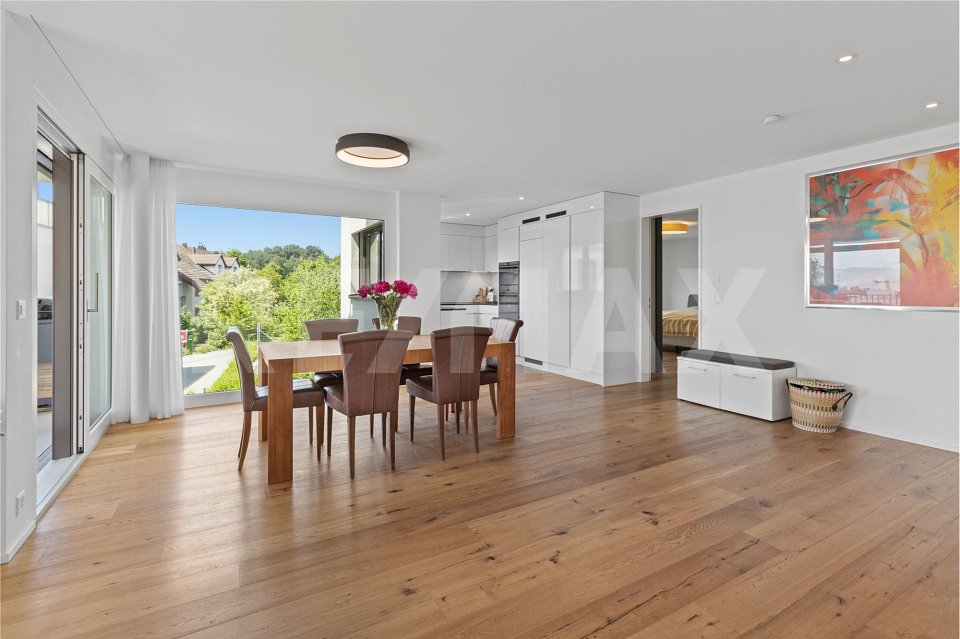
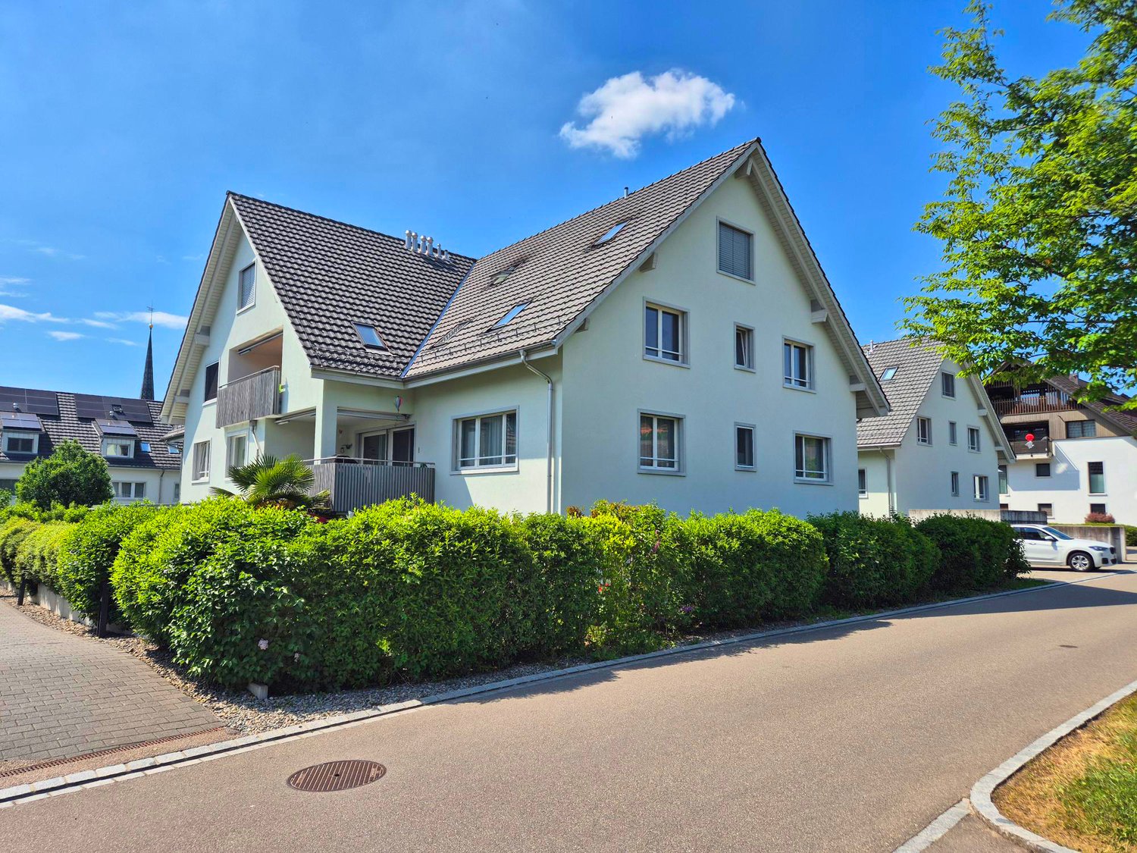
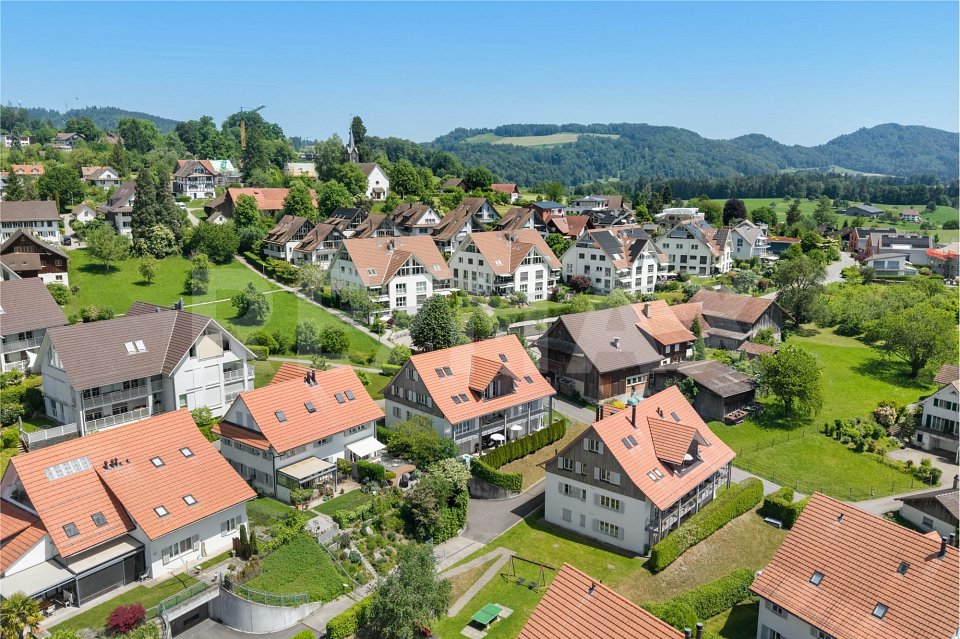
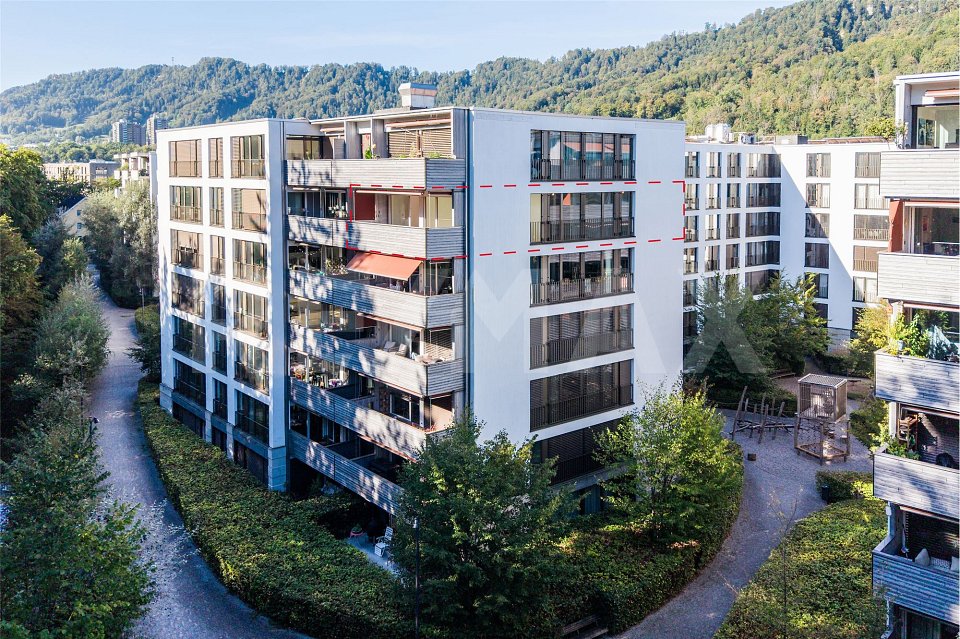
5.5 room maisonette apartment with dream view 5.5 room maisonette apartment with dream view, swimming pool and tennis courtThis attractive 5.5 room maisonette apartment at Bruggstrasse 28 in Oberrieden convinces with 135 m² of living space, a 19 m² large terrace and an impressive view of Lake Zurich. On three levels, it offers a spacious, family-friendly home with a lot of living comfort and diverse usage possibilities.The entrance is located on the middle level and can be easily reached by lift. Here are the open kitchen in a horseshoe shape with marble worktop, appliances from V-ZUG and Electrolux, as well as the bright living and dining area with large window front and lovely lake view. This level is complemented by a bathroom with shower/WC and washing machine.In the lower floor, three flexibly usable rooms are available, ideal as bedrooms, children's or work rooms. Additionally, there is another bathroom with shower, bathtub and WC. The upper floor offers a spacious living room with chimney and access to the terrace, from which a impressive panorama from Zurich to the island of Ufenau opens up.Carpet flooring on the lower floor, terracotta tiles on the upper levels and a ceiling heating system ensure a pleasant living feeling. The building was modernized in 2023 with a geothermal probe and heat pump, and in 2024 a photovoltaic system was added.The communal residential complex Rosengarten offers a hobby room, tennis court, outdoor pool, modernized children's playground and barbecue area, providing an attractive added value - especially for families.A basement room and a parking space with prepared load management for an e-charging station round off this special offer. We would be happy to show you the apartment during a personal viewing and look forward to your contact.

Travel time
-
More objects in your automatically expanded search area
20 results - Radius: + 10km
1 / 44
6.5 rooms215m²Price on request
Premium
Steinweidstrasse 7, 8802 Kilchberg

Exklusive 6.5 Zimmer Gartenwohnung mit Sauna

Diese aussergewöhnlich grosszügige 6.5 Zimmer Gartenwohnung an der Steinweidstrasse 7 in Kilchberg überzeugt mit 215 m² Wohnfläche, einem hochwertigen Ausbaustandard, einem durchdachten Raumkonzept und viel Privatsphäre.Die Wohnung bietet ein Wohngefühl auf hohem Niveau und verbindet grosszügige Innenräume mit attraktiven Aussenflächen.Der helle Wohn und Essbereich bildet das Herzstück der Wohnung und öffnet sich direkt zum sonnigen Sitzplatz und privaten Garten.Die hochwertige Küche ist modern, elegant und funktional gestaltet und bietet alles, was man für anspruchsvolles Wohnen und stilvolles Empfangen benötigt.Die Wohnung verfügt über 3 Badezimmer, ein separates Gäste-WC, mehrere gut geschnittene Zimmer, eine eigene Sauna, einen separaten Waschbereich, praktische Nebenräume sowie einen Balkon.Ergänzend gehört ein rund 20 m² grosser Keller zur Wohnung, der wie ein separater Raum nutzbar ist und sich ideal als Hobbyraum, Fitnessbereich, Atelier oder zusätzlicher Stauraum eignet.Smart Home, edle Materialien und eine klare, moderne Ausstattung unterstreichen den exklusiven Charakter dieser Immobilie. Eine seltene Gelegenheit für Käufer, die Grosszügigkeit, Komfort, Privatsphäre und eine ruhige Wohnlage in Kirchberg suchen.Highlights • 6.5 Zimmer Gartenwohnung in Kilchberg • 215 m² Wohnfläche • Hoher und moderner Ausbaustandard • Smart Home Ausstattung • Hochwertige Küche • Heller Wohn und Essbereich • Privater Garten mit Sitzplatz • Eigene Sauna • 3 Badezimmer • Separates Gäste-WC • Separater Waschbereich • 20 m² grosser Keller, auch als Hobbyraum nutzbar • Viel Platz für Familie, Gäste und Home Office • Ruhige und gepflegte Wohnlage • Alarmanlage und einbruchsichere Fenster und Türen • 3 Tiefgaragenparkplätze verfügbar (2 davon mit Ladestation) ENG:Exclusive 6.5 room garden apartment with high end finishes and private saunaThis exceptionally spacious 6.5 room garden apartment at Steinweidstrasse 7 in Kilchberg offers 215 m² of living space, a high quality interior standard, a well planned layout and a strong sense of privacy.The property provides refined living on a generous scale, combining elegant interiors with attractive outdoor areas.The bright living and dining area forms the centrepiece of the apartment and opens directly onto the sunny outdoor seating area and private garden.The high quality kitchen is modern, elegant and functional, offering everything needed for sophisticated everyday living and stylish entertaining.The apartment features 3 bathrooms, a separate guest WC, several well proportioned rooms, a private sauna, a separate laundry area, practical ancillary spaces and a balcony.In addition, the apartment includes an approx. 20 m² cellar room, which feels like a separate room and is ideal for use as a hobby room, fitness area, atelier or additional storage space.Smart home features, premium materials and a clean contemporary specification underline the exclusive character of this property. A rare opportunity for buyers seeking space, comfort, privacy and a quiet residential setting in Kilchberg.Highlights • 6.5 room garden apartment in Kilchberg • 215 m² living space • High quality contemporary interior standard • Smart home features • Premium kitchen • Bright living and dining area • Private garden with outdoor seating area • Balcony • Private sauna 3 bathrooms • Separate guest WC • eparate laundry area • 20 m² cellar room, also suitable as a hobby room • Ideal for families, guests and home office • Quiet and well kept residential location • Alarm system and burglar-resistant windows and doors • 3 underground parking spaces available (2 with EV-charging)

Kruno Zuparic

Kruno Zuparic

Geschäftsführer und Inhaber

Travel time
-
1 / 17
  • Parking space
  • Elevator
  • Mountain view
6.5 rooms252m²CHF 3,190,000.–
Premium
8907 Wettswil

Exclusive 6.5-room maisonette apartment with Alpine panorama & 75 m² sun terrace

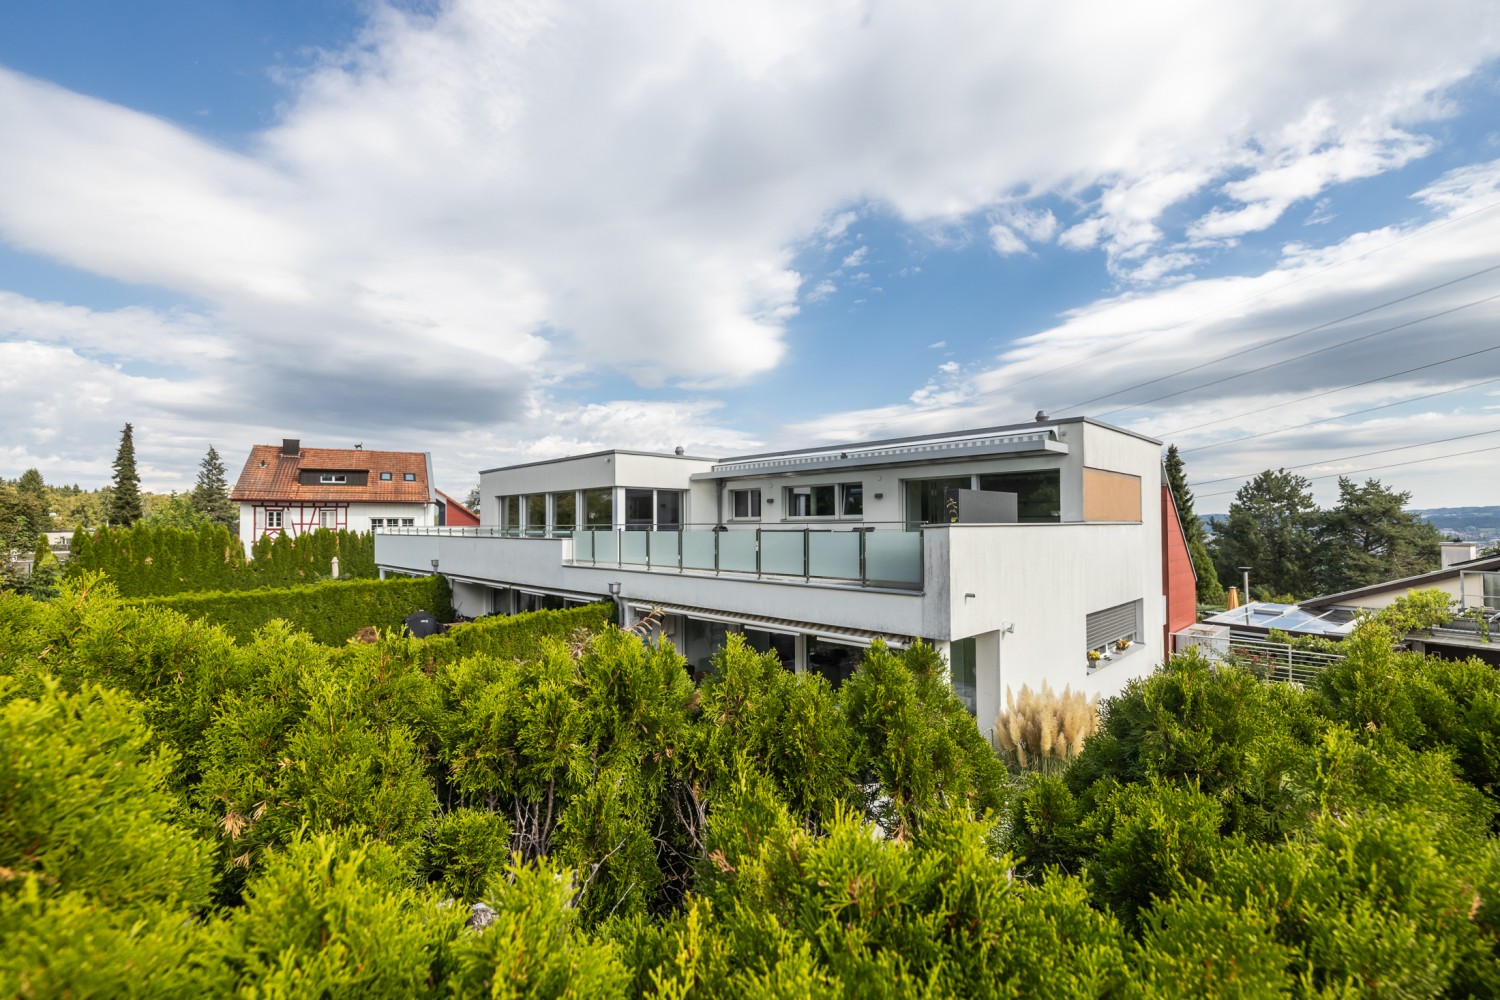
In one of the most sought-after residential areas of Wettswil am Albis, an exceptional maisonette apartment with spectacular views as far as the Alps awaits you. While fog occasionally spreads in the valley, you can often enjoy radiant sunshine and an unparalleled view over the fascinating fog sea up here. The spacious seating areas lead directly to the studio and into the idyllic garden, creating a harmonious connection between the interior and exterior. With extensive living areas, the possibility of expanding the apartment from 6.5 to 7.5 rooms, and an impressive, approximately 75 m² large terrace, this property meets the highest standards of exclusive living. Your highlights at a glance • Expansion possibility from 6.5 to 7.5 rooms • Dream location in Wettswil am Albis • Distant view to the Alps • 1 x terrace with 75 m² (in need of renovation) • direct terrace access • 2 x outdoor seating areas, each 16 m² • 1 x separate studio with 33 m² including internet, heating, and water connection for bathroom • 1 x seating area at the studio with 22 m² (2024) • sunny garden plot including herb garden • open design kitchen with V-Zug appliances (2006) • spacious wardrobe at the entrance • 2 x bathrooms with shower • walk-in closet • Swedish stove in the living room • built-in closet • solid wood floor made of smoked oak • floor heating • heat pump with cooling function (2024) • 1 x utility room • elevator • photovoltaic system • vertical and horizontal sun blinds • water connection for wellness in the basement • 1 x laundry room with sink and washing tower • 1 x basement room with window • 1 x double garage box including two outdoor parking spaces for CHF 100,000.- excl. Interested? Arrange a viewing now

  • Parking space
  • Elevator
  • Mountain view
Conrad G. Rudat

Conrad G. Rudat

CEO

1 / 13
5.5 rooms181m²CHF 1,490,000.–
Langacherstrasse 2, 8909 Zwillikon

Grosszügiges Wohnen auf zwei Etagen - 180.8 m² Maisonette

*** mehr Bilder auf www.remax.ch/119271038-5 *** Entdecken Sie Ihr neues Zuhause in dieser stilvollen Maisonette-Wohnung an der Langacherstrasse in Zwillikon. Diese erstklassige Immobilie, erbaut im Jahr 2007, besticht durch ihre moderne Architektur und eine beeindruckende Nettowohnfläche von 180.8 m² (Nutzfläche 223.4 m²). Perfekt für Familien oder Paare mit grossem Platzbedarf bietet diese Wohnung 4 Schlafzimmer, 2 Badezimmer und insgesamt 5.5 Zimmer verteilt auf zwei Etagen.Geniessen Sie den Komfort des Ausbaus mit Parkett- und Fliesenboden sowie Fussbodenheizung mit Erdsonde. Der offene Wohnbereich ist lichtdurchflutet und bietet von jedem Blickwinkel Sicht nach Aussen. Die Küche bietet viel Platz und Arbeitsfläche. Der beheizte Wintergarten kann über alle 4 Jahreszeiten genossen werden. In der oberen Etage werden die Räume durch Dachfenster mit natürlichem Licht durchflutet. Das geräumige Bad verfügt über eine Whirl-Wanne und eine zusätzliche Dusche. Über die zwei Etagen stehen 3 Balkone zur Verfügung. Besonders hervorzuheben ist die ruhige Lage an der Landseite mit guter Verkehrsanbindung und nahegelegener Autobahn A4. Öffentliche Verkehrsmittel, Einkaufsmöglichkeiten und der Wald sind bequem zu Fuss erreichbar. Kindergarten und Primarschule sind nur eine Gehminute entfernt was diesen Standort für eine Familie besonders attraktiv macht.Die Maisonette-Wohnung umfasst ausserdem zwei Garagenparkplätze (im Preis nicht enthalten) und ein Kellerabteil. Ein freistehender Unterstand für gemütliche Stunden mit Freunden und ein grosser Garten steht allen Eigentümern zur Verfügung. Das gepflegte Mehrstöckige-Haussystem mit nur 4 Wohneinheiten in einer ruhigen Siedlung bietet eine einzigartige Gelegenheit für ein komfortables Zuhause in Zürich. Verpassen Sie nicht diese Gelegenheit in einer Umgebung, die sowohl Erholung als auch Nähe zur Stadt bietet.Interessiert? Lassen Sie sich bei einem persönlichen Besichtigungstermin vor Ort überzeugen. Ich freue mich auf Ihre Kontaktaufnahme.-*** More photos at www.remax.ch/119271038-5 *** Discover your new home in this stylish duplex apartment on Langacherstrasse in Zwillikon. Built in 2007, this first-class property stands out for its modern architecture and an impressive net living area of 180.8 m² (usable area 223.4 m²). Perfect for families or couples who need plenty of space, this apartment features 4 bedrooms, 2 bathrooms, and a total of 5.5 rooms spread across two floors.Enjoy the comfort of the high-end finishes, including hardwood and tile flooring, as well as underfloor heating with a geothermal probe. The open-concept living area is flooded with natural light and offers views of the outdoors from every angle. The kitchen provides ample space and countertop area. The heated sunroom can be enjoyed throughout all four seasons. On the upper floor, the rooms are flooded with natural light through skylights. The spacious bathroom features a whirlpool tub and an additional shower. There are 3 balconies spread across the two floors. Particularly noteworthy is the quiet, rural location with good transportation links and proximity to the A4 highway. Public transportation, shopping, and the forest are all within easy walking distance. Kindergarten and elementary school are just a one-minute walk away, making this location particularly attractive for families.The maisonette apartment also includes two garage parking spaces (not included in the price) and a basement storage unit. A freestanding gazebo for cozy gatherings with friends and a large garden are available to all owners. This well-maintained multi-story building complex, with just 4 residential units in a quiet neighborhood, offers a unique opportunity for a comfortable home in Zurich. Dont miss this opportunity in a setting that offers both relaxation and proximity to the city.Interested? Come see for yourself during a personal on-site viewing. I look forward to hearing from you.

Travel time
-
New building
1 / 12
  • Balcony / Terrace
  • View
  • Elevator
  • +1
5.5 rooms174m²Price on request
Baarermatte 3, 6340 Baar

PROJEKTANKÜNDIGUNG: BAARERMATTE: Erleben Sie Wohngesundheit!

PROJEKTANKÜNDIGUNG: BAARERMATTE: Erleben Sie Wohngesundheit!English please see below.In der Baarermatte erwarten Sie vielfältige Eigentumswohnungstypen und gewerblich nutzbare Ateliers, gesundheitsfördernde Materialien wie Mondholz sowie durchdachte Park- und Mobilitätslösungen. Hier entsteht ein modernes Zuhause, das Komfort, Individualität und Nachhaltigkeit auf einzigartige Weise vereint.Die 5 ½-Zimmer-Wohnungen, die sich teilweise zu 6 ½-Zimmer-Wohnungen erweitern lassen, bringen Familienherzen zum Höherschlagen. Ob Sie eine grosszügige Maisonette-Wohnung über zwei Etagen bevorzugen oder lieber alles kompakt auf einer Ebene haben: Hier verwirklichen Sie Ihren Wohntraum auf rund 133 bis 178 m² vom Erdgeschoss bis in den 5. Stock. Ein flexibel gestaltbarer Innenausbau, verbindet gestalterische Klarheit mit individuellen Wahlmöglichkeiten und sorgt für ein stimmiges, zeitloses Wohngefühl. Grosszügige Aussenflächen vervollständigen das Angebot. Das gesamte zukünftige Wohnungsangebot der BAARERMATTE: • 2 ½-Zimmer-Wohnungen: ca. 76 bis 79 m², Erdgeschoss bis 5. Obergeschoss • 3 ½- Zimmer-Wohnungen: ca. 97 bis 99 m², 2. bis 5. Obergeschoss • 4 ½-Zimmer-Wohnungen: ca. 117 bis 159 m², Erdgeschoss bis 5. Obergeschoss • 5 ½-/6 ½-Zimmer-Wohnungen: 133 bis 178 m², Erdgeschoss bis 5. Obergeschoss • Ateliers: ca. 78 bis 80 m², ideal für kreative Projekte Die Baarermatte überzeugt durch ihre besondere Lage am Übergang zur Stadt Zug, in einem ruhigen, von Wiesen und Grünräumen geprägten Umfeld. Die Nähe zum Zugersee, zur Natur sowie zu urbanen Angeboten schafft eine seltene Balance aus Rückzug und Erreichbarkeit.Der Verkauf startet voraussichtlich im Spätsommer 2026. Entdecken Sie schon heute die genaue Lage und Grundrisse der Wohnungen und Ateliers und registrieren Sie sich unter www.baarermatte.ch um keine Neuigkeiten zu verpassen.-------------------English version:PROJECT ANNOUNCEMENT: BAARERMATTE: Experience Healthy Living!At Baarermatte, youll find a variety of condominium types and commercial ateliers, health-promoting materials such as moon wood, and well-designed parking and mobility solutions. Here, a modern home is taking shape that uniquely combines comfort, individuality, and sustainability.Look forward to your sustainable home with 2.5 to 6.5 rooms or your own atelier flexibly configurable and finished to the highest standards. An architect-designed interior combines clean lines with personalized options, creating a harmonious, timeless living experience.The 5½-room apartmentssome of which can be expanded into 6½-room unitsare sure to delight families. Whether you prefer a spacious duplex or would rather have everything on a single level: Here, you can make your dream home a reality in approximately 133 to 178 m²; from the ground floor up to the 5th floor. A flexible interior layout combines clean design with personalized options, creating a harmonious, timeless living experience. Generous outdoor spaces round out the offering.The full range of future apartments at BAARERMATTE: • 2 ½-bedroom apartments: approx. 76 to 79 m², ground floor to 5th floor • 3 ½-bedroom apartments: approx. 97 to 99 m², 2nd to 5th floor • 4 ½-room apartments: approx. 117 to 159 m², ground floor to 5th floor • 5 ½6 ½-room apartments: 133 to 178 m², ground floor to 5th floor • Ateliers: 78 to 80 m², ideal for creative, commercial projects Baarermatte stands out for its unique location at the gateway to the city of Zug, in a quiet setting characterized by meadows and green spaces. Its proximity to Lake Zug, nature, and urban amenities creates a rare balance between seclusion and accessibility.Sales are expected to begin in late summer 2026. Find out more about the exact location and floor plans of the apartments and ateliers today, and register at www.baarermatte.ch to ensure you dont miss any updates.

  • Balcony / Terrace
  • View
  • Elevator
  • +1
Travel time
-
1 / 15
6.5 rooms188m²CHF 1,598,000.–
Hofwies 1, 8906 Bonstetten

Charming 6.5-room attic maisonette with fireplace & panoramic view

Welcome to your new home! This charming 6.5-room attic maisonette apartment combines generosity, coziness, and an excellent location in Bonstetten. A place where you can feel at home from the very first moment and enjoy the special living experience every day.Highlights • Spacious 6.5-room attic maisonette apartment with elevator access to the living floor • Cozy fireplace for relaxed hours and a homely atmosphere • Two bathrooms, one on each floor, for the highest living comfort • Bright kitchen with a wonderful view • All bedrooms with normal windows and partially additional skylights • Private laundry room in the apartment and practical storage space under the stairs • Attractive location in Bonstetten with high quality of life and ideal connections Whoever enters this apartment immediately feels the special atmosphere. The combination of spacious rooms, plenty of daylight, and charming roof slopes creates a unique living experience that conveys a sense of security and openness at the same time. Thanks to the numerous windows and additional skylights, the rooms are flooded with natural light and give each room its own character.The open living area with the cozy fireplace forms the heart of the apartment and invites you to spend unforgettable moments with family and friends. The kitchen not only impresses with its functionality but also with a magnificent view that enhances everyday life and invites you to linger.The maisonette layout offers a pleasant amount of privacy and comfort. With one bathroom on each floor, the apartment is ideal for families or couples with space requirements. Practical details such as the spacious storage space under the stairs and the private laundry room in the apartment provide additional comfort in everyday life.This attractive offer is rounded off by the sought-after location in Bonstetten. Here, you can enjoy the perfect combination of quiet living, natural surroundings, and excellent infrastructure. An apartment with a lot of charm, light, and personality – a home that you will fall in love with from the very first moment.

Rolf Pfändler

Rolf Pfändler

Immobilienmakler mit Herz!

Travel time
-
1 / 13
7.5 rooms308m²CHF 3,998,000.–
Berghaldenstrasse 4, 8127 Forch

Exclusive Terrace Apartment

Forch, idyllically situated between Lake Zurich and Greifensee, embedded in the Pfannenstiel hill range, is one of the most sought-after residential areas in the canton of Zurich. Here, nature, tranquility, and excellent connections to the city of Zurich come together. This modern and luxurious 7.5-room terrace apartment impresses with exceptional generosity and a well-thought-out room concept. On approximately 300 m² of living space, an impressive terrace of approximately 107 m², and two additional seating areas - one of which has a approximately 195 m² large garden for exclusive use - you will experience living comfort at the highest level.As soon as you enter the apartment, you will be greeted by an elegant, spacious entrance area that gives you a first impression of the high quality of this property. The heart of the apartment is the brightly lit living and dining area with approximately 80 m², which creates an exclusive and open living atmosphere through floor-to-ceiling windows. Here, you can enjoy stylish hours with family and friends. The spacious, partially covered terrace and the two garden seating areas invite you to relax and linger outdoors.The highly modern, open kitchen delights both hobby cooks and gourmets and offers space for creative culinary development. The parent's area impresses with a spacious bedroom, a generous wardrobe, and a stylish bathroom with sink, shower, and toilet. Direct access to the garden seating area provides additional comfort.Three further rooms offer versatile usage possibilities and also shine through direct access to the terrace; one of them has an additional access to a separate, approximately 34 m² large seating area. A practical household room with washing tower and sink makes everyday life much easier.A special highlight is the separate studio: Equipped with its own wet cell and direct access to the garden seating area, it is ideal as an office, guest or hobby area. Thanks to already prepared connections, a kitchen can be easily integrated, and a connection to the main apartment is possible with little effort.3 garage parking spaces and 1 outdoor parking space are included in the purchase price!

Travel time
-
New building
1 / 8
5.5 rooms136m²CHF 2,200,000.–
Seestrasse 289 A, 8820 Wädenswil

Spacious owner-occupied apartments in a family-friendly location in Au-Wädenswil, ideal for growing and thriving

By appointment, we are selling modern, spacious, and fully developed 4.5- and 5.5-room owner-occupied apartments in AuPark in Au ZH. The apartments offer plenty of light, space, and high-quality materials, as well as floor plans that are perfectly tailored to the needs of families. Floor and duplex apartments offer a variety of possibilities, while spacious balconies and garden seats create additional living space outdoors.The location convinces with short distances. Schools, kindergartens, and shopping facilities, including a Coop branch directly in the quarter, are located in the immediate vicinity. Green spaces and Lake Zurich as a recreational area are also quickly accessible. The environment is quiet, well-maintained, and well-connected, making it ideal for a relaxed family life.Our offer for you in AuPark: • Fully developed owner-occupied apartments in three stylish design lines • 3.5-, 4.5-, and 5.5-room apartments with well-thought-out floor plans • Comfortable floor apartments with spacious balconies • Duplex apartments with garden seats and single-family home feeling • Play and green areas in the quarter • Schools, kindergartens, and shopping facilities in the immediate vicinity Have we sparked your interest? Then we look forward to your contact.Your marketing team from Tend AG

New building
  • outdoor seating area, coffee table, flowerpots, mountain view
  • Multi-story building, multiple balconies, underground garage
  • Dining and living area with wooden floor, large windows, modern furniture, white walls, central round table, wall-mounted mirror, side table, plant, couch with pillows
  • living room with couch, tables, tv, mirror and art
1 / 4
Multi-story building, multiple balconies, underground garage
Dining and living area with wooden floor, large windows, modern furniture, white walls, central round table, wall-mounted mirror, side table, plant, couch with pillows
living room with couch, tables, tv, mirror and art
5.5 rooms214m²CHF 6,759,000.–
Uetlibergstrasse 15, 8045 Zürich

Crown jewel for sale: Exclusive penthouse apartment (200–400 m²) with private terrace, approx. 110 m²

Nestled in one of the most sought-after residential areas for families, at Manesseplatz and just a few minutes from the Uetliberg recreation area, the new construction project Residence XV is being built. It is an elegant multi-family house with an above-average construction standard, combining modern comfort and high-quality equipment.The location offers a quiet and safe environment, ideal for families and individuals, and convinces with its proximity to all important amenities of daily life. Just a two-minute walk away are a Coop, the Metzgerei Keller, and a pharmacy – perfect for quick shopping or small errands.The apartment embodies contemporary architecture, functional simplicity, and high-quality interior design, with floor-to-ceiling windows and French railings, offering the security you desire.The penthouse apartment boasts a spacious roof terrace of over 110 m² – an exclusive retreat with breathtaking views. (Clip on request)Additionally, there is the possibility of purchasing a partial area or the entire floor on the 5th upper floor. This can expand the living area to up to 400 m² and create an exclusive maisonette apartment (duplex). Price upon requestAdditionally, a parking space in the underground garage can be purchased.We would like to point out that the number of rooms and the layout can still be flexibly adapted, as we are currently before construction.

Travel time
-
1 / 13
5.5 rooms127m²Price on request
Einsiedlerstrasse 306, 8810 Horgen

Light. Space. Quality of life.

127 m² living space, five full-fledged rooms, and a quiet residential area near Lake Zurich - this well-maintained condominium in the popular Waldegg residential park offers ideal conditions for families, couples with space requirements, or people working from home.The spacious, light-flooded living and dining area with direct access to the covered balcony is the heart of the apartment. Thanks to the well-thought-out room layout, there are four bedrooms in total. The well-maintained kitchen, a second bathroom, practical built-in closets, and a private laundry tower in the apartment provide high living comfort in everyday life.The apartment is located on the 2nd floor of a well-maintained building with an elevator and spacious green areas. Families benefit from the communal outdoor facilities, the playground, and the quiet surroundings. Shopping opportunities, schools, public transport, and Lake Zurich are within short distance.The Waldegg residential park is one of the established residential areas in Horgen. The surroundings offer a successful combination of tranquility, nature, and good accessibility. Shopping opportunities, schools, public transport, and a variety of leisure activities are located at a comfortable distance. The proximity to Lake Zurich and the extensive green spaces ensures a high quality of life. The original project idea consciously focused on spacious green spaces, play opportunities, and a family-friendly living environment.Highlights at a glance+ Approx. 127 m² living space+ Four official bedrooms+ Spacious, light-flooded living and dining area+ Covered balcony+ Two bathrooms+ Private laundry tower in the apartment+ Additional private laundry room in the basement+ Private cellar room+ Two underground parking spaces excl. for CHF 45,000.--+ Elevator in the house+ Family-friendly building with playground and green spaces+ Shopping opportunities within walking distance+ Quiet location near Lake Zurich and recreational areas+ Continuously maintained apartment+ Moderate building lease of around CHF 185 per month+ Available: ImmediatelyWould you like to learn more or get a personal impression of this special property?I would be happy to send you the documents or arrange a personal meeting on site - I look forward to your contact.Carlos De Carvalho+41 79 309 77 22German / English / French / Portuguese

Travel time
-
1 / 13
5.5 rooms199m²CHF 2,560,000.–
8910 Affoltern am Albis

5 ½-room living experience with mountain view, garden and highest living comfort

This exceptionally spacious and bright 5 ½-room apartment combines modern living, plenty of space for the whole family, and a dreamy location in a quiet, family-friendly neighborhood. As soon as you enter the apartment, you can feel the pleasant living atmosphere. The bright living room with elegant parquet flooring forms the heart of the apartment and invites you to relax and linger. The large window fronts provide plenty of daylight and create a friendly, open living quality. All rooms are also equipped with high-quality parquet flooring and offer versatile usage options for family, home office, or hobby. The modern, open kitchen convinces with its thoughtful design and high-quality appliances from V-Zug, as well as a Miele dishwasher. Cooking becomes a pleasure, and sociable evenings with family and friends are guaranteed.A special highlight is the innovative living climate: each room can be individually tempered and offers pleasant warmth or a gentle cooling, depending on the season. Together with the underfloor heating, an exceptionally comfortable room climate is created throughout the year. The spacious master bedroom has its own en-suite bathroom and offers a private retreat for relaxation. From there, you can also access the small garden. Two other rooms have direct access to the garden and connect the interior and exterior areas in a particularly harmonious way.The two connected balconies offer a magnificent view of the surrounding mountain landscape and invite you to spend the day with a breakfast in the morning sun or a glass of wine in the evening. A true paradise for nature lovers is the low-maintenance garden for sole use. Here, you can enjoy plenty of privacy and freedom for play, relaxation, and cozy hours outdoors. Whether children playing, hobby gardeners designing, or relaxed barbecue evenings with friends - this outdoor area offers pure quality of life.Additional comfort is provided by the practical laundry room with its own washing facilities in the apartment, a large cellar, a general drying room, and a communal bicycle room. For vehicles, two parking spaces are available, supplemented by numerous visitor parking spaces. A playground in the immediate vicinity perfectly rounds off the family-friendly offer.The infrastructure also leaves nothing to be desired. Shopping facilities such as Coop, Jumbo, Manor, and Pfister are within short distance.Kindergartens, primary and secondary schools are easily accessible, and the planned gymnasium will further increase the attractiveness of the location. Restaurants, doctors, the train station, and public transport are within walking distance.Thanks to the excellent connection to the highway, you can quickly and easily reach all directions.The apartment not only convinces with its spaciousness but also with the excellent infrastructure and short distances to all facilities of daily needs. This excellent location combines quiet living with the best infrastructure, making the apartment particularly attractive for families, commuters, and all those who appreciate short distances.- Purchase price apartment: CHF 2'560'000.-- Purchase price parking space: CHF 80'000.-- Total offer: CHF 2'640'000.-

1 / 17
5.5 rooms140m²CHF 3,540,000.–
Binzallee 34, 8038 Zürich

GRACE – Luxuriöse 5.5 Zimmer Stadtwohnung

Grace- Luxus und Charme in vollendeter Harmonie an zentraler Lage in der Stadt ZürichWillkommen in dieser exquisiten Wohnung im Herzen von Zürich! Diese lichtdurchflutete Immobilie besticht durch ihre edle Materialisierung und zeitlose Eleganz. Hochwertige Materialien, stilvolles Design und eine durchdachte Raumaufteilung schaffen eine Atmosphäre von Luxus und Behaglichkeit.Die grosszügigen Wohnräume sind mit edlen Parkettböden ausgestattet und bieten einen atemberaubenden Blick auf die Allee. Grosse Fenster sorgen für viel Tageslicht und eine einladende Atmosphäre. Die moderne und hochwertige Küche ist mit premium Geräten und eleganten Oberflächen ausgestattet – perfekt für kulinarische Entfaltung.Highlights: • hochwertiger Parkettboden • Gaggenau Küchengeräte • grosszügiger Weinkühlschrank • exklusive Einbauschränke von der italienische Marke Poliform • luxuriöse Badezimmer • schalldichte Zimmertüren • ein Kellerraum und ein Hobbyraum • zwei Parkplätze in der Tiefgarage Die Schlafzimmer bieten ruhige Rückzugsorte, während die luxuriösen Badezimmer mit hochwertigen Armaturen und grosszügigen Duschen zum Entspannen einladen.Die Lage könnte nicht besser sein: In unmittelbarer Nähe finden Sie zahlreiche Cafés, Restaurants und Einkaufsmöglichkeiten sowie hervorragende Anbindungen an den öffentlichen Nahverkehr.Erleben Sie urbanen Lebensstil und erstklassigen Komfort in dieser einzigartigen Wohnung. Vereinbaren Sie noch heute einen Besichtigungstermin und lassen Sie sich von diesem Schmuckstück begeistern!Ihr Baumann Estate TeamGrace – Luxury and Charm in Perfect Harmony at a Prime Location in the City of Zurich.Welcome to this exquisite apartment in the heart of Zurich! This light-filled property impresses with its premium materials and timeless elegance. High-quality finishes, stylish design, and a thoughtfully planned layout create an atmosphere of luxury and comfort.The spacious living areas feature fine parquet flooring and offer breathtaking views of the tree-lined avenue. Large windows provide plenty of natural light and a welcoming ambiance. The modern, high-end kitchen is equipped with premium appliances and elegant surfaces – perfect for culinary creativity. Highlights: • High-quality parquet flooring • Gaggenau kitchen appliances • Generous wine refrigerator • Exclusive built-in wardrobes from the Italian brand Poliform • Luxurious bathrooms • Soundproof room doors • A private basement storage room and a hobby room • Two parking spaces in the underground garage The bedrooms are tranquil retreats, while the luxurious bathrooms with fine fixtures and spacious showers invite you to relax and unwind.The location couldn’t be better: You’ll find numerous cafés, restaurants, and shopping opportunities just steps away, as well as excellent access to public transportation.Experience urban living and first-class comfort in this unique apartment. Schedule a viewing today and let yourself be captivated by this gem!Your Baumann Estate Team
Travel time
-
1 / 13
  • Balcony / Terrace
  • Garage
  • Elevator
  • +2
5.5 rooms170m²CHF 4,290,000.–
6340 Baar

THIS MUST BE THE PLACE

Baar, Burgweid. Ein ruhiges, grünes Quartier mit der richtigen Distanz zum Alltag und der richtigen Nähe zu allem anderen. Diese Attikawohnung bietet grosszügige Räume, eine eigene Sauna und zwei Terrassen, auf denen der Abend gerne länger wird als geplant. This must be the place.Besonderes: • Ruhige Lage • Familienfreundliches Quartier • Gute Besonnung • Grosszügige Aussenflächen • Sauna • Cheminée • Zwei Keller • Einbauschränke Verkaufspreis: CHF 4'290'000 + 2 Einstellplätze à je CHF 50'000 = Total CHF 4'390'000Wir freuen uns auf Ihre Kontaktaufnahme und senden Ihnen gerne die detaillierte Broschüre sowie den Grundrissplan der Wohnung zu.Baar, Burgweid. A quiet, leafy neighbourhood, offering just the right distance from the hustle and bustle of everyday life, yet close to everything else. This attic apartment boasts spacious rooms, a private sauna and two terraces where evenings often stretch on longer than planned. This must be the place.Highlights: • Quiet location • Family-friendly neighbourhood • Get plenty of sun • Spacious outdoor areas • Sauna • Fireplace • Two cellars • Built-in cupboards Selling price: CHF 4,290,000 + 2 garage spaces at CH 50,000 each = Total CHF 4,390,000We look forward to hearing from you and will be happy to send you the detailed brochure and floor plan of the apartment.

  • Balcony / Terrace
  • Garage
  • Elevator
  • +2
1 / 26
5.5 rooms135m²CHF 1,565,000.–
Johanna-Spyri-Strasse 11, 8816 Horgen

Family-friendly 5½ room Minergie maisonette with 2 garage spaces in exclusive construction standard

DESCRIPTION:The sun-kissed and sustainable 5½-room maisonette family dream home in a child-friendly location is looking for a family or couple. The exclusive apartment impresses with modern architecture and high-quality construction, convincing with a well-thought-out floor plan concept. It is in a nearly new condition. The southwest-facing outdoor area provides relaxed moments, where you can comfortably let the day come to an end. The floor-to-ceiling windows in the open living and dining area (38.31 m²) provide plenty of daylight. The multi-family house with only 6 maisonette apartments is located on Johanna-Spyri-Strasse and was completed in 2024. The apartment spans the first and second upper floors with ideal southwest orientation. The basement and underground parking are conveniently accessible by elevator. Primary school and kindergarten are only 100 meters away. The idyllic settlement is harmoniously embedded in the village and invites you to linger or have a small chat with the neighbors.LIFESTYLE AND NATURE: The well-thought-out floor plan with sustainable values, surrounded by plenty of greenery, conveys modern living and life. The individually adjustable underfloor heating and controlled living room ventilation guarantee a feeling of security. PREMIMUM FOR DISCERNING: The unique, touch-sensitive, and dimmable Occhio wall lights skillfully stage the rooms. FOR CONNOISSEURS AND SPORTS ENTHUSIASTS: Enjoy cozy walks, extensive hiking trails, or breathtaking bike trails right outside the front door.«Are you looking for a family-friendly and sun-kissed maisonette apartment in an idyllic location? Is individual living on two floors important to you? Do you appreciate sustainable construction with a modern construction standard? Then this exclusive 5½-room family dream will delight you.»EQUIPMENT:The family-friendly 5½-room maisonette apartment in the exclusive construction standard convinces with a well-thought-out floor plan concept over two floors and offers space for the whole family. It spans the first and second upper floors, is conveniently accessible by elevator or stairs, and presents itself in a very well-maintained, nearly new condition. The apartment was built in the Minergie standard and has comfortable living room ventilation. All windows are triple-glazed wooden metal windows. The spacious attic/ loft expands the usable area in a practical way.From the entrance area, you enter the open and spacious living and dining room. The floor-to-ceiling windows pamper the rooms with plenty of natural daylight. The room height of 2.50 m, the large balcony (11.44 m²), and the open kitchen with kitchen island immediately catch the eye. The modern kitchen with a unique gneiss worktop in «Cosmic Gold» offers plenty of storage space and is optimally integrated into the living area. It scores with a glass ceramic cooktop, convection oven, refrigerator with freezer, and dishwasher (all Siemens devices) and harmonizes with the interior design of the apartment. On both living levels, a beautiful oak parquet floor and high-quality ceramic tiles were laid in the wet cells. A wet cell (shower / WC), a laundry room with washing machine / dryer, and a room round off the room offer on the first upper floor.On the second upper floor, there are three more bedrooms, two wet cells (1x shower / WC, 1x large bathroom / WC), a dressing room, and the access to the attic. One of the rooms is equipped as a dressing room and can be taken over as such if desired. The two garage spaces for each additional CHF 458,000, the motorcycle space, and the general bicycle room perfectly round off this attractive offer.LOCATION DESCRIPTION:Nestled in the picturesque hillside landscape between Lake Zug and Lake Zurich, the Hirzel makes the desire for a life in a real country idyll come true. The municipality with its more than 28,100 inhabitants offers a family-friendly environment with many green spaces directly in the recreation area. The development itself focuses on sustainable values. The region is considered a paradise for active people, as extensive hiking trails and bike trails through the gentle moraine landscape invite you to relax right outside the front door. Living and living in this natural environment is extremely practical. The kindergarten and primary school "Heerenrainli" are located in the immediate vicinity (100 meters). Shopping is done in the nearby Volg (450 meters). Thanks to the optimal connection to public transport (450 meters), Horgen, Horgenberg, and Wädenswil can be reached in a few minutes. Zurich is reachable in 17 minutes by car (public transport 43 minutes) and by train in 12 minutes (public transport 65 minutes).

Travel time
-

Suggested properties for you based on search results

Other interesting objects