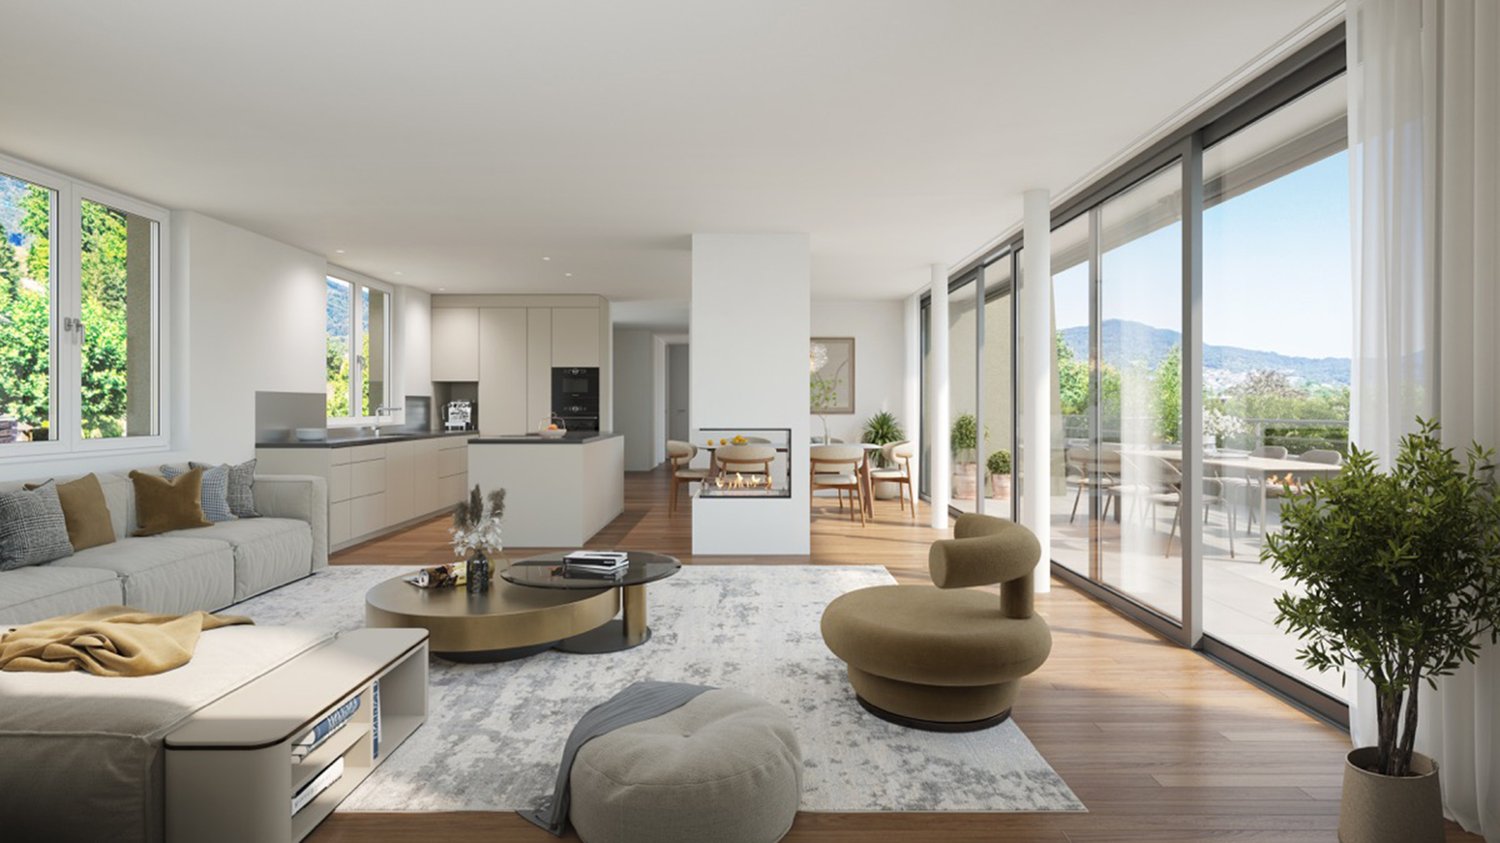
Oberflachs - Terrace flat buy

We recommend expanding your search criteria to get similar results. The current filters didn’t return any matches.

If you don’t want to change your current search criteria, we recommend creating a search alert, so you’ll be notified when matching offers become available.

More objects in your automatically expanded search area
21 results - Radius: + 10km
1 / 24
5.5 rooms146m²CHF 1,290,000.–
Top
Paradiesstrasse 17B, 5503 Schafisheim

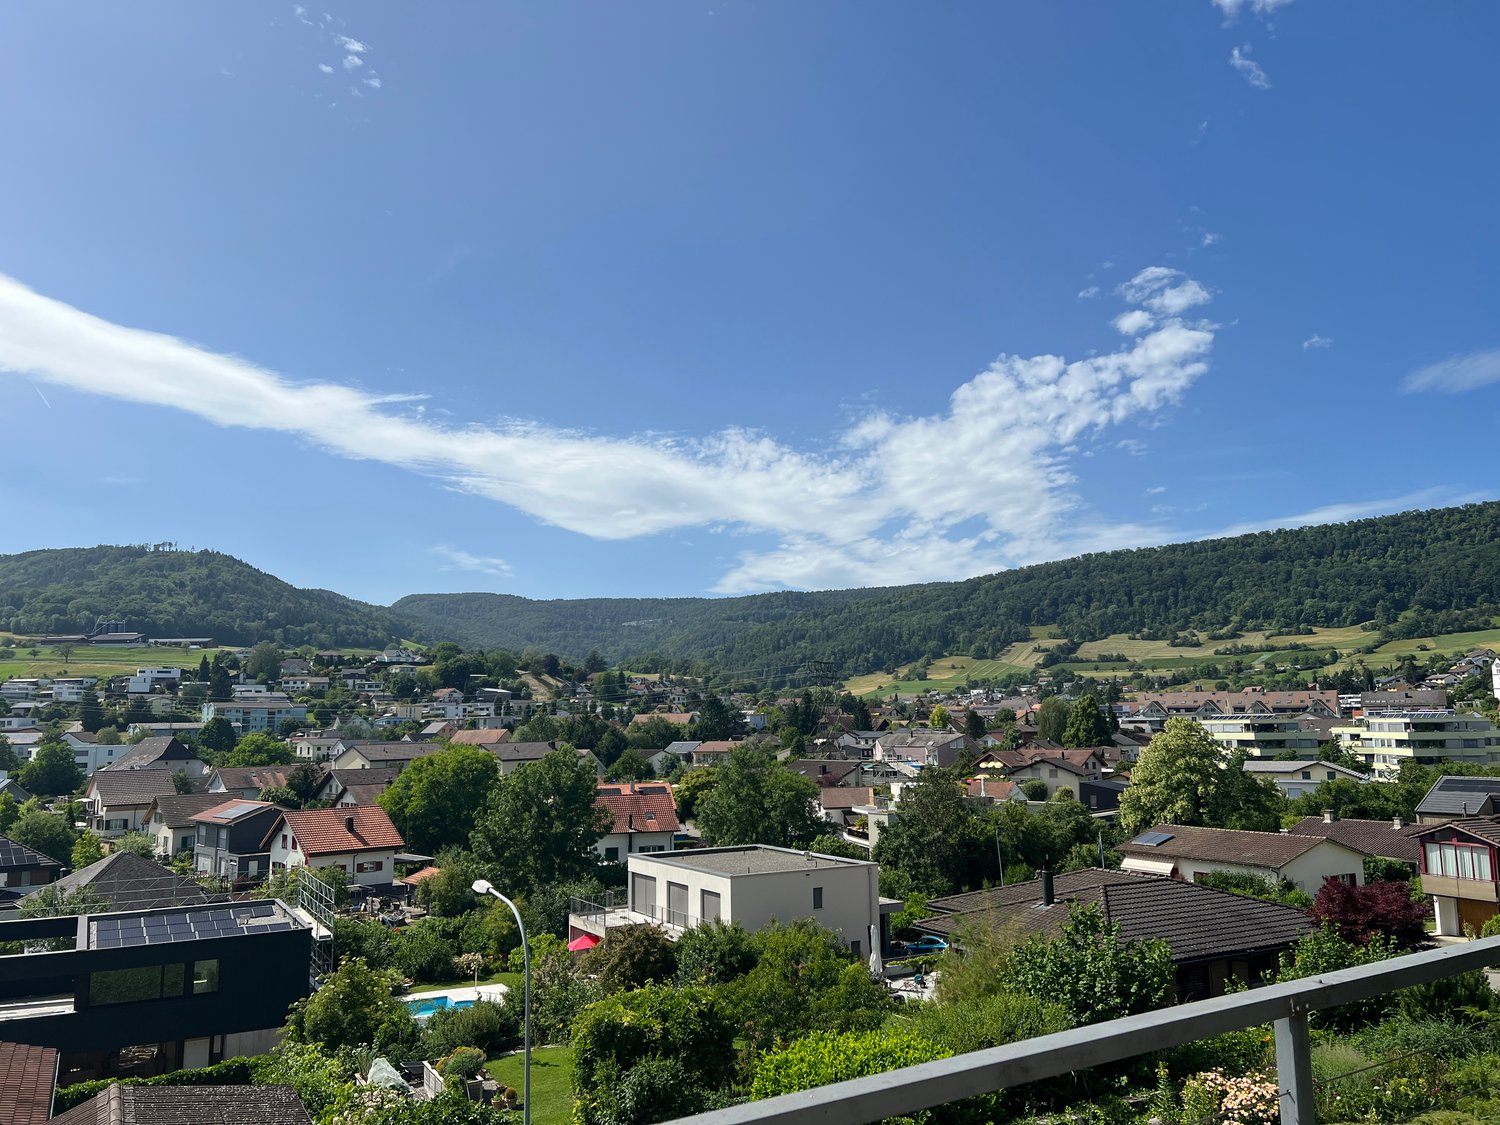
Exclusive terrace apartment with unobstructable far-reaching views

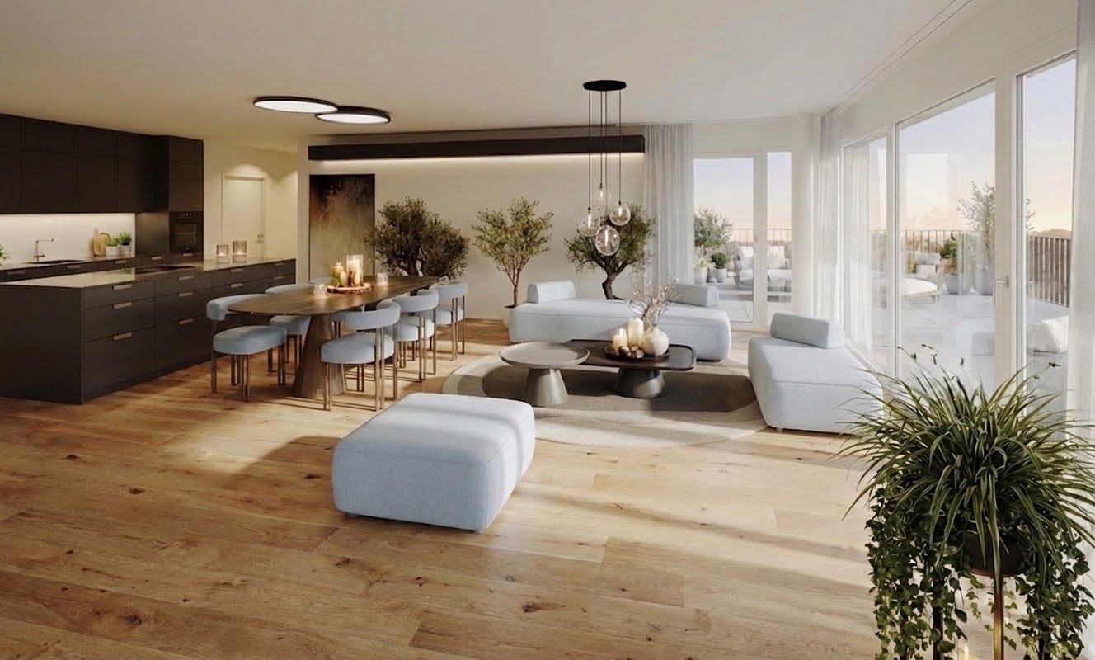
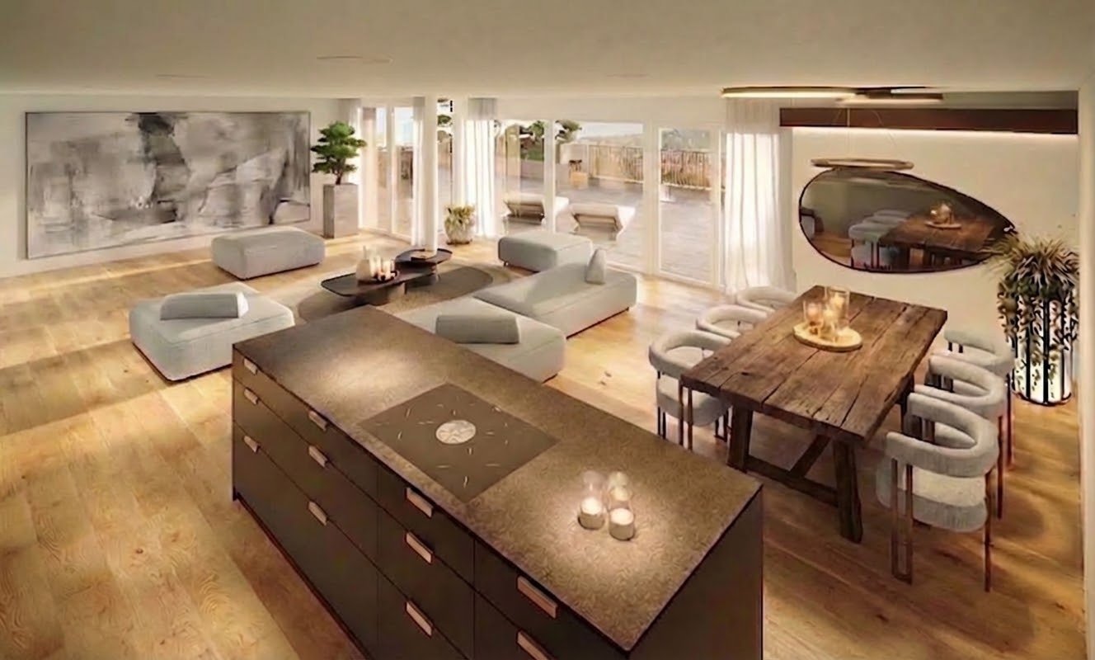
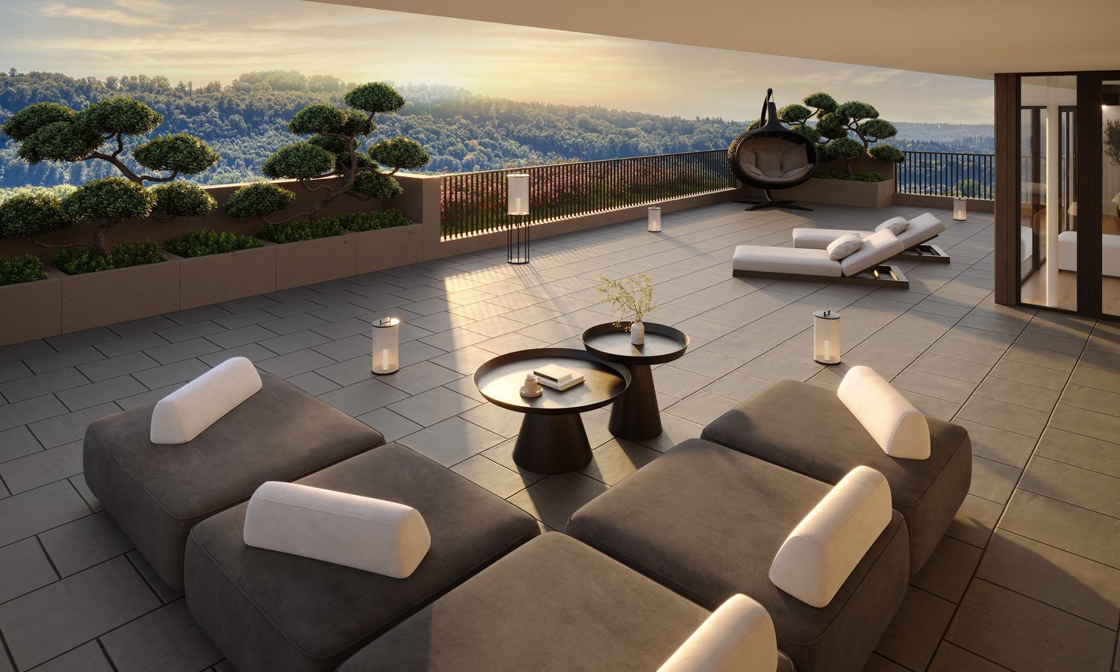
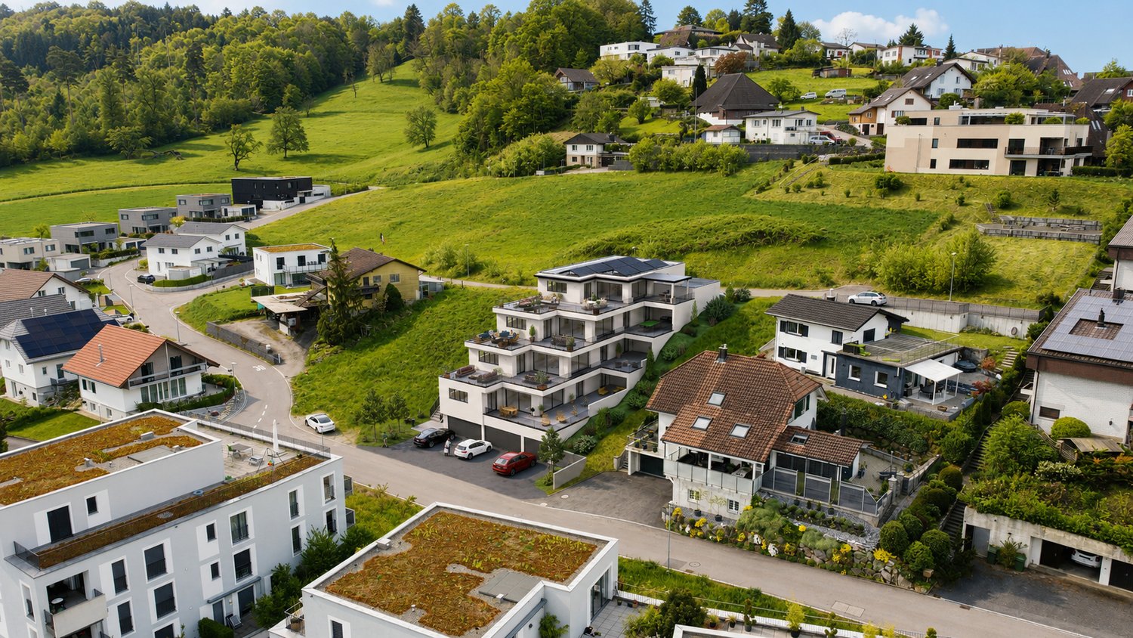
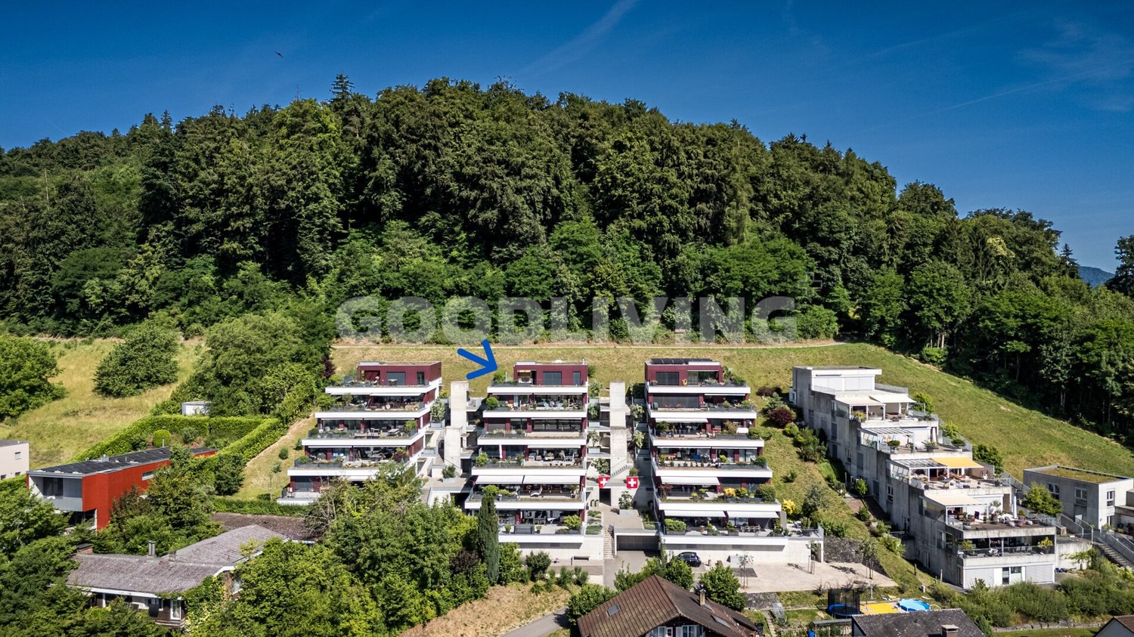
Located in a privileged hillside position with unobstructable far-reaching views, this exclusive 5.5-room terrace apartment awaits you – a dream home for discerning couples or families. The well-maintained terrace construction with only ten residential units convinces with its quiet living location, high-quality construction, and comfortable accessibility with a lift.The approximately 146 m² of net living space offer a well-thought-out floor plan with four bedrooms, two wet cells with showers, as well as a light-flooded living and dining area with impressive far-reaching views into the pre-Alps. A total of around 111 m² of terrace space, distributed over three separate terraces, creates a unique connection between the interior and exterior areas and guarantees a high level of privacy.The high-quality interior design with walnut solid wood parquet, custom-made built-in cabinets, and a well-maintained Alpnach kitchen with high-quality appliances from Electrolux and V-ZUG meets the highest standards of quality and living comfort.Technically, the apartment also impresses with a Stiebel Eltron air-water heat pump, comfort ventilation, insect screens, its own laundry room with a V-ZUG washing tower, as well as a covered outdoor parking space with preparation for an e-charging station.Highlights: • Comfortable accessibility with a lift • 146 m² of net living space • Around 111 m² of terrace space on three terraces • Unobstructable far-reaching views into the pre-Alps • High-quality and timeless interior design • High level of privacy • V-ZUG Adora washing tower • 1 carport parking space with preparation for an e-charging station for CHF 25,000.– • Additional carport parking space in the neighboring building optionally rentable for CHF 100.–/month Have we sparked your interest? We would be happy to provide you with the detailed sales documentation, including a virtual 360° tour. Convince yourself – we look forward to your contact.

Pascal Hunziker

Pascal Hunziker

Travel time
-
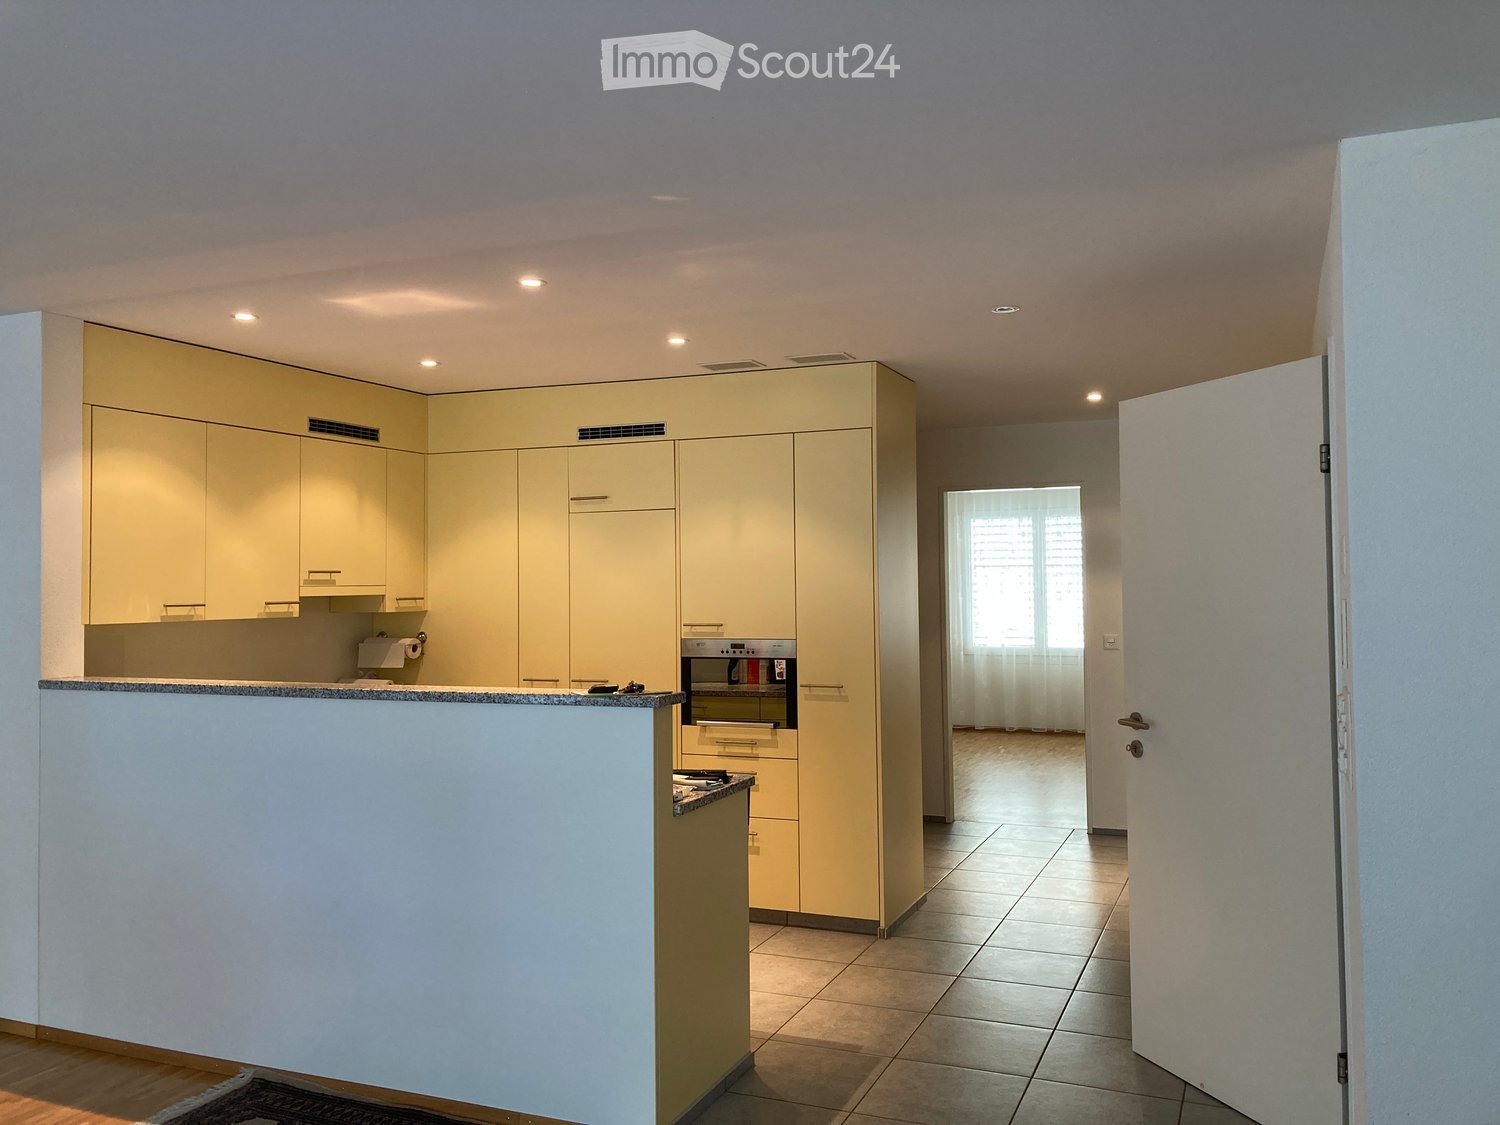
  • Modern kitchen with light-colored cabinets, a built-in oven, and a countertop, featuring tiled flooring and recessed lighting.
  • Modern bathroom with a white tiled shower area, a toilet, a shower handle, a handrail, and a small shelf holding a bottle.
  • Modern kitchen with light-colored cabinets, granite countertops, and stainless steel appliances including two ovens and a sink.
  • A narrow hallway with tiled flooring, a closed white door, and a decorative cabinet with floral patterns on the right side.
  • Empty room with wooden flooring, white walls, large window with blinds and sheer curtains, and a ceiling light fixture.
  • Empty room with wooden flooring and white walls, featuring an open closet with empty shelves.
  • A small, well-lit room with a washing machine and a dishwasher stacked vertically, along with a vacuum cleaner on the floor.
  • Elegant living room with wooden flooring, large windows with sheer curtains, a round wooden table, four chairs, a cabinet with framed artwork, a wall-mounted clock, and a mirror on the left side.
  • A well-maintained garden with a variety of flowers, including tulips and daffodils, in the foreground. The background features a large wooden house with a stone facade, surrounded by other houses and a grassy lawn.
  • Balcony area with a small seating set, including a table and chairs, surrounded by a garden with flowers and plants.
  • A long, narrow hallway with a white wooden fence on one side and a closed door at the end. The floor is concrete, and the walls are painted light gray.
  • A small utility or storage room with orange cabinets, a white table, shelves holding cleaning supplies, and a broom leaning against the wall.
1 / 12
3.5 rooms92m²CHF 700,000.–
Top
Kellermattweg 8, 5107 Schinznach Dorf

Charming 3.5-room terrace apartment in Schinznach Dorf

Welcome to this well-maintained and modern 3.5-room terrace apartment (registered in the land register with 4.5 rooms, intermediate wall for another room not inserted) on the ground floor at Kellermattweg 8 in Schinznach Dorf. The apartment, built in 2009, impresses with a living area of 92 m² and a well-thought-out floor plan – ideal for seniors, couples or people with high comfort expectations.Ideal location directly next to a nursing home and Spitex. Shopping facilities, bus station, doctor, church, etc. are in the immediate vicinity (each about 300 m)The property is Minergie-certified and thus offers the highest standards in terms of energy efficiency and living comfort with underfloor heating and a decalcification system. Thanks to the barrier-free equipment and the existing elevator, the apartment is also perfectly suitable for people with limited mobility.The apartment offers, among other things: • Elegant living room: With high-quality wooden floor, large windows with electric shutters. • Modern kitchen: Bright cabinets, granite countertops and built-in appliances, oven, dishwasher and microwave – functional and stylish at the same time. • Bright rooms: With wooden floor, white walls and large windows with electric blinds and fly screens - light-filled and cozy. • Modern bathroom: White-tiled with shower area, handrail, Closomat – barrier-free and comfortably designed. • Practical laundry room: With its own washing tower (washing machine and dryer) and sink. • Balcony/terrace: Sunny and quiet - perfect for relaxing. • Garage space incl. • Spacious basement compartment Location and surroundings: The apartment is located in a quiet environment – both during the day and at night it is pleasantly quiet. In the summer, the location benefits from plenty of sunshine, and even in winter, the sun shows up regularly. The bus connection is nearby, ensuring a good connection to public transportation.This apartment combines modern living comfort, sustainability, and a quiet location into an attractive overall package. A rare opportunity in the Aargau region – don't miss out!Please, no broker inquiries.

Travel time
-
1 / 21
  • Balcony / Terrace
  • Garage
  • View
  • +4
4.5 rooms145m²CHF 1,330,000.–
Bachstrasse 13B, 5605 Dottikon

Exclusive 4.5-room terrace apartment in Dottikon

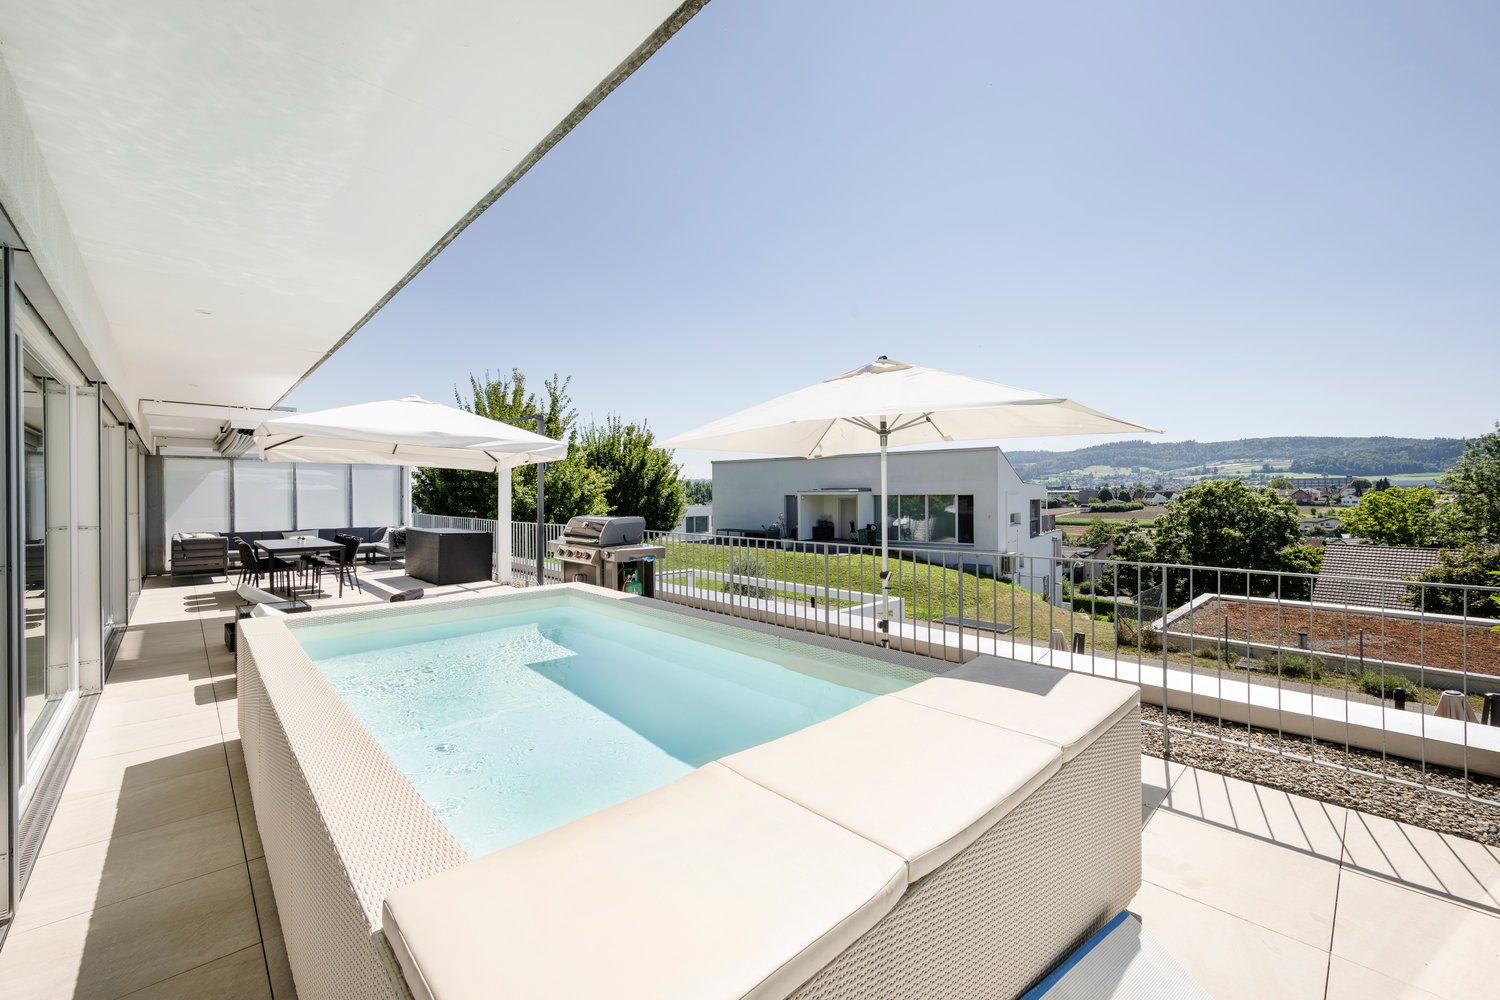
Welcome to this exclusive 4.5-room terrace apartment in Dottikon! The apartment combines timeless architecture, high-quality materials, and a well-thought-out room concept to create a unique living experience. With a living area of around 145 m² and an impressive terrace of approximately 70 m², it offers spacious rooms for demanding living. A basement compartment of around 24 m² is also available on the same floor.The apartment was built in 2013 and has been very well maintained. The move-in date is scheduled for January 2027.Some highlights: • Spacious living area: 145 m² of living space offer plenty of room for comfortable living. • Terrace: Enjoy sunny moments on the 70 m² large terrace – thanks to an electronic pergola with sufficient shading options. • Sunlight: All rooms are oriented towards the terrace and benefit from plenty of daylight (south-west orientation). • 2 bathrooms: Two modern bathrooms provide maximum comfort. • Laundry room: The separate laundry room offers additional storage space and a private washing tower (WM/TM). • Pool: A private pool is available on the terrace. – Pure relaxation, right at home. • 2 parking spaces: Parking spaces No. 29 + 30 can be purchased for CHF 30,000 each and have direct access via lift. Location & surroundings:The apartment is located in a quiet and yet very central location in Dottikon. Due to the hillside location, you can enjoy a wonderful view. The municipal tax rate is low at 92%.The nearest bus stop and shopping opportunities (Denner) are within a 5-minute walk. The primary school "Hübel" is also within walking distance.We would be happy to provide you with the detailed sales documentation if you are interested.We look forward to your contact!Your team REALTO AG

  • Balcony / Terrace
  • Garage
  • View
  • +4
Travel time
-
1 / 12
4.5 rooms159m²CHF 1,360,000.–
Haldenweg, 5018 Erlinsbach

HIGHFIELD HOUSE APARTMENTS - Completion 2027

HOME AT HUNGERBERGHighfield House Apartments – Exclusive living in a privileged hillside locationIn a sunny, scenic position on Hungerberg, the Highfield House Apartments are being built – an architecturally demanding ensemble that meets the highest standards of style, outlook, and privacy. The renowned builder consistently relies on high-quality construction and Minergie standard, supplemented by a photovoltaic system on the roof – for sustainable energy efficiency and forward-looking comfort.The four exclusive residential units offer spacious net living areas of approximately 154–164 m² and convince with well-thought-out floor plans, open spatial concepts, and masterful lighting. The result is a bright, airy, and at the same time cozy living feeling of extraordinary quality.Particularly noteworthy are the bedrooms: All are over 15 m² in size, flooded with natural light, and have direct access to the terrace – a private retreat with a seamless transition to the outdoors.The interior exudes sensual elegance: Selected, warm materials and finely tuned details harmoniously weave from the interior to the spacious terraces. Practical amenities like a separate laundry room with an additional sink and over-average-sized parking spaces make everyday life effortless and comfortable.Help shape it now: In this phase, you can actively participate in the interior design – a rare opportunity to realize your home exactly according to your ideas. Take this opportunity to set unique accents.Highfield House Apartments – for demanding buyers who are looking for a home in a unique location between the Jura and the Aare that sets standards in quality, sustainability, and individuality.Details:Object type: 4-room terrace apartmentPurchase price CHF 1’360’000.00Double garage parking space extra: CHF 90’000.00Terrace area covered: 50 m2Laundry/reduit: 11 m2Basement room: 9.4 m2Entrance: 3.4 m2

Travel time
-
1 / 12
4.5 rooms164m²CHF 1,800,000.–
Haldenweg, 5018 Erlinsbach

HIGHFIELD HOUSE APARTMENTS - Completion 2027

HOME AT HUNGERBERGHighfield House Apartments – Exclusive living in a privileged hillside locationIn a sunny, scenic position on Hungerberg, the Highfield House Apartments are being built – an architecturally demanding ensemble that meets the highest standards of style, outlook, and privacy. The renowned builder consistently relies on high-quality construction and Minergie standard, supplemented by a photovoltaic system on the roof – for sustainable energy efficiency and forward-looking comfort.The four exclusive residential units offer spacious net living areas of approximately 154–164 m² and convince with well-thought-out floor plans, open spatial concepts, and masterful lighting. The result is a bright, airy, and at the same time cozy living feeling of extraordinary quality.Particularly noteworthy are the bedrooms: All are over 15 m² in size, flooded with natural light, and have direct access to the terrace – a private retreat with a seamless transition to the outdoors.The interior exudes sensual elegance: Selected, warm materials and finely tuned details harmoniously weave from the interior to the spacious terraces. Practical amenities like a separate laundry room with an additional sink and above-average sized parking spaces make everyday life effortless and comfortable.Help shape it now: In this phase, you can actively participate in the interior design – a rare opportunity to realize your home exactly according to your ideas. Take advantage of this opportunity to set unique accents.Highfield House Apartments – for discerning buyers who are looking for a home in a unique location between the Jura and Aare that sets standards in quality, sustainability, and individuality.Details:Object type: 4-room terrace apartmentObject type: Hillside apartmentPurchase price CHF 1’800’000.00Double garage parking space extra: CHF 90’000.00Terrace area covered: 33.8 m2Terrace area uncovered: 111 m2Laundry/Reduit: 11 m2Basement room: 9.4 m2Entrance: 3 m2

Travel time
-
1 / 16
5.5 rooms188m²CHF 1,370,000.–
Brühlstrasse 49A, 5018 Erlinsbach

Comfortable living with a panoramic view!

This comfortable 5.5-room terrace apartment in a sunny west-facing location combines generosity, privacy, and connection to nature in an ideal way. On approximately 157 m² of living space, you can enjoy a well-thought-out room concept with direct access to the impressive approximately 170 m² large terrace - from all living and sleeping rooms. Additional 31 m² of versatile usable secondary rooms, directly accessible from the living area, complement the offer in an ideal way.Here, your day begins with sunshine and ends with atmospheric evening hours outdoors. Whether it's a relaxed breakfast, social evenings with friends, or simply peace and a wide view - this terrace will become your extended living space. Additional value is offered by: • Massive oak wood parquet flooring • High-quality built-in closets • Bathroom with tub (whirlpool function) and special shower/steam bath, all made with high-quality natural stone • Windows with 3-fold insulating glazing and insect screens • Electric shutters on all windows • Central vacuum cleaner system • Terrace equipped with two electrically operated sun awnings • Device and technology room on the living level • Separate hobby room • Automatic irrigation system for plants on the terrace • Sustainable air-water heat pump with underfloor heating • Decalcification system • and much more Two parking spaces in the underground garage must be purchased for CHF 60,000 in addition to the apartment. An outdoor parking space can also be purchased on request.The well-maintained and green surroundings, as well as the adjacent local recreation area, underline the high quality of living in this address. So, all in all, an ideal property for people with a sense of location, space, and value consistency.Are you interested? Don't hesitate to ask for our detailed documents and arrange a viewing on site with us! We will be happy to provide you with further information.

Travel time
-
1 / 12
4.5 rooms167m²CHF 2,390,000.–
HÄSIWEG, 5018 Erlinsbach

VILLANELLE APARTMENTS - Completion Autumn 2027

HOME AT HUNGERBERGVillanelle Apartments – Exclusive living in a privileged hillside locationIn a sunny, scenic position on Hungerberg, the Villanelle Apartments are being built – an architecturally demanding ensemble that meets the highest standards of style, visibility, and privacy. The renowned builder consistently relies on high-quality construction and Minergie standard, supplemented by a photovoltaic system on the roof – for sustainable energy efficiency and forward-looking comfort.The two exclusive residential units offer spacious net living areas of approximately 158–167 m² and convince with well-thought-out floor plans, open spatial concepts, and masterful lighting. The result is a bright, airy, and at the same time cozy living feeling of extraordinary quality.Particularly noteworthy are the bedrooms: All are over 15 m² in size, flooded with natural light, and have direct access to the terrace – a private retreat with a seamless transition to the outdoors.The interior exudes sensual elegance: Selected, warm materials and finely tuned details harmoniously weave themselves from the interior to the spacious terraces. Practical amenities like a separate laundry room with an additional sink and above-average sized parking spaces make everyday life effortless and comfortable.Help shape it now: In this phase, you can actively participate in the interior design – a rare opportunity to realize your home exactly according to your ideas. Take advantage of this opportunity to set unique accents.Highfield House Apartments – for discerning buyers who are looking for a home in a unique location between the Jura and Aare that sets standards in quality, sustainability, and individuality.Details: • Object type: 2FH-terrace apartment • Purchase price: CHF 2’390’000.00 • Double garage parking space: CHF 90’000.00 • Ceiling height: 2.45 m • Net living area: 167.2 m² • Terrace area covered: 42.5 m² • Terrace area uncovered: 78 m² • Terrace area total: 120.5 m² • Laundry/reduit: 10.2 m² • Basement room: 9.5 m² • Entrance: 5.3 m²

Travel time
-
Fabio Landolfi

Fabio Landolfi

1 / 14
Fabio Landolfi

Fabio Landolfi

  • Parking space
  • Balcony / Terrace
  • Garage
  • +5
4.5 rooms144m²CHF 1,169,000.–
Weierweg 24, 5722 Gränichen

Apartment with terrace and 144 m² living space

Here, your home doesn't end at the windowpane: each of the four remaining apartments with terraces gives you the feeling of being closely connected to the outside world, even when you're sitting inside. Not to mention the feeling that sets in when you're on the huge terrace. But we don't want to get ahead of ourselves, so let's start from the beginning, with the location: Weierweg in Gränichen is not surrounded by traffic, hustle and bustle, and noise, but rather by greenery, peace, and nature. And the apartments with terraces make the most of these advantages. Let's enter an apartment: to your right, you'll find the actual stage, the living area, which conveys even more spaciousness than the floor plan suggests. From this room, you can move seamlessly into the open-plan kitchen, where an elegant kitchen island takes center stage. Here, you can cook with others, for others, and be right in the middle of life. The large windows make daylight the star. Now, let's open the sliding doors. What's behind them is the real reason why this apartment is special: the terrace, as large as an entire four-room apartment, is oriented towards the west, towards the evening sun, and your mind's eye fills it with a long table with family and many friends. The larger rooms are located on the hillside, quiet and secluded. A smaller room, located opposite, can also be used as a bedroom or as a home office. The main bedroom embodies pure comfort with a walk-in closet and an en-suite bathroom. A second bathroom with a shower and bathtub, as well as a practical utility room with a washing machine and dryer, round out the offer. In the basement, you'll find a storage room, a bike storage area, and a parking space. The elevator connects all levels, making it easy to arrive. • Quiet living without through traffic • Natural surroundings with high quality of life • Spacious terraces • Bright living rooms with large windows • Open-plan kitchen with high-quality kitchen island • Master bedroom with walk-in closet and en-suite bathroom • Above-average living space of around 144 m² • High-quality interior design • Elevator from the parking garage to the apartment • Private storage rooms and bike room We look forward to your contact.

  • Parking space
  • Balcony / Terrace
  • Garage
  • +5
Travel time
-
New building
  • An apartment complex with several buildings, a car park, elevated ground floors, numerous balconies with terraces, and gardens with trees and plants
  • white and beige modern apartment building with several balconies
  • modern kitchen with island, white cabinets, wooden floor, large windows, dining area with table and chairs
  • modern kitchen with dining area, island with sink, breakfast table, chairs, white walls, wooden floors, large windows leading to balcony, living room with white couch, coffee table, rug, and lamp
  • Contemporary design living room with modern furnishings, hardwood floors, large windows with sliding doors to a balcony, sofa, center table, lamps, and rugs
  • modern living room with large windows, wooden floor, white kitchen, gray sofa, coffee table, armchair, rug, dining table, chairs, pendant light, plants
  • modern living room with wooden floor, white walls, large windows, gray sofa, coffee table, armchair, dining table, kitchen with white cabinets, modern appliances, TV, and picture frames
  • modern hallway with wooden floor, white walls, two doors, a mirror, a desk, and a rug
  • Bedroom with bed, desk, chair, lamp, artwork, and balcony with outdoor furniture
  • modern bathroom with white tiles, white vanity, bathtub, toilet, mirror, and towel rack
  • 3.5 rooms, Upper floor, 83.90m2, 12.00m2 loggia, 7.70m2 cellar
1 / 11
white and beige modern apartment building with several balconies
modern kitchen with island, white cabinets, wooden floor, large windows, dining area with table and chairs
modern kitchen with dining area, island with sink, breakfast table, chairs, white walls, wooden floors, large windows leading to balcony, living room with white couch, coffee table, rug, and lamp
3.5 roomsCHF 620,000.–
Bachgarten, 5079 Zeihen

Modern terrace apartment with loggia in a natural setting

In the rural town of Zeihen (AG) – idyllically located between Zurich and Basel – the modern residential estate Bachgarten is being built. Here, you can expect a high-quality terrace apartment on the 1st floor that convinces with its generosity, privacy, and natural surroundings.A special highlight of this apartment is the spacious loggia with 12 m². It creates a pleasant, protected outdoor area and offers plenty of space to relax and enjoy.The well-thought-out architecture and modern construction standard provide high living comfort and a contemporary living feeling. Large window areas let in plenty of daylight and create a bright, inviting atmosphere.The Bachgarten residential estate consists of four buildings that are harmoniously arranged along a small stream. A private path leads along the water to a communal playground and garden, inviting you to linger and socialize.Your advantages at a glance: • Terrace apartment on the 1st floor • Spacious loggia with 12 m² • Modern and high-quality construction standard • Elevator directly from the parking garage to the apartment • Private parking space in the underground garage • Additional parking space in the underground garage available for CHF 35,000.– • Spacious basement room • Quiet and natural surroundings in the Fricktal region • Optimal location between Basel and Zurich

Travel time
-
New building
1 / 12
3.5 roomsCHF 780,000.–
Bachgarten, 5079 Zeihen

Modern garden apartment with 23.5 m² seating area and private garden

In the rural Zeihen (AG) – idyllically located between Zurich and Basel – the modern residential estate Bachgarten is being built. Here, you can expect a high-quality garden apartment that convinces with generosity, privacy, and a natural living environment.The highlight of this apartment is the spacious seating area with 23.5 m², which offers plenty of space to relax, enjoy, and socialize outdoors. This is complemented by a private garden share of 14.1 m², which creates additional space for relaxation in the green. Thanks to the attractive south-facing orientation, you benefit from optimal sunlight and a particularly pleasant living atmosphere.The well-thought-out architecture and modern construction standard ensure high living comfort and a contemporary living feel. Large window areas let in plenty of daylight and create a bright, inviting ambiance.The Bachgarten residential estate consists of four buildings that harmoniously line up along a small stream. A private path leads along the water to a communal play and garden area, which invites you to linger and meet.Your advantages at a glance: • Attractive garden apartment with private outdoor area • Spacious seating area with 23.5 m² • Private garden share with 14.1 m² • Attractive south-facing orientation • Modern and high-quality construction standard • Lift directly from the entrance hall to the apartment • Own underground parking space • Additional underground parking space can be purchased for CHF 35'000.– • Spacious basement room • Quiet and natural living environment in the Fricktal • Optimal location between Basel and Zurich

Travel time
-
New building
  • 3-storey building with green roof, terrace, underground parking, car park, garden, walkway, surrounding countryside
  • Modern design white building with glass walls on the lower levels and white walls on the upper levels. Multiple balconies with glass fences. A pathway leading to the entrance.
  • modern living room with large windows, wooden floor, white kitchen, gray sofa, coffee table, armchair, rug, dining table, chairs, pendant light, plants
  • a modern living room with white kitchen, living and dining area, sliding glass doors leading to a terrace, hardwood floor, sliding doors, two round tables, and a rug
  • modern kitchen with island, white cabinets, wooden floor, large windows, dining area with table and chairs
  • Kitchen with large white island and modern appliances, dining area with table and chairs, living area with white sofa and large windows leading to a balcony
  • Bedroom with bed, desk, chair, lamp, artwork, and balcony with outdoor furniture
  • modern hallway with wooden floor, white walls, two doors, a mirror, a desk, and a rug
  • modern bathroom with white tiles, white vanity, bathtub, toilet, mirror, and towel rack
  • modern living room with wooden floor, white walls, large windows, gray couch, coffee table, armchair, dining table, kitchen with white cabinets, modern appliances, and a view of the city
  • Modern house with balcony, large windows, outdoor seating area with couch and table, potted plants, paved patio, and green lawn
  • 4.5 rooms, living room, kitchen, 4 bathrooms, balcony, entrance hall, technical room, storage room, garden
1 / 12
Modern design white building with glass walls on the lower levels and white walls on the upper levels. Multiple balconies with glass fences. A pathway leading to the entrance.
modern living room with large windows, wooden floor, white kitchen, gray sofa, coffee table, armchair, rug, dining table, chairs, pendant light, plants
a modern living room with white kitchen, living and dining area, sliding glass doors leading to a terrace, hardwood floor, sliding doors, two round tables, and a rug
4.5 roomsCHF 880,000.–
Bachgarten, 5079 Zeihen

Modern garden apartment with 23.5 m² patio and private garden

In the rural Zeihen (AG) – idyllically situated between Zurich and Basel – the modern residential estate Bachgarten is being built. Here, you can expect a high-quality garden apartment that convinces with generosity, privacy, and a natural living environment.The highlight of this apartment is the spacious patio with 23.5 m², which offers plenty of space to relax, enjoy, and socialize outdoors. This is complemented by a private garden share of 15.9 m², which creates additional space for relaxation in the green. Thanks to the attractive south-facing orientation, you benefit from optimal sunlight and a particularly pleasant living atmosphere.The well-thought-out architecture and modern construction standard ensure high living comfort and a contemporary living feel. Large window areas let in plenty of daylight and create a bright, inviting ambiance.The Bachgarten residential estate consists of four buildings that harmoniously line up along a small stream. A private path leads along the water to a communal playground and garden, which invites you to linger and meet.Your advantages at a glance: • Attractive garden apartment with private outdoor area • Spacious patio with 23.5 m² • Private garden share with 15.9 m² • Attractive south-facing orientation • Modern and high-quality construction standard • Lift directly from the parking garage to the apartment • Own underground parking space • Additional underground parking space can be purchased for CHF 35,000.– • Spacious basement room • Quiet and natural living environment in the Fricktal • Optimal location between Basel and Zurich

Travel time
-
New building
  • Two-story apartment building with a green roof and balcony on the second floor
  • Modern apartment complex with balconies, nestled in a green landscape with pathways and a pond.
  • open plan living room and kitchen, large windows, wooden floor, modern furniture, balcony
  • Modern kitchen with island, dining area, white couch, wooden floor, large windows with balcony
  • modern open plan living space with kitchen, dining area, and living room, sliding glass doors leading to a balcony, hardwood floors, white and blue furniture
  • modern kitchen with island, white cabinets, wooden floor, large windows, dining area with table and chairs
  • modern living room with wooden floor, white walls, large windows, gray couch, coffee table, armchair, dining table, kitchen with white cabinets, modern appliances, and a view of the city
  • Modern hallway with white walls, wooden floor, white doors, white built-in cabinets, white desk with mirror, white rug, white ottoman, and gray blanket.
  • Bedroom with bed, desk, chair, lamp, artwork, and balcony with view
  • modern bathroom with white tiles, white vanity, bathtub, toilet, mirror, and towel rack
  • 3 rooms, kitchen, dining, living room, balcony, 1 cellar
1 / 11
Modern apartment complex with balconies, nestled in a green landscape with pathways and a pond.
open plan living room and kitchen, large windows, wooden floor, modern furniture, balcony
Modern kitchen with island, dining area, white couch, wooden floor, large windows with balcony
4.5 roomsCHF 880,000.–
Bachgarten, 5079 Zeihen

Modern terrace apartment with 20.1 m² seating area in idyllic Zeihen

In the rural town of Zeihen (AG) – idyllically located between Zurich and Basel – the modern Bachgarten residential estate is being built. Here, you can expect a high-quality terrace apartment on the 1st floor, which convinces with its generosity, privacy, and natural surroundings.A special highlight of this apartment is the spacious seating area with 20.1 m², which offers plenty of space to relax, enjoy, and socialize outdoors. Thanks to the attractive south-facing orientation, you benefit from optimal sunlight and a particularly pleasant living atmosphere.The well-thought-out architecture and modern construction standard ensure high living comfort and a contemporary living feel. Large window areas let in plenty of daylight and create a bright, inviting ambiance.The Bachgarten residential estate consists of four buildings, which are harmoniously arranged along a small stream. A private path leads along the water to a communal playground and garden, inviting you to linger and socialize.Your advantages at a glance: • Terrace apartment on the 1st floor • Spacious seating area with 20.1 m² • Attractive south-facing orientation • Modern and high-quality construction standard • Lift directly from the parking garage to the apartment • Private parking space in the underground garage • Additional parking space in the underground garage available for CHF 35,000.– • Spacious basement room • Quiet and natural surroundings in the Fricktal region • Optimal location between Basel and Zurich

Travel time
-
New building
  • modern 2 story house, white exterior, glass balconies, green lawn, water feature
  • 4-story residential building with grass roofs, multiple balconies, driveway, 2 parked cars, people walking, landscape with trees and grass
  • kitchen with dining area, white furniture, wooden floors, glass windows, balcony, white couch
  • Minimalistic room with a large rug, a couch, a child sitting on the floor, and a modern design. There is also a kitchen with a woman standing near the kitchen island.
  • modern kitchen with island, white cabinets, wooden floor, large windows, dining area with table and chairs
  • modern living room with large windows, wooden floor, white kitchen, gray sofa, coffee table, armchair, rug, dining table, chairs, pendant light, plants
  • modern living room with wooden floor, white walls, large windows, gray couch, coffee table, armchair, dining table, kitchen with white cabinets, modern appliances, TV, and picture frames
  • Bedroom with bed, desk, chair, lamp, artwork, and balcony with outdoor furniture
  • modern bathroom with white tiles, white vanity, bathtub, toilet, mirror, and towel rack
  • modern hallway with wooden floor, white walls, two doors, a mirror, a desk, and a rug
  • Modern house with balcony, large windows, outdoor seating area with couch and table, potted plants, paved patio, and green lawn
  • 4,5 rooms, 122,50 square meters living space, NW facing, elevated ground floor
1 / 12
4-story residential building with grass roofs, multiple balconies, driveway, 2 parked cars, people walking, landscape with trees and grass
kitchen with dining area, white furniture, wooden floors, glass windows, balcony, white couch
Minimalistic room with a large rug, a couch, a child sitting on the floor, and a modern design. There is also a kitchen with a woman standing near the kitchen island.
4.5 roomsCHF 905,000.–
Bachgarten, 5079 Zeihen

Modern garden apartment with 23.5 m² patio and private garden

In the rural Zeihen (AG) – idyllically located between Zurich and Basel – the modern residential estate Bachgarten is being built. Here, you can expect a high-quality garden apartment that convinces with generosity, privacy, and a natural living location.The highlight of this apartment is the spacious patio with 23.5 m², which offers plenty of space to relax, enjoy, and spend social hours outdoors. This is complemented by a private garden share of 25.2 m², which creates additional space for relaxation in the green. Thanks to the attractive south-facing orientation, you benefit from optimal sunlight and a particularly pleasant living atmosphere.The well-thought-out architecture and modern construction standard ensure high living comfort and a contemporary living feel. Generous window areas let in plenty of daylight and create a bright, inviting ambiance.The Bachgarten residential estate consists of four buildings that harmoniously line up along a small stream. A private path leads along the water to a communal playground and garden, which invites you to linger and meet.Your advantages at a glance: • Attractive garden apartment with private outdoor area • Spacious patio with 23.5 m² • Private garden share with 25.2 m² • Attractive south-facing orientation • Modern and high-quality construction standard • Lift directly from the parking garage to the apartment • Own underground parking space • Additional underground parking space can be purchased for CHF 35,000.– • Spacious basement room • Quiet and natural living location in the Fricktal • Optimal location between Basel and Zurich

Travel time
-
1 / 13
5.5 rooms198m²CHF 1,760,000.–
Rebenweg 12e, 5503 Schafisheim

*RESERVED* Living with a wide view

This terraced apartment in Schafisheim combines spacious living, plenty of privacy, and an impressive view. On two levels, a home is created with a clear room structure, bright living areas, and direct access to the extensive outdoor areas.The living and dining area opens onto the terrace and forms the center of the apartment. The fireplace creates a pleasant atmosphere, while the modern kitchen with V-ZUG appliances, steamer, separate oven, and wine fridge stylishly complements everyday life. The large window areas, the well-maintained oak parquet floor, and the open design create a quiet, valuable living feeling.The second level is designed as a private retreat. Bedroom, dressing room, a spacious bathroom, and the covered atrium with sauna offer comfort and space for relaxation. Particularly the connection between the interior, terrace, and protected outdoor area makes this apartment a home with high quality of life.An elevator leads directly from the parking garage to the living floor.Schafisheim is located between Lenzburg and Aarau and combines a pleasant living location with short distances to the surrounding centers. The elevated location offers a wide view over the landscape to the Central Swiss Alps.The municipality is well connected and is ideal for people who want to live quietly without giving up a practical connection. Shopping facilities, schools, public transport, and the highway are within short distance.Highlights at a glance: + Terraced apartment on two levels+ Almost 200 m² of living space+ Over 140 m² of outdoor space+ Wide view to the Central Swiss Alps+ Spacious living and dining area with fireplace+ Modern kitchen with V-ZUG appliances, steamer, and wine fridge+ Two large terraces and covered atrium+ Sauna in the protected outdoor area+ Bedroom with dressing room and direct outdoor access+ Spacious bathroom with shower, bathtub, and double sink+ High-quality oak parquet floor+ Minergie construction with geothermal heat pump+ Elevator directly from the parking garage to the living floor+ Two parking spaces with charging option available separately for Fr. 30,000.-Would you like to know more or get a personal impression of this special property?I would be happy to send you the documents or arrange a personal meeting on site. I look forward to your contact.

Travel time
-
New building
  • residential building with multiple units, green roof, multiple balconies, raised ground floor, paved road, parking area
  • Modern apartment building with multiple balconies and terraces, glass walls, green grass, water stream, walkway, trees, garden area, and people on the balcony
  • open floor plan with living room, kitchen, dining area, and terrace
  • kitchen island, dining table, modern furniture, hardwood flooring, open living space
  • modern kitchen with island, white cabinets, wooden floor, large windows, dining area with table and chairs
  • modern living room with large windows, wooden floor, white kitchen, gray sofa, coffee table, armchair, rug, dining table, chairs, pendant light, plants
  • modern living room with wooden floor, white walls, large windows, gray couch, coffee table, armchair, dining table, kitchen with white cabinets, modern appliances, and a view of the city
  • modern hallway with wooden floor, white walls, two doors, a mirror, a desk, and a rug
  • Bedroom with bed, desk, chair, lamp, paintings, balcony, view
  • modern bathroom with white tiles, white vanity, bathtub, toilet, mirror, and towel rack
  • Modern house with balcony, large windows, outdoor seating area with couch and table, potted plants, paved patio, and green lawn
  • 3.5 rooms, top floor, living room, dining room, kitchen, 2 bedrooms, bathroom, balcony, storage, garden, cellar
1 / 12
Modern apartment building with multiple balconies and terraces, glass walls, green grass, water stream, walkway, trees, garden area, and people on the balcony
open floor plan with living room, kitchen, dining area, and terrace
kitchen island, dining table, modern furniture, hardwood flooring, open living space
3.5 roomsCHF 675,000.–
Bachgarten, 5079 Zeihen

Modern garden apartment with loggia 12.3m2 and private garden

In the rural Zeihen (AG) – idyllically located between Zurich and Basel – the modern residential estate Bachgarten is being built. Here, you can expect a high-quality garden apartment that convinces with generosity, privacy, and a natural living location.The highlight of this apartment is the loggia with 12.3 m², which offers plenty of space to relax, enjoy, and socialize outdoors. This attractive outdoor area is complemented by a spacious private garden share of 46.3 m², which creates additional space for relaxation in the green. Thanks to the attractive west orientation, you benefit from optimal sunlight and a particularly pleasant living atmosphere.The well-thought-out architecture and modern construction standard ensure high living comfort and a contemporary living feeling. Large window areas let in plenty of daylight and create a bright, inviting ambiance.The Bachgarten residential estate consists of four buildings that harmoniously line up along a small stream. A private path leads along the water to a communal playground and garden, which invites you to linger and meet.Your advantages at a glance: • Attractive garden apartment with private outdoor area • Loggia with 12.3 m² • Private garden share with 46.3 m² • Attractive west orientation • Modern and high-quality construction standard • Lift directly from the parking garage to the apartment • Own underground parking space • Additional underground parking space can be purchased for CHF 35'000.– • Spacious basement room • Quiet and natural living location in the Fricktal • Optimal location between Basel and Zurich


Travel time
-

Other interesting objects