Oberägeri - Attic flat buy

We recommend expanding your search criteria to get similar results. The current filters didn’t return any matches.

If you don’t want to change your current search criteria, we recommend creating a search alert, so you’ll be notified when matching offers become available.

More objects in your automatically expanded search area
11 results - Radius: + 10km
  • Balcony with a round table, four wicker chairs, wine glasses, a bottle, and a bowl of grapes, surrounded by potted plants and offering a scenic city view.
  • Modern dining and living area with dark tiled flooring, large windows, a dining table with chairs, a sofa, coffee table, and decorative items.
  • Modern dining room with a wooden dining table, black leather chairs, and grey bar stools. A large flat-screen TV is mounted on the wall, and a hanging pendant light illuminates the space. The room features a sleek, contemporary design with a mix of dark a
  • Modern kitchen with white cabinets, wooden island, black countertops, and stainless steel appliances. Features include a wine rack, mixer, and decorative flowers on the island.
  • Modern living room with a fireplace, large windows offering a scenic view, a dining table with chairs, and a glass table with wine glasses and a bottle.
  • Modern hallway with white walls, dark tiled floor, and black carpeted area. Features a small seating area with a sofa, chairs, and a small table with a flower arrangement.
  • Balcony with a view of the city and surrounding landscape, featuring a table, chairs, and potted plants.
  • Modern, well-lit room with large windows, black leather sofa, glass coffee table, ergonomic chair, laptop on desk, and decorative items including a typewriter and potted plants.
  • Modern bedroom with a large bed, nightstand, lamp, chair, table, and a view of the landscape through large windows. The room features a sleek, contemporary design with a mix of dark and light tones.
  • Modern bedroom with a large bed, nightstands, lamps, and a view of the city through large windows.
  • Modern bedroom with a large bed, white linens, decorative pillows, a nightstand with a lamp, a round side table with a flower arrangement, and a large window with a view of a balcony area.
  • Modern bathroom with a large bathtub, double sink vanity, large mirror, and a glass-enclosed shower. Features include a potted plant, candles, and a view of greenery through large windows.
  • Modern bathroom with dark tiled floor, white toilet, double sink with modern faucets, large mirror, and a panoramic view through large windows.
  • Modern bathroom with dark tiled walls, a bathtub, a sink, a large round mirror, and decorative vases on the windowsill.
  • Modern bathroom with white cabinets, black tiled floor, large windows, sink, washing machine, and towels.
  • {"type": "Furnished Room", "objects": ["stool", "table", "stool", "stool", "stool", "stool", "stool", "stool", "stool", "stool", "stool", "stool", "stool", "stool", "stool", "stool", "stool", "stool", "stool", "stool", "stool", "stool", "stool", "stool",
  • Modern fitness room with wooden flooring, large mirrors, and multiple exercise machines including treadmills, ellipticals, and stationary bikes.
  • Modern office space with wooden flooring, glass desk, office chair, sofa, printer, and shelves.
  • Modern balcony with a glass roof, tiled floor, and two large potted plants, one with white orchids and the other with green foliage. A door leads to an interior living space with visible furniture.
  • Balcony with a panoramic city view, featuring a metal railing, potted plants, and distant mountains.
  • Balcony with a round table, four wicker chairs, wine glasses, a bottle, and a fruit bowl, overlooking a cityscape at sunset.
1 / 21
Modern dining and living area with dark tiled flooring, large windows, a dining table with chairs, a sofa, coffee table, and decorative items.
Modern dining room with a wooden dining table, black leather chairs, and grey bar stools. A large flat-screen TV is mounted on the wall, and a hanging pendant light illuminates the space. The room features a sleek, contemporary design with a mix of dark a
Modern kitchen with white cabinets, wooden island, black countertops, and stainless steel appliances. Features include a wine rack, mixer, and decorative flowers on the island.
5.5 rooms268m²Price on request
Premium
Weinberghöhe 30, 6340 Baar

Baar. Unbeschränkte Sicht auf den Zugersee und die Berge

Baar. Unbeschränkte Sicht auf den Zugersee und die BergeDiese besondere Attika bietet grosszügiges Wohnen, viel Privatsphäre und ein flexibles Nutzungskonzept. Sie wird heute als zusammenhängende Einheit genutzt und kann bei Bedarf in zwei separate Attikawohnungen aufgeteilt werden. Sehr Komfortabel residieren, Wohnen und Arbeiten verbinden oder einen separaten Bereich vermieten – diese Attika bietet maximale Flexibilität.Ergänzt wird das einzigartige Angebot durch zwei separate und ausgebaute Multifunktionsräume mit insgesamt ca. 92 m².Highlights • Unbeschränkte See- und Bergsicht • Sonne von morgens bis abends • ca. 268 m² Bruttonutzfläche • ca. 80 m² private Westterrasse • Zwei separate Eingänge mit direktem Liftzugang • Zwei Multifunktionsräume mit insgesamt ca. 92 m² • Vier Badezimmer mit Fenstern • Zwei Warmluft-Cheminées: eines im Wintergarten, eines im Wohnbereich • Grosser Hauswirtschaftsraum mit Fenstern und viel Platz • Über 50 hochwertige Einbauschränke in Schleiflackausführung • Fünf Garagenplätze und zwei Aussenparkplätze • Gepflegter Zustand – kurzfristig bezugsbereit Persönliche EinzelbesichtigungenFür diese besondere Attikaliegenschaft bieten wir diskrete Einzelbesichtigungen nach vorgängiger Vereinbarung an. Aus Rücksicht auf die Privatsphäre der Eigentümerschaft werden Besichtigungstermine an ausgewiesene Kaufinteressenten vergeben. Voraussetzung ist ein geeigneter Finanzierungs- oder Kapitalnachweis mit verfügbaren Eigenmitteln von ca. CHF 2,5 Mio. Für weitere Informationen und die Koordination eines persönlichen Besichtigungstermins wenden Sie sich bitte an den von der Eigentümerschaft bevollmächtigten Vertreter:Gianluca Dell’Acqua +41 78 709 70 42gianluca.dellacqua@tramondo.chBaar. Unobstructed views of Lake Zug and the mountains.This exceptional penthouse offers generous living space, a high degree of privacy and a flexible layout. It is currently used as a single residence and can, if required, be divided into two separate penthouses. Enjoy exceptionally comfortable living, combine living and working, or let a separate area – this penthouse offers maximum flexibility.This exceptional property is complemented by two separate, fully fitted multi-purpose rooms with a combined area of approx. 92 m².Highlights • Unobstructed lake and mountain views • Sunshine from morning until evening • Approx. 268 m² of gross usable floor area • Approx. 80 m² private west-facing terrace • Two separate entrances with direct lift access • Two multi-purpose rooms with a combined area of approx. 92 m² • Four bathrooms with windows • Two warm-air fireplaces: one in the conservatory and one in the living area • Large utility room with windows and ample space • More than 50 high-quality built-in cupboards with a lacquered finish • Five garage spaces and two outdoor parking spaces • Well-maintained condition – ready to move into at short notice Private ViewingsDiscreet private viewings of this exceptional penthouse are available by appointment. To protect the owners' privacy, viewings are offered only to verified prospective purchasers. Evidence of financing or capital is required, confirming readily available equity of approximately CHF 2.5 million. For further information or to arrange a private viewing, please contact the owners' authorised representative:Gianluca Dell’Acqua +41 78 709 70 42gianluca.dellacqua@tramondo.ch

Travel time
-
Markus Gyhr

Markus Gyhr

1 / 12
Markus Gyhr

Markus Gyhr

  • Parking space
  • Balcony / Terrace
  • Garage
  • +1
4.5 rooms157m²CHF 1,820,000.–
Top
Einsiedeln, 8840 Einsiedeln

High-quality attic maisonette with Alpine Chic character

Nested in the green, quiet surroundings of Trachslau, this exceptional attic maisonette awaits you. A home that combines security, quality, and quality of life in a special way. Already when entering, a warm, inviting living atmosphere unfolds. The high-quality interior design with a lot of wood gives the apartment a stylish Alpine Chic with a timeless aura. Spacious rooms, well-thought-out floor plans, and plenty of light create a living feeling that allows both retreat and shared experience. The private retreat area impresses with a dressing room and an en-suite bathroom. The modern kitchen is equipped with high-quality appliances from V-ZUG and meets high standards of quality and design. Various functions can be controlled comfortably via the integrated Smart Home App, for a modern and efficient living experience. Particularly attractive for families: school and kindergarten are safely and conveniently accessible on foot. A real plus in everyday life. The apartment convinces not only through its living rooms but also through functional additional areas. A very spacious laundry room with stone flooring offers versatile usage possibilities, whether as a cellar or hobby room. The offer is optimally complemented by a separate small office with a window. Ideal for concentrated work in the home office. This attic maisonette is more than just an apartment. It is a place to arrive, breathe, and stay.Exact address available after registration on neho.ch.INTERESTED IN A VIEWING? PLEASE REGISTER: https://neho.ch/b/8840-26-2

  • Parking space
  • Balcony / Terrace
  • Garage
  • +1
1 / 12
3.5 rooms78m²CHF 1,535,000.–
Eustrasse 10, 6313 Menzingen

Bidding Procedure | Exclusive Condominium with Jacuzzi & Unobstructed Long-Distance View

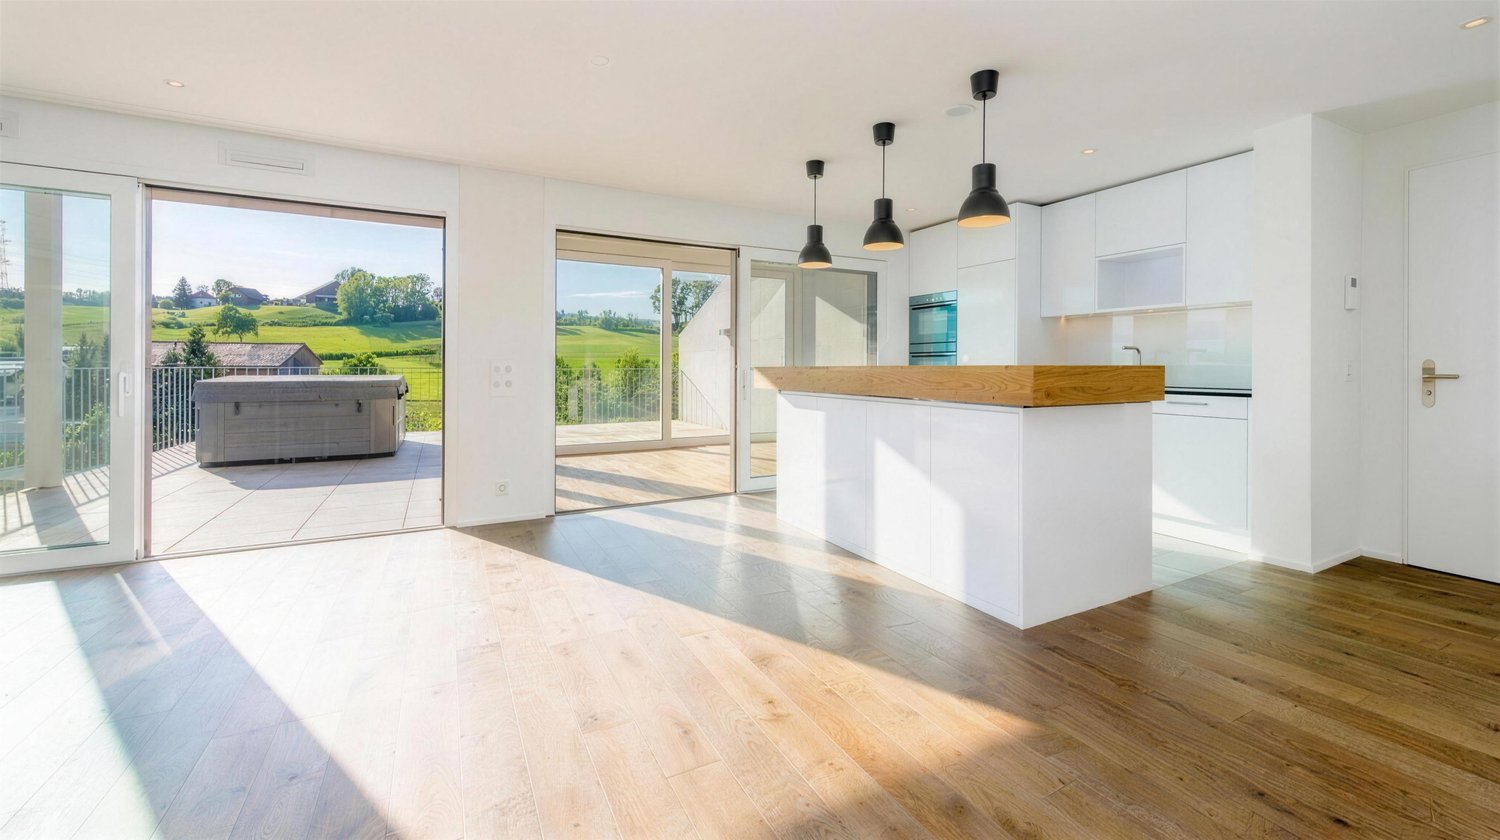
Exclusive living with a view in MenzingenThis modern and high-quality condominium convinces with a sunny terrace, its own jacuzzi, and an unobstructed view of the surrounding countryside. The open living and dining area with a stylish kitchen creates a spacious living feeling and offers the ideal framework for relaxed hours or social evenings. The apartment also includes a underground parking space, an outdoor parking space, and a practical basement compartment, which provide additional comfort and sufficient storage space. Thanks to the quiet location, the high-quality construction, and the tax-friendly community of Menzingen, this property combines nature, comfort, and quality of life at the highest level.The Bidding ProcedureA transparent and fair bidding procedure is being carried out for the sale of this property.After your inquiry, we will provide you with the complete exposé and all relevant sales documents. This gives you sufficient time to thoroughly familiarize yourself with the property. Of course, we are at your disposal during the entire sales process for a personal viewing and to answer any questions you may have.The first bidding round ends on Sunday, September 20, 2026. By this time, you can submit your written purchase offer, including a financing confirmation from a Swiss financial institution.After the first bidding round, all potential buyers will be informed of the highest bid received. Subsequently, all bidders will have the opportunity to adjust their offer or submit a new, binding purchase offer during a second and final bidding round by Sunday, September 27, 2026.After the second bidding round, the owner will carefully review all received offers and decide on the award. All potential buyers will then be informed promptly about the outcome of the bidding procedure.This procedure ensures a fair, transparent, and traceable sales process for all parties involved.Have we sparked your interest? Then we look forward to your contact!

Travel time
-
1 / 7
5.5 rooms252m²CHF 1,900,000.–
Bruggetenstrasse 5, 8833 Samstagern

5.5 room attic apartment with 550 m² garden terrace, a dream....

A unique 5.5-room attic apartment in Samstagern: approx. 252 m² of living space on one level plus 550 m² of U-shaped garden terrace - lushly green with lawn and shrubs, with a large seating area and lounge garden house. Direct access to the greenery from all rooms. Located in a commercial building: there are only 2 parties in the house, and on weekends, there is a pleasant calm. Ideal for families, garden lovers, and anyone who wants to combine living and working. • Basic data: Attic on the 4th/4th floor (elevator), built in 1993, renovated in 2019, 5.5 rooms, 2 bathrooms • Living: Bright living/dining area with warm air fireplace, modern open kitchen • Garden terrace: U-shaped, approx. 550 m², lawn, shrubs, large seating area, lounge/winter garden house • Live-Work: Spacious reception with office/showroom; additional room usable as office/practice • Logistics: Barrier-free; personnel elevator + additional freight elevator - large objects can be easily transported into the apartment • Climate & Heat: Underfloor heating (additional radiators), air conditioning units; heating according to documents with wood energy, oil if required • Parking: 2 extra-long garage spaces at CHF 50,000, 1 outdoor parking space at CHF 10,000 • Additional rooms: Basement approx. 16 m² • Location: Industrial quarter; approx. 5-6 minutes' walk to Samstagern train station; A3 motorway quickly accessible • Law & Costs: Building right until 2089; ancillary costs including building lease approx. CHF 8,197 for 252 m² • Availability: from 01.11.2026 (alternatively 30.01.2027)

Travel time
-
1 / 14
3.5 rooms117m²CHF 3,270,000.–
Sonnackerstrasse 1, 6340 Baar

Top-modern attic apartment with dream terrace

Welcome to your future home above the roofs of Baar. This exceptional 3½-room attic apartment combines modern living, privacy, and highest living comfort in a unique way. The apartment is currently in the raw state and offers you the rare opportunity to select the interior design entirely according to your personal wishes and ideas.The heart of this exclusive apartment is the spacious living and dining area with extensive window fronts, which provide a bright and open room feeling. The visualizations give an impression of the diverse design possibilities. The shown pictures are partially animated and serve as an inspiration source for the possible final construction.A special highlight is the exceptional terrace landscape with around 212 m² of space, including a winter garden. Whether a cozy lounge, a dining area under the open sky, or a private wellness oasis - here you enjoy a living feeling that is unparalleled. The elegant winter garden expands the living space and creates additional quality of stay at any time of the year.For additional comfort, the private lift access leads directly into the apartment. Two parking spaces are included in the purchase price. The preferred location combines tranquility and privacy with proximity to all infrastructures and the center of Baar.A rare opportunity for buyers who value exclusivity, generosity, and the possibility of realizing their new home according to their own ideas.The buyer selected by the seller concludes a reservation agreement and pays the reservation amount of CHF 100,000 into an escrow account of the Zuger Kantonalbank.Let yourself be impressed by this gem. We are happy to be at your disposal for a conversation. We look forward to your contact.

Travel time
-
1 / 13
  • Balcony / Terrace
  • Garage
  • Elevator
  • +2
5.5 rooms170m²CHF 4,290,000.–
6340 Baar

THIS MUST BE THE PLACE

Baar, Burgweid. Ein ruhiges, grünes Quartier mit der richtigen Distanz zum Alltag und der richtigen Nähe zu allem anderen. Diese Attikawohnung bietet grosszügige Räume, eine eigene Sauna und zwei Terrassen, auf denen der Abend gerne länger wird als geplant. This must be the place.Besonderes: • Ruhige Lage • Familienfreundliches Quartier • Gute Besonnung • Grosszügige Aussenflächen • Sauna • Cheminée • Zwei Keller • Einbauschränke Verkaufspreis: CHF 4'290'000 + 2 Einstellplätze à je CHF 50'000 = Total CHF 4'390'000Wir freuen uns auf Ihre Kontaktaufnahme und senden Ihnen gerne die detaillierte Broschüre sowie den Grundrissplan der Wohnung zu.Baar, Burgweid. A quiet, leafy neighbourhood, offering just the right distance from the hustle and bustle of everyday life, yet close to everything else. This attic apartment boasts spacious rooms, a private sauna and two terraces where evenings often stretch on longer than planned. This must be the place.Highlights: • Quiet location • Family-friendly neighbourhood • Get plenty of sun • Spacious outdoor areas • Sauna • Fireplace • Two cellars • Built-in cupboards Selling price: CHF 4,290,000 + 2 garage spaces at CH 50,000 each = Total CHF 4,390,000We look forward to hearing from you and will be happy to send you the detailed brochure and floor plan of the apartment.

  • Balcony / Terrace
  • Garage
  • Elevator
  • +2
1 / 9
  • Balcony / Terrace
  • Garage
  • View
  • +2
5.5 rooms301m²CHF 12,900,000.–
8834 Schindellegi

DIAMONDS

Dieses exklusive Design-Penthouse in Schindellegi verfügt über alle grundlegenden Elemente, um Menschen mit hohen Wohnansprüchen nachhaltig glücklich zu machen. Die faszinierende Panorama-Sicht harmoniert perfekt mit der gelungenen, internationalen Architektur und dem hochwertigen Ausbaustandard. Auf zwei grosszügigen Etagen bietet Ihnen diese Design-Perle reichlich Platz, um Ihre Vision einer persönlich inspirierten Wohnkultur zu verwirklichen. • Luxuriöse Zimmer • Panoramaseesicht • Privilegierte Lage • Grosse Terrassen • Internationale Architektur • Vollintegrierte Haussteuerung • Erdsondenheizung Verkaufspreis: CHF 12'720'000 + 3 Parkplätze in der Tiefgarage à CHF 60'000 = Total CHF 12'900'000Wir freuen uns auf Ihre Kontaktaufnahme und senden Ihnen gerne die detaillierte Broschüre sowie den Grundrissplan der Wohnung zu.This exclusive designer penthouse apartment in Schindellegi has all the basic features to make people with high living standards happy on a long term basis. The fascinating panoramic view harmonizes perfectly with the successful, international architecture and the high-quality standard of finishing. On two spacious floors, this designer gem offers you ample space to realise your vision of a personally inspired home décor. • Luxurious rooms • Panoramic lake view • Privileged location • Large terraces • International architecture • Fully integrated home automation system • Geothermal heating Selling price: CHF 12'720'000 + 3 Parkplätze in der Tiefgarage à CHF 60'000 = Total CHF 12'900'000We look forward to hearing from you and would be happy to send you a detailed brochure and floor plan of the apartment.

  • Balcony / Terrace
  • Garage
  • View
  • +2
1 / 4
3.5 rooms177m²Price on request
6300 Zug

Exklusivste 177 m² Seesicht-Attika in der Stadt Zug

177 m² Attika an exklu­sivs­ter, rarer Traum­see­sicht­lage in der Stadt ZugEine aus­ser­ge­wöhn­li­che Gele­gen­heit für höchste Ansprü­che – mit unver­bau­ba­rer See­sicht und beein­dru­cken­der Alpen­fern­sicht.Diese gross­zü­gige 177 m² Atti­ka­woh­nung (inkl. 23 m² Loggia) befin­det sich an einer der exklu­sivs­ten und zugleich äus­serst selten ange­bo­te­nen See­sicht­la­gen der Stadt Zug.Die unver­bau­bare Sicht auf den Zuger­see ver­bin­det sich mit einer ein­drucks­vol­len Fern­sicht auf die Alpen. Bei klarer Föhn­lage eröff­net sich ein beson­ders spek­ta­ku­lä­res Pan­orama bis weit in die Zen­tral- und Berner Alpen. Eine Aus­sicht von dieser Qua­li­tät und Dau­er­haf­tig­keit ist in Zug aus­ge­spro­chen rar.Die ein­zig­ar­tige Lage ist nicht nur ein emo­tio­na­ler Mehr­wert, son­dern stellt auch einen nach­hal­ti­gen wert­be­stim­men­den Faktor dar. Ver­gleich­bare Objekte in solch pri­vi­le­gier­ter Lage kommen nur sehr selten auf den Markt. Ent­spre­chend ist davon aus­zu­ge­hen, dass die beson­dere Stand­ort­qua­li­tät auch beim Wie­der­ver­kaufs­wert eine wesent­li­che Rolle spielt.Eine sel­tene Gele­gen­heit mit lang­fris­ti­ger Per­spek­tiveDie Lie­gen­schaft eignet sich nicht nur als exklu­si­ves Eigen­heim, son­dern bietet auch eine inter­es­sante Mög­lich­keit für Käufer, die lang­fris­tig und vor­aus­schau­end inves­tie­ren möch­ten.Ins­be­son­dere kann der Erwerb als Inves­ti­tion für das Alter bzw. als zukünf­tige Alters­re­si­denz inter­es­sant sein. Gleich­zei­tig besteht die Mög­lich­keit, die Woh­nung zunächst zu ver­mie­ten und sie zu einem spä­te­ren Zeit­punkt selbst zu nutzen.Ein Mieter für die nächs­ten 5 bis 15 Jahre ist vor­han­den. Die Miet­dauer kann fle­xi­bel gestal­tet werden; eine Auf­kün­di­gung des Miet­ver­hält­nis­ses wäre jeder­zeit mit einer Frist von sechs Mona­ten mög­lich. Damit liesse sich die Nut­zung lang­fris­tig planen und indi­vi­du­ell an die per­sön­li­che Lebens­si­tua­tion anpas­sen.Keller: 11 m²Par­king: 1 Ein­stell­hal­len­platz (extra brei­ter Behin­der­ten PP)Kauf­preis: auf Anfrage (ca. CHF 5 Mio. Eigen­ka­pi­tal notwendig)__________________________________________________________________177 m² pent­house in an exclu­sive, rare dream loca­tion with lake views in the city of Zug An excep­tio­nal oppor­tu­nity for the most dis­cer­ning buyers – with unob­s­truc­ted lake views and impres­sive distant views of the Alps. This spa­cious 177 m² pent­house flat (inclu­ding a 23 m² loggia) is situa­ted in one of the most exclu­sive and, at the same time, extre­mely rare lake-view loca­ti­ons in the city of Zug. The unob­s­truc­ted view of Lake Zug is com­ple­men­ted by a stun­ning vista of the Alps in the distance. On clear days with a föhn wind, a par­ti­cu­larly spec­ta­cu­lar pan­orama unfolds, stret­ching far into the Cen­tral and Ber­nese Alps. A view of this qua­lity and per­ma­nence is excep­tio­nally rare in Zug. This unique loca­tion not only offers emo­tio­nal added value but also repres­ents a sus­tainable factor influen­cing pro­perty value. Com­pa­ra­ble pro­per­ties in such a pri­vi­le­ged loca­tion very rarely come onto the market. Accor­din­gly, it can be assu­med that the excep­tio­nal qua­lity of the loca­tion will also play a signi­fi­cant role in the resale value.A rare oppor­tu­nity with long-term pro­s­pects The pro­perty is not only sui­ta­ble as an exclu­sive home, but also offers an inte­res­t­ing oppor­tu­nity for buyers wis­hing to invest with a long-term, for­ward-loo­king per­spec­tive. In par­ti­cu­lar, the purchase may be of inte­rest as an invest­ment for reti­re­ment or as a future reti­re­ment home. At the same time, there is the option of let­ting the flat initi­ally and then using it yours­elf at a later date. A tenant is alre­ady in place for the next 5 to 15 years. The ten­ancy term can be arran­ged fle­xi­bly; the ten­ancy could be ter­mi­na­ted at any time with six months’ notice. This would allow for long-term plan­ning of the property’s use and enable it to be tail­o­red to your per­so­nal cir­cum­s­tances. A pro­perty of this kind is far more than just a place to live: it com­bi­nes an excep­tio­nal pan­o­r­amic loca­tion, long-term value poten­tial and the oppor­tu­nity to invest today and live in it yours­elf tomor­row. Cellar: 11 m² Par­king: 1 indoor par­king space (extra-wide dis­ab­led par­king space) Purchase price: on enquiry (approx. CHF 5 mil­lion in equity required)We look for­ward to recei­ving your enquiry regar­ding this unique opportunity.

Other interesting objects