Oberägeri - Flats for sale with Balcony / Terrace

We recommend expanding your search criteria to get similar results. The current filters didn’t return any matches.

If you don’t want to change your current search criteria, we recommend creating a search alert, so you’ll be notified when matching offers become available.

More objects in your automatically expanded search area
47 results - Radius: + 10km
New building
1 / 9
4.5 rooms, 122m², CHF 1,830,000.–
Premium
Seestrasse 291 B, 8820 Wädenswil

Spacious owner-occupied apartments in a family-friendly location in Au-Wädenswil, ideal for growing and thriving

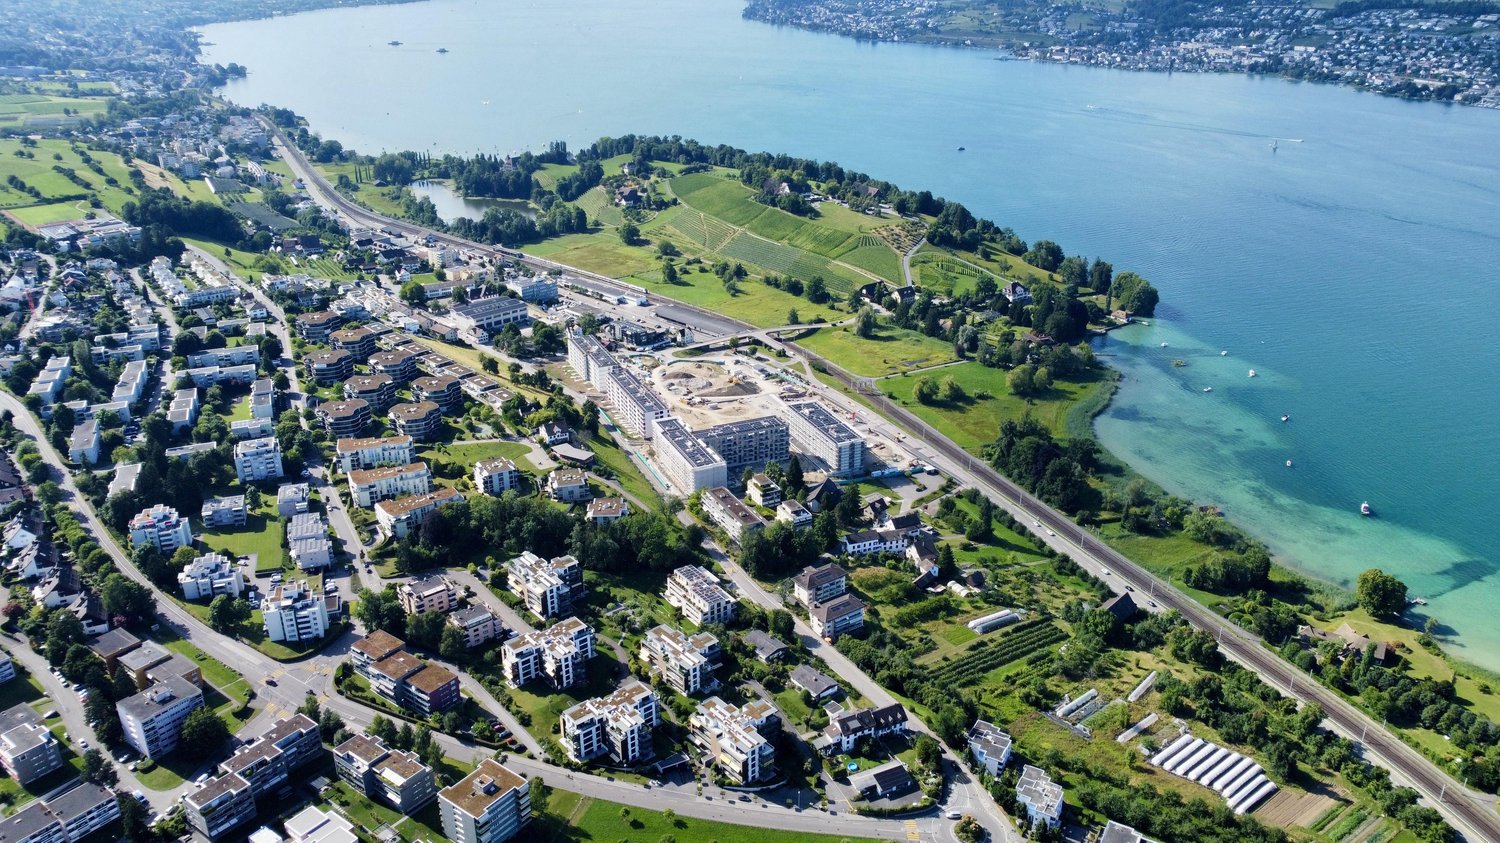
Secure one of the last 4.5-room apartments!By appointment, we are selling modern, spacious, and fully developed 4.5- and 5.5-room owner-occupied apartments in AuPark in Au ZH. The apartments offer plenty of light, space, and high-quality materials, as well as floor plans that are perfectly tailored to the needs of families. Floor and duplex apartments offer a variety of possibilities, while spacious balconies and garden seats create additional living space outdoors.The location convinces with short distances. Schools, kindergartens, and shopping facilities, including a Coop branch directly in the quarter, are in the immediate vicinity. Green spaces and Lake Zurich as a recreational area are also quickly accessible. The environment is quiet, well-maintained, and well-connected, making it ideal for a relaxed family life.Our offer for you in AuPark: • Fully developed owner-occupied apartments in three stylish design lines • 4.5- and 5.5-room apartments with well-thought-out floor plans • Comfortable floor apartments with spacious balconies • Duplex apartments with garden seats and single-family house feeling • Play and green areas in the quarter • Schools, kindergartens, and shopping facilities in the immediate vicinity Have we sparked your interest? Then we look forward to your contact.

New building
1 / 8
4.5 rooms, 110m², CHF 1,860,000.–
Premium
Seestrasse 289 B, 8820 Wädenswil

New construction project AuPark - exclusive 4.5 room owner-occupied apartments

One of the last 4.5-room apartments with a lake view!By appointment, we sell modern, spacious and fully developed 4.5- and 5.5-room owner-occupied apartments in AuPark in Au ZH. The apartments offer plenty of light, space and high-quality materials as well as floor plans that are perfectly tailored to the needs of families. Floor and duplex apartments offer a variety of possibilities, while spacious balconies and garden seating areas create additional living space outdoors.The location convinces with short distances. Schools, kindergartens and shopping facilities, including a Coop branch directly in the quarter, are located in the immediate vicinity. Green spaces and Lake Zurich as a recreational area are also quickly accessible. The environment is quiet, well-maintained and well-connected, making it ideal for a relaxed family life.Our offer for you in AuPark: • Fully developed owner-occupied apartments in three stylish design lines • 4.5- and 5.5-room apartments with well-thought-out floor plans • Comfortable floor apartments with spacious balconies • Duplex apartments with garden seating and single-family house feeling • Play and green areas in the quarter • Schools, kindergartens and shopping facilities in the immediate vicinity Have we sparked your interest? Then we look forward to your contact.

1 / 13
4.5 rooms, 136m², CHF 1,840,000.–
Chrummbächliweg 4b, 8805 Richterswil

Elegant 4.5-room apartment in Richterswil for sale! - Exclusive living in Industrial Style

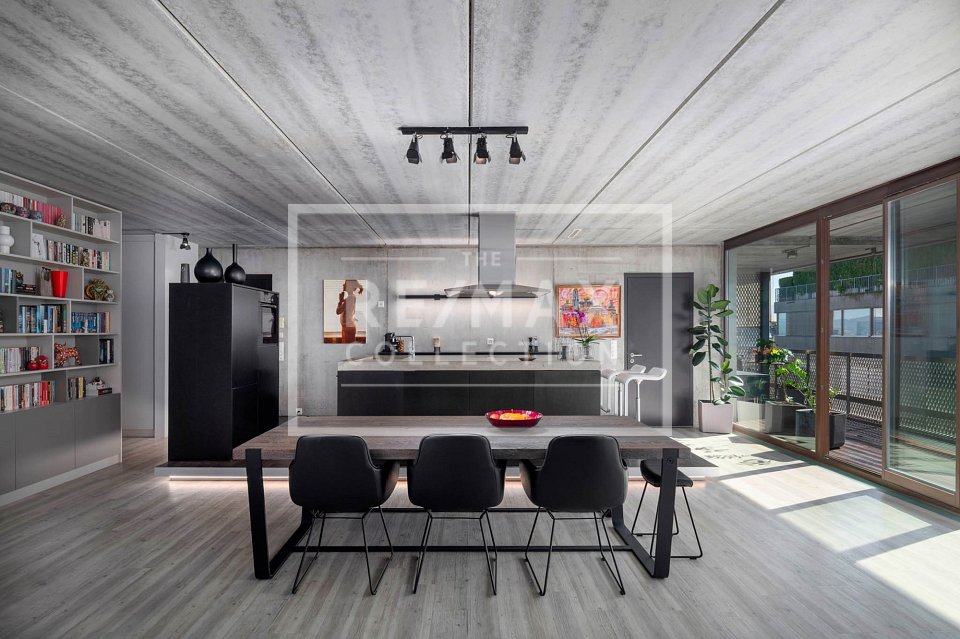
Welcome to your new home at Chrummbächliweg 4b in Richterswil. This exclusive 4.5-room apartment combines modern design, first-class living comfort, and generous space in a sought-after location. As soon as you enter the property, you can feel the well-thought-out floor plan. The inviting entrance area welcomes you with a practical wardrobe and custom-made built-in cabinets in the hallway. The heart of the apartment is the bright, open living and dining area. Floor-to-ceiling windows let in plenty of natural daylight, while the characteristic concrete ceilings give the room an urban character in the trendy Industrial Style. The high-quality linoleum or vinyl flooring in warm wood optic creates a cozy atmosphere, which is perfectly underlined by a subtle, indirect floor lighting. The seamlessly integrated kitchen is equipped with a modern cooking island and leaves no wishes unfulfilled.The master bedroom presents itself as a private wellness oasis with a walk-in closet and an en-suite bathroom, which is equipped with a shower, bathtub, and a double sink. Two additional, flexibly usable rooms are ideal as children's rooms, home office, or guest area. A second bathroom with shower also houses the private laundry room and offers practical additional storage space. For an optimal room climate, the controlled living room ventilation and the underfloor heating, which can be individually controlled in each room, provide. Another highlight is the impressive room height of 2.65 meters. The inviting balcony with elegant wooden flooring, lake view, and electric outdoor blinds optimally extends the living space outdoors. This attractive offer is rounded off by a private basement room and a comfortable garage parking space.Book your viewing appointment now!PRICETarget price apartment CHF 1'840'000.--Target price 1 garage space CHF 40'000.--Target price total CHF 1'880'000.--Down payment 5% of the purchase priceDetailed information:Roger Möschler, CEO/OwnerREMAX Real Estate at Lake Zurichroger.moeschler@remax.ch+41 79 404 71 61Richterswil is one of the most sought-after residential areas on the entire left bank of Lake Zurich. Embedded in a picturesque landscape between water and gentle hills, this historic place offers a rare balance of idyllic tranquility, intact nature, and excellent urban connections. The heart of the community is the beautifully preserved, historic village center, which exudes a special charm with its charming half-timbered houses, cozy cafes, and owner-managed boutiques. Here, a lively community spirit is cultivated, which is also reflected in traditional events such as the famous Räbechilbi.For nature lovers and sports enthusiasts, the surroundings are a true paradise. The nearby, wildly romantic Mülibachtal invites you to extended walks and relaxation in the green, while the idyllic beach bath in summer beckons to linger. In addition to this exceptional recreational value, Richterswil also convinces on a practical level with a first-class infrastructure. Various shopping facilities for daily needs, modern sports and leisure facilities, and a comprehensive educational offer from kindergarten to secondary school are easily accessible in the village. Another, not to be underestimated advantage is the attractive, low tax rate of the municipality in the canton of Zurich. Thanks to the excellent connection to the public transport network via two train stations and the direct connection to the A3 motorway, the Zurich city center and the airport can be reached in around 30 minutes. The strong economic regions of Zug and Schwyz are also within comfortable reach.Living in Richterswil thus combines the longing for a private, natural retreat with the advantages of


Travel time
-
1 / 13
  • Parking space
  • Balcony / Terrace
  • Garage
  • +3
4.5 rooms, 155m², Price on request
Hof Himmelrich, 6340 Baar

Touching the Sky

This exceptional property combines architectural refinement, generous space, and the highest quality of life on 155 m2. As soon as you enter the entrance, you are greeted by a light-flooded ambiance: A discreet skylight directs natural light into the entrance area, which is perfectly structured by a spacious, custom-made wardrobe. It skillfully separates the private retreat area from the representative living rooms.To the left, the spacious living and dining area opens up. The ceiling, which has been extended into the gable, creates an impressive sense of space and a floating lightness. The open, high-end Bulthaupt kitchen blends seamlessly into the concept and invites you to culinary highlights. Whether an elegant apéro on the adjacent balcony or an exclusive dinner: Your get-together is always accompanied by a breathtaking, unparalleled panorama over Baar, Zug, Lake Zug, and the majestic Bernese Alps. A fluidly transitioning, versatile area complements this room – ideal as an exclusive library, private study, or stylish salon. An elegant guest toilet with shower rounds off the offer in this part.Through the spacious hallway to the right, you enter the private tract of the residence. Two charming, northeast-facing bedrooms offer absolute peace and the highest recreational value. However, the absolute highlight awaits you at the end of the hallway: The master bedroom functions as a private suite of the extra class. It has a spacious, integrated dressing area and provides direct access to a private balcony – the ideal place for a morning yoga session in the fresh air or for relaxed hours in the evening. Enjoy unforgettable sunsets here, which once inspired Goethe to rave. The luxurious family bathroom with a freestanding bathtub, Talsee furniture, and exclusive space conditions is directly connected to the main bedroom.This offer is rounded off by two basement compartments and a total of four garage parking spaces.

  • Parking space
  • Balcony / Terrace
  • Garage
  • +3
Travel time
-
Markus Gyhr

Markus Gyhr

1 / 12
Markus Gyhr

Markus Gyhr

  • Parking space
  • Balcony / Terrace
  • Garage
4.5 rooms, 98m², CHF 1,750,000.–
Baar, 6340 Baar

Light-filled 4.5-room attic apartment with a view of the greenery

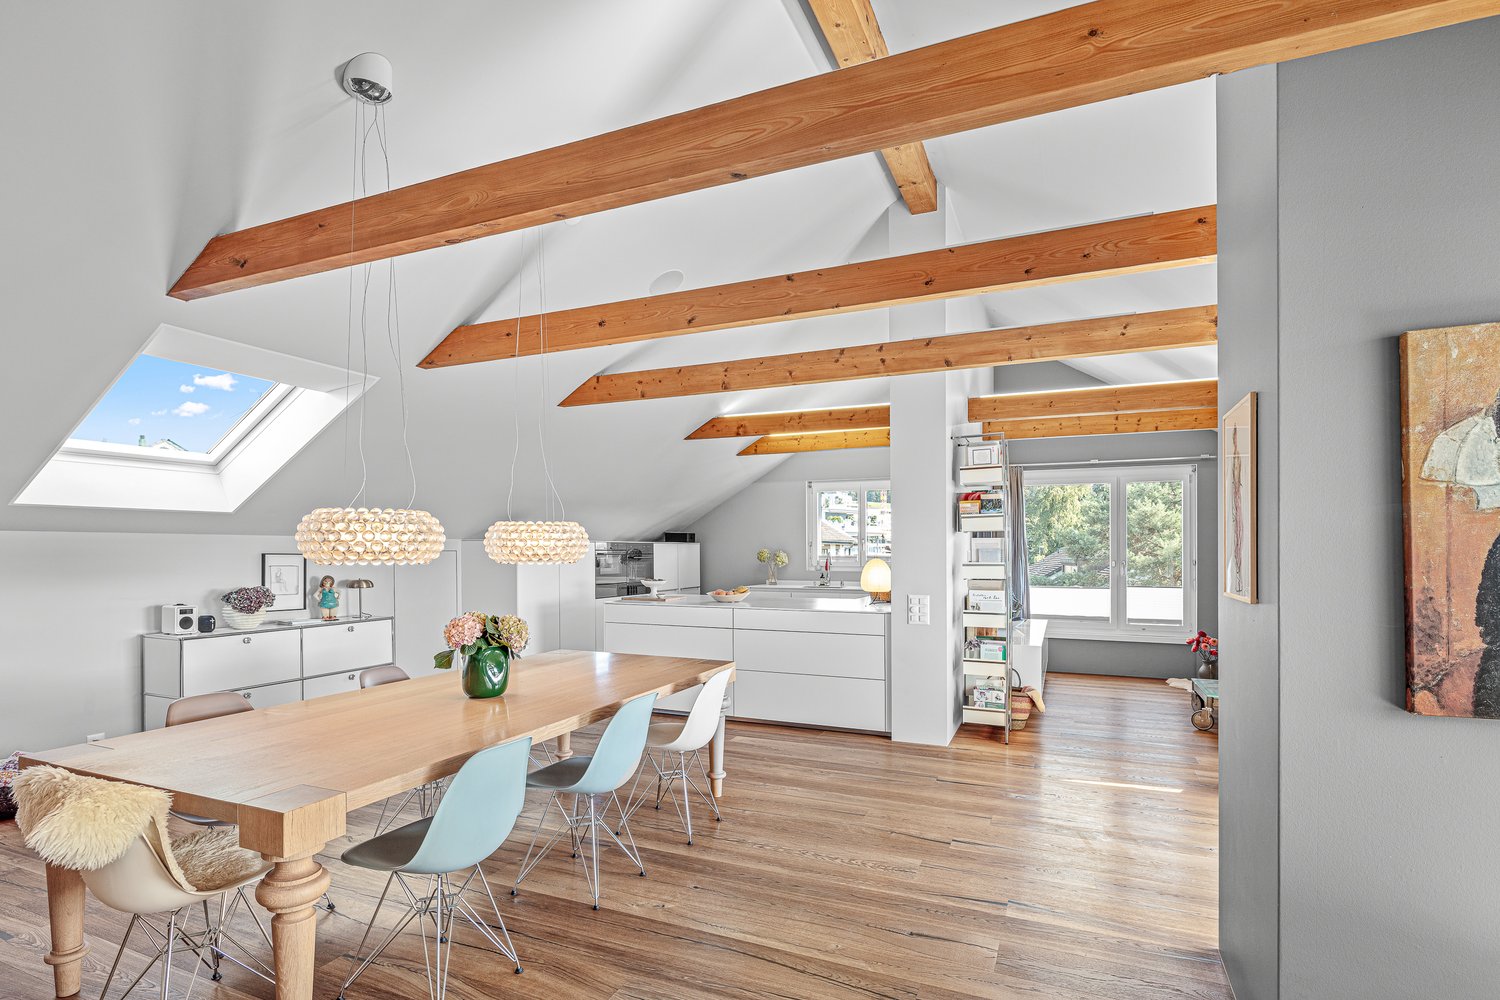
This well-maintained 4.5-room attic apartment on Grienbach in Baar offers around 98 m² of net living space and a total of approximately 108 m² of usable space. A separate hobby room with around 10 m² creates additional space for hobbies, work or storage. The attractive location combines a quiet living environment with proximity to extensive recreational areas and the city of Zug. The balcony with a view of the greenery invites you to enjoy relaxed hours outdoors. The high rooms are particularly characteristic, giving the apartment a sense of spaciousness and a airy atmosphere. The semi-open kitchen blends harmoniously into the living area and creates a pleasant connection between cooking, eating and living. Several skylights provide plenty of daylight and a bright, friendly living atmosphere. Two spacious bathrooms offer high comfort. One is equipped with a wellness tub, while the second has a shower. Fixed audio boxes enable a consistent sound concept and complement the slightly above-average, well-maintained construction standard. A private laundry room with a washing tower and a parking space in the underground garage round out the offer. The building has no elevator. HIGHLIGHTS • High rooms with a spacious living feel • Bright living atmosphere thanks to several skylights • Balcony with a view of the greenery • Wellness tub and separate shower • Private laundry room with washing tower • Separate hobby room with around 10 m² • Parking space in the underground garage Exact address available after registration on neho.ch.INTERESTED IN A VIEWING? PLEASE REGISTER: https://neho.ch/b/6340-26-3

  • Parking space
  • Balcony / Terrace
  • Garage
Markus Gyhr

Markus Gyhr

1 / 12
Markus Gyhr

Markus Gyhr

  • Parking space
  • Balcony / Terrace
  • Garage
  • +1
4.5 rooms, 157m², CHF 1,720,000.–
Einsiedeln, 8840 Einsiedeln

Attic maisonette in Alpine Chic

The rooms convey a warm and inviting living atmosphere from the very first moment. High-quality wood elements in the interior design characterize the elegant Alpine Chic style and give the apartment a timeless, natural appearance. Generous room proportions, a well-thought-out floor plan, and plenty of daylight create ideal conditions for shared living as well as for private retreats. The private area impresses with a dressing room and its own en-suite bathroom. The modern kitchen is equipped with high-quality V-ZUG appliances and combines functionality with sophisticated design. Various functions of the apartment can be conveniently controlled via the integrated Smart Home app. For families, the school and kindergarten are particularly attractive, being within safe walking distance, resulting in short, uncomplicated routes in everyday life. The space offer is complemented by practical secondary areas. The spacious laundry room with stone flooring offers additional storage space and can also be used flexibly as a cellar or hobby room. A separate small office with a window also creates a pleasant workplace for concentrated work in the home office. This attic maisonette combines high-quality materials, well-thought-out functionality, and generous living to create a home with a special atmosphere.Exact address available after registration on neho.ch.INTERESTED IN A VIEWING? PLEASE REGISTER: https://neho.ch/b/8840-26-3

  • Parking space
  • Balcony / Terrace
  • Garage
  • +1
Gioele Ferretti

Gioele Ferretti

1 / 13
Gioele Ferretti

Gioele Ferretti

  • Parking space
  • Balcony / Terrace
  • Garage
  • +5
4.5 rooms, 118m², CHF 1,040,000.–
Heidenbühl 6, 8840 Einsiedeln

4.5-room apartment in a central and idyllic location

This charming 4.5-room apartment in a quiet and yet central location in Einsiedeln offers an ideal opportunity for all those who want to realize their own living ideas. The generous room layout, the beautiful view of the surrounding mountain landscape, and the existing need for renovation create the perfect basis for creating a home with a personal character.Through the well-connected district street, you can easily reach the property at Heidenbühl 6. A parking garage provides comfortable parking, while the well-kept surroundings with generous green spaces already convey a pleasant living feeling upon arrival.Arriving on the second floor via the stairs or elevator, you are greeted by a practical entrance area with space for a wardrobe and additional storage possibilities. The apartment convinces with a functional floor plan and plenty of daylight, creating a pleasant living atmosphere.The bright living and dining room forms the heart of the apartment. Generous window surfaces create a friendly atmosphere and provide direct access to the balcony. From here, you can enjoy a beautiful view of the greenery and the surrounding mountains. With targeted modernization measures, a stylish and cozy living space can be created. The separate kitchen presents itself functionally and offers versatile possibilities for a modern redesign according to your own needs. Whether timelessly elegant or modern and open, the existing potential offers numerous options.The three rooms convince through their pleasant sizes and flexible usability. Whether bedroom, children's room, home office, or hobby room, various living ideas find their place here. The room offer is complemented by a bathroom with a bathtub, a separate toilet, and a practical storage room that creates additional storage space.In the basement, two cellar floors and auxiliary rooms are available, which optimally complement everyday life.The balcony invites you to enjoy the quiet surroundings and the natural location to the fullest. The generous green spaces around the property underline the pleasant living quality additionally.Overall, this apartment offers an attractive opportunity for buyers who recognize the potential of a property and want to realize their own living dreams. With creativity and the right renovations, a home with a lot of charm, personal touch, and long-term value is created here.Not found the right one yet? The IMMOSEEKER team is happy to assist you.

  • Parking space
  • Balcony / Terrace
  • Garage
  • +5
Travel time
-
1 / 13
4 rooms, 88m², CHF 1,385,000.–
Hänggiwiesstrasse 6, 8832 Wilen b. Wollerau

Beautiful 4-room apartment with a wonderful view of Lake Zurich

This bright 4-room attic apartment on the 3rd floor of a 1966-built multi-family house convinces with plenty of daylight, a beautiful distant and lake view, as well as a family-friendly living situation.The spacious living and dining area offers direct access to the balcony with a great view of Lake Zurich. The separate kitchen is equipped with granite countertops, white fronts, modern appliances, as well as a washing machine and dryer.Three versatile rooms, a modern walnut laminate floor, and a bathroom with toilet and bathtub, as well as a separate guest toilet, complete the attractive space offer of around 88 m².A basement compartment and the shared use of the laundry room belong to the apartment. A separate garage box rounds off the offer.The quiet living situation with a playground and communal chimney offers a pleasant environment for the whole family. Shopping facilities, gastronomy, kindergarten, primary school, and Wollerau train station are easily accessible on foot. The highway is also quickly accessible.This apartment is ideal for singles, couples, families, or as a value-stable investment. Currently, the roof is being renovated and the heating system is being replaced.PRICETarget price for the apartment: CHF 1,385,000.--Target price for the garage box: CHF 40,000.--Total target price: CHF 1,425,000.--Down payment: 5% of the purchase priceWilen near Wollerau stands for a special form of quality of life. The sunny and elevated location in the Höfe district combines tranquility, nature, and a wide view with proximity to Lake Zurich. At the same time, you benefit from an excellent infrastructure and the quick accessibility of the economic areas of Zurich and Zug - ideal for all those who want to live close to nature and yet be well-connected.The attractive living situation, the well-kept environment, and the diverse leisure activities make Wilen one of the most sought-after addresses in the region. Hiking and walking trails, recreational areas, and the proximity to Lake Zurich offer numerous opportunities to actively enjoy nature and the surroundings. Schools, shopping facilities, and the diverse offer of the surrounding municipalities are also quickly accessible.An additional location advantage is the attractive tax framework of the canton of Schwyz, which also makes the municipality particularly interesting from a financial point of view. Thus, Wilen combines a high quality of living and life with a long-term attractive environment.Wilen near Wollerau is a place for people who are looking for something special - a privileged living situation with plenty of sun, tranquility, and nature, combined with excellent accessibility and attractive location advantages. A home that makes quality of life tangible - today and in the future.

Travel time
-
1 / 11
4.5 rooms, 124m², CHF 1,890,000.–
Schlossbergstrasse 14B, 8820 Wädenswil

Attractive 4.5-room garden apartment with spacious outdoor area

Highlights • Exclusive residential area in immediate proximity to the lake • Well-maintained and timeless interior design • 2 terraces with direct access to the cozy seating area • Spacious garden area with plenty of design potential • Plenty of storage space thanks to practical storage room • Spacious hobby room • Private laundry area with washing tower This charming 4.5-room garden apartment impresses with a well-thought-out room layout, spacious living areas, and a special plus in privacy: the spacious, directly accessible garden. When entering the apartment, you are greeted by an inviting entrance area with a wardrobe and practical built-in closet. From here, you can access the well-structured living area with three rooms, two bathrooms, and the spacious living and dining area. One of the rooms has direct access to one of the bathrooms with a shower, while the second bathroom is equipped with a bathtub. Particularly nice is the direct access to the terrace from two of the rooms - from here, a fluid transition to the private garden and thus a wonderfully private outdoor area opens up, inviting you to linger, play or spend cozy hours outdoors. The open kitchen area harmoniously connects with the dining and living area, creating a pleasant centerpiece of the home. This attractive offer is rounded off by a spacious basement hobby room and a separate laundry area with its own washing tower. A covered parking space also provides comfortable and weather-protected parking.

Travel time
-
Giuseppe Polesana

Giuseppe Polesana

1 / 9
Giuseppe Polesana

Giuseppe Polesana

  • Parking space
  • Balcony / Terrace
  • View
  • +2
4.5 rooms, 118m², CHF 1,340,000.–
Schönenbergstrasse 84, 8820 Wädenswil

Arrive and feel at home with a view of Lake Zurich

The elevator stops on the half-floor and comfortably takes you to your living level. Already when entering, a impressive living area opens up to you with plenty of space and a wonderfully spacious room feeling.This apartment is more than just a home. It delights with its attractive location and a breathtaking view of Lake Zurich, which fascinates anew every day.Already in the entrance, you feel the warm and inviting atmosphere. The open and bright living and dining area becomes the heart of the apartment and invites you to arrive, relax and enjoy. The kitchen presents itself in a very well-maintained and almost new condition and leaves no wishes unfulfilled.From the living room, you can access the covered balcony, which gives you a very special piece of quality of life. Whether quiet morning hours or sunny afternoons, you can enjoy your downtime here with pleasant privacy.The highlights of this apartment are: • spacious rooms for individual design possibilities • living area of 118 m² for sufficient space to unfold • breathtaking view of the lake • cozy balcony with an area of 7.0 m² for relaxed hours in the fresh air • practical basement with an area of 8.0 m² for additional storage space • dishwasher • kitchen with Food-Center • washing machine and dryer in the apartment • rooms with built-in closet This property is a unique opportunity to fulfill your dream of ownership in Wädenswil. Do not hesitate to contact us to receive further information and arrange a viewing. Documents will only be provided with full details and phone number.

  • Parking space
  • Balcony / Terrace
  • View
  • +2
Travel time
-
1 / 21
4.5 rooms, 125m², CHF 2,250,000.–
Weinbergstrasse 5, 6340 Baar

High-quality 4.5-room ownership apartment

Highlights • Modern construction standard • Well-planned and spacious floor plan • Underground parking space with E-charging station • Laundry room • Balcony • Elevator In Baar, you can expect a special quality of living A bright 4.5-room apartment (approx. 150 m² gross / approx. 125 m² net) is located in a quiet, family-friendly area. The focus is on the spacious living area with open kitchen concept and dining area. The south-facing terrace offers approx. 13 m² for relaxed hours outdoors. The high-quality kitchen is modernly equipped (including ceramic worktops and appliances from Bora, Miele, and V-Zug) and supplemented with numerous built-in cabinets. Two bathrooms cater to different needs: the main bathroom with bathtub and walk-in shower, as well as a second bathroom for elegance and everyday practicality. The large parental bedroom also convinces with its own bathroom and built-in wardrobe; the other rooms can be used flexibly as children's, work, or guest rooms. A storage room and a washing machine/dryer space are directly available in the apartment. The equipment includes oiled and brushed oak parquet, low-maintenance seamless floors and walls in the bathrooms, as well as ceramic and furniture from Villeroy & Boch. Built-in cabinets provide order. For comfort: multi-glazed windows, electric shutters, and individually adjustable heating with heat sensors per room. Additionally, the apartment is future-oriented with a fiber optic connection. The building (constructed in 1992) was extensively renovated in 2022/2023 (including the building envelope, roof, elevator, staircase, and bicycle parking) and supplemented with sun awnings. The heating system is operated ecologically with wood chips (district heating); there are E-charging connections in the underground parking garage. The apartment was also extensively renovated in 2025 (core renovation including electrical installations, water connections, kitchen, floors, and bathrooms). Practical: a basement room (approx. 5 m²) and approx. 20 m² of attic space in the roof. An underground parking space (No. 39) with its own E-charging option is included. Additionally, a bicycle room, laundry room/drying room, children's playground, barbecue area, and a car wash parking space are available; everything is easily accessible via the elevator. There are 4 visitor parking spaces for guests.

Travel time
-
New building
1 / 7
4.5 rooms, 124m², CHF 2,790,000.–
Blickensdorferstrasse 24, 6312 Steinhausen

Buy today, move in in a year: The last available 4.5-room new apartment in BLICKFANG Steinhausen

Attractive new apartment on Blickensdorferstrasse 24A home that creates space for the important things in life: In the new construction project BLICKFANG on Blickensdorferstrasse 24 in Steinhausen, a modern 4.5-room owner-occupied apartment is being built, which combines spacious living, high-quality architecture, and an attractive location.With 124 m² of living space, three versatile rooms, and a spacious living and dining area, the apartment offers plenty of space for couples and families - as well as for all those who want to combine living and working under one roof.Living with width and lightThe heart of the apartment is the spacious living, dining, and kitchen area. The large, floor-to-ceiling windows bring a lot of daylight into the room and create a smooth transition to the loggia.The open kitchen fits elegantly into the living area and creates a communicative center for everyday life and for guests.Three additional rooms can be flexibly used as bedrooms, children's rooms, offices, or guest rooms.Thought through to the last detailEven in the secondary rooms, emphasis was placed on practicality for everyday life: • Two modern bathrooms • Practical Reduit • Private laundry room with washing machine and dryer • Spacious loggia • Elevator • Garage parking spaces with the possibility of an electric charging station • Floor heating and free cooling in summer • Geothermal heat pump and photovoltaic system • Quiet and sunny living location • Mountain view • Close to school and shopping opportunities • Steinhausen: central and relaxed at the same time BLICKFANG combines the advantages of a quiet living location with short distances in everyday life.Schools, shopping opportunities, and public transportation are easily accessible. At the same time, recreational areas such as the Lorzen area and Lake Zug are in the immediate vicinity.Zug and Zurich can also be reached quickly - ideal for all those who want to live close to the city without sacrificing peace and quality of life.First occupancy 2027The apartment will be realized as a new building in the first occupancy and is expected to be ready for occupancy by December 2027.Parking spacesUp to two garage parking spaces can be purchased for CHF 50,000 per parking space.BLICKFANG - a home for people who want to combine spacious living, quality, and a strong location.

Travel time
-
Albin Suma

Albin Suma

1 / 11
Albin Suma

Albin Suma

  • Balcony / Terrace
  • Garage
  • Elevator
  • +2
4.5 rooms, 105m², CHF 1,750,000.–
6340 Baar

Modern 4.5-room residential dream in Baar

This 4.5-room apartment, which was completely renovated in 2023/24 with great attention to detail, high-quality materials, and a clear living concept, convinces today with its stylish expansion, bright and spacious rooms, as well as a preferred location between Baar and Zug.On the edge of a quiet neighborhood, not far from public transportation and optimally oriented southwest, this attractive condominium presents itself as an ideal home.The well-maintained multi-family house from 1997 is in a very good condition. The apartment itself was comprehensively renovated and modernized in 2023/24, with particular emphasis on a consistent and pleasant living feeling.Over a few stairs, you reach the apartment on the 1st floor. The thoughtful floor plan with a very practical room division is particularly noteworthy. The entire living area is equipped with noble oak parquet (Rustico) and conveys a pleasant living feeling at any time of the year. The highlight is the open living and dining area, which enables selected smart home functions via iPad control.The kitchen combines timeless style with bright fronts and a dark stone cover, as well as modern equipment including a Quooker water tap and V-Zug appliances. Hobby cooks feel just as comfortable here as those who want to become one.The balcony is southwest facing and offers optimal sunlight until the evening hours - ideal for relaxed moments outdoors. In the rear part of the apartment, there are three spacious and well-cut rooms, as well as a practical retreat with additional storage space. The apartment also has two bathrooms, which skillfully combine bright tiles, wooden base cabinets, and dark fittings.The offer is rounded off by a garage parking space, which can be purchased separately, and a cellar compartment.Singles, couples with space requirements, or young families who appreciate high living quality in a quiet residential area will feel particularly at home here.

  • Balcony / Terrace
  • Garage
  • Elevator
  • +2
New building
1 / 6
4.5 rooms, 114m², CHF 2,400,000.–
Friedenstrasse 3, 6340 Baar

A home with style and a far-reaching view - attractive 4.5-room apartment in Baar

High-quality living, modern architecture, and plenty of space for a high quality of life: At Friedenstrasse 3 in Baar, an exclusive new construction project called «HARMONIE BAAR» is being built with only six condominiums, three of which are for sale.The 4.5-room apartment impresses with a generous and well-thought-out room layout, bright living areas, and a spacious loggia that harmoniously connects the interior with the exterior. The open living, dining, and kitchen area forms the heart of the apartment and creates a inviting space for cozy evenings, shared meals, and social hours.High-quality materials, timeless architecture, and modern building technology ensure a stylish and comfortable home. Individual equipment requests can be considered within the framework of the planned possibilities – so a home is created that can be tailored to your personal ideas.Particular attention is paid to the communal chaussure quality of stay: An attractive meeting area with covered game fields for mill and chess, seating, table tennis, and a stylish water element creates space for encounter and relaxation. Water flower meadowFor families, a cozy outdoor area with a sandbox, playground equipment, and a small snack garden with fruit trees and high beds is being created.The surroundings are also convincing: The quiet and established residential area combines privacy and relaxation with the advantages of a central location in Baar. Shopping facilities, schools, and public transport are in the immediate vicinity. At the same time, the Zugerberg, the Lorzentobel, and Lake Zug invite you to various leisure activities.«HARMONIE BAAR» stands for modern property with claim – quietly located, high-quality realized, and planned with a lot of love for detail.Highlights • Attractive 4.5-room condominium • Spacious loggia with approx. 20 m² • High-quality interior design with individual selection options • Modern architecture and bright rooms • Ground probe heat pump and underfloor heating • Controlled living room ventilation • Photovoltaic system and preparation for electric mobility • Lift and own cellar • Quiet, central location in Baar • Ready for occupancy expected in the 1st quarter of 2029 Underground parking spaces can be purchased for an additional CHF 50,000 each.Two motorcycle parking spaces can be purchased for an additional CHF 15,000 each.
Travel time
-
1 / 18
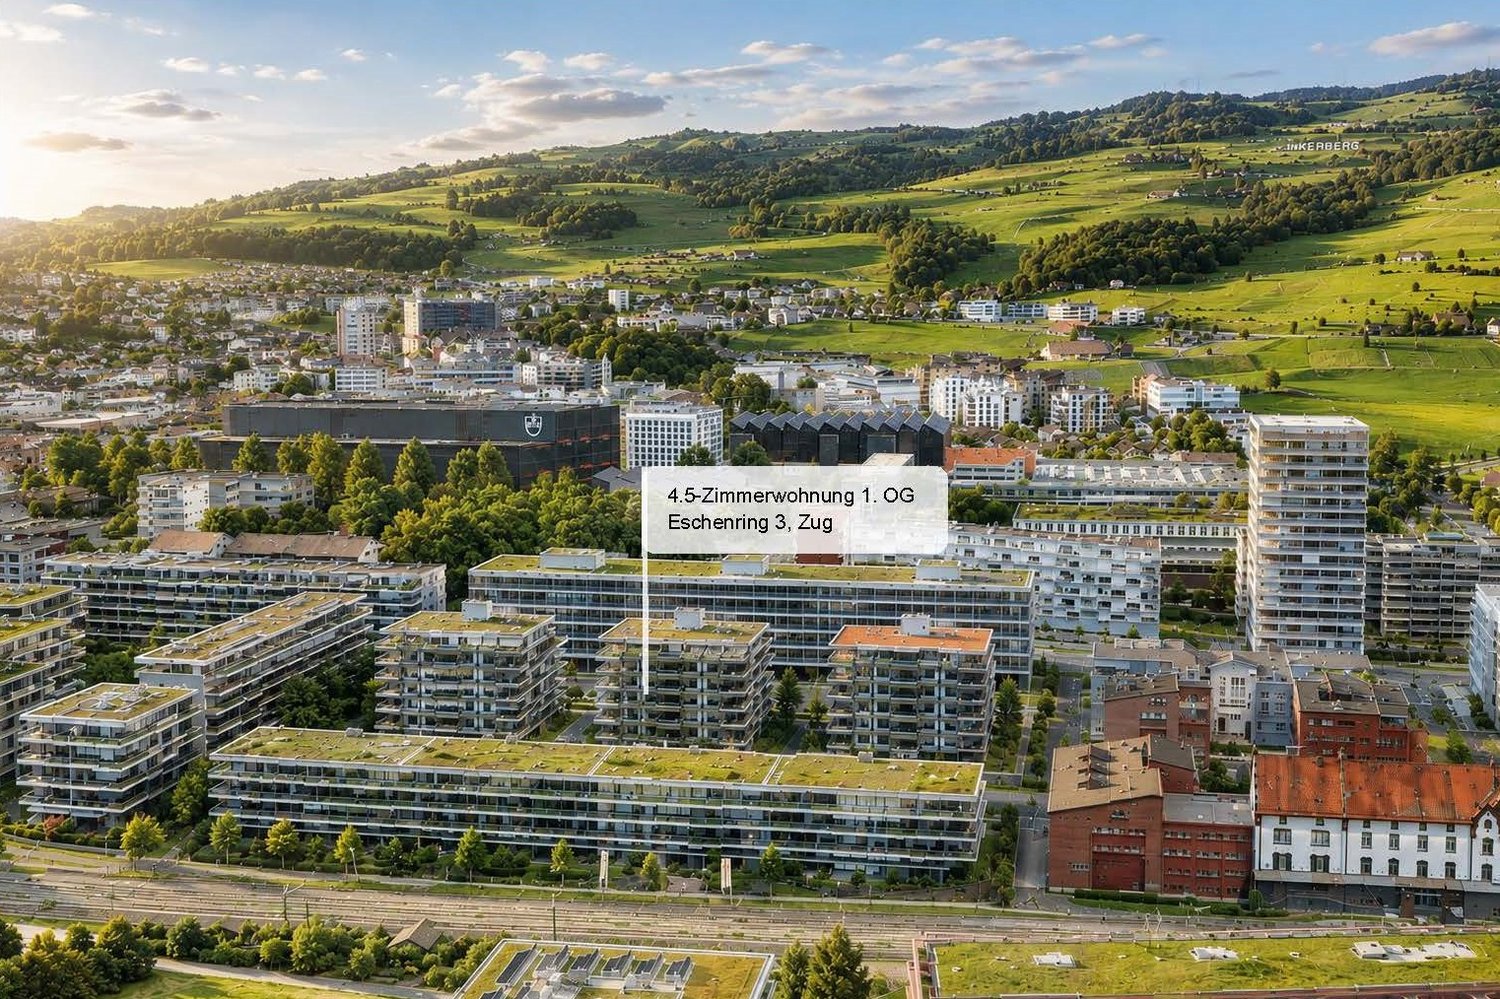
4.5 rooms, 130m², Price on request
Eschenring 3, 6300 Zug

Stylish city apartment in a sought-after location in Zug

Stylish living. Central location. Enjoy quality.In the popular Eschenring, a high-quality renovated 4.5-room apartment with approximately 130 m² of space awaits you. Light-flooded rooms, a spacious floor plan, and carefully selected materials create a stylish and high-quality ambiance.The spacious living and dining area opens up to the approximately 20 m² large, covered west balcony with a view of the landscaped inner courtyard. Three bedrooms with access to the additional east balcony, two modern bathrooms, and numerous custom-made built-in units complement the attractive room offer.The apartment was comprehensively renovated in 2021. The originally designed 5.5-room apartment floor plan can be adapted accordingly if needed.Your highlights at a glance: • Approximately 130 m² with a spacious and flexible floor plan • Originally designed as a 5.5-room apartment • Comprehensive core renovation in 2021 • Exclusive kitchen with high-quality appliances • Spacious living and dining area with large window fronts • Covered west balcony with approximately 20 m² • Additional east balcony with access from all bedrooms • Two high-quality bathrooms • Custom-made built-in cabinets and spacious wardrobe • Separate laundry room with its own washing machine and dryer • Basement storage and air-conditioned wine cellar box • Parking space • Community and guest rooms for shared use We look forward to your contact.

Travel time
-
Kürsat Koc

Kürsat Koc

1 / 12
Kürsat Koc

Kürsat Koc

  • Parking space
  • Balcony / Terrace
  • Garage
  • +1
4.5 rooms, 92m², Price on request
6410 Goldau (Arth)

Your dream home at the foot of Rigi

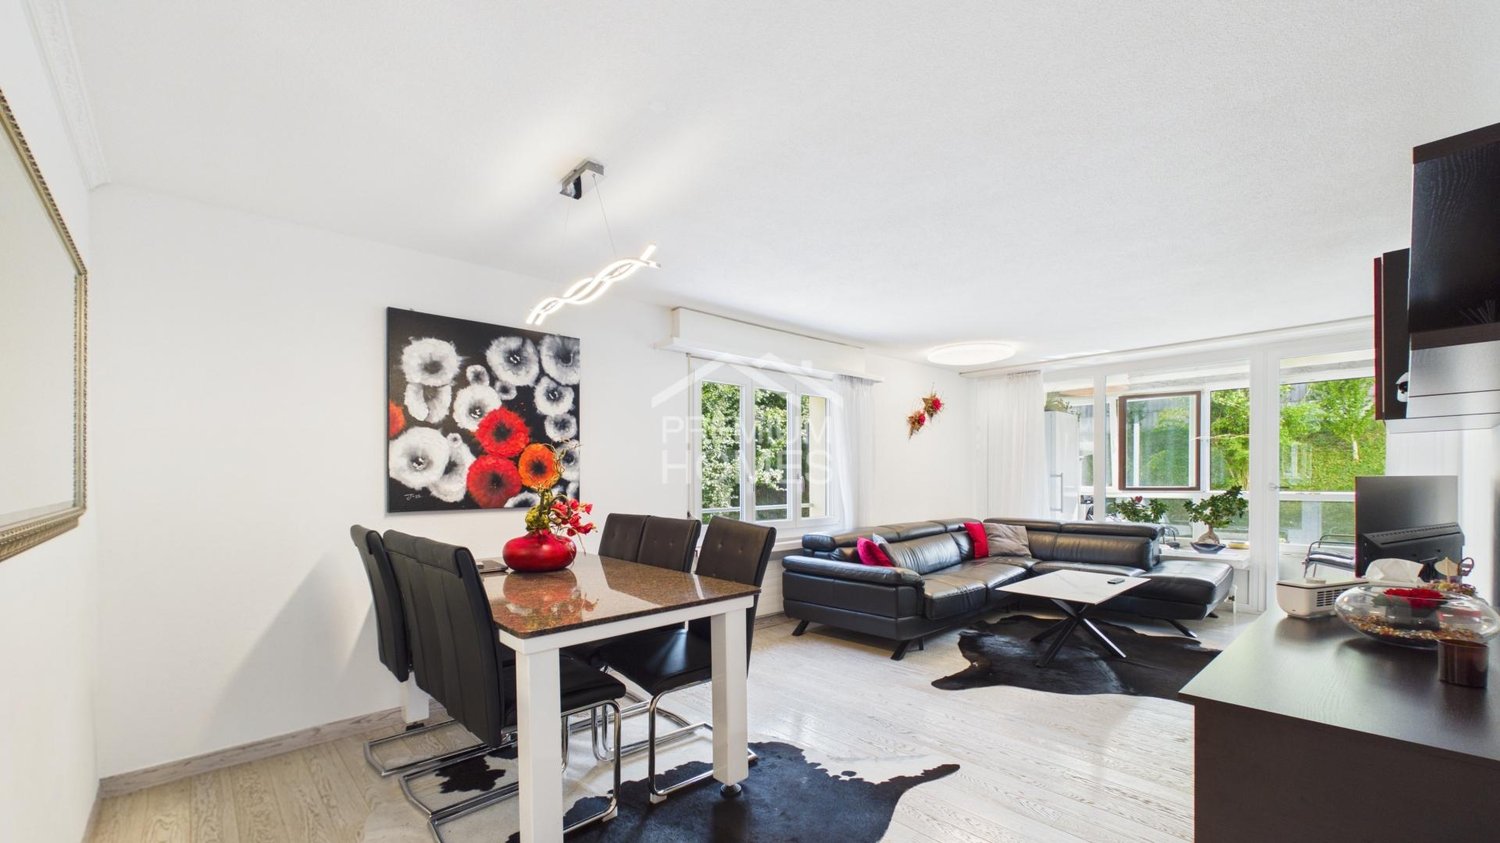
This well-maintained condominium in Goldau convinces with a particularly pleasant living atmosphere. Light-flooded rooms, a generous room layout, and the glazed winter garden create a home with a high quality of living. The quiet and at the same time central location is ideal for couples, families, or professionals.The openly designed living and dining area offers plenty of daylight and an inviting atmosphere. The modern kitchen and three versatile rooms enable flexible design - whether as a bedroom, children's room, guest room, or home office. The well-maintained bathroom complements the comfortable room offer.The apartment has been continuously maintained and is in a very well-maintained, ready-to-move-in condition. A lift, cellar, and attic provide additional comfort and storage space. A single garage and two outdoor parking spaces can be purchased separately and complete this attractive living offer. Here, no wishes are left unfulfilled. Take advantage and convince yourself! This PREMIUM HOMES offer includes: • Quiet location • Close to public transport, motorway, shopping, schools • Spacious living and dining area with plenty of daylight • Glazed winter garden, additional living space for every season • Modern, functional kitchen • 3 versatile rooms for sleeping, working, or children • Well-maintained condition • Continuously renovated (last in 2023) • Lift, cellar, attic • Single garage excl. CHF 35'000.- • 2 outdoor parking spaces excl. à 20'000.- • Gross living area approx. 92 m² • Net living area 85 m² Interested? We would be happy to take you through a non-binding viewing! Do you want to sell your house or apartment worry-free? We will tell you the current market value of your property, discreetly and non-bindingly! Are you interested in a first non-binding exchange of ideas? Don't hesitate and contact us. We look forward to hearing from you.

  • Parking space
  • Balcony / Terrace
  • Garage
  • +1
1 / 5
  • Balcony / Terrace
  • View
4.5 rooms, 117m², CHF 3,090,000.–
8832 Wollerau

Wollerau I OCEAN EYES

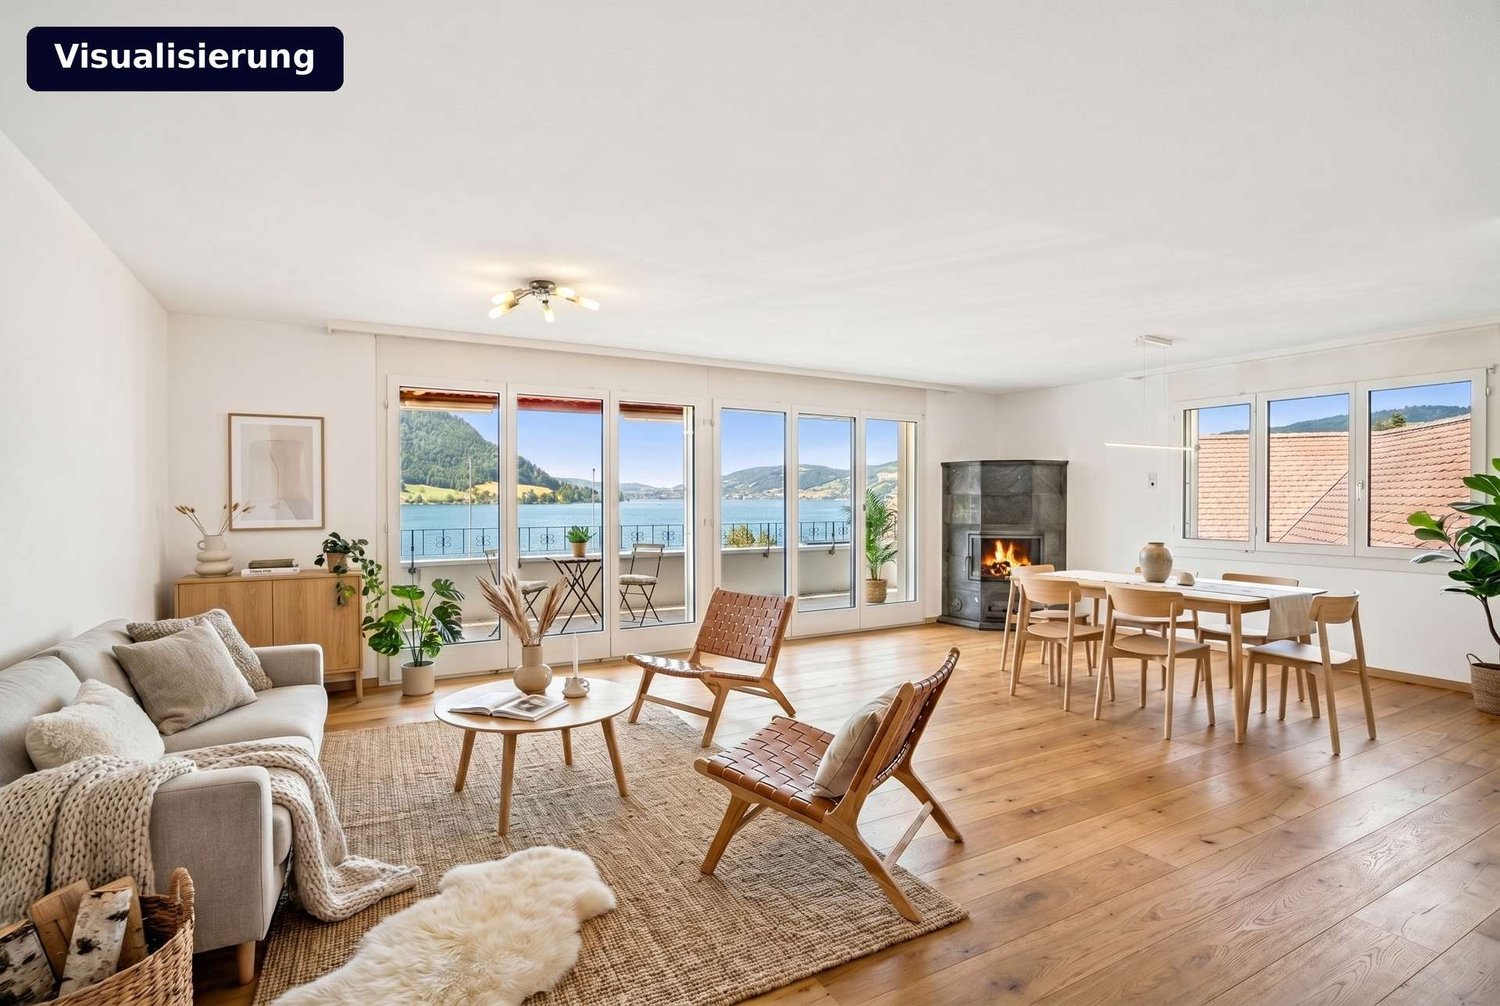
Die renovationsbedürftige Attikawohnung ist eine seltene Wohnperle zwischen Zürich und Rapperswil. An privilegierter Lage in Wollerau geniessen Sie einen atemberaubenden Blick über den Zürichsee und viel Freiraum für die individuelle Gestaltung Ihres persönlichen Wohntraums.Besonderes • Seesicht • Attikawohnung • Panoramasicht • Privatsphäre • Familienfreundliches Quartier * Bitte beachten Sie, dass es sich bei der Wohnküche und dem abgebildeten Schlafzimmer um eine Visualisierung handelt.Verkaufspreis: CHF 3'000'000 + 1 Garagenbox à CHF 60'000 + 1 Aussenparkplatz à CHF 30'000 = Total CHF 3'090'000Wir freuen uns auf Ihre Kontaktaufnahme und senden Ihnen gerne die detaillierte Broschüre sowie den Grundrissplan der Wohnung zu.This penthouse apartment in need of renovation is a rare gem located between Zurich and Rapperswil. In a prime location in Wollerau, you'll enjoy breathtaking views of Lake Zurich and plenty of space to design your own personal dream home.Highlights • Lake view • Penthouse • Panoramic view • Privacy • Family friendly neighbourhood * Please note that the kitchen and the bedroom shown is a rendering.Selling price: CHF 3'000'000 + 1 Garagenbox à CHF 60'000 + 1 Aussenparkplatz à CHF 30'000 = Total CHF 3'090'000We look forward to hearing from you and would be happy to send you a detailed brochure and floor plan of the apartment.



  • Balcony / Terrace
  • View

Other interesting objects