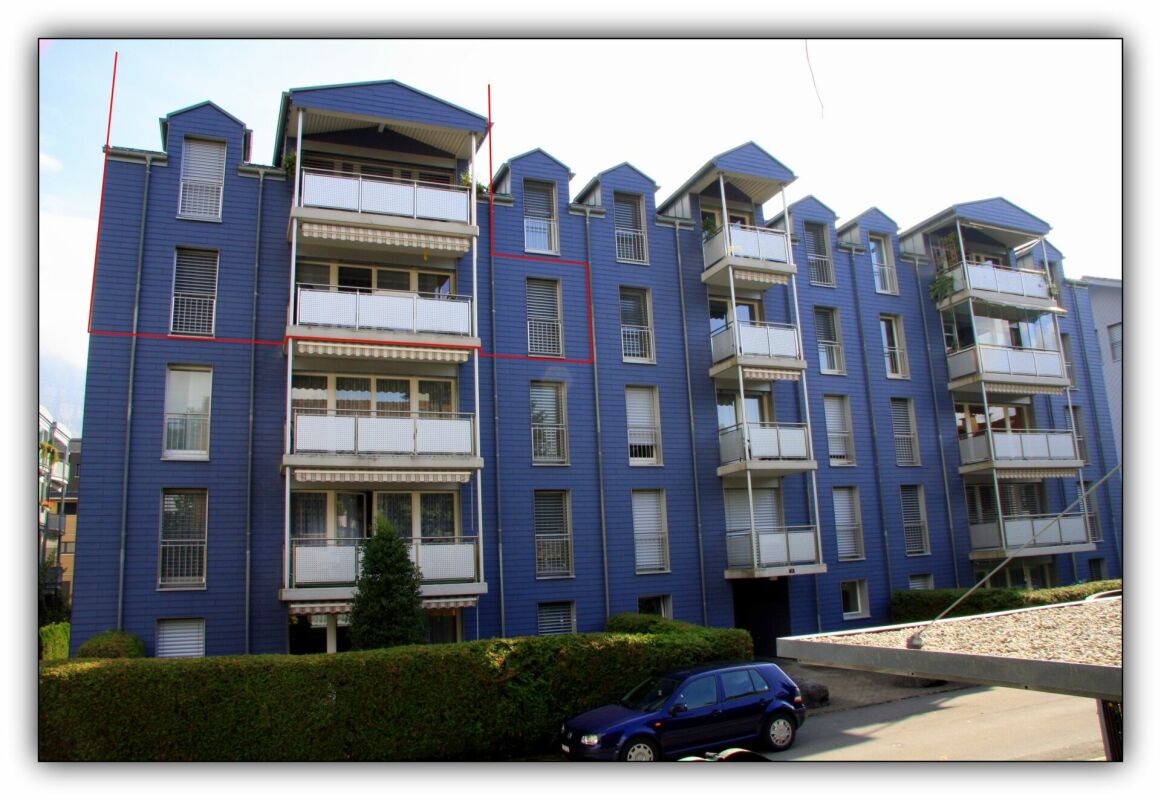
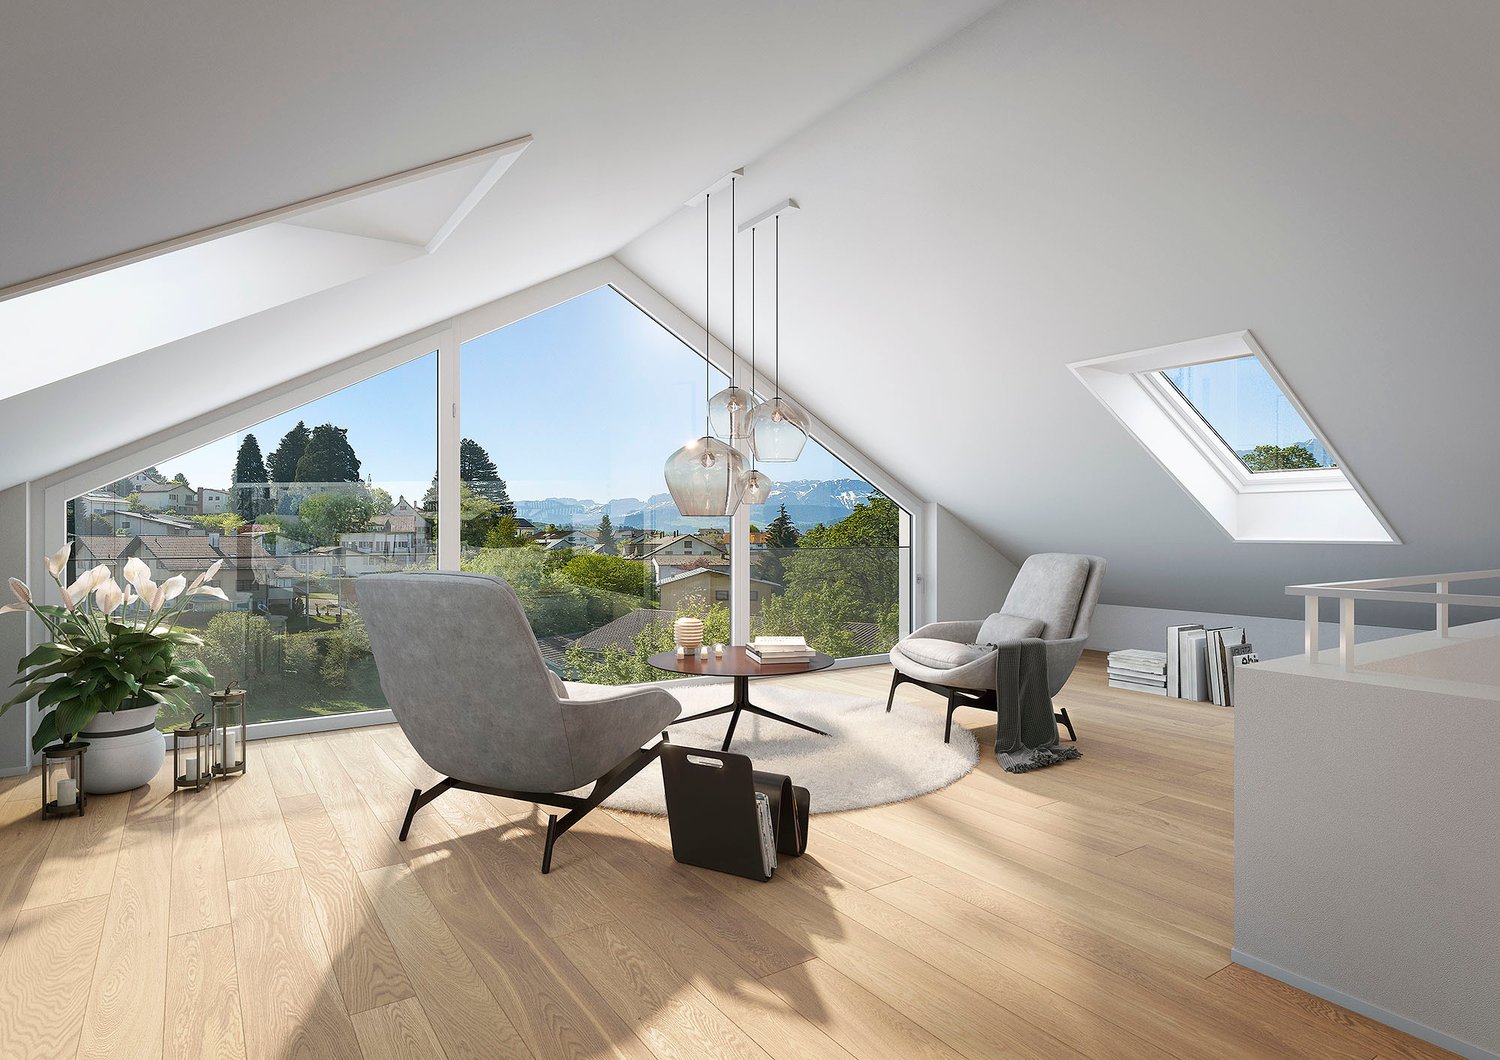
Spacious Maisonette for Living and Working - A3.2
Living and working on two levels This spacious 5½-room maisonette with 165 m² of living space combines representative living with a quiet, clearly separated area for concentrated work. This makes it particularly suitable for freelancers and people who want to organize their living and home office permanently under one roof.On the ground floor, the open living and dining area as well as the modern kitchen form the communicative center. A separate toilet complements this level. The terrace is extended by an additional green area and creates attractive space for breaks, encounters, and relaxation outdoors.In the basement, the work and bedrooms are particularly quiet on the protected inner courtyard and have direct access to the outdoors. Two wet cells offer high comfort and enable clear organization of everyday life, work, and retreat. The basement accessible directly from the apartment shortens the distances and creates additional storage space.The elevator connects the entrance and underground parking conveniently and barrier-free to the apartment. Quiet work, well-connected living Mogelsberg is located on a sunny plateau in the Neckertal and combines a quiet, natural environment with good regional accessibility. The clear air, the wide view, and numerous paths through forests and hills create ideal conditions for concentrated work and relaxing breaks.The Südostbahn connects Mogelsberg to St. Gallen and Wattwil at half-hour intervals. St. Gallen can be reached in around 21 minutes, Wattwil in around 14 minutes - attractive for freelancers, commuters, and flexible work models.A lively village life, active clubs, and diverse nature and leisure activities ensure a balanced everyday life between work, encounter, and relaxation. Short distances, quiet working environment The Sonnmatt development is located right next to the village center and combines tranquility with high everyday practicality. The Volg is located directly in the building; the train station, post office, school, kindergarten, and other village amenities are within walking distance.For freelancers and people working from home, this means short breaks, little everyday traffic, and more time for concentrated work. The protected inner courtyard offers a particularly quiet environment for meetings and focused tasks. The terrace and additional green area create a straightforward retreat for outdoor breaks.This creates a location where professional flexibility, private relaxation, and good connections are convincingly combined. Healthy and sustainable living and working The sustainable building concept creates a pleasant room climate and supports a responsible, long-term economical everyday life - both when living and during concentrated workdays at home.? Minergie standard with energy-efficient building envelope? Controlled ventilation for continuous air exchange? District heating and solar roof for resource-saving energy supply? Environmentally friendly, durable materials? Floor heating for uniform comfort? Low maintenance requirements and construction oriented towards longevity? Private and communal green spaces for outdoor relaxation Comfortable and long-term usable The residential development was designed together with Procap to be comfortably and barrier-free accessible. The entrance and underground parking are easily accessible by elevator; within the maisonette, the internal staircase connects the two living levels.? Barrier-free access on the ground floor? Elevator connection from parking garage and house entrance? Practical, easily accessible kitchen concept? Grocery store directly in the building? Spacious room proportions for flexible living and working uses Space for flexible lifestyles Five and a half rooms on two levels offer versatile possibilities for couples, freelancers, and people whose living and working needs change over time. Rooms can be flexibly used as offices, guest rooms, retreats, or bedrooms.The clear division of the maisonette facilitates the separation of professional and private life. At the same time, two wet cells in the basement, the separate toilet on the ground floor, and spacious secondary areas offer a lot of comfort for daily routine.The terrace and additional green area extend the living space outdoors and create space for relaxation, guests, or a conscious break between two work appointments. Professional home office with privacy The workrooms in the basement are particularly quiet on the protected inner courtyard and have direct access to the outdoors. This creates a concentrated working environment that is clearly separated from the spacious living area on the ground floor.Freelancers can receive customers or business partners without having to lead them through the private living area. Two wet cells in the basement and the separate toilet on the ground floor support flexible parallel use.The directly connected basement with integrated laundry room offers additional storage space and short distances - ideal conditions for a professionally organized work and living day. Parking and e-mobility Underground parking spaces are available for CHF 38,000 each. The spaces are prepared for the installation of an electric vehicle charging station.A spacious bicycle room offers safe space for bicycles and has a charging option for e-bikes - comfortable, practical, and suitable for the sustainable living concept of Sonnmatt. Financing If required, we also support you with financing. Share your needs with us - we will show you suitable options for acquiring this special maisonette apartment.