Murist - Flats for sale

We recommend expanding your search criteria to get similar results. The current filters didn’t return any matches.

If you don’t want to change your current search criteria, we recommend creating a search alert, so you’ll be notified when matching offers become available.

More objects in your automatically expanded search area
26 results - Radius: + 10km
New building
1 / 5
  • Parking space
  • Balcony / Terrace
  • View
  • +2
5.5 rooms, 115m², CHF 1,120,000.–
Premium
Chemin des Sources 4, 1400 Yverdon-les-Bains

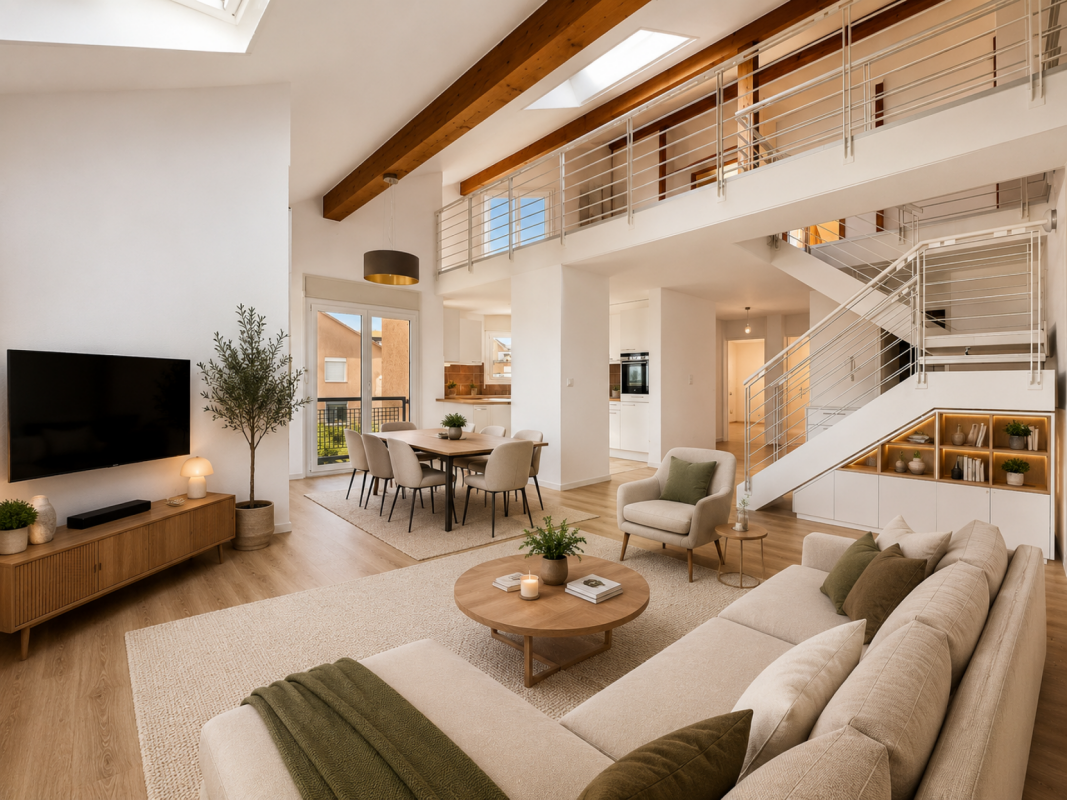
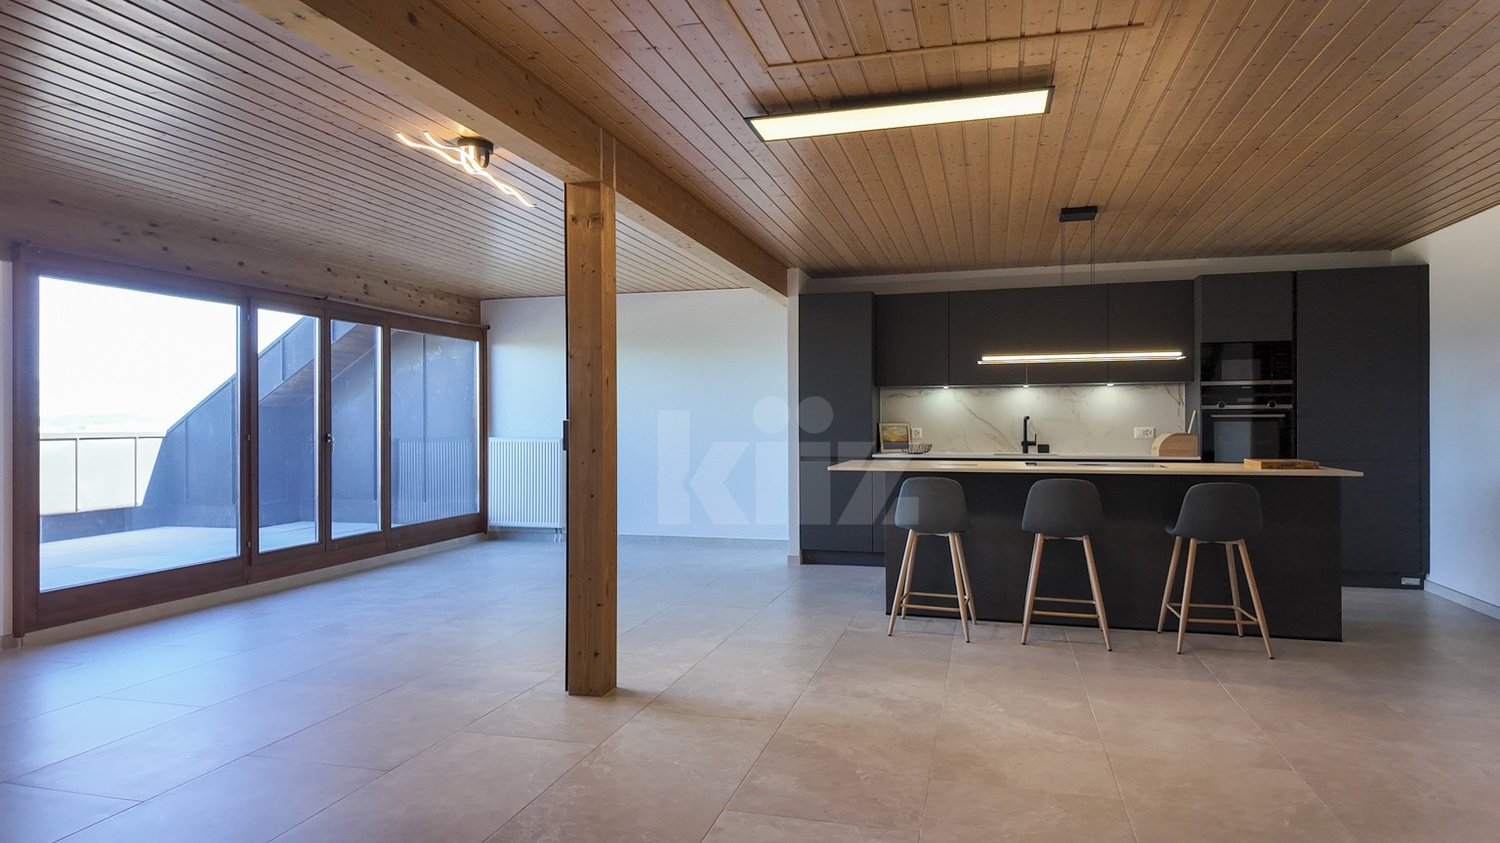
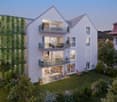
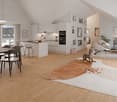
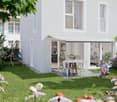
Magnificent 5.5-room attic apartment in Yverdon-les-Bains

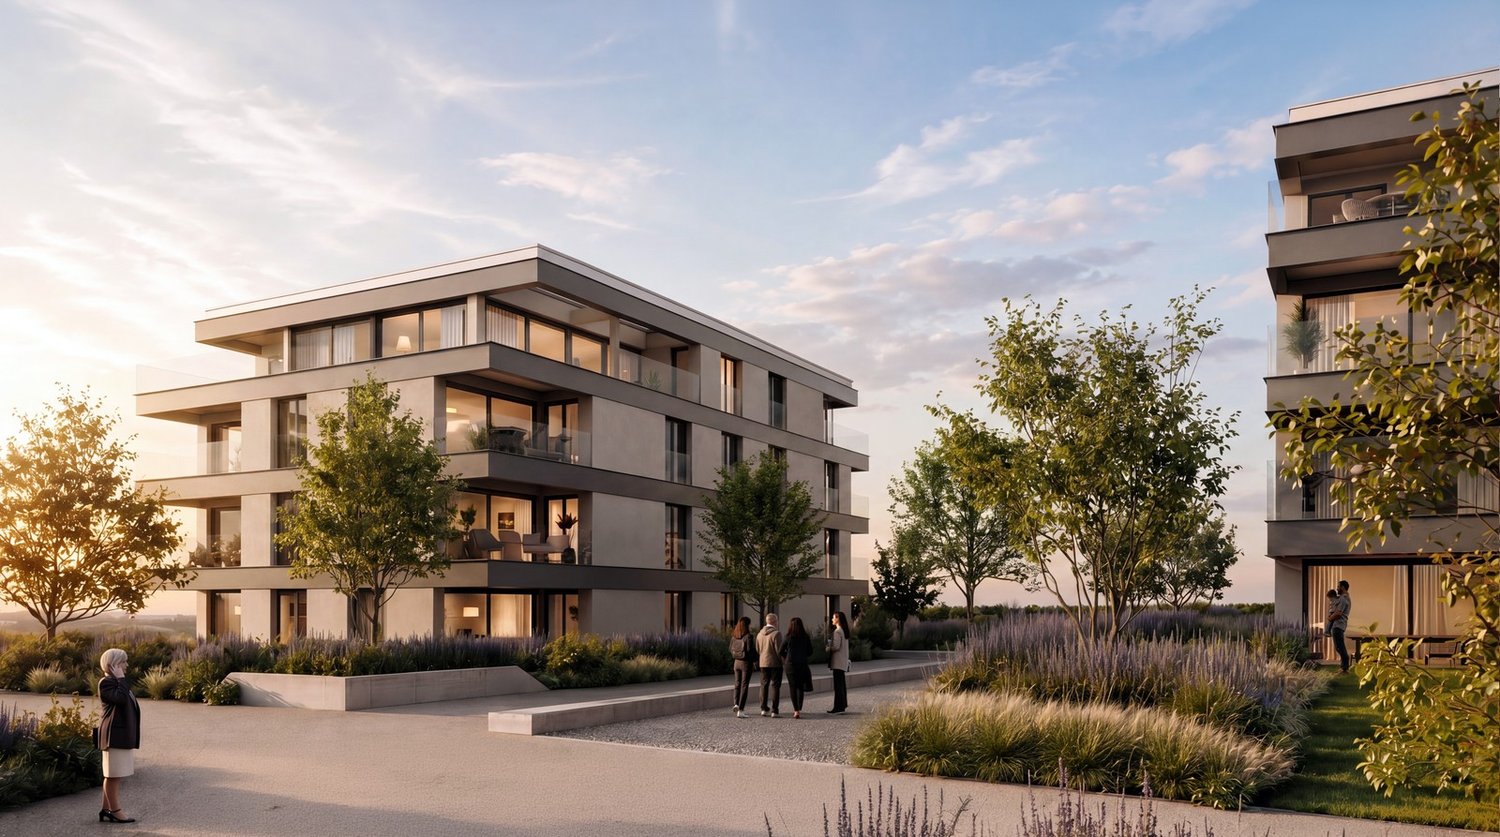
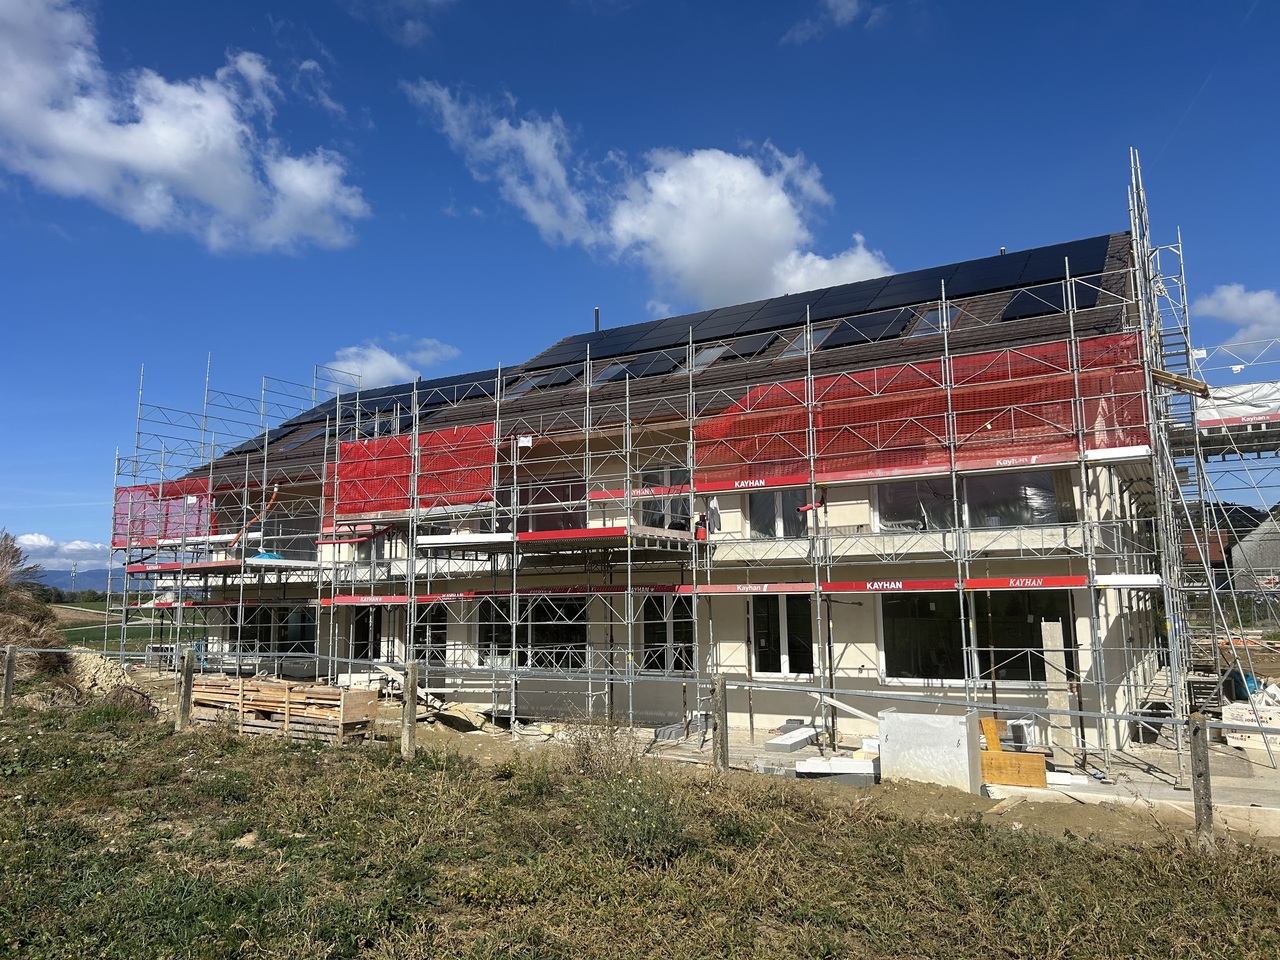
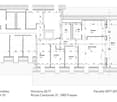
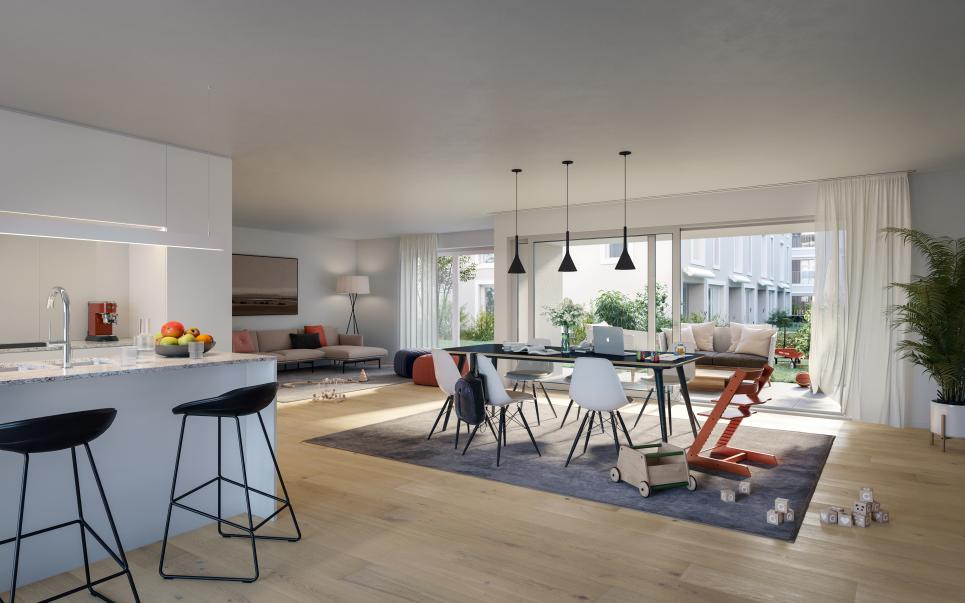
Work has begun – delivery scheduled for autumn/end of 2027Discover this spacious new apartment with 5.5 rooms – or 4.5 rooms with an office – in the heart of the « Jardin des Sources » residence, located in a quiet and sought-after villa district on the heights of Yverdon-les-Bains.The residence offers a particularly pleasant balance between quiet residential area and accessibility. Schools, public transport – with a bus stop just 100 meters away –, Y-Parc and the main motorway axes are nearby. The Yverdon-les-Bains train station is also easily accessible.The residence consists of only four apartments, spread over two adjacent buildings, and thus preserves an intimate atmosphere, far from that of large residential complexes. The modern and elegant architecture blends harmoniously into the peaceful and green environment.Unit A1 offers a generous and functional layout. The entrance to the apartment is via the staircase and provides access to a corridor serving an office, three bedrooms and two bathrooms.The living area combines the living room, dining room and kitchen in a large, open and convivial space. On the first floor, the ceiling height of approximately 3.95 meters creates a remarkable sense of space and gives the apartment a lot of character.A storage room with private laundry facilities completes the interior layout and facilitates the organization of daily life.Outside, a large corner balcony of 14 m², oriented west, extends the living space and offers a beautiful view of the Jura. It constitutes a privileged setting to enjoy the end of the day and the sunsets.The project was designed to combine modern comfort and energy efficiency. The apartment will be equipped with a reversible air-water heat pump as well as photovoltaic panels installed on the roof.Purchasing off-plan allows future owners to personalize certain finishes according to their tastes and create an interior in their image.Work is now underway, with delivery scheduled for autumn/end of 2027.The advantages of unit A1 • Privileged location in a villa district • Particularly quiet, residential and green environment • Rare living situation, rarely offered in new apartments • Small, exclusive condominium with only four apartments • Weighted area of 121.4 m² • Configuration with 5.5 rooms or 4.5 rooms with office • Three bedrooms and an office • Two bathrooms • Spacious living area with open kitchen • High ceiling of approximately 3.95 meters, offering volume and character • Storage room with private laundry facilities • Large corner balcony of 14 m² with west orientation • Beautiful view of the Jura • Reversible air-water heat pump • Photovoltaic panels on the roof • New building combining comfort and energy efficiency • High-quality finishes, customizable to the buyer's wishes • Bus stop just 100 meters away • Easily accessible Yverdon-les-Bains train station • Proximity to schools, Y-Parc and main motorway axes • Work underway, delivery scheduled for autumn/end of 2027 • Outdoor parking space for CHF 25,000.– A rare opportunity to acquire a new apartment with remarkable spaces, combining the tranquility of a villa district, the comfort of a small condominium and a beautiful view of the Jura.Complete documentation and information available upon request.

  • Parking space
  • Balcony / Terrace
  • View
  • +2
Travel time
-
New building
Danny Caldas

Danny Caldas

1 / 13
Danny Caldas

Danny Caldas

  • Parking space
  • Balcony / Terrace
  • Mountain view
5.5 rooms, 122m², CHF 895,000.–
Rue du Grand Borgeaud 17, 1406 Cronay

Apartment 5.5 rooms in Cronay

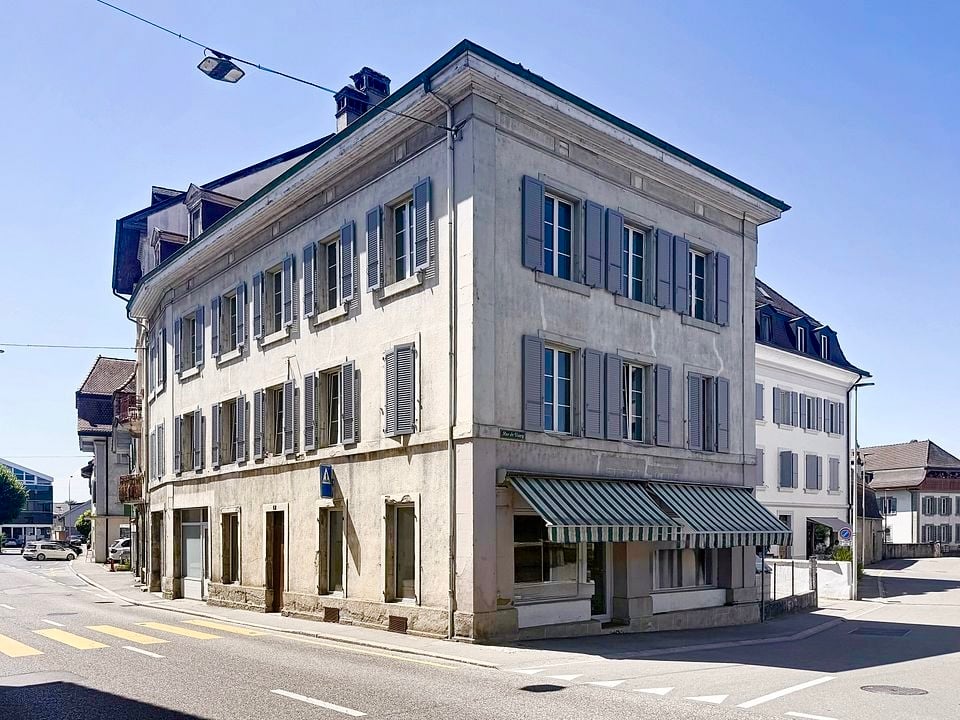
Located at the entrance to the charming village of Cronay, this project of 3 PPE apartments benefits from a calm and green environment, with an extensive view of the Fribourg and Vaud Prealps.This old village house will be carefully renovated to create spacious and bright living spaces. The exterior architecture will be preserved and enhanced with high-quality materials, faithful to the character of the original building.LOT 2:The first floor will house a 5.5-room apartment of approximately 125 m². This accommodation will benefit from a vast living space opening onto a large terrace of over 17 m². Four bedrooms complete the sleeping area. Two bathrooms are planned, one equipped with a bathtub, the other with a shower. A private laundry room, a storage room, and a cellar complete the property.A private vegetable garden space will also be provided for this apartment.Each lot will have 3 outdoor parking spaces in addition to the sale price (CHF 10,000.-/unit) and will offer its future occupants the possibility of personalizing the finishes according to their wishes.Future owners will have the opportunity to personalize the finishes according to their desires, while the materials used for the exterior fittings will ensure perfect integration into the surrounding natural setting.Delivery: summer 2026 Technical data Technique: • Heating: Heat pump • Solar panels: Yes • Glazing: Triple Budgets : • Kitchens: CHF 16,734.51 excluding VAT (depending on offer) • Tiling: CHF 37.-/m2 (supplies) • Parquet: CHF 70.-/m2 (supply) • Carpentry: CHF 4,856.61 excluding VAT (according to offer) • Sanitary facilities: CHF 9,111.13 excluding VAT (as per offer) Details of the sale price: • Apartment: CHF 905,000.- • Parking spaces: CHF 30,000.- • Total: CHF 935,000.-

  • Parking space
  • Balcony / Terrace
  • Mountain view
Travel time
-
1 / 16
6.5 rooms, 119m², CHF 899,000.–
Chemin de Florimont 5, 1400 Yverdon-les-Bains

Duplex apartment with 6.5 rooms and 165 m2 with balcony

Duplex apartment with 6.5 rooms and 165 m2 with balcony More photos and plans on WWW.CURTET-IMMOBILIER.CHYverdon-les-Bains, the second largest city in the canton of Vaud, is the capital of the Jura-Nord Vaudois district. This municipality offers an ideal living environment with its pedestrian zones, its castle and its rich history! You will be seduced by the walks along the shores of Lake Neuchâtel. Many shops, varied local companies and a beautiful thermal center to relax! CFF station axis Lausanne-Bern.The PPE "Les Floreyres II" built in 1991, consists of a building with two entrances (No. 5 and 7). It is located on the heights of the city and offers a panoramic view of the Jura with even a glimpse of the lake; you will be seduced! The corner duplex we are selling occupies the 2nd floor and the attic of a building comprising 6 apartments (2 per floor), without elevator. It is warm and open up to the ridge. The mezzanine overlooks the living room, a warm atmosphere. You feel immediately under the charm when you pass the door.It consists of a living area of over 35 m2 with kitchen, living room and dining room, very bright. You can enjoy the west-facing balcony with a magnificent view of the Jura and a glimpse of the lake. It would be the happiness of a family with its 5 bedrooms and large mezzanine, so why not choose it for your family?It benefits from an attic accessible from the mezzanine, a cellar as well as an outdoor parking space with the possibility of parking a second vehicle in line.All the windows of the apartment are in PVC triple glazing changed in 2019, the kitchen was replaced in 2014 and all the floors in stratified parquet were changed in 2021.Contact Julien Facchinetti for more information. 024 466 21 00

Travel time
-
Carole Javet

Carole Javet

1 / 15
Carole Javet

Carole Javet

  • Balcony / Terrace
  • Garage
  • Pets allowed
  • +2
6.5 rooms, 200m², CHF 850,000.–
Ruelle de la Forge 4, 1427 Bonvillars

Apartment 6.5 rooms in Bonvillars

Located in the center of the charming village of Bonvillars, just 15 minutes from Yverdon-les-Bains and 5 minutes from the A1 motorway, this 6.5-room apartment occupies over 200m² of living space on three levels , offering an ideal living environment for a family. It will seduce you with its authentic character, generous volumes, and warm atmosphere.Layout and main assets: Private entrance hall of almost 20m² allowing you to store the whole family's coats and shoes Magnificent living room of over 75m² with open kitchen and living room arranged around a functional period fireplace Large multipurpose room adjoining the living room which can be used as a games room, cinema, sports room or workshop Sleeping area on the upper floor with 4 bedrooms between 15m² and 26m² Two bathrooms, one of which is equipped with a jacuzzi for moments of absolute relaxation A Tropezian balcony created in 2018 offering a clear view of the lake and a beautiful space to enjoy the beautiful days Private laundry room , two practical storage rooms/cellars and a splendid wine cellar where time seems to have stood stillThis property has retained all the character of the old building, with its exposed beams, rubble walls, fireplace and wood-burning stove, while benefiting from rigorous maintenance, including the complete renovation of the roof in 2004.2 garages complete this property (CHF 40,000 extra). Technical data • Individual heating system per apartment • Oil stove, wood stove and fireplace Apartment price: CHF 850,000.-Garage prices: CHF 40,000.-TOTAL: CHF 890,000.-

  • Balcony / Terrace
  • Garage
  • Pets allowed
  • +2
Travel time
-
1 / 13
5.5 rooms, 150m², CHF 794,000.–
Chemin du Crêt 10, 1407 Donneloye

Charming 5.5-room duplex apartment in a renovated farm

Located in the heart of the village of Donneloye, this magnificent 5.5-room duplex apartment benefits from a privileged location due to its calm and large spaces.Occupying the last floor of a renovated farm, this property seduces with its brightness, its harmonious layout, and its location in the center of the village that has kept its rural side.One of the main assets of this apartment is its large garden, ideal for relaxing, organizing meals outdoors, letting children play, or enjoying the beautiful days in complete tranquility.Thanks to its beautiful volumes, its duplex layout, and its exceptional outdoor space, this apartment offers a pleasant balance between comfort, space, and quality of life.A beautiful opportunity to discover without delay.THE ASSETS AT A GLANCE- Duplex apartment - Large garden with summer pavilion- Residential area- Quiet and green- Annexes available - Garage box and two outdoor parking spaces.SITUATIONThe village is distinguished by its convivial atmosphere, its agricultural landscapes, and its numerous green spaces. The surroundings are perfectly suited for walks on foot or by bike, while remaining relatively close to the main cities and infrastructures of the region.- Echallens - 15 minutes- Yverdon - 12 minutesTHE APARTMENTThe apartment is located in a fully renovated farm from 1995 and consists of two units. This property has two levels, has 4 bedrooms, with two spacious bathrooms per level, and offers more than 150 m2 of living space. The apartment consists of: 1st level:- Entrance hall- Living room with fireplace- Kitchen with dining room- 2 bedrooms with 16 m2- Laundry room- Bathroom- WC with sink 2nd level:- Bathroom- 2 bedrooms with mezzanineOUTDOOR SPACES- A garage - Two outdoor parking spacesAMENITIES - Post office- Primary, secondary schools, and gym - 15 minutes- LEB train station - 15 minutes - Shop - 3 minutes THE ADVANTAGES - Spacious duplex apartment - Quiet and green- Large garden- Laundry room in the apartment USEFUL INFORMATION:The apartment on the ground floor is already reserved!More photos on our website www.synergimmo.chAre you already a owner and want to coordinate the purchase of this house with the sale of your current home?Do not hesitate to ask us for a free evaluation. We will meet you to guide you through the right steps.To visit our website: www.synergimmo.ch

Travel time
-
1 / 9
  • Balcony / Terrace
  • Garage
  • View
  • +1
5.5 rooms, 170m², CHF 1,520,000.–
Route de Vaularbel 3, 1468 Cheyres-Châbles

Beautiful new attic with a view of the lake

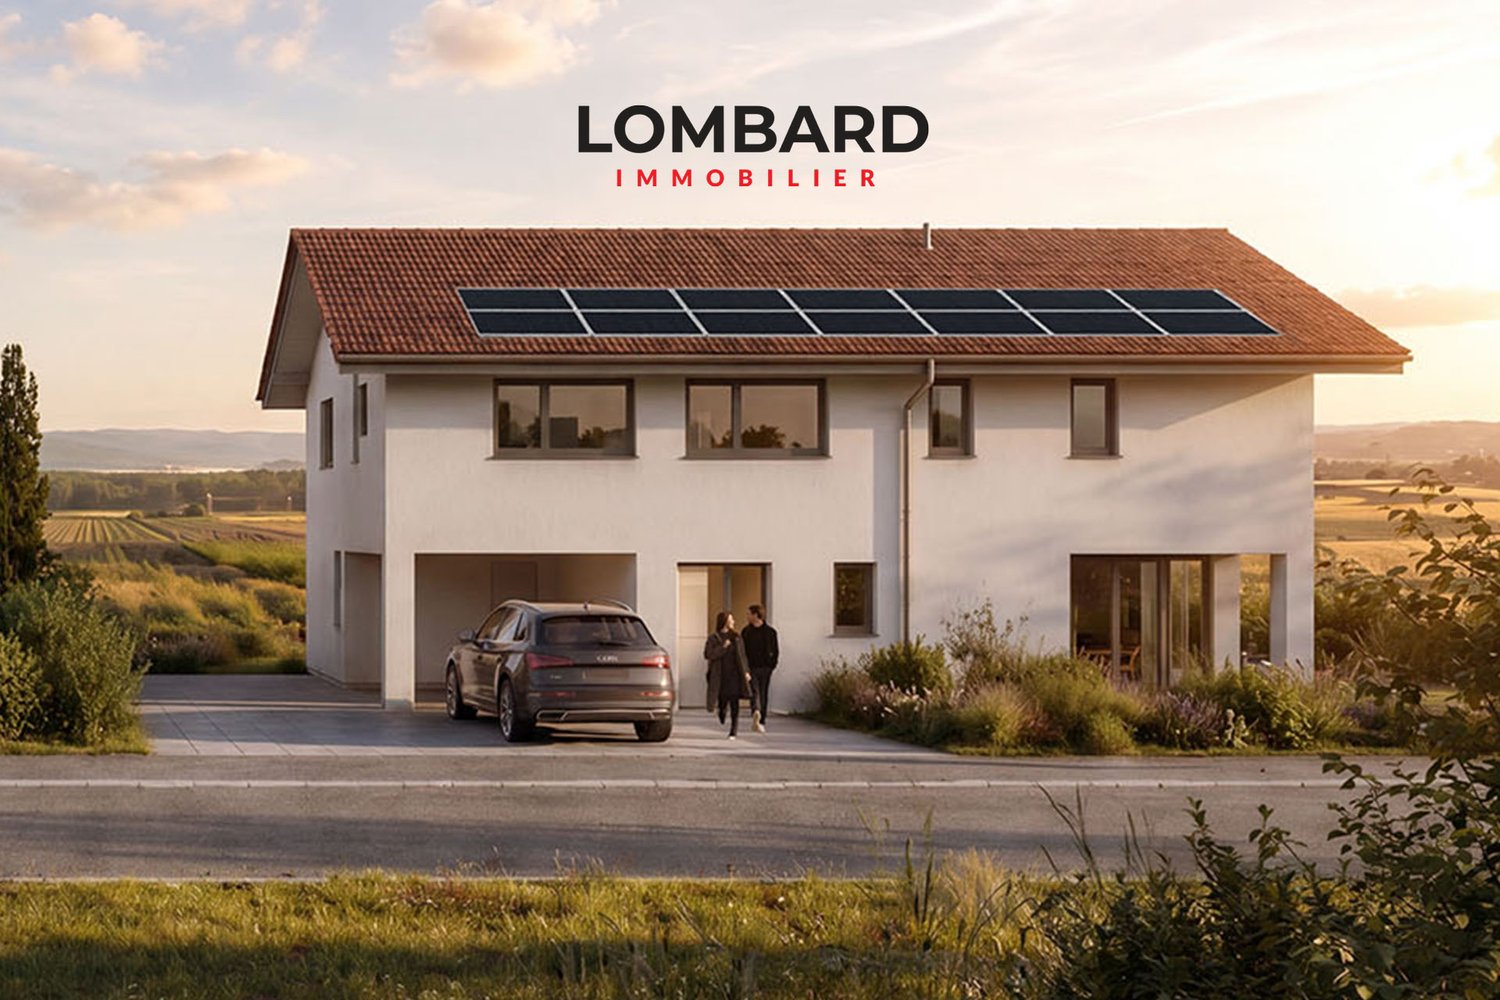
Ideal for lovers of comfort and modernity, this spacious attic of 170 m2 will seduce you with its bright spaces and high-end finishes.The apartment consists of the following: • Spacious living/dining room of 65 m2 • Open kitchen with central island • Parental bedroom of 35 m2 with private bathroom • Two spacious bedrooms and an office • Second bathroom and a guest toilet • Large covered terrace of 30 m2 with a view of the lake • Garage for two vehicles • Private basement with laundry room and cellar You will also appreciate the many high-quality amenities: private elevator, light well, electric shutters, triple glazing, thermostat in each room and a beautiful ceiling height of 2.8 meters, ensuring optimal comfort throughout the year.The buyers have the freedom to select the finishes of their choice, allowing them to personalize every detail according to their preferences and requirements.Don't wait any longer, contact us at 026 663 1470 or by email: ventes@lombard-immobilier.ch to organize a visit to this exceptional property.-------------------------------------------------Cheyres is a village located on the shores of Lake Neuchâtel, with a population of 2,500 inhabitants. It is situated in the heart of the Grande Cariçaie nature reserve, offering a preserved natural environment.The village is renowned for its favorable microclimate and is famous for its vineyard, which stretches over more than 14 hectares. It also has a beautiful marina and an attractive tourist beach.Cheyres also offers bike rides on several kilometers in the nature of the Grande Cariçaie nature reserve and many events.Children can follow their entire educational path, from kindergarten to primary school, within the commune. The secondary schools are located in Estavayer-le-Lac.Cheyres benefits from a good rail connection thanks to its CFF station. The A1 motorway allows you to reach Lausanne and Bern in 45 minutes.

  • Balcony / Terrace
  • Garage
  • View
  • +1
Travel time
-
1 / 13
5.5 rooms, 138m², CHF 1,080,000.–
Les Rives de la Broye, 1530 Payerne

Spacious 5.5-room apartment on the top floor with large balcony

Spacious 5.5-room apartment on the top floor with large balconyAre you looking for space, light, and a large outdoor area while staying close to Payerne's amenities?Located on the 2nd and top floor of a small building with only 7 apartments, this generous 5.5-room apartment of approximately 138 m² offers particularly comfortable volumes, four bedrooms, three bathrooms, and a large balcony of approximately 57 m² facing south/southeast.The spacious living area of approximately 49 m², bathed in light thanks to its numerous openings, combines an open kitchen with a central island, the living room, and the dining area. It opens directly onto the balcony, a true extension of the living space during the beautiful days.A private cellar of approximately 16 m² and an indoor parking space, included in the sale price, complete the unit. Distribution : • Spacious living area of approximately 49 m² with open kitchen and central island • Parental bedroom of approximately 24 m², with access to the balcony and private bathroom • Second bedroom of approximately 15 m² with private bathroom • Two bedrooms of approximately 12 m² each • 3 bathrooms in total • Laundry room / storage room with sink and washing machine • Large balcony of approximately 57 m², facing south/southeast and equipped with a motorized awning • Electric shutters and mosquito nets in all rooms Construction & annexes : • Residential building with 7 apartments • Elevator serving the different levels • Triple glazing • Underfloor heating • Heating and hot water by district heating • CECB: energy efficiency B / building envelope B / direct CO2 emissions A • Private cellar of approximately 16 m² • Common bicycle and stroller room • Underground parking • 1 indoor parking space, included in the sale price • Common green spaces and playground A practical location on the banks of the BroyeThe apartment is located at the southern end of Payerne, in close proximity to the Broye, and offers a pleasant clearance. The neighborhood is currently under development on the south side of the building.Despite its peripheral location, amenities remain easily accessible: the bus stop is approximately 3 minutes' walk away, shops approximately 800 m, the train station 1.5 km, and the highway access approximately 3.2 km.Would you like to explore the spaces on site?Contact us to receive the complete sales dossier and arrange a visit. We will be pleased to present this apartment to you.

1 / 11
5.5 rooms, 120m², CHF 910,000.–
Rue du Gymnase 2, 1530 Payerne

Apartment located on the outskirts of Payerne city center

Discover without waiting this apartment. Ideally located in Payerne, this apartment benefits from a sought-after location, in immediate proximity to amenities, shops, schools, and the city's main infrastructure. Its integration into a pleasant urban environment gives it excellent accessibility and a practical situation in everyday life. It offers a functional and attractive living space, with areas adapted to residential use. Spread over one level on the ground floor, the living spaces offer an organization that is both functional and pleasant. As soon as you enter the apartment, a convivial and open kitchen with a living area of approx. 29 m2 welcomes you to share warm moments with family or friends. Three bedrooms, including the main one with a bathroom, complete this property. The visit of the apartment offers a bathroom, a laundry room, a storage room, and a multipurpose space that can easily be arranged as an office or workspace according to your needs. A large terrace of approx. 50 m2 and a large green space provide a real asset. Two underground parking spaces are also sold with this apartment at a price of CHF 40'000.00/parking space. A visit is necessary to appreciate its full potential. The detailed brochure is available upon request. Fiduciaire et Gérance Patrick Ridoux SA at 026 660 18 38 or by email to info@ridoux.ch.

Travel time
-
1 / 12
5.5 rooms, 170m², Price on request
1470 Estavayer-le-Lac

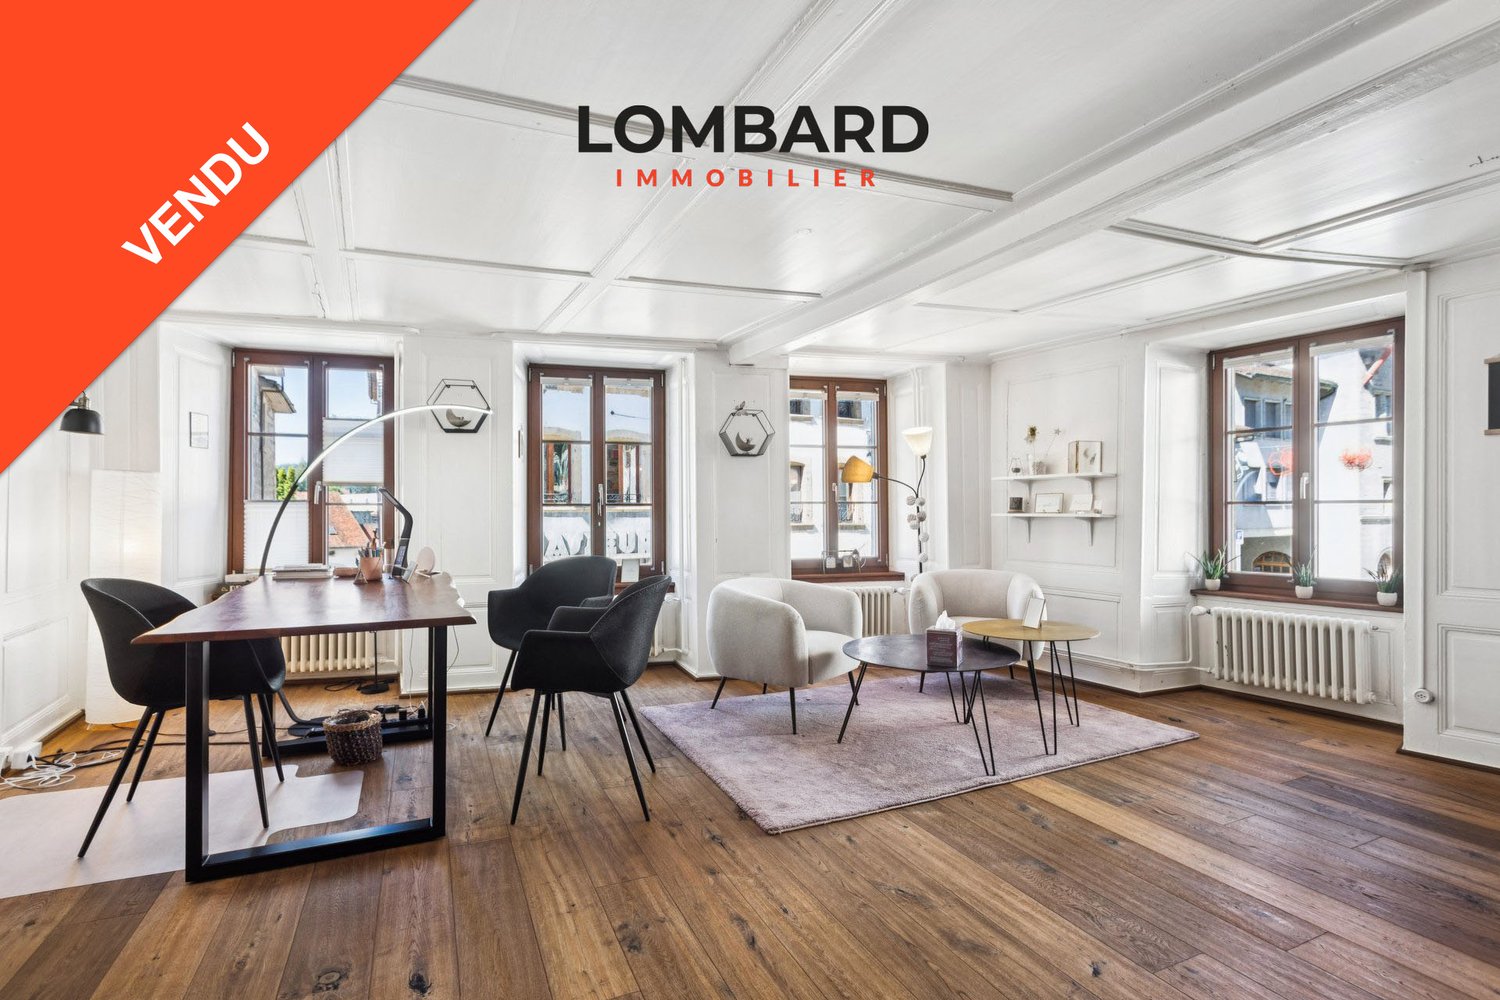
***SOLD*** Magnificent 5.5-room duplex in the heart of Estavayer-le-Lac

***SOLD*** Located in the heart of Estavayer-le-Lac's old town, this superb 5.5-room duplex of approximately 170 m² of living space is situated in a historic building with only three apartments. It benefits from a private outdoor space of approximately 45 m².Spread over several levels, this apartment charms with its volumes and the character of the old, harmoniously combined with quality renovations carried out between 2009 and 2020.This apartment consists of:Ground floor: • Entrance hall with storage room 1st floor: • 3 spacious bedrooms of 28, 15 and 10 m² • 1 bathroom with shower, sink and toilet • 1 corridor with built-in wardrobes 2nd floor: • 1 spacious living/dining room of 35 m² • 1 modern kitchen equipped with high-quality appliances (V-ZUG) • 1 large living room or additional bedroom of 26 m² • 1 bathroom with bathtub, sink and toilet Attic: • 1 attic of 89 m² for storage or expansion possibilities Its privileged location allows you to fully enjoy the life of the city center with its shops, restaurants and schools. The lake and public transportation are within walking distance.A rare property on the market, which will seduce lovers of character seeking beautiful volumes, an outdoor space and a sought-after location in the heart of one of the most beautiful medieval towns in the canton of Fribourg.Do not wait any longer and contact us now to organize a visit at 026 663 1470 or by email: ventes@lombard-immobilier.ch.------------------------------------------------------The commune of Estavayer, located on the shores of Lake Neuchâtel, is a Friburgian commune of 10,000 inhabitants and the capital of the district of Broye.The historic center of Estavayer-le-Lac contains architectural treasures, including the Chenaux castle and the Saint-Laurent collegiate church dating from the Middle Ages.Appreciated by travelers during the beautiful season, this city is recognized for its magnificent lakeside promenade and its relaxed atmosphere.It offers numerous lake activities (sailing, kitesurfing, paddleboarding, wakeboarding, etc.) thanks to its marina and water sports center, the best in Switzerland. It also offers bike rides on several kilometers in the nature of the Grande Cariçaie and numerous events such as the "Estivale Open Air" festival, the L'Azimut theater and many more.The city is well served by the A1 highway (exit in 5 minutes), a train station and a bus station. It is strategically located between Lausanne (40 minutes) and Bern (35 minutes).

1 / 6
5.5 rooms, 104m², CHF 680,000.–
1483 Frasses, Route Cantonale 37, 1470 Estavayer-le-Lac

Estavayer / Frasses 5.5-room attic apartment Only 2 units available

We have the pleasure of presenting to you, exclusively, this new project located in the village of Frasses (Les Montets/FR commune), just a few kilometers from Estavayer-le-Lac and 1 minute by car from the highway junction.The "Horizon 20.77" project consists of 10 apartments from 2.5 to 5.5 rooms and offers an exceptional setting in nature, in a field area with a beautiful view of the Jura. The plot enjoys optimal sunlight.Delivery in spring 2027!Only 2 apartments available:Unit 1 - 4.5 rooms on the ground floor with terrace and garden, living area 138 m2: CHF 775,000.-Unit 10 - 5.5 rooms in the attic with balcony, living area 113 m2: CHF 680,000.-The building is spread over 3 levels with an underground parking garage:Ground floor with 4 apartments (4.5 rooms, 2 x 3.5 rooms, 2.5 rooms)1st floor with 4 apartments (4.5 rooms, 2 x 3.5 rooms, 2.5 rooms)Attic with 2 apartments (5.5 rooms)Here is the layout of the 5.5-room apartment (Unit 10) with a living area of 104 m2 in the attic with a 17 m2 balcony:- Entrance hall with 8 m2 and built-in wardrobes- Living room/kitchen with 32 m2 and access to the 17 m2 balcony- Master bedroom with 15 m2 and private bathroom with bathtub or shower/WC/sink with 5 m2- 3 bedrooms- Bathroom with shower/WC/sink with 5 m2This apartment also has a 3 m2 cellar and a parking space in the underground garage, which is not included in the sale price.HEATING- Air/water heat pump with underfloor heating- Solar panelsMISCELLANEOUS- All ground floor apartments have patio doors with direct access to the terrace or garden. The apartments on the 1st floor have all patio doors with protective railings.- Bicycle parking- Visitor parking spaces- The finishes can be chosen by the buyer.SURROUNDINGS- Highway and rest stop in immediate proximity with various shops/restaurants and gas station- Train station in Estavayer-le-Lac and Cugy- Bus stop in the villageThe village of Frasses is located 5 minutes by car from Estavayer-le-Lac, a small medieval town with charm on the shores of Lake Neuchâtel.Due to its geographical location, Frasses is close to major cities such as:- Yverdon-les-Bains in 20 minutes- Fribourg in 30 minutes- Lausanne in 40 minutes- Bern in 40 minutes- Neuchâtel in 40 minutesSALES PRICEUnit 10 - 5.5 rooms in the attic: CHF 680,000.- + parking CHF 35,000.- = CHF 715,000.-Unit 1 - 4.5 rooms on the ground floor with terrace and garden, living area 138 m2: CHF 775,000.-Unit 2 - 2.5 rooms on the ground floor with terrace and garden, living area 66 m2: RESERVEDUnit 3 - 3.5 rooms on the ground floor with terrace and garden, living area 92 m2: SOLDUnit 4 - 3.5 rooms on the ground floor with terrace and garden, living area 105 m2: RESERVEDUnit 5 - 4.5 rooms on the 1st floor with balcony, living area 107 m2: SOLDUnit 6 - 2.5 rooms on the 1st floor with balcony, living area 60 m2: SOLDUnit 7 - 3.5 rooms on the 1st floor with balcony, living area 85 m2: SOLDUnit 8 - 3.5 rooms on the 1st floor with balcony, living area 88 m2: SOLDUnit 9 - 5.5 rooms in the attic with balcony, living area 113 m2: RESERVEDUnit 10 - 5.5 rooms in the attic with balcony, living area 113 m2: CHF 680,000.-Each apartment has a parking space in the underground garage, CHF 35,000.- in addition to the sale price.Do not hesitate to contact me for further information or a local visit at 079 899 72 38,as well as to consult my website www.nc-invest.immo.Jo Nesci

Travel time
-
1 / 12
5 rooms, 123m², CHF 615,000.–
Rue d'Yverdon 8, 1530 Payerne

Spacious 5-room apartment renovated in Payerne

Discover this elegant 5-room apartment with 123m² on the 2nd floor of a building with classic European architecture. It seduces with its beautiful volumes, exceptional brightness and authentic charm of its parquet floors.From the windows, the view is pleasantly cleared on the surrounding trees, bringing a appreciable touch of green throughout the year.The apartment is distinguished by: • Herringbone parquet: Magnificent original parquet floors • Large windows: Offering exceptional brightness, the rooms are bathed in natural light throughout the day. • Built-in storage: Integrated shelves and cabinets optimize space in several rooms, including the entrance hall. • White walls and careful finishes: A purified and modern interior, ideal for adding your personal touch. • Bathroom: A complete sanitary space for the comfort of the whole family. Composition of the apartment: • entrance hall • spacious living room with dining room • fully equipped kitchen • bathroom (WC, shower, bathtub, sink) • 3 bedrooms • 1 private cellar Ideal situation: • Transport: 5 minutes on foot, and the Payerne station in just 9 minutes on foot. • Shops: A supermarket is located 3 minutes on foot, ideal for daily needs. • Health: Pharmacy 4 minutes on foot. • Education: School 7 minutes on foot, ideal for families. Whether you are a family looking for space or a couple wanting to settle into a fully renovated character apartment, this apartment in Payerne represents a rare opportunity combining modern comfort, architectural charm and privileged location.

Travel time
-
Sébastien Pannatier

Sébastien Pannatier

1 / 5
Sébastien Pannatier

Sébastien Pannatier

  • Garage
  • Elevator
5.5 rooms, 129m², CHF 790,000.–
Proche du centre, 1522 Lucens

CONSTRUCTION IN PROGRESS - DELIVERY SUMMER 2028!

EXCLUSIVELY AT PROXIMMO, YOUR REAL ESTATE AGENCY:UNIQUE PROJECT FOR AN EXCEPTIONAL QUALITY OF LIFEPerfectly located in a quiet and green residential area, close to the center of Lucens, this superb real estate project of eight apartments with generous surfaces, sold on plans, benefits from an exceptional living environment in the region, protected from nuisances and just a few steps from all amenities.Responding to the most demanding criteria of quality, safety, and comfort, this superb achievement offers all the advantages sought by people who want to benefit from a privileged environment in a new neighborhood while enjoying the undeniable advantages of city life. The attractive prices also allow families to live with low monthly payments, with a "mortgage rent" that can easily be below CHF 1,000.-/month (based on an 80% debt, interest rate of 1.80%).The apartments have been perfectly configured and intelligently thought out down to the smallest detail to optimize the living spaces, highlighted by constant natural light throughout the day thanks to excellent exposure. The interior distributions are functional and optimal, offering real, pleasant rooms to live in every day. This "heart" project also benefits from attractive prices and offers energy-efficient apartments.Each apartment will enjoy beautiful outdoor spaces with large private gardens or generous balconies-terraces for the upstairs apartments. The basement offers an underground parking garage connected to the apartments by elevators or private access. A spacious bicycle room is also provided to promote soft mobility. The buildings are distinguished by their very beautiful architectural line and the quality of their finishes, making them a unique achievement in the region and a privileged place to live.This new property is located in close proximity to the center of the municipality of Lucens, where all amenities are found. The municipality's schools are just a few minutes' walk away, as are doctors, banks, sports centers, and other necessities. The train station is a 5-minute walk, the road to Bern is 3 minutes, and the highway is 15 minutes. It takes 15 minutes to get to the center of Payerne and about 20 minutes to reach Lausanne.Delivery summer 2028BEAUTIFUL OPPORTUNITY NOT TO BE MISSED!4.5 rooms from CHF 770,000.-Villa from CHF 860,000.-Interior spaces extra CHF 30,000.-/unitWe will organize a visit to the property at your convenience and receive you by appointment to present this magnificent object to you!--------File, information, and visit on request by sending your complete contact details by email.Sébastien Pannatiersebastien@proximmo.ch079 513 11 63PROXIMMOReal Estate Agency SàrlPlace Bel-Air 1CH - 1003 Lausanne021 351 08 080840 111 222info@proximmo.chwww.proximmo.ch--------All our offers and promotions are visible here:https://proximmo.ch/proximmo-vente-immobilier.html--------Are you planning to sell your real estate property?Contact us without obligation for a free estimate of your property.www.proximmo.ch

  • Garage
  • Elevator
1 / 11
5.5 rooms, 110m², CHF 690,000.–
1554 Sédeilles

Spacious 5.5-room apartment with large outdoor spaces

Discover a sublime duplex in Sédeilles, in the canton of Vaud, where modernity meets elegance. Bathed in natural light, this 5.5-room apartment offers a serene living space, perfect for those seeking a welcoming haven. Here, every day is an invitation to well-being and comfort.With four spacious bedrooms and two modern bathrooms, your personal space expands in perfect harmony. Let yourself be seduced by quality amenities, such as underfloor heating, which ensures a warm and enveloping atmosphere. Located near schools and a supermarket, this property combines convenience and practicality, while guaranteeing a fulfilling family life.Built in 2026, this duplex benefits from the latest sustainable technologies, synonymous with a safe investment and potential for value appreciation. This is your life project, ready to be personalized according to your desires. Don't miss this unique opportunity to own a property that combines comfort and sustainability.This Properti offer is characterized by: • 5.5 spacious rooms for optimal comfort • 4 bright bedrooms for the whole family • 2 modern and functional bathrooms • Underfloor heating • Parking included for more practicality • Ideal location, close to schools and amenities • Modern duplex, built in 2026 • Elegant and high-end design • Investment opportunity with high value added Interested? Contact us for a non-binding consultation!
Other interesting objects