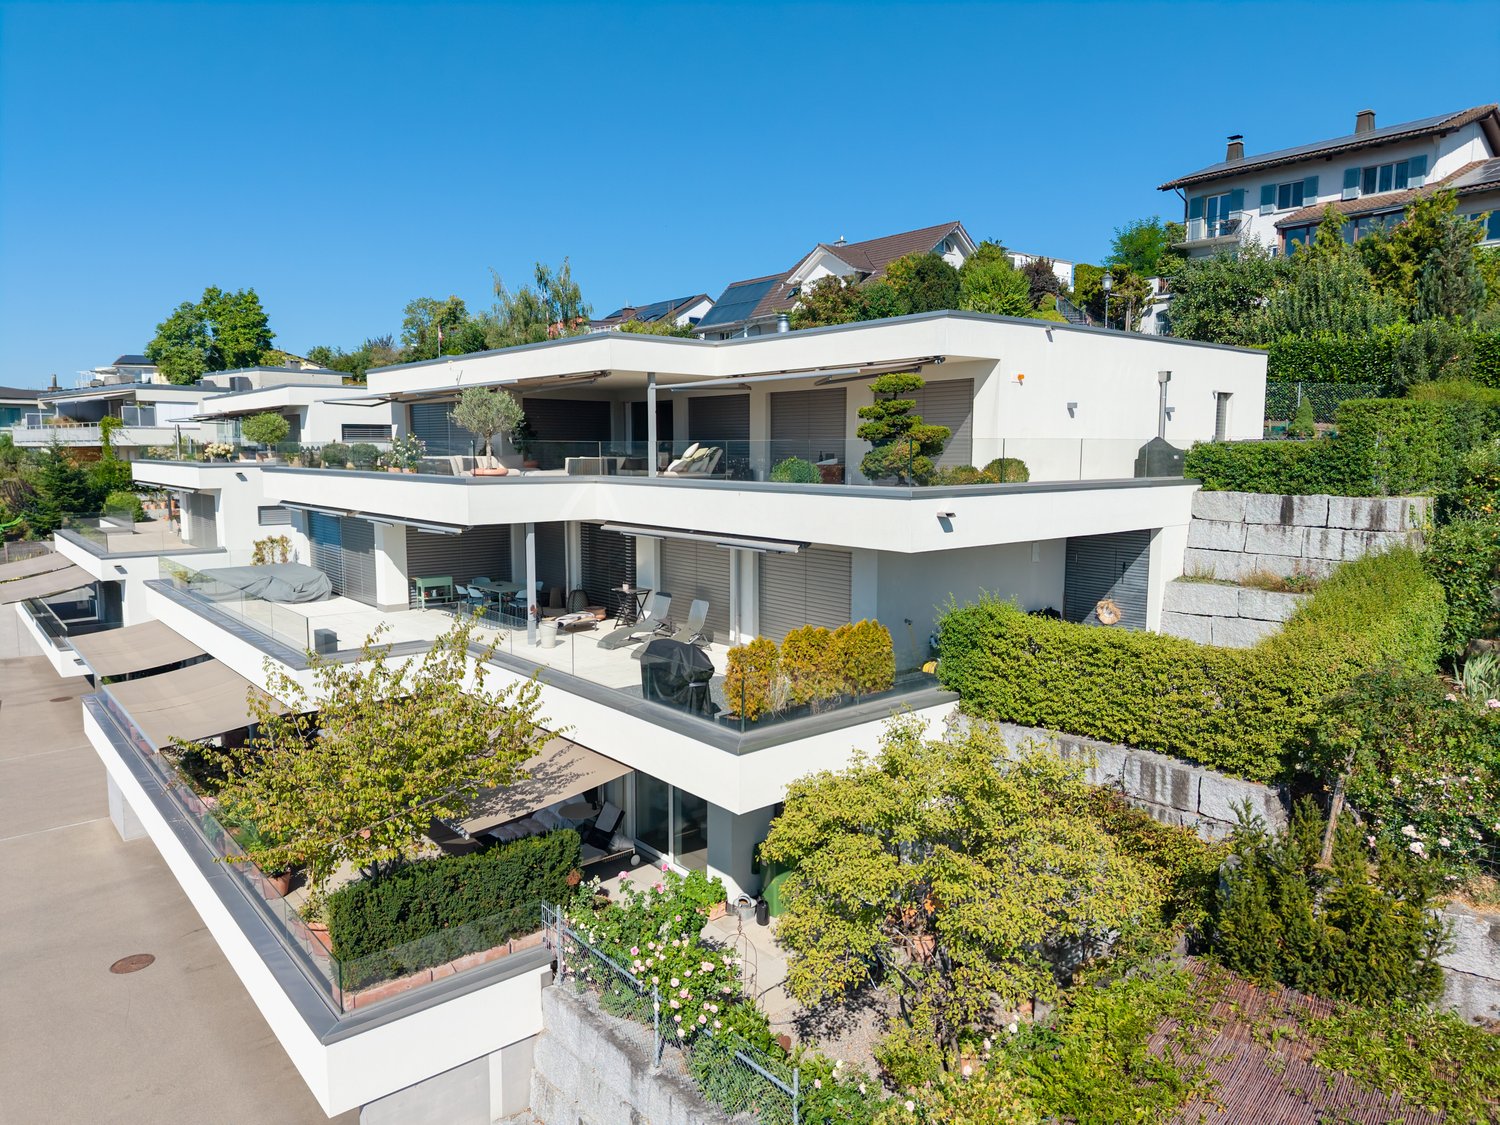
From a single-family house to luxurious living 190M2 to enjoy incl. 2 underground parking spaces
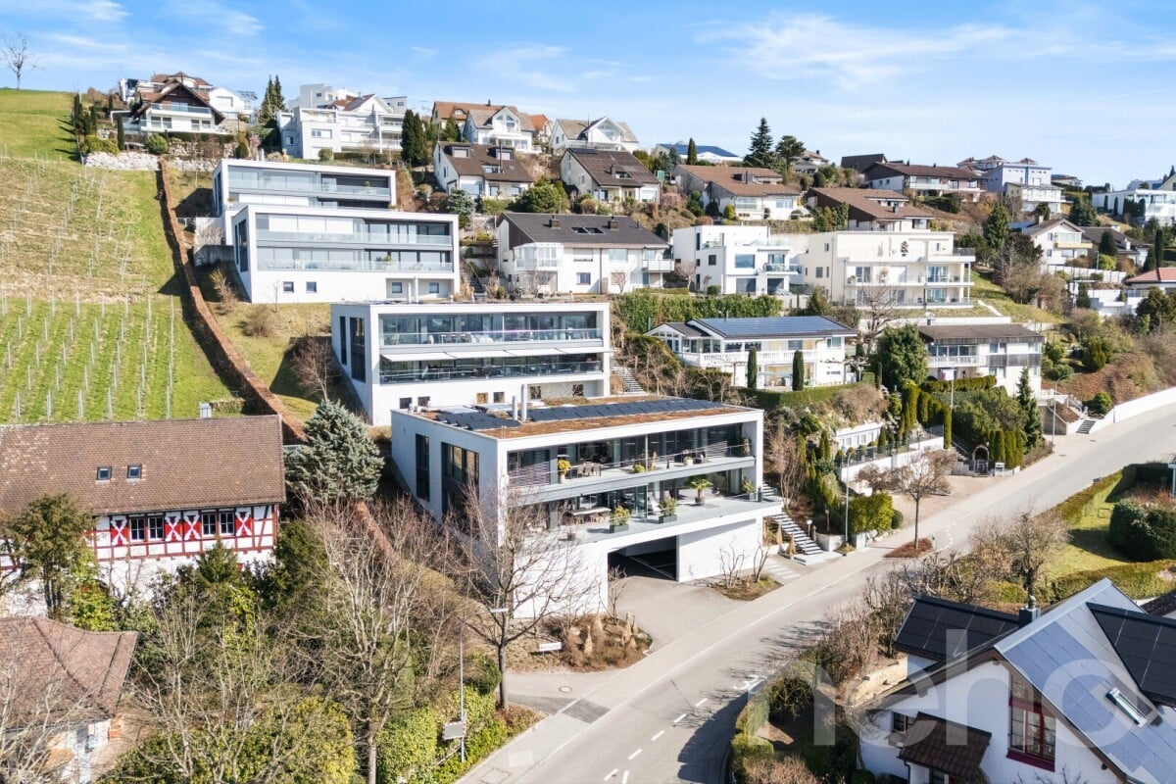
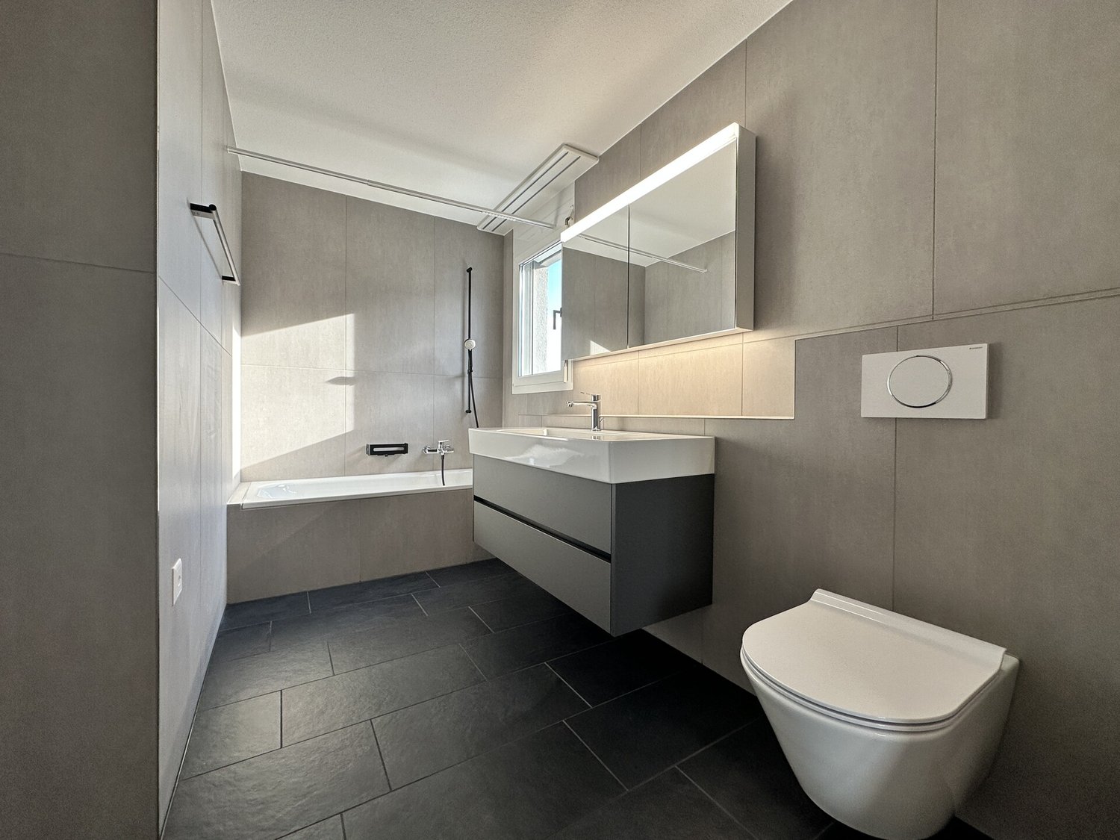
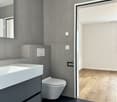
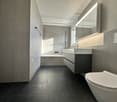
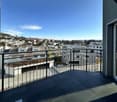
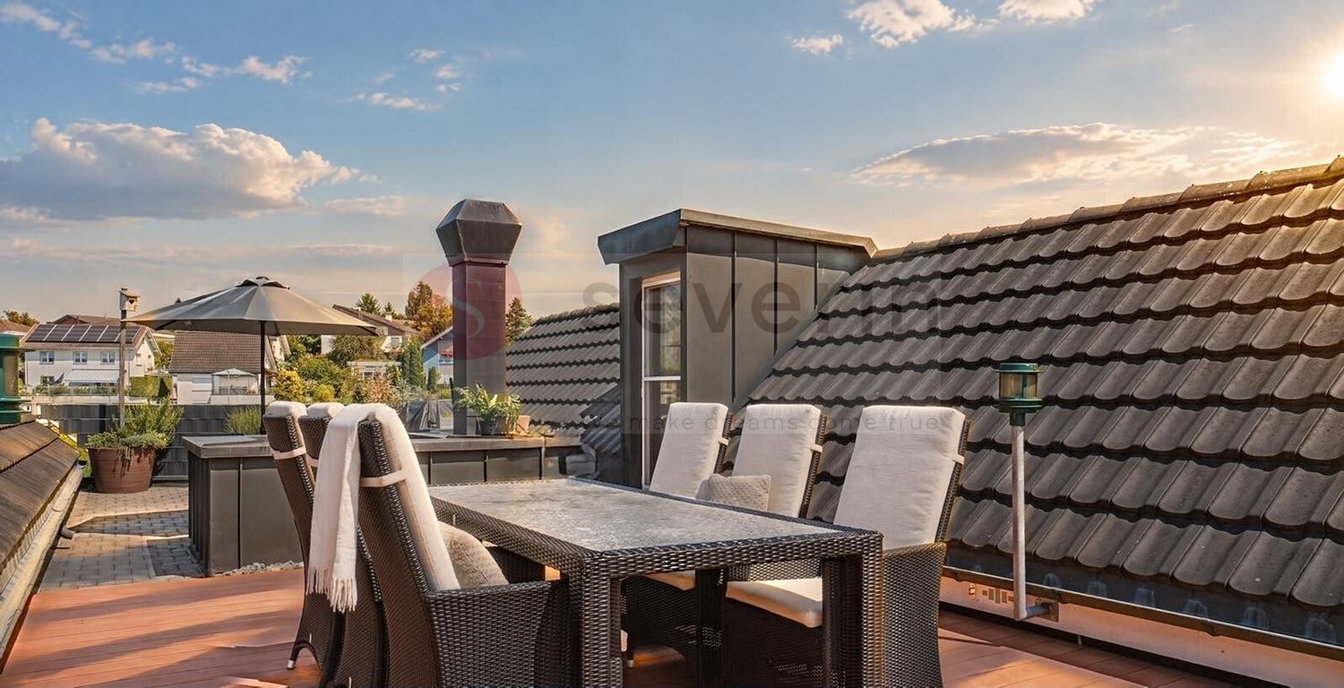
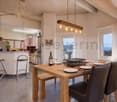
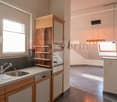
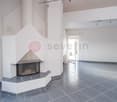
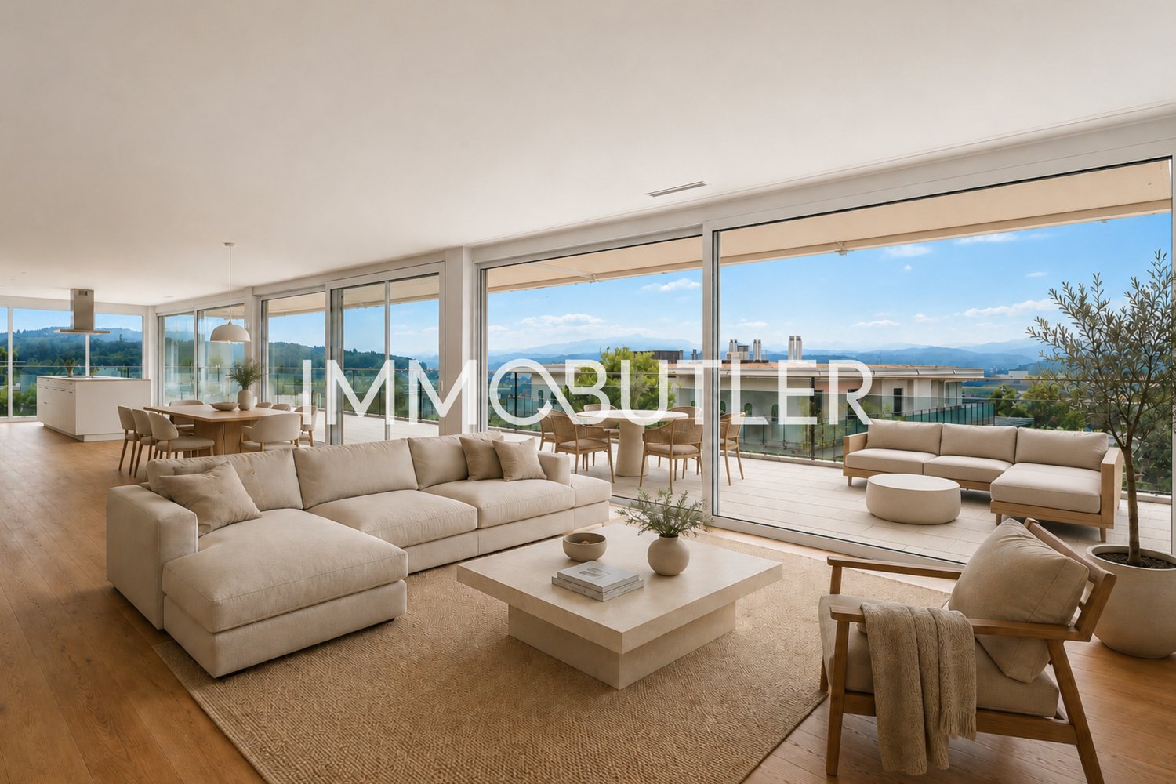
A dream home with over 60 M² of rooftop terrace Spacious living and enjoying life! Do you love spacious living, stylish ambiance, and sunny hours under the open sky? Do you wish for a lot of space, comfort, and a private wellness oasis? Then this extraordinary penthouse apartment could be your new home! On approximately 190 M² of living space, you can expect a living experience that delights. The beautifully designed, open living and dining area with a cozy fireplace forms the heart of this apartment. The stylish kitchen with a bar counter, food center, and steamer invites you to cook and enjoy together. An absolute highlight is the over 60 M² large rooftop terrace! Whether it's a relaxed breakfast, sociable summer evenings with friends, or quiet hours for yourself - here you can enjoy freedom and quality of life. An additional sun balcony complements the attractive outdoor offer. The private retreat areas convince with bedrooms and a dressing room. One of them has an en-suite bathroom with a whirlpool and a walk-in shower. A second bathroom with a bathtub and a laundry room with its own washing machine and tumble dryer provide additional comfort in everyday life. Ideal for discerning couples, people with space requirements, or anyone who wants to change from a single-family house to a comfortable apartment with spacious outdoor areas. THE HIGHLIGHTS: - 4.5 rooms, approx. 190 M² living space - Open living/dining area with fireplace - Kitchen with bar counter, food center, and steamer - Over 60 M² rooftop terrace plus sun balcony of 10M² - Bedroom with dressing room - 2 bathrooms, one with whirlpool and walk-in shower - Laundry room with washing machine and tumble dryer - 2 underground parking spaces incl. - 17 M² hobby room and cellar A home for people who are looking for something special and want to live spaciously every day! BASEMENT: - Cellar, approx. 9M² - Hobby room, approx. 17M² - 2 underground parking spaces No. 23 and 24 UPPER FLOOR: - Wonderful living area with fireplace, kitchen with bar counter & dining area, approx. 84M² - Gallery with a view of the living area, approx. 10M² - Office, approx. 11M² - Bathroom with bathtub/WC, approx. 5M² - Room with built-in wardrobe, approx. 19M² - Beautiful room with dressing room, approx. 29M² - En-suite bathroom with whirlpool and walk-in shower, approx. 16M² - Laundry room with washing machine/tumble dryer, approx. 4M² TOP FLOOR: - Storage room, approx. 2M² - Beautiful, private rooftop terrace, approx. 66M²