



Müllheim-Wigoltingen - Flats for sale with Elevator, New building

We recommend expanding your search criteria to get similar results. The current filters didn’t return any matches.

If you don’t want to change your current search criteria, we recommend creating a search alert, so you’ll be notified when matching offers become available.

More objects in your automatically expanded search area
12 results - Radius: + 10km
New building
1 / 12
  • Parking space
  • Balcony / Terrace
  • Garage
  • +7
3.5 rooms194m²CHF 1,070,000.–
Aadorferstrasse 28, 9548 Matzingen

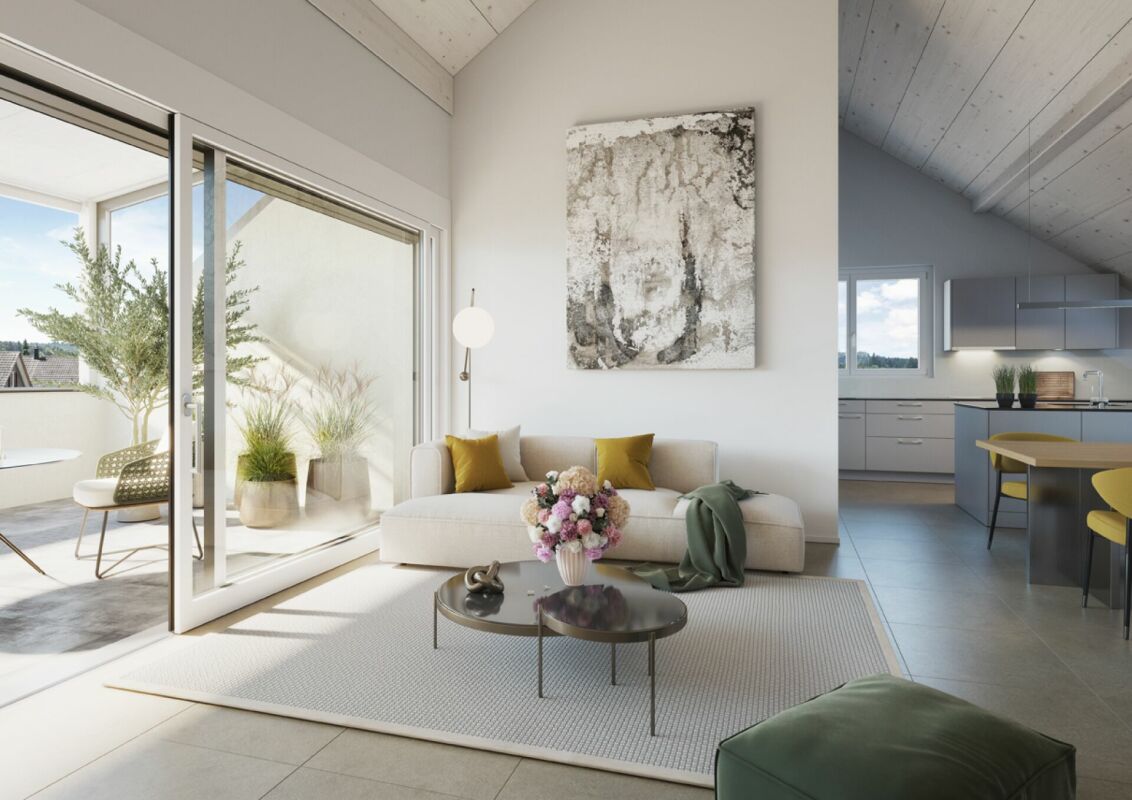
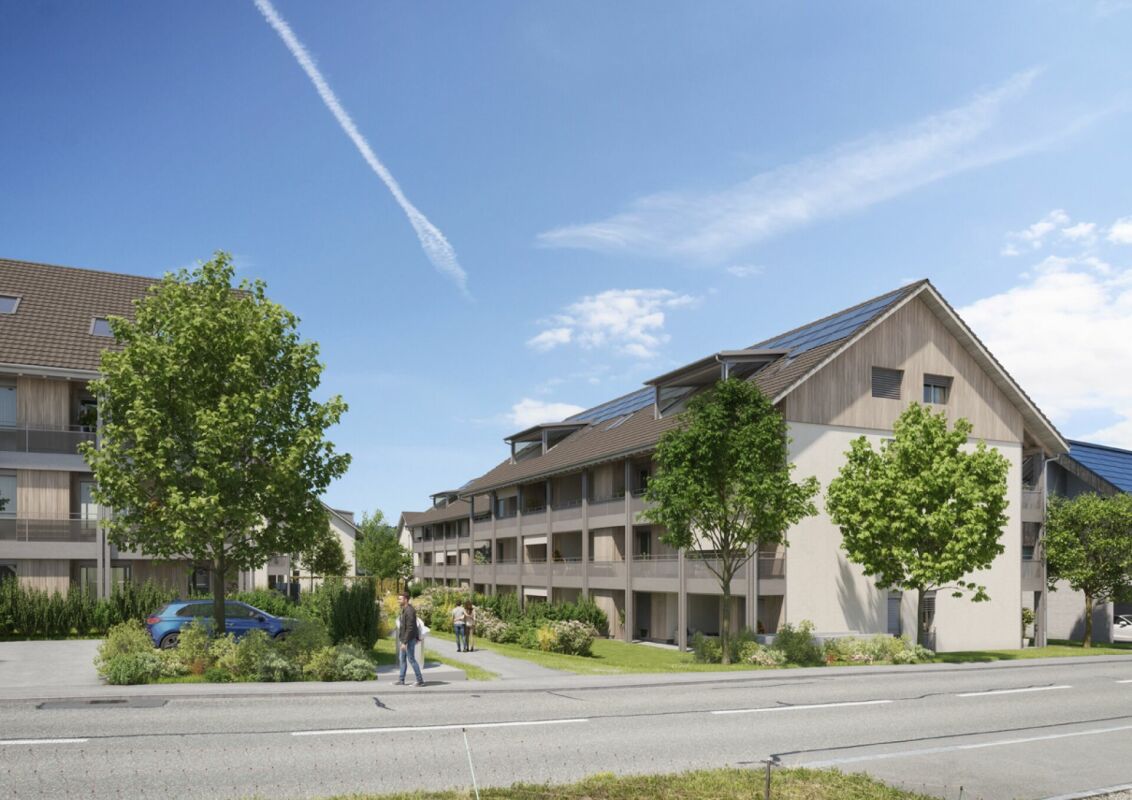
194 m² | 3.5-room attic apartment | First occupancy

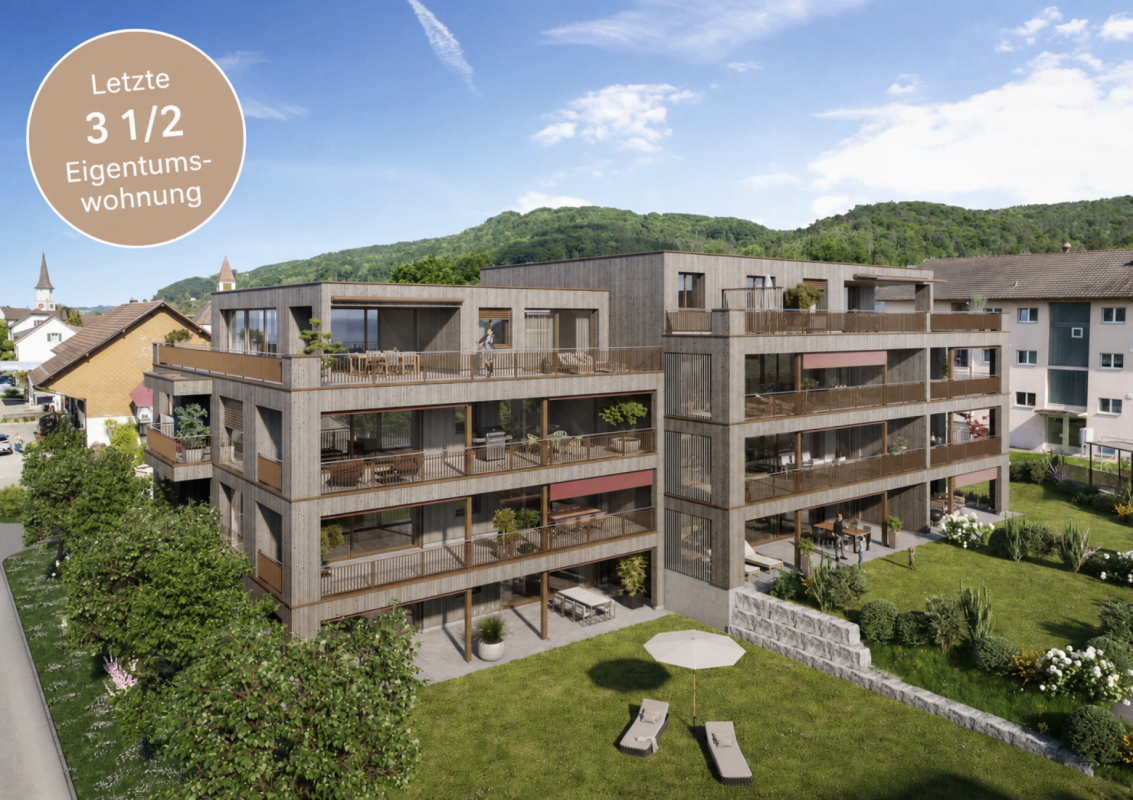
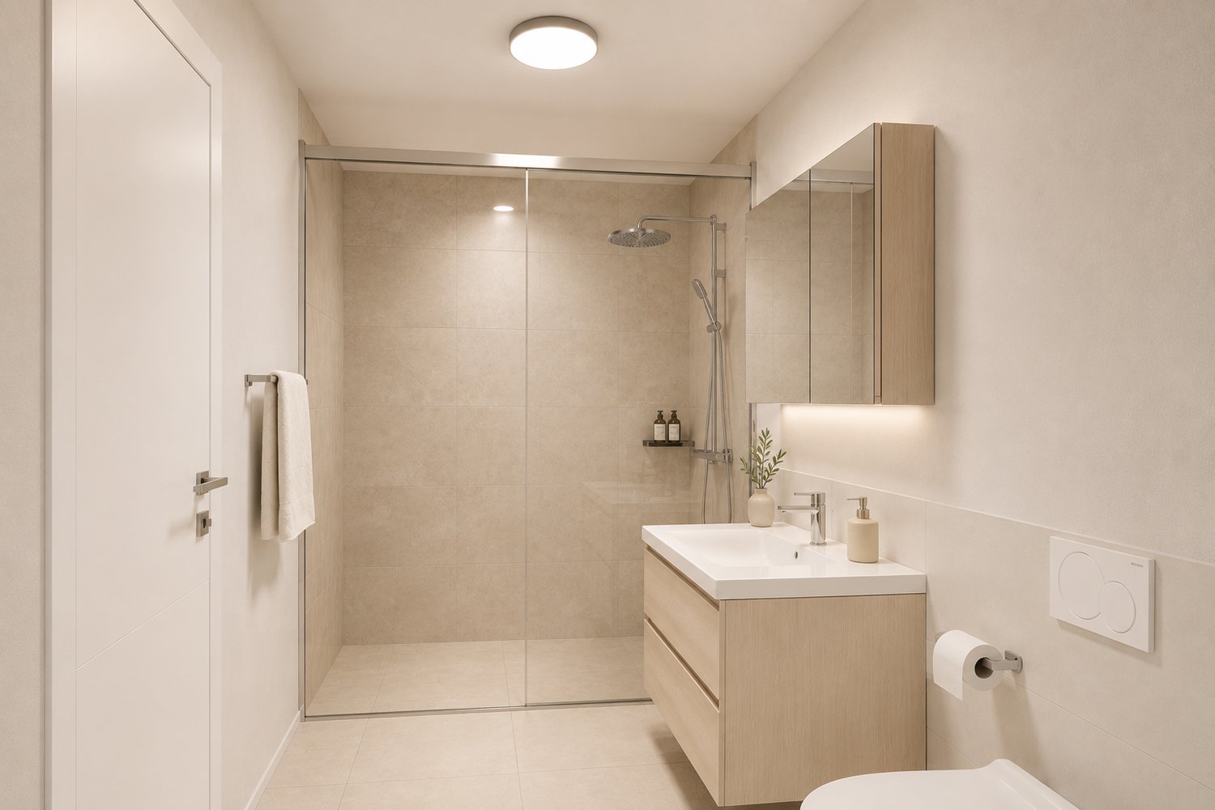
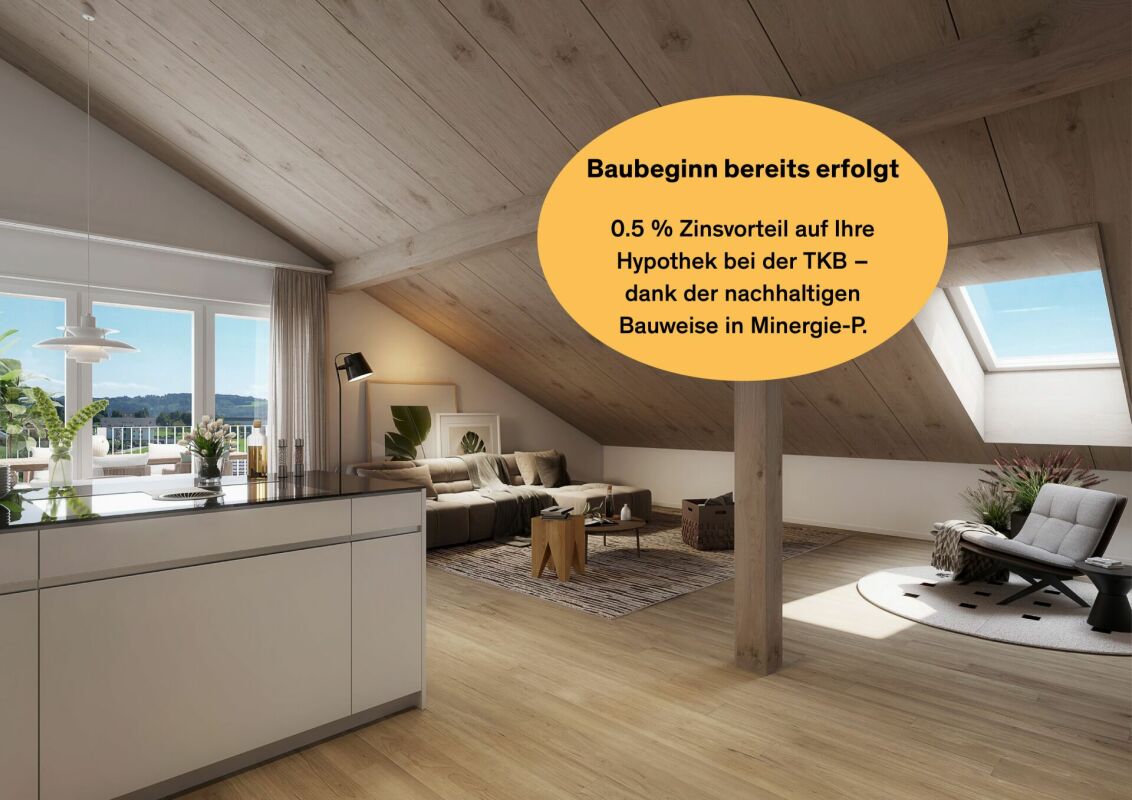
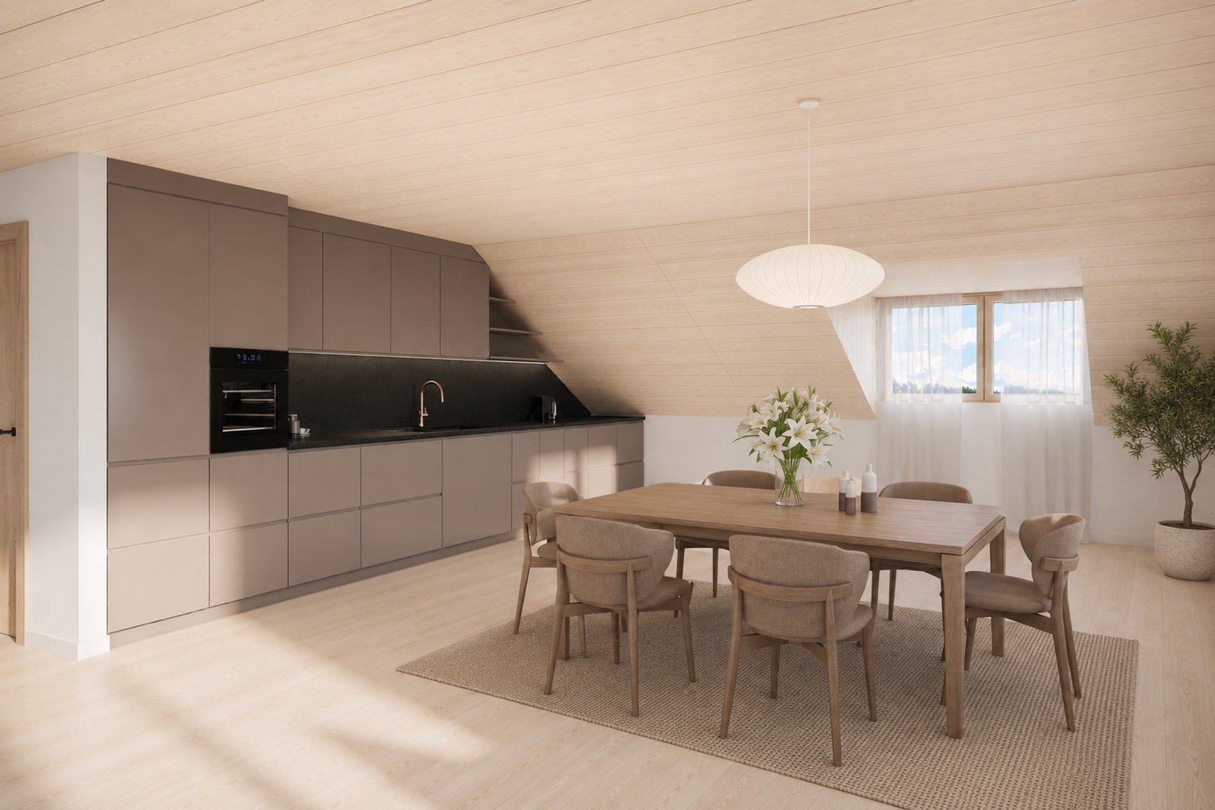
194 m² | 3.5-room attic apartment | New construction project | First occupancy Let yourself be inspired by the furnished model apartment and the project model "Mühliblick". Convince yourself of the quality and imagine what your new home could look like. Arrange a non-binding viewing appointment.At Aadorferstrasse 26 and 28, modern multi-family houses with condominiums from 2.5 to 4.5 rooms as well as spacious 6.5-room single-family houses are being built. In the buildings at Aadorferstrasse 24 and 30, we are realizing rental apartments. Completion is planned from June 2028.Imagine living in a home that perfectly suits your lifestyle - modern, sustainable, and comfortable. That's exactly what our new construction project "Mühliblick" offers. The attractive residential quarter combines the tranquility and idyll of the rural surroundings with the proximity and amenities of the village center and the train station.The project is being built according to the latest guidelines in the Minergie standard (geothermal energy | deep drilling, building-owned photovoltaic system, and management for electric mobility in the underground garage). This means we are relying on a future-proof construction method that not only increases the quality of life but also protects the environment.Matzingen TG convinces with its excellent geographical location. Thanks to the nearby motorway access A1 feeder (Matzingen | Aadorf) and the regular connections of public transport (SBB | S15 | IC | IR), you can quickly reach the surrounding centers of Winterthur - Zurich and Frauenfeld - Wil SG - St. Gallen. The children attend kindergarten, primary school, and secondary school in the village.We would be happy to introduce you to the most important points in more detail. • The multi-family houses are optimally arranged and sunny. • Modern architecture: thanks to the partially floor-to-ceiling windows, a lot of light enters the living rooms. • The well-thought-out floor plan offers plenty of space for individual living. • Wide, spacious entrance area | corridor with built-in closets | wardrobe • Open kitchen with modern appliances • Spacious living | dining | kitchen with reduction | storage room • Parent's room with private shower | toilet • Additional separate bathroom | toilet • The apartment has its own washing and storage room. • Sunny, covered terrace • The attic offers additional storage space. • The buildings are being constructed massively and earthquake-proof, achieving excellent sound values - 1A construction - proven Vetter quality. • With the elevator, you can reach the living floor directly and comfortably from the underground garage (wheelchair accessible). • A experienced landscape architect was commissioned for the park-like outdoor design. • Each apartment has its own comfort ventilation. • Minergie: more living quality, good economy, low energy consumption, denser building envelope • Favorable MINERGIE mortgages (ask your house bank) Underground parking space at CHF 37,500.00Motorcycle parking space at CHF 4,500.00Additional storage room from CHF 17,500.00The detailed documentation for this and all other projects can be found at www.vetter.ch. For a non-binding viewing appointment, Stefan Vetter is available at phone 052 369 45 48 or mobile 079 278 55 99.

  • Parking space
  • Balcony / Terrace
  • Garage
  • +7
Travel time
-
New building
1 / 12
  • Parking space
  • Balcony / Terrace
  • Garage
  • +7
3.5 rooms142m²CHF 820,000.–
Aadorferstrasse 26, 9548 Matzingen

142 m² | 3.5-room apartment on the 1st floor | First occupancy

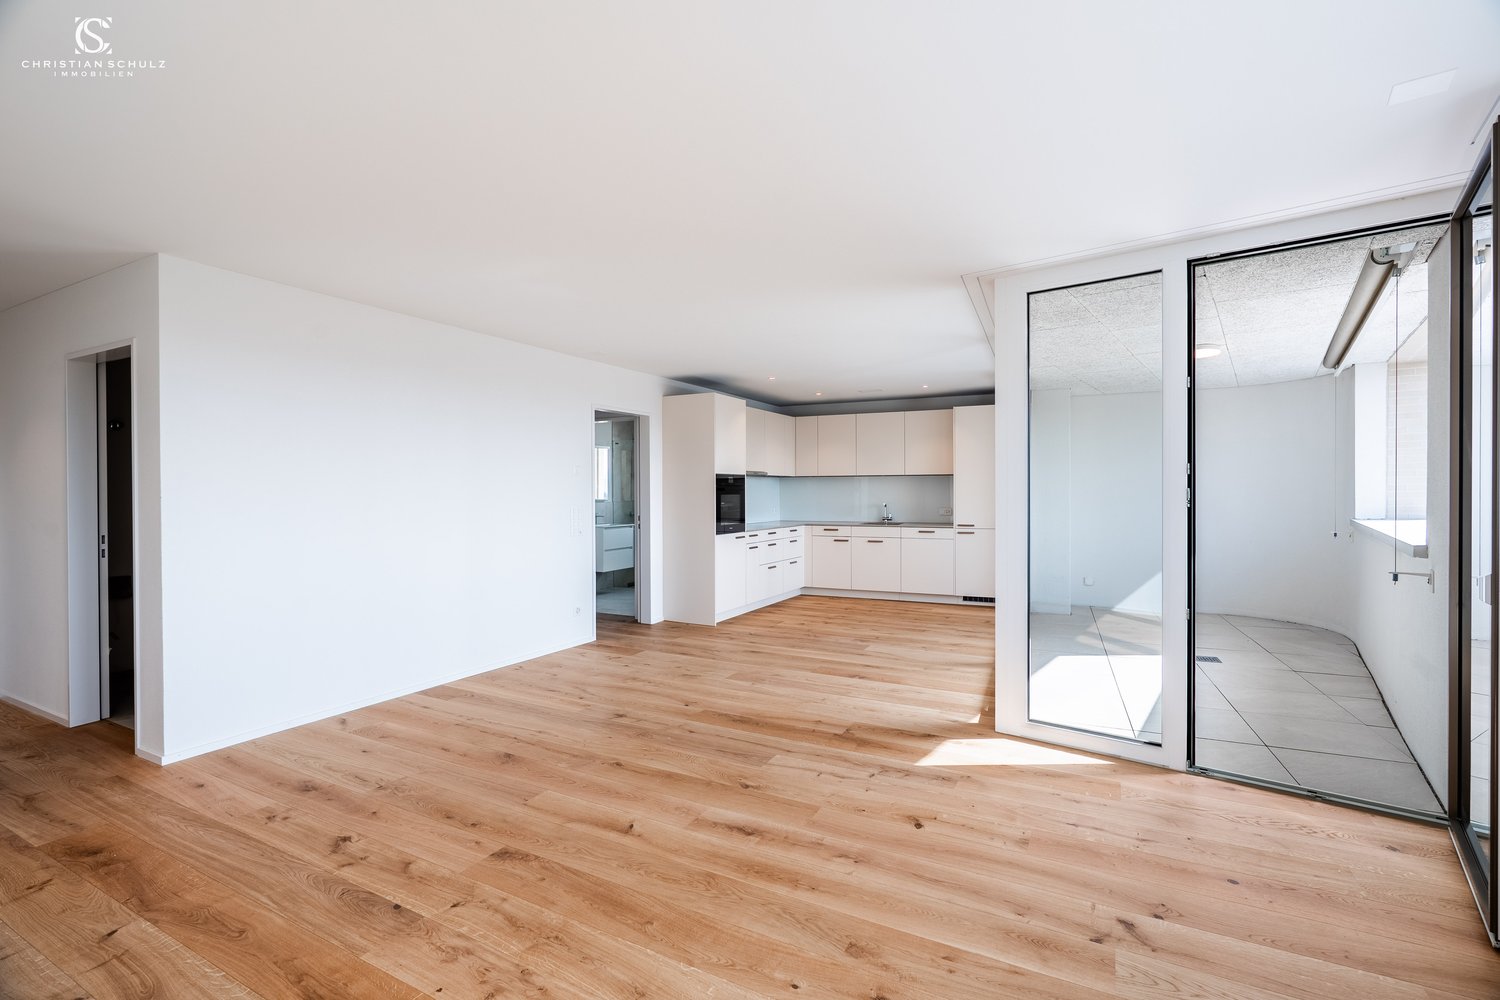
142 m² | 3.5-room apartment | New construction project | First occupancy Let yourself be inspired by the furnished model apartment and the project model "Mühliblick". Convince yourself of the quality and imagine what your new home could look like. Arrange a non-binding viewing appointment. At Aadorferstrasse 26 and 28, modern multi-family houses with condominiums from 2.5 to 4.5 rooms as well as spacious 6.5-room single-family houses are being built. In the buildings at Aadorferstrasse 24 and 30, we are realizing rental apartments. Completion is planned from June 2028. Imagine living in a home that perfectly suits your lifestyle - modern, sustainable, and comfortable. That's exactly what our new construction project "Mühliblick" offers. The attractive residential quarter combines the tranquility and idyll of the rural surroundings with the proximity and amenities of the village center and the train station. The project is being built according to the latest guidelines in the Minergie standard (geothermal energy | deep drilling, building-owned photovoltaic system, and management for electric mobility in the underground garage). This means we are relying on a forward-looking construction method that not only increases the quality of life but also protects the environment. Matzingen TG convinces with its excellent geographical location. Thanks to the nearby motorway access A1 feeder (Matzingen | Aadorf) and the regular connections of public transport (SBB | S15 | IC | IR), you can quickly reach the surrounding centers of Winterthur - Zurich and Frauenfeld - Wil SG - St. Gallen. The children attend kindergarten, primary school, and secondary school in the village. We would be happy to introduce you to the most important points in more detail. • The multi-family houses are optimally arranged and sunny. • Modern architecture: thanks to the partially floor-to-ceiling windows, a lot of light enters the living rooms. • The well-thought-out floor plan offers a lot of space for individual living. • Wide, spacious entrance area | corridor with built-in closets | wardrobe • Open kitchen with modern appliances • Spacious living | dining | kitchen • Parent's room with private shower | toilet • Additional separate bathroom | toilet • The apartment has its own laundry and basement room. • Sunny, covered balconies • The buildings are constructed massively and earthquake-proof, achieving excellent sound values - 1A construction - proven Vetter quality. • With the elevator, you can reach the living floor directly and comfortably from the underground garage (wheelchair accessible). • A experienced landscape architect was commissioned for the park-like outdoor design. • Each apartment has its own comfort ventilation. • Minergie: more living quality, good economy, low energy consumption, denser building envelope • Favorable MINERGIE mortgages (ask your bank) Underground parking space at Fr. 37,500.00 Motorcycle parking space at Fr. 4,500.00 Additional storage room from Fr. 17,500.00 The detailed documentation for this and all other projects can be found at www.vetter.ch. For a non-binding viewing appointment, Stefan Vetter is available at phone 052 369 45 48 or mobile 079 278 55 99.

  • Parking space
  • Balcony / Terrace
  • Garage
  • +7
Travel time
-
1 / 13
3.5 rooms80m²CHF 795,000.–
8570 Weinfelden

New Build - Minergie P - 3.5 Room New Apartment in Top Location!

City life Weinfelden – Your new home in the best location: Marktstrasse 19A, 8570 Weinfelden Apartment 3.4 – Spacious attic living for the highest demandsThis exclusive 3.5-room attic apartment convinces with modern design, high-quality materials, and a well-thought-out living concept.The apartment is located on the top floor and is oriented southeast, which means it is flooded with plenty of natural light from the morning. The large window areas provide a bright and pleasant living feeling throughout the day.With a living area of 78.5 m² (NWF) and a loggia of 11.47 m², the apartment offers an ideal home for discerning residents who appreciate comfort and quality.Features & Highlights: • High-quality oak parquet floor in all living rooms • Modern, energy-efficient kitchen with high-quality appliances from Miele • Two elegant bathrooms with rain showers • Washing machine and dryer directly in the apartment • Large window fronts for light-filled rooms • Underground parking with preparation for E-charging stations • Intelligent, energy-efficient building technology • Minergie-P certified – the highest standards in sustainability and energy efficiency Thanks to the Minergie-P standard, you benefit from very low ancillary costs and a future-oriented and sustainable living concept.Location: Weinfelden combines urban life with a natural environment in an ideal way. Shopping facilities, restaurants, schools, and public transport are within a few minutes' reach. The city also convinces with its proximity to vineyards and attractive recreational areas. Zurich, St. Gallen, Kreuzlingen, and Konstanz are quickly and easily accessible.Contact: For further information or a viewing appointment, we are at your disposal: Phone: +41 78 215 66 29We look forward to your inquiry.

1 / 14
3.5 rooms80m²CHF 750,000.–
8570 Weinfelden

New Building - Minergie P Certified - 3.5 Room New Apartment in Top Location!

Your new home in the best location: Marktstrasse 19, 8570 Weinfelden Apartment 1.1 – Comfortable and sustainable living in perfectionThis modern 3.5-room new apartment convinces with a high-quality equipment, a well-thought-out room concept and contemporary architecture. With a living area of 78.1 m² (NWF) and a spacious loggia of 19.01 m², this apartment offers plenty of space to feel good – ideal for couples or small families with high demands.Equipment & Highlights: • High-quality oak parquet floor in all living rooms • Modern, energy-efficient kitchen with high-quality appliances from Miele • Two stylish bathrooms with rain showers • Washing machine and dryer directly in the apartment • Spacious window fronts for bright, light-flooded rooms • Underground parking with provision for E-charging stations • Intelligent, energy-efficient building technology • Minergie-P certified – highest standards in energy efficiency and sustainability Thanks to the Minergie-P standard, you benefit from very low ancillary costs and a future-oriented living concept.Location: Weinfelden offers an ideal combination of urban comfort and natural surroundings. Shopping facilities, restaurants, schools and public transport are within a few minutes' reach. At the same time, the surrounding vineyards and recreational areas invite you to relax. Zurich, St. Gallen, Kreuzlingen and Konstanz are quickly and conveniently accessible.Contact: For further information or a viewing appointment, we are at your disposal: Telephone: +41 78 215 66 29We look forward to your contact.

1 / 8
3.5 rooms101m²CHF 820,000.–
Rosengartenstrasse, 8555 Müllheim Dorf

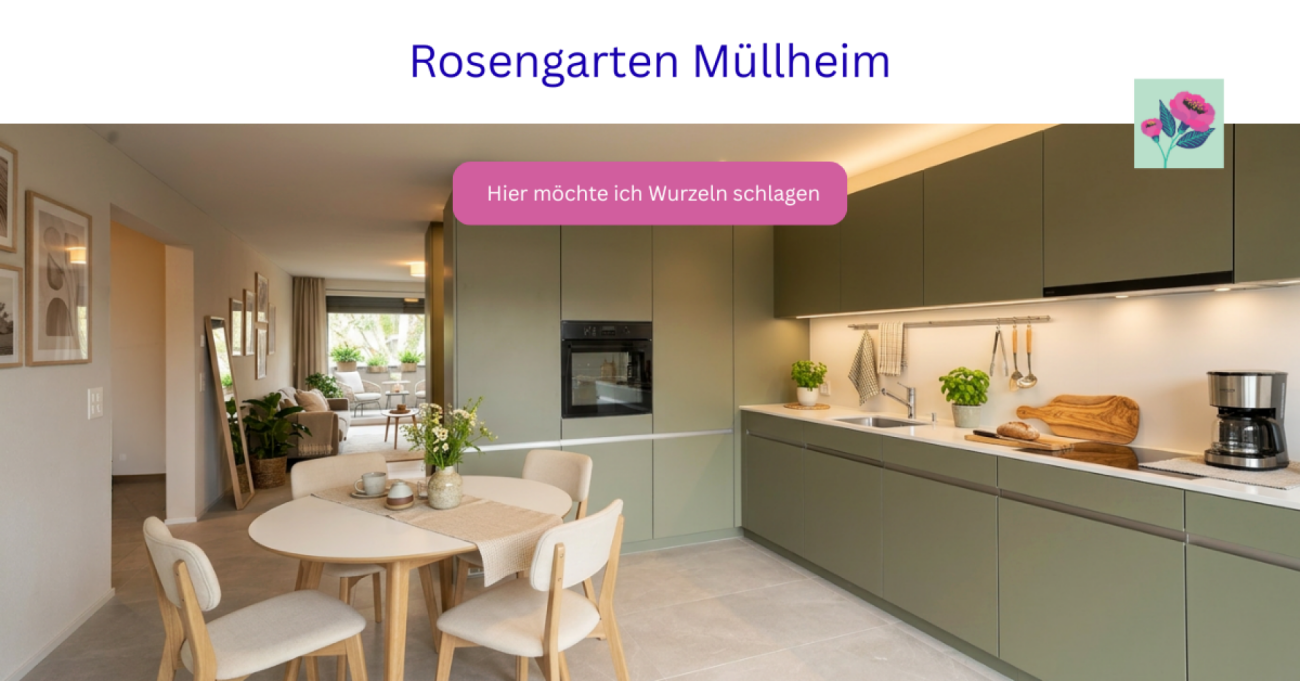
Residential quality in the Rose Garden

3.5 room garden apartment with 84 m² private outdoor area Free on-site inspections:Thursday, 17.09. + 01.10.2026, 16.00 to 17.30This attractive 3.5 room garden apartment in the Rosengarten in Müllheim combines modern living with an exceptionally spacious outdoor area. In total, you have 84 m² of private garden and seating areas at your disposal.Enjoy your morning coffee on the sunny seating area in the south and let the day end on the north side in the spacious garden with the evening sun. Two seating areas and the adjacent lawn create plenty of space to relax or for social hours with family and friends.Inside, the apartment impresses with a well-thought-out floor plan and bright living rooms. Depending on the construction progress, personal wishes can still be taken into account when it comes to the interior design.The Rosengarten residential project combines modern living with a unique park area. Old tree population, new green spaces, and a fountain create a quiet environment with high quality of stay. The listed villa from 1868 gives the development its special character.Highlights- Ready for occupancy from autumn 2026- 3.5 room garden apartment- 84 m² private garden and seating areas- Seating area facing south- Spacious garden with evening sun on the north side- Individual design options for the interior- Sustainable groundwater heat pump- Underground parking with direct accessFurther information at rosengarten.haeberlinag.ch

Travel time
-
1 / 11
3.5 rooms80m²CHF 840,000.–
8570 Weinfelden

New Building - Minergie P Certified - 3.5 Room New Apartment in Top Location!

Marktstrasse 19, 8570 Weinfelden Apartment 3.1 – Modern 3.5-Room Attic Apartment with a Great ViewThis exclusive new apartment convinces with a high-quality construction, modern design, and a well-thought-out room layout.The 3.5-room apartment is located on the top floor and offers a particularly bright and friendly living atmosphere with plenty of daylight and a beautiful view thanks to its south-western orientation and generous window fronts.With a living area of 78.1 m² (net) and a spacious loggia of 19.01 m², the apartment is ideal for couples or discerning individuals who value quality and comfort.Features & Highlights: • High-quality oak parquet floor in all living rooms • Modern, energy-efficient kitchen with high-quality appliances from Miele • Two stylish bathrooms with rain showers • Washing machine and dryer directly in the apartment • Generous window areas for bright rooms • Underground parking with preparation for e-charging stations • Intelligent, energy-efficient building technology • Minergie-P certified – the highest standards in energy efficiency and sustainability Thanks to the Minergie-P standard, you benefit from very low ancillary costs and a future-oriented living concept.Location: Weinfelden offers an ideal combination of urban infrastructure and natural living. Shopping facilities, restaurants, schools, and public transport are within walking distance. At the same time, the surroundings with vineyards and recreational areas invite you to relax. Zurich, St. Gallen, Kreuzlingen, and Konstanz are quickly and easily accessible.Contact: For more information or to arrange a viewing, please do not hesitate to contact us: Phone: +41 78 215 66 29We look forward to your contact.

1 / 6
3.5 rooms85m²CHF 539,000.–
8553 Eschikofen

*PRE-SALE BONUS* only for a short time | New apartment according to your wishes

Eschikofen – Nature and quality of life, family-friendly and strong village community. Nestled in the idyllic landscape of the Hüttlingen municipality in the canton of Thurgau – is a charming village with a rural character. Those who live here enjoy the perfect balance between tranquility, nature, and proximity to urban centers.35 minutes by car to Zurich22 minutes by car to Frauenfeld10 minutes by car to WinterthurAPARTMENT OFFERS from CHF 539,000.- from 85.3 - 88.2m2Ground floor 3.5-room garden apartment with seating area1st floor 3.5-room apartment with balcony2nd floor 3.5-room apartment with balcony - ALREADY ALLOCATED1st attic 3.5-room attic apartment with balconyIn the new Langrüti building project, 4.5 and 5.5-room apartments are also available. Order the project dossier via the contact form for all information.MAIN FEATURES--> Low ancillary costs--> High standard of construction--> Practical floor plans--> Spacious living areas--> Ready for occupancy from autumn/winter 2027ADDITIONAL FEATURES✓ Completely wheelchair-accessible, barrier-free facility✓ Flexibly furnishable floor plans with 2.40m room heights✓ Sustainable district heating for low heating costs✓ Energy-generating PV system with storage✓ 3-fold glazed windows with interior wood, exterior metal✓ Custom-made built-in wardrobe✓ Modern kitchen with scratch- and heat-resistant worktop✓ Induction hob including BORA® recessed ventilation✓ WM|TU washing tower in each apartment✓ Stylish wet cells, bathroom en suite with Closomat toilet✓ Walk-in showers with glass shower wall✓ 1 cellar room per apartment included in the price✓ Underground parking with numerous parking spaces + electric charging option✓ Visitor parking, bike room, and playground availableDESIGN YOUR DREAM APARTMENT • A walk-in closet in your master bedroom? • Wellness area with sauna or, for example, a steam shower in the bathroom? • Retractable glazing in the dining area to extend the balcony? • Do you need a space-saving home office corner? • How about an ethanol fireplace for cozy ambiance? • What do you think of a food center with an ice cube dispenser? • Do you like it rustic and want a wooden beam ceiling? • Would acoustic panels behind your TV be a great addition? What are your living dreams like? Book a non-binding project presentation.Register quickly via the contact form; we will send you the complete sales dossier with all information.We look forward to your inquiryYour REAL ESTATE CONTACT for the best decision

1 / 5
3.5 rooms80m²CHF 725,000.–
8570 Weinfelden

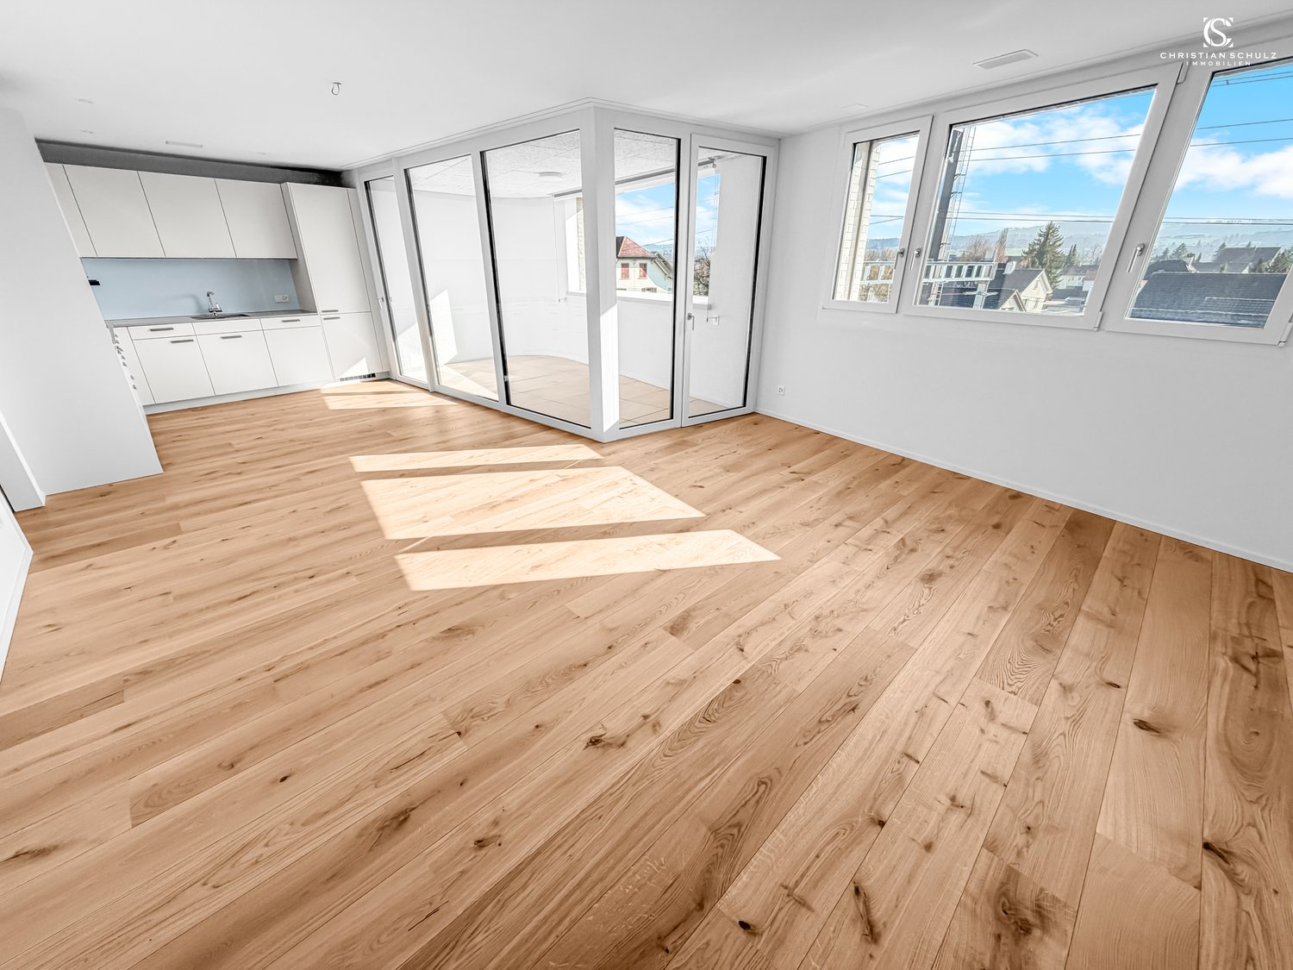
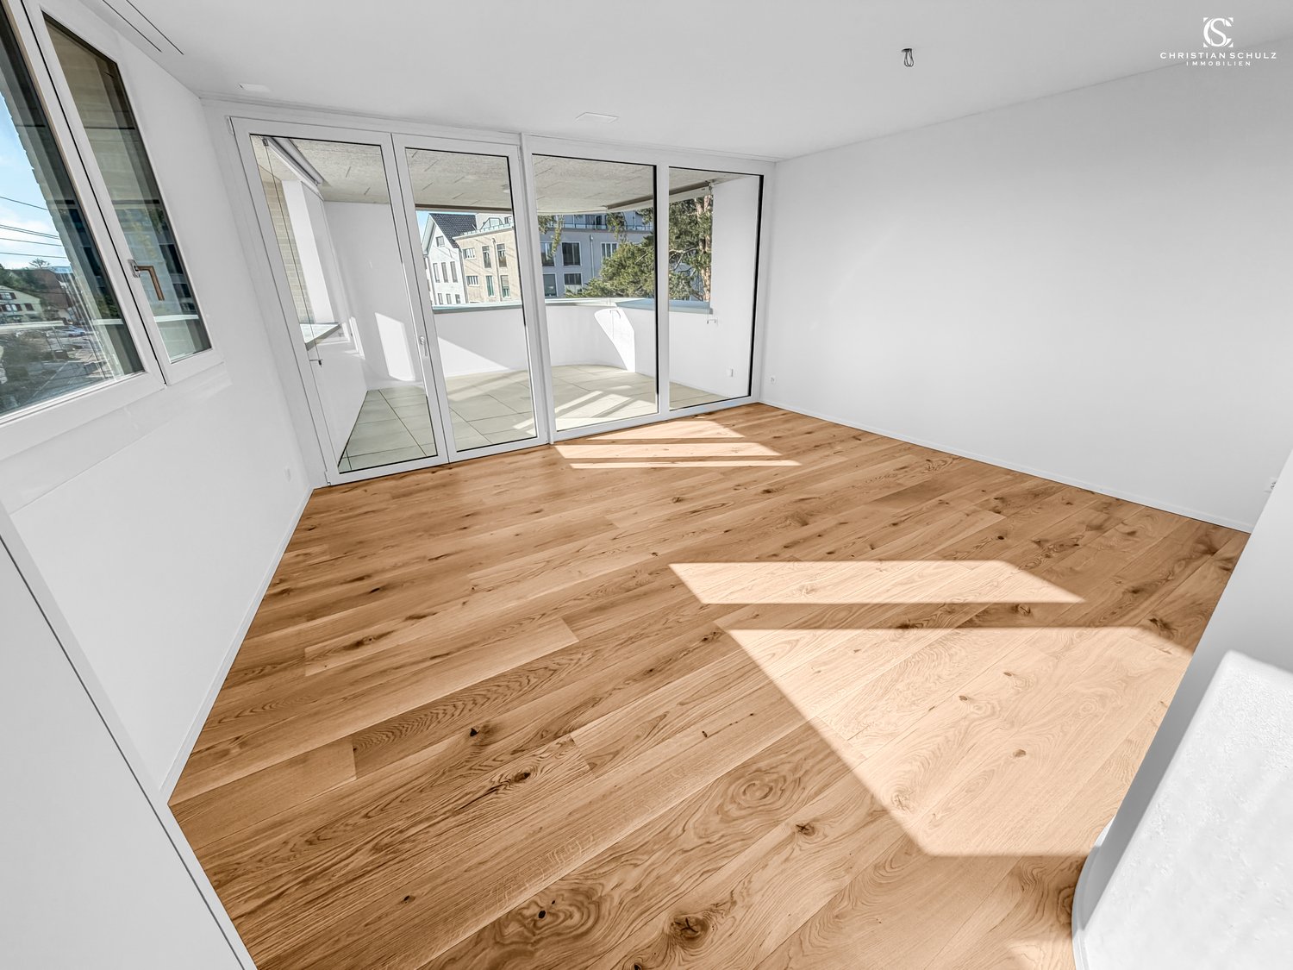
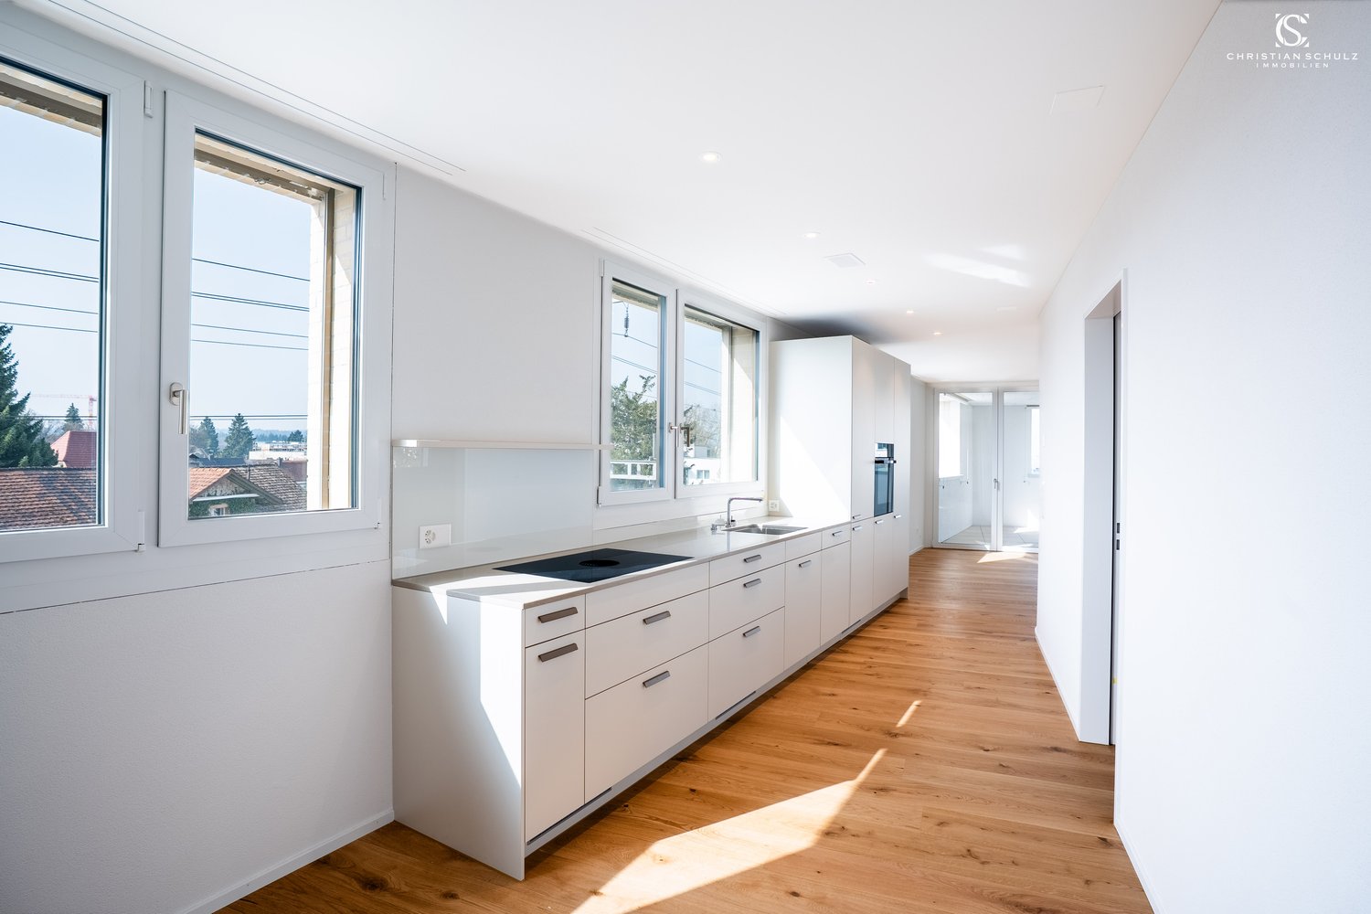
Modern 3.5-room new apartment in Weinfelden – Minergie-certified & wheelchair accessible

Address: Marktstrasse 19A, 8570 WeinfeldenThis exclusive 3.5-room new apartment (completion April 2026) combines stylish living, high-quality construction, and future-oriented energy efficiency. On approximately 95 m² of gross floor area (around 80 m² of net living space), you can expect a home that convinces with elegance, comfort, and sustainable construction.As soon as you enter, you can feel the special living quality: The noble oak parquet floor gives the rooms a warm, inviting atmosphere, while the well-thought-out room layout provides a spacious living feel. The heart of the apartment is the modern kitchen – equipped with high-quality Miele appliances, including a combination oven with steamer – perfect for all those who appreciate pleasure and quality.A real highlight is the approximately 15 m² large loggia: Your personal retreat for relaxed hours – whether during morning coffee or at the end of a long day.The apartment has two stylishly designed bathrooms. The guest bathroom offers additional comfort with its own washing tower (Miele washing machine and dryer).The building meets the Minergie-P standard, which means not only a sustainable living experience for you but also extremely low energy and ancillary costs – a clear advantage for the future.The location is also convincing: Within a few minutes' walk, you can reach shopping facilities, restaurants, public transport, and much more. Here you live centrally, comfortably, and well-connected.Highlights at a glance: • First occupancy of a new apartment (completion April 2026) • Minergie-P certified building with very low ancillary costs • Approximately 15 m² large, sunny loggia • High-quality oak parquet in all living rooms • Exclusive kitchen with Miele appliances & combination steamer • Two bathrooms, including a guest bathroom with its own washing tower • Central, excellently connected location • Underground parking space with preparation for an E-charging station available as an option A home that combines modern design, sustainability, and the highest living comfort – ideal for all those who think about tomorrow today.

1 / 5
3.5 rooms88m²CHF 549,000.–
8553 Eschikofen

PRE-SALE BONUS only for a short time | New apartment according to your wishes

Eschikofen – Nature and quality of life, family-friendly and strong village community. Nestled in the idyllic landscape of the Hüttlingen municipality in the canton of Thurgau – is a charming village with a rural character. Those who live here enjoy the perfect balance between tranquility, nature, and proximity to urban centers.35 minutes by car to Zurich22 minutes by car to Frauenfeld10 minutes by car to WinterthurAPARTMENT OFFERS from CHF 539,000.- of 85.3 - 88.2m2Ground floor | 3.5-room garden apartment with seating area1st floor | 3.5-room apartment with balcony2nd floor | 3.5-room apartment with balcony - ALREADY ALLOCATED1st attic | 3.5-room attic apartment with balconyIn the new Langrüti building project, 4.5 and 5.5-room apartments are also available. Order the project dossier via the contact form for all information.MAIN FEATURES--> Low ancillary costs--> High construction standard--> Practical floor plans--> Spacious living areas--> 3.5 - 5.5 room apartments--> Ready for occupancy in autumn 2027ADDITIONAL FEATURES✓ Completely wheelchair-accessible, barrier-free facility✓ Flexibly furnishable floor plans with 2.40m room heights✓ Sustainable district heating for low heating costs✓ Energy-generating PV system with storage✓ 3-fold glazed windows with interior wood - exterior metal✓ Custom-made built-in wardrobe✓ Modern kitchen with scratch- & heat-resistant worktop✓ Induction hob including BORA® recessed ventilation✓ WM|TU washing tower in every apartment✓ Stylish wet cells, bathroom en suite with Closomat toilet✓ Walk-in showers with glass shower wall✓ 1 basement/hobby room per apartment included in the price✓ Underground parking with numerous parking spaces + electric charging option✓ Visitor parking, bike room, and playground availableDESIGN YOUR DREAM APARTMENT • A walk-in closet in your master bedroom? • Wellness room with sauna or e.g. a steam shower in the bathroom? • Retractable glazing in the dining area to extend the balcony? • Do you need a space-saving home office corner? • How about an ethanol fireplace for cozy ambiance? • What do you think of a food center with an ice cube dispenser? • Do you like it rustic and want a wooden beam ceiling? • Would acoustic panels behind your TV be a great addition? What are your living dreams like? Book a non-binding project presentation.Register quickly via the contact form; we will send you the complete sales dossier with all information.We look forward to your inquiryYour real estate contact for the best decision

Other interesting objects