Morschach - Flats for sale with Elevator

We recommend expanding your search criteria to get similar results. The current filters didn’t return any matches.

If you don’t want to change your current search criteria, we recommend creating a search alert, so you’ll be notified when matching offers become available.

More objects in your automatically expanded search area
7 results - Radius: + 10km
New building
1 / 13
5.5 rooms145m²Price on request
Top
Rösslimattweg 15, 6417 Sattel

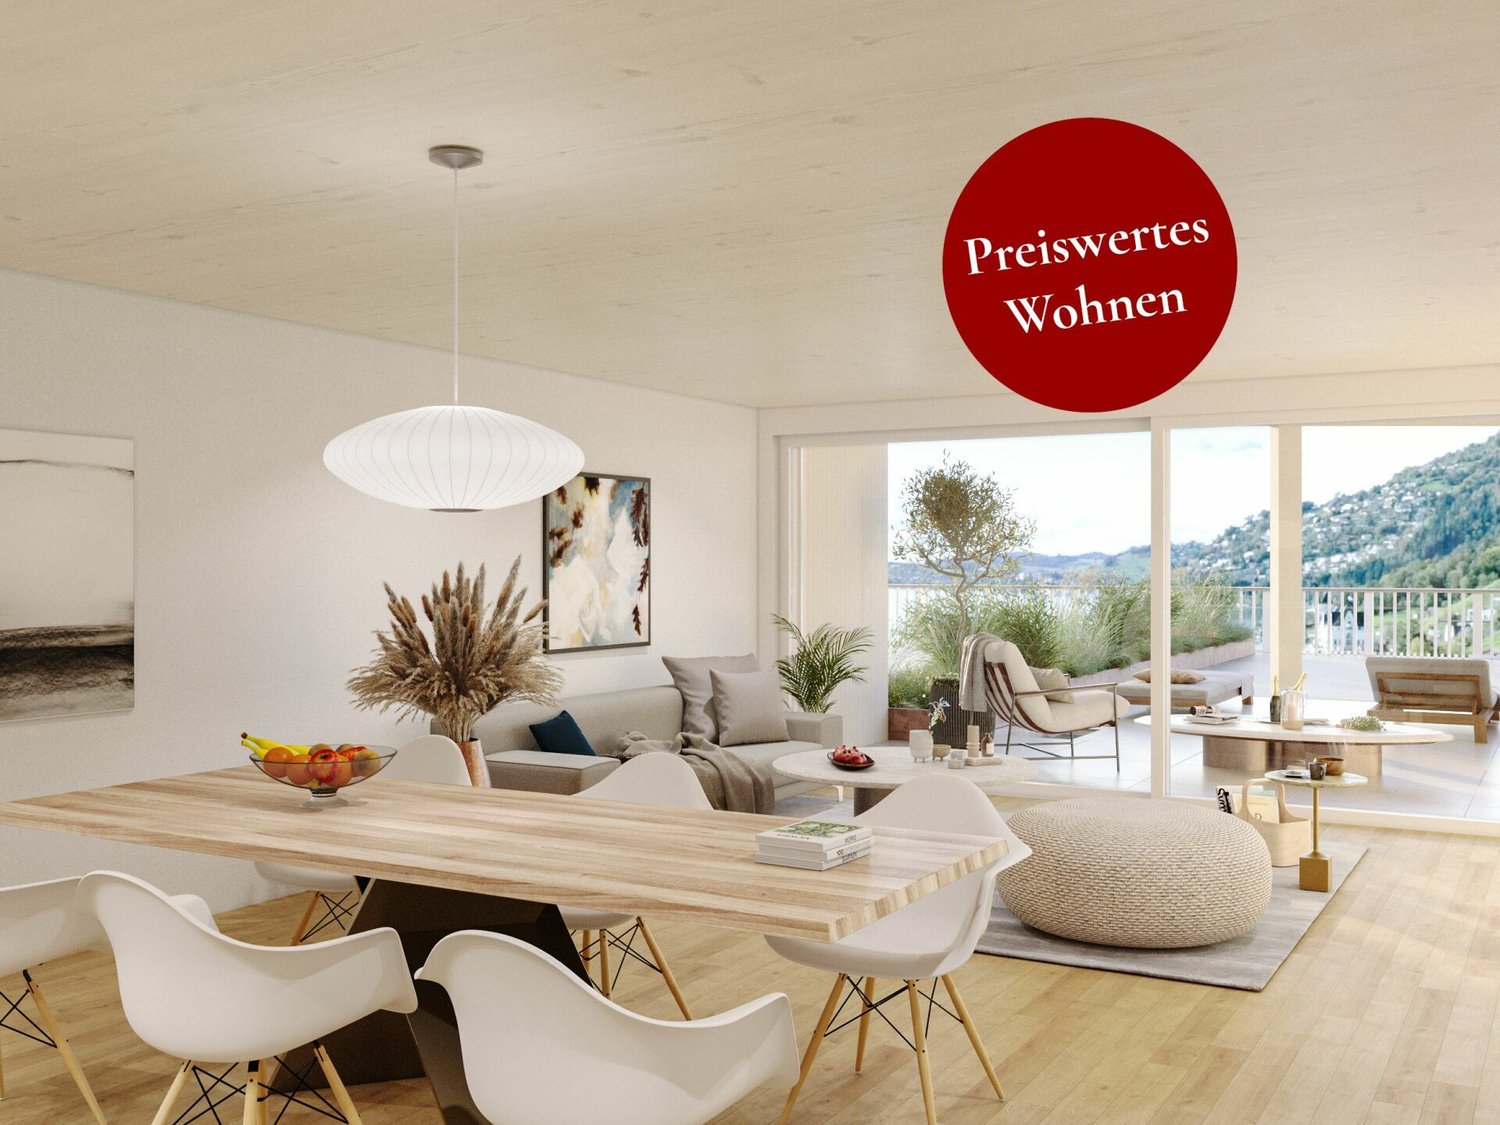
Exclusive 5.5-room terrace apartment with mountain view in Sattel

Located in a slightly elevated position in the village of Sattel, the third stage of the Rösslimatt C residential development is being built. The first two stages have already been very popular. The development convinces with its beautiful, unobstructed and well-sunned location with breathtaking views of the Urner Alps.The modern and contemporary architecture offers spacious living areas with a high-quality finish. The flat-roof houses (approx. 210–280 m²) and terrace apartments (approx. 153 m²) impress with clear lines and bright, airy rooms.Spacious terrace areas (96–134 m²) invite you to linger, relax and enjoy the outdoors. Additionally, numerous spacious secondary rooms (43–48 m²) and a basement provide ample storage space or room for hobbies.Construction has started and completion is scheduled for late autumn 2027.The sales documents are being prepared. If you are seriously interested, please contact us now.We would be happy to arrange a meeting with you.Ms. Marlene Wiget is available to answer your questions.Location and infrastructure: The objects are located in a child-friendly environment. Sattel train station is just an 8-minute walk away, as is the Volg, Bäckerei Schelbert, municipality and the Sattel Krone bus stop. The Eggeli school house is only 6 minutes' walk away.Perfect for families or anyone looking for something special and values quality, comfort and good transport links in the beautiful pre-Alps.

Travel time
-
1 / 13
7.5 roomsCHF 1,190,000.–
Bristenstrasse 15, 6460 Altdorf

Spacious attic apartment with a dreamy view

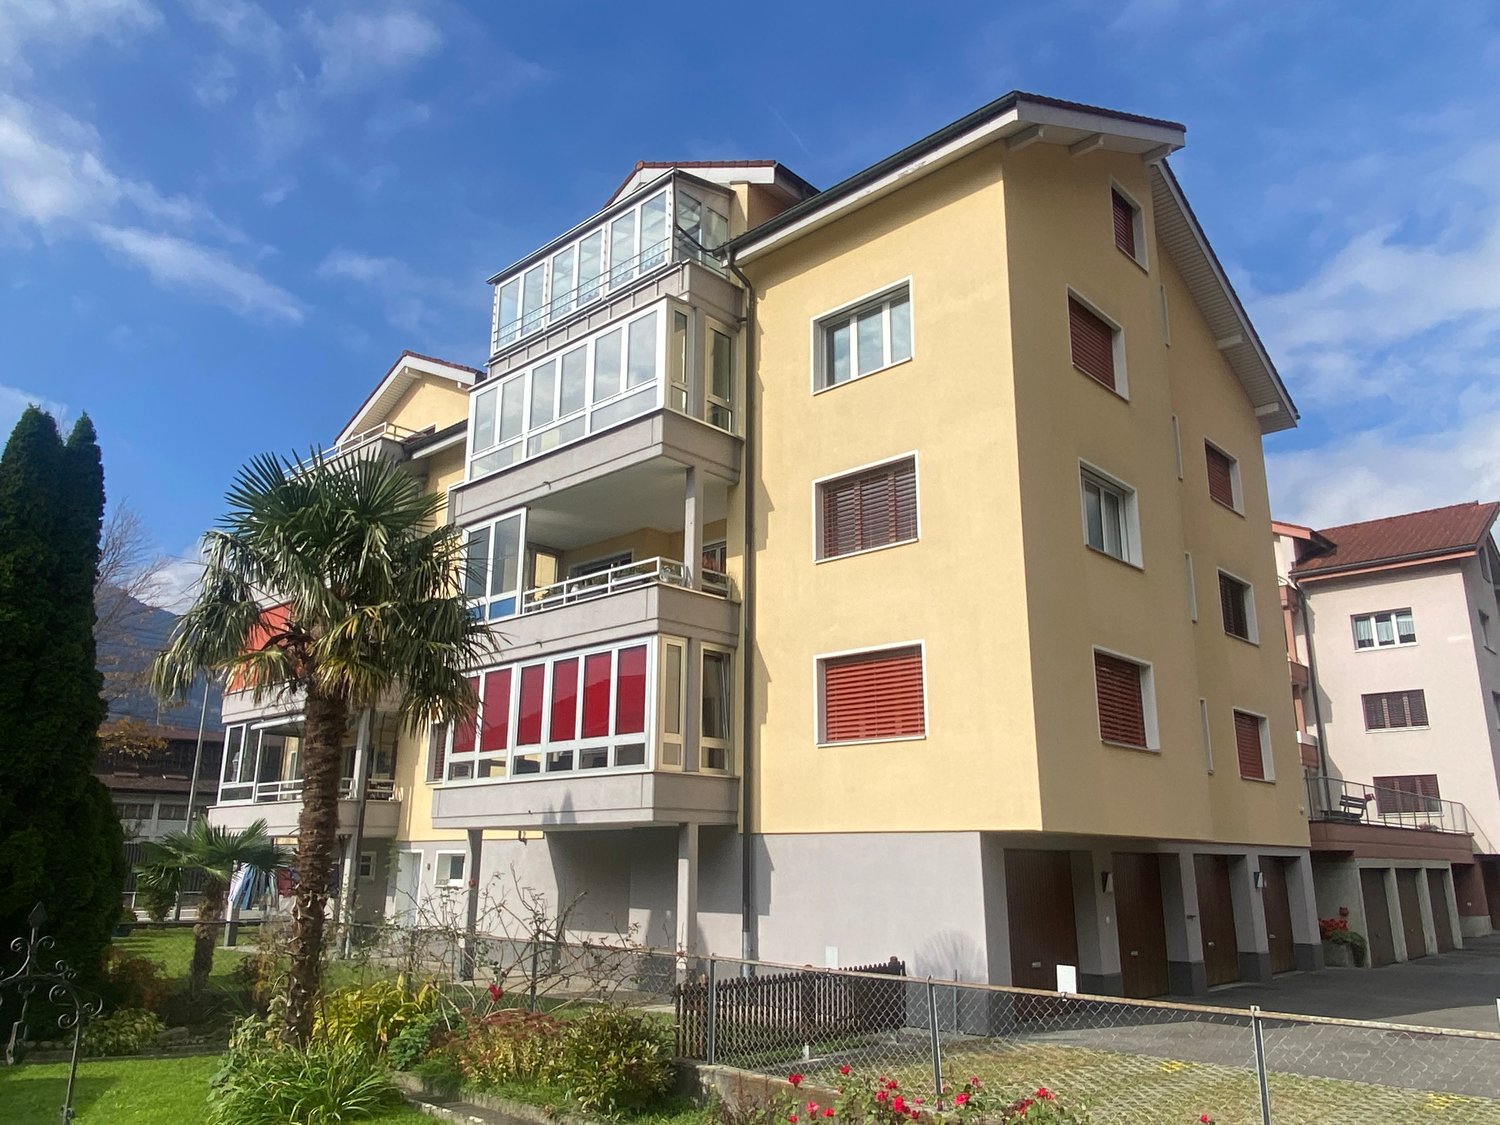
This spacious 7.5-room maisonette/attic apartment in Altdorf convinces with plenty of space, a well-thought-out room layout, and an exceptional outdoor area: four balconies/terraces and balcony or terrace access to each bedroom create a living feeling that harmoniously connects indoors and outdoors. On approximately 173 m² of living space, you will find a home with diverse usage possibilities - ideal for families, home office work, or anyone who likes to live spaciously. The apartment is located in a quiet residential area and offers a beautiful panoramic view as well as an impressive mountain view. The parquet floor underlines the well-kept, cozy ambiance and provides a warm, timeless appearance. With a total of five bedrooms and two bathrooms, there is sufficient comfort for everyday life - even with a greater need for space. Another added value is the family-friendly environment: a playground is available for shared use in the building, including a barbecue area - perfect for relaxed hours outdoors and social gatherings with neighbors or guests. Built in 1994 - an attractive opportunity for all those looking for a quiet, bright, and panoramic maisonette with plenty of outdoor space in Altdorf.The maisonette apartment is located in Altdorf, in the heart of the canton of Uri, and convinces with its attractive and well-connected location. The surroundings offer a successful combination of urban infrastructure, short distances to shopping facilities, schools, and service providers, as well as a pleasant living environment. Thanks to the central location, you benefit from a good connection to public transport and the important traffic axes of the region. At the same time, the nearby surroundings with their landscape invite you to relaxing walks and various leisure activities. Altdorf combines high quality of life with proximity to nature, making this location particularly attractive for different living needs.The high-quality parquet floor gives the living rooms a warm, elegant atmosphere and underlines the well-kept character of the property. A comfortable floor heating system, operated by an oil heating system, ensures a cozy room climate. Numerous built-in closets provide practical storage space, making the rooms optimally usable. Additionally, a fully equipped office is available - ideal for concentrated work in the home office or for professional use. A chimney in the interior with a small pizza department creates a particularly cozy atmosphere, while another chimney in the outdoor area makes the stay on the terrace or in the garden pleasant even on cooler days.The apartment is ready for occupancy. Two underground parking spaces can be purchased additionally.

Travel time
-
1 / 13
6.5 rooms140m²CHF 990,000.–
6460 Altdorf UR

6.5 room apartment in a great location - for families who appreciate a lot of space

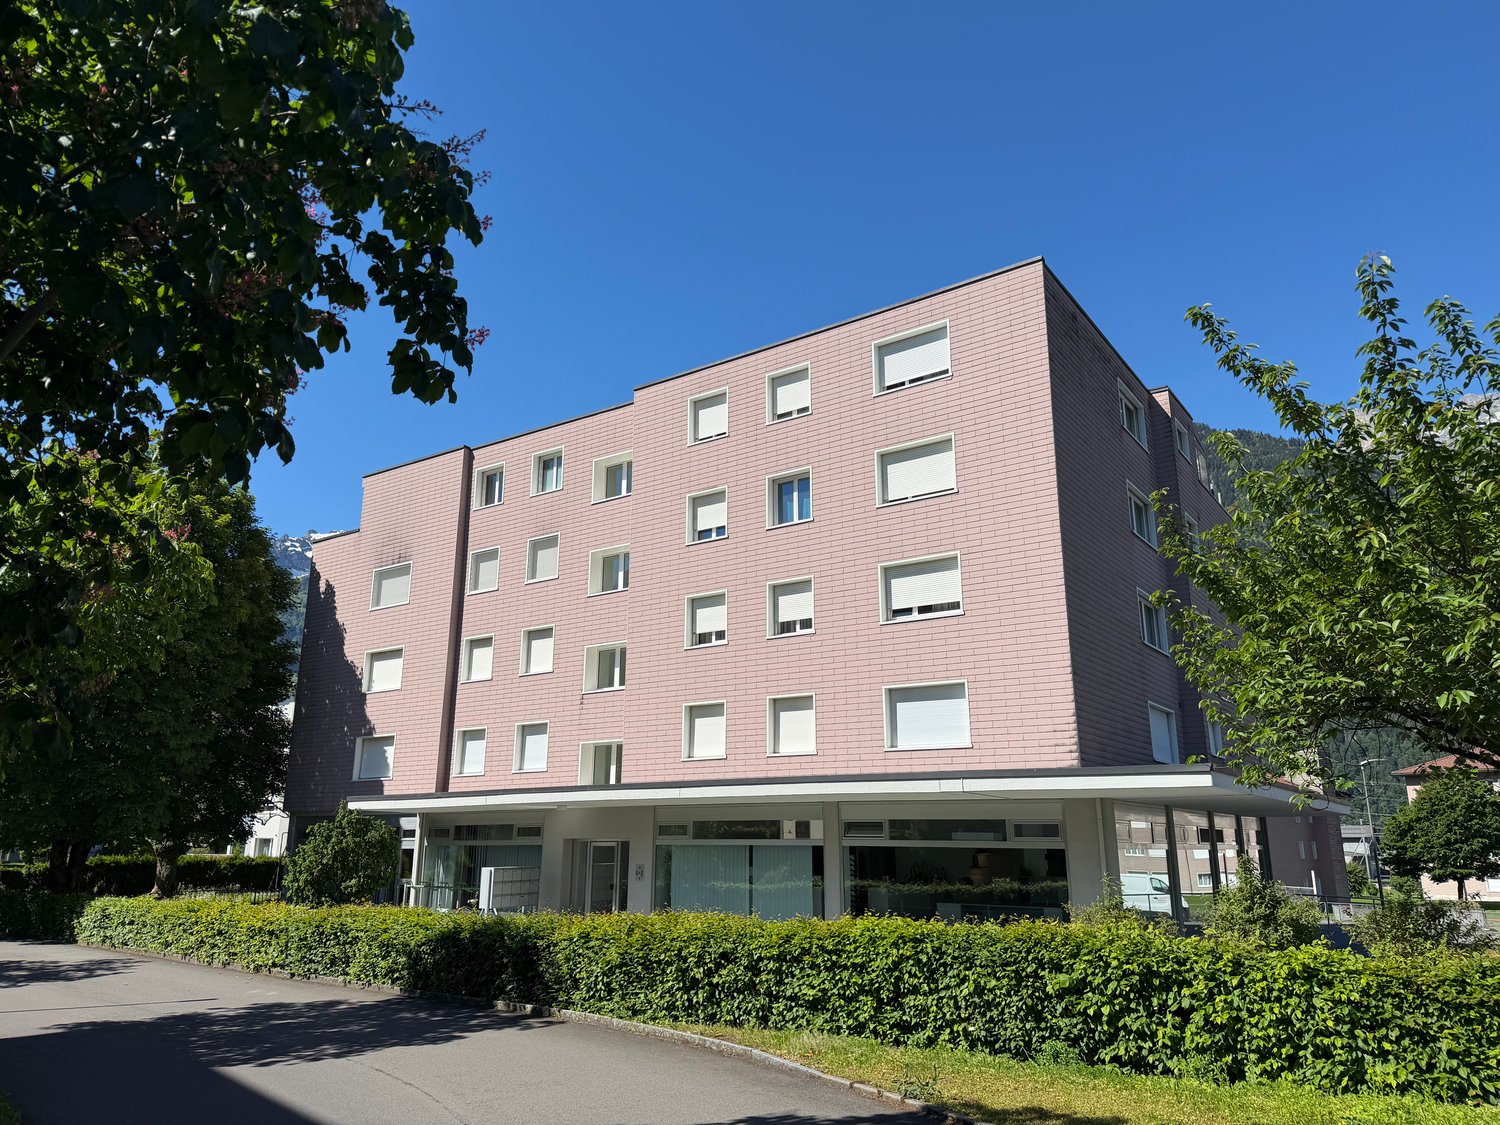
Ownership apartment near the center - with a great view of the Urner BergpanoramaAre you looking for an apartment with a lot of space in a central and quiet location with a great view? Then you're in the right place with this property!The very spacious 6.5 room apartment in the heart of Altdorf impresses with its generous room concept and optimal location. Located between the village center and the new Altdorf train station, you can reach both main points in just a few minutes' walk. You thus benefit from a central, yet quiet location. Bus stops are located in the immediate vicinity, ensuring optimal accessibility.The 140m2 large living unit is located on the 1st floor of the multi-family house built in 1992, which comprises a total of 9 units. The property offers a unique and spacious living experience on one floor with a usable area of 200m2, ideal for a large family or someone who likes to have a lot of space.The airy living area and the spacious kitchen invite you to linger and socialize. There is also the possibility of connecting these two units through a wall opening, creating an even more unique room feeling. The chimney in the living room also gives the property a very personal character and invites you to cozy hours with a good glass of wine and fire. The total of 5 bedrooms also have an above-average floor plan with a lot of natural light. Two bathrooms with a shower and bathtub, as well as a separate toilet, round off the whole thing. From the two terrace areas, which are oriented both south and north, you can adjust to the sun's position and let your gaze wander into the dreamy nature with mountains and agriculture. The district's own playground also gives the property additional amenities and rounds off the great family package.With the elevator, you can easily and conveniently reach the garage from the apartment, where two garage boxes are included in the price. In addition to a community room, there is also a bike storage room and the private cellar in the basement.Have we piqued your interest? Then feel free to contact us to visit this unique property and find your new home in Altdorf!

Christoph Fässler

Christoph Fässler

1 / 11
Christoph Fässler

Christoph Fässler

  • Parking space
  • Balcony / Terrace
  • Pets allowed
  • +7
5.5 rooms128m²Price on request
6440 Brunnen

Home on Lake Lucerne

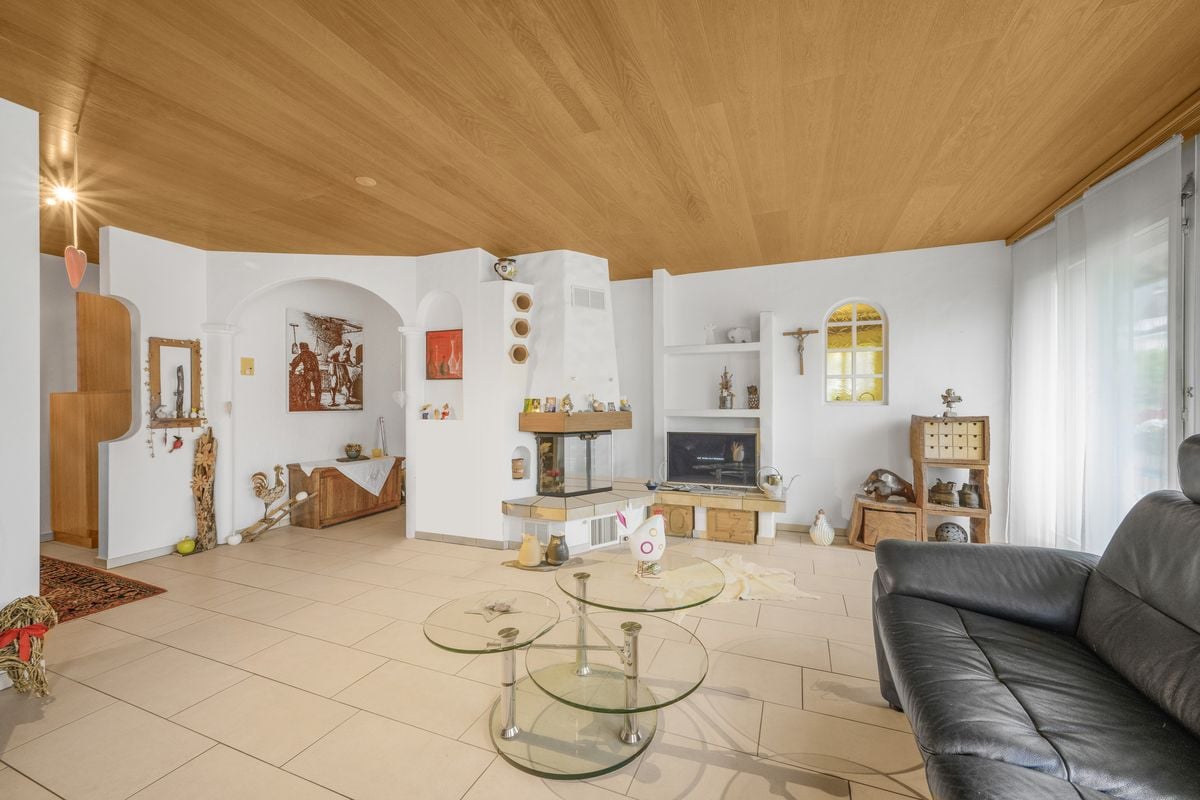
There are apartments that convince at first glance - and those that only reveal their special charm upon closer inspection. This well-maintained apartment in the heart of Brunnen combines an excellent location with spacious rooms, a well-thought-out floor plan, and the unmistakable character of an existing house. Just a few minutes' walk from Lake Lucerne, the apartment is located in a quiet and pleasant neighborhood. At the same time, you benefit from Brunnen's excellent infrastructure: shopping facilities, restaurants, schools, and the lake are easily accessible. Nature lovers will find an impressive mountain world around Brunnen with numerous opportunities for walks, hikes, and (winter) sports. The apartment itself convinces with its spacious layout and pleasant living atmosphere. The rooms offer plenty of space and can be used in a variety of ways, thanks to the many built-in closets. From the windows, you can see the quiet neighborhood and the impressive mountain landscape around Brunnen - a view that underlines the special charm of this location. The kitchen and bathrooms are particularly charming in their well-maintained retro style. They give the apartment a unique character and remind us that good living doesn't have to be newly built. At the same time, the building services of the multi-family house have been continuously modernized and brought up to a contemporary standard. The connection to district heating and the solar modules on the roof underline the sustainable and forward-looking character of the property. Even in everyday life, the apartment offers comfortable convenience: the private washing machine is located directly in the apartment and ensures short distances. The combination of plenty of living space, a spacious floor plan, modern building services, and the special charm of a well-maintained existing building makes this home something truly unique. A place for people who appreciate a central location, want to live spaciously, and value the character of an apartment with history just as much as contemporary comfort.
  • Parking space
  • Balcony / Terrace
  • Pets allowed
  • +7
1 / 4
5.5 rooms175m²CHF 1,505,000.–
Oberdorfstrasse 17, 6354 Vitznau

Seemli House - Row House

Row house 5.5-room row house with 175 m² on the outskirts of VitznauA house of one's own over three floors, with its own entrance and clearly separated living and retreat areas. In a quiet location on the outskirts of the village, with the Rigi right on the doorstep.Highlights • 5.5 rooms, 175.5 m² living space over basement, ground floor and 1st floor • Own house entrance, living like in a single-family house • 12.5 m² terrace/seating area Maison Seemli, VitznauThe "Seemli" which has grown over generations on the quiet outskirts of Vitznau forms the origin of this residential project. What was once a working building is becoming a home: on the valley side, three row houses are being built in the base, and in the striking "Türmli" - the former silo - there are brightly lit lofts. Above it, the three-story "Dorfkrone" sits as the heart of the settlement.The staggered buildings create a modern, natural living feeling and open up the view in all directions: to the Rigi, the nearby waterfall, the village, Lake Lucerne and the Inner Swiss mountain world.Construction is consistently sustainable. The base buildings and "Türmli" in solid construction are being preserved and reused (re-use), the superstructure is being built in wood. Bright wood elements and broken white combine the structured facade into a light whole. The photovoltaic shed roofs are oriented towards the sun and at the same time bring north light into the top floors.Warm colors, natural tones and modern contrasts make the home a private retreat.About the project • Two underground garages, parking spaces for purchase • Photovoltaic system on the shed roofs • Sustainable construction with re-use and wood construction • Expected completion date: spring 2029 VitznauDirectly on Lake Lucerne, at the foot of the Rigi. The village center can be reached in a few minutes on foot, Lucerne in about 40 minutes by car. The ship station and the valley station of the Rigi railways are 10 minutes' walk away.

Travel time
-
1 / 10
5.5 rooms219m²Price on request
6354 Vitznau

Luxurious 1st residence or holiday home with top lake view

Luxurious residential or holiday home: garden maisonette with panoramic view The residential estate "Perla" was realized in 2014 in Vitznau in a slightly elevated, quiet southwest slope above the lake shore and certified according to the MINERGIE® standard. Its basic concept: consistent orientation towards light and the breathtaking panoramic view of the lake and mountains, transparency and a clear, reduced line guidance in architecture, a cultivated ambiance and high-quality living comfort as well as an ecological, sustainable construction method. The multi-family house only accommodates six units. The maisonette apartment with 5½ rooms on two floors and a living area of 219 m², private garden, sun balcony and sauna is a luxurious retreat - both as a first residence and as a holiday home on the Lucerne Riviera. Thanks to the living and dining room with integrated kitchen, four bedrooms and three bathrooms modernized in 2020, you can fulfill your desire for sufficient space as a couple or family in one of the most beautiful places in Switzerland. Generous room sizes, noble materials such as warm, parquet flooring and the natural stone wall at the dining area, timeless, linear design for kitchen and bathrooms as well as a harmonious color scheme characterize the apartment. Both levels have access and are accessible by elevator. The washing machine and dryer are located in the entrance area of the ground floor, which saves ways in everyday life. The Reduits inside and outside as well as the two cellar rooms in the basement offer a lot of storage space. You can park your vehicles on two parking spaces in the underground garage.

Other interesting objects