Morgins - Flats for sale with Balcony / Terrace, Elevator

We recommend expanding your search criteria to get similar results. The current filters didn’t return any matches.

If you don’t want to change your current search criteria, we recommend creating a search alert, so you’ll be notified when matching offers become available.

More objects in your automatically expanded search area
9 results - Radius: + 10km
Yves Parvex

Yves Parvex

1 / 11
Yves Parvex

Yves Parvex

  • Balcony / Terrace
  • View
  • Elevator
  • +2
5.5 rooms207m²CHF 1,293,000.–
Top
1870 Monthey

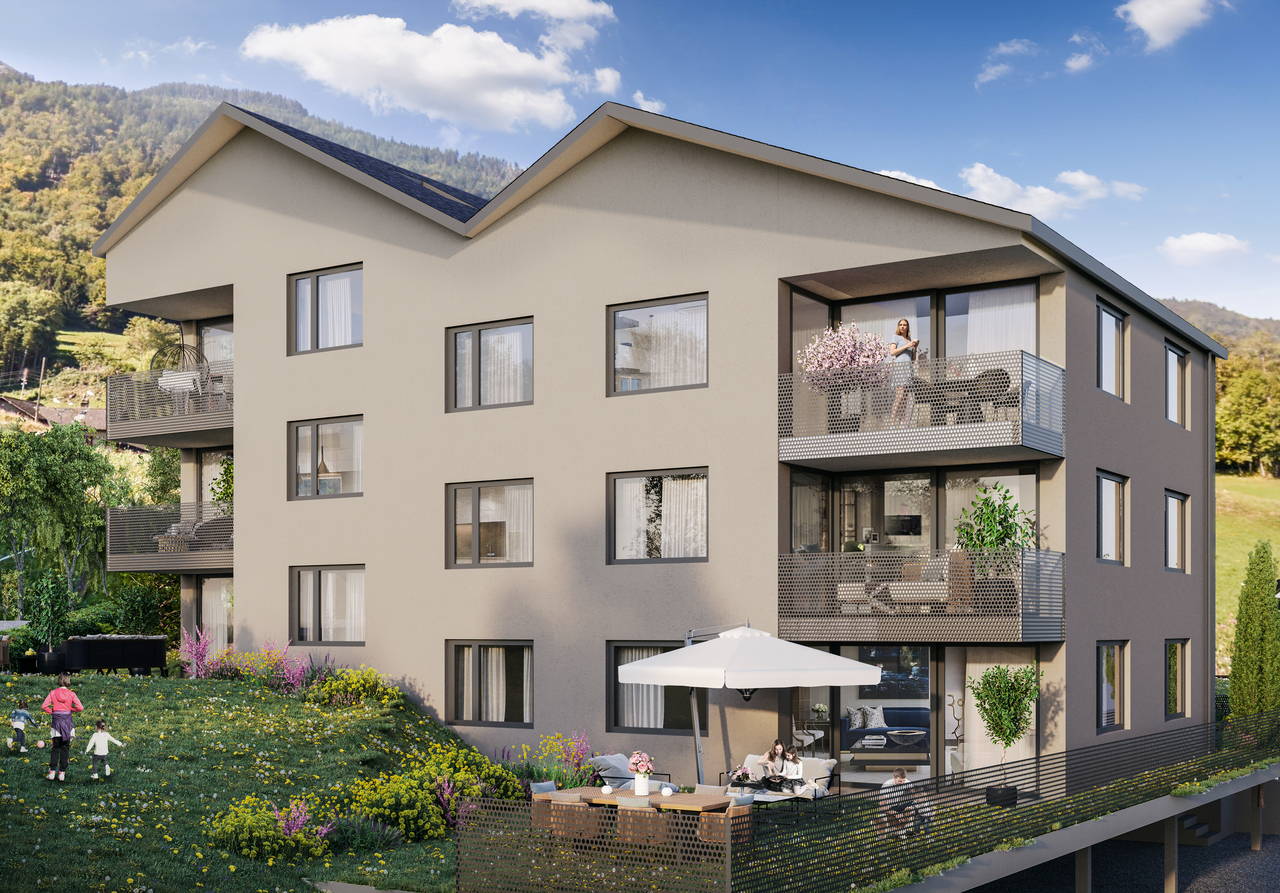
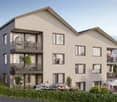
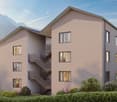
Monthey, La Kaazelle 5.5 rooms in an eco-responsible promotion

CONSTRUCTION START IN JULY 2026Valimmobilier SA is pleased to introduce: La Kaazelle - new eco-responsible promotion in the heart of the city of MontheyThis new construction project for a small building with 15 apartments is located just a few steps from the city center, shops, and schools, between two parks of the city in a green setting. This new building will be built by recognized entrepreneurs of the region in mixed wood-concrete construction. It benefits from district heating to minimize the costs of the condominium. Each apartment has a loggia or a large terrace as well as a balcony.Ideally located facing a public park, this new promotion offers calm and tranquility as well as optimal sunlight. The living rooms are bright and very pleasant with large triple-glazed windows. The building is accessible to people with reduced mobility and will offer its future inhabitants a very pleasant living environment. To facilitate understanding of the project and better project oneself into the spaces, a 3D model is available at the Valimmobilier du Chablais agency in Collombey. It offers a detailed and realistic visualization of the project from different angles, which helps to understand the volumes, spaces, and atmosphere of the future construction.The distribution of apartment A3 is as follows: • Entrance hall of 10.7 m2 with built-in closets and space for a washing machine • Bright living room of 57.0 m2 with open kitchen to the living room and access to the balcony and loggia of 17 m2 • 1 bedroom/office of 15.5 m2 adjacent to the living room which could be combined with the living room for more space • 3 bedrooms of 12.7, 14.4, 15.1 m2 • Bathroom of 5.3 m2 • Shower of 4.8 m2 with direct access from the bedroom or hallway • Balcony-terrace of 54 m2 • Loggia of 11 m2 with storage closet (max 130 cm high) • Private roof terrace of 82 m2 Parking space (additional): • 1 x indoor parking space ~ CHF 37'000.- (obligatory, price varies depending on size and equipment) • 1 x outdoor parking space CHF 15'000.- (not obligatory) Additional features: • Private cellar • Common wine cellar • Common storage room for bicycles and strollers • Common outdoor area Characteristics: • Balcony, loggia, and roof terrace • Living room with possibility of installing a wood stove • High-quality finishes chosen by the buyers (parquet, sanitary, kitchen, peripheral walls in white or melze, ...) • 2 minutes from the city center • Floor heating through the Thermorezo SATOM system • Washing machine in the apartment (supplied by the architect) • Elevator and access for people with reduced mobility • Close to shops, schools, amenities, and health center Selling price: from CHF 1'330'000Apartment: CHF 1'293'000Parking spaces: CHF 37'000 indoor ~ depending on sizeCHF 15'000 outdoor (not obligatory)Units of this new promotion (weighted area):Building AUnit 30 - apartment A0.1 - ground floor - 3.5 rooms - 109.0 m2 - ReservedUnit 31 - apartment A0.2 - ground floor - 2.5 rooms - 76.5 m2 - ReservedUnit 34 - apartment A1.1 - 1st floor - 3.5 rooms - 105.7 m2 - ReservedUnit 35 - apartment A1.2 - 1st floor - 2.5 rooms - 75.0 m2 - ReservedUnit 38 - apartment A2.1 - 2nd floor -...

  • Balcony / Terrace
  • View
  • Elevator
  • +2
Nicolas Dionne

Nicolas Dionne

1 / 13
Nicolas Dionne

Nicolas Dionne

  • Parking space
  • Balcony / Terrace
  • Garage
  • +3
5.5 rooms145m²CHF 785,000.–
1869 Massongex

Joli 5.5 pièces, spacieux, rénové et incluant 2 places de parc

Joli appartement de 5.5 pièces, spacieux, rénové et incluant 2 places de parc intérieure !Magnifique appartement au calme, lumineux et en excellent état.Il bénéficie de grands espaces, d'une cheminée et est près de toutes les commodités.Cet appartement de 148 m2 au total se compose comme suit : • Hall - 7 m2 • Séjour - 40 m2 • Cuisine + coin à manger - 20 m2 • Chambre 1 - 16 m2 • Chambre 2 - 17 m2 • Chambre 3 - 11 m2 • Chambre 4 - 13 m2 • Salle d'eau avec WC et douche - 5 m2 • Salle d'eau avec WC et bain- 3 m2 • Distribution - 10 m2 • Balcon sud - 6 m2 Remarques : • 2 places de parcs couvertes - incluses dans le prix • Appartement complètement rénové en 2023 • Sol, fenêtres, cuisine, salles de bain, peinture, tableau électrique, chauffage. N'hésitez pas à me contacter pour une visite.Schöne, geräumige 5,5-Zimmer-Wohnung, renoviert und mit 2 Innenparkplätzen!Wunderschöne, ruhige und helle Wohnung in ausgezeichnetem Zustand.Sie verfügt über große Räume, einen Kamin und liegt in der Nähe aller Annehmlichkeiten.Diese insgesamt 148 m² große Wohnung setzt sich wie folgt zusammen: • Flur - 7 m² • Wohnzimmer - 40 m² • Küche + Essbereich - 20 m² • Schlafzimmer 1 - 16 m² • Schlafzimmer 2 - 17 m² • Schlafzimmer 3 - 11 m² • Schlafzimmer 4 - 13 m² • Badezimmer mit WC und Dusche - 5 m² • Badezimmer mit WC und Badewanne - 3 m² • Flur - 10 m² • Südbalkon - 6 m² Anmerkungen: • 2 überdachte Parkplätze - im Preis inbegriffen • Komplett renovierte Wohnung Zögern Sie nicht, mich für eine Besichtigung zu kontaktieren. Beautiful 5.5 room apartment, spacious, renovated and including 2 indoor parking spaces!Beautiful quiet, bright and in excellent condition apartment.It has large spaces, a fireplace and is close to all amenities.This 148 m2 total apartment is composed as follows: • Hall - 7 m2 • Living room - 40 m2 • Kitchen + dining area - 20 m2 • Bedroom 1 - 16 m2 • Bedroom 2 - 17 m2 • Bedroom 3 - 11 m2 • Bedroom 4 - 13 m2 • Bathroom with toilet and shower - 5 m2 • Bathroom with toilet and bath - 3 m2 • Distribution - 10 m2 • South balcony - 6 m2 Notes: • 2 covered parking spaces - included in the price • Completely renovated apartment Please don't hesitate to contact me for a viewing.Bellissimo appartamento di 5.5 locali, spazioso, ristrutturato e con 2 posti auto interni!Bellissimo appartamento tranquillo, luminoso e in ottime condizioni.Offre ampi spazi, camino e si trova vicino a tutti i servizi.Questo appartamento di 148 m2 in totale è composto da: • Ingresso - 7 m2 • Soggiorno - 40 m2 • Cucina + zona pranzo - 20 m2 • Camera 1 - 16 m2 • Camera 2 - 17 m2 • Camera 3 - 11 m2 • Camera 4 - 13 m2 • Bagno con WC e doccia - 5 m2 • Bagno con WC e vasca - 3 m2 • Distributore - 10 m2 • Balcone sud - 6 m2 Note: • 2 posti auto coperti - inclusi nel prezzo • Appartamento completamente ristrutturato Non esitate a contattarmi per una visita.

  • Parking space
  • Balcony / Terrace
  • Garage
  • +3
1 / 13
6 rooms167m²CHF 990,000.–
1870 Monthey

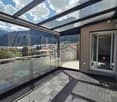
ATTIC - CITY CENTER - QUIET AND PANORAMIC VIEW - EXCLUSIVE

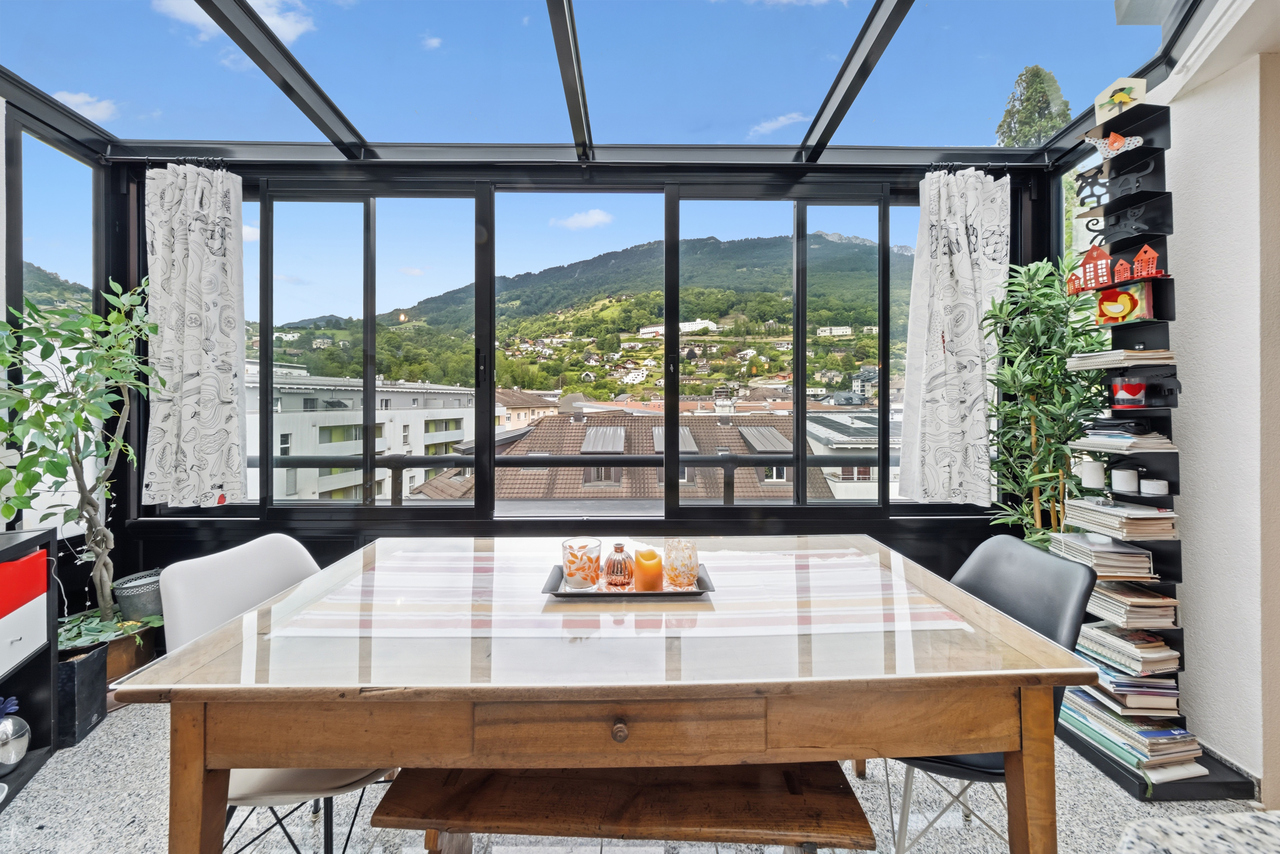
Discover this 6-room attic with a weighted area of approximately 177 m², ideally located in the heart of Monthey, just a few steps from all amenities.With its ~167 m² of living space and a terrace of approximately 30 m², this apartment offers generous volumes and a rare comfort of life rarely found in the city center. Benefiting from a privileged situation on the top floor, this property seduces with its brightness, its panoramic view, and the quality of its immediate environment.Located in a particularly sought-after neighborhood of Monthey, this attic benefits from an exceptional location combining calm and proximity. Located in a zone with limited traffic at 20 km/h and in direct proximity to pedestrian areas, it allows you to fully enjoy the advantages of the city center while benefiting from a serene and preserved living environment.The apartment is spread over one level and offers a functional distribution perfectly adapted to family life. From the entrance, a welcoming hall with wall cabinets harmoniously serves the different living areas.The vast living room constitutes the heart of the home. Bathed in natural light, it is equipped with a wood stove that gives it a warm and convivial atmosphere. Its direct access to the terrace allows for a natural extension of the living areas to the outside.The open and convivial kitchen is equipped with a central bar. It extends to a dining area and a pleasant winter garden. This combination creates a particularly comfortable reception area, ideal for sharing family or friend moments while enjoying an unobstructed view of the surroundings.The sleeping area includes four bedrooms. The parental suite benefits from its own shower room/WC, offering comfort and intimacy. The three other bedrooms share a bathroom with WC as well as a second shower room with WC, guaranteeing great functionality in everyday life.The terrace of approximately 30 m² constitutes a true extension of the interior spaces. Its excellent exposure and dominant situation allow for full enjoyment of an exceptional panoramic view of the surrounding mountains in a privileged setting, protected from nuisances.Two cellars complement this property advantageously. A storage room is also available as an option, according to the needs of the future buyers, at a price to be agreed upon.Two indoor parking spaces are offered at a price of CHF 30,000.- per unit (in addition to the sale price), bringing the total price to CHF 1,050,000.-.Ideally located, this attic allows you to reach all shops, restaurants, schools, public transport, and infrastructure of the city on foot. Monthey seduces with its dynamism, its quality of life, and its strategic location in the heart of the Chablais, between lake and mountains, offering quick access to the main economic centers as well as the numerous leisure activities of the region.A rare opportunity on the Montheysan market, combining the volumes of a house, the advantages of an apartment, an exceptional location in the city center, and the privilege of an attic benefiting from a remarkable panoramic view.CONSTRUCTION+ Type: Traditional masonry+ Windows: Wood and metal with double glazing+ Roof: Flat roof+ Insulation: Traditional+ Exterior shutters: Electrically adjustable slat shutters (living room) and manual+ Heating: District heating (CAD) with underfloor heatingDISTRIBUTIONAttic - 5th floor+ Entrance hall with wall cabinets+ Living room with wood stove and terrace access+ Kitchen with bar, dining area, and winter garden+ Bedroom 1 with shower room/WC en suite+ Bedroom 2+ Bedroom 3+ Bedroom 4+ Bathroom/WC+ Shower room/WC+ TerraceMISCELLANEOUS+ 2 indoor parking spaces (No. 37 and 42)+ 2 cellars (No. 50 and 59)+ 1 storage room to be discussed (No. 27)

1 / 9
5.5 rooms124m²CHF 755,000.–
Chemin des Murets, 1891 Vérossaz

DUPLEX WITH LOGGIA - PANORAMIC VIEW - EXCLUSIVITY - CONSTRUCTION STARTED

LOT PPE N20 - 5.5 PIECES - 2ND FLOOR + ATTIC~128.3 m2 of gross sales area* / ~124.4 m2 of living area~7.8 m2 of loggia / 1 cellar / 1 covered parking space in line (two spaces) and 1 covered parking space PRICE CHF 785,000.- PARKING INCLUDEDLocated in the heart of the charming village of Vérossaz, this real estate project offers six modern apartments in co-ownership per floor (PPE) in an idyllic setting. It is the result of meticulous work of exchanges, reflections, and skills between the developers, architects, and engineers of the project. The typology of the apartments includes 3.5, 4.5, and 5.5 rooms. All have a generous exterior (loggia or terrace/garden). The "Le Catogne" residence takes its name from the majestic mountain that faces it, offering each apartment an unobstructed view of this exceptional landscape. All units are through and oriented full south.The choice of wood structure presents numerous advantages in terms of sustainability, ecology, solidity, acoustics, maintenance, or air quality. The realization of the project is ensured by locally involved and quality-conscious companies. As it is a sale on plans, you have the advantage of being able to choose the finishes (within the limits of the possible). Offering both tranquility and amenities, each apartment benefits from an unobstructed view of the surrounding mountains, while being in an environment without vis-à-vis, thus preserving your intimacy.The location of this project is particularly strategic: opposite the school (1H to 8H), it is ideal for families with children, facilitating daily school trips. Additionally, a bus stop is located just next to it, offering optimal mobility for travel. Nearby, you will also find a food store and a restaurant. Vérossaz is only ~20km from the Portes du Soleil, the second-largest ski area in Europe with ~650km of slopes and ~25km from Lake Geneva. The towns of Monthey (~8km) and St-Maurice (~9km) have all the amenities.A cable car project is being developed. With a lower station behind the Saint-Maurice train station and an upper station near the Vérossaz school (about 100m from the residence), it will connect the two communes in less than 4 minutes, operating 7 days a week. Video presentation and more information on https://bourgeoisie-st-maurice.ch/saint-maurice-verossaz-feu-vert/Vérossaz is a village that combines the charm of nature and the proximity of essential services, allowing its inhabitants to enjoy a peaceful life while remaining connected to all necessary amenities. It is also the starting point for magnificent hiking trails, offering beautiful walks on foot or with snowshoes/ski touring, through splendid landscapes all year round. The Les Giettes ski area (about 10 minutes by car) offers a beautiful opportunity for families to ski for free.This real estate project is a rare opportunity to live in an authentic village, in the heart of a magnificent natural environment, while enjoying an unparalleled quality of life. A property to discover without waiting any longer!APARTMENT DISTRIBUTIONLOT PPE N20 - 5.5 PIECES - 2ND FLOOR + ATTIC2ND FLOOR+ Entrance with built-in wardrobe+ Living room with open kitchen and access to loggia+ Bedroom 1+ Bedroom 2+ Shower/WC+ Storage roomATTIC+ Bedroom 3/mezzanine+ Shower/WC+ Office/mezzanineCONSTRUCTION+ Type: Wood structure+ Windows: PVC triple glazing+ Roofing: Terracotta tiles+ Insulation: Stone wool between structure+ Exterior shading: Electrically adjustable slat blinds+ Heating: Floor heating with heat pump+ Access: ElevatorBUDGETS+ Kitchen: CHF 22,000.- (3.5-4.5 rooms), CHF...

1 / 10
5.5 rooms143m²CHF 785,000.–
Chemin des Murets, 1891 Vérossaz

DUPLEX WITH LOGGIA - PANORAMIC VIEW - EXCLUSIVITY - CONSTRUCTION PROJECT STARTED

LOT PPE N21 - 5.5 PIECES - 2ND FLOOR + ATTIC ~147.7 m2 of gross sale area* / ~143.8 m2 of living area ~7.8 m2 of loggia / 1 cellar / 1 covered parking space in a row (two spaces) and 1 covered parking space PRICE CHF 815,000.- PARKING INCLUDEDLocated in the heart of the charming village of Vérossaz, this real estate project offers six modern apartments in co-ownership per floor (PPE) in an idyllic setting. It is the result of meticulous work of exchanges, reflections, and skills between the developers, architects, and engineers of the project. The typology of the apartments includes 3.5, 4.5, and 5.5 rooms. All apartments have a generous exterior (balcony loggia or terrace/garden). The "Le Catogne" residence takes its name from the majestic mountain that faces it, offering each apartment an breathtaking view of this exceptional landscape. All units are through and oriented full South.The choice of wood structure presents many advantages in terms of durability, ecology, solidity, acoustics, maintenance, or even air quality. The realization of the project is ensured by locally involved companies that care about the quality they deliver. As it is a sale on plans, you have the advantage of being able to choose the finishes (within the possible). Offering both tranquility and amenities, each apartment benefits from a breathtaking view of the surrounding mountains, while being in an environment without vis-à-vis, thus preserving your intimacy. The location of this project is particularly strategic: in front of the school (1H to 8H), it is ideal for families with children, facilitating daily school trips. Additionally, a bus stop is located just next to it, offering optimal mobility for travel. Nearby, you will also find a food store and a restaurant. Vérossaz is only ~20 km from the Portes du Soleil, the second largest ski area in Europe with ~650 km of slopes and ~25 km from Lake Geneva. The towns of Monthey (~8 km) and St-Maurice (~9 km) have all the amenities.A cable car project is being developed. With a lower station behind the Saint-Maurice train station and an upper station near the Vérossaz school (about 100 m from the residence), it will connect the two municipalities in less than 4 minutes, operating seven days a week. Video presentation and more information on https://bourgeoisie-st-maurice.ch/saint-maurice-verossaz-feu-vert/Vérossaz is a village that combines the charm of nature and the proximity of essential services, allowing its inhabitants to enjoy a peaceful life while remaining connected to all necessary amenities. It is also the starting point for magnificent hiking trails, offering beautiful walks on foot or with snowshoes/ski touring, through splendid landscapes all year round. The Les Giettes ski area (about 10 minutes by car) offers a good opportunity for families to ski for free.This real estate project is a rare opportunity to live in an authentic village, in the heart of a magnificent natural environment, while enjoying an incomparable quality of life. A property to be discovered without delay!APARTMENT DISTRIBUTIONLOT PPE N21 - 5.5 PIECES - 2ND FLOOR + ATTIC2ND FLOOR+ Entrance with wardrobe+ Living room with open kitchen and access to balcony loggia+ Bedroom 1 with dressing area and shower/WC+ Bedroom 2+ Bedroom 3/office with mezzanine (closed)+ Shower/WC+ Storage roomATTIC+ Bedroom 4/mezzanine+ Shower/WC+ Mezzanine (access via bedroom 3/office)CONSTRUCTION+ Type: Wood structure+ Windows: PVC triple glazing+ Roofing: Terracotta tiles+ Insulation: Stone wool between wood beams+ External shading: Electrically operated louvre shutters+...
1 / 18
5.5 rooms130m²CHF 670,000.–
1870 Monthey

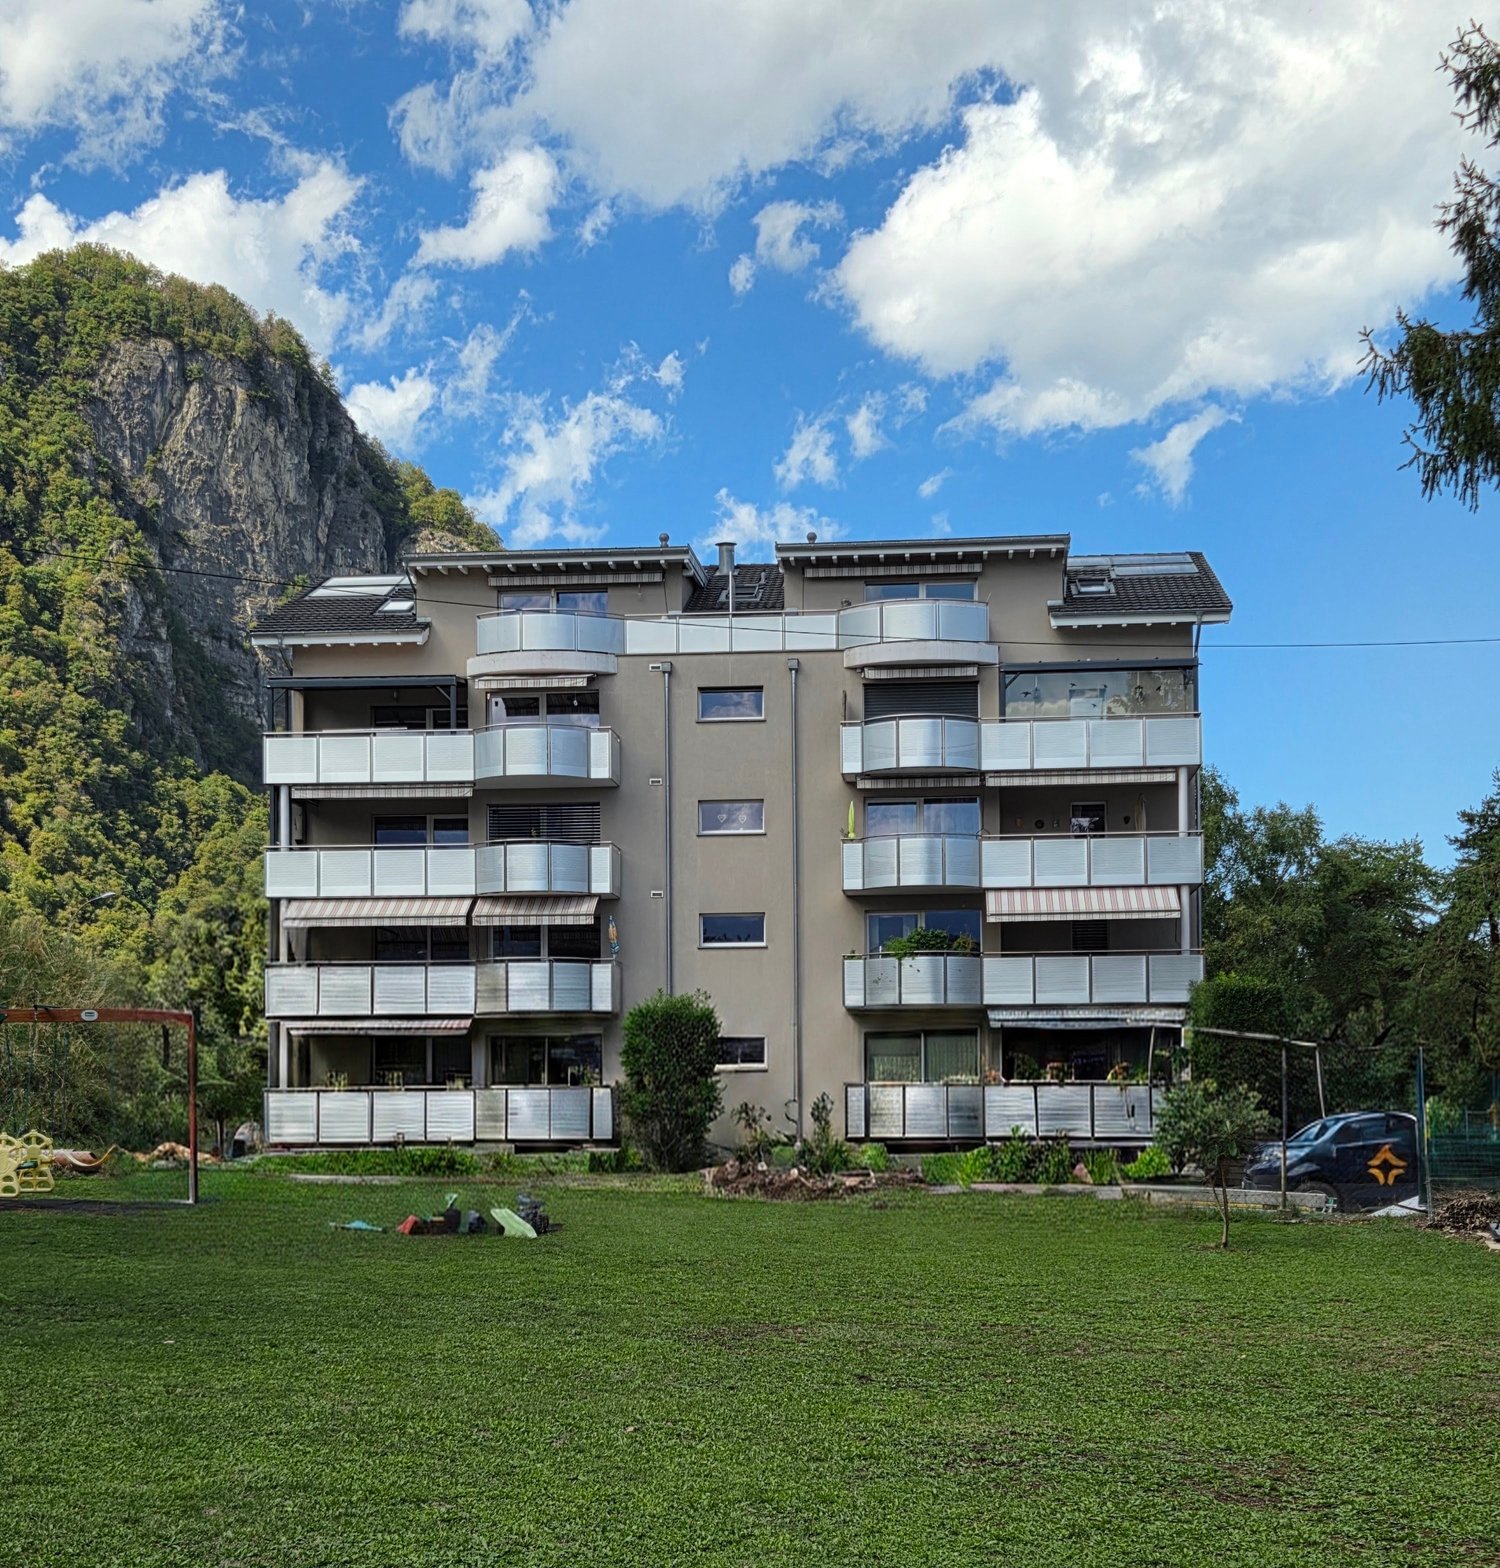
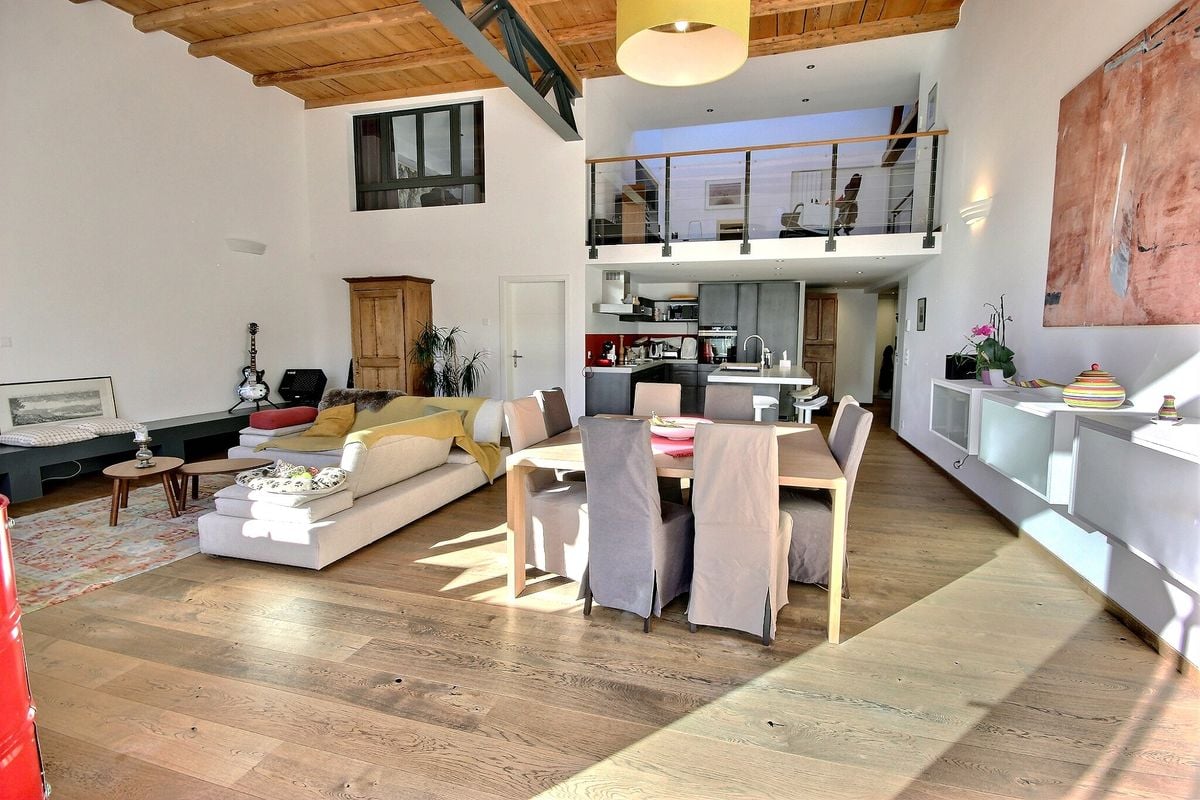
5.5 room apartment in Monthey

5.5 rooms in the center of Monthey Beautiful apartment in Monthey5.5 room apartment of 130m2A parking space in the collective garage is includedAn outdoor parking space is included Monthey is located between plain and mountain, and attracts with its dynamism, its warm atmosphere and modern infrastructure. Perfectly served by public transport, the city offers a privileged living environment, both practical and pleasant.In a peaceful neighborhood, this beautiful, bright apartment benefits from a prime location. Just a few steps from the Manor shopping center, public transport and a few minutes from the city center, it combines comfort and proximity to amenities.The apartment also has a semi-covered balcony, ideal for enjoying the beautiful days in complete tranquility. Its orientation allows for an unobstructed view of the mountains and offers beautiful brightness. The sunshade provides pleasant shade on sunny days, and its layout guarantees calm and intimacy.It also has an indoor parking space with storage and a bicycle room for more comfort in everyday life.This property represents an excellent opportunity for families looking for a high-quality living environment in a very popular sector where calm and dynamism come together. Distribution:- An entrance hall with wall cupboard- An equipped kitchen with access to the balcony- A comfortable living room with access to the balcony- A dining area- Four bedrooms from 11 m2 to 18 m2- A corridor with wall cupboards- A bathroom with WC- A shower (will be renovated for sale)- A separate WC Amenities and features: A parking space in the collective garage is includedAn outdoor parking space is includedQuiet environment and close to natureNear all amenities Balcony District heatingBicycle roomA cellar is includedChildren's playgroundShared laundry room Rénovation fund 130'890.- Availability: to be agreed Responsible broker for the property:Musliu Sevdaimsevdaim.m@bellis-immo.ch+4179 232 23 21 Bellis Immo SAwww.bellis-immo.ch

1 / 13
6.5 rooms232m²Price on request
1867 Ollon VD

Splendid Triplex and elevated terrace of 55m2

Everlake real estate and Lions Sarl propose to you in exclusivity:Triplex apartment of 232m2 habitable and its wooden terrace of 55m2 plus a balcony of 16m2 exposed South with an unobstructed view of the Dents-du-Midi.Intelligently designed with quality materials, the apartment unfolds over a habitable surface of 232 m², it consists of 6.5 rooms spread over three levels:On the ground floor, a vast living room of 49m2 with large windows and an impressive ceiling height, giving access to a wooden terrace on stilts of 55m2, an open fully equipped kitchen, a guest toilet and a large bedroom with private bathroom.The first floor has a mezzanine of 21m2, overlooking the living room, offering a privileged space dedicated to relaxation, reading, etc., a second room of 17m2 closed, currently arranged as an office, a bathroom with toilet, shower, sink and a laundry room.The second floor is dedicated to the sleeping area and accommodates two spacious bedrooms of 19 m² and 20 m², each with access to a balcony offering a spectacular view of the Dents de Morcles, the Petit and the Grand Muveran. A large bathroom of 12 m², equipped with a bathtub, shower, toilet and double sink, completes this floor with elegance. Attics are available for storage space.A cellar and 4 parking spaces complete this exceptional property, included in the sale price!Amenities: • TPC station at 250 meters • Primary and secondary school at 10 minutes on foot • Ollon center a few minutes on foot • Highway at 2 minutes by car • Monthey VS at 15 minutes by car • Villeneuve at 15 minutes by car • Villars at 15 minutes by car Technical data: • Pellet heating • Floor heating • Living room fireplace • Double glazing • Tiles • Oak parquet floor • Secure access to the building and the apartment, digicode • Automated Velux windows with remote control • Automated Somfy blinds For a complete file with plans and for any additional information as well as a visit, please contact us by phone or email.www.everlake.ch

Other interesting objects