Quick Filters for your search

Quick-filters

We show you quick-filters based on the most used filters by location.

By using these, you can enhance your search experience by finding new and interesting properties to your likings.

3 results - Flats for sale: Mettmenstetten

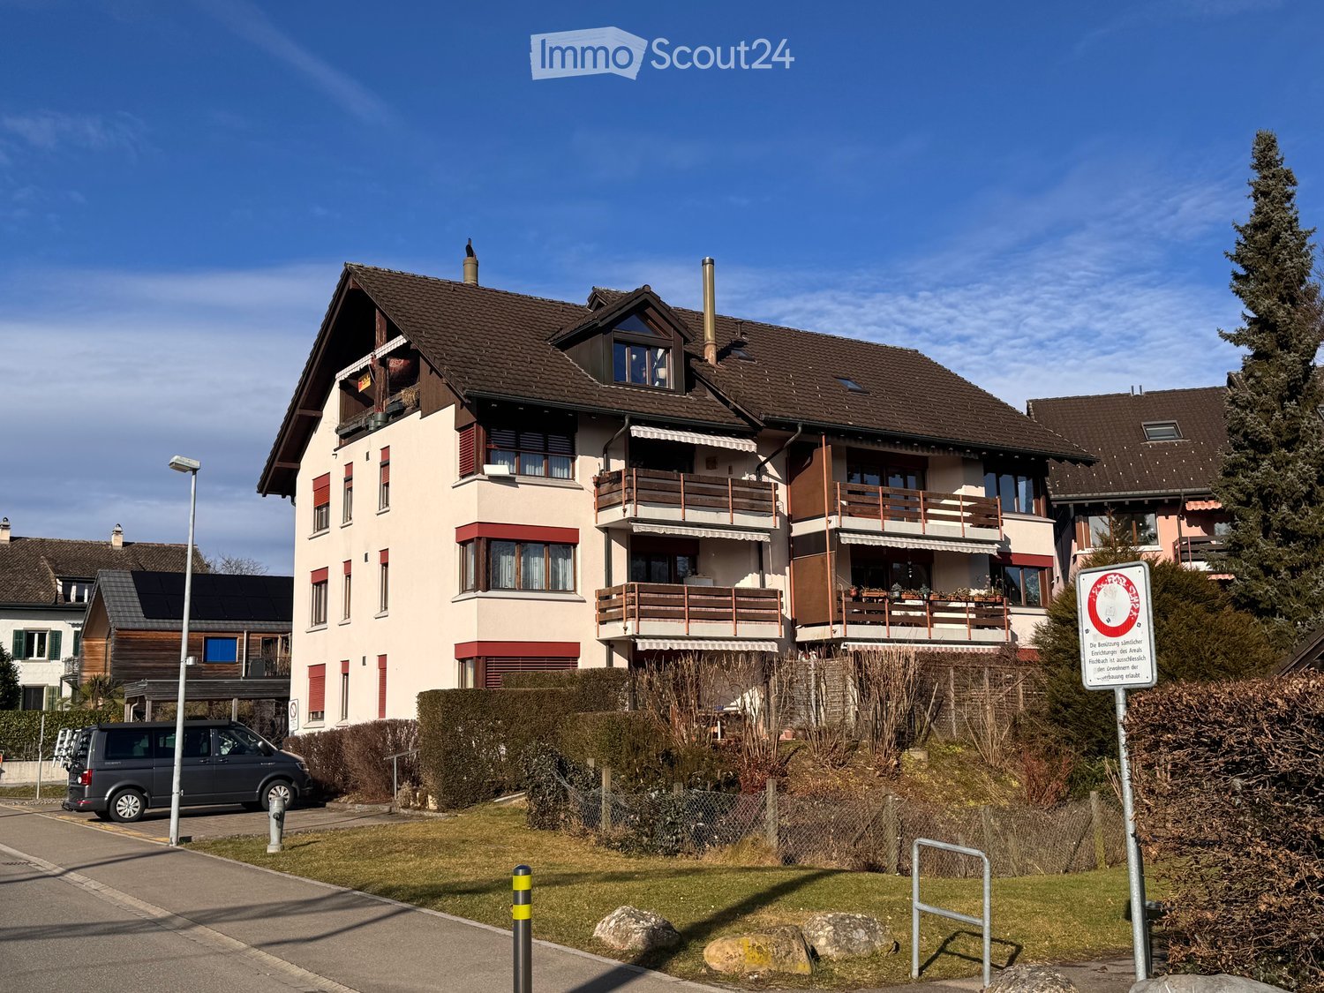
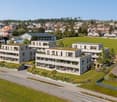
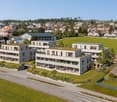
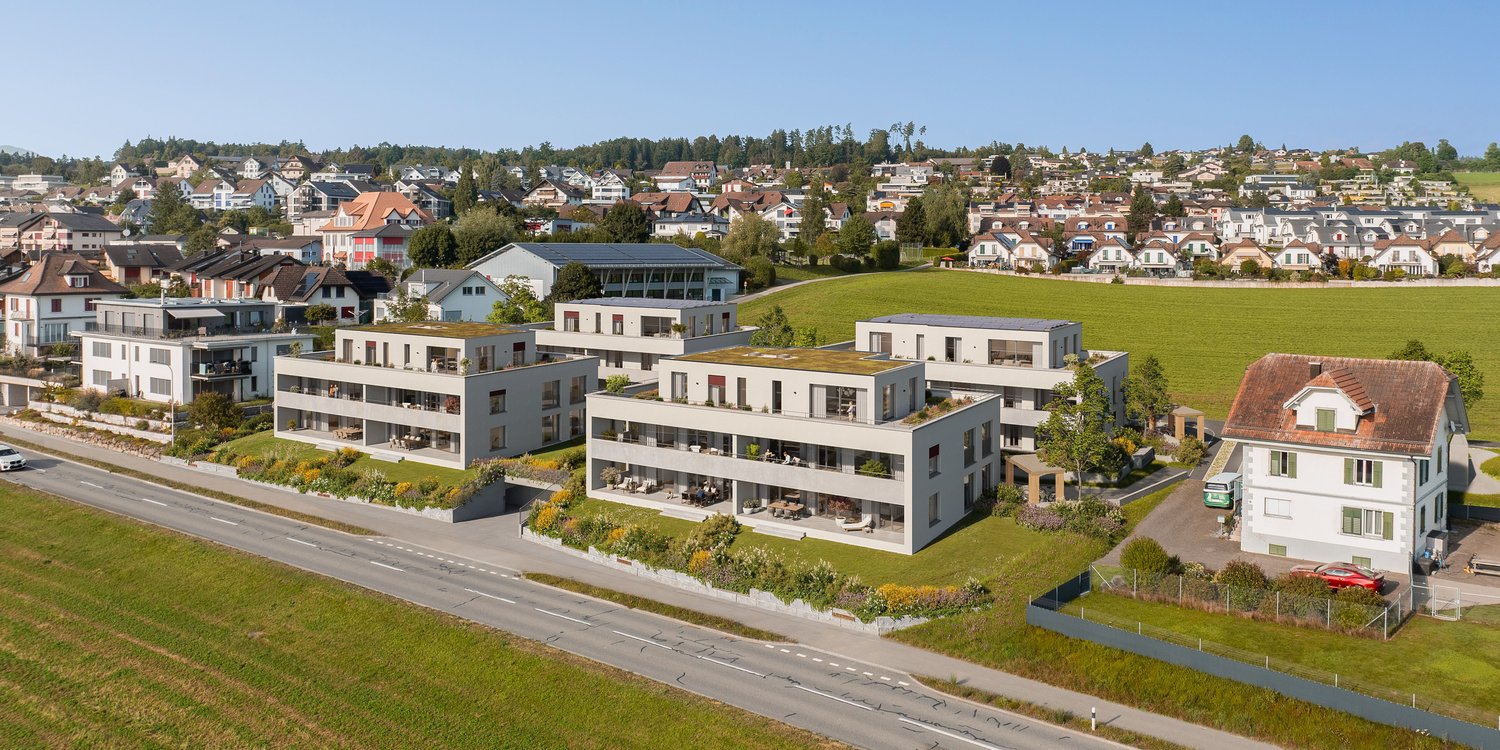
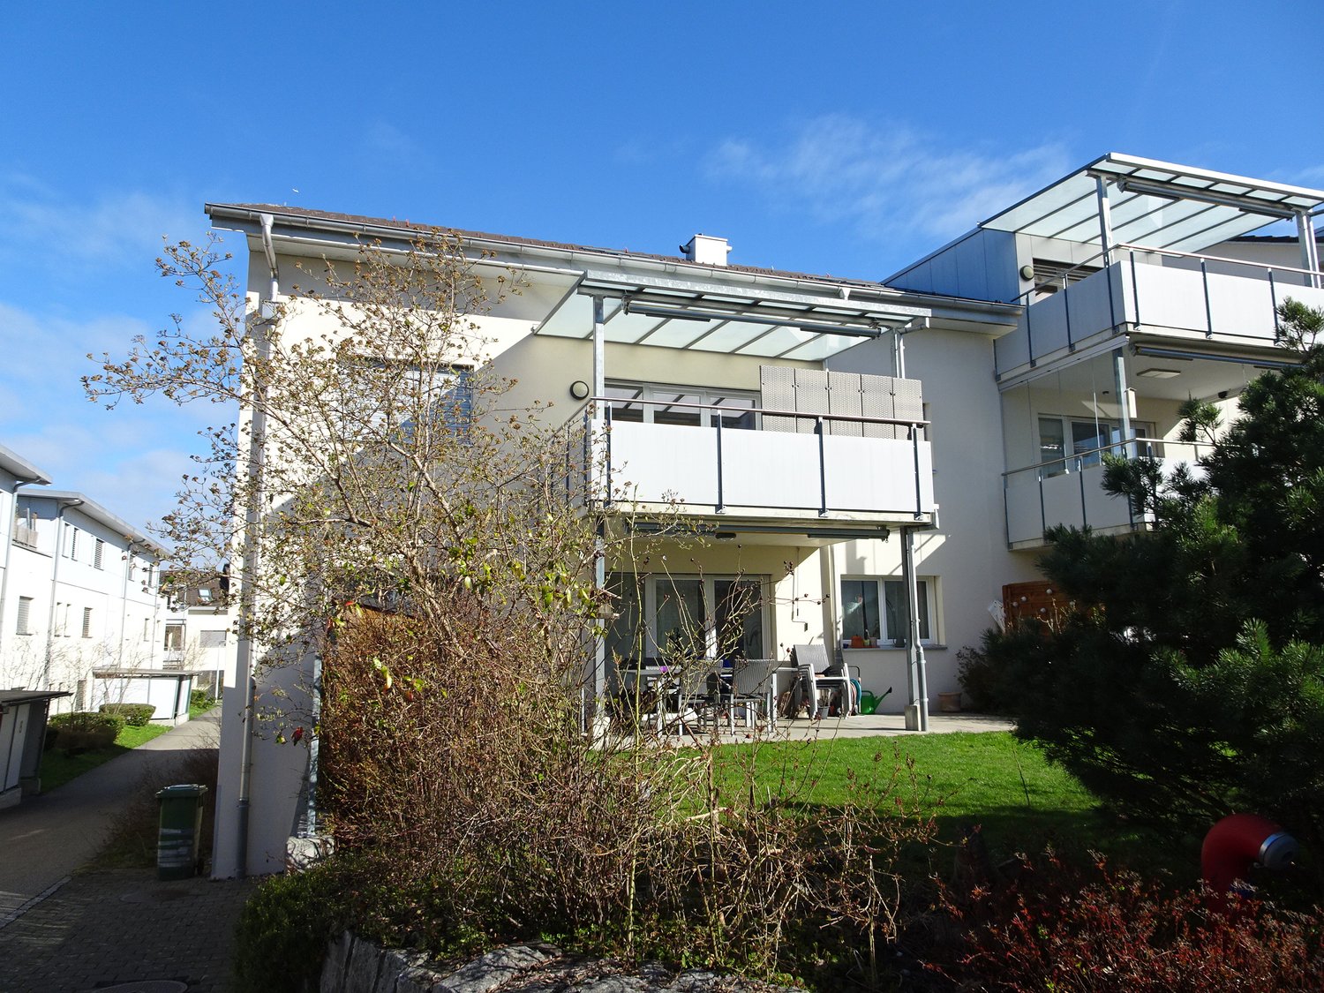
  • Two-story house with beige walls, red shutters, multiple windows, balconies, and a chimney. A van is parked in front, and the house is surrounded by greenery and a fence.
  • 3 story house, white walls, red shutters, 2 cars parked in front
  • 3 story building, white exterior, red shutters, garage, car parked in front
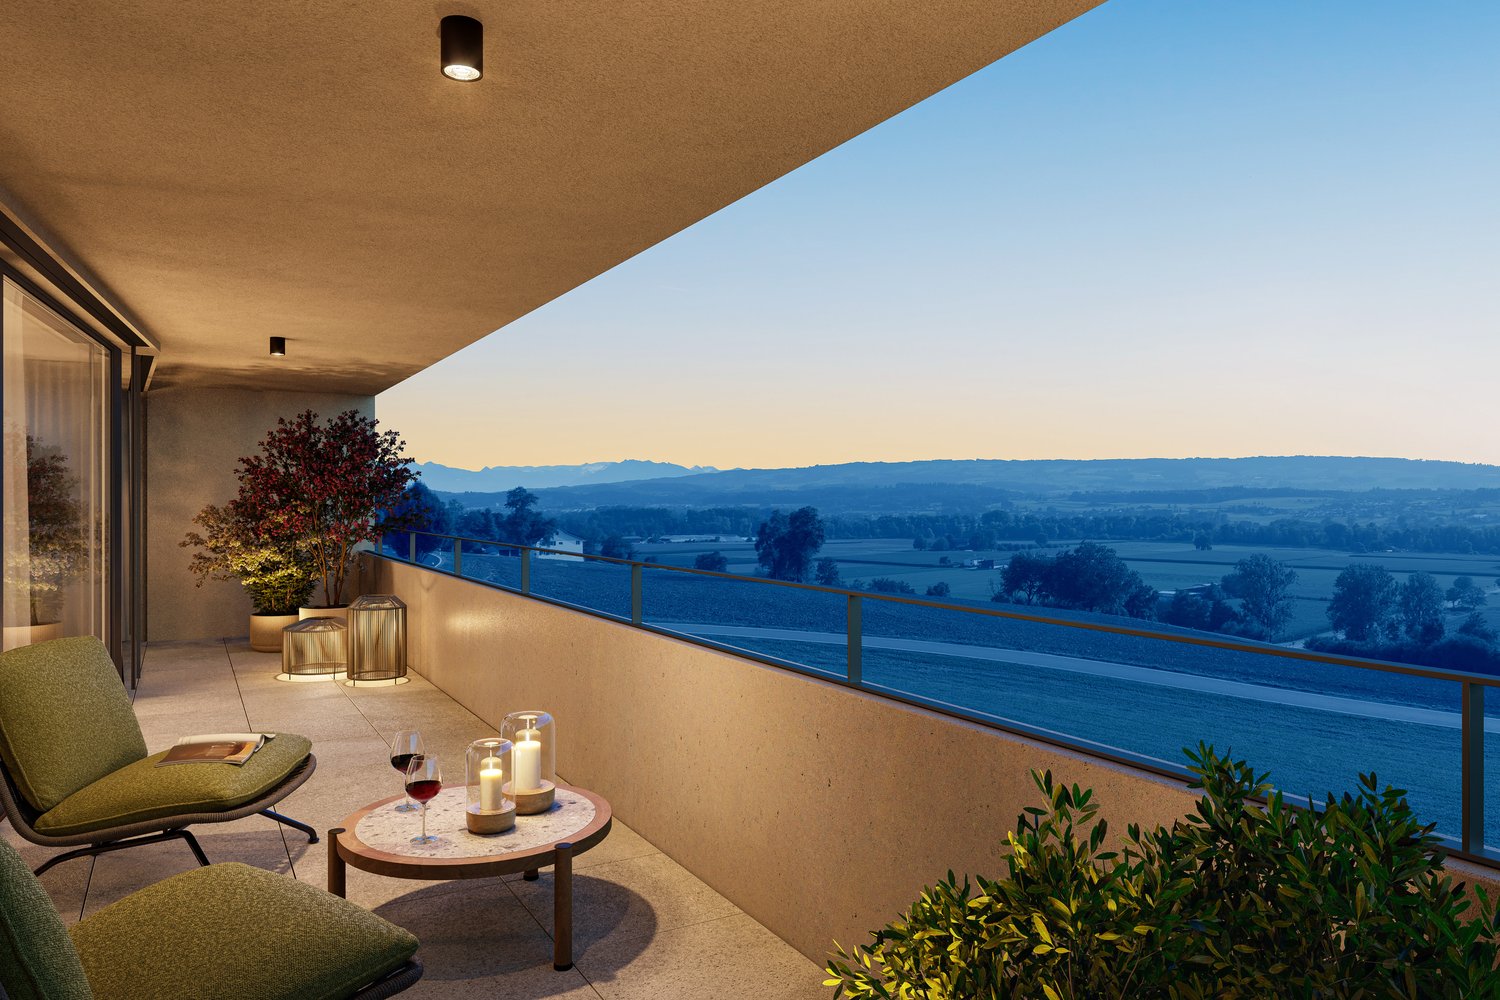
  • A sunny patio with a round wooden table, potted plants, and a wooden fence, surrounded by greenery and a view of the city.
  • A narrow hallway with wooden flooring, white walls, and built-in white cabinets on one side. A single ceiling light illuminates the space.
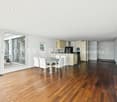
  • Empty room with wooden flooring, large windows, radiators, and sliding glass doors leading to a balcony.
  • Compact kitchen with wooden cabinets, a sink, oven, and refrigerator. Features a window with a view of a neighboring building.
  • Modern kitchen with white cabinets, black countertops, and built-in appliances including a sink, oven, and dishwasher. Features a skylight window and sleek design.
  • Modern bathroom with a white sink, wooden cabinet, mirror, toilet, and a glass-enclosed shower area. Natural light from skylights illuminates the space.
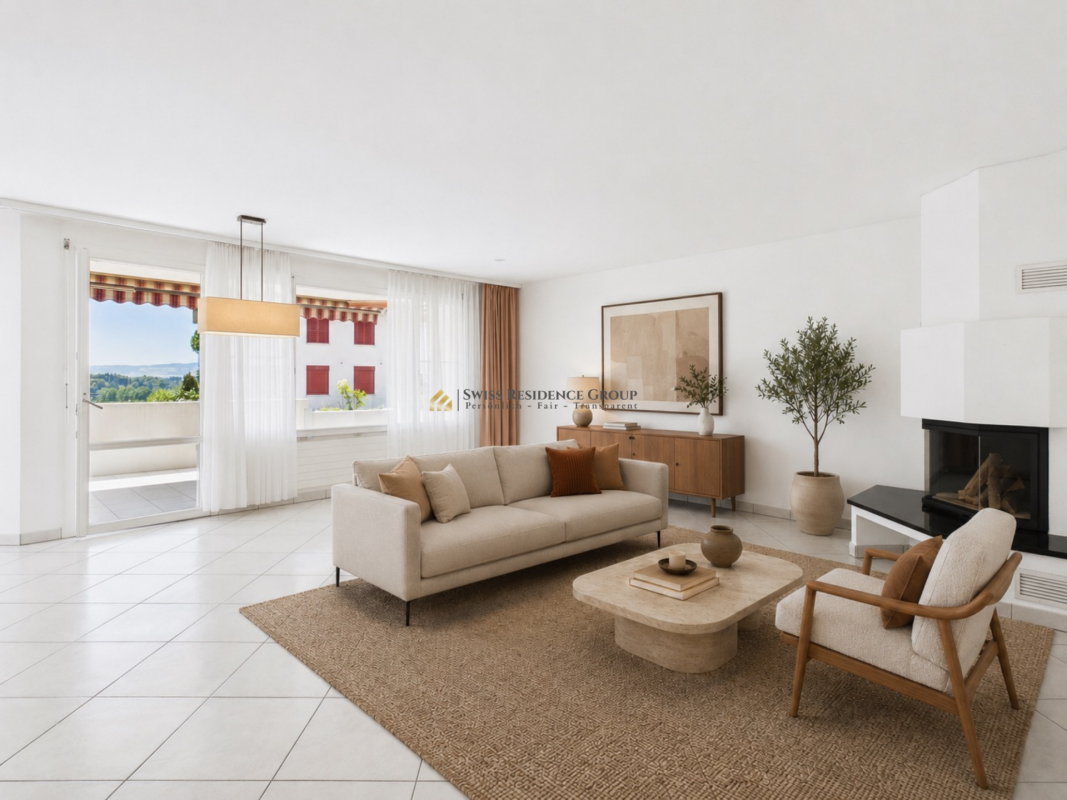
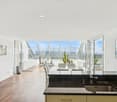
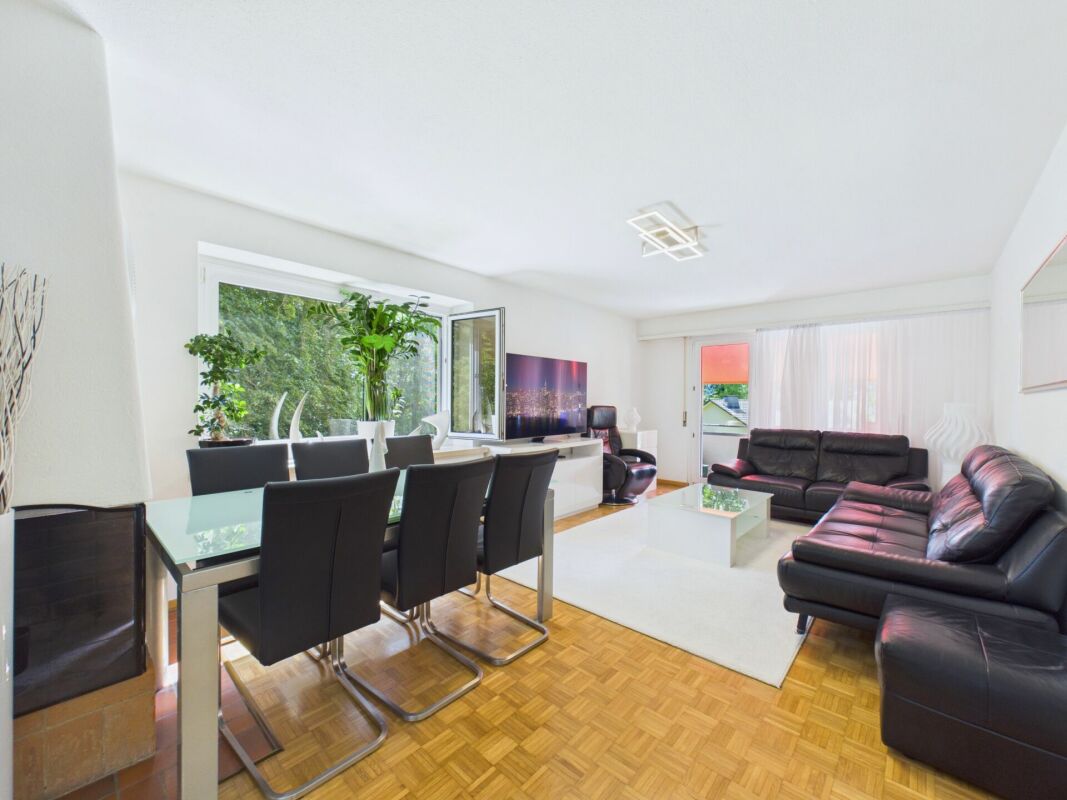
  • Bright living and dining area with large windows, wooden flooring, a leather sofa, ottoman, dining table with chairs, potted plants, and a cabinet.
1 / 11
4.5 rooms108m²CHF 790,000.–
Top
Untere Bahnhofstrasse 28, 8932 Mettmenstetten

Attractive condominiums for owner-occupiers and investors

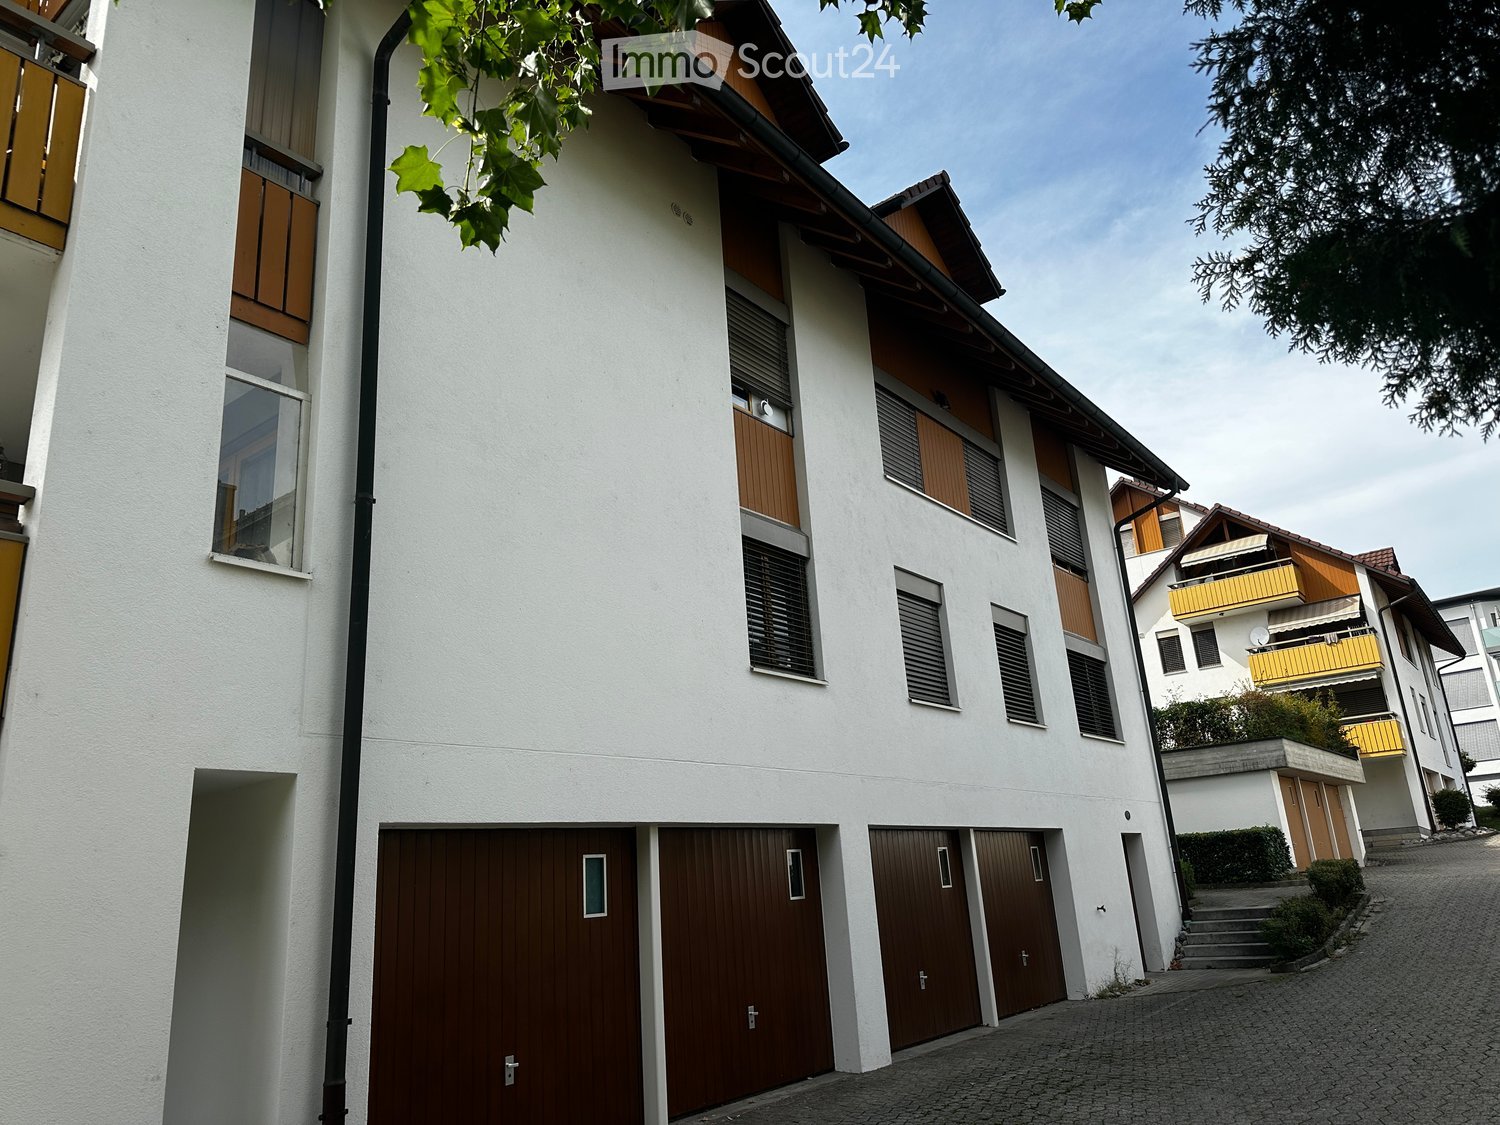
Dear interested partyIn Mettmenstetten, in a central location directly at the train station, a total of seven individual condominiums are for sale. The apartments are sold individually and are suitable for both owner-occupiers and capital investors.The sales offer includes: • 4 × 3.5-room condominiums (including garden apartment and attic apartment) • 3 × 4.5-room condominiums (including garden apartment) Currently, a 4.5-room apartment on the 2nd floor, the garden apartment on the ground floor, and the attic apartment are vacant and can be taken over at short notice.The condominiums can be occupied immediately or, if desired, renovated according to your individual ideas. The renovation can be carried out by us as general contractors. For this purpose, an optional renovation budget of CHF 90,000 is available per apartment. This will only be charged in addition to the purchase price if used. The corresponding floor plans can be found in the sales documents.The central location with shopping facilities in the immediate vicinity and Mettmenstetten train station just a few minutes' walk away offer a high level of living comfort and optimal connections – ideal for commuters as well as for excursions to the mountains or trips to the airport.Sales prices of the individual condominiums: • 3.5-room apartments (garden apartment to 2nd floor): CHF 670,000.– • 4.5-room apartments (garden apartment to 2nd floor): CHF 790,000.– • 3.5-room attic apartment: CHF 720,000.– In addition, parking spaces can be purchased. A total of 14 parking spaces are available: • Outdoor parking spaces: CHF 30,000.– • Garage boxes: CHF 50,000.– We would be happy to show you the available condominiums during a personal viewing. We look forward to your contact.

Travel time
-
1 / 16
4.5 roomsCHF 1,350,000.–
8932 Mettmenstetten

Dream home with Alpine panorama

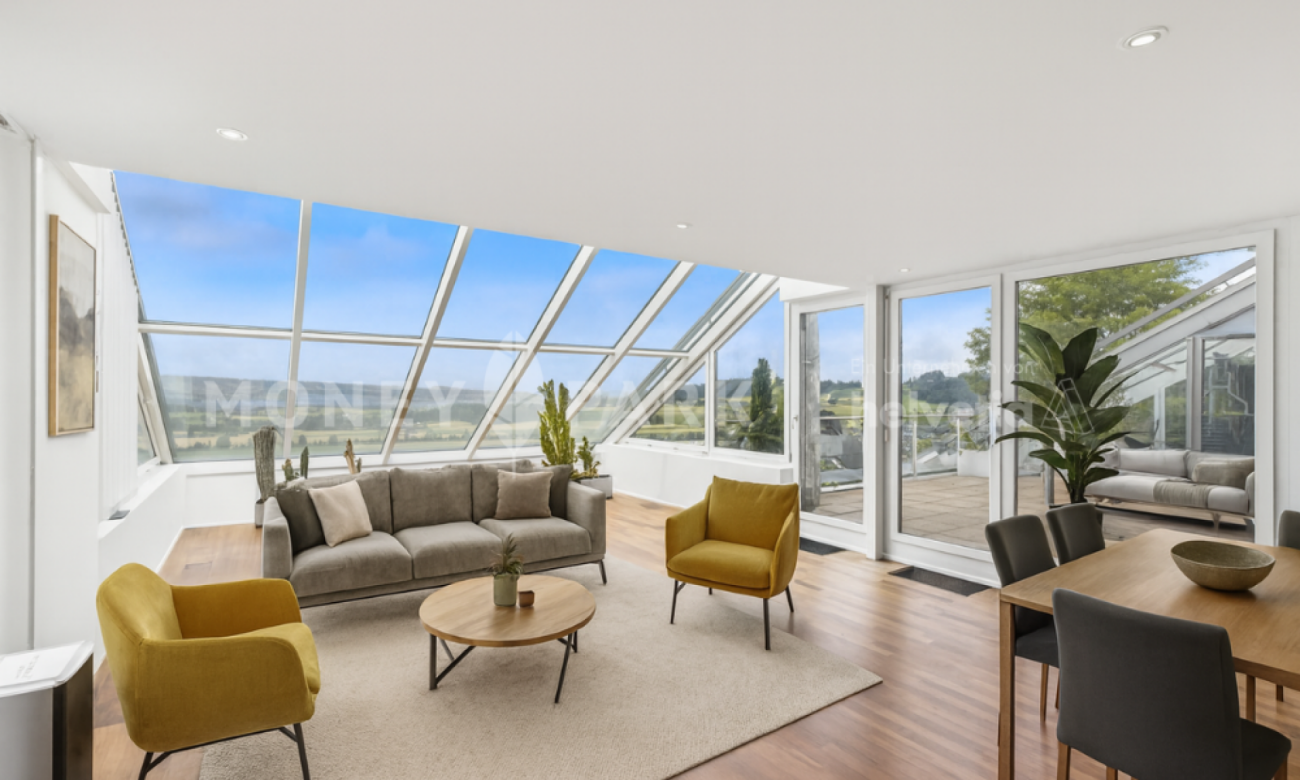
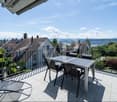
Looking for a home that combines tranquility, spaciousness, and an unparalleled view? In the tax-friendly and family-friendly community of Mettmenstetten, this exceptional 4.5-room apartment awaits you, leaving no wishes unfulfilled.Living quality at the highest levelAs soon as you enter the apartment, you feel the pleasant atmosphere. The heart of the property is the generously designed floor plan, which offers plenty of space for individual development. This has always been maintained with love for detail, so you can move in directly without renovation stress and enjoy it. The burglar-proof windows and apartment door provide extra security.Your loge seat in the sunThe highlight is the spacious balcony. It functions as an extended living room in the warm months and offers you a spectacular view, which on clear days reaches deep into the Swiss Alps. Whether with morning coffee or a glass of wine after work - this panorama provides daily vacation feelings.Perfect for families and those seeking peaceThe apartment is nestled in a quiet neighborhood, away from hectic through traffic. Mettmenstetten is known for its high quality of life and family-friendly environment. Schools, kindergartens, and leisure activities are safe and easily accessible, making the location particularly attractive for parents.Underground parking space includedForget the tedious search for a parking space or additional costs: A parking space in the underground garage is already included in the purchase price. So, even on rainy days, you can reach your new home dry-footed.Highlights: • Dreamlike distant view into the mountains • First-class, quiet location in a popular residential area • Well-maintained condition and high-quality construction • Laundry room with washing tower • Thought-out, spacious floor plan for maximum comfort • Large balcony with optimal sun exposure (south-facing) • Underground parking space included • Burglar-proof windows and apartment door • Fireplace Experience this living experience during a viewing on site and let yourself be enchanted by the view. We look forward to your contact!
1 / 17
  • Balcony / Terrace
  • Garage
  • View
  • +1
4.5 rooms186m²CHF 1,390,000.–
8932 Mettmenstetten

Charming home with old building chic, plenty of space & sun balcony 💕

🧡 A perfect place for individualists, those seeking peace and quiet, and city commuters 🧡Move in, breathe deeply, feel at home. This charming maisonette apartment in a top location is ideal for all those who don't want to live in an ordinary way. On approximately 186 m² of living space - spread over 2 floors - a beautiful home unfolds here, which convinces with plenty of space, pleasant peace, coziness, and excellent living atmosphere.◾️ What awaits you: • ➜ Optional direct financing via the seller (no need for a feasibility study) • Spacious living area (186 m², spread over 2 floors) • Original floor plan • A touch of old building flair with charming details like visible beams, split levels, and fireplace • Thanks to the southwestern orientation, you also benefit from many hours of sunshine • No elevator – but exercise is included ... plus a good feeling • Ground-source heat pump with cooling (2020) • The price includes 2 garage spaces (note: garage entrance height 1.94 m!) ◾️ For whom is this home suitable?For singles or couples who like to live generously and individually. For people who appreciate a home with character and space to live, for ideas, home office, creativity, or their guests. (For families with small children, the apartment is less suitable, as the room layout is not primarily focused on this.)◾️ And the location?Mettmenstetten combines rural peace with attractive proximity to the cities Zurich and Zug (12 - 17 km), easily accessible by S-Bahn and car. Shopping opportunities, restaurants, and recreational areas like the Türlersee or the outdoor pool are just a few minutes away.◾️ A few additional words …The apartment is not new. Instead, it brings charm, history, and a strong foundation. If you're looking for a breath of fresh air, you can achieve a lot here with little effort, e.g., with a new kitchen or new flooring - entirely according to your taste. (The ownership has deliberately decided against a prior refurbishment to give future buyers full design freedom. And if that's your topic: talk to us - also about the price.)➜ Would you like to get to know this apartment better? We'd be happy to send you a comprehensive exposé or answer any additional questions you may have.

  • Balcony / Terrace
  • Garage
  • View
  • +1
More objects in your automatically expanded search area
19 results - Radius: + 10km
New building
1 / 10
  • Pets allowed
  • Elevator
  • Child-friendly
4.5 rooms119m²Price on request
Premium
Baarermatte 3, 6340 Baar

PROJEKTANKÜNDIGUNG: BAARERMATTE: Ihr Wohneigentum vor den Toren Zugs

PROJEKTANKÜNDIGUNG: BAARERMATTE: Ihr Wohneigentum vor den Toren Zugs!English please see below.In der Baarermatte erwarten Sie vielfältige Eigentumswohnungstypen und gewerblich nutzbare Ateliers, gesundheitsfördernde Materialien wie Mondholz sowie durchdachte Park- und Mobilitätslösungen. Hier entsteht ein modernes Zuhause, das Komfort, Individualität und Nachhaltigkeit auf einzigartige Weise vereint.Freuen Sie sich auf Ihr nachhaltiges Zuhause mit 2.5 bis 6.5 Zimmern oder Ihr eigenes Atelier flexibel gestaltbar und hochwertig ausgebaut. Ein durch Architekten konzipierter Innenausbau verbindet gestalterische Klarheit mit individuellen Wahlmöglichkeiten und sorgt für ein stimmiges, zeitloses Wohngefühl.Die 4 ½-Zimmer-Wohnungen bieten Familien und Personen mit viel Platzbedarf auf ca. 117 bis 159 m2 viel Freiraum. Wünschen Sie eine grosszügige Maisonette-Wohnung oder doch lieber eine Etagenwohnung? Bei den vielfältigen 4 ½ Zimmer-Wohnungen ist für jeden Wunsch vom Erdgeschoss bis ins 5. Obergeschoss das passende Angebot vorhanden. Ein flexibel gestaltbarer Innenausbau, verbindet gestalterische Klarheit mit individuellen Wahlmöglichkeiten und sorgt für ein stimmiges, zeitloses Wohngefühl. Grosszügige Aussenflächen vervollständigen das Angebot.Das gesamte zukünftige Wohnungsangebot der BAARERMATTE: • 2 ½-Zimmer-Wohnungen: ca. 76 bis 79 m², Erdgeschoss bis 5. Obergeschoss • 3 ½- Zimmer-Wohnungen: ca. 97 bis 99 m², 2. bis 5. Obergeschoss • 4 ½-Zimmer-Wohnungen: ca. 117 bis 159 m², Erdgeschoss bis 5. Obergeschoss • 5 ½-/6 ½-Zimmer-Wohnungen: 133 bis 178 m², Erdgeschoss bis 5. Obergeschoss • Ateliers: ca. 78 bis 80 m², ideal für kreative Projekte Die Baarermatte überzeugt durch ihre besondere Lage am Übergang zur Stadt Zug, in einem ruhigen, von Wiesen und Grünräumen geprägten Umfeld. Die Nähe zum Zugersee, zur Natur sowie zu urbanen Angeboten schafft eine seltene Balance aus Rückzug und Erreichbarkeit.Der Verkauf startet voraussichtlich im Spätsommer 2026. Entdecken Sie schon heute die genaue Lage und Grundrisse der Wohnungen und Ateliers und registrieren Sie sich unter www.baarermatte.ch um keine Neuigkeiten zu verpassen.-------------------English version:PROJECT ANNOUNCEMENT: BAARERMATTE: at the gateway to the city of ZugAt Baarermatte, youll find a variety of condominium types and commercial ateliers, health-promoting materials such as moon wood, and well-designed parking and mobility solutions. Here, a modern home is taking shape that uniquely combines comfort, individuality, and sustainability.Look forward to your sustainable home with 2.5 to 6.5 rooms or your own atelier flexibly configurable and finished to the highest standards. An architect-designed interior combines clean lines with personalized options, creating a harmonious, timeless living experience.The 4½-room apartments offer families and individuals who need plenty of space a generous 117 until 159 m² of living area. Are you looking for a spacious duplex apartment, or would you prefer a standard apartment? With our diverse selection of 4½-room apartments, we have the perfect option for every preference, from the ground floor up to the 5th floor. A flexible interior design concept combines clean lines with personalized options, creating a harmonious, timeless living experience. Generous outdoor spaces round out the offering.The full range of future apartments at BAARERMATTE: • 2 ½-bedroom apartments: approx. 76 to 79 m², ground floor to 5th floor • 3 ½-bedroom apartments: approx. 97 to 99 m², 2nd to 5th floor • 4 ½-room apartments: approx. 117 to 159 m², ground floor to 5th floor • 5 ½6 ½-room apartments: 133 to 178 m², ground floor to 5th floor • Ateliers: 78 to 80 m², ideal for creative, commercial projects Baarermatte stands out for its unique location at the gateway to the city of Zug, in a quiet setting characterized by meadows and green spaces. Its proximity to Lake Zug, nature, and urban amenities creates a rare balance between seclusion and accessibility.Sales are expected to begin in late summer 2026. Find out more about the exact location and floor plans of the apartments and ateliers today, and register at www.baarermatte.ch to ensure you dont miss any updates.

  • Pets allowed
  • Elevator
  • Child-friendly
Travel time
-
New building
1 / 14
4.5 rooms125m²CHF 1,280,000.–
Premium
Gibelhütteweg, 8917 Oberlunkhofen

Sunny Spot – Sunny Location with a View over the Reussebene

With great commitment, the wonderful project "Sunny Spot" has been designed over the past few months by all parties involved – regionally anchored and active. The new construction project "Sunny Spot" is being built on the southern edge of the rural municipality of Oberlunkhofen – on a sunny western slope with an unobstructed view over the Reussebene to the Alps. The unique mixture of rural idyll and central location is particularly attractive.Furthermore, the new construction project "Sunny Spot" not only sets aesthetic highlights – including floor-to-ceiling doors, spacious window areas, and high-quality kitchens and flooring – but also stands for sustainable building and living. The PV systems, heat generation using geothermal probes (including free cooling) and e-mobility management are just three of many valuable details that make the project a model example for ecological and forward-looking construction.Facts & Highlights • 4 multi-family houses with 5 apartments & 1 single-family house • Modern & timeless architecture with a harmonious color and material concept • Sustainability – geothermal heating, free cooling, PV systems & e-mobility management • Living spaces – well thought out & generous in spatial design & high-quality in interior construction • Attractive outdoor areas – balconies, terraces & seating areas • Play areas, natural meeting zones & green spaces • Co-design of the interior construction surfaces • Planned construction start in autumn/winter 2026 • Video trailer "Sunny Spot" https://youtu.be/MccFlq7ierw Would you like to learn more about this exciting new construction project?Upon request, we will be happy to send you the detailed sales documents. You can also get more impressions via https://youtu.be/MccFlq7ierw. We also take the time for a personal meeting. We look forward to introducing you to the "Sunny Spot" project in Oberlunkhofen.

Travel time
-
New building
1 / 14
4.5 rooms140m²CHF 1,610,000.–
Premium
Gibelhütteweg, 8917 Oberlunkhofen

Sun Mattress – Enjoy. Live. Dream

With great commitment, the wonderful project "Sun Mattress" has been designed over the past few months by all parties involved - regionally anchored and active. The new construction project "Sun Mattress" is being built on the southern edge of the rural municipality of Oberlunkhofen - on a sunny western slope with an unobstructed view over the Reuss valley to the Alps. Particularly attractive is the unique mix of rural idyll and central location.Furthermore, the new construction project "Sun Mattress" not only sets aesthetic highlights - including floor-to-ceiling doors, spacious window areas, and high-quality kitchens and floor coverings - but also stands for sustainable building and living. The PV systems, heat generation using geothermal probes (including Free-Cooling) and E-Mobility management are just three of many valuable details that make the project a model example for ecological and future-oriented construction.Facts & Highlights • 4 multi-family houses with 5 apartments & 1 single-family house • Modern & timeless architecture with a harmonious color and material concept • Sustainability - geothermal heating, Free-Cooling, PV systems & E-Mobility management • Living spaces - thoughtfully & generously designed in terms of space planning & high-quality interior construction • Attractive outdoor areas - balconies, terraces & seating areas • Play areas, natural meeting zones & green areas • Co-design of the interior construction surfaces • Planned construction start in autumn/winter 2026 • Video trailer "Sun Mattress" https://youtu.be/MccFlq7ierw Would you like to learn more about this exciting new construction project?Upon request, we will be happy to send you the detailed sales documents. You can also get more impressions via https://youtu.be/MccFlq7ierw. We also take the time for a personal discussion. We look forward to introducing you to the "Sun Mattress" project in Oberlunkhofen.

Travel time
-
New building
1 / 14
4.5 rooms115m²CHF 1,140,000.–
Premium
Gibelhütteweg, 8917 Oberlunkhofen

Sun Mattress – High-quality. Sustainable. Generous

With great dedication, the wonderful project "Sun Mattress" has been designed over the past few months by all parties involved – regionally anchored and active. The new building project "Sun Mattress" is being built on the southern edge of the rural municipality of Oberlunkhofen – on a sunny west slope with an unobstructed view over the Reussebene to the Alps. The unique mix of rural idyll and central location is particularly attractive.Furthermore, the new building project "Sun Mattress" not only sets aesthetic highlights – including floor-to-ceiling doors, spacious window areas, and high-quality kitchens and floor coverings – but also stands for sustainable building and living. The PV systems, heat generation using geothermal probes (including Free-Cooling), and E-Mobility management are just three of many valuable details that make the project a model example for ecological and forward-looking building.Facts & Highlights • 4 multi-family houses with 5 apartments & 1 single-family house • Modern & timeless architecture with a harmonious color and material concept • Sustainability – geothermal heating, Free-Cooling, PV systems & E-Mobility management • Living spaces – thoughtfully & generously designed in terms of space planning & high-quality interior finishing • Attractive outdoor areas – balconies, terraces & seating areas • Play areas, natural meeting zones & green spaces • Participation in the design of the interior surfaces • Planned construction start in autumn/winter 2026 • Video trailer "Sun Mattress" https://youtu.be/MccFlq7ierw Would you like to learn more about this exciting new building project?Upon request, we will be happy to send you the detailed sales documents. You can also get more impressions via https://youtu.be/MccFlq7ierw. We also take the time for a personal meeting. We look forward to introducing you to the "Sun Mattress" project in Oberlunkhofen.

Travel time
-
  • Bright, open living and dining area with light wood flooring, white walls, and large windows. Features a beige sofa, glass coffee table, black dining table with chairs, wooden bench, and decorative vases.
  • Modern kitchen with white cabinets, a central island, and a built-in stove. Features include a hanging pendant light, a wall-mounted fan, and two stools at the island.
  • Modern kitchen with white cabinets, a large island, and a view of the ocean through large windows. The space includes a dining area with a table and chairs, a fan, and decorative vases with flowers.
  • Bright living room with large windows and a balcony view, featuring a cream-colored sectional sofa, coffee table, side table, and a patterned rug.
  • Modern outdoor patio with white tiled flooring, wooden furniture, potted plants, and decorative lanterns.
  • Balcony with a view of the water and surrounding greenery, featuring a single chair.
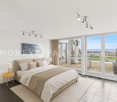
  • Modern bedroom with wooden flooring, large windows, a bed with white linens, a wicker stool with a TV, a vase with flowers, and a chair visible through the open sliding doors to a balcony.
  • Modern bedroom with a large bed, nightstand, mirror, fan, and a small table with a decorative item on it.
  • Modern, minimalist bedroom with a large bed, wicker stool, flat-screen TV, and a walk-in closet with a wardrobe and mirror.
  • Modern bathroom with white vanity, large mirror, neatly stacked towels, and decorative candle on the counter.
  • Modern bathroom with a large sink, sleek faucet, toilet, glass shower enclosure, and decorative items on the counter including a vase with plants and stones.
  • Modern bathroom with a white sink, mirror, and a shelf holding four bottles. The floor is light wood, and the walls are tiled in a neutral tone.
  • Scenic view of a lake with surrounding hills and a town in the distance under a partly cloudy sky.
  • View of a garden area with trees, a sunset sky, and distant water body.
  • Evening view from a rooftop or terrace overlooking a body of water, with silhouettes of trees and distant city lights visible against a twilight sky.
1 / 15
Modern kitchen with white cabinets, a central island, and a built-in stove. Features include a hanging pendant light, a wall-mounted fan, and two stools at the island.
Modern kitchen with white cabinets, a large island, and a view of the ocean through large windows. The space includes a dining area with a table and chairs, a fan, and decorative vases with flowers.
Bright living room with large windows and a balcony view, featuring a cream-colored sectional sofa, coffee table, side table, and a patterned rug.
4.5 rooms125m²CHF 2,200,000.–
Premium
8810 Horgen

Exclusive design 4.5-room terrace apartment with lake view in Horgen

Welcome to this beautiful 4.5-room ground-floor apartment in the sought-after municipality of Horgen. With a spacious living area of 125 m² and a breathtaking view of Lake Zurich, this apartment offers an exceptional living experience.Apartment overview:The exclusive, sunny 3-family terrace house is located on a quiet private street. Situated high above Lake Zurich, this exceptional garden apartment combines privacy, generosity, and an impressive view to the Zurich lake basin.The dreamy garden apartment also features a double garage and a separate studio/office/fitness room.The bright apartment, as well as the facade and roof, were renovated in 2013 and rebuilt to a high standard. In 2017, the garden area was redesigned.The property is located in a building rights area until 2066.Location:Horgen, on the left bank of Lake Zurich, is located in the southwest of the canton of Zurich and is also the main town of the district with 24,500 inhabitants.Horgen is one of the most sought-after residential areas on Lake Zurich. The combination of urban infrastructure, natural surroundings, and quick access to Zurich and Zug, the perfect transport location, and the extensive school offer in the immediate vicinity make the municipality one of the most exclusive addresses in the region.Numerous shops of all branches, as well as international companies, have settled in Horgen and appreciate this infrastructure.We look forward to your contact.

New building
1 / 7
4.5 rooms146m²CHF 1,350,000.–
Premium
Lettenstrasse 1, 8916 Jonen

Dreamy garden floor apartment over 3 floors - Ideal for families

MFH VIVEA - Where life is at home In Jonen, a high-quality new construction project is being built, which combines modern living comfort with a well-kept environment. The 4.5-room ground floor apartment offered here impresses with bright living areas, an open, contemporary room layout, and high-quality materials. Floor-to-ceiling windows and a direct terrace create a cozy feeling of freedom and connection to nature - ideal for families, couples, and singles with high standards.The spacious living and dining area forms the heart of the apartment and flows seamlessly into a modern kitchen, which is equipped with high-quality appliances and elegant surfaces. The three well-proportioned bedrooms offer flexibility for children's rooms, home offices, or guest rooms, while the elegant bathroom scores with modern fittings and a spacious shower. Additionally, a separate guest toilet and plenty of storage space provide comfortable everyday situations.These highlights await you: • Spacious, bright rooms with floor-to-ceiling windows • Direct access to the sunny terrace and garden area • Option for floor plan adjustment • Open, high-quality kitchen with modern appliances • Attractive budget for high-quality materials • Two elegant main bathrooms and a practical guest toilet • Various usage options through three bedrooms This 4.5-room ground floor apartment is ideal as a family home, but also as a central, barrier-free living solution for couples or multi-generational living. We would be happy to inform you in detail about floor plan variants, equipment features, additional purchase costs, and individual design options. Contact us for a non-binding initial consultation at 044 800 87 78 or verkauf@meinwohntraum.ch.

Travel time
-
1 / 11
4.5 rooms153m²CHF 1,780,000.–
Haldenstrasse 44, 8908 Hedingen

4.5-room terrace apartment with outstanding panoramic view and winter garden

Highlights • Bright living areas with generous window front • Well-maintained and timeless interior design • Spacious terrace with panoramic view • Winter garden with direct access to the cozy seating area • Plenty of storage space thanks to practical reduction • Private laundry room with washing tower • Two comfortable underground parking spaces This elegant terrace apartment impresses with its well-maintained interior design, thoughtful floor plan, and spacious outdoor area. Already when entering, you are greeted by an inviting entrance with stylish built-in cabinets and immediately conveys a high-quality living feeling.The light-flooded living and dining area forms the heart of the apartment and opens seamlessly to the spacious terrace - a perfect place for relaxed hours under the open sky. The kitchen blends harmoniously into the open living concept and leaves no wishes unfulfilled.The apartment has two bedrooms: One of them offers direct access to the terrace, the other leads to a heated winter garden, which can be used all year round as additional living space. From here, you can continue to the private seating area - a protected retreat, ideal for lingering and enjoying.The space offer is rounded off by two stylish bathrooms - one with a large bathtub and shower toilet, the other with a shower and toilet - as well as a spacious laundry room with direct access to the reduction, which offers additional storage space and high living comfort.A private basement compartment and two underground parking spaces (for an additional CHF 35,000 each) with a charging station for electric vehicles and direct lift access to the house underline the exclusive character of this offer. Arrange a viewing appointment and let yourself be impressed by this unique living ambiance.

Travel time
-
1 / 9
4.5 rooms154m²Price on request
Feldhof 19, 6300 Zug

4.5 (optionally 5.5) room apartment with a large garden and a high level of privacy

Highlights • Central location with excellent connectivity • Well-maintained and renovated • Private garden oasis with added comfort • Spacious rooms • Ceiling height of 2.50 m This charming garden apartment impresses with its sense of space, natural light, and privacy. It combines urban comfort with relaxed living close to nature and clearly stands out from conventional apartments thanks to its outdoor area, winter garden, high ceilings, and well-designed layout.The micro-location is ideal for families and commuters. Zug train station, as well as kindergarten and schools, can be reached in around 10 minutes on foot. A meadow and the well-known ?Landscape of the Year,? the Lorzenebene, offer relaxation right on your doorstep.The apartment boasts an impressive usable area of nearly 217 m². The XL master bedroom is connected to an additional room, currently used as a walk-in wardrobe. In 2019, the floors were refinished and the walls and ceilings freshly painted. In 2022, a new washer and dryer were installed. Further renovations followed in 2024, including new fittings, shower enclosures, toilet, refrigerator, and stove.The private garden and the spacious winter garden with UV-protected glass fronts enjoy sunlight from morning to evening. The development is fully shielded from the street, ensuring a high level of peace and privacy.We would be delighted to invite you to discover all the details during a personal viewing. Watch the video.

Travel time
-
1 / 14
4.5 rooms79m²CHF 990,000.–
Bürglistrasse 13, 8134 Adliswil

Bright 4.5 room apartment in a quiet location on the 1st floor

Your new home in a quiet residential area Are you looking for a well-maintained apartment in a quiet and green environment? Then this attractive 4.5-room apartment at Bürglistrasse 13 in Adliswil might be just right for you. The apartment impresses with bright rooms, a practical floor plan, and a cozy balcony with a view of the greenery.Highlights: • 4.5 rooms: Well-cut living rooms with versatile usage options for living, working, and relaxing. • Bathroom with bathtub: Perfect for relaxing moments after a long day. • Separate toilet: Additional comfort for everyday life and for guests. • Cozy balcony with a view of the green surroundings • Quiet residential area: The apartment is located in a well-maintained and pleasant residential area with little through traffic. • Pleasant living atmosphere: The thoughtful room layout creates a cozy atmosphere and offers a lot of potential for individual furnishing ideas. • Fireplace in the living area: Provides a cozy atmosphere and invites you to spend cozy hours, especially on cooler days. The combination of a quiet location, practical room layout, and pleasant living comfort makes this 4.5-room apartment an attractive opportunity for all those looking for a new home in Adliswil.The current photos provide an authentic impression of the existing apartments.Additional home staging representations show possible furnishing concepts and illustrate the development potential of the individual living rooms.Optional parking options:In addition to the apartment, outdoor parking spaces can be purchased for CHF 20,000 and garage boxes for CHF 40,000, depending on requirements. This gives you the opportunity to tailor your parking to your individual needs.Convince yourself of the advantages of this apartment and arrange a viewing appointment today.

Travel time
-
1 / 14
4.5 rooms79m²CHF 995,000.–
Bürglistrasse 13, 8134 Adliswil

Attractive 4.5 room apartment on the 2nd floor

Your new home in a quiet residential area Are you looking for a well-maintained apartment in a quiet and green environment? Then this attractive 4.5-room apartment at Bürglistrasse 13 in Adliswil might be just right for you. The apartment impresses with bright rooms, a practical floor plan, and a cozy balcony with a view of the green surroundings.Highlights: • 4.5 rooms: Well-cut living rooms with versatile usage possibilities for living, working, and relaxing. • Bathroom with bathtub: Perfect for relaxing moments after a long day. • Separate toilet: Additional comfort for everyday life and for guests. • Cozy balcony with a view of the green surroundings • Quiet residential area: The apartment is located in a well-maintained and pleasant residential quarter with little through traffic. • Pleasant living atmosphere: The thoughtful room layout creates a homely atmosphere and offers a lot of potential for individual furnishing ideas. • Fireplace in the living area: Provides a cozy atmosphere and invites you to cozy hours, especially on cooler days. The combination of quiet location, practical room layout, and pleasant living comfort makes this 4.5-room apartment an attractive opportunity for all those looking for a new home in Adliswil.The current photos provide an authentic impression of the existing apartments.Additional home staging representations show possible furnishing concepts and illustrate the development potential of the individual living rooms.Optional parking options:In addition to the apartment, outdoor parking spaces can be purchased for CHF 20,000 and garage boxes for CHF 40,000, depending on requirements. This gives you the opportunity to adjust your parking to your individual needs.Convince yourself of the advantages of this apartment and arrange a viewing appointment today.

Travel time
-
1 / 14
4.5 rooms79m²CHF 980,000.–
Bürglistrasse 13, 8134 Adliswil

Cozy 4.5 room apartment on the ground floor

Your new home in a quiet residential area Are you looking for a well-maintained apartment in a quiet and green environment? Then this attractive 4.5-room apartment at Bürglistrasse 13 in Adliswil might be just right for you. The apartment impresses with bright rooms, a practical floor plan, and a cozy balcony with a view of the green surroundings.Highlights: • 4.5 rooms: Well-cut living rooms with versatile usage possibilities for living, working, and relaxing. • Bathroom with bathtub: Perfect for relaxing moments after a long day. • Separate toilet: Additional comfort for everyday life and for guests. • Cozy balcony with a view of the green surroundings • Quiet residential area: The apartment is located in a well-maintained and pleasant residential area with little through traffic. • Pleasant living atmosphere: The thoughtful room layout creates a homely atmosphere and offers a lot of potential for individual furnishing ideas. • Fireplace in the living area: Provides a cozy atmosphere and invites you to cozy hours, especially on cooler days. The combination of quiet location, practical room layout, and pleasant living comfort makes this 4.5-room apartment an attractive opportunity for all those looking for a new home in Adliswil.The current photos provide an authentic impression of the existing apartments.Additional home staging representations show possible furnishing concepts and illustrate the development potential of the individual living rooms.Optional parking options:In addition to the apartment, outdoor parking spaces can be purchased for CHF 20,000 and garage boxes for CHF 40,000, depending on requirements. This gives you the opportunity to tailor your parking to your individual needs.Convince yourself of the advantages of this apartment and arrange a viewing appointment today.

Travel time
-
1 / 14
4.5 rooms114m²CHF 1,380,000.–
8910 Affoltern am Albis

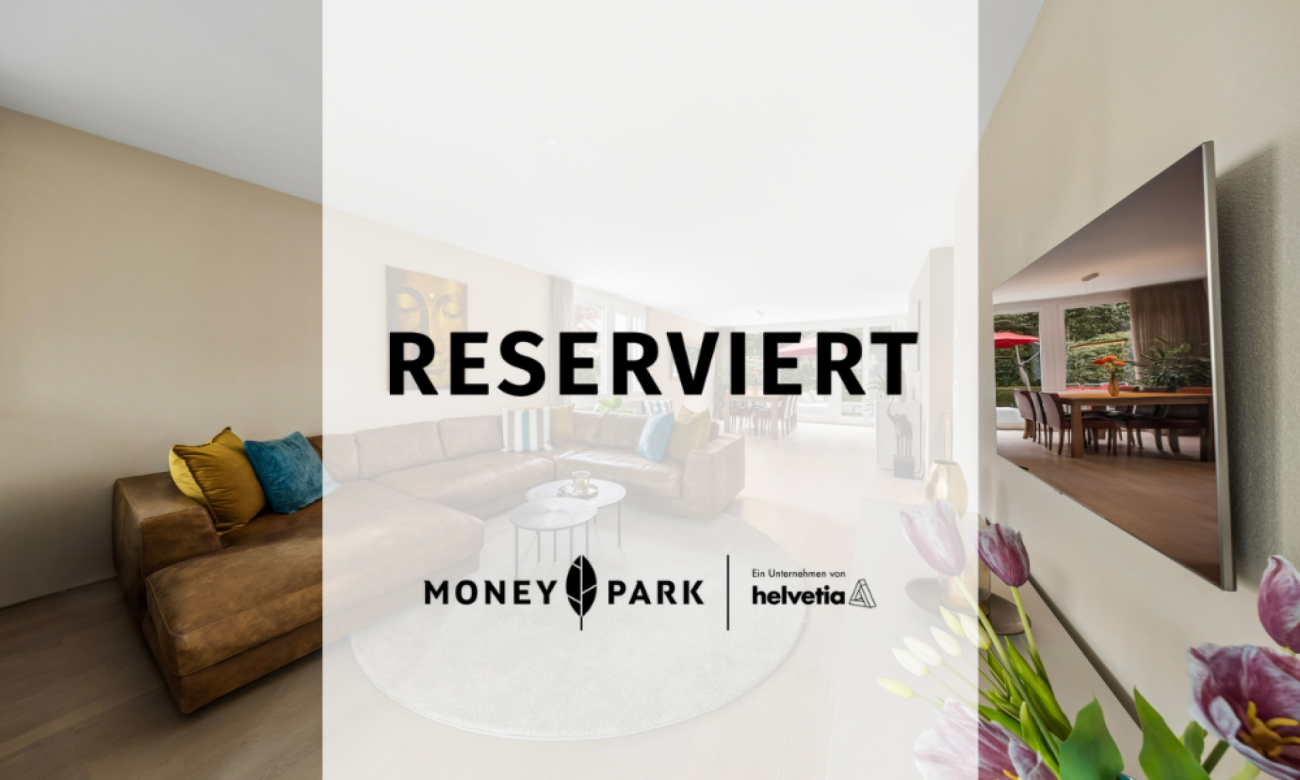
RESERVED

From the underground parking space - you have two at your disposal - you can access the lift comfortably and without barriers. A spacious entrance area with an elegant wardrobe welcomes you warmly.The heart of the apartment: the bright living and dining area with open kitchen, which seamlessly opens onto the sunny terrace through floor-to-ceiling windows - part of it covered, ideal for any weather. The private garden with 48 m² of garden space invites you to linger. Inside and outside merge into a single living experience. In the quiet, private part of the apartment, there are three spacious bedrooms and two full-fledged bathrooms - space and comfort for every demand.This is complemented by a private basement compartment directly next to the lift - it's hardly possible to be more practical and central.Important: Some construction and completion work - including the terrace, privacy screen (fence and laurel hedge), bathrooms, parts of the kitchen, and the surrounding work - is still pending and at the same time offers buyers the attractive opportunity to implement individual wishes.The following highlights await you: • sunny terrace with 30 m² • plenty of light through floor-to-ceiling windows • summer garden with 48 m² • privacy screen in the garden through laurel hedge • high-quality and modern kitchen • wardrobe in the entrance area • underfloor heating • spotlights • 1 x bathroom with bathtub • 1 x bathroom with shower • 1 x laundry room with washing tower connection • lift • general drying room with Sekomat • general storage room for bicycles • photovoltaic system • geothermal heat pump • 1 x basement compartment with 10.40 m² • central location with top connection • connection option for E-charging station • 2 x underground parking spaces, each CHF 40,000.- excl. Interested? Now arrange a viewing

Conrad G. Rudat

Conrad G. Rudat

CEO

New building
1 / 14
  • Balcony / Terrace
  • Garage
  • Pets allowed
  • +6
4.5 roomsCHF 1,339,700.–
Salzrain 12, 8913 Ottenbach

Charming 4.5-room attic maisonette with two sunny balconies

Modern living on two levels with a house-in-a-house feel: This exclusive 4.5-room attic maisonette apartment on the 1st and 2nd floors convinces with high ceilings, plenty of light, and a well-thought-out room layout. 134 m² of living space, two west-facing balconies, and high-quality finishes create a home with character and comfort. The apartment is available for immediate occupancy or by arrangement.Further information and floor plans can be found at www.wohnen-ottenbach.chLiving concept • 1st floor: • Spacious living/dining/kitchen area with 14 m² balcony and evening sun • Two bright rooms (approx. 16 m² & 14 m²) with shower/WC and laundry room with washing tower (V-Zug) • 2nd floor • Private master area with en-suite bathroom/shower/WC • Living charm thanks to high ceilings and sloping roofs • Small private terrace facing southwest for a cozy glass of wine at sunset Equipment & technology • High-quality Herzog kitchen with V-Zug appliances (oven, Combi-Steamer, induction with integrated extractor) • Entire apartment with natural oak parquet flooring, large format (except wet cells) • Two stylish bathroom areas with floor-level showers, bathtub, elegant mirror cabinet, and under-sink furniture • Smart-Home networking - control of lighting and shutters conveniently from your smartphone • Ground-source heat pump & photovoltaic system for heat and energy generation • Preparation for e-mobility in the underground garage: 2 underground parking spaces No. 1+2 are available at an additional CHF 35,000 each. Location - quiet & perfectly connectedOttenbach offers shopping (Volg), kindergarten & primary school within walking distance, as well as ideal public transport connections to Zurich & Affoltern a. A. Recreation on the Reuss riverbank, including. Two bus stops within walking distance with connections to the city of Zurich, Affoltern, or Birmensdorf can be reached in a few minutes on foot.A home for people who appreciate generosity, quality, and sustainable construction.Arrange your viewing appointment now at https://wohnen-ottenbach.ch and experience the living feeling live.

  • Balcony / Terrace
  • Garage
  • Pets allowed
  • +6
Travel time
-
1 / 16
4.5 rooms130m²CHF 3,200,000.–
Eschenring 3, 6300 Zug

Stylish Zug City Apartment in Family-Friendly Location

Stylish living. Central location. Enjoy peace and quiet.In the popular Eschenring, a stylish and high-quality renovated 4.5-room apartment awaits you, combining urban living with peace, generosity, and the highest living comfort.On approximately 130 m² of living space, you can enjoy bright rooms, a well-thought-out floor plan, and high-quality materials that leave no wishes unfulfilled.The heart of the apartment is the spacious living and dining area with direct access to the sunny, approximately 20 m² large west terrace. Here, you can enjoy relaxed hours with a view of the greenery, while the east side of the apartment with its bedrooms provides a quiet retreat for the whole family.The apartment was comprehensively renovated in 2021 and presents itself today in an extremely well-maintained, like-new condition. Thanks to the central and yet quiet location, shopping facilities, schools, childcare, public transport, and numerous leisure and recreational activities are practically at your doorstep.Your highlights at a glance: • Desirable residential location in the family-friendly Eschenring • Approximately 130 m² of living space with a spacious floor plan • Originally a 5.5-room apartment, currently used as a spacious 4.5-room apartment • High-quality core renovation in 2021 • Exclusive kitchen with high-quality appliances and Gaggenau induction and wok cooking field • Bright living and dining area with large window fronts • Covered balcony with approximately 20 m² and a view of the landscaped inner courtyard • Additional east balcony with direct access from all bedrooms • Two modern bathrooms with high-quality equipment • Custom-made built-in cabinets and spacious wardrobe • Entrance with floor-to-ceiling mirror including lighting • Private laundry room with washing machine and tumble dryer, as well as a shelving system • Basement compartment and air-conditioned wine cellar box • Parking space in the garage • Community room and guest rooms on the ground floor for shared use • Train station, Zug old town, lake shore, and shopping facilities within a few minutes' walk An apartment for people who value quality, generosity, and one of the most attractive residential locations in Zug.We look forward to hearing from you.

Travel time
-

Suggested properties for you based on search results

Other interesting objects