Merishausen - Flats for sale with Balcony / Terrace

We recommend expanding your search criteria to get similar results. The current filters didn’t return any matches.

If you don’t want to change your current search criteria, we recommend creating a search alert, so you’ll be notified when matching offers become available.

More objects in your automatically expanded search area
33 results - Radius: + 10km
1 / 13
4 rooms130m²CHF 1,290,000.–
Dorfstrasse 70, 8212 Nohl

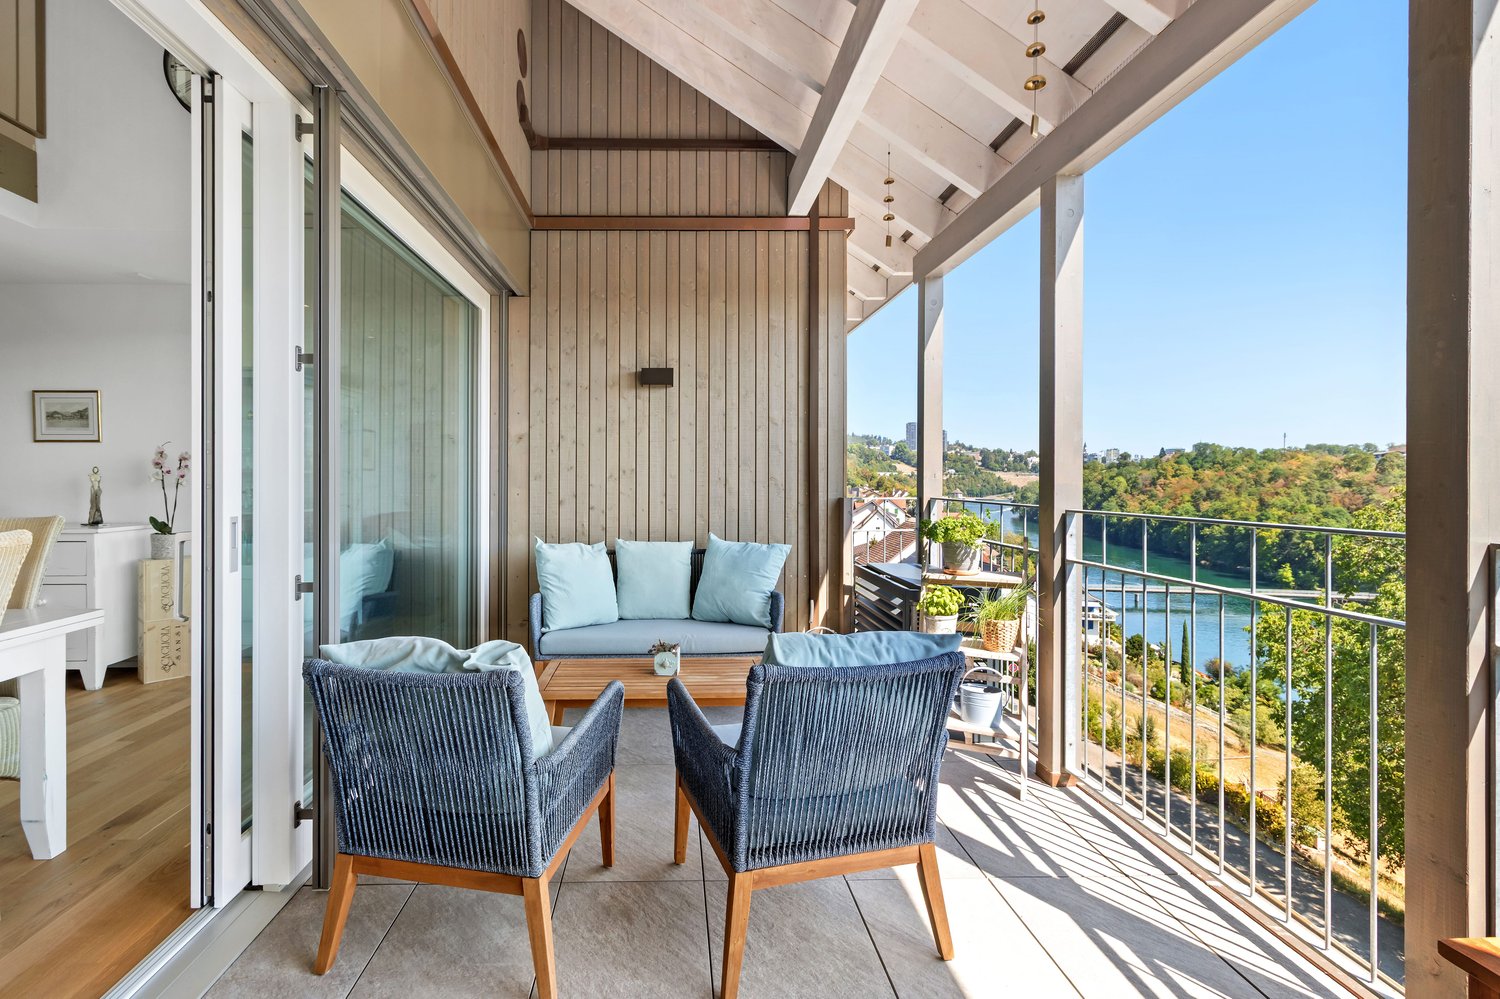
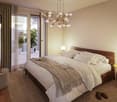
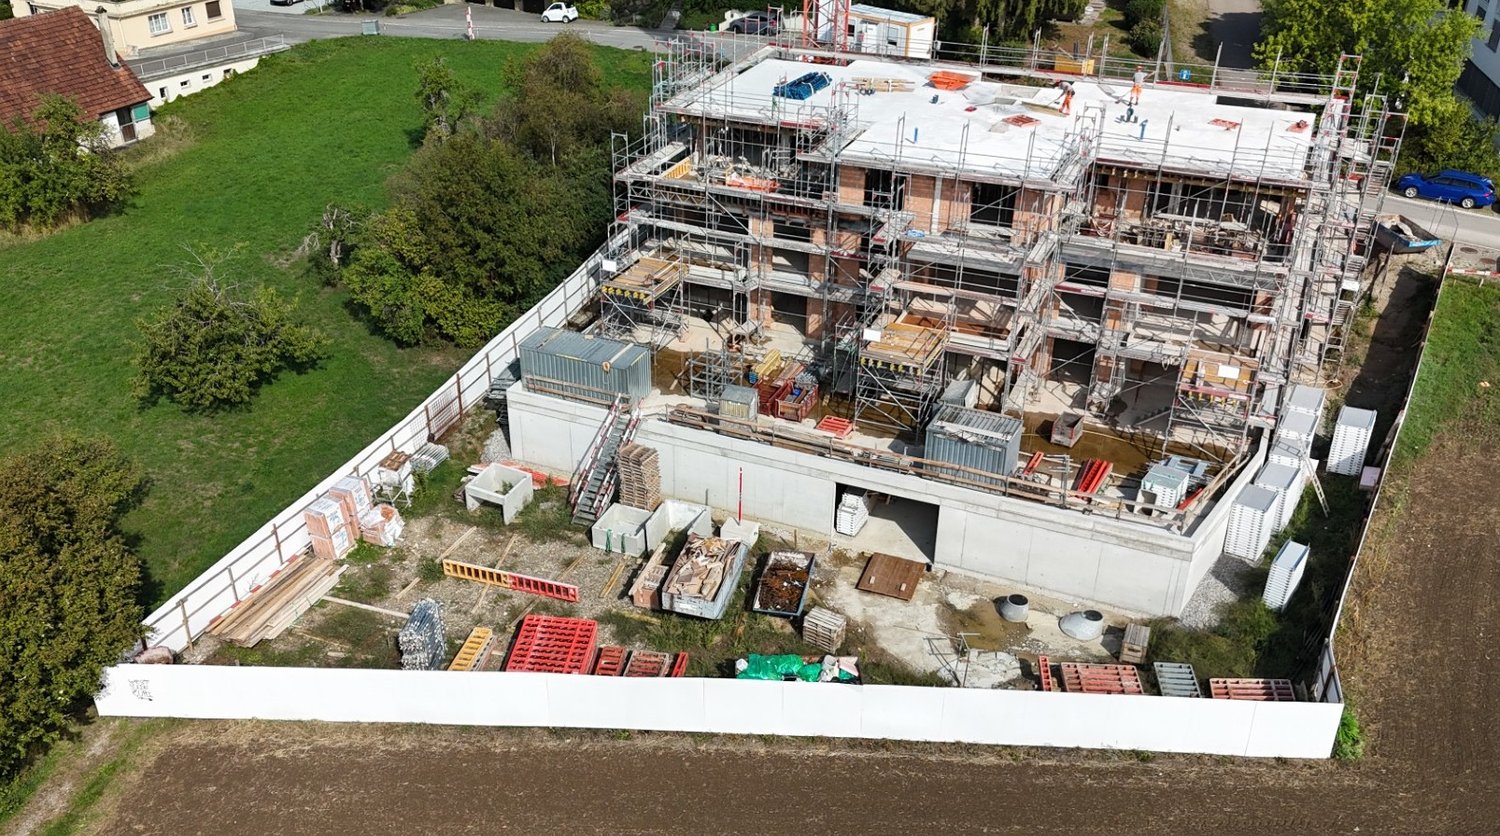
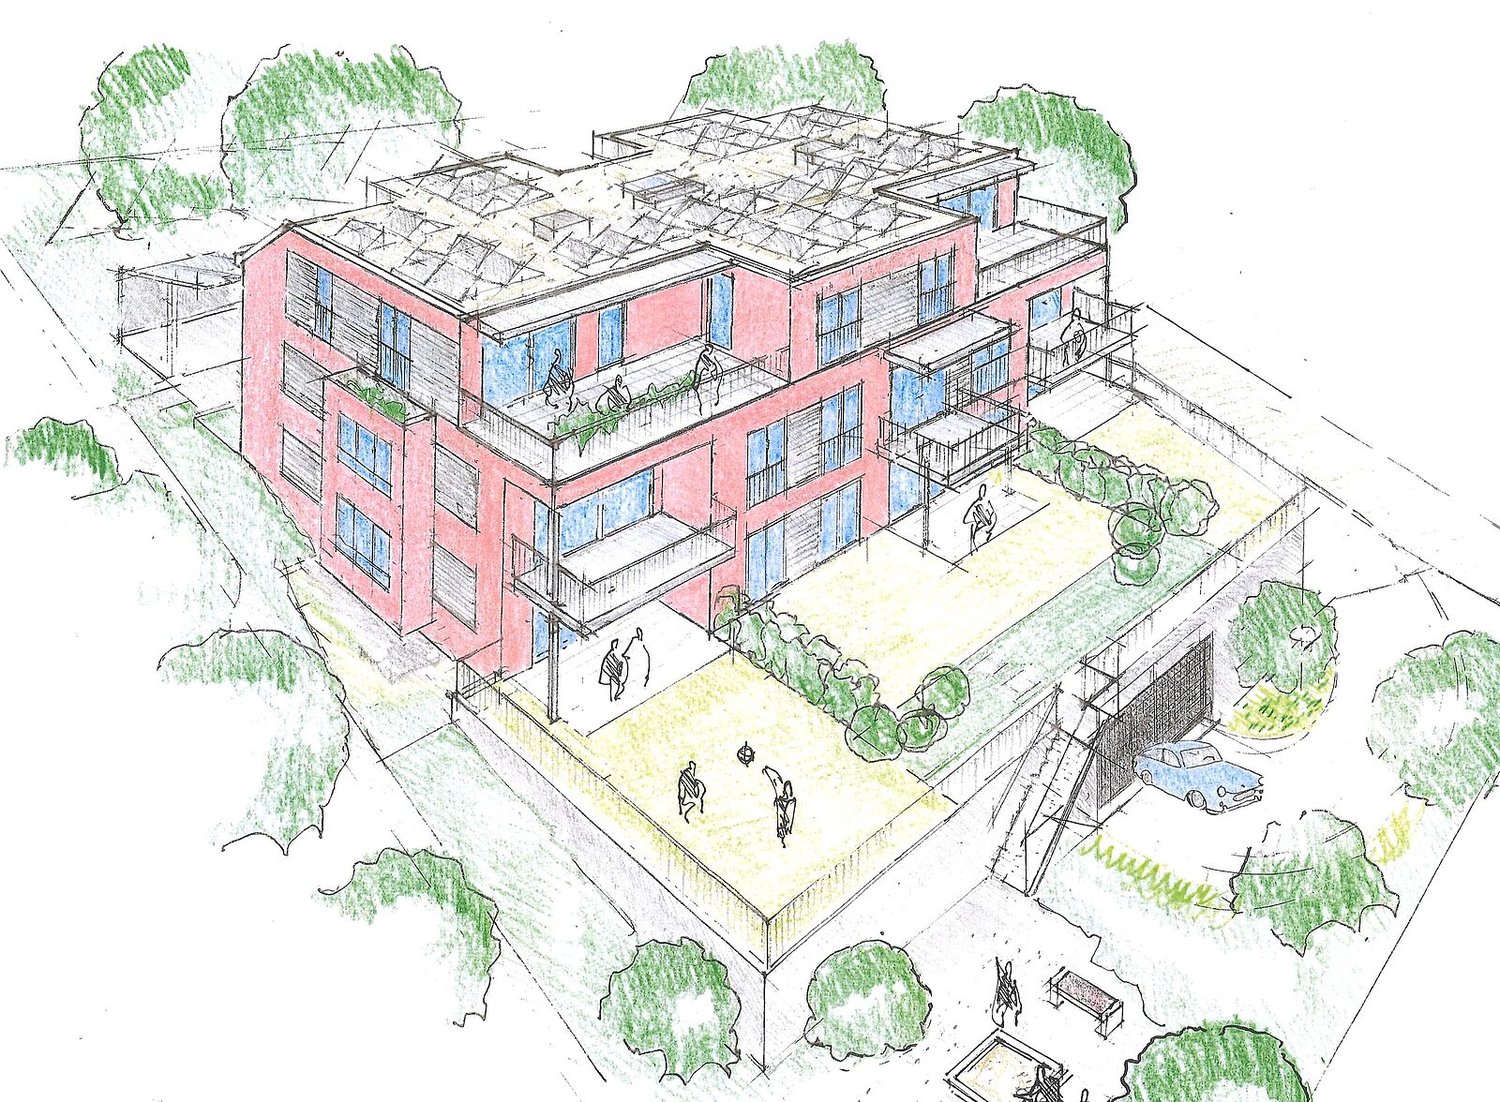
Fantastic 4-room maisonette apartment with Rhine view

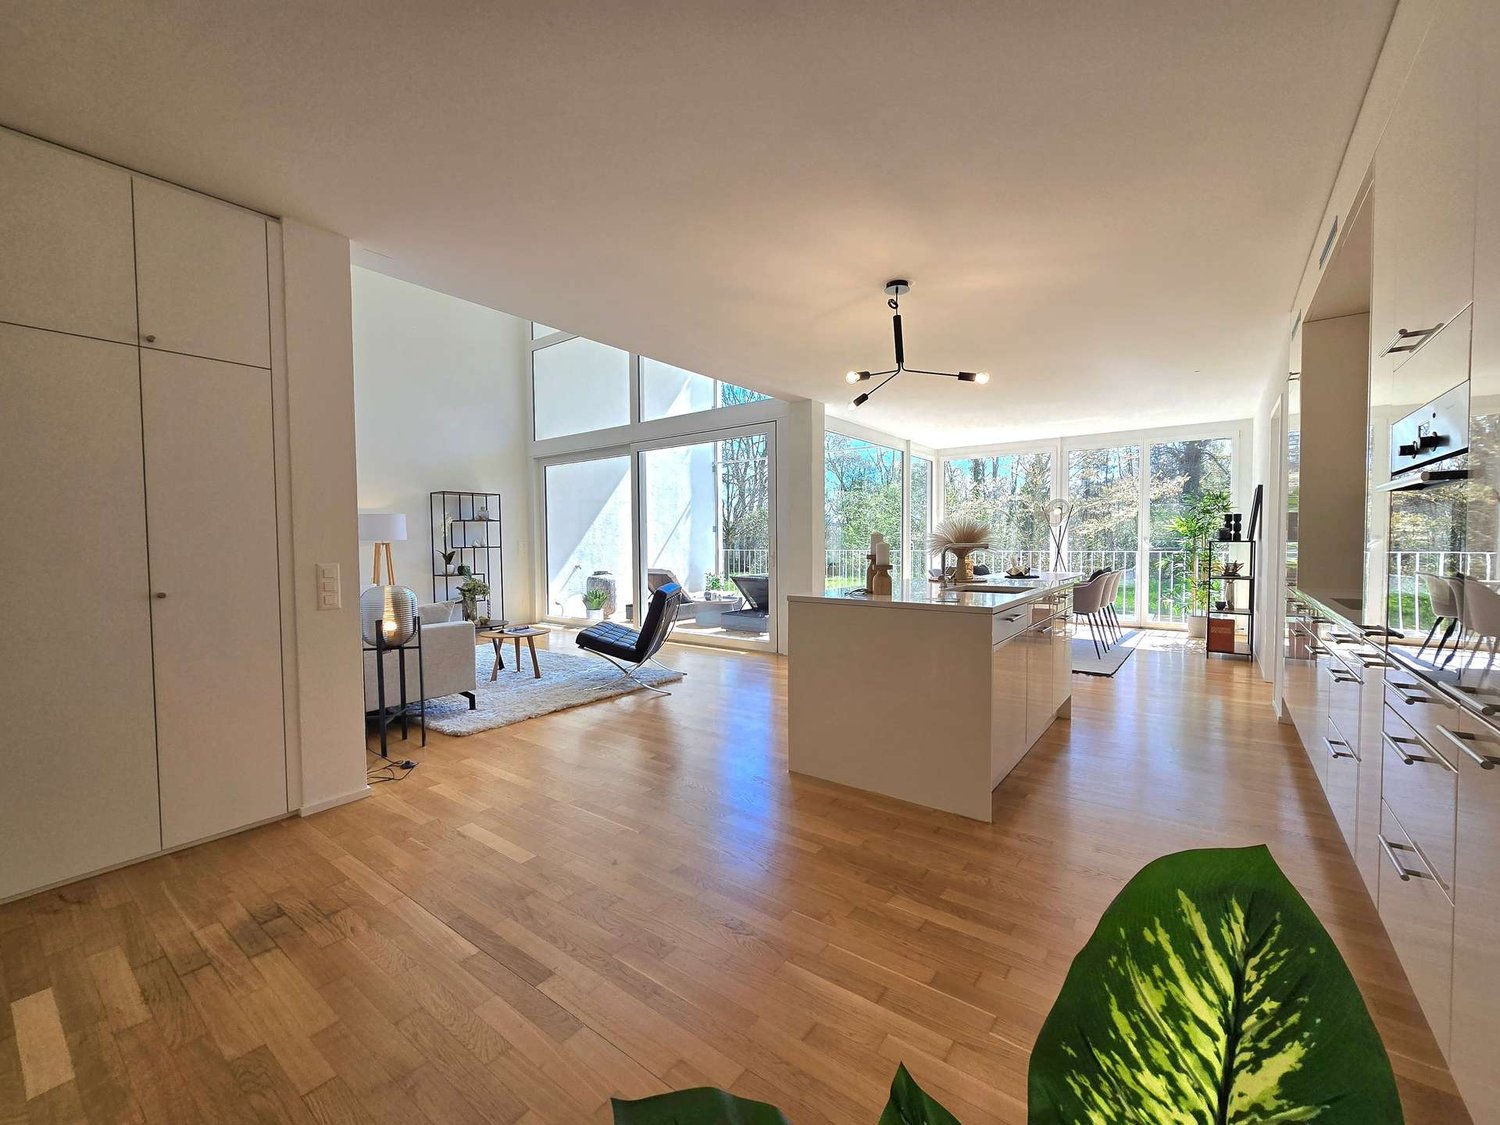
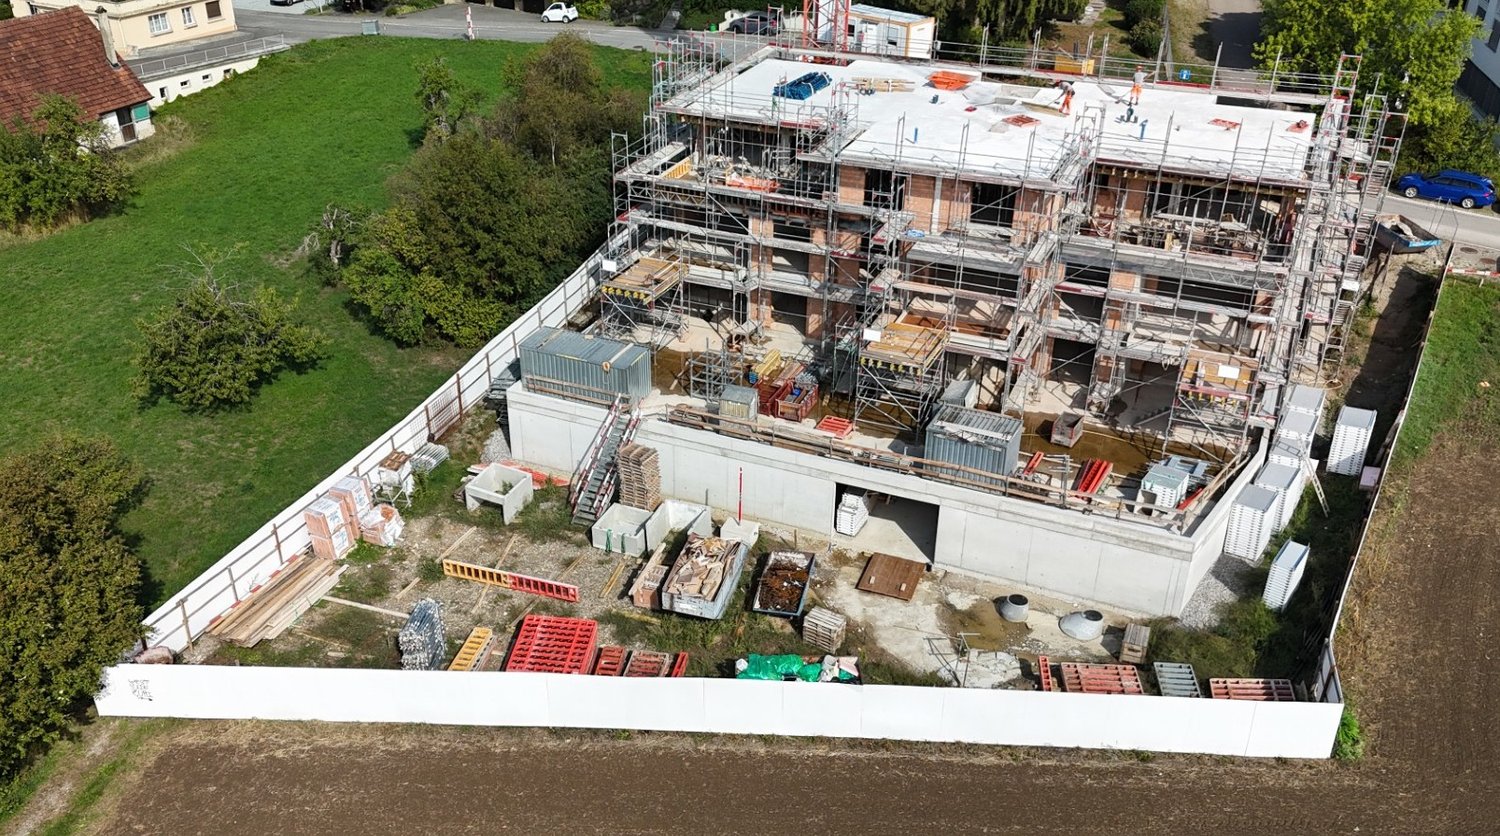
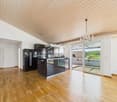
This high-quality maisonette apartment is located in an exposed hillside location at Dorfstrasse 70 in the picturesque village of Nohl. The property, built in 2023, impresses with its modern, architecturally thoughtful construction on the hill, a first-class materialization, and an exclusive living feel with protected privacy. A special highlight is the impressive room concept over two floors. The bright and airy living and dining area impresses with its imposing ceiling height and an open gallery, which creates a light and elegant ambiance. An integrated, high-end Elbau kitchen blends seamlessly into the room concept and combines functionality with aesthetic design. Spacious window fronts open up fantastic views from the inside and create a smooth transition to the outside. The outdoor area and living space merge here in a special way: Both the covered balcony and the private garden area with seating and sauna invite you to linger outside and offer a living experience with a pronounced house character. The room offer includes four well-cut rooms that can be used flexibly as bedrooms, work or guest rooms, as well as two tastefully designed bathrooms. In addition to the living areas, a basement and a spacious hobby room are available. Heating is efficient and modern via a geothermal probe in combination with underfloor heating. An air conditioning system in one of the bedrooms upstairs contributes to the living feel in hot summers. Two underground parking spaces for CHF 45,000 each round off this first-class offer.

Travel time
-
1 / 13
4.5 rooms138m²CHF 1,290,000.–
Zürcherstrasse 109, 8245 Feuerthalen

Bright Attic Apartment with City View

Welcome to Feuerthalen, an attractive municipality in the north of the canton of Zurich, directly adjacent to Schaffhausen. Here you can enjoy the perfect combination of natural living near the Rhine and the immediate proximity to the city of Schaffhausen as well as to Winterthur and Zurich. The Rhine, shopping facilities, schools, and public transport are just a few minutes away.This bright and spacious 4.5-room attic apartment in Feuerthalen delights with light-flooded rooms and two spacious terraces, offering a beautiful view over the old town of Schaffhausen and the Munot as well as into the greenery.When entering the apartment, you are greeted by a practical wardrobe that offers additional storage space. From here, access opens up to the spacious living and dining area with an open kitchen and large window fronts, which flood the room with light and offer a lovely view of the surroundings. The kitchen is functionally and modernly equipped, including a ceramic glass cooktop and a combi-steamer. The apartment has three bedrooms, which can be flexibly used as children's, guest, or home offices. Two separate bathrooms offer high comfort: one with a bathtub, shower, and sink, the other as a guest toilet.The apartment meets the Minergie standard and has a controlled apartment ventilation system as well as an elevator, which conveniently takes you to all floors. Two separate garage boxes can be purchased additionally for CHF 40,000 each.Whether as a new home for couples, families, or anyone who appreciates spacious living with good connections – this attic apartment offers an ideal combination of tranquility, location, and quality of life.

Travel time
-
New building
1 / 13
4.5 rooms102m²CHF 969,000.–
Birchweg 18, 8200 Schaffhausen


4.5-room new building with a far-reaching view of the Churfirsten mountains in Schaffhausen for sale

Under construction, available from February 1, 2027: At Birchweg 18 in Schaffhausen, this modern 4.5-room owner-occupied apartment is being built on the 1st floor of a multi-family house with 17 units. The apartment offers 102 m² of net living space, a well-thought-out floor plan, and high-quality interior design, which can still be co-determined within the planned budgets. The move-in date is scheduled for February 1, 2027.Living with a far-reaching view: The spacious living, dining, and kitchen area with approximately 34.8 m² opens up to the covered 18.8 m² large balcony. From here, you can enjoy the view over the Mühlental into the greenery up to the Churfirsten mountains. Three well-proportioned rooms, two bathrooms, an entrance hall, and a retreat with a washing tower connection provide a lot of comfort and practical storage solutions. The apartment is therefore particularly suitable for families with children or for couples who appreciate spacious rooms and additional space requirements.Barrier-free and comfortable: The step-free access, the elevator, and the threshold-free design enable comfortable living in every stage of life. The equipment includes a comfortable floor heating, an efficient air-water heat pump, triple glazing, and motorized shutters. Photovoltaics and energy-saving construction support modern operation. A parking space in the underground garage with charging infrastructure for electric cars is possible in the house.The quiet and sunny residential area in the green combines relaxation and everyday life. The bus stop Schaffhausen, Pilgerbrunnen is located about 35 meters from the house; with line 4, you can reach Schaffhausen train station without changing trains in 9 minutes. The Mühlental with the Durach, the Hauental kindergarten, and the Kantonsspital are within walking distance. The Rhine Falls, the Munot, and the offers of the city of Schaffhausen are also located in the nearby area.Purchase price: CHF 969,000.-

Travel time
-
New building
1 / 13
4.5 rooms102m²CHF 979,200.–
Birchweg 18, 8200 Schaffhausen

4.5-room new building with a far-reaching view on the 2nd floor in Schaffhausen for sale

Only one apartment left: This attractive 4.5-room ownership apartment on the 2nd floor combines modern new building comfort with peace, nature, and an unobstructed view of the Mühlental. The apartment at Birchweg 18 in 8200 Schaffhausen offers a net living area of 102 m² and a spacious balcony with 18.8 m² - a beautiful place to enjoy the view of the greenery and let the day come to a relaxed end. The move-in date is scheduled for February 2027. The interior design can still be customized according to personal preferences.The family-friendly floor plan convinces with an open living, dining, and kitchen area of 34.8 m². Three rooms with 14.8 m², 12.2 m², and 11.8 m² offer versatile usage possibilities as bedrooms, children's or home offices. Two bathrooms, a practical Reduit with 5.0 m², and a spacious entrance with 11.1 m² complement the room offer. Large windows with 3-fold glazing provide plenty of daylight; motorized external blinds offer pleasant sun protection.The apartment is also future-oriented in terms of energy. A air-water heat pump supplies the underfloor heating with heat. The photovoltaic system on the roof supports the self-production of electricity. A passenger elevator accesses all levels barrier-free - from the common entrance hall to the living level. The charging infrastructure for electric mobility is prepared with load management; a wall box is not included.The bus stop Schaffhausen, Pilgerbrunnen is located about 35 meters away on foot. With line 4, you can reach Schaffhausen train station in 9 minutes without changing trains. The Mühlental with the Durach is about 300 meters south, while kindergarten and cantonal hospital are also within walking distance. The purchase price is CHF 979'200.

Travel time
-
1 / 13
4.5 rooms180m²CHF 595,000.–
Adlerstrasse 14, 8226 Schleitheim

Rare spatial experience instead of standard floor plan

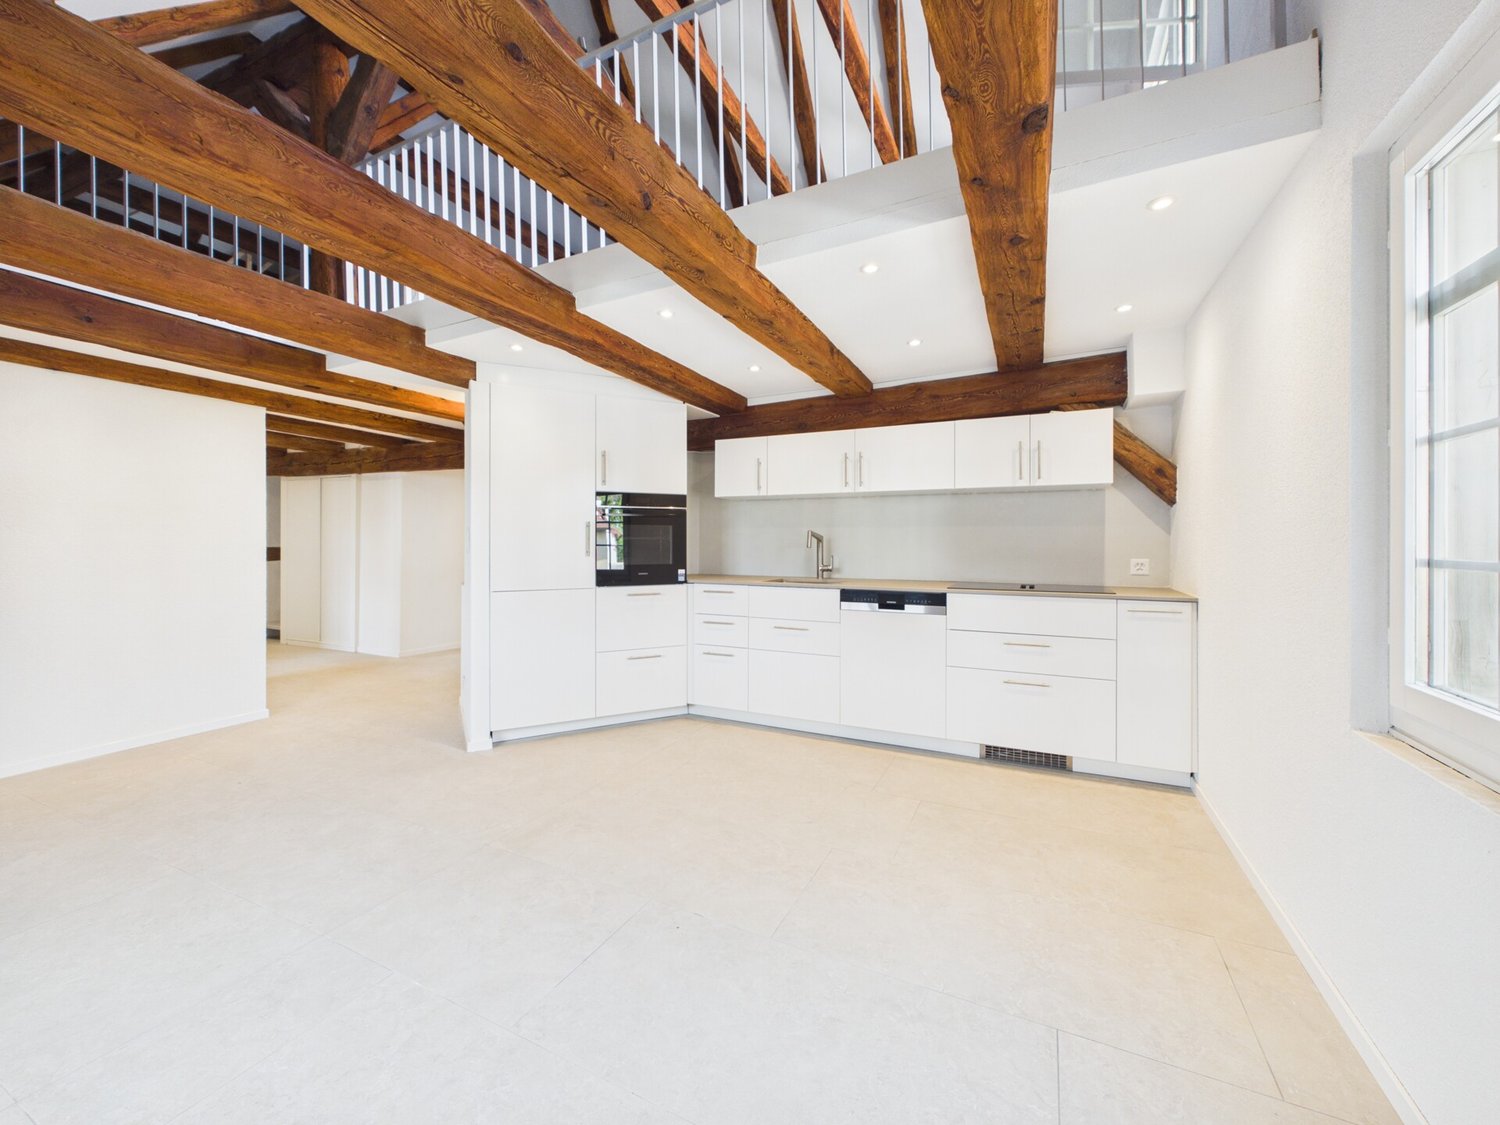
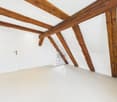
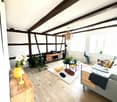
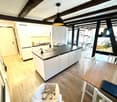
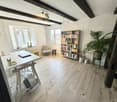
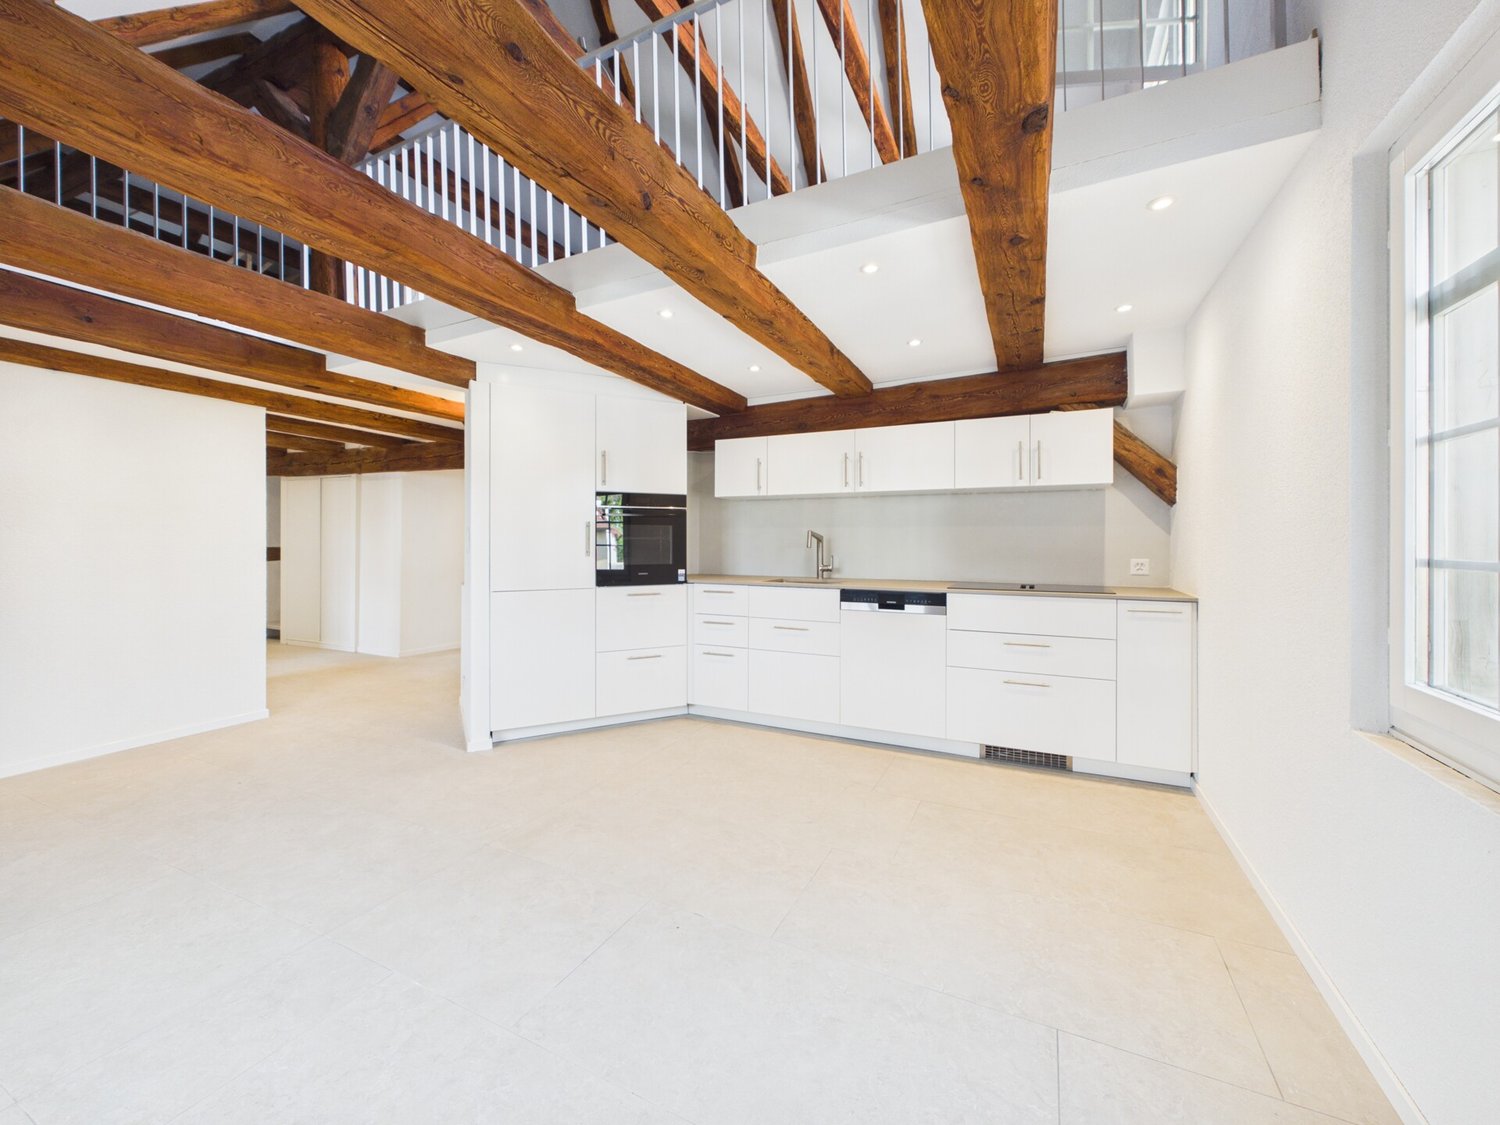
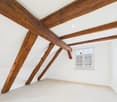
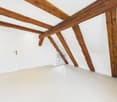
Where others see white ceilings, beams begin to shine here. This 4.5-room maisonette apartment in Schleitheim is not a renovated old building off the shelf. It is an architectural masterpiece: historical substance was exposed, preserved and made into a central design element, combined with a consistently modern interior design. On approximately 161 m² of living space, an exceptionally spacious room feeling is created. Visible wooden beams, open perspectives, plenty of daylight and the special room sequence over several levels give the apartment a presence that classic floor plans can hardly offer. The interior has been comprehensively and high-quality renovated. New surfaces, modern technology, contemporary materials and a clear architectural language meet grown structures with character. The appeal lies precisely in this contrast: history was not removed - it was staged. Where elsewhere smooth ceilings and interchangeable rooms dominate, worked-up beams shape the living experience here. Light, wood and architecture work together and make the historical construction a visible part of daily life. In addition, there is space that can really be used: spacious living areas, retreat possibilities, space for a home office, guests or individual living concepts. A private laundry tower, a spacious cellar compartment, additional attic space and optionally two carport spaces sensibly complement the offer. And despite the quiet, sunny living environment, Schaffhausen remains close: the city center can be reached in around 20 minutes by car. For people who are not just looking for more square meters, but more character, more architecture and a home that is one-of-a-kind.Quiet and sunny location, 20 minutes from Schaffhausen city center.- Approximately 161 m² of living space - 4.5 rooms with an exceptionally spacious room offer - High-quality and comprehensively renovated interior - Visible, worked-up historical wooden beams - Connection of old building character and modern architectural design - Light-filled rooms with striking room effect - Modern living comfort and contemporary technology - Private laundry tower in the apartment - Spacious cellar compartment - Additional attic space - Two carport spaces optionally available - Quiet, sunny location - Approximately 20 minutes by car to Schaffhausen

Travel time
-
1 / 13
4.5 rooms159m²CHF 1,020,000.–
Schützenstrasse 53, 8212 Neuhausen am Rheinfall

4.5-room ground floor apartment

The 3.5- to 5.5-room apartments on Schützenstrasse in Neuhausen were originally completed as rental apartments in 2008 and are now being sold as condominiums. They convince with generous floor plans, inviting outdoor areas, and timeless interior design. The large window fronts supply the rooms with plenty of daylight. High-quality parquet and plank floors, as well as a washing machine and dryer, are available in each apartment. The balconies have above-average high ceilings and offer residents plenty of space for individual design. Additionally, the outdoor area offers an unobstructed view of the surrounding environment. Another advantage of these apartments is the elevator, which connects all floors and makes daily life easier. Whether you live on the ground floor or in the attic, you can easily reach all floors. An underground garage with parking spaces, private basement compartments, and a bicycle room round out the offer. The location of the apartments is characterized by their immediate proximity to recreational areas and diverse leisure activities. Just a few minutes' walk from the apartments is the forest, which invites you to walk and relax. Despite being close to nature, the apartments are only a few minutes away from shopping opportunities, schools from primary to upper level, and public transportation. The adjacent municipality of Jestetten also offers various shopping opportunities.This 3.5-room apartment can be converted to a 4.5-room apartment with little effort. It is located on the ground floor and offers plenty of space in the interior and exterior areas. Two spacious bathrooms, each with a bathtub and shower, complement the residential offer. The kitchen offers plenty of storage space, allowing you to have all your kitchen utensils at your fingertips. The 18m2 large seating area offers enough space for cozy hours.You can find the entire apartment offer on our website: https://www.naturblick-neuhausen.chIf you are interested, we look forward to your contact.

Travel time
-
1 / 13
4.5 rooms111m²CHF 980,000.–
Herblingerstrasse 15, 8207 Schaffhausen / Herblingen

Newly valued 4.5-room apartment | Modern, bright and in a desirable residential area

Top-modern 4.5-room Minergie apartment in the Gloggeguet House C2 In Schaffhausen-Herblingen is the Gloggeguet residential complex with many qualities. Divided into four modern residential buildings in the MINERGIE standard, there are a total of 71 condominiums. Exciting floor plans and room concepts enable cross-generational living for singles, couples, and families. Although the Gloggeguet is located in close proximity to nature, it conveys a central character thanks to the urban infrastructure and optimal connection to private and public transport. The offered condominium is characterized by the following features, among others: - Bright, light-flooded rooms - Modern kitchen with induction stove, dishwasher, oven/steamer, and plenty of storage space - Timeless, high-quality interior design (oak parquet in the living rooms, ceramic tiles in the wet areas) - Controlled apartment ventilation - Two wet cells (bathroom/WC and shower/WC) - Own washing tower in the reduction in the apartment - Basement compartment in the basement The Gloggeguet has a park-like, variedly designed environment. The loosely distributed and connected buildings of the area are located in the midst of extensive green spaces, which are interrupted by flower meadows, ornamental and flowering shrubs, and high-stemmed trees. A playground is laid out in the center of the complex, which can be accessed from all buildings via access paths. A parking space can be purchased for CHF 40,000 if required. Have we piqued your interest? Become a part of Gloggeguet - we look forward to your contact.Has this property sparked your interest? We are happy to provide further information or arrange a viewing. We look forward to your contact.Your team from Ritter Immobilien Treuhand AGYou can find more properties here:www.ritterimmobilien.ch

Travel time
-
1 / 9
4.5 rooms124m²CHF 615,000.–
Dorfstrasse 39, 8239 Dörflingen

Renovated 4.5-room apartment with private garden and winter garden

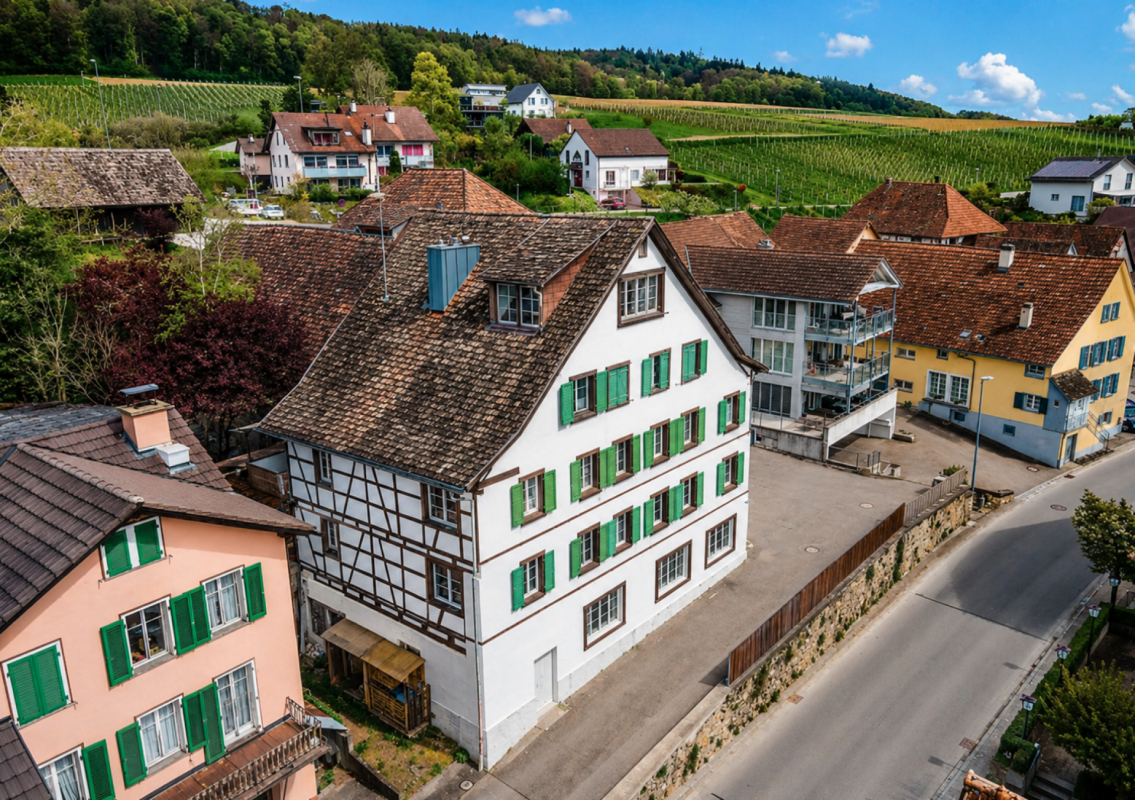
This 4.5-room apartment is located on the first floor of a half-timbered house from 1900 with only four residential units. Visible wooden beams, high windows, and a well-thought-out floor plan combine the charm of the old building with the comfort of a continuously modernized apartment. Thanks to the solid building substance, it remains pleasantly cool even in the high summer.The heart of the apartment is the open kitchen, dining, and living area. The kitchen was newly installed in 2024 and is equipped with appliances from AEG and Miele: induction cooktop in sapphire matte with integrated steam extractor, oven, built-in microwave, and plenty of storage space.The master bedroom measures around 26.2 m² and has direct access to the bathroom with shower and toilet, as well as a small retreat. The second room with around 11.6 m² is suitable as a children's room, office, or hobby room.A separate guest toilet and the private laundry tower in the apartment provide flexibility in everyday life - no laundry kitchen plan, no waiting times.The apartment is registered in the land register as a 5-room apartment. The floor plan allows for the separation of additional rooms, and those who need more separate rooms have the necessary leeway.The 17 m² large winter garden noticeably expands the living space and offers a quiet retreat with a view of the greenery. This includes a private garden of 51 m² with a seating lounge and barbecue area.The house was completely renovated in 1975 and has been continuously further developed since then: 2022 roof insulation, both wet cells, floors, and walls, 2024 the kitchen, 2025 entrance door and entrance area, 2026 the switch to district heating. The windows are triple-glazed.Dörflingen is located quietly between the Rhine and the forest, both within a few minutes' walk. The German border is right next door - in Gailingen, you can find Lidl, Aldi, Edeka, and dm, which makes daily shopping noticeably cheaper. The larger offer with Jumbo, OTTO'S, and cinema is located in the nearby Herblingen. There is a pizzeria directly opposite. • Living area 107.1 m² • Winter garden 17 m² • Private garden 51 m² • Co-ownership share 262/1000 • 4 apartments in the house • Renovations 2022, 2024, 2025, 2026 • District heating • Triple-glazed • Basement compartment, bike cellar, private laundry tower • Free parking facilities for vehicles in the immediate vicinity We would be happy to show you the apartment during a personal viewing appointment. We will send you the complete exposé with all documents upon request.


Travel time
-
1 / 13
4.5 rooms180m²CHF 595,000.–
8200 Schaffhausen

Rare spatial experience instead of standard floor plan only 20 minutes from Schaffhausen

Where others see white ceilings, beams begin to shine here. This 4.5-room maisonette apartment in Schleitheim is not a renovated old building off the shelf. It is an architectural masterpiece: historical substance was exposed, preserved, and made into a central design element, combined with a consistently modern interior design. On approximately 161 m² of net living space, an exceptionally spacious room feeling is created. Visible wooden beams, open perspectives, plenty of daylight, and the special room sequence over several levels give the apartment a presence that classic floor plans can hardly offer. The interior has been comprehensively and high-quality renovated. New surfaces, modern technology, contemporary materials, and a clear architectural language meet grown structures with character. The appeal lies precisely in this contrast: history was not removed - it was staged. Where elsewhere smooth ceilings and interchangeable rooms dominate, worked-up beams shape the living experience here. Light, wood, and architecture work together and make the historical construction a visible part of daily life. In addition, there is space that can really be used: spacious living areas, retreat possibilities, space for a home office, guests, or individual living concepts. A private laundry tower, a spacious cellar compartment, additional attic space, and optionally two carport spaces complement the offer sensibly. And despite the quiet, sunny living environment, Schaffhausen remains close: the city center can be reached in around 20 minutes by car. For people who are not just looking for more square meters, but more character, more architecture, and a home that is one-of-a-kind.Quiet and sunny location, 20 minutes from Schaffhausen city center.- Approximately 161 m² of net living space - 4.5 rooms with an exceptionally spacious room offer - High-quality and comprehensively renovated interior - Visible, worked-up historical wooden beams - Connection of old building character and modern architectural design - Light-filled rooms with striking spatial effect - Modern living comfort and contemporary technology - Private laundry tower in the apartment - Spacious cellar compartment - Additional attic space - Two carport spaces optionally available - Quiet, sunny location - Approximately 20 minutes by car to Schaffhausen

1 / 7
4.5 rooms118m²CHF 1,150,000.–
Im Glockengut 41, 8207 Schaffhausen

Sunny Terrace Apartment - Central and Quiet

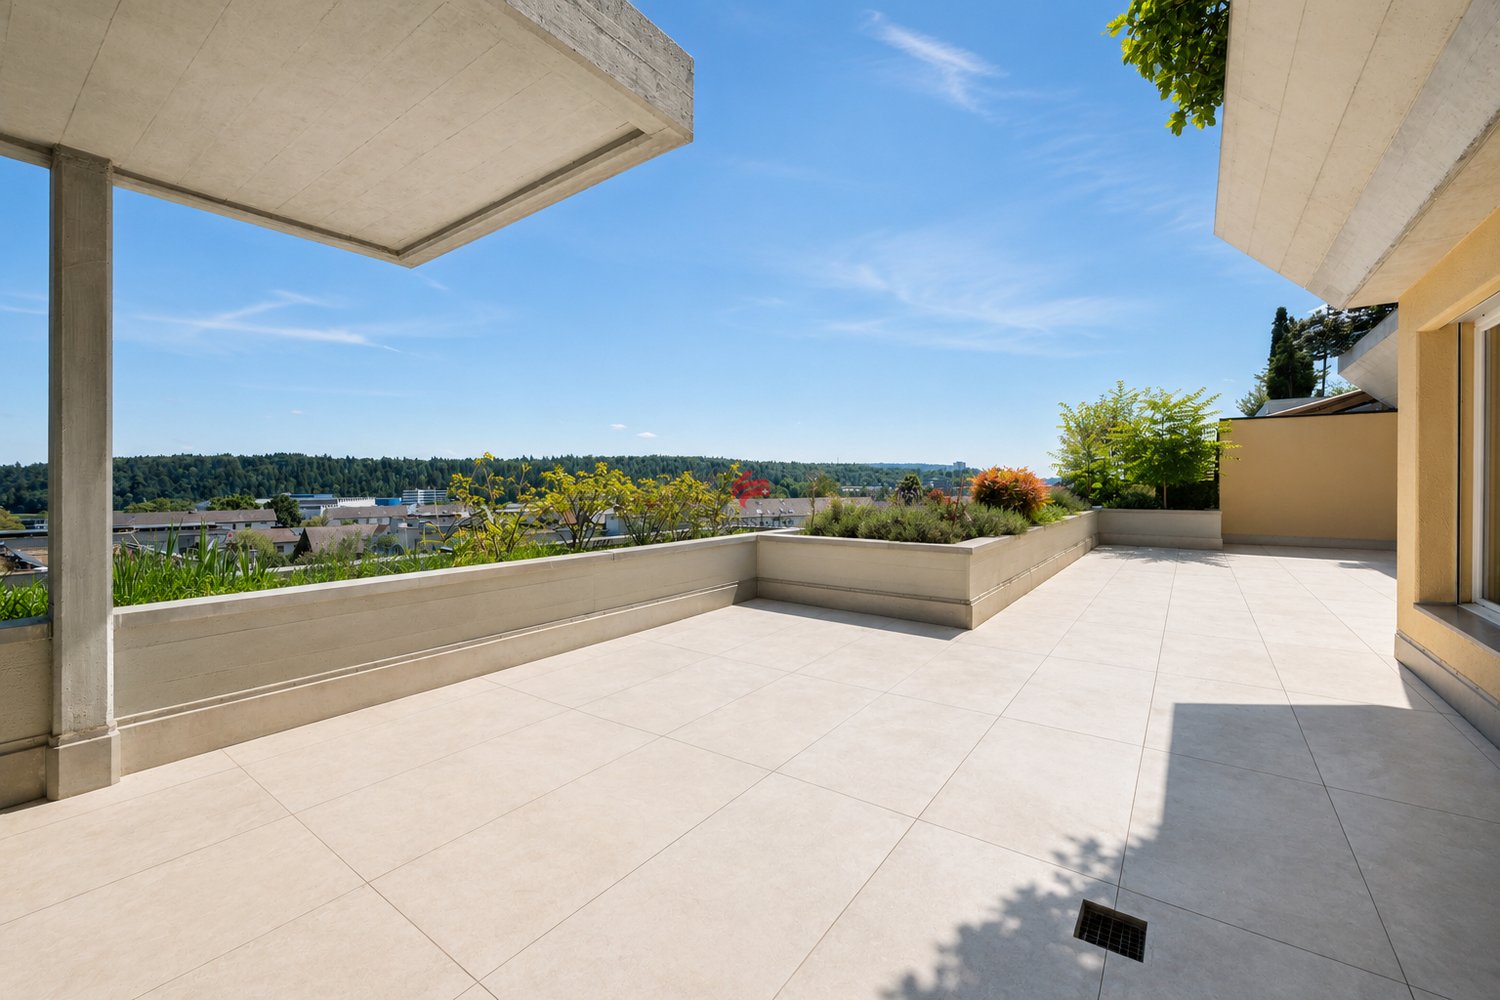
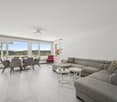
Welcome to your new home! This high-quality renovated 4.5-room terrace apartment combines modern living, generous space, and an excellent, central location. On approximately 118 m² of living space, you can expect a stylish living ambiance with a well-thought-out floor plan, bright rooms, and a modern construction standard that offers the highest living comfort.The absolute highlight of the apartment is the spacious, 65 m² large terrace. Thanks to its all-day sunshine, it becomes an extended living room under the open sky - the perfect place for a cozy breakfast in the morning sun, relaxed hours with family and friends, or warm summer evenings while grilling. The modern open kitchen invites you to cook and bake and is directly connected to the cozy living room. Three bright bedrooms with oak parquet flooring, as well as two elegant bathrooms with high-quality ceramic tiles in marble optics, round off the living offer.The location also leaves nothing to be desired. Shopping facilities, schools, restaurants, cafes, the post office, public transport, and numerous leisure and service facilities are all in the immediate vicinity. Everything you need for your daily needs can be reached comfortably in just a few minutes - ideal for all those who appreciate central living with short distances.In addition to a classic cellar, you have a large hobby room, a separate laundry room, and an air raid shelter at your disposal. For your vehicles, a garage and an outdoor parking space are also available.

Travel time
-
1 / 12
4.5 rooms110m²Price on request
Hirschwiesenweg 12, 8200 Schaffhausen

4.5-room owner-occupied apartment in a family-friendly neighborhood

This charming 4.5-room owner-occupied apartment at Hirschwiesenweg 12 in Schaffhausen convinces with its quiet, sunny location in a family-friendly neighborhood, a well-thought-out room layout, and versatile potential for individual design.The bus stop is only a few steps away from the residential building, and Schaffhausen train station can also be reached in a short time. Shopping facilities, schools, and other daily amenities are located in the immediate vicinity and contribute to a high quality of living and lifestyle.The apartment is located on the 1st floor of a well-maintained multi-family house. The practical entrance area with corridor opens up all rooms and ensures a pleasant living structure.The spacious living room with direct access to the balcony is flooded with light and creates an inviting atmosphere for relaxation and lingering.The adjacent rooms with parquet flooring are ideal as bedrooms, children's rooms, or home offices. Two of them also have practical built-in closets and offer additional storage space.A special highlight is the renovated kitchen, which presents itself as modern, functional, and contemporary. Equipped with a ceramic glass cooktop and oven, it offers the best conditions for everyday life.The bathroom has a bathtub, a mirror cabinet, and a double sink with base units. A separate toilet is located directly at the entrance area.The apartment is in a well-maintained condition and at the same time offers exciting potential for individual adjustments and personal living ideas.The apartment includes a basement compartment and shared use of the laundry room. Additionally, a garage parking space (CHF 25,000 extra) and an outdoor parking space (CHF 10,000 extra) are available.Have we sparked your interest?For more information or to arrange a viewing, we are at your disposal.We look forward to your contact at 052 635 10 10.

Travel time
-
Burcu Akman

Burcu Akman

1 / 12
Burcu Akman

Burcu Akman

  • Parking space
  • Balcony / Terrace
  • Elevator
  • +1
4.5 rooms153m²Price on request
8222 Beringen

A Feel-Good Oasis to Fall in Love With

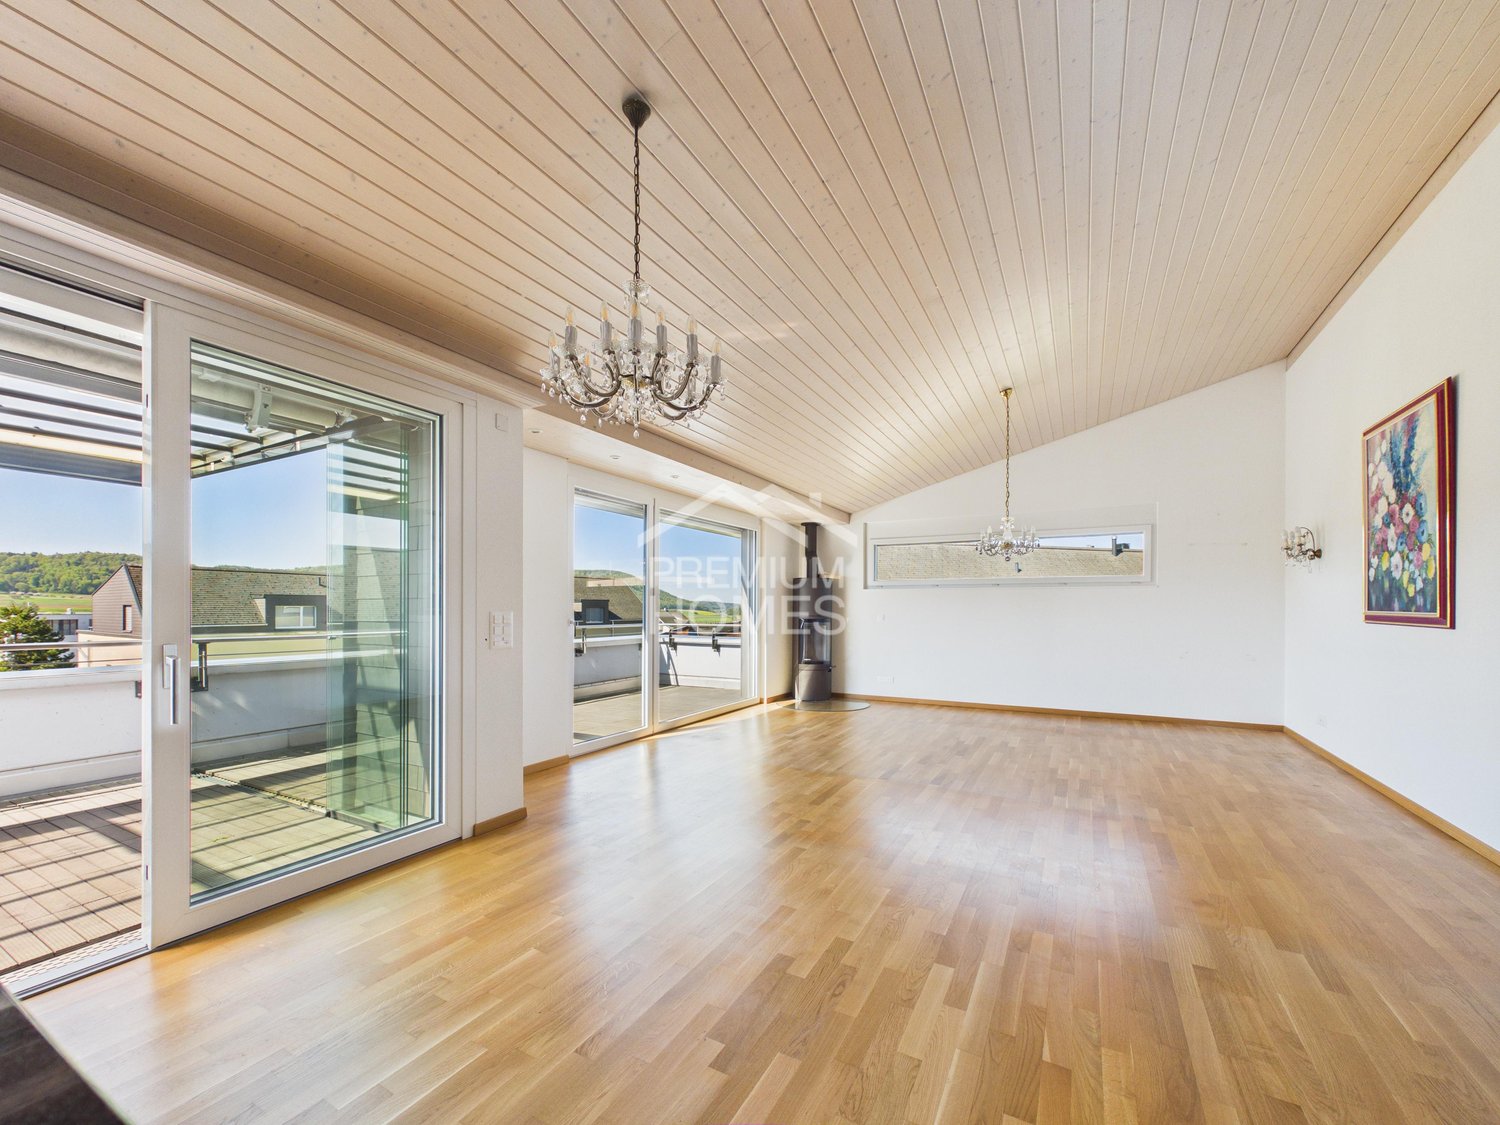
This exclusive attic gem combines stylish generosity with an unparalleled living experience at the highest level. The spacious living and dining area convinces with its light-flooded atmosphere and is made into a particularly cozy retreat by a comfortable Swedish stove. From here, you can directly access the sunny terrace, which harmoniously connects indoor and outdoor living. The timeless kitchen fits elegantly into the room concept and becomes the center for enjoyable moments and social evenings.Three cozy bedrooms or children's rooms create versatile retreats for the whole family or guests. One of the rooms delights with direct access to the terrace and expands private living comfort in a particularly attractive way. The spacious bathroom with bath/shower/WC as well as a separate guest toilet underline the high demand for functionality and comfort.This outstanding offer is rounded off by two underground parking spaces, which guarantee convenient parking, a practical cellar room, and a spacious hobby room with versatile usage possibilities. A residential gem that impresses with its exclusivity, generosity, and well-thought-out overall package - ideal for discerning connoisseurs who are looking for something special. Here, no wishes are left unfulfilled. Take advantage and convince yourself! This PREMIUM HOMES offer includes: • Quiet, family-friendly residential area • Quality of life in a well-maintained location • Well-thought-out floor plan concept • Ideal for all age groups • Bright living and dining area • Cozy Swedish stove • Spacious, high-quality kitchen • Sunny and spacious terrace • Large bathroom with bath/shower/WC • Separate guest toilet • Practical cellar room • Good transport links • Gross living area 153 m² • Net living area 133 m² • Hobby room available • 2 underground parking spaces available Interested? We would be happy to take you on a non-binding tour! Do you want to sell your house or apartment worry-free? We will tell you the current market value of your property, discreetly and non-bindingly! Are you interested in a first non-binding exchange of ideas? Don't hesitate and contact us. We look forward to hearing from you.

  • Parking space
  • Balcony / Terrace
  • Elevator
  • +1

Other interesting objects