Apartment with lake view and garden in Bissone
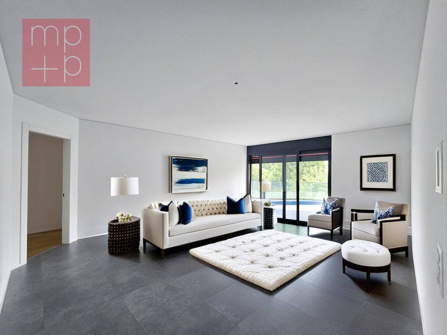
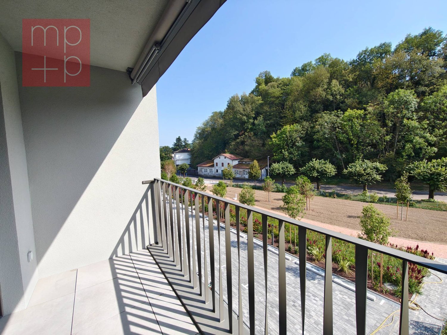
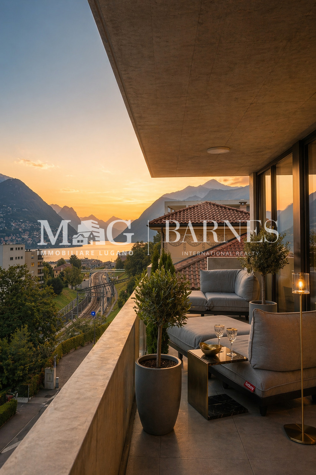
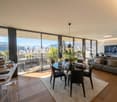
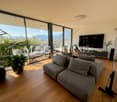
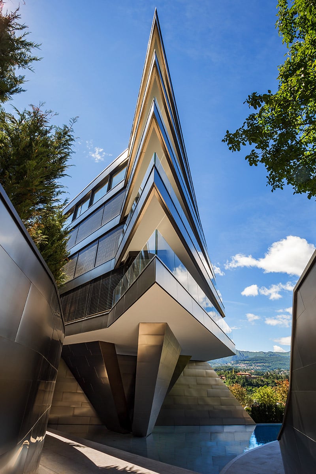
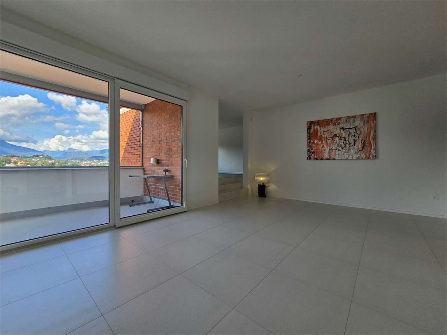
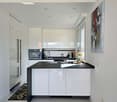
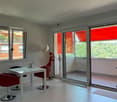
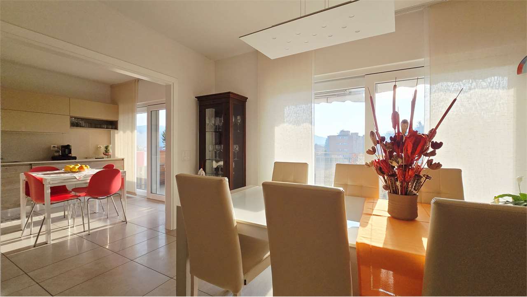
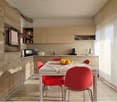
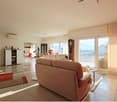
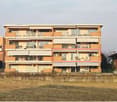
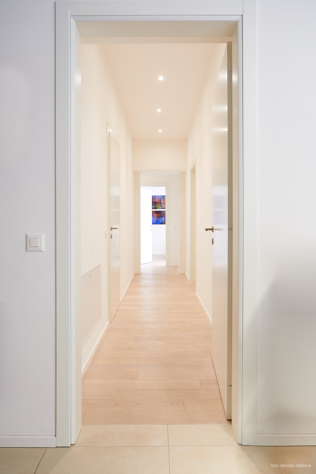
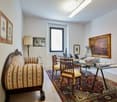
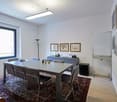
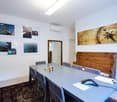
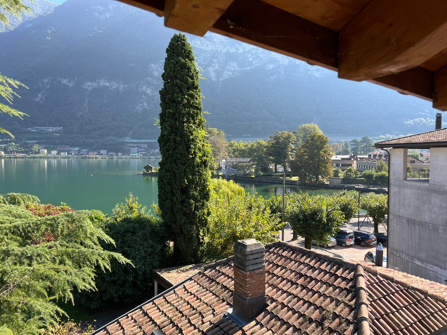
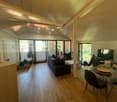
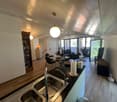
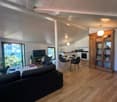
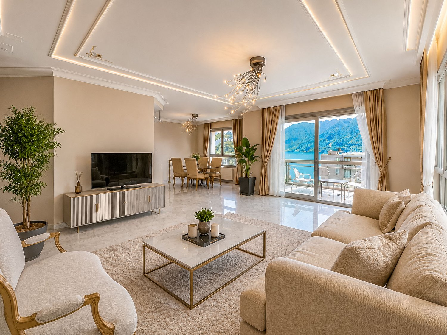
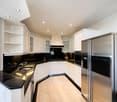
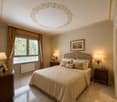
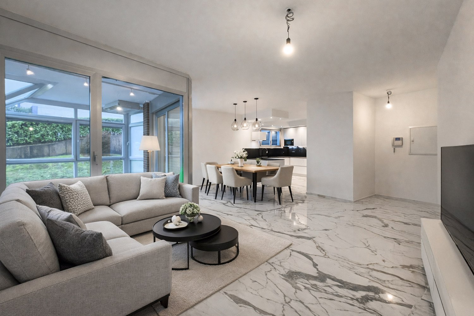
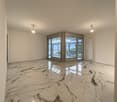
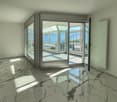
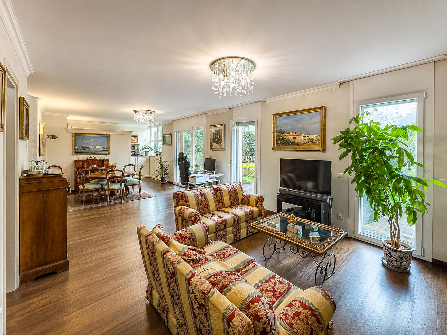
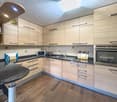
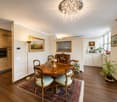
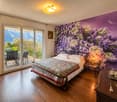
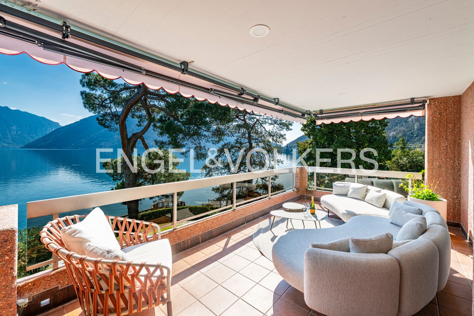
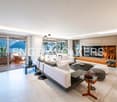
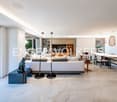
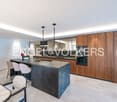
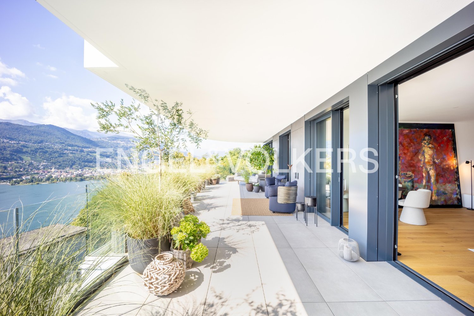
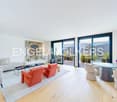
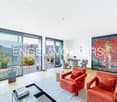
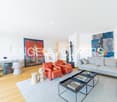
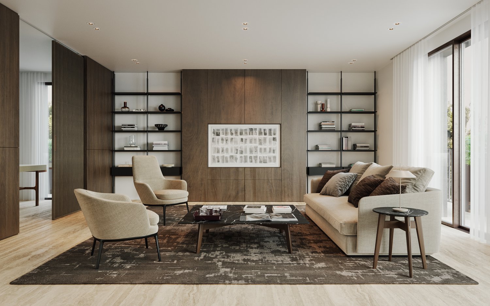
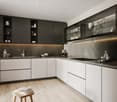
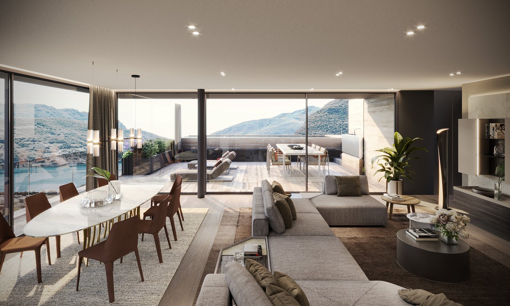
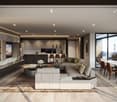
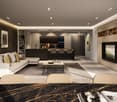
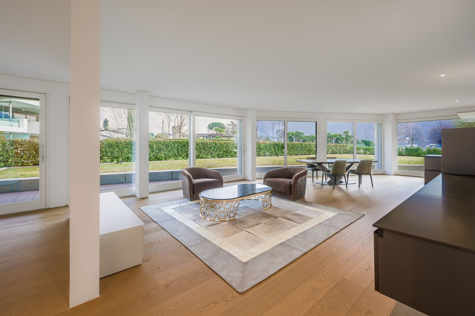
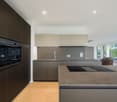
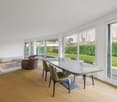
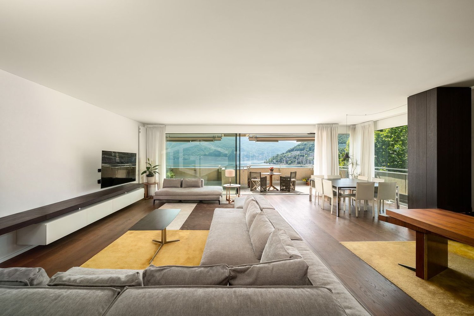
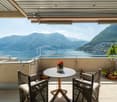
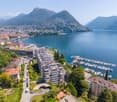
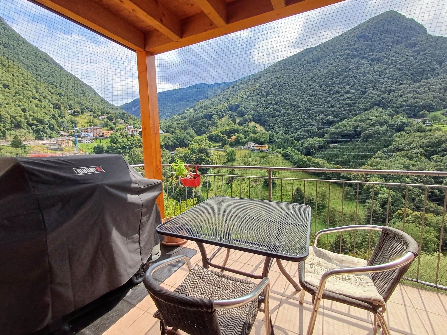
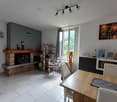
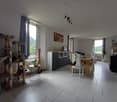
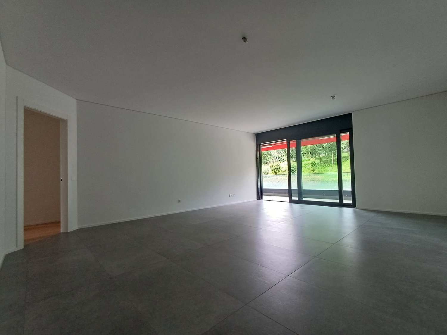
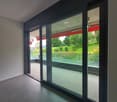
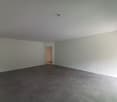
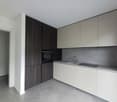
Apartment with lake view and garden in Bissone, in a residence with communal pool, a short distance from the main road connections.Possibility of purchase also as a secondary residence.The property develops on two levels, ground floor and first floor, within a palazzina inserted in a residential complex with staggered levels that follow the natural slope of the land. The access takes place from the fifth floor of the lower palazzina, while the residential unit is located on the ground floor of the upper palazzina, ensuring privacy and an open view.The entrance opens onto an atrium with wall-mounted wardrobes and leads to the living area, consisting of a large and bright living room, a habitable kitchen, a convenient storage room, and a guest bathroom. The ground floor also features a spacious master bedroom with en-suite bathroom and walk-in closet. From the living room, you can access the suspended garden, which offers a stunning panoramic view of the lake.An internal staircase leads to the upper floor, where there are two bedrooms, one with a walk-in closet and access to the terrace, as well as a bathroom with bathtub and an additional practical storage room.1 cellar is included in the price. It is possible to purchase 1 outdoor covered parking space and 1 outdoor uncovered parking space at a total price of 65,000 CHF.The apartment is part of a residence built in 2002 and is in good condition. The finishes include parquet floors and bathrooms with tiles, renovated in 2013. The heating is oil-fired with floor heating, the windows are PVC with double glazing and electric shutters.Additionally, a laundry room is available to residents.The undisputed added value of this apartment is the communal pool with a solarium directly overlooking the lake.The municipality of Bissone is located about 10 minutes by car from the center of Lugano and near the highway entrances. It offers all the main services, including shops, restaurants, bars, post office, and bank.MEASURESApartment: 142.00 m²Terrace: 7 m²Garden: approximately 150 m²Sales area: 160 m²Ref.: V-TA-BIS-CAM-48