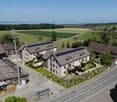
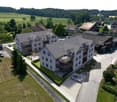
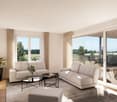
Mauren TG - Flats for sale with Balcony / Terrace

We recommend expanding your search criteria to get similar results. The current filters didn’t return any matches.

If you don’t want to change your current search criteria, we recommend creating a search alert, so you’ll be notified when matching offers become available.

More objects in your automatically expanded search area
48 results - Radius: + 10km
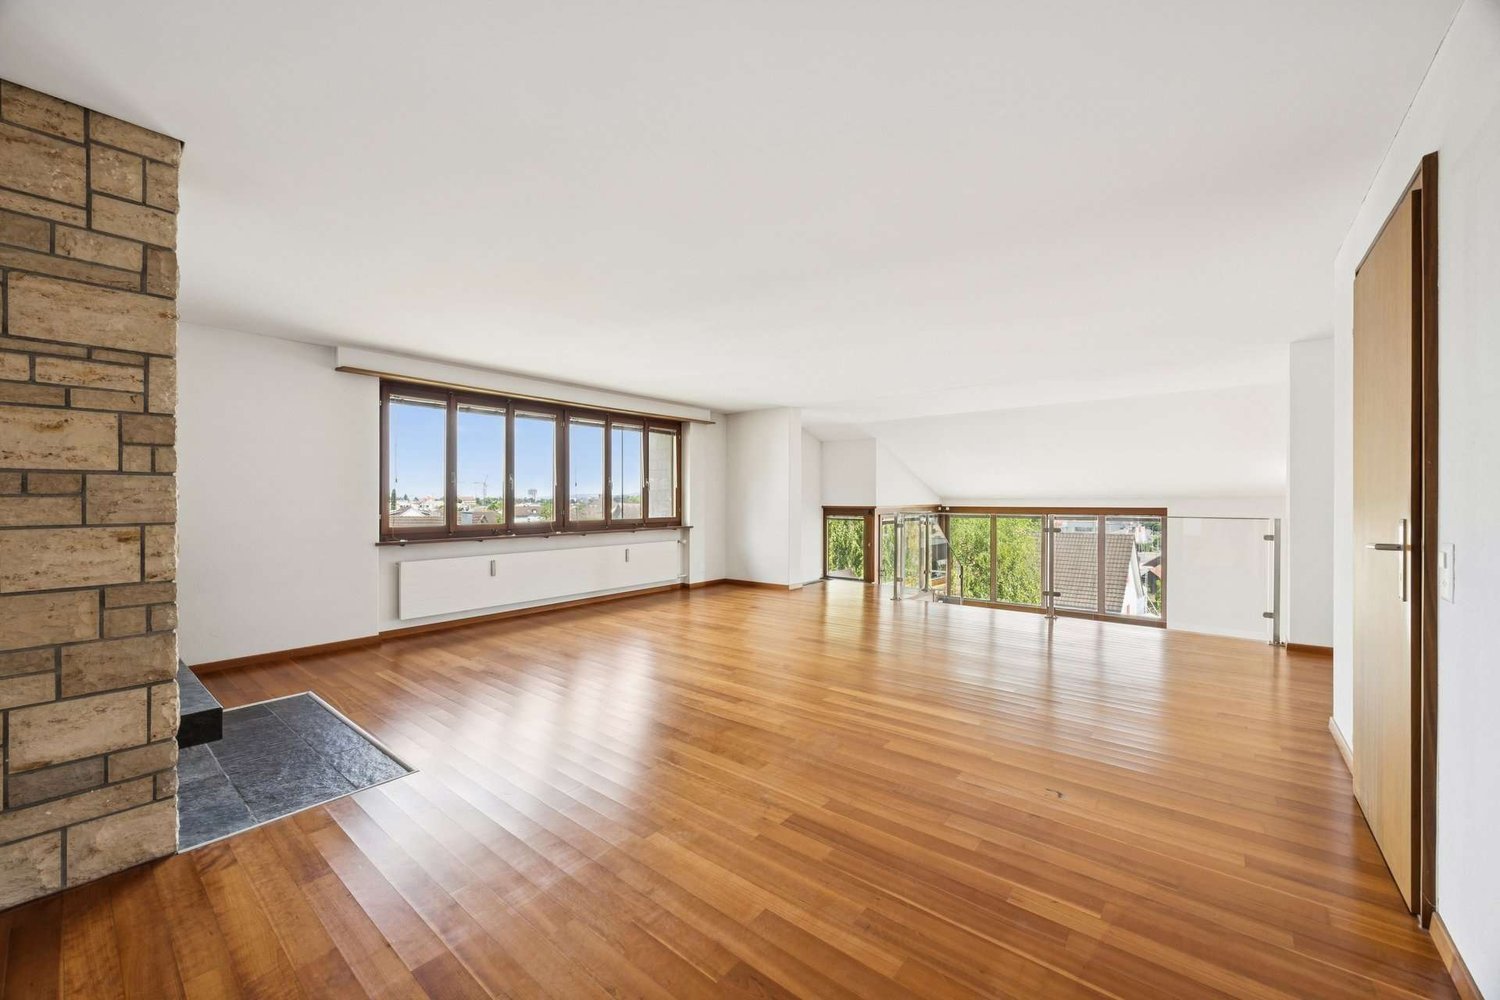
  • Empty hallway with wooden flooring, white walls, and large windows at the end leading to an outdoor area.
  • Modern courtyard with grey stone walls, a tree in a large planter, a small table and chair, and a potted plant.
  • Rooftop garden area with tiled walkways, wooden decking, several large umbrellas, chairs, and tables, surrounded by low greenery and modern buildings.
  • Modern multi-story building with grey stone facade, large windows, balconies, and rooftop garden area with outdoor furniture and greenery.
  • Modern multi-story residential building with balconies, outdoor seating areas, and greenery on the rooftop.
  • Modern multi-story building with grey stone facade, large windows, and balconies. The courtyard features a canopy structure, small trees, and a paved walkway.
  • Modern rooftop garden with seating areas, umbrellas, and greenery, surrounded by contemporary buildings.
  • Modern outdoor courtyard with contemporary buildings, potted plants, and trees in cylindrical planters.
  • Modern building complex with grey concrete walls, large windows, and a spacious paved walkway lined with small landscaped areas and potted plants.
  • Modern residential complex with glass and concrete structures, featuring balconies, greenery, and a paved street with pedestrians and cyclists.
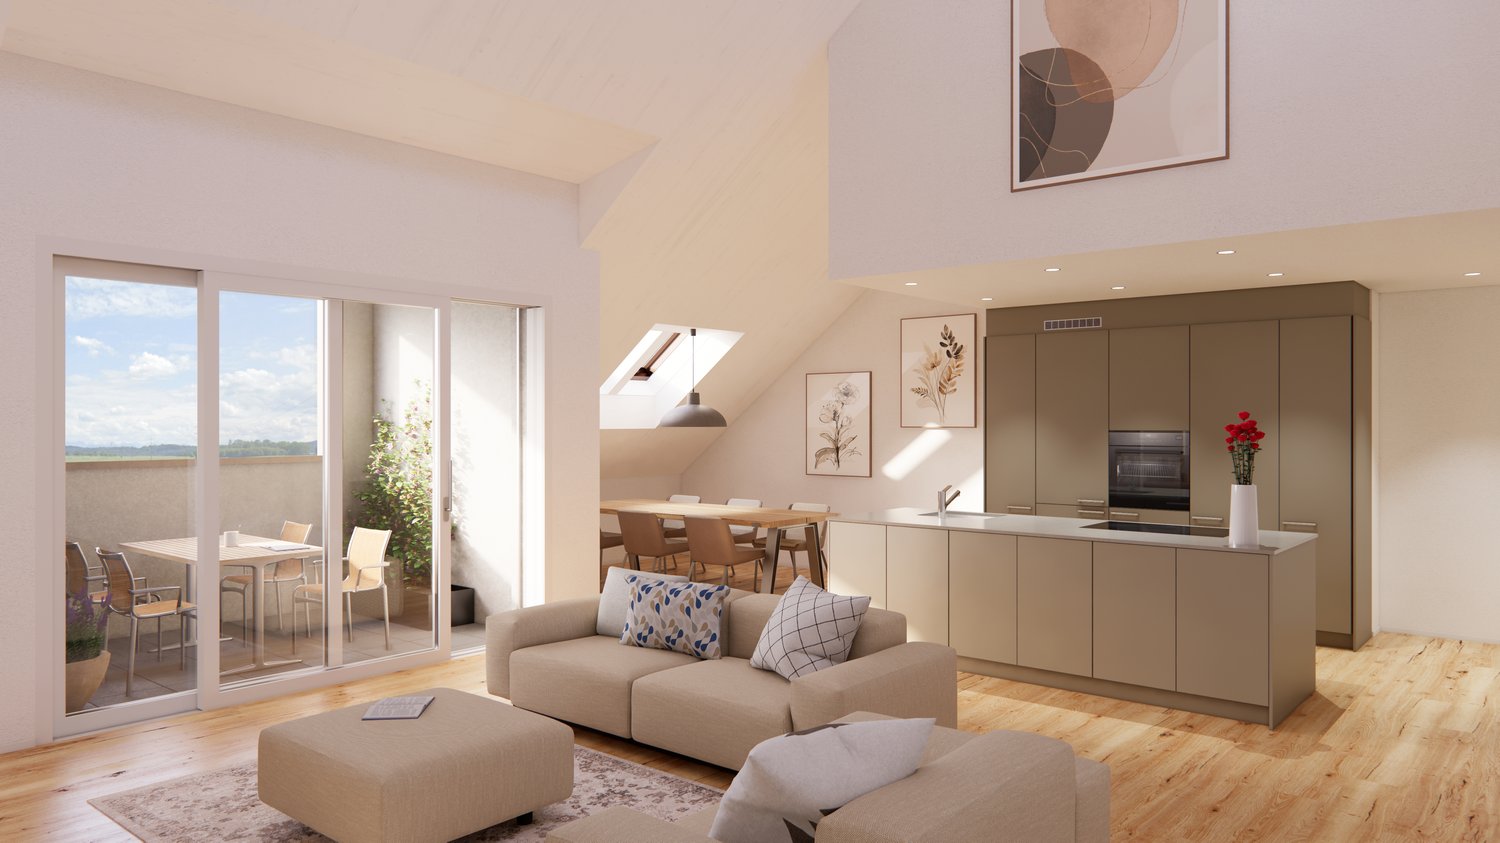
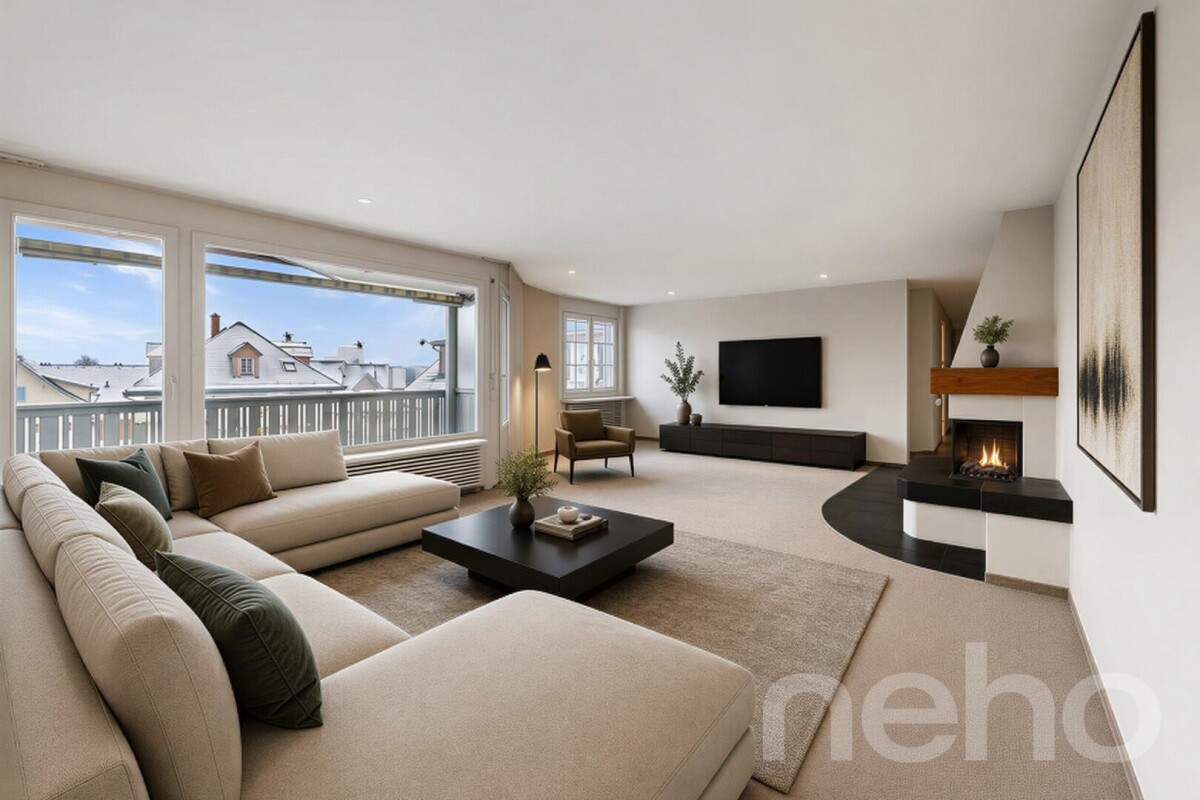
  • Modern, open-concept living space with large glass walls, a balcony, and contemporary furniture including a sofa, coffee table, chairs, and a small kitchen area.
  • A garden bed with tall purple flowers and green foliage, bordered by a wooden fence and a concrete edge.
  • Modern outdoor area with paved walkways, landscaped greenery, and a covered parking area for vehicles.
  • Modern rooftop garden with raised planters, seating areas, and umbrellas, surrounded by contemporary buildings.
  • Modern multi-story building with grey stone facade, multiple balconies, and rooftop terrace with umbrella and small garden area.
  • Modern residential complex with grey concrete buildings, landscaped garden area with trees, shrubs, and decorative elements, including a large planter and a spherical sculpture.
  • Modern outdoor garden area with paved walkways, small trees, shrubs, and flowering plants between contemporary buildings.
  • A modern garden area with a paved walkway, wooden planters, and various plants and flowers. The area is bordered by modern buildings and includes small trees and shrubs.
  • Modern outdoor garden area with raised planters, concrete pathway, and modern building in the background.
1 / 19
5.5 rooms, 202m², Price on request
Top
Rheinblickstrasse 2, 8274 Tägerwilen

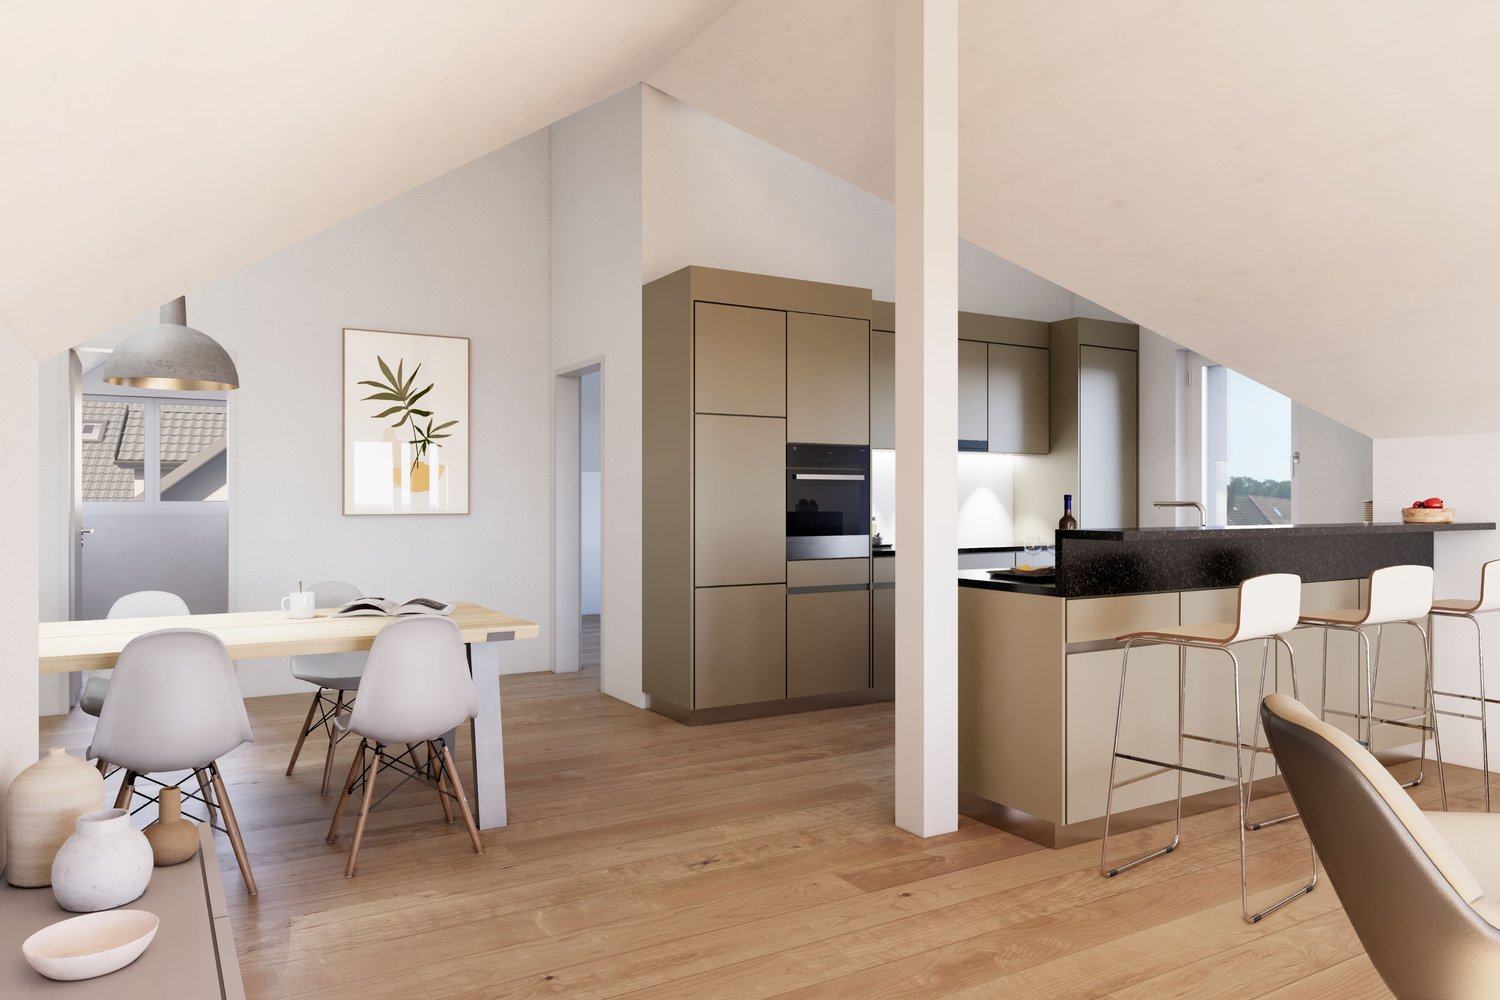
5.5-room attic apartment in Tägerwilen

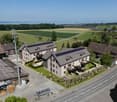
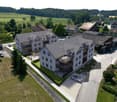
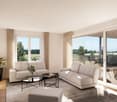
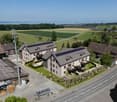
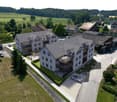
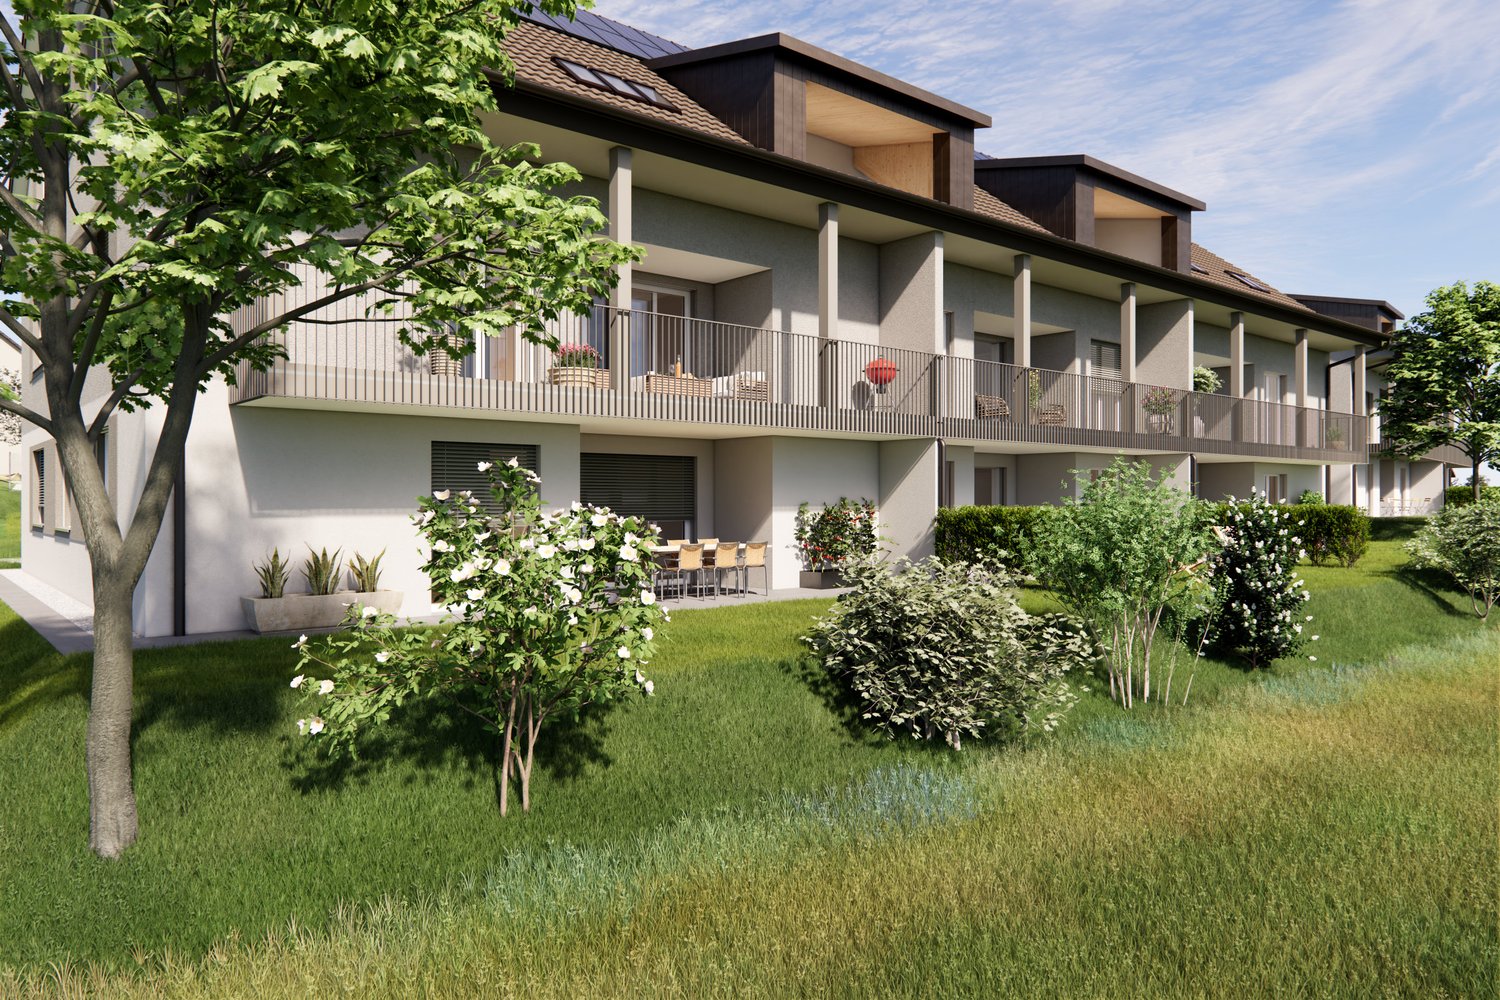
Quartier Rheinterrassen – Living with a pulse of nature Link to project details: Quartier Rheinterrassen – Living with a wide view Location & Concept Quartier Rheinterrassen is a modern residential and commercial project in Tägerwilen (TG), located directly at the train station and excellently connected to Konstanz, Zurich, and Zurich Airport. The attractive location combines rural tranquility with urban accessibility and offers views of the Rhine and Lake Constance. The project combines 35 high-quality residential units (approx. 5,000 m²) and 1,600 m² of office and commercial space in an ensemble that connects urban density with a village character. The goal is to create a lively, open residential quarter that combines individuality, community, and sustainability. Architecture & Living Quality The development follows the natural topography of a north slope with a height difference of around seven meters. Three rows of terraced houses, arranged in a staggered manner, create optimal sun conditions and views towards the lake and Alps. The buildings are a maximum of three stories high, supplemented by attic floors with spacious roof terraces. Each unit has its own ground-level access and private outdoor spaces such as loggias, balconies, or terraces – a concept that combines the living quality of a single-family home with the efficiency of multi-story construction. Materials & Design High-quality, natural materials are used in the equipment. The facade panels are designed in natural stone optics and give the ensemble an elegant appearance. For the terraces, both thermo-ash and eucalyptus wood are used – both durable, resistant woods with a noble appearance. Buyers can incorporate individual wishes for parquet, terrace design, and interior construction in consultation – for a custom-made home. Large-format tiles, aluminum windows, and modern sun protection systems round off the high-quality appearance. Sustainability & Technology The project meets the requirements of the Minergie-P standard (without certification): with a geothermal heat pump, controlled ventilation with heat recovery, efficient thermal insulation, and extensively greened flat roofs. A photovoltaic system is not currently planned. The massive construction with concrete or masonry ensures stability, heat storage, and soundproofing. The technical equipment includes passenger and freight elevators, underground parking spaces (76), storage rooms, hobby rooms, and bicycle parking spaces (partly covered). Commerce & Community Commercial spaces with good visibility to the main street and train station are being created on the southern property edges. Spacious glass surfaces and greened inner courtyards create a pleasant environment – both for work and for encounters. The communally usable green spaces and courtyards promote togetherness and offer recreational areas. Vision Quartier Rheinterrassen strengthens the identity of Tägerwilen's train station district through high-quality architecture, thoughtful mixed use, and nature-oriented living. The project creates a quarter with character, which is both locally rooted and internationally oriented.
Travel time
-
Brian Gevatter

Brian Gevatter

1 / 6
Brian Gevatter

Brian Gevatter

  • Balcony / Terrace
  • Garage
5.5 rooms, 130m², CHF 860,000.–
Reutistrasse 3A, 8280 Kreuzlingen

Freshly renovated 5.5-room apartment - living in a modern ambiance

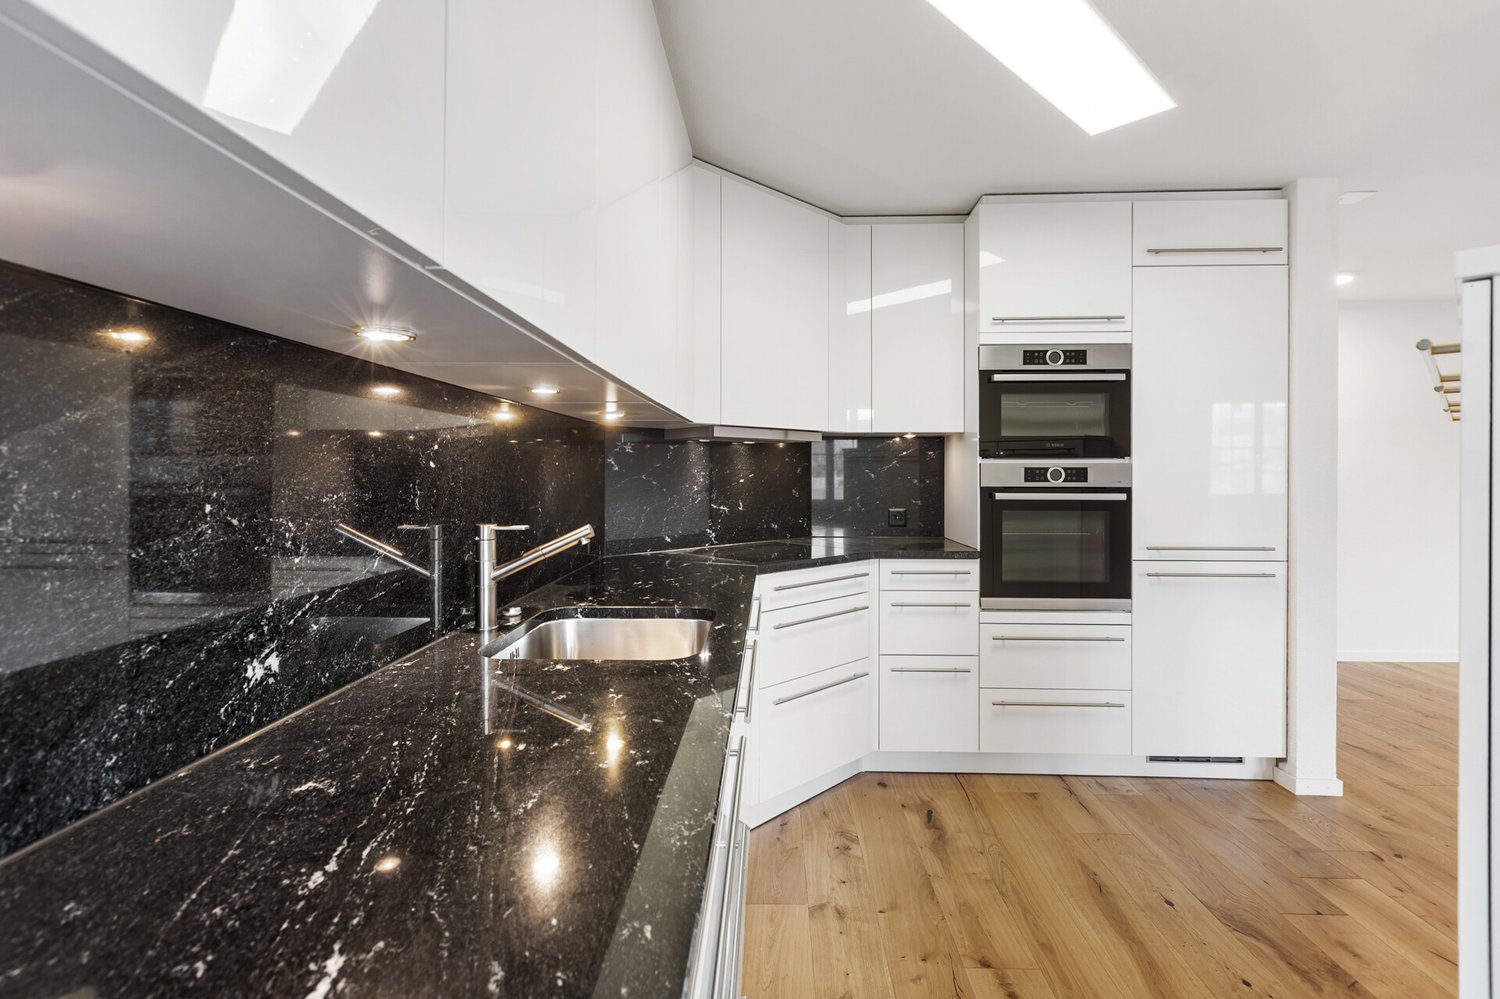
This renovated 5.5-room apartment in Kreuzlingen offers plenty of space, bright rooms, and a pleasant living atmosphere. The floor plan is well-structured and ensures that living, eating, and retreating are harmoniously connected. Thanks to the quiet location and practical equipment details, the apartment is ideal for couples, families, or people who want a comfortable home with enough space for different areas of life. - Renovated 5.5-room apartment with well-thought-out floor plan - Bright, spacious living rooms with uniform parquet flooring - Living area with Swedish stove for cozy hours - Open kitchen with natural stone countertop, oven, and steamer - Two bathrooms (shower and bathtub) - Own laundry tower with new appliances directly in the apartment - Sunny west balcony with a view of the greenery - Spacious basement compartment - Quiet, well-maintained residential area - Shopping, schools, and public transportation are easily accessible A parking space in the underground garage is not included in the purchase price and must be purchased for CHF 35,000.- The apartment combines a pleasant living quality with plenty of space and practical everyday comfort. The sunny balcony and quiet surroundings create a pleasant environment, while the good accessibility of Lake Constance, shopping, and infrastructure make everyday life easier. Overall, an apartment that convinces with its space, bright areas, and renovation - ideal for all those who are looking for a well-maintained and usable living space. We would be happy to provide you with a comprehensive exposé of the property - simply send us a request. Do you have a property that you would like to sell or for which we can conduct a non-binding valuation? Or would you like to be informed early about our real estate offers, even before they appear in the ads? We would be pleased to include you in our database. Visit us at akofin-immo.ch to learn more or give us a call!
  • Balcony / Terrace
  • Garage
Travel time
-
Rocco Vecchia

Rocco Vecchia

1 / 12
Rocco Vecchia

Rocco Vecchia

  • Parking space
  • Balcony / Terrace
  • Garage
  • +2
5.5 rooms, 130m², CHF 845,000.–
Weinfelden, 8570 Weinfelden

Charming 5.5-room apartment with potential in the heart of Weinfelden

This well-maintained 5.5-room apartment with approximately 130m2 of living space, built in 1996, offers a pleasant living experience in a quiet and yet well-connected location in Weinfelden. With its thoughtful room layout, the chimney in the living area, and a sunny balcony, it provides an ideal basis for buyers who want to realize their own living ideas according to individual concepts. Apartment Highlights • Central living location in Weinfelden • Spacious living and dining area with chimney • Balcony with 12 m2 for relaxation • Functional basic structure with potential for a new room layout • Moderate renovation needs for floors and walls - ideal basis for individual design and new room layout • Own cellar room and laundry room • Including a parking space in the underground garage Room Offer and EquipmentThe apartment has a spacious living and dining area with direct access to the balcony, a separate kitchen, a parental bedroom with an en-suite room, and two more rooms that can be flexibly used as children's, guest, or home offices. The room offer is complemented by two bathrooms. The existing equipment corresponds to the year of construction and offers an ideal basis for buyers who value individuality and development potential. Some photos have been edited using virtual staging. Location and EnvironmentThe apartment is located in a quiet, grown residential area near the historic center of Weinfelden. Shopping facilities, schools, restaurants, and the train station are easily accessible on foot and offer excellent infrastructure for daily life. The environment is characterized by little traffic, well-kept neighborhoods, and high living quality. Nearby recreational areas, walking trails, and green spaces invite outdoor leisure activities. The location combines central accessibility with peace and quality of life - ideal for families, couples, or buyers who want to live close to the city but still relaxed. The apartment is available immediately or by arrangement, viewing appointments are possible on request by arrangement. Exact address available after registration on neho.ch.INTERESTED IN A VIEWING? PLEASE REGISTER: https://neho.ch/b/8570-26-3

  • Parking space
  • Balcony / Terrace
  • Garage
  • +2
Francesco Arena

Francesco Arena

1 / 7
Francesco Arena

Francesco Arena

  • Balcony / Terrace
  • Child-friendly
5.5 rooms, 140m², CHF 1,150,000.–
Pünt 13, 8598 Bottighofen

Wohnen wie im Einfamilienhaus - mit allen Vorzügen für die Familie.

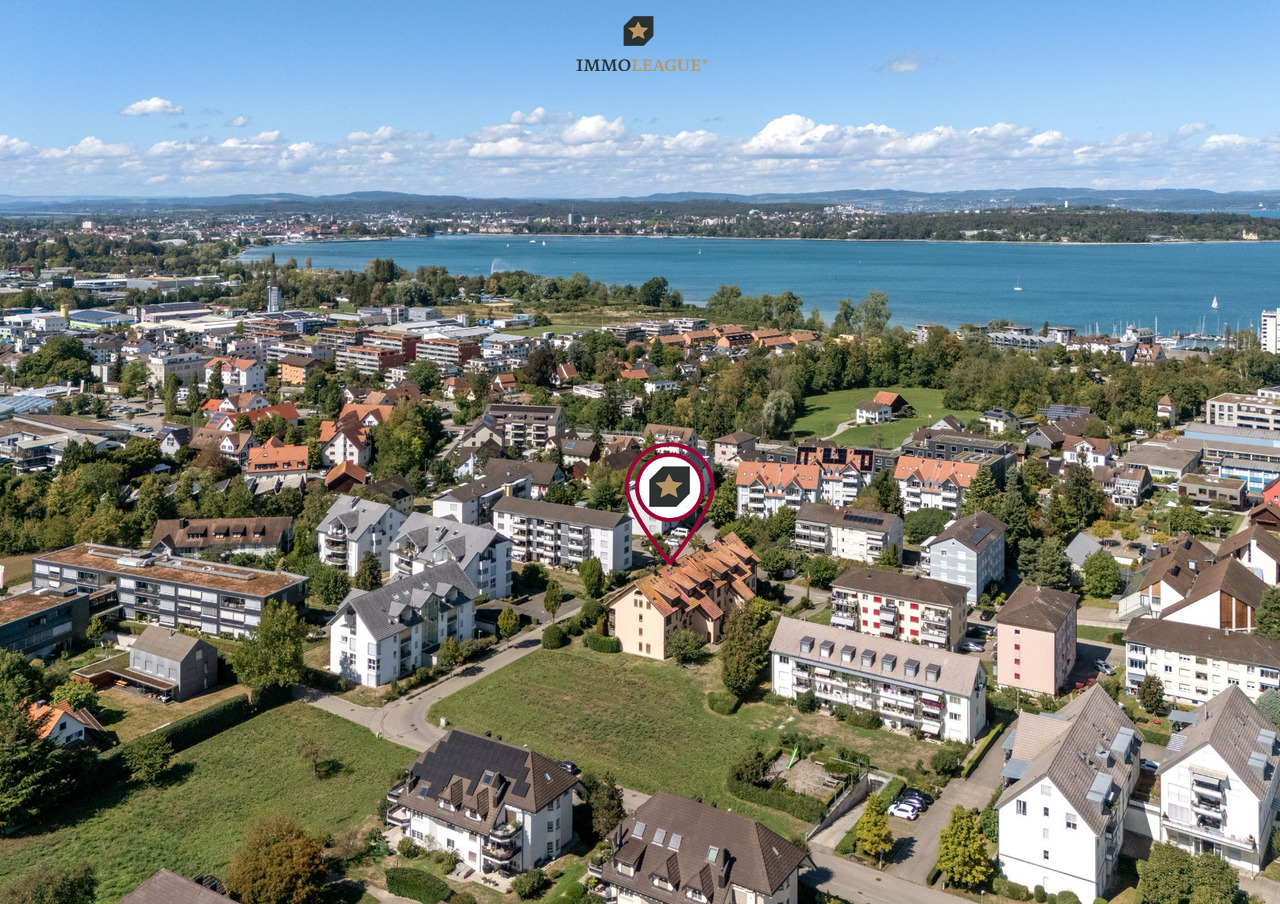
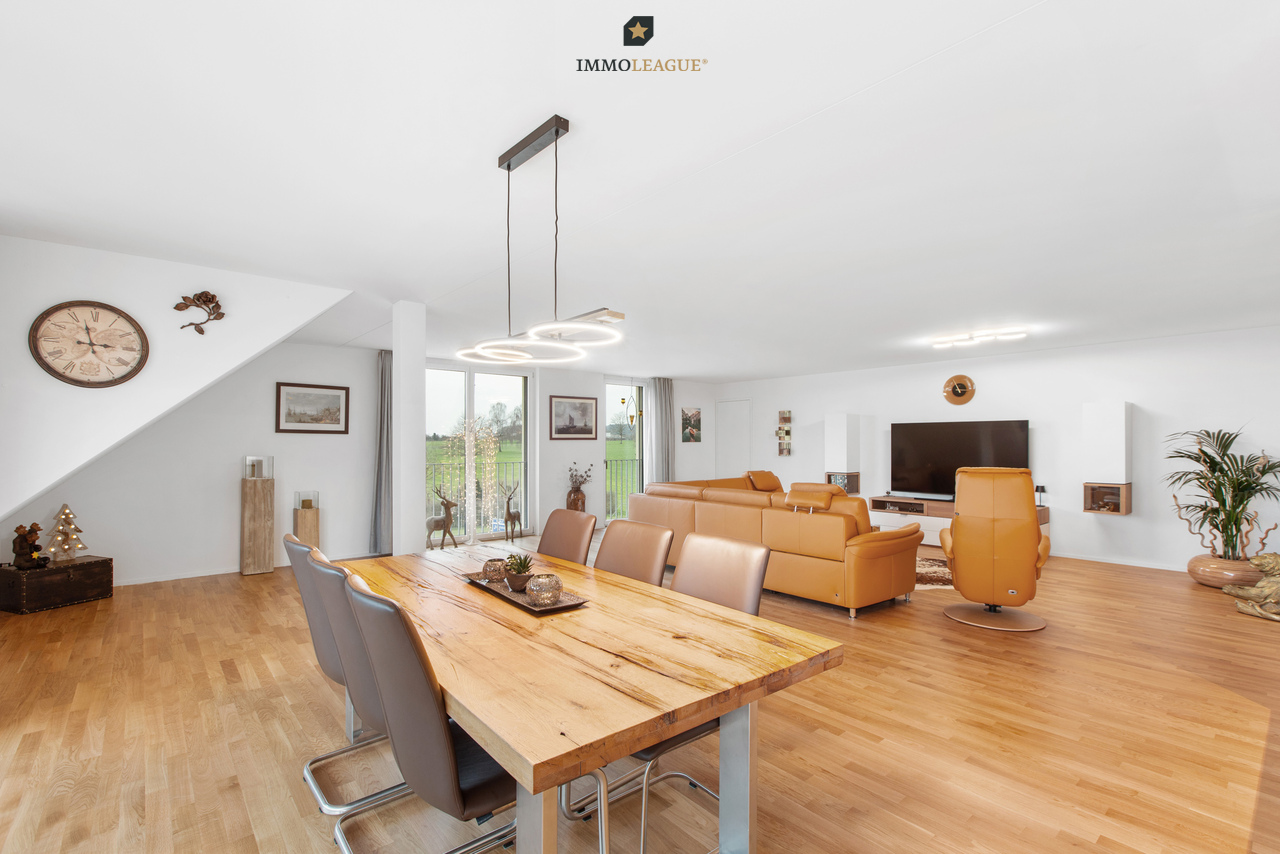
Wohnen wie im Einfamilienhaus - viel Platz für die ganze FamilieDiese grosszügige 5.5-Zimmer-Maisonette-Wohnung verbindet das Raumgefühl eines Einfamilienhauses mit den Vorzügen einer modernen Wohnüberbauung.Die Wohnung wurde 2019 renoviert und modern ausgebaut und überzeugt mit einem grosszügigen Raumangebot, einem gemütlichen Cheminée sowie viel Privatsphäre. Ein besonderes Highlight ist die eigene Terrasse mit Gartennutzung, ideal zum Entspannen, Spielen und Geniessen mit der Familie. Die familienfreundliche Umgebung bietet zudem eine grosszügige Grünfläche und einen allgemeinen Spielplatz.Eine attraktive Wohnung für Familien, die grosszügiges Wohnen, Komfort und einen eigenen Aussenbereich schätzen.Eingige Besonderheiten:+ Erstklassige Familienwohnlage+ Seenähe und Steuergünstig+ Grosszügige Maisonette. Wohnen wie im Einfamilienhaus, renoviert im 2019+ Lichtdurchflutete Räume mit Cheminée und behaglichem Wohnambiente+ Moderne, hochwertige Einbauküche mit umfassender Ausstattung+ Moderner Innenausbau mit hochwertigen Materialien+ Eigene Terrasse mit Gartenanteil + Zusätzlicher Abstellraum im Eingangsbereich+ Fensterrenovation für 2027 geplant+ Zwei elegante Badezimmer und separates Gäste-WC+ Glasfaseranschluss Internet vorhanden+ Untergeschoss mit Keller/ Waschraum/ Hobbyraum (beheizt)+ Allgemeiner Spielplatz und Grünfläche+ Tiefgaragenplatz und 1 Aussenparkplatz zur Miete möglichDer Tiefgaragenplatz ist im Kaufpreis nicht inbegriffen und muss für insgesamt CHF 35'000 dazu erworben werden.Leben am Bodensee in Bottighofen geniessen Sie höchste Lebensqualität mit bester Infrastruktur: Autobahn und Bahnanschluss sind schnell erreichbar, und bis nach Deutschland sind es nur wenige Minuten. Ein idealer Ort für Menschen, die das ruhige Wohnen am See mit einer hervorragenden Verkehrsanbindung verbinden möchten. Sie sind an dieser einmaligen Gelegenheit interessiert und wünschen weitere Informationen für Ihre Entscheidungsgrundlage? Dann melden Sie sich gerne bei uns. Wir sind für Sie da. Ihr ImmoLeague TeamSie kennen jemanden, der sich für diese Immobilie interessieren könnte oder benötigen selbst Unterstützung beim Verkauf Ihrer Immobilie?Als zertifizierte und mehrfach ausgezeichnete ImmobilienExperten stehen wir Ihnen mit unserem leistungsstarken Angebot für Ihre Fragen und Anliegen gerne zur Seite. Living Like You're in a Single-Family Home--Plenty of Space for the Whole FamilyThis spacious 5.5-room duplex apartment combines the sense of space found in a single-family home with the advantages of a modern residential complex.The apartment was renovated and modernized in 2019 and impresses with its generous layout, a cozy fireplace, and plenty of privacy. A special highlight is the private terrace with garden access, ideal for relaxing, playing, and enjoying time with the family. The family-friendly neighborhood also features a spacious green area and a community playground.An attractive apartment for families who value spacious living, comfort, and their own outdoor space.Key Features: Prime family-friendly neighborhood Close to the lake and tax-efficient Spacious maisonette. Living like in a single-family home, renovated in 2019 Light-filled rooms with a fireplace and a cozy living atmosphere Modern, high-quality built-in kitchen with comprehensive amenities Modern interior finishes with high-quality materials Private terrace with garden area Additional storage room in the entryway Window renovation planned for 2027 Two elegant bathrooms and a separate guest restroom Fiber-optic internet connection available Basement with storage room, laundry room, and hobby room (heated) Community playground and green space Underground parking space and 1 outdoor parking space available for rentThe underground parking space is not included in the purchase price and must be purchased separately for a total of CHF 35,000.Living on Lake Constance in...

  • Balcony / Terrace
  • Child-friendly
Travel time
-
Katerina Ponti

Katerina Ponti

1 / 13
Katerina Ponti

Katerina Ponti

  • Parking space
  • Balcony / Terrace
  • Garage
  • +1
6.5 rooms, 161m², CHF 699,000.–
8575 Bürglen TG

Rural residential bliss for families and couples in Istighofen

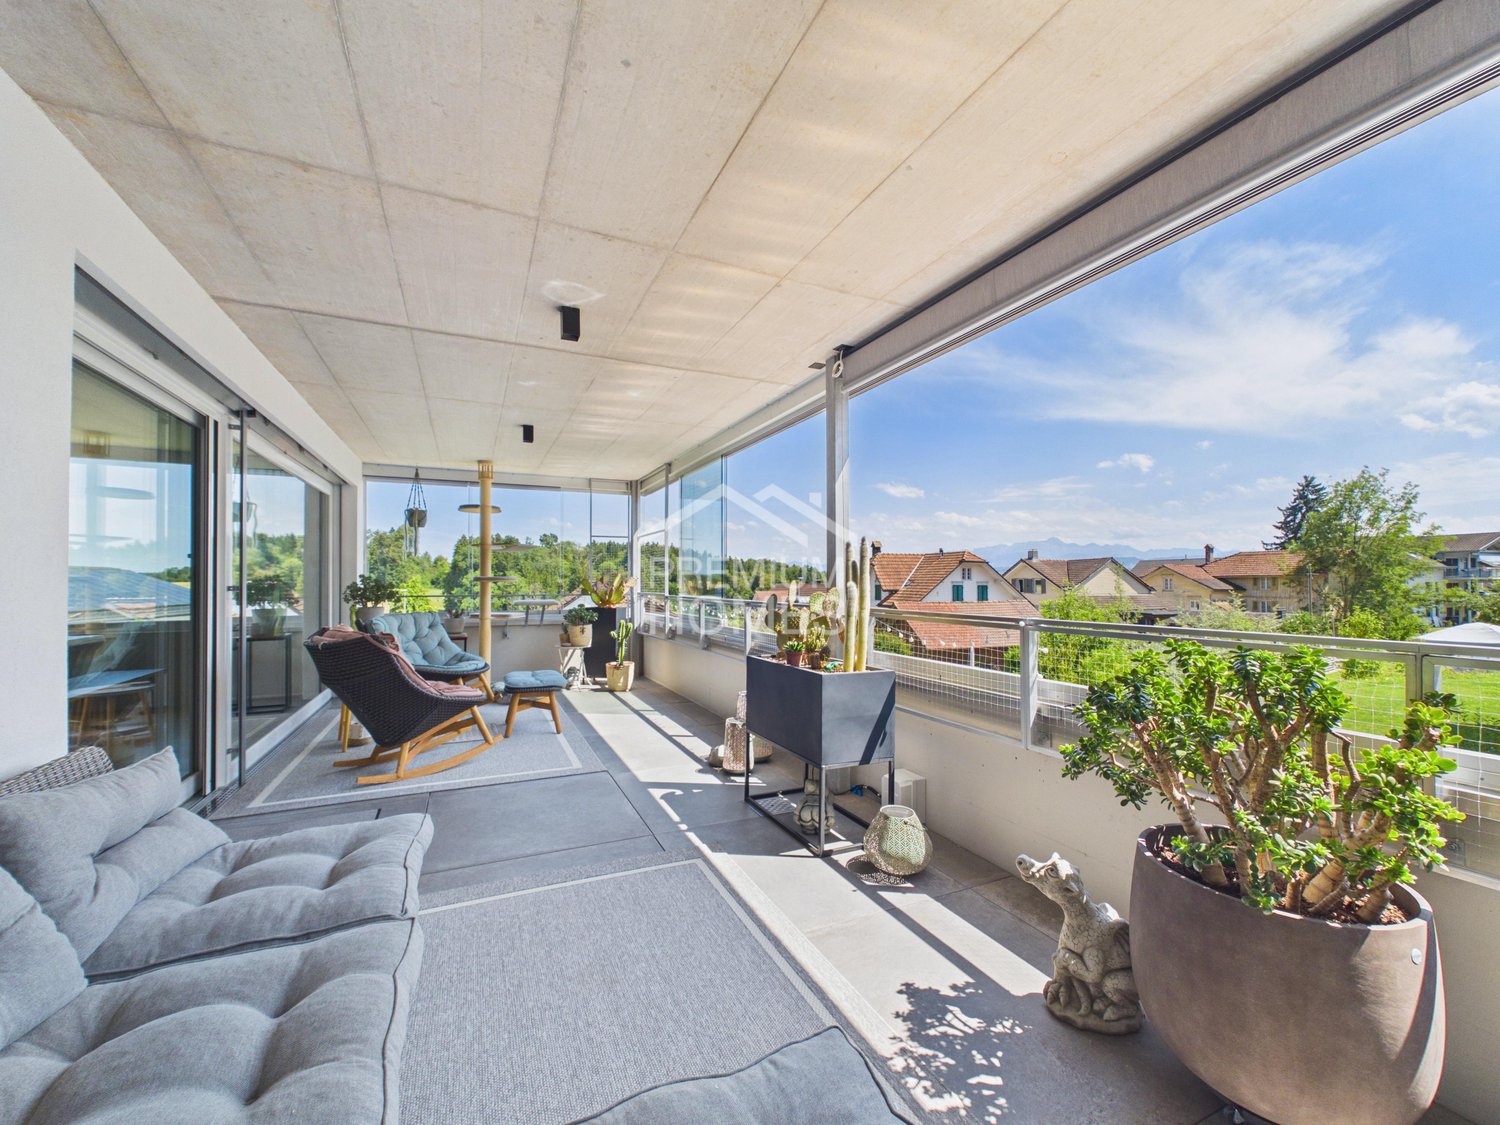
This charming apartment combines stylish living with the special quality of life in a quiet, rural environment and offers a wonderful retreat for families and couples.Bright, spacious rooms, plenty of daylight, and a pleasant living atmosphere create a home where you can feel comfortable from the first moment, while the cozy living room and the modern, fully equipped kitchen invite you to enjoy and linger together.Surrounded by peace and nature, you can enjoy life here, far from the urban bustle - a place to arrive, breathe, and feel at home, without having to sacrifice modern living comfort.So, no wishes are left unfulfilled. Take advantage and convince yourself! This PREMIUM HOMES offer includes: • Child-friendly and quiet location • Bright living-dining area • Attractive floor plan concept • Plenty of space for families • Pets are welcome • Charming fireplace • High quality of life and relaxation • Gross living area 185 m² • Net living area 161 m² • 1 tandem underground parking space available • 1 outdoor parking space available Interested? We would be happy to take you on a non-binding tour! Do you want to sell your house or apartment worry-free? We will tell you the current market value of your property, discreetly and non-bindingly! Are you interested in a first non-binding exchange of ideas? Don't hesitate and contact us. We look forward to hearing from you.
  • Parking space
  • Balcony / Terrace
  • Garage
  • +1
Katerina Ponti

Katerina Ponti

1 / 13
Katerina Ponti

Katerina Ponti

  • Parking space
  • Balcony / Terrace
  • Garage
  • +1
6.5 rooms, 161m², CHF 699,000.–
8575 Istighofen (Bürglen (TG))

Idyllic living in Istighofen - for families and couples with a love for

This charming apartment combines stylish living with the special quality of life of a quiet, rural environment and offers a wonderful retreat for families and couples.Bright, spacious rooms, plenty of daylight, and a pleasant living atmosphere create a home where you feel at ease from the very first moment, while the cozy living room and the modern, fully equipped kitchen invite you to enjoy and linger together.Surrounded by peace and nature, you can enjoy life here, far from the urban hustle and bustle - a place to arrive, breathe, and feel at home, without having to sacrifice modern living comfort.So, no wishes are left unfulfilled. Take advantage and convince yourself! This PREMIUM HOMES offer includes: • Child-friendly and quiet location • Bright living-dining area • Attractive floor plan concept • Plenty of space for families • Pets are welcome • Charming fireplace • High quality of life and relaxation • Gross living area 185 m² • Net living area 161 m² • 1 tandem underground parking space available • 1 external parking space exclusively available Interested? We would be happy to take you on a non-binding tour! Do you want to sell your house or apartment worry-free? We will tell you the current market value of your property, discreetly and non-bindingly! Are you interested in a first non-binding exchange of ideas? Don't hesitate and contact us. We look forward to hearing from you.

  • Parking space
  • Balcony / Terrace
  • Garage
  • +1
Francesco Arena

Francesco Arena

1 / 13
Francesco Arena

Francesco Arena

  • Balcony / Terrace
  • Garage
  • View
  • +1
5.5 rooms, 240m², CHF 1,225,000.–
8585 Langrickenbach

Attikawohnung mit viel Freiraum & beeindruckendem Blick auf den Säntis

Exklusives und stilvolles Wohnen mit Blick auf den Säntis und das Alpstein.Neuwertige und hochwertig ausgestattete 5.5-Zimmer-Attikawohnung mit Bad en Suite, grosszügiger Terrasse.Besuchen Sie die eigene Webseite dieser Immobilie, https://www.immoleague.ch/3d/5228242und erhalten Sie Zugang zu: virtuelle Besichtigung, ausführliche Dokumentation mit weiteren Bildern, Grundriss, weitere Zahlen, Daten und Fakten etc. Einige Besonderheiten: + Bestlage mit unverbaubarem Blick auf den Säntis, Alpstein und ins Grüne+ Neuwertig, modern und gepflegt+ Grosszügige Grundrisse mit offenem Wohn- und Essbereich+ Ausbau schön & Elegant gestaltet+ Erstklassige Materialien+ Hochwertige Küche mit allen Annehmlichkeiten+ Grosszügigkeit mit direktem Liftzugang+ Geräumige, praktische Einbauschränke+ Multimedia Steckdosen mit Verteilung+ Modernes Badezimmer mit WM & TM+ Lammellen-Beschattung mit Fernbedienung (Balkon)+ Bad en Suite & Ankleide+ Sichtschutz für Privatsphäre+ Holz-Metallfenster/ Lamellenstoren elektrisch + Eingebaute Garderobe+ Keller mit Waschmaschine und Tumbler+ Grossflächiger Estrich mit ca. 200 m² - vielseitig nutzbar nach Ihren Wünschen2 x Tiefgaragenplätze und allgemeine Motorradparkplätze sind nicht im Kaufpreis inbegriffen und müssen für insgesamt CHF 70'000 dazu erworben werden.Nutzen Sie diese einmalige Gelegenheit in Langrickenbach. Langrickenbach verbindet kulturelle Sehenswürdigkeiten mit naturnahen Erlebnissen und ist somit ein attraktiver Wohnort für jung und Alt.Sie sind an dieser einmaligen Gelegenheit interessiert und wünschen weitere Informationen für Ihre Entscheidungsgrundlage? Dann melden Sie sich gerne bei uns. Wir sind für Sie da. Ihr ImmoLeague TeamSie kennen jemanden, der sich für diese Immobilie interessieren könnte oder benötigen selbst Unterstützung beim Verkauf Ihrer Immobilie?Als zertifizierte und mehrfach ausgezeichnete ImmobilienExperten stehen wir Ihnen mit unserem leistungsstarken Angebot für Ihre Fragen und Anliegen gerne zur Seite. Exclusive and stylish living with views of the Säntis and the Alpstein.A like-new, high-end 5.5-room penthouse apartment with an en suite bathroom and a spacious terrace.Visit this property's dedicated website, https://www.immoleague.ch/3d/5228242,and gain access to: a virtual tour, detailed documentation with additional photos, floor plan, further figures, data, and facts, etc. Some highlights: Prime location with unobstructed views of the Säntis, Alpstein, and the surrounding countryside Like-new, modern, and well-maintained Spacious floor plan with an open-concept living and dining area Beautiful and elegant interior design First-class materials High-quality kitchen with all amenities Spacious layout with direct elevator access Spacious, practical built-in closets Multimedia outlets with distribution Modern bathroom with washing machine and dryer Remote-controlled slat blinds (balcony) En suite bathroom and walk-in closet Privacy screens Wood-and-metal windows / electric venetian blinds Built-in coat closet Basement with washer and dryer Large attic space of approx. 200 m² - versatile and adaptable to your needs2 underground parking spaces and general motorcycle parking spaces are not included in the purchase price and must be purchased separately for a total of CHF 70,000.Take advantage of this unique opportunity in Langrickenbach. Langrickenbach combines cultural attractions with nature-based experiences, making it an attractive place to live for people of all ages.Are you interested in this unique opportunity and would like more information to help you make your decision? Then please feel free to contact us. We're here for you. Your ImmoLeague TeamDo you know someone who might be interested in this property, or do you need help selling your own property?As certified and multi-award-winning real estate experts, we're happy to assist you with your...

  • Balcony / Terrace
  • Garage
  • View
  • +1
Dominic Fink

Dominic Fink

1 / 13
Dominic Fink

Dominic Fink

  • Parking space
  • Balcony / Terrace
  • Garage
  • +2
5.5 rooms, 170m², CHF 1,390,000.–
9527 Niederhelfenschwil

EXCLUSIVITY WITH PANORAMA AND STYLE - THE JEWEL!

Exclusivity begins where living becomes a way of life. As soon as you enter this extraordinary oasis, you can feel that every detail has been designed with great sensitivity. It offers space to enjoy everyday life together and to retreat at any time. Generous living areas, clearly structured areas, and high-quality materials create a home that is ideally suited to the needs of a 2-person household.The open-plan living area is at the heart of the home - a place where pleasure, encounter, and relaxation blend together. While the sun slowly sets behind the mountains outside, moments are created inside that will be remembered: joint dinners with friends, long conversations over a glass of wine, or quiet hours on the spacious terrace, where the day comes to a close. The high-quality equipment and timeless design never seem obtrusive, but instead give each room a natural elegance that does not lose its fascination even after years.The private retreats also reflect this special sense of living. The bedrooms invite you to arrive and switch off, while the stylishly designed bathrooms create an atmosphere reminiscent of an exclusive spa. Every room conveys generosity, lightness, and the highest living comfort, without pushing itself into the foreground. This apartment is far more than an exclusive property - it is a home for people who value quality, aesthetics, and a living environment that makes every single day something special. So, no wishes are left unfulfilled. Take advantage and convince yourself! This PREMIUM HOMES offer includes: • Privileged, elevated location with Säntis view • Quiet cul-de-sac with a lot of privacy • Good infrastructure within short distance • Generous floor plan concept • Plenty of space for individual design • High-quality and noble materialization • Bright and spacious rooms • Exclusive dressing room • Two modern wet cells (DU, WC, bath) • Versatilely equipped joiner's kitchen • Smart Home (Bose sound system, lighting, etc.) • Protective insect screens • Electric louvres • Glazed balcony (cold winter garden) • Floor heating with Freecooling system • Net living area 170m² • Room and door height 2.5 m • 2 terraces à 33 m² & 10 m² • Basement room UG 10.2 m² • 2 or 3 underground parking spaces available with Wallbox excl. à 35'000.- • Bank-tested price Interested? We would be happy to take you on a non-binding tour! Do you want to sell your house or apartment worry-free? We will tell you the current market value of your property, discreetly and non-bindingly! Are you interested in a first non-binding exchange of ideas? Don't hesitate and contact us. We look forward to you.

  • Parking space
  • Balcony / Terrace
  • Garage
  • +2
Francesco Arena

Francesco Arena

1 / 12
Francesco Arena

Francesco Arena

  • Balcony / Terrace
  • Elevator
5.5 rooms, 256m², Price on request
8274 Tägerwilen

Attikawohnung der Superlative mit Seesicht in grenznaher Lage.

Repräsentativer Attika-Neubau mit weitläufiger Terrasse, durchdachtem Raumkonzept, hochwertigem Ausbaustandard und privater Tiefgarage.An attraktiver Lage in Tägerwilen bietet sich Ihnen die Gelegenheit, in einem eleganten Mehrfamilienhaus mit insgesamt sechs exklusiven Eigentumswohnungen zu wohnen. Zur Auswahl stehen stilvolle 2.5- bis 3.5-Zimmer-Wohnungen sowie eine einzigartige 5.5- bis 6.5-Zimmer-Attikawohnung der Extraklasse.Die Wohnungen sind bereits fertig ausgebaut und bezugsbereit. Das Gebäude überzeugt zudem mit einer nachhaltigen Energielösung: Eine Wärmepumpe mit Erdsonden und Fussbodenheizung sorgt für effiziente Wärme, während eine Photovoltaikanlage umweltfreundlichen Strom für den Eigenverbrauch produziert.Highlights im Überblick+ Hochwertiger Ausbaustandard+ Neubau / Erstbezug - stilvolle Attikawohnung+ Modernes Wohnkonzept mit hohem Wohlfühlfaktor+ Loxone Smart-Home-System+ Klimaanlage in mehreren Räumen+ Edle Einbaumöbel inklusive Esstisch+ Beeindruckende Raumhöhe von 2.67 Metern+ Seeblick und Weitsicht+ Grenz- und Zentrumsnähe+ Direkter Liftzugang in die Wohnung+ Liftzugang per Fingerprint+ Multimediaanschlüsse / Glasfaser-Internet+ Grosse Fensterfronten - lichtdurchflutete Räume+ Durchdachte Grundrissgestaltung+ Luxuriöse, hochwertige Küche+ Rollstuhlgängig / behindertengerecht+ Energieeffiziente Photovoltaikanlage+ Integrierte Garderobe / Ankleide+ Waschmaschine und Tumbler in der Wohnung+ Besucherparkplätze vorhanden+ Grosszügiger Kellerraum+ Vorbereitung für E-Ladestation in der Tiefgarage+ Möglichkeit einer eigenen Tiefgaragenhalle für ca. 8 Fahrzeuge+ und vieles mehr ...Für die Eigentümer der Attikawohnung besteht zudem die exklusive Möglichkeit, eine separate Tiefgarage mit Platz für bis zu 8 Fahrzeuge für CHF 300'000.- zu erwerben.Alternativ können Tiefgaragenplätze für CHF 35'000.- pro Platz oder Aussenparkplätze für je CHF 18'000.- erworben werden.Nutzen Sie diese einmalige Gelegenheit.Die attraktive Gemeinde Tägerwilen liegt im wunderschönen Kanton Thurgau, direkt an der Grenze zu Deutschland und unweit des Bodensees. Mit rund 4'500 Einwohnerinnen und Einwohnern bietet Tägerwilen eine ideale Kombination aus ländlichem Charme und städtischer Nähe. Die hervorragende Infrastruktur mit Schulen, Einkaufsmöglichkeiten, Gastronomie und Freizeitangeboten macht die Gemeinde besonders familienfreundlich und lebenswert.Die Nähe zu Kreuzlingen und Konstanz sowie die gute Anbindung an den öffentlichen Verkehr und die Autobahn sorgen für kurze Wege und hohen Wohnkomfort. Natur- und Sportbegeisterte kommen hier ebenfalls auf ihre Kosten - ob beim Wandern, Radfahren oder bei Ausflügen an den nahegelegenen See.Tägerwilen ist ein Ort, der für Lebensqualität, Gemeinschaft und eine herrliche Umgebung steht.Sie sind an dieser einmaligen Gelegenheit interessiert und wünschen weitere Informationen für Ihre Entscheidungsgrundlage? Dann melden Sie sich gerne bei uns. Wir sind für Sie da. Ihr ImmoLeague TeamSie kennen jemanden, der sich für diese Immobilie interessieren könnte oder benötigen selbst Unterstützung beim Verkauf Ihrer Immobilie?Als zertifizierte und mehrfach ausgezeichnete ImmobilienExperten stehen wir Ihnen mit unserem leistungsstarken Angebot für Ihre Fragen und Anliegen gerne zur Seite. Prestigious new penthouse building with spacious terrace, well thought-out room concept, high-quality fit-out standard and private underground parking garageIn an attractive location in Tägerwilen, you have the opportunity to live in an elegant apartment building with a total of six exclusive condominiums. You can choose from stylish 2.5- to 3.5-room apartments and a unique 5.5- to 6.5-room attic apartment in a class of its own.The apartments are already finished and ready to move into. The building also boasts a sustainable energy solution: a heat pump with geothermal probes and underfloor heating provides efficient heating, while a photovoltaic system produces...

  • Balcony / Terrace
  • Elevator
Liridon Sadiki

Liridon Sadiki

1 / 10
Liridon Sadiki

Liridon Sadiki

  • Parking space
  • Balcony / Terrace
  • Elevator
5.5 rooms, 259m², CHF 2,090,000.–
8598 Bottighofen

ARCHITECTURAL MASTER APARTMENT WITH LAKE CONSTANCE VIEW

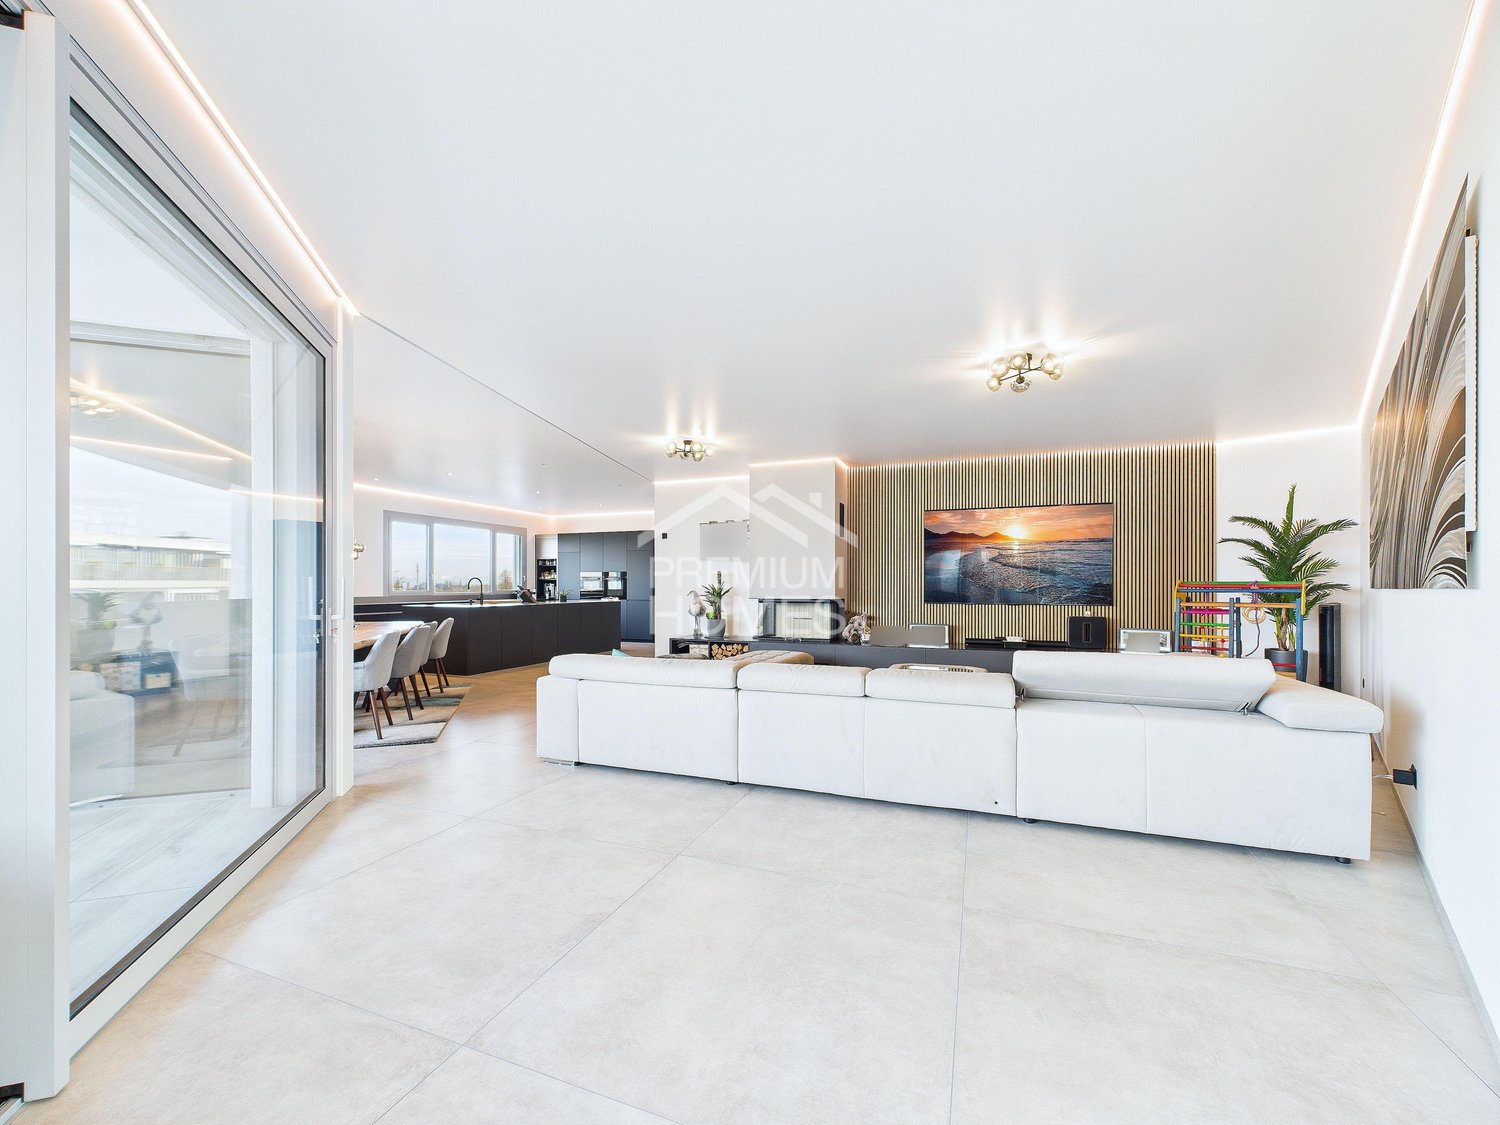
When entering this extraordinary pearl in a modern new building, a spacious entrance area opens up, which directly leads to a high-quality, stylishly designed kitchen. From here, you can already enjoy a wonderful view of Lake Constance, which gives everyday life a special tranquility and elegance. The noble materials, the modern design, and the open connection to the dining and living area create an ambiance that is both functional and aesthetically convincing.The open living and dining area impresses with high ceilings, large window fronts, and a harmonious room effect. A lot of light, clear lines, and modern architecture give this area an exclusive atmosphere. From here, the way leads to a dreamy balcony, which also offers a direct view of Lake Constance and invites you to relax.A long, elegantly designed corridor connects the living area to the other rooms. On the way, you come to a stylish bathroom with a shower, bathtub, and a private sauna - a personal retreat for relaxation and well-being. This area also has an additional balcony, which combines tranquility and nature.At the end of the corridor, there is another room with a practical built-in wardrobe, ideal for use as a dressing room, office, or personal retreat. So, no wishes are left unfulfilled. Take advantage and convince yourself! This PREMIUM HOMES offer includes: • Central location with excellent infrastructure • Family-friendly, quiet location • Bright living area • Unique panoramic view • Spacious bedrooms • High-quality modern kitchen with plenty of space • Private sauna • Charming fireplace • Built-in wardrobes • Electric shutters • Net living area 225 m² • Gross living area 259 m² • 2x underground parking spaces at CHF 35,000 each Interested? We would be happy to take you on a non-binding tour! Do you want to sell your house or apartment worry-free? We will tell you the current market value of your property, discreetly and non-bindingly! Are you interested in a first non-binding exchange of ideas? Don't hesitate and contact us. We look forward to you.

  • Parking space
  • Balcony / Terrace
  • Elevator
1 / 13
5.5 rooms, 220m², CHF 1,390,000.–
Romanshornerstrasse 90, 8280 Kreuzlingen

Exclusive 5.5-room attic apartment with lake view

On Romanshornerstrasse 90 in Kreuzlingen, this exclusive attic apartment awaits you with a generous room layout and impressive outdoor spaces. The attractive residential location combines quiet living with excellent infrastructure. Shopping facilities, schools, and Lake Constance are within walking distance. Thanks to the excellent transport links and proximity to the motorway junction, the surrounding regions and the city of Konstanz are also easily accessible.A special highlight is the 22 m² large studio with its own bathroom and separate entrance. The studio can be separated from the rest of the apartment if needed and used completely independently. This makes it suitable, for example, for rental or as a separate living unit for family members and guests. The flexible use opens up attractive possibilities for the future owner, whether for personal use or as an additional source of income through rental.Upon entering the apartment, you are greeted by a spacious entrance area with a wardrobe and a practical utility room with its own washing machine and dryer. The apartment has four versatile bedrooms, with the master bedroom having direct access to its own balcony. Two bathrooms and a separate guest toilet provide high living comfort. The closed kitchen impresses with a functional design and ample storage space.The heart of the apartment is the openly designed living and dining area with a total area of over 82 m². The slightly elevated dining area is connected to the living room by a few steps. Large window fronts provide plenty of daylight and create a bright, inviting living atmosphere. The approximately 44 m² large terrace, which was partially built out as a winter garden, creates additional, year-round usable living space. Here, you can enjoy the sunny location, the beautiful view, and ample space to relax.This attic apartment combines spacious living with a first-class location and is ideal for all those who appreciate exclusive living comfort in one of the most sought-after residential areas of Kreuzlingen.In addition, a parking space in the underground garage is available for purchase for CHF 30,000.Highlights at a glance- Exclusive attic apartment with generous floor plan over 220 m²- Openly designed living and dining area with over 82 m²- Approximately 44 m² large terrace with integrated winter garden- Private balcony with access from the master bedroom- Two bathrooms and separate guest toilet- Practical utility room with own washing machine and dryer- Shopping facilities, schools, and Lake Constance within walking distance- Excellent transport links and quick motorway access- Attractive residential location in KreuzlingenFor further information or to arrange a viewing, we are at your disposal. We look forward to your contact!

Travel time
-
1 / 15
5.5 rooms, 200m², CHF 990,000.–
Südstrasse 52, 8570 Weinfelden

Spacious 5 1/2 room maisonette apartment in Weinfelden

This exceptional and bright apartment is available for sale immediately.With its 5 1/2 rooms and a net living area of 176 m² on two floors, it is perfect for families or couples who appreciate a lot of space.The property is located in a quiet residential area in a well-maintained multi-family house on the 3rd and 4th floors. The south-facing balcony and the north-facing roof terrace offer a breathtaking view of the Weinfelden vineyards and the Säntis.The nearby recreation area on the Thur, the outdoor pool, indoor pool, primary school, and kindergarten are within walking distance. The train station and city center are about 1 km away. The child-friendly environment and ideal transport connections round off the offer perfectly.The following highlights await you: • Open living room with fireplace • 3 large bedrooms • 3 wet cells (1 x bathroom/WC, 2 x shower/WC) • High-quality parquet floor in living and sleeping areas • Ceramic tiles in wet cells and kitchen • South-facing balcony and roof terrace • Reduit, various built-in closets, • Outdoor storage room, attic • Private laundry room/hobby room and cellar compartment in the basement • Heating via district heating network • The 2 underground parking spaces must be purchased separately (each CHF 30,000.00). If you are interested, we will be happy to send you a detailed property description or show you all the advantages of this apartment on site.We look forward to your contact.

Travel time
-
1 / 16
5.5 rooms, 120m², CHF 665,000.–
Sportplatzstrasse 7, 8580 Amriswil

Spacious 5.5-room apartment in a family-friendly location in Amriswil

Your new home! In a quiet and yet centrally located residential area in Amriswil, directly at the sports field, is this 5.5-room apartment with approximately 120m² of living space on the 2nd upper floor of a well-maintained multi-family house with a lift.The apartment has three bedrooms, a separate kitchen with a practical vestibule, a bathroom and a separate guest toilet, as well as a spacious, open living and dining area. Originally designed as a classic 5.5-room apartment, the former partition wall between the living and dining rooms was removed. This created a modern, bright and spacious living area that conveys a particularly pleasant sense of space.Already when entering, you are greeted by a spacious entrance area with a practical built-in wardrobe and plenty of space to arrive. The open-plan kitchen is located directly in the front area of the apartment and blends harmoniously into the open spatial concept. From here, you continue into the spacious living and dining area, which is the heart of the apartment. Floor-to-ceiling windows let in plenty of daylight and give the room a bright and friendly atmosphere. Directly adjacent is one of the two balconies, which extends the living space outdoors.From the living area, the corridor leads to the private part of the apartment with a total of three rooms. The rooms can be used individually as bedrooms, children's rooms, guest rooms or home offices, offering a great deal of flexibility for different living situations. Two of the rooms have direct access to the second balcony. From here, you can enjoy an attractive view over the sports field and into the surrounding landscape, a beautiful spot for relaxed moments outdoors.The bathroom is equipped with a shower, bathtub, toilet and sink. The room offer is complemented by a separate guest toilet in the front area of the apartment. The location also combines tranquility with short distances. The center of Amriswil and various shopping facilities are within a few minutes' walk. The nearest bus stop is only about four minutes' walk away and provides a good connection to public transportation. The residents also have access to a spacious laundry room, a bike room, several drying rooms and a communal hobby room with a ping-pong table.Highlights at a glance: • clever room layout • spacious rooms • two balconies with a view • light-filled living rooms • open-plan kitchen • spacious entrance area • separate guest toilet • two-person elevator • quiet, centrally located

Travel time
-
1 / 8
5.5 rooms, 201m², CHF 749,000.–
Weitenaustrasse 3A, 9214 Kradolf

Spacious attic maisonette with private wellness area

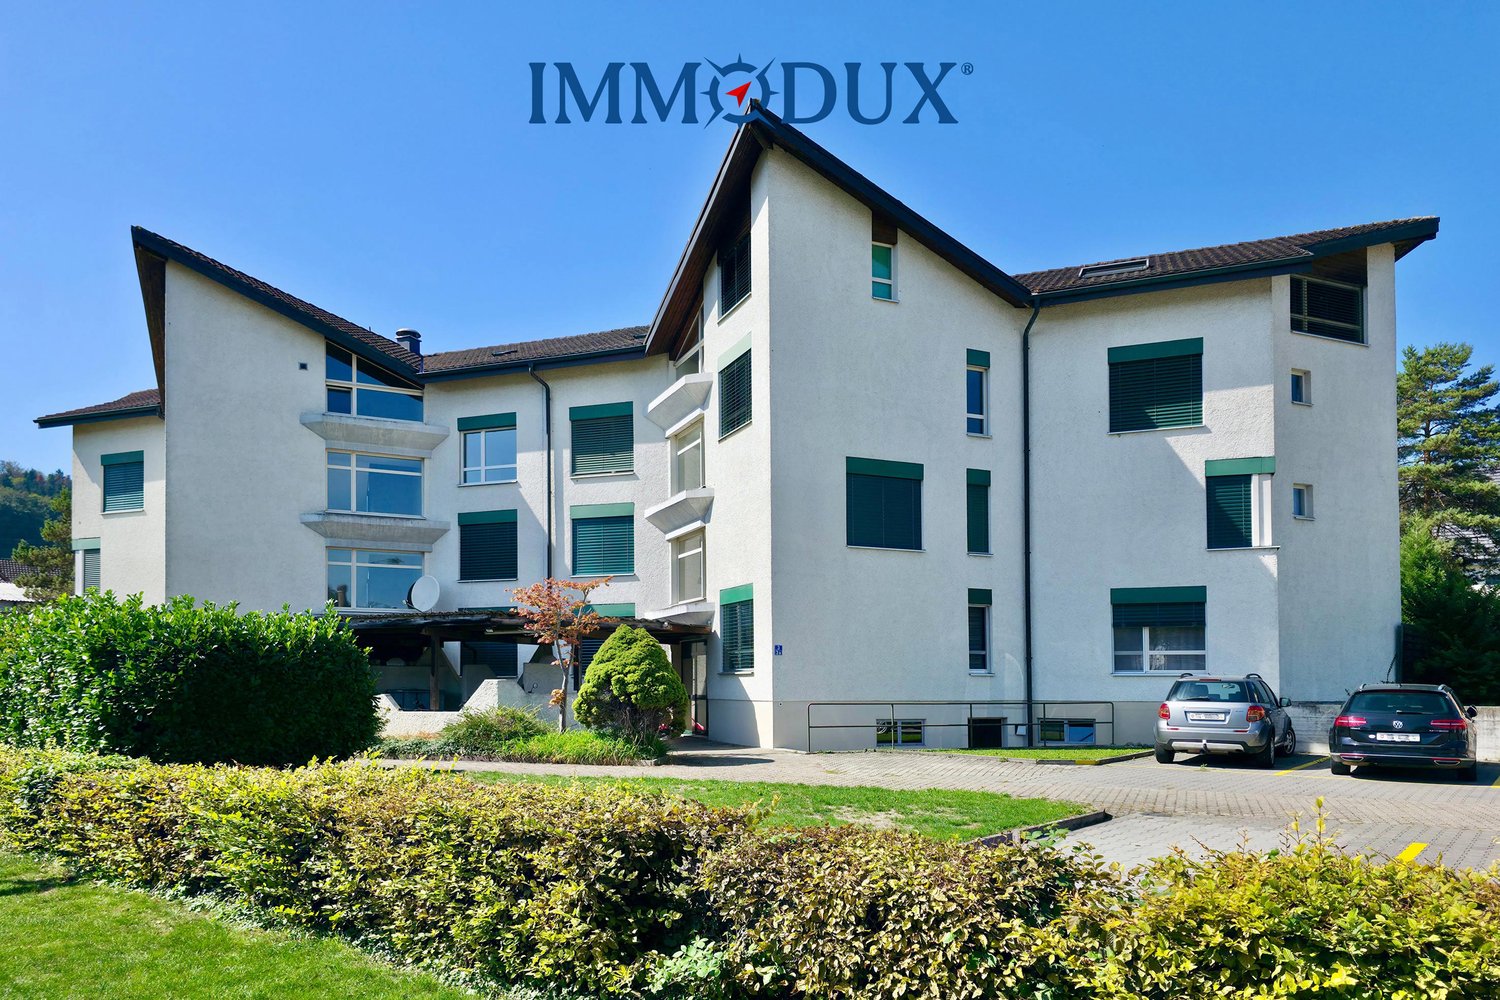
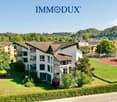
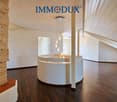
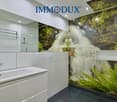
Cozy 5.5- to 6.5-room attic maisonette apartment with two sun-kissed balconies, a cozy chimney, and a small but fine wellness area.The spacious and bright rooms are spread over two living levels, creating a special living feeling with plenty of space and privacy.Here you can arrive, switch off, and enjoy life in your own four walls.Some special features of this property:+ Private, small wellness area+ Cozy chimney+ Two sunny, covered balconies+ Kitchen with steamer, warming drawer, etc.+ Kindergarten and primary school right outside the door+ Practically everywhere electric shutters+ Two separate entrances to the apartment+ Washing machine/tumbler in the apartment + own decalcification system + private basement and attic compartment+ A parking space in the underground garage (CHF 30,000.–) and an outdoor parking space (CHF 15,000.–) can be purchased separatelyThis special attic maisonette apartment combines spacious living with plenty of privacy and a special feel-good atmosphere.We would be happy to show you this versatile home during a personal viewing.Do you know the right buyer – or would you like to sell yourself?Do you know someone for whom this property might be just right? Or would you like to sell a property yourself and wish for professional support?With the free and non-binding online valuation from ImmoDux, you will quickly receive a first assessment of the possible market value of your property:https://immodux.ch/immobilie-bewerten-lassen-kostenlos-unverbindlich/ImmoDux accompanies you personally, transparently, and with in-depth market knowledge – from valuation to the successful sale of your property.

Travel time
-
1 / 5
6.5 rooms, 150m², CHF 1,080,000.–
Feldstrasse 10, 8585 Schönenbaumgarten

Family-friendly 6.5-room new apartment with lake view - construction has started

This spacious 6.5-room upstairs apartment is much more than just a place to live – it's a retreat, a center of life, and a place where everyday life becomes quality of life. Living spaceAs soon as you enter, you can feel the special atmosphere: the spacious living and dining area with a modern, elegantly integrated kitchen opens up to a bright room. The floor-to-ceiling windows blend the indoor and outdoor areas, creating an open, harmonious living feeling. This is where moments are created – from the first coffee in the morning to long evenings with family and friends. RoomsThe five versatile rooms offer space for your personal lifestyle – whether as a quiet bedroom, inspiring home office, or lovingly designed children's room. The rooms appear bright, well-thought-out, and inviting, offering a variety of uses. A spacious Reduit with a window completes this offer. Outdoor areaThe private 40.5 m² outdoor area will quickly become your favorite spot: a place to relax and enjoy. Whether it's warm summer evenings, a breakfast outdoors, or just a moment of peace – here your home expands, with a beautiful view of the lake. ArchitectureThe high-quality materials, the clear architectural signature, and the modern construction standard give the apartment a timeless elegance. Embedded in a carefully designed new building project in a quiet location, stylish living is combined with a high demand for comfort, sustainability, and quality of life.An additional basement room and two underground parking spaces can be purchased optionally and perfectly complement this attractive offer. Ready for occupancy in spring 2028. Your advantages at a glance: • Spacious, well-thought-out floor plans • Modern, large living room kitchen • Spacious Reduit with window • Laundry room in the bathroom • Lake view • Insulation in the Minergie-P standard • Geothermal heating and photovoltaic system • Energy-efficient cooling in summer via Freecooling (underfloor heating) • Underground parking spaces prepared for e-mobility • 5 additional basement rooms and 3 motorbike parking spaces available optionally • Attractive, fair prices (bank-tested) Have we sparked your interest?We look forward to your contact and are very happy to provide you with further information or a personal conversation.

Travel time
-
1 / 5
5.5 rooms, 137m², CHF 990,000.–
Feldstrasse 10, 8585 Schönenbaumgarten

Family-friendly 5.5-room new apartment with lake view - construction has started

This spacious 5.5-room attic apartment is more than just a place to live – it's a retreat, a center of life, and a place where everyday life becomes quality of life. Living spaceYou can feel the special atmosphere as soon as you enter: The spacious living and dining area with a modern, elegantly integrated kitchen opens up to a bright room. The large windows blend the indoors and outdoors, creating an open, harmonious living feeling. This is where moments are created – from the first coffee in the morning to long evenings with family and friends. RoomsThe four versatile rooms offer space for your personal lifestyle – whether as a quiet bedroom, inspiring home office, or lovingly designed children's room. The rooms appear bright, well-thought-out, and inviting, offering a variety of uses. Outdoor areaThe private 24m² outdoor area will quickly become your favorite spot: a place to relax and enjoy. Whether it's a warm summer evening, a breakfast outdoors, or just a moment of peace – here your home expands, with a beautiful view of the lake. ArchitectureThe high-quality materials, clear architectural signature, and modern construction standard give the apartment a timeless elegance. Embedded in a carefully designed new building project in a quiet location, stylish living is combined with a high demand for comfort, sustainability, and quality of life.An additional basement room and two underground parking spaces can be purchased optionally and perfectly round off this attractive offer. Ready for occupancy in spring 2028. Your advantages at a glance: • Spacious, well-thought-out floor plans • Modern, large living room kitchen • Laundry room in the apartment • Lake view • Insulation in the Minergie-P standard • Ground probe heating and photovoltaic system • Energy-efficient cooling in summer via Freecooling (floor heating) • Underground parking spaces prepared for e-mobility • 5 additional basement rooms and 3 motorbike parking spaces available optionally • Attractive, fair prices (bank-tested) Have we sparked your interest?We look forward to your contact and are very happy to provide you with further information or a personal conversation.

Travel time
-
1 / 5
5.5 rooms, 140m², CHF 980,000.–
Feldstrasse 12, 8585 Schönenbaumgarten

Family-friendly 5.5-room new apartment with lake view - construction has started

This spacious 5.5-room upstairs apartment is far more than just a place to live – it's a retreat, a center of life, and a place where everyday life becomes a quality of life. Living spaceYou can already feel the special atmosphere when you enter: the spacious living and dining area with a modern, elegantly integrated kitchen opens up to a bright room. The floor-to-ceiling windows blend the indoor and outdoor areas, creating an open, harmonious living feeling. Moments are created here - from the first coffee in the morning to long evenings with family and friends. RoomsThe four versatile rooms offer space for your personal lifestyle - whether as a quiet bedroom, inspiring home office, or lovingly designed children's room. The rooms appear bright, well thought out, and inviting, offering a variety of uses. A spacious Reduit with a window rounds off this offer. Outdoor areaThe private 35.1m² outdoor area will quickly become your favorite spot: a place to relax, play, and enjoy. Whether it's warm summer evenings, breakfast outdoors, or just a moment of peace - here your home naturally extends into the green, with a beautiful view of the lake. ArchitectureThe high-quality materialization, the clear architectural signature, and the modern construction standard give the apartment a timeless elegance. Embedded in a carefully designed new building project in a quiet location, stylish living is combined here with a high demand for comfort, sustainability, and quality of life.An additional basement room and two underground parking spaces can be purchased optionally and round off this attractive offer perfectly. Ready for occupancy in spring 2028. Your advantages at a glance: • Spacious, well-thought-out floor plans • Modern, large living room kitchen • Spacious Reduit with window • Laundry room in the bathroom • Lake view • Insulation in the Minergie-P standard • Ground sonde heating and photovoltaic system • Energy-efficient cooling in summer via Freecooling (floor heating) • Underground parking spaces prepared for e-mobility • 5 additional cellars and 3 motor parking spaces available optionally • Attractive, fair prices (bank-tested) Have we piqued your interest?We look forward to your contact and are very happy to provide you with further information or a personal conversation.

Travel time
-
1 / 5
5.5 rooms, 140m², CHF 995,000.–
Feldstrasse 12, 8585 Schönenbaumgarten

Family-friendly 5.5-room new apartment with lake view - construction has started

This spacious 5.5-room ground-floor apartment is far more than just a place to live – it's a retreat, a hub of life, and a place where everyday life becomes a quality of life. Living spaceYou can already feel the special atmosphere when you enter: the spacious living and dining area with a modern, elegantly integrated kitchen opens up to a bright, airy room. The floor-to-ceiling windows blend the indoors and outdoors, creating an open, harmonious living feeling. This is where moments are created – from the first coffee in the morning to long evenings with family and friends. RoomsThe four versatile rooms offer space for your personal lifestyle – whether as a quiet bedroom, an inspiring home office, or a lovingly designed children's room. The rooms appear bright, well-thought-out, and inviting, offering a variety of uses. A spacious laundry room with a window completes this offer. Outdoor areaThe private 132m² outdoor area will quickly become your favorite spot: a place to relax, play, and enjoy. Whether it's a warm summer evening, a breakfast outdoors, or just a moment of peace – here, your home naturally extends into the green, with a beautiful view of the lake. ArchitectureThe high-quality materials, the clear architectural signature, and the modern construction standard give the apartment a timeless elegance. Embedded in a carefully designed new building project in a quiet location, stylish living is combined here with a high demand for comfort, sustainability, and quality of life.An additional basement room and two underground parking spaces can be purchased optionally and perfectly round off this attractive offer. Ready for occupancy in spring 2028. Your advantages at a glance: • Spacious, well-thought-out floor plans • Modern, large living room kitchen • Spacious laundry room with window • Washing tower in the bathroom • Lake view • Insulation in the Minergie-P standard • Ground probe heating and photovoltaic system • Energy-efficient cooling in summer via Freecooling (floor heating) • Underground parking spaces prepared for e-mobility • 5 additional cellars and 3 motor parking spaces available optionally • Attractive, fair prices (bank-tested) Have we sparked your interest?We look forward to your contact and are very happy to provide you with further information or a personal conversation.

Travel time
-

Other interesting objects