Maschwanden - Attic flat buy

We recommend expanding your search criteria to get similar results. The current filters didn’t return any matches.

If you don’t want to change your current search criteria, we recommend creating a search alert, so you’ll be notified when matching offers become available.

More objects in your automatically expanded search area
7 results - Radius: + 10km
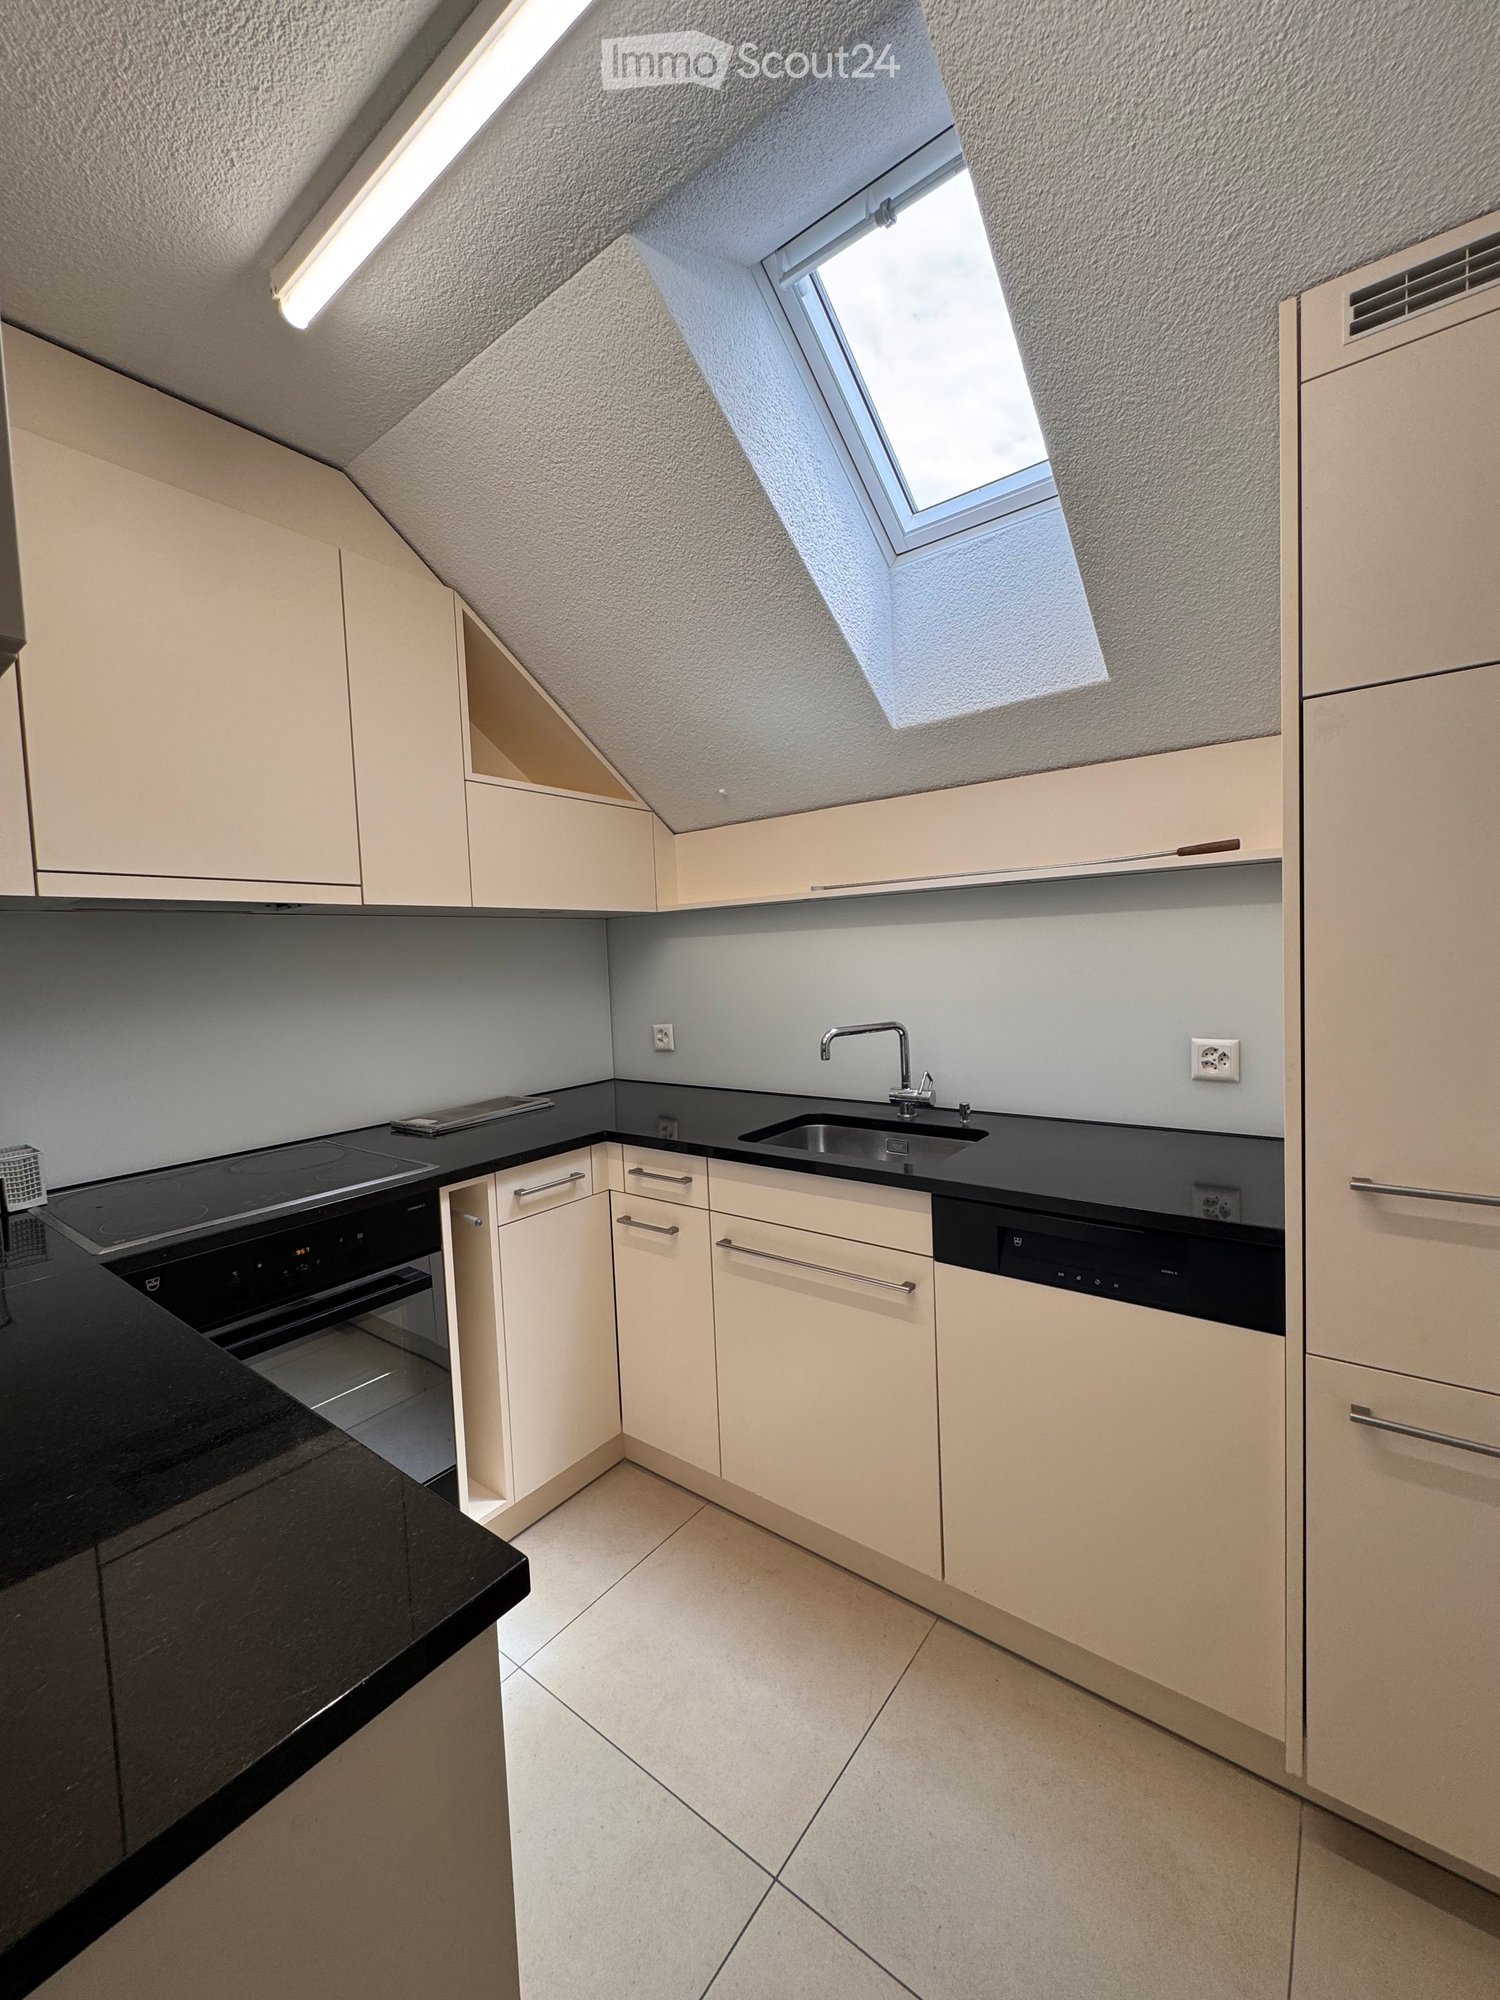
  • Modern kitchen with white cabinets, black countertops, and built-in appliances including a sink, oven, and dishwasher. Features a skylight window and sleek design.
  • Modern bathroom with white tiles, a toilet, a sink with a wooden cabinet, a mirror, and a shower area with a glass enclosure. Natural light streams in from a skylight window.
  • Empty room with wooden flooring, white walls, and a slanted ceiling. Features include a radiator, a small bench, and a window with a view of the outdoors.
  • Empty room with wooden flooring, white walls, and a small built-in bench near a window.
  • Empty room with wooden flooring, fireplace, large windows, and radiators.
  • Balcony with brick tiles, wooden railing, and scenic countryside view.
  • Bright, empty hallway with wooden flooring, white walls, and a slanted wooden ceiling. Features a skylight window and a closed door leading to another room.
  • Modern bathroom with a white sink, wooden cabinet, mirror, toilet, and a glass-enclosed shower area. The room features large windows and sleek, contemporary design elements.
  • Empty attic room with wooden flooring, white walls, and large windows. No furniture or equipment present.
  • Empty attic room with wooden flooring, white walls, and a slanted wooden ceiling. Three windows offer a view of the roof.
1 / 10
3.5 rooms100m²CHF 750,000.–
Top
Untere Bahnhofstrasse 28, 8932 Mettmenstetten

Attractive attic apartment in Mettmenstetten

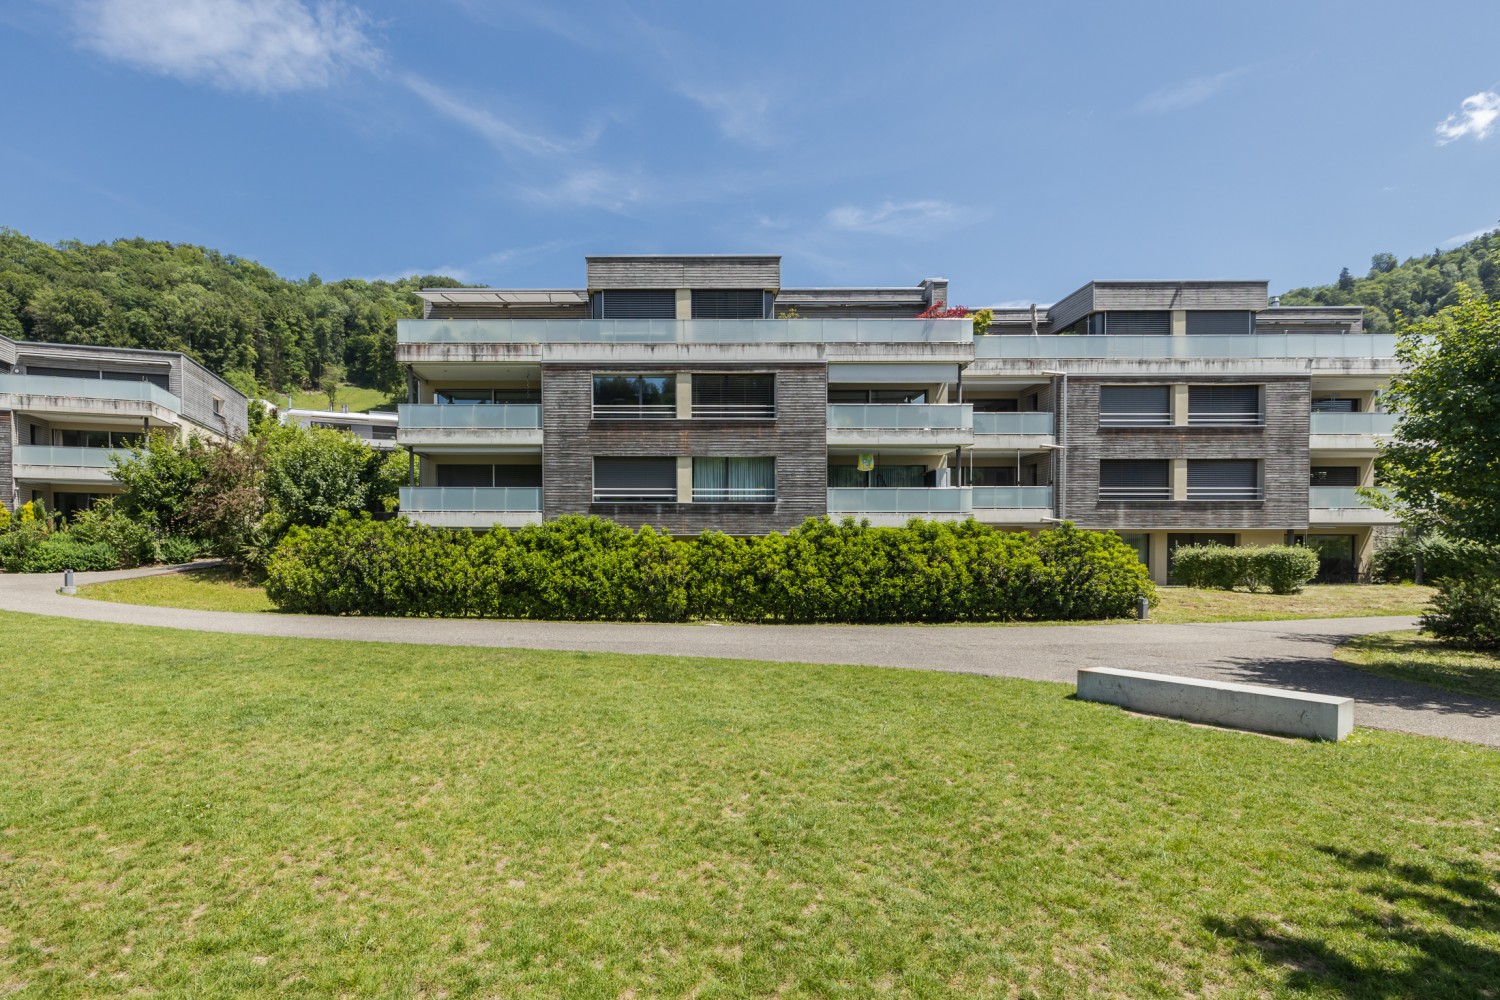
"Attractive owner-occupied and investment apartments" Dear interested party In Mettmenstetten, in a central location directly at the train station, a total of seven individual condominiums are for sale. The apartments are sold individually and are suitable for both owner-occupiers and capital investors. The sales offer includes: • 4 × 3.5-room condominiums (including garden apartment and attic apartment) • 3 × 4.5-room condominiums (including garden apartment) Currently, a 4.5-room apartment on the 2nd floor, the garden apartment on the ground floor, and the attic apartment are vacant and can be taken over at short notice. The condominiums can be occupied immediately or, if desired, renovated according to your individual wishes. The renovation can be carried out by us as a general contractor. For this purpose, an optional renovation budget of CHF 90,000 is available per apartment. This will only be charged in addition to the purchase price if used. The corresponding floor plans can be found in the sales documents. The central location with shopping facilities in the immediate vicinity and the Mettmenstetten train station just a few minutes' walk away offer a high level of living comfort and optimal connections - ideal for commuters as well as for excursions to the mountains or trips to the airport. Sales prices of the individual condominiums: • 3.5-room apartments (garden apartment to 2nd floor): CHF 670,000.– • 4.5-room apartments (garden apartment to 2nd floor): CHF 790,000.– • 3.5-room attic apartment: CHF 720,000.– In addition, parking spaces can be purchased. A total of 14 parking spaces are available: • Outdoor parking spaces: CHF 30,000.– • Garage boxes: CHF 50,000.–

Travel time
-
1 / 14
3.5 rooms117m²CHF 3,270,000.–
Sonnackerstrasse 1, 6340 Baar

Top-modern attic apartment with dream terrace

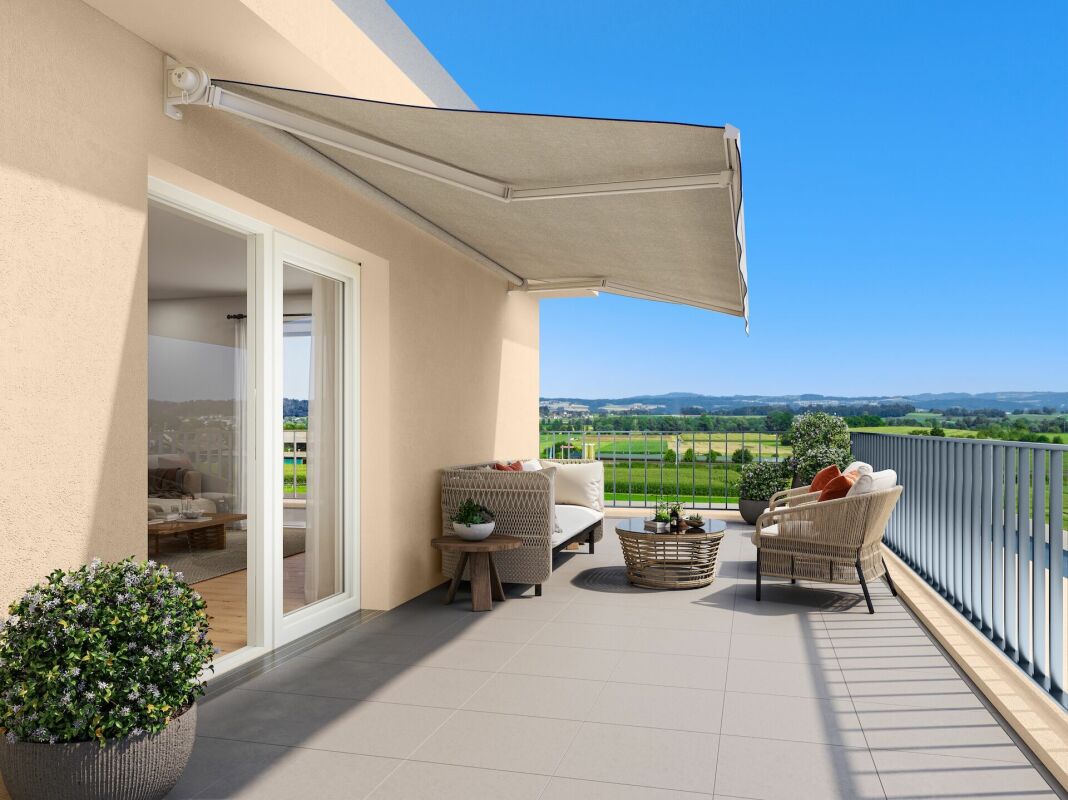
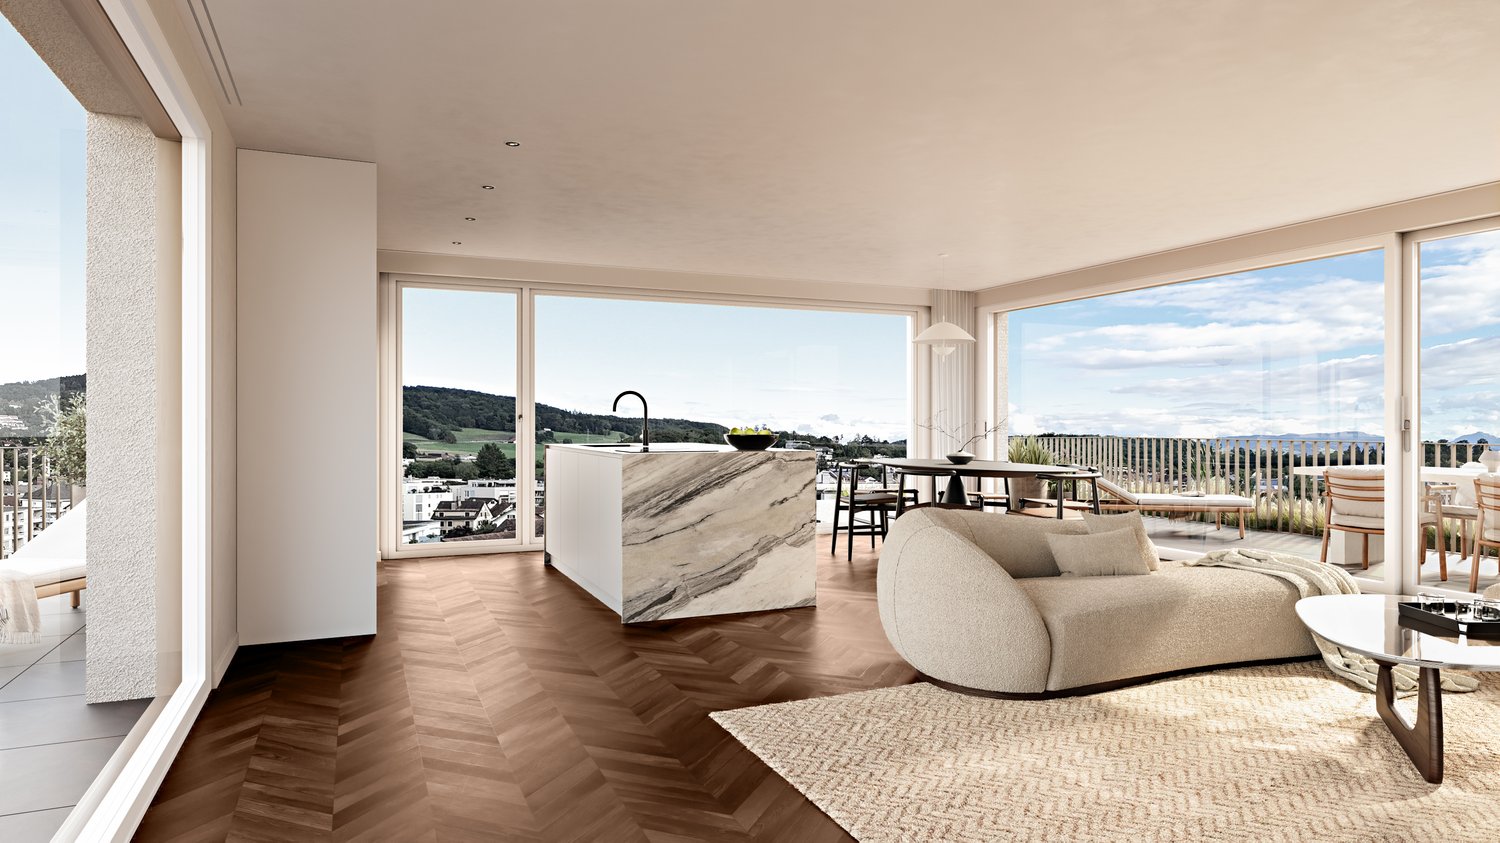
Welcome to your future home above the roofs of Baar. This exceptional 3½-room attic apartment combines modern living, privacy, and highest living comfort in a unique way. The apartment is currently in the raw state and offers you the rare opportunity to select the interior design entirely according to your personal wishes and ideas.The heart of this exclusive apartment is the spacious living and dining area with extensive window fronts, which provide a bright and open room feeling. The visualizations give an impression of the diverse design possibilities. The shown pictures are partially animated and serve as an inspiration source for the possible final construction.A special highlight is the exceptional terrace landscape with around 212 m² of space, including a winter garden. Whether a cozy lounge, a dining area under the open sky, or a private wellness oasis - here you enjoy a living feeling that is unparalleled. The elegant winter garden expands the living space and creates additional quality of stay at any time of the year.For additional comfort, the private lift access leads directly into the apartment. Two parking spaces are included in the purchase price. The preferred location combines tranquility and privacy with proximity to all infrastructures and the center of Baar.A rare opportunity for buyers who value exclusivity, generosity, and the possibility of realizing their new home according to their own ideas.The buyer selected by the seller concludes a reservation agreement and pays the reservation amount of CHF 100,000 into an escrow account of the Zuger Kantonalbank.Let yourself be impressed by this gem. We are happy to be at your disposal for a conversation. We look forward to your contact.

Travel time
-
1 / 8
3.5 rooms83m²CHF 832,000.–
5623 Boswil

Residential Park South; 3.5 room attic apartment No. 14 with a great view

"Announcement of new construction project - Residential Park South, Flurweidweg 1 & 3 Boswil"In this attractive residential building, two stylish multi-family houses with a total of 25 condominiums (2.5 to 4.5 rooms) for every life concept are being built, as well as two commercial spaces. The thoughtfully planned architecture combines aesthetic design with energy-efficient and sustainable responsibility. Clear lines, inviting living spaces, high-quality construction, and carefully selected materials ensure a long-lasting, future-oriented home with a high quality of living.The units are characterized by functional floor plans, which convince with an exciting room layout. The cleverly planned floor plans with open living and dining areas, as well as modern built-in kitchens, create a cozy living feeling and invite you to linger. Here, functionality, aesthetics, and living comfort come together - a retreat to arrive and feel good.Fulfill your personal living dream and design your new home individually according to your wishes. A comfortable equipment budget allows you to choose from high-quality and modern materials. The combination of solar water heat pump and photovoltaic system provides renewable energy and ensures a good feeling - both ecologically and financially.The green spaces with a generous playground offer families a paradise for children. Balconies, terraces, and private seating areas with garden shares extend the living space outdoors and partially offer a beautiful view. The nearby surroundings invite you to take walks, engage in sports activities, and relax in nature.The underground parking garage offers direct access to the apartments, is prepared for electric vehicles, and can be reached conveniently by elevator - barrier-free from the basement to the attic floor.Equipment & highlights at a glance: • Modern construction and attractive architecture • Sustainable energy supply, geothermal heat pump & photovoltaics • Attractive, high-quality materials for co-design • Balconies, terraces or private seating areas with garden shares • Open living and dining areas with modern built-in kitchen • E-charging stations for electric vehicles prepared • Elevator access from the basement to the attic floor • Playground and green spaces - ideal for children • Perfect for families, couples & singles of all age groups • Walking paths, relaxation in the greenery in the immediate vicinity • Schools, shopping opportunities are easily accessible • Perfect connection to public transport (train station) • Each residential unit with basement compartment and vault • Practical built-in closets for additional storage space • Own washing machine / dryer in each apartment • Balcony / seating area glazing optional possible Secure your dream apartment now!We would be happy to send you the detailed sales documentation. If you are interested, we look forward to your contact and a first personal conversation.
1 / 5
3.5 rooms127m²Price on request
Hündlistrasse 4, 8134 Adliswil

Newly built attic apartment with high-quality finishes - Modern, exclusive, ...

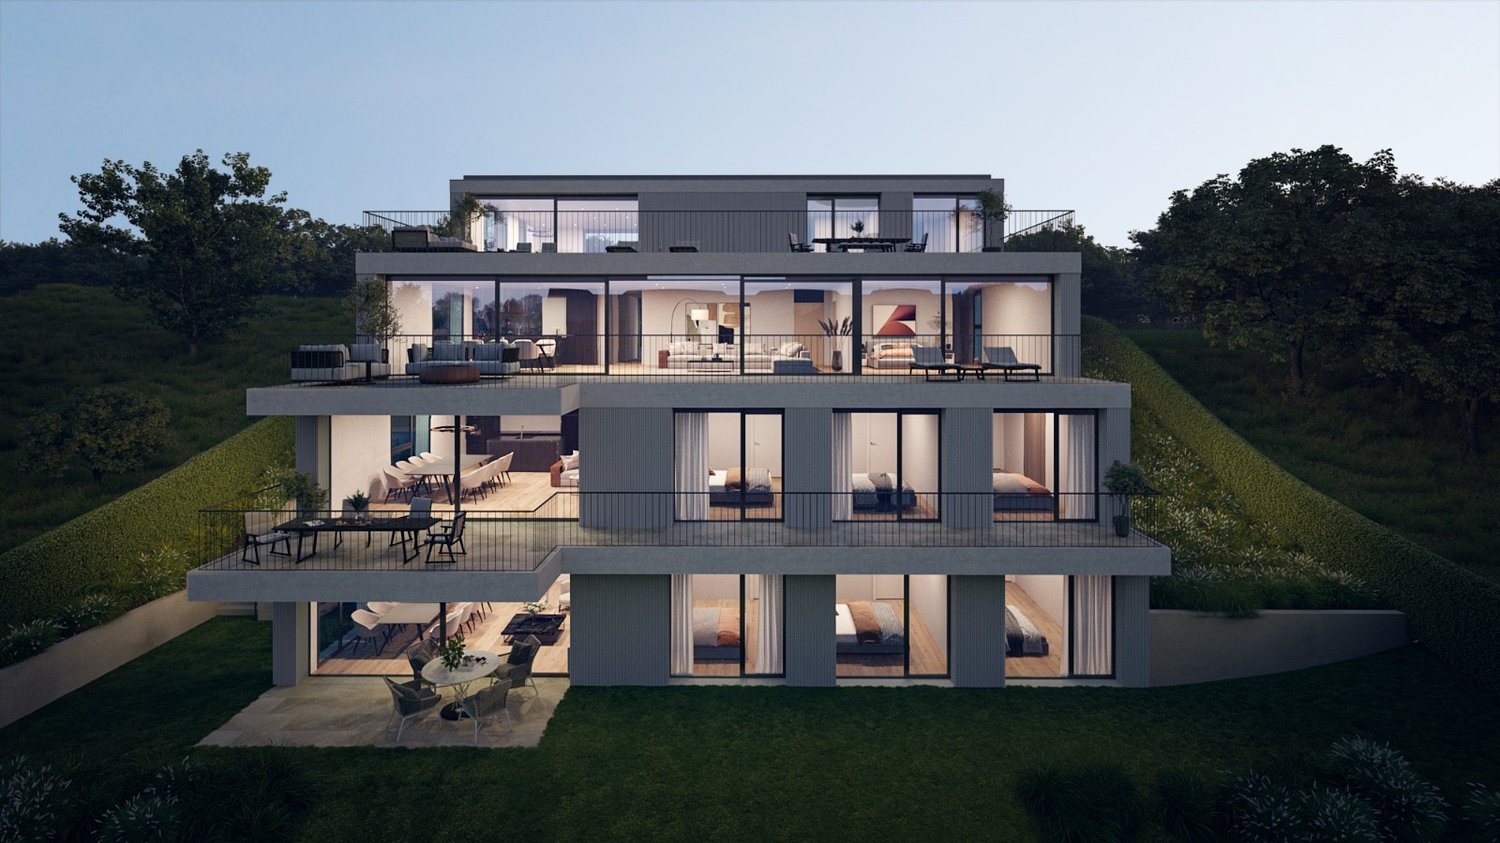
In a preferred residential area in Adliswil, a modern multi-family house with four condominiums is being built. The building convinces with a contemporary architecture, spacious outdoor areas, and a sustainable and energy-efficient construction standard according to Minergie certification (standard).The apartments offer bright, open floor plans with large windows and attractive outdoor areas in the form of balconies, terraces, or garden areas. The interior design is done in a high-quality condominium standard with carefully selected materials and a timeless design.The building is constructed in solid construction and has a insulated/renders building envelope. The energy supply is provided by an energy-efficient heating system (ground probes) with underfloor heating. A controlled apartment ventilation system ensures a pleasant room climate. In addition, a photovoltaic system for self-power generation will be installed on the roof.The high-quality wood-metal windows meet increased requirements for heat and sound protection. The flat roof will be extensively greened and contributes to the ecological quality of the project.The interior design includes (according to the architect's plans) plastered and painted wall and ceiling surfaces, ceramic wall and floor coverings in the wet rooms, as well as high-quality floor coverings in the living and sleeping areas. Kitchens, sanitary appliances, and other equipment will be selected according to the defined construction standard and offer a modern, functional living quality.The construction will be carried out in accordance with the applicable SIA norms and the increased requirements for sound and heat protection. The project combines sustainable building, high-quality architecture, and attractive living comfort in a quiet and yet well-connected location.Interested? Contact us to receive further information.

Travel time
-
1 / 4
3.5 rooms177m²Price on request
6300 Zug

Exklusivste 177 m² Seesicht-Attika in der Stadt Zug

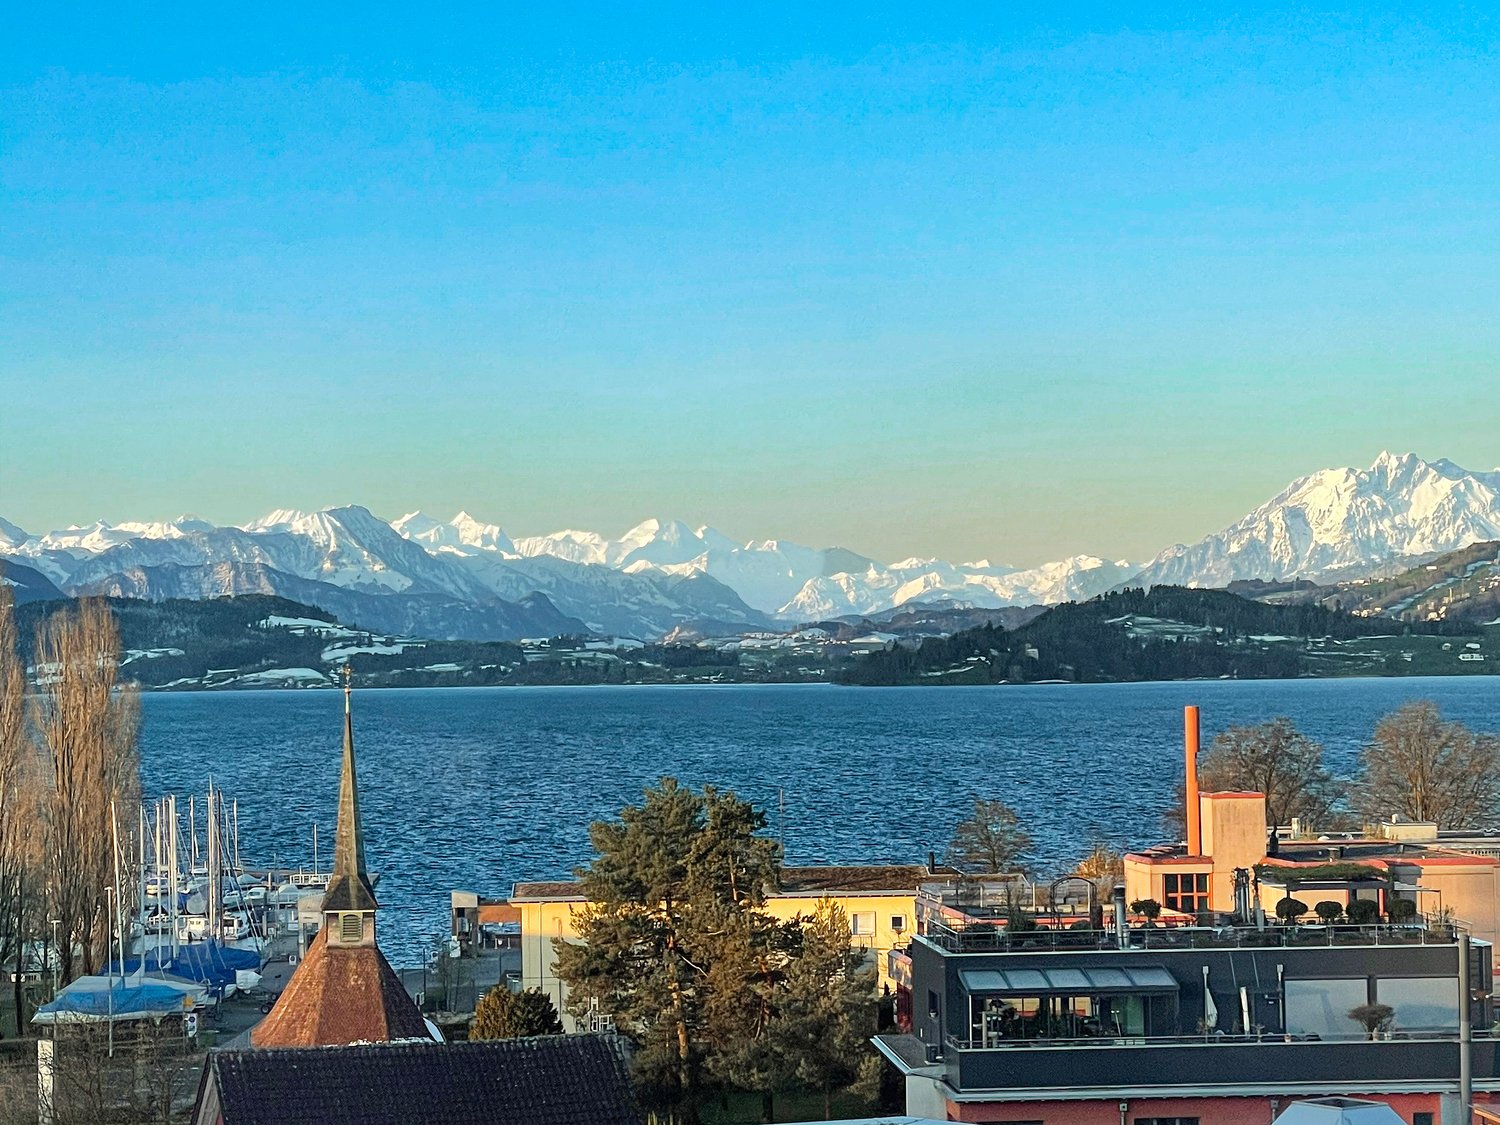
177 m² Attika an exklu­sivs­ter, rarer Traum­see­sicht­lage in der Stadt ZugEine aus­ser­ge­wöhn­li­che Gele­gen­heit für höchste Ansprü­che – mit unver­bau­ba­rer See­sicht und beein­dru­cken­der Alpen­fern­sicht.Diese gross­zü­gige 177 m² Atti­ka­woh­nung (inkl. 23 m² Loggia) befin­det sich an einer der exklu­sivs­ten und zugleich äus­serst selten ange­bo­te­nen See­sicht­la­gen der Stadt Zug.Die unver­bau­bare Sicht auf den Zuger­see ver­bin­det sich mit einer ein­drucks­vol­len Fern­sicht auf die Alpen. Bei klarer Föhn­lage eröff­net sich ein beson­ders spek­ta­ku­lä­res Pan­orama bis weit in die Zen­tral- und Berner Alpen. Eine Aus­sicht von dieser Qua­li­tät und Dau­er­haf­tig­keit ist in Zug aus­ge­spro­chen rar.Die ein­zig­ar­tige Lage ist nicht nur ein emo­tio­na­ler Mehr­wert, son­dern stellt auch einen nach­hal­ti­gen wert­be­stim­men­den Faktor dar. Ver­gleich­bare Objekte in solch pri­vi­le­gier­ter Lage kommen nur sehr selten auf den Markt. Ent­spre­chend ist davon aus­zu­ge­hen, dass die beson­dere Stand­ort­qua­li­tät auch beim Wie­der­ver­kaufs­wert eine wesent­li­che Rolle spielt.Eine sel­tene Gele­gen­heit mit lang­fris­ti­ger Per­spek­tiveDie Lie­gen­schaft eignet sich nicht nur als exklu­si­ves Eigen­heim, son­dern bietet auch eine inter­es­sante Mög­lich­keit für Käufer, die lang­fris­tig und vor­aus­schau­end inves­tie­ren möch­ten.Ins­be­son­dere kann der Erwerb als Inves­ti­tion für das Alter bzw. als zukünf­tige Alters­re­si­denz inter­es­sant sein. Gleich­zei­tig besteht die Mög­lich­keit, die Woh­nung zunächst zu ver­mie­ten und sie zu einem spä­te­ren Zeit­punkt selbst zu nutzen.Ein Mieter für die nächs­ten 5 bis 15 Jahre ist vor­han­den. Die Miet­dauer kann fle­xi­bel gestal­tet werden; eine Auf­kün­di­gung des Miet­ver­hält­nis­ses wäre jeder­zeit mit einer Frist von sechs Mona­ten mög­lich. Damit liesse sich die Nut­zung lang­fris­tig planen und indi­vi­du­ell an die per­sön­li­che Lebens­si­tua­tion anpas­sen.Keller: 11 m²Par­king: 1 Ein­stell­hal­len­platz (extra brei­ter Behin­der­ten PP)Kauf­preis: auf Anfrage (ca. CHF 5 Mio. Eigen­ka­pi­tal notwendig)__________________________________________________________________177 m² pent­house in an exclu­sive, rare dream loca­tion with lake views in the city of Zug An excep­tio­nal oppor­tu­nity for the most dis­cer­ning buyers – with unob­s­truc­ted lake views and impres­sive distant views of the Alps. This spa­cious 177 m² pent­house flat (inclu­ding a 23 m² loggia) is situa­ted in one of the most exclu­sive and, at the same time, extre­mely rare lake-view loca­ti­ons in the city of Zug. The unob­s­truc­ted view of Lake Zug is com­ple­men­ted by a stun­ning vista of the Alps in the distance. On clear days with a föhn wind, a par­ti­cu­larly spec­ta­cu­lar pan­orama unfolds, stret­ching far into the Cen­tral and Ber­nese Alps. A view of this qua­lity and per­ma­nence is excep­tio­nally rare in Zug. This unique loca­tion not only offers emo­tio­nal added value but also repres­ents a sus­tainable factor influen­cing pro­perty value. Com­pa­ra­ble pro­per­ties in such a pri­vi­le­ged loca­tion very rarely come onto the market. Accor­din­gly, it can be assu­med that the excep­tio­nal qua­lity of the loca­tion will also play a signi­fi­cant role in the resale value.A rare oppor­tu­nity with long-term pro­s­pects The pro­perty is not only sui­ta­ble as an exclu­sive home, but also offers an inte­res­t­ing oppor­tu­nity for buyers wis­hing to invest with a long-term, for­ward-loo­king per­spec­tive. In par­ti­cu­lar, the purchase may be of inte­rest as an invest­ment for reti­re­ment or as a future reti­re­ment home. At the same time, there is the option of let­ting the flat initi­ally and then using it yours­elf at a later date. A tenant is alre­ady in place for the next 5 to 15 years. The ten­ancy term can be arran­ged fle­xi­bly; the ten­ancy could be ter­mi­na­ted at any time with six months’ notice. This would allow for long-term plan­ning of the property’s use and enable it to be tail­o­red to your per­so­nal cir­cum­s­tances. A pro­perty of this kind is far more than just a place to live: it com­bi­nes an excep­tio­nal pan­o­r­amic loca­tion, long-term value poten­tial and the oppor­tu­nity to invest today and live in it yours­elf tomor­row. Cellar: 11 m² Par­king: 1 indoor par­king space (extra-wide dis­ab­led par­king space) Purchase price: on enquiry (approx. CHF 5 mil­lion in equity required)We look for­ward to recei­ving your enquiry regar­ding this unique opportunity.

Other interesting objects