1 result - Flats for sale with Elevator: Marin-Epagnier

1 / 13
5.5 rooms, CHF 1,190,000.–
Rue du Pré-aux-Andins 12, 2074 Marin-Epagnier

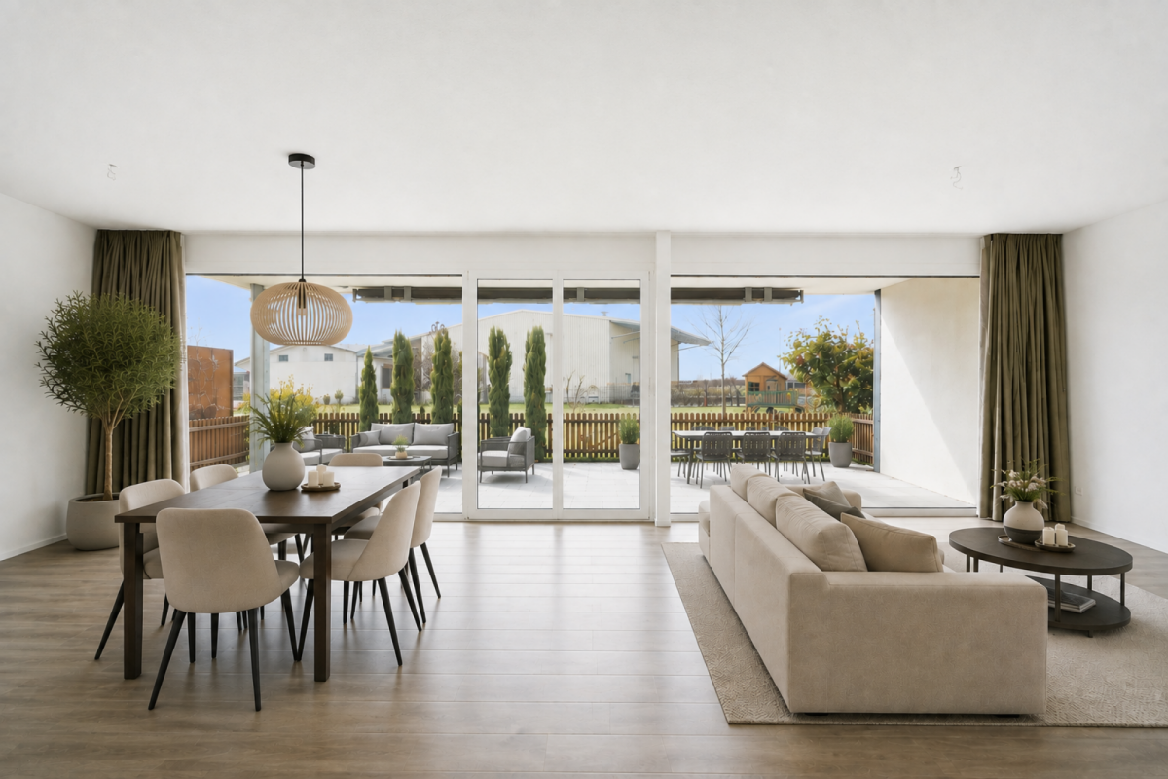
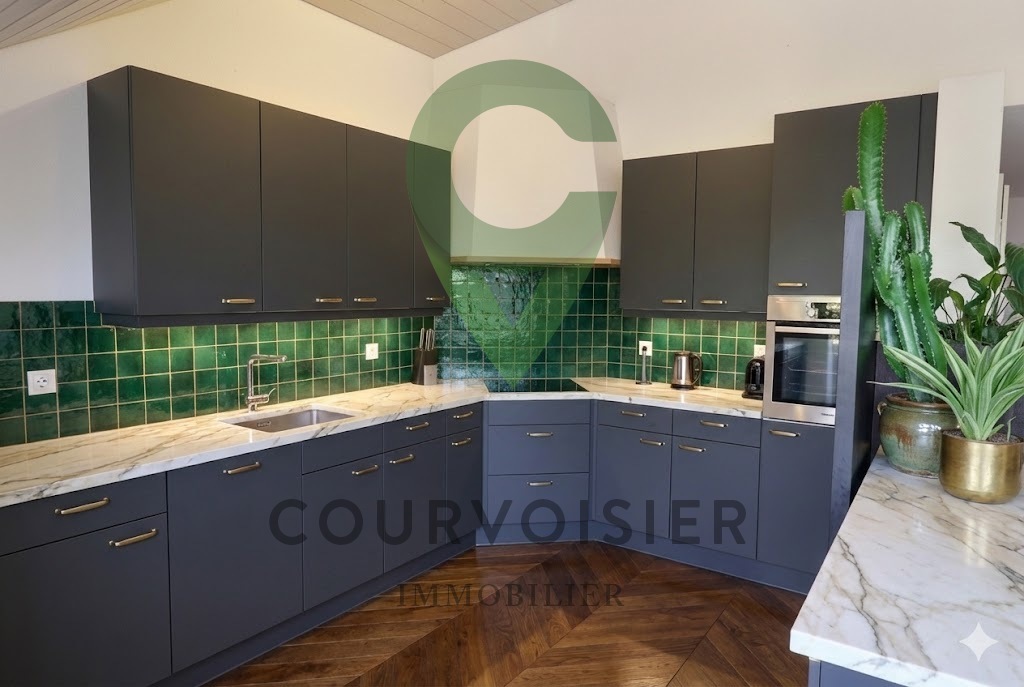
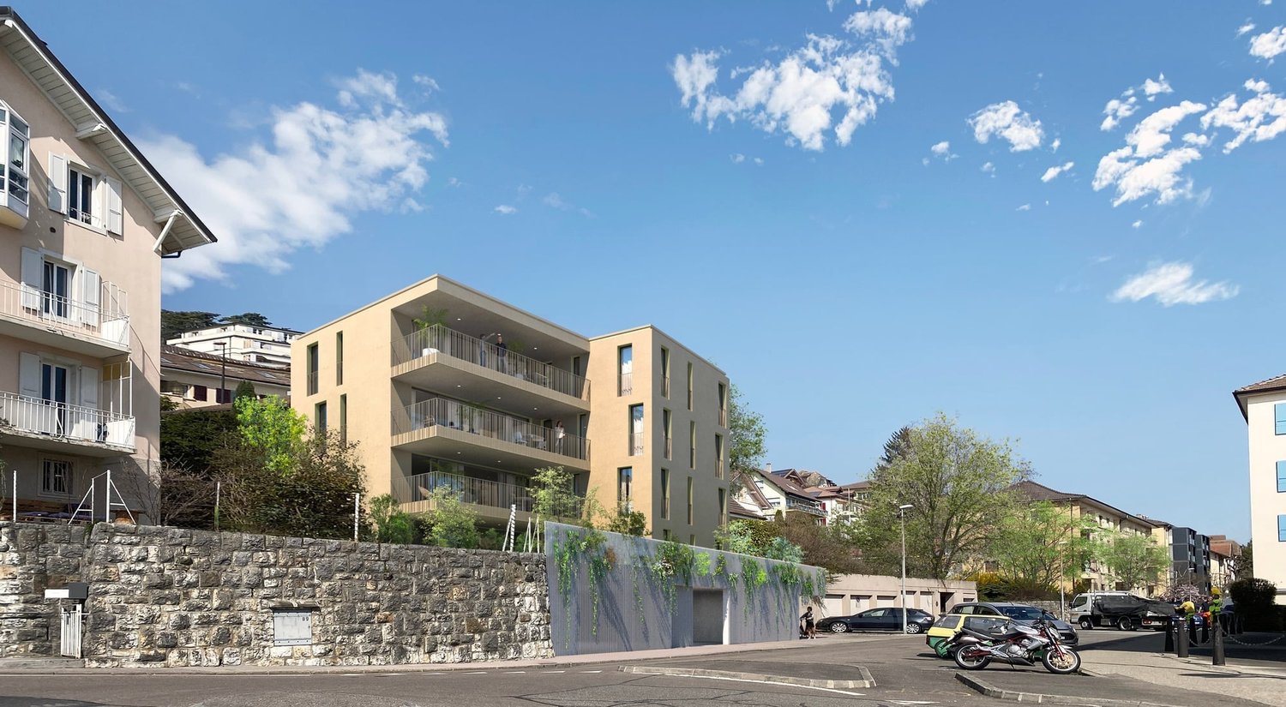
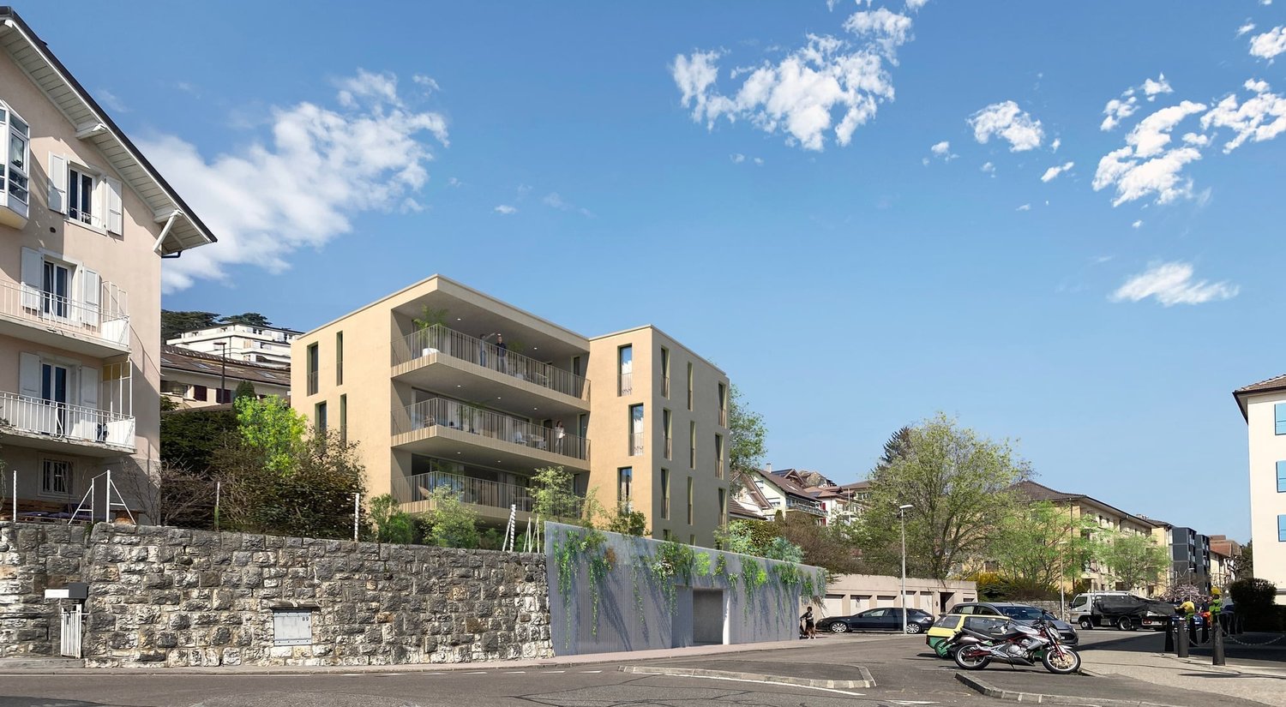
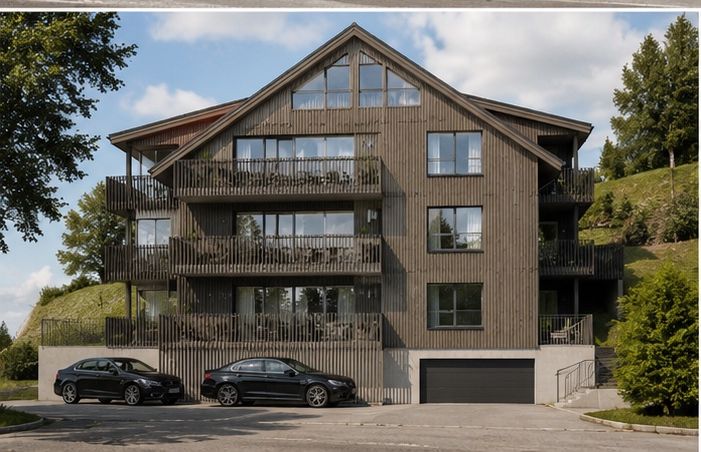
Duplex attic apartment with 5.5 rooms and 180m2 in a green setting

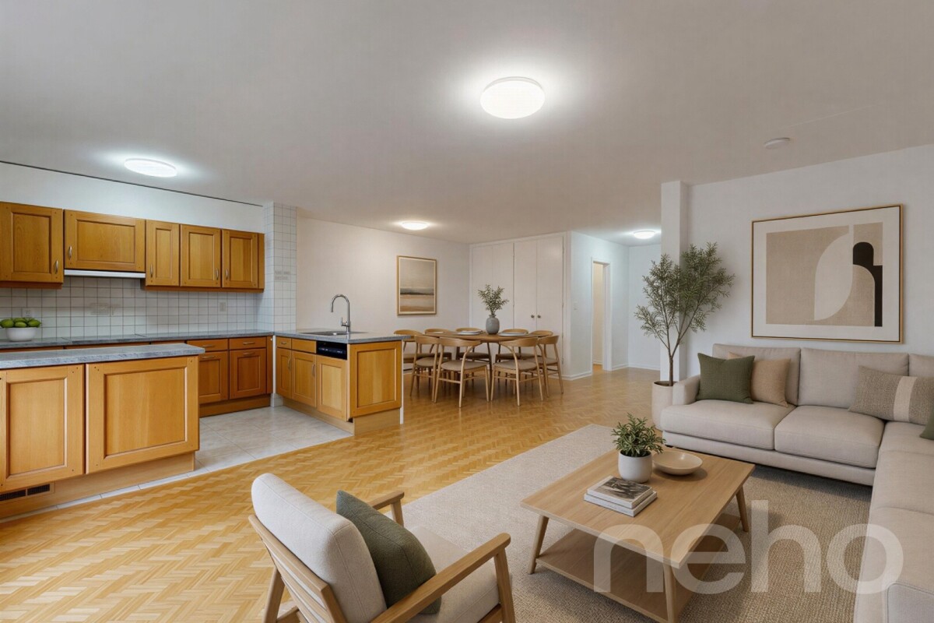
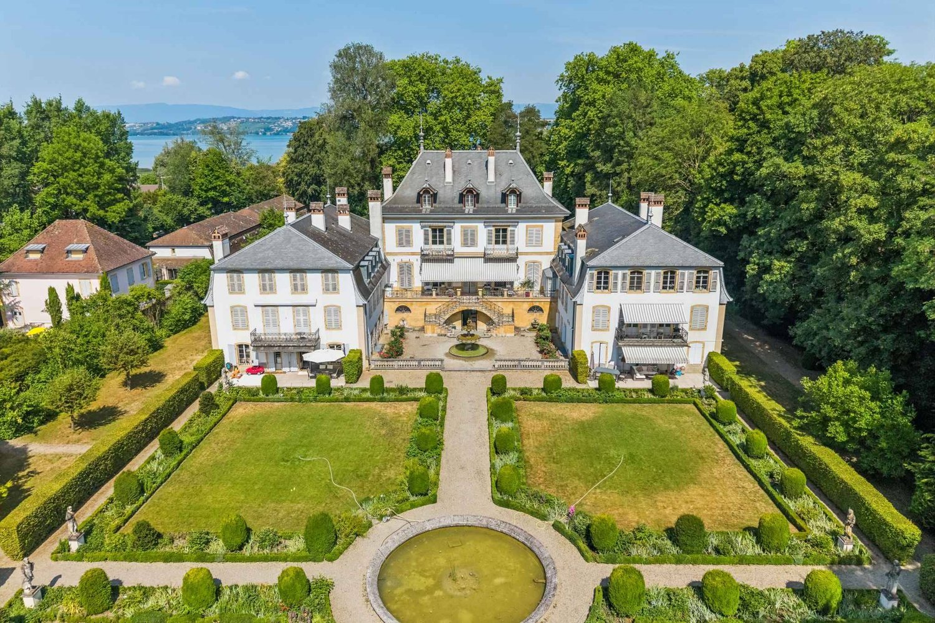
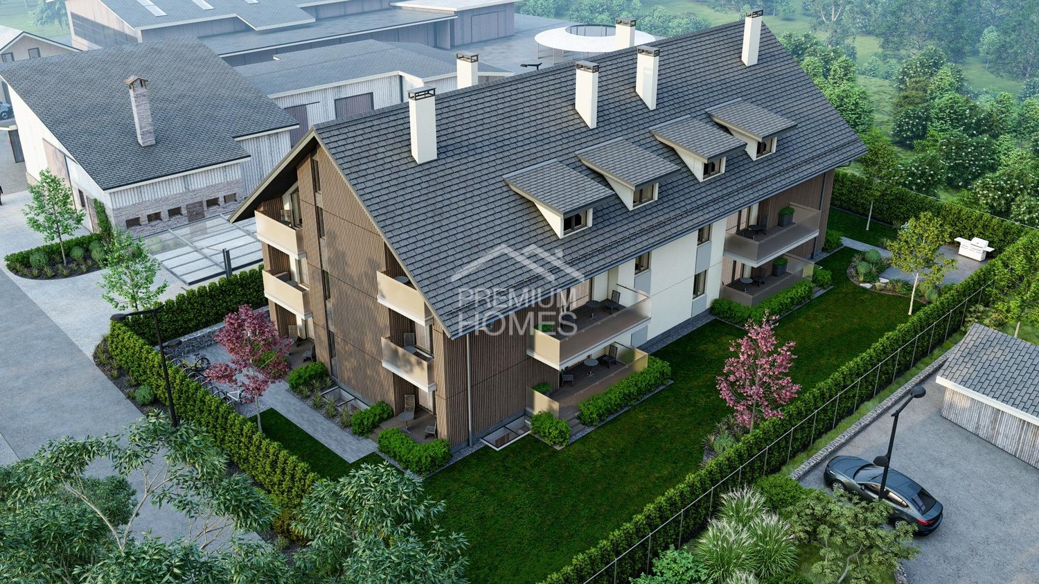
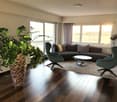
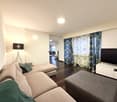
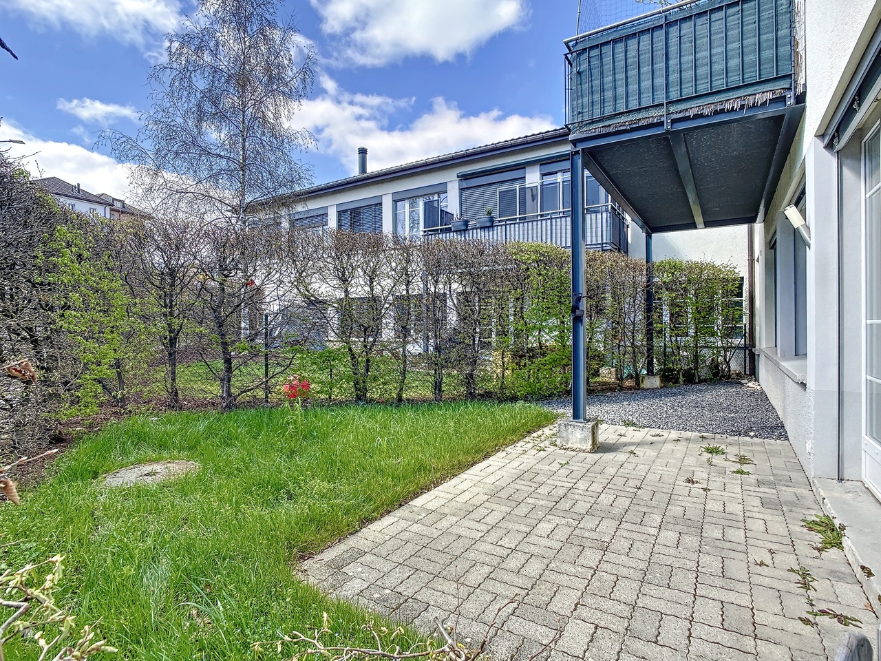
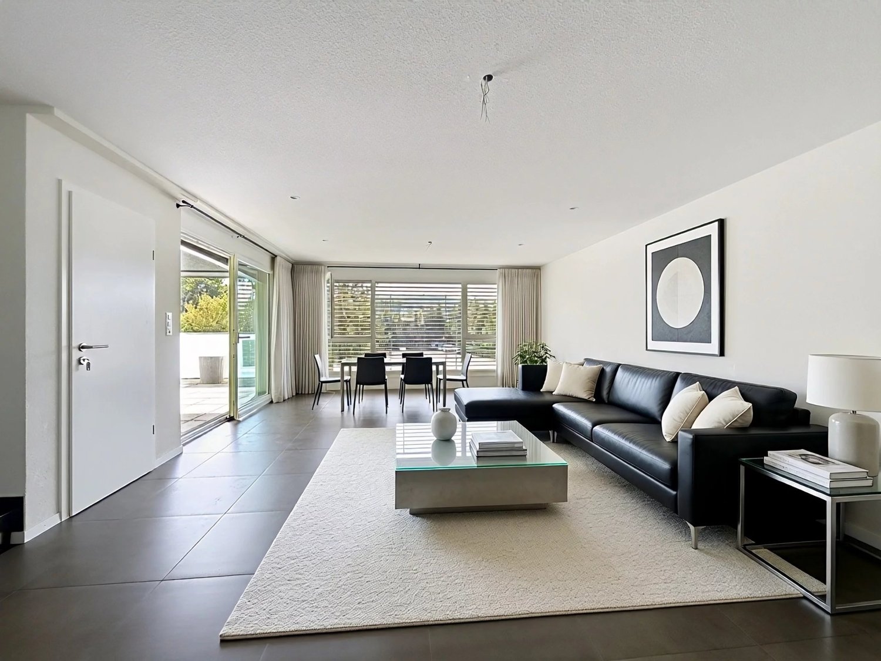
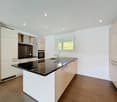
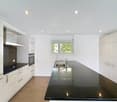
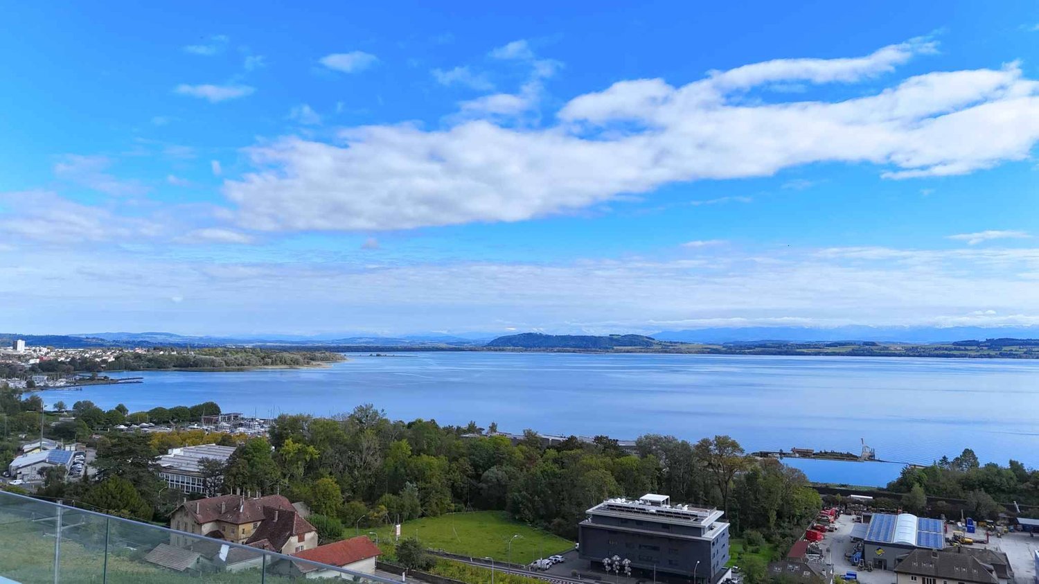
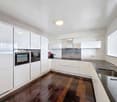
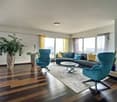
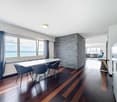
Laténa A privileged living environment in the heart of MarinLocated in the Prés-aux-Andins 12 in Marin, this beautiful duplex apartment with 5.5 rooms and 180m2 seduces with its ideal situation, excellent condition, and warm atmosphere. Nestled in a green and calm environment, it benefits from an immediate proximity to schools, shops, and the main amenities of the village.Designed with a lot of taste and intelligence in its layout, this property offers bright, harmonious, and particularly functional living spaces. The living room, convivial and elegant, is sublimated by a beautiful Swedish stove that brings charm and comfort during the winter season.The apartment can also be proposed fully furnished, for a simple installation.A centralized vacuum cleaner is also integrated and equipped with a direct suction from the floor of the kitchen.The apartment also benefits from a beautiful terrace of about 12 m², ideal for enjoying the beautiful days in a peaceful and green setting. The accommodation offers a particularly appreciable intimacy thanks to a very limited vis-à-vis, reinforcing the feeling of tranquility and comfort. A centralized vacuum cleaner is also integrated into the accommodation, as well as a washing/drying column.The kitchen, modern and perfectly equipped, will delight lovers of practicality and conviviality thanks to its optimized layout and numerous storage spaces.The apartment is in very good general condition and does not require any particular work. The co-ownership has also recently benefited from a complete renovation of the facades, guaranteeing an excellent longevity of the building.This property also has many additional advantages that are highly sought after:a private laundry room;a large cellar of about 36 m²;two parking spaces in the underground garage;a private and fast charging station Zaptec;a pleasant playground for children;a residential environment while being in close proximity to the intercantonal road networkA rare property, ideal for a family looking for a comfortable, calm, green, and practical living environment in the heart of Marin.

Travel time
-
More objects in your automatically expanded search area
19 results - Radius: + 10km
New building
1 / 10
5.5 rooms, 141m², CHF 980,000.–
Premium
Rue de Neuchâtel 29, 2034 Peseux

New 5.5-room apartments

Key features • New construction • Small PPE • Ideally located • Amenities nearby • Covered parking spaces • Bicycle storage • Elevator • Balconies • 60 m² living room 9 new apartments in Peseux Located in the heart of a residential area in Peseux, this new real estate project offers 9 modern apartments for sale. In a central environment, the construction combines comfort, elegance, pleasant living conditions, and proximity to amenities.The apartments are designed according to the latest standards and have a living room of over 60 m². They also all have a balcony, allowing you to enjoy moments of relaxation and beautiful brightness. Furthermore, the materials and finishes have been selected with taste to offer optimal quality of life.Covered and outdoor parking spaces are available at an extra cost.Don't miss this opportunity to settle in a lively and practical location while benefiting from a new, well-designed, and pleasant apartment.An appointment? With pleasure, but we must first validate your purchasing potential. An appointment, without obligation, with one of our advisors will allow us to obtain all the necessary information for the financing of your future acquisition.The project at a glance: • 1 building • 9 PPE apartments in total • 1 apartment with 3.5 rooms • 5 apartments with 4.5 rooms • 3 apartments with 5.5 rooms • 6 outdoor parking spaces • 7 covered parking spaces • 40 bicycle spaces Delivery: • Delivery of the first apartments: 2027

Travel time
-
New building
1 / 10
5.5 rooms, 141m², CHF 980,000.–
Premium
2000 Neuchâtel

New 5.5-room apartments in Peseux

Key features • New construction • Small PPE • Ideally located • Amenities nearby • Covered parking spaces • Bicycle storage • Elevator • Balconies • 60 m² living room 9 new apartments in Peseux Located in the heart of a residential area in Peseux, this new real estate project offers 9 modern apartments for sale. In a central environment, the construction combines comfort, elegance, pleasant living, and proximity to amenities.The apartments are designed according to the latest standards and have a living room of over 60 m². They also all have a balcony, allowing you to enjoy moments of relaxation and beautiful brightness. Additionally, the materials and finishes have been selected with taste to offer optimal living quality.Covered and outdoor parking spaces are available, in addition to the sale price.Don't miss this opportunity to settle in a vibrant and practical location while benefiting from a new, well-designed, and pleasant apartment.An appointment? With pleasure, but we must first validate your purchasing potential. An appointment, without obligation, with one of our advisors will allow us to obtain all the necessary information for the financing of your future acquisition.The project at a glance: • 1 building • 9 PPE apartments in total • 1 apartment with 3.5 rooms • 5 apartments with 4.5 rooms • 3 apartments with 5.5 rooms • 6 outdoor parking spaces • 7 covered parking spaces • 40 bicycle spaces Delivery: • Delivery of the first apartments: 2027

  • A modern two-story house with a red-tiled roof, large windows, and a spacious balcony overlooking a scenic lake and vineyard area.
  • Modern living room with white leather sofa, coffee table, large TV, bar cabinet, and outdoor dining area visible through large glass doors.
  • Bright living room with white walls, wooden flooring, and large sliding glass doors leading to a balcony. Features a white leather sofa, wooden dining table with chairs, a wooden cabinet, and decorative items.
  • Bright, open-plan living and dining area with wooden flooring, large windows offering a view, a white sofa, a wooden dining table with brown upholstered chairs, and a coffee machine on the counter.
  • Modern kitchen with white cabinets, stainless steel sink, and a coffee machine on the counter. The space features a sleek design with a large window offering a view of the outdoor area.
  • Bright hallway with wooden flooring, white walls, and modern decor including a small cabinet, artwork, and decorative items on a counter.
  • Bright hallway with wooden flooring, white walls, a small wooden console table with a lamp and decorative items, and a doorway leading to a room with a view of greenery.
  • Bright hallway with wooden flooring, white walls, and a partially open door leading to a modern bathroom with white fixtures and a blue accent wall.
  • Modern bedroom with a large bed, nightstand, lamp, and a scenic view through large windows.
  • Bright bedroom with wooden flooring, a large bed with light bedding, a brown armchair, a nightstand with a lamp, and a scenic landscape painting on the wall. Large glass doors open to a balcony with a view of trees and a clear sky.
  • Modern bedroom with a grey upholstered bed, white pillows, wooden nightstand, and a view of trees through large windows.
  • Modern bedroom with a large bed, nightstand, lamp, shelf, skateboard on the wall, and a screen on a small table.
  • Bright, modern room with a desk, chair, screen, lamp, bookshelf, and a comfortable chair near a large window offering a view of the outdoors.
  • A modern, well-lit room with wooden flooring, a large window offering a view of greenery, a desk with a computer setup, and two comfortable chairs.
  • Modern bathroom with white tiles, a toilet, sink, and mirror. A large window offers a view of a vineyard outside.
  • Modern bathroom with white tiles, a large sink, a toilet, a mirror, and a view of the sea through a large window.
  • Balcony with a view, featuring a table, chairs, and a vase with flowers.
  • Floor plan showing a 3-bedroom apartment with a living room, open kitchen/dining area, bathroom, shower, and covered balcony.
1 / 18
5.5 rooms, 145m², CHF 1,150,000.–
Top
Chemin des Gachettes 5, 1787 Mur (Vully) FR

Spacious and bright apartment in Vully

Located in the heart of the sweet hills and vines of Mont-Vully, not far from Lake Morat, in the village of Mur (FR), this spacious 5.5-room apartment stands out for its high-quality interior design, its bright layout, and its large terrace. The property benefits from a privileged location, at the end of a residential cul-de-sac, offering a calm and peaceful environment. The lake is accessible in just 5 minutes on foot. A true haven of peace, in harmony with nature.LayoutThis 5.5-room apartment consists of:- Living room - dining room - open kitchen of nearly 40m2- Master bedroom with private bathroom and shower- 3 bedrooms- Separate toilet- Bathroom with shower and bathtub- Laundry room - cellar- Storage roomA parking space in the basement completes the property.Highlights- Recent construction (2019), excellent condition- Cross-through apartment- Large terrace (37m2)- Quiet and sunny location- South-West facing- Lake and mountain views- High-end finishes- Elevator- Underground bike parking- Heat pump with geothermal probe for heating and hot water production- Underfloor heating- Ambient thermostats in each room- Individual water and heat meters- Non-smoking, no pets- Possibility of taking over the existing mortgage at an advantageous rate (subject to bank agreement)- Availability to be agreedA complete and detailed sales dossier is available upon request.Professional photo shooting by Elsa Rigot - https://www.instagram.com/inspired2capture?stkn=cXBmZHFzYmdoeTZy

Travel time
-
Adnan Alimi

Adnan Alimi

1 / 12
Adnan Alimi

Adnan Alimi

  • Parking space
  • Balcony / Terrace
  • View
  • +1
6 rooms, 140m², CHF 725,000.–
Le Landeron, 2525 Le Landeron

Two properties in one: family comfort and rental income

Ideal for a family looking for space or for a savvy investor, this property charms with its great versatility, sunny orientation, and privileged situation. Description From the entrance, you will be charmed by the warm atmosphere and the harmonious distribution of spaces. On the first floor, the main apartment of 3.5 rooms offers comfortable volumes and a striking natural light thanks to its ideal exposure. From the living areas, enjoy a peaceful setting and a pleasant unobstructed view. Carefully maintained, this property requires no major work and is ready to welcome its future occupants. On the ground floor, the apartment of 2.5 rooms represents a rare opportunity: it allows you to amortize your expenses thanks to its current rental, to accommodate a loved one in complete independence, or to practice a liberal activity at home. • Unique 2-in-1 configuration : • • Main apartment (3.5 rooms - 1st floor): bathed in light, unobstructed view, perfect condition. • Independent apartment (2.5 rooms - ground floor): currently rented, generating immediate rental income. • Total flexibility: Keep the current rental income or easily reunite the two units to create a large family home. • Optimal brightness: South-West orientation guaranteeing generous sunlight throughout the day. • Sought-after location: Quiet, green, and family-friendly neighborhood, just a stone's throw from the lake, public transportation, and amenities. Located in a peaceful residential environment, the property allows you to combine everyday serenity with immediate proximity to the lake and transportation axes. Exact address available after registration on neho.ch.DO YOU WANT TO VISIT? PLEASE REGISTER FIRST: https://neho.ch/b/2525-26-6

  • Parking space
  • Balcony / Terrace
  • View
  • +1
Rosset Maryline

Rosset Maryline

1 / 13
Rosset Maryline

Rosset Maryline

  • Parking space
  • Garage
  • View
  • +1
6 rooms, 170m², Price on request
A Greng, 3280 Greng

Prestigious 6-room apartment with independent studio in an exceptional domain

Nestled in a refined and historically charged environment, this remarkable 6-room apartment of approximately 185 m² offers a rare living environment, combining the authentic charm of an exceptional location with contemporary comfort.Entirely renovated with care, this property seduces from the entrance with its impressive volumes, natural light, and the elegant atmosphere that emanates from it. The vast living space, composed of a living room of approximately 40 m² and a generous dining room adjacent to the kitchen, constitutes the heart of the apartment. Prolonged by a large terrace accessible directly from the living room, this space offers privileged access to the castle garden, creating a harmonious continuity between interior and exterior. The unit invites both convivial moments and relaxation in an elegant setting.The sleeping area consists of three spacious rooms, offering comfort and intimacy to each occupant. The main bedroom, with more than 24 m², benefits from a private bathroom as well as a sumptuous custom-made dressing room of more than 12 m², imagined by an Italian designer, conferring on the whole a rare elegance and exclusive character. An additional shower room completes this space and guarantees optimal comfort in daily life.Note that this property also includes a wine cellar with its tasting area as well as a private laundry room.Each detail has been carefully thought out to preserve the soul of the place while meeting current requirements in terms of comfort and quality of life. The selected materials and careful finishes participate in the timeless elegance of this unique property.A true asset complements this offer: an independent studio is sold with the apartment. Currently rented, it generates rental income that covers approximately 80% of the annual PPE charges, thus constituting a particularly appreciable financial advantage. Beyond its immediate return, this space also offers great flexibility in use, whether for accommodating family and friends, setting up a professional space, or meeting future needs.Rare on the market, this property is aimed at buyers seeking a characterful, spacious, and exclusive property in a privileged environment where history, serenity, and quality of life meet harmoniously.

  • Parking space
  • Garage
  • View
  • +1
1 / 10
5.5 rooms, 176m², CHF 1,550,000.–
Hauptstrasse 137, 3286 Muntelier

Modern living - natural living

An privileged location in Muntelier presents itself on the main street with a modern residential building with exclusive condominiums and rental apartments in high-quality architecture. The building is complemented by commercial spaces and a comfortable parking garage.The still available apartments are currently in the raw state and offer you the unique opportunity to design the interior according to your personal ideas and needs. Whether an elegant design kitchen, noble materials or individual room concepts - here you realize your very personal living project.Available apartmentsHouse A11st floor | 5.5-room apartment | 176 m² | CHF 1'550'000.–House C1st floor | 5.5-room apartment | 176 m² | CHF 1'650'000.–The spacious floor plans, light-filled rooms and sunny balconies create a unique living feeling with high quality of life.Individual expansionThanks to the high-quality construction concept and the generous construction reserve, the apartments can be realized individually and according to your personal wishes. You determine the style, materials and equipment - and thus create a home that perfectly suits you.Comfortable secondary roomsEach apartment has a separate cellar room and an additional private laundry room in the basement. All floors as well as the parking garage are easily accessible by lift.Attractive location in MuntelierThe building is located in the immediate vicinity of the idyllic Lake Murten. The beach, shopping facilities and public transport are within walking distance. The combination of natural living and optimal infrastructure makes this location particularly attractive.Further informationParking spaces in the garage can be purchased for an additional CHF 35'000.–.A detailed sales documentation with further information is available for download as a PDF in the advertisement.We look forward to your contact.Adlatus AG

Travel time
-
1 / 19
5.5 rooms, 123m², CHF 795,000.–
Fichtenweg 8, 3225 Müntschemier

A Home to Fall in Love With - Modern, High-Quality, and with Garden Access

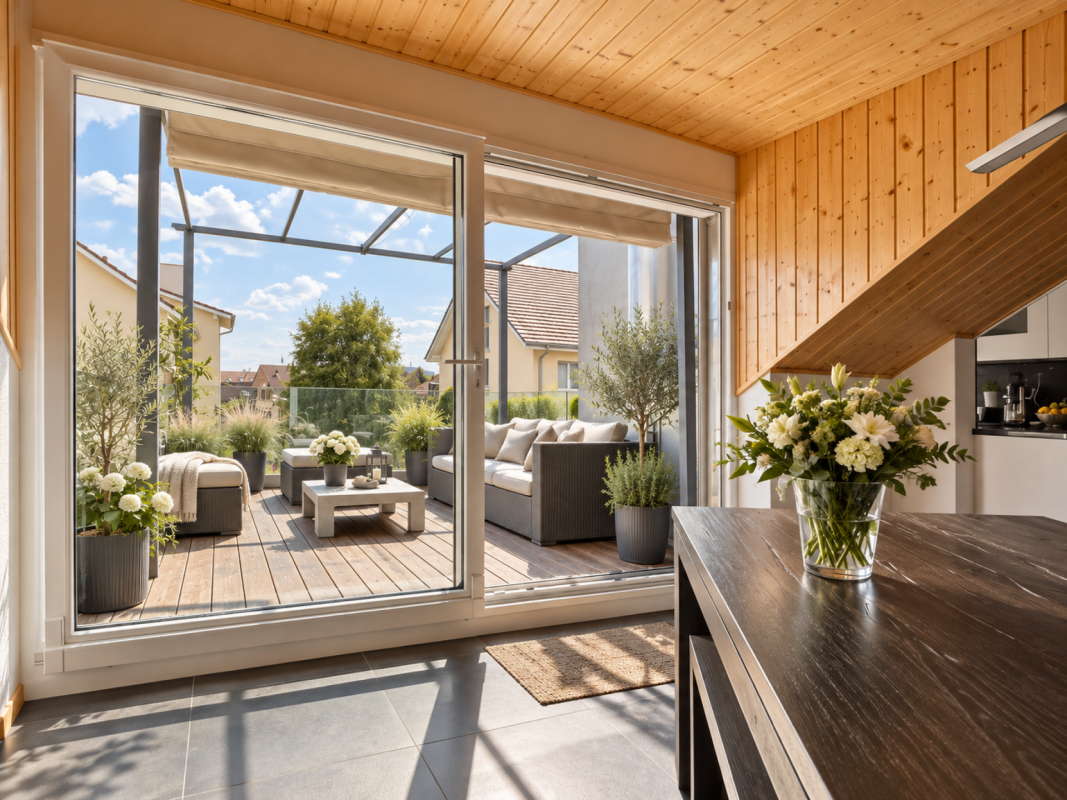
This modern 5.5-room apartment combines generosity, high-quality equipment, and a well-thought-out living concept to create a home that convinces from the first moment.The property was built in 2019 and presents itself in a very well-maintained and modern condition. With approximately 122 m² of living space, the apartment offers plenty of room for families, couples, or anyone who values comfortable living with style.Upon entering, you are greeted by a spacious entrance area, which impresses with numerous practical built-in closets and an integrated wardrobe. Here, the well-thought-out planning of this apartment is immediately apparent - plenty of storage space, clear structures, and a pleasant room feeling.The living area forms the heart of the apartment. Large, floor-to-ceiling windows throughout the entire length provide plenty of daylight and create a bright, inviting atmosphere. The open living and dining area offers ample space for shared moments with family and friends.Directly adjacent is the high-quality equipped kitchen, which leaves no wishes unfulfilled. It features, among other things, a spacious American double-door refrigerator and modern built-in appliances such as two ovens with microwave combination and an integrated coffee machine. Cooking becomes an experience - perfect for all who enjoy good food and receive guests.From the living area, you can access the spacious terrace, which is ideally oriented to the west. This allows you to enjoy plenty of sunshine until the evening hours and witness particularly beautiful sunsets - a perfect place to relax and unwind. The adjacent garden seating area for shared use offers additional outdoor space.The sleeping area is ideally designed. Three bright children's rooms with floor-to-ceiling windows provide a friendly living atmosphere and each have practical built-in closets. The parental bedroom forms a quiet retreat and also offers spacious built-in closets as well as a stylishly integrated dressing table with lighting.The two comfortable bathrooms are conveniently located directly opposite the bedrooms. One bathroom is equipped with a shower, the other with a bathtub - ideal for the daily routine of a family.The apartment also impresses with well-thought-out additional rooms in the basement. Here, a laundry room with its own washing tower is available, supplemented by private storage options for laundry and utensils. Additionally, a communal bicycle room belongs to the property.For vehicles, two parking spaces in the building are available, which can be purchased separately for CHF 25,000 each.Another plus point is the location within the quarter: The building is located at the end of the development, which means that hardly any through traffic is generated. Several playgrounds in the surrounding area create a particularly family-friendly environment.This apartment convinces with spacious rooms, modern architecture, and a quiet living location - a home that combines comfort, quality of life, and a coherent living feeling. A place where you can immediately imagine arriving and staying long-term.
Travel time
-
Gaschen Patrick

Gaschen Patrick

1 / 13
Gaschen Patrick

Gaschen Patrick

  • Parking space
  • Elevator
6.5 rooms, 227m², CHF 1,570,000.–
A Neuchâtel, 2000 Neuchâtel

Duplex with panoramic view of the lake and the Alps

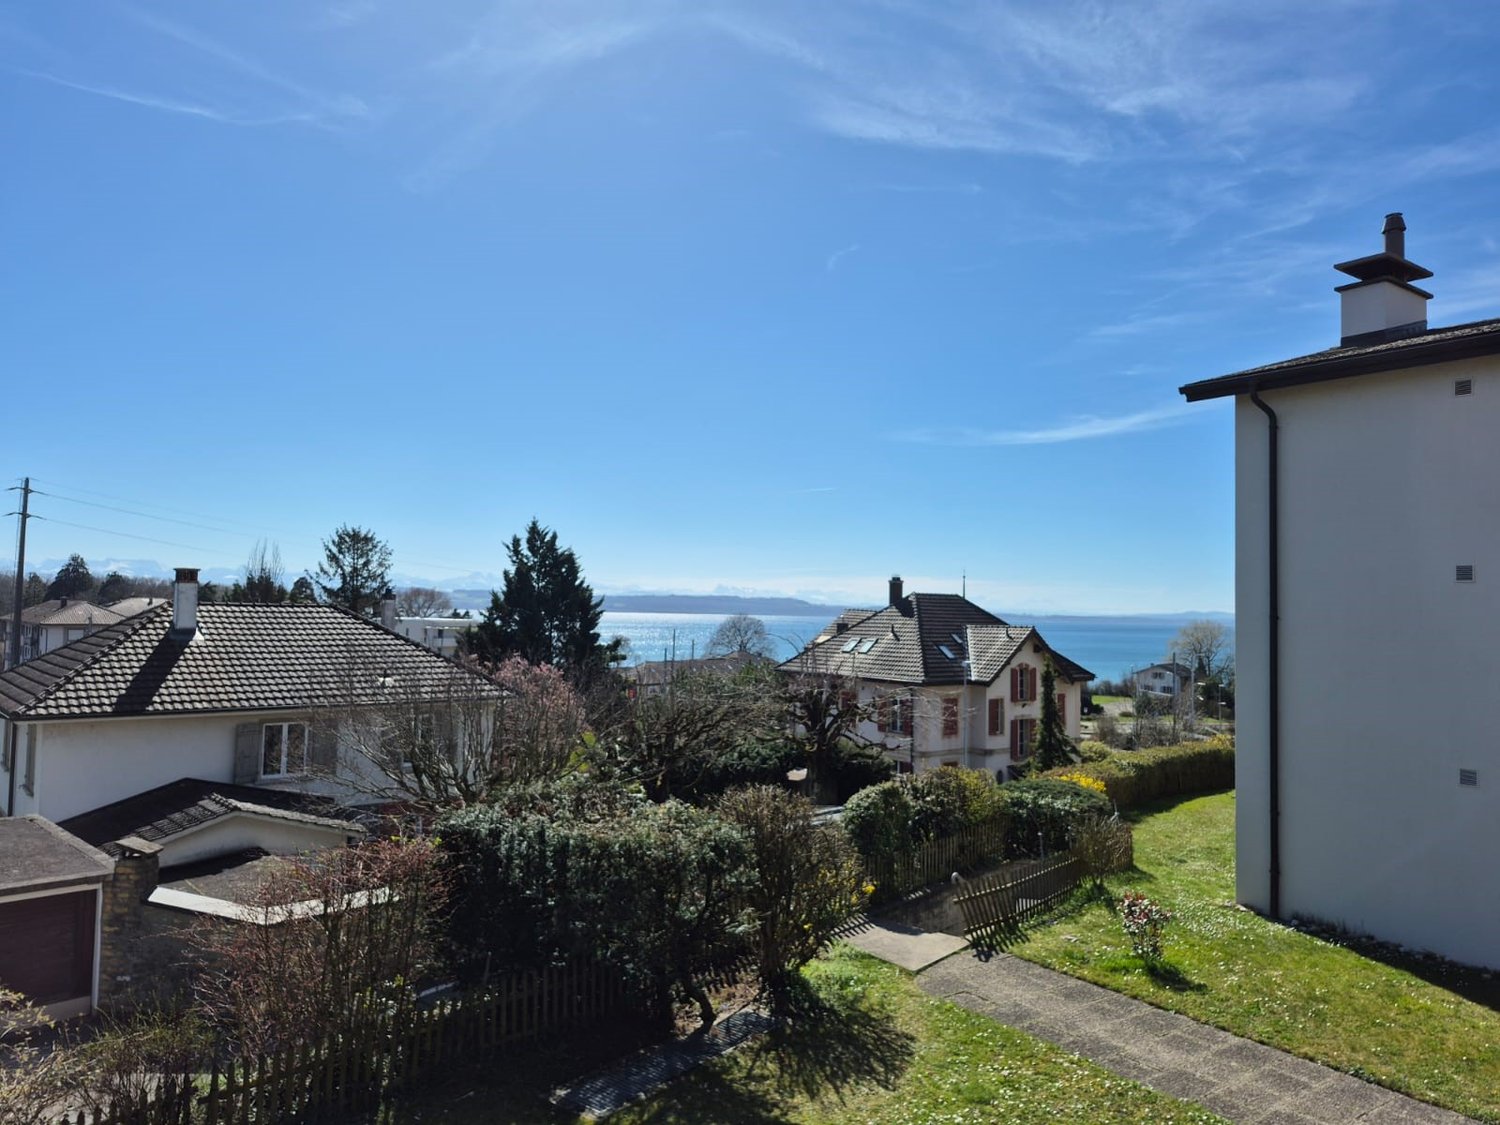
Located on the top floor of a building with an elevator, this 6.5-room duplex offers a breathtaking view of the lake, the Alps, and part of the city. Close to the city center and all amenities, it enjoys a peaceful setting while allowing easy access to urban facilities.Upon entering, you will be greeted by a spacious hallway. The bright and convivial living room is perfect for moments of relaxation with family or friends. The kitchen, with its dining area, is fully equipped with modern facilities, ideal for cooking enthusiasts.The south-facing terrace allows you to enjoy optimal sunlight and a spectacular view of the lake and the Alps, creating a perfect space to relax outdoors.This floor also has a bathroom with a toilet as well as an additional separate toilet for your guests. The upper floor includes a master bedroom with a shower and toilet, as well as a storage space.An outdoor parking space, covered and located in a secure courtyard with a remote-controlled gate, is available for an additional CHF 25,000. Its practical location guarantees great parking convenience. Moreover, the immediate proximity to public transportation, shops, and highway access constitutes a major asset for your daily comfort.This top-floor duplex represents a rare opportunity to live in an exceptional setting that combines modern comfort, breathtaking views, and a privileged location. Contact us today to organize a visit and discover this exceptional property for yourself.
  • Parking space
  • Elevator
Patrik Ostrini

Patrik Ostrini

1 / 12
Patrik Ostrini

Patrik Ostrini

  • Elevator
  • Child-friendly
5.5 rooms, 140m², CHF 665,000.–
2000 Neuchâtel

DUPLEX DE 5.5 PIÈCES A DEUX PAS DU CENTRE DE NEUCHÂTEL

Bôle est un charmant village situé dans le canton de Neuchâtel, en Suisse. Il fait partie de la commune de Milvignes depuis 2013, avec Auvernier et Colombier. Bôle se trouve sur la rive droite du lac de Neuchâtel, au pied du Jura. Il compte environ 1 500 habitants et offre un cadre de vie agréable et tranquille.Bôle possède un patrimoine historique et culturel remarquable, notamment son temple protestant du XVIIIe siècle, classé monument historique, qui domine le village avec son clocher à bulbe. On peut également admirer les anciennes fermes vigneronnes, les fontaines et les lavoirs qui témoignent du passé rural de Bôle.Bôle est un point de départ idéal pour découvrir la région Littoral, riche en paysages variés et en activités touristiques. On peut se promener le long du lac, faire du vélo sur les pistes cyclables, visiter les vignobles et les caves, ou encore profiter des festivals et des musées de Neuchâtel, à seulement 10 minutes en voiture.Bôle est un village où il fait bon vivre, entre lac et montagne, tradition et modernité. Venez le découvrir sans tarder!Bôle ist ein charmantes Dorf im Kanton Neuchâtel in der Schweiz. Es gehört seit 2013 zusammen mit Auvernier und Colombier zur Gemeinde Milvignes. Bôle liegt am rechten Ufer des Neuenburgersees, am Fuße des Jura. Es hat etwa 1.500 Einwohner und bietet einen angenehmen und ruhigen Lebensraum.Bôle besitzt ein bemerkenswertes historisches und kulturelles Erbe, insbesondere seinen denkmalgeschützten protestantischen Tempel aus dem 18. Jahrhundert, der mit seinem Zwiebelturm das Dorf dominiert. Außerdem kann man die alten Winzerhöfe, Brunnen und Waschhäuser bewundern, die von der ländlichen Vergangenheit Boles zeugen.Bôle ist ein idealer Ausgangspunkt, um die Region Littoral zu erkunden, die reich an abwechslungsreichen Landschaften und touristischen Aktivitäten ist. Man kann am See spazieren gehen, auf den Radwegen radeln, Weinberge und Kellereien besuchen oder die Festivals und Museen in Neuchâtel genießen, das nur 10 Autominuten entfernt ist.Bôle ist ein Dorf, in dem es sich gut leben lässt, zwischen See und Bergen, Tradition und Moderne. Kommen Sie und entdecken Sie es gleich!Bôle is a charming village in the canton of Neuchâtel, Switzerland. It has been part of the commune of Milvignes since 2013, along with Auvernier and Colombier. Bôle lies on the right bank of Lake Neuchâtel, at the foot of the Jura. It has around 1,500 inhabitants and offers a pleasant, tranquil living environment.Bôle boasts a remarkable historical and cultural heritage, notably its 18th-century Protestant temple, a listed monument, which dominates the village with its bulbous bell tower. You can also admire the old winegrower farms, fountains and washhouses that bear witness to Bôle's rural past.Bôle is an ideal starting point for discovering the Littoral region, rich in varied landscapes and tourist activities. You can stroll along the lake, cycle on the cycle paths, visit the vineyards and wine cellars, or enjoy the festivals and museums of Neuchâtel, just 10 minutes away by car.Bôle is a village where life is good, between lake and mountains, tradition and modernity. Come and discover it without delay!Bôle è un grazioso villaggio del Cantone di Neuchâtel, in Svizzera. . Bôle si trova sulla riva destra del lago di Neuchâtel, ai piedi delle montagne del Giura. Ha una popolazione di circa 1.500 abitanti e offre un ambiente di vita piacevole e tranquillo.Bôle vanta un notevole patrimonio storico e culturale, tra cui il tempio protestante del XVIII secolo, classificato monumento, che domina il villaggio con il suo campanile a bulbo. Si possono anche ammirare le antiche fattorie dei viticoltori, le fontane e i lavatoi che testimoniano il passato rurale di Bôle.Bôle è un punto di partenza ideale per scoprire la...

  • Elevator
  • Child-friendly
Linh Quach

Linh Quach

1 / 13
Linh Quach

Linh Quach

  • Parking space
  • Balcony / Terrace
  • Elevator
  • +1
5.5 rooms, 224m², CHF 1,250,000.–
3238 Gals

Exclusive Duplex Apartment

In the picturesque municipality of Gals, nestled between the glittering waters of Lake Biel and Lake Neuchâtel, a ground-floor residence is being built that meets the highest living standards. Here, modern architecture, select materials, and a privileged location come together to create a home of unparalleled quality. The duplex apartment promises ample space due to its exceptionally high ceilings. A generous garden area rounds out the overall concept.The elegant multi-family house with only six residential units guarantees absolute privacy and an elevated sense of living. Light-filled rooms, timeless design, and a clear formal language create an ambiance that exudes calmness and style.A special highlight: The heated area of over 100 m² in the basement - perfect for an exclusive fitness area, a representative home office, or a private hobby and living area.The extensive garden offers you your personal oasis in the green - a retreat where you can enjoy the sun hours in complete peace.Completion is planned for October 2026. Of the six residences, only three are still available - a rare opportunity for discerning buyers who are looking for something special.Secure your piece of exclusivity now - before someone else does. Here, no wishes are left unfulfilled. Take advantage and convince yourself! This PREMIUM HOMES offer includes: • Exclusive and idyllic location • Spacious rooms • Well-thought-out floor plan • 2.54 m high ceilings • Basement with approx. 3 m high ceilings • High-quality materials • Walk-in closet • Laundry tower in the apartment • Modern design • Private usable area in the basement approx. 100m² • Very generous garden area • Secured complex (security cameras) • Completion approx. November 2026 Interested? We would be happy to take you on a non-binding tour! Do you want to sell your house or apartment worry-free? We will tell you the current market value of your property, discreetly and non-bindingly! Are you interested in a first non-binding exchange of ideas? Don't hesitate and contact us. We look forward to seeing you.

  • Parking space
  • Balcony / Terrace
  • Elevator
  • +1
Petermann Luc

Petermann Luc

1 / 6
Petermann Luc

Petermann Luc

  • Parking space
  • Balcony / Terrace
  • View
  • +1
6.5 rooms, 220m², CHF 2,290,000.–
A Neuchâtel, 2000 Neuchâtel

6.5-room luxury penthouse overlooking the lake and mountains

On the top floor of a building overlooking the lake, this apartment deploys 220 m² of elegance and serenity. Its privileged location offers a spectacular view of Lake Neuchâtel and the Alps, while its interior design seduces with the generosity of its volumes and the fluidity of its spaces.The living area, bathed in light thanks to its south-facing exposure, stretches over nearly 120 m². A generously proportioned living room, adorned with a fireplace, extends into an independent TV area opening onto a balcony, inviting relaxation with a view of the panorama.The open kitchen, a subtle alliance of conviviality and functionality, offers a bar with a direct view of the lake and opens onto a spacious dining room, ideal for receiving family and friends in a refined atmosphere. A guest toilet completes this beautiful space.The sleeping area accommodates four bedrooms with balanced volumes, two of approximately 16 m² and two of approximately 11 m², whose quietness is reinforced by the presence of three bathrooms: two shower rooms with WC and a bathroom.A true extension of the living space, the approximately 170 m² terrace offers an exceptional outdoor space. Tastefully designed, it features a dining area under a pergola and recently renovated materials (slabs, railings, and exterior blinds) that give this space a contemporary charm and a peaceful atmosphere, conducive to contemplation.In addition, this rare property has two parking spaces in the collective parking lot, two cellars (8 m² and 3 m²), and a shared car wash area.Note that a rental-purchase is possible, for a maximum period of three years, offering a unique opportunity to acquire this property under particularly advantageous conditions.A unique place where modern comfort blends with the poetry of the landscape, to be discovered without delay.

  • Parking space
  • Balcony / Terrace
  • View
  • +1

Suggested properties for you based on search results

Other interesting objects