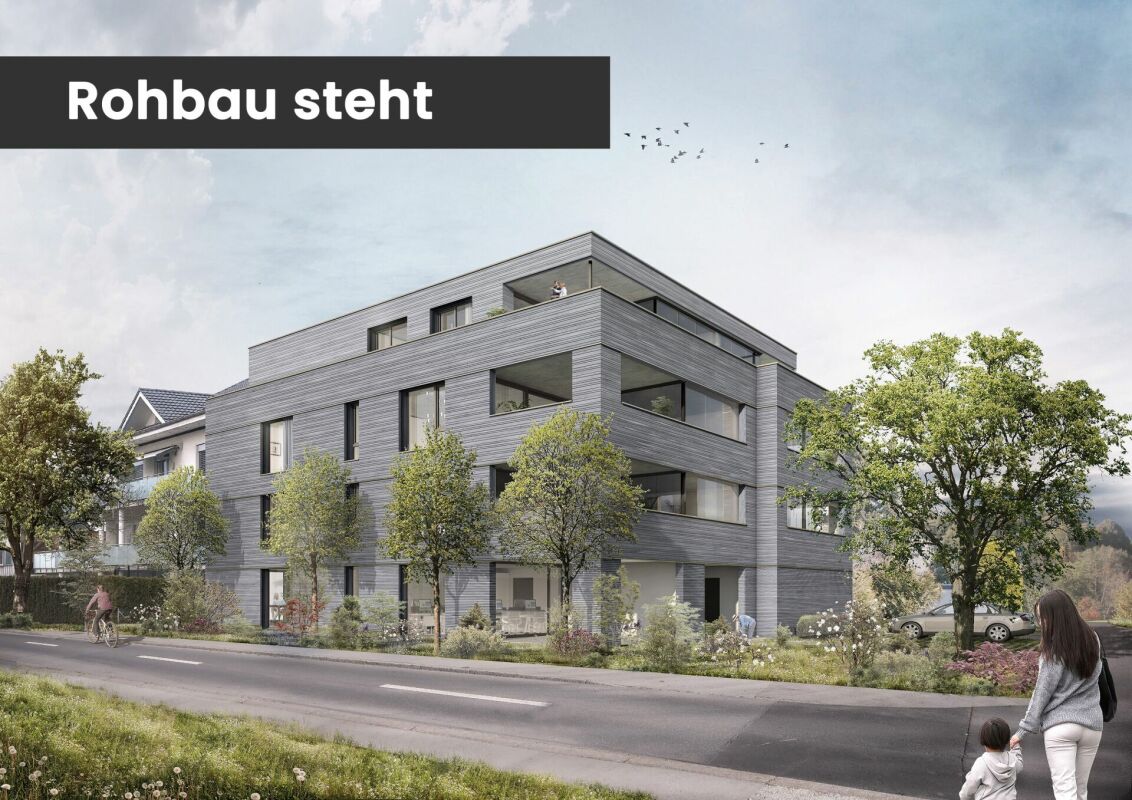
Marbach SG - Flats for sale with Elevator

We recommend expanding your search criteria to get similar results. The current filters didn’t return any matches.

If you don’t want to change your current search criteria, we recommend creating a search alert, so you’ll be notified when matching offers become available.

More objects in your automatically expanded search area
5 results - Radius: + 10km
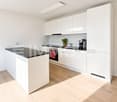
  • Modern kitchen with white island, wooden flooring, large windows offering a scenic view, and a range hood.
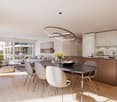
  • Modern kitchen with white cabinets, a central island, and a large window offering a view of the outside. The space features a sleek, minimalist design with a wooden floor and built-in appliances.
  • Modern kitchen with white cabinets, a central island, and large windows overlooking a green area.
  • Bright, open-plan room with light wooden flooring, white walls, large windows, and built-in white shelving units. No furniture or personal items present.
  • Empty room with light wooden flooring, white walls, and large glass sliding doors leading to an outdoor area.
  • Modern balcony with concrete floor, white glass railing, and metal posts, overlooking a scenic landscape with trees and distant hills.
  • A clean, modern hallway with white walls, wooden flooring, and built-in white shelving units on one side.
  • Modern bathroom with white tiled walls, wooden flooring, a toilet, a sink with a modern faucet, and a mirror above the sink.
  • Empty room with light wooden flooring and white walls, featuring a large sliding glass door that opens to a view of buildings and greenery outside.
  • Modern bathroom with white tiles, a white sink with a cabinet, a toilet, and a large mirror above the sink.
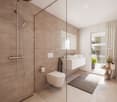
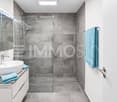
  • Modern bathroom with white tiles, a glass-enclosed shower, a sink with a mirror, and a wooden floor.
  • Bright, empty room with large glass sliding doors leading to a balcony, wooden flooring, and white walls.
  • Modern balcony with glass railings, concrete floor, and a retractable roof, overlooking a residential neighborhood with trees and houses.
  • Modern balcony with glass railings, concrete floor, and a view of a tree-lined street and parked cars.
  • Empty room with white walls, concrete floor, metal shelving unit, and storage area with boxes and cables behind a metal mesh barrier.
  • Underground parking area with concrete floor and walls, white support pillars, and a white SUV parked in one of the spaces.
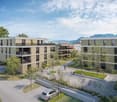
  • Modern multi-story building with red and white facade, large windows, balconies, and surrounding greenery.
  • Aerial view of a modern multi-story residential building with a green roof, surrounded by trees and neighboring houses in a suburban neighborhood.
  • Modern two-story building with large windows, balconies, and contemporary design, surrounded by greenery and trees.
1 / 19
2.5 rooms95m²CHF 810,000.–
Top
Heldstrasse 23, 9443 Widnau

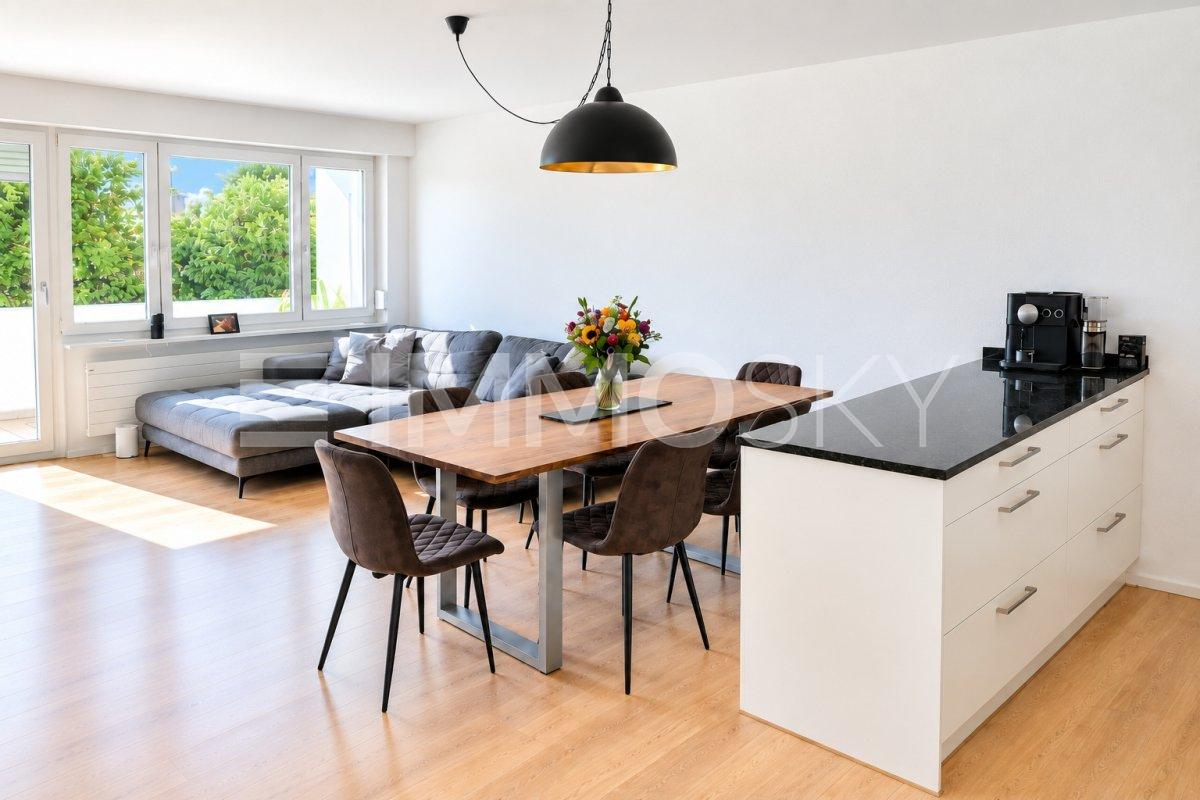
Spacious and well-maintained 2.5-room apartment with 31 m² balcony in Widnau

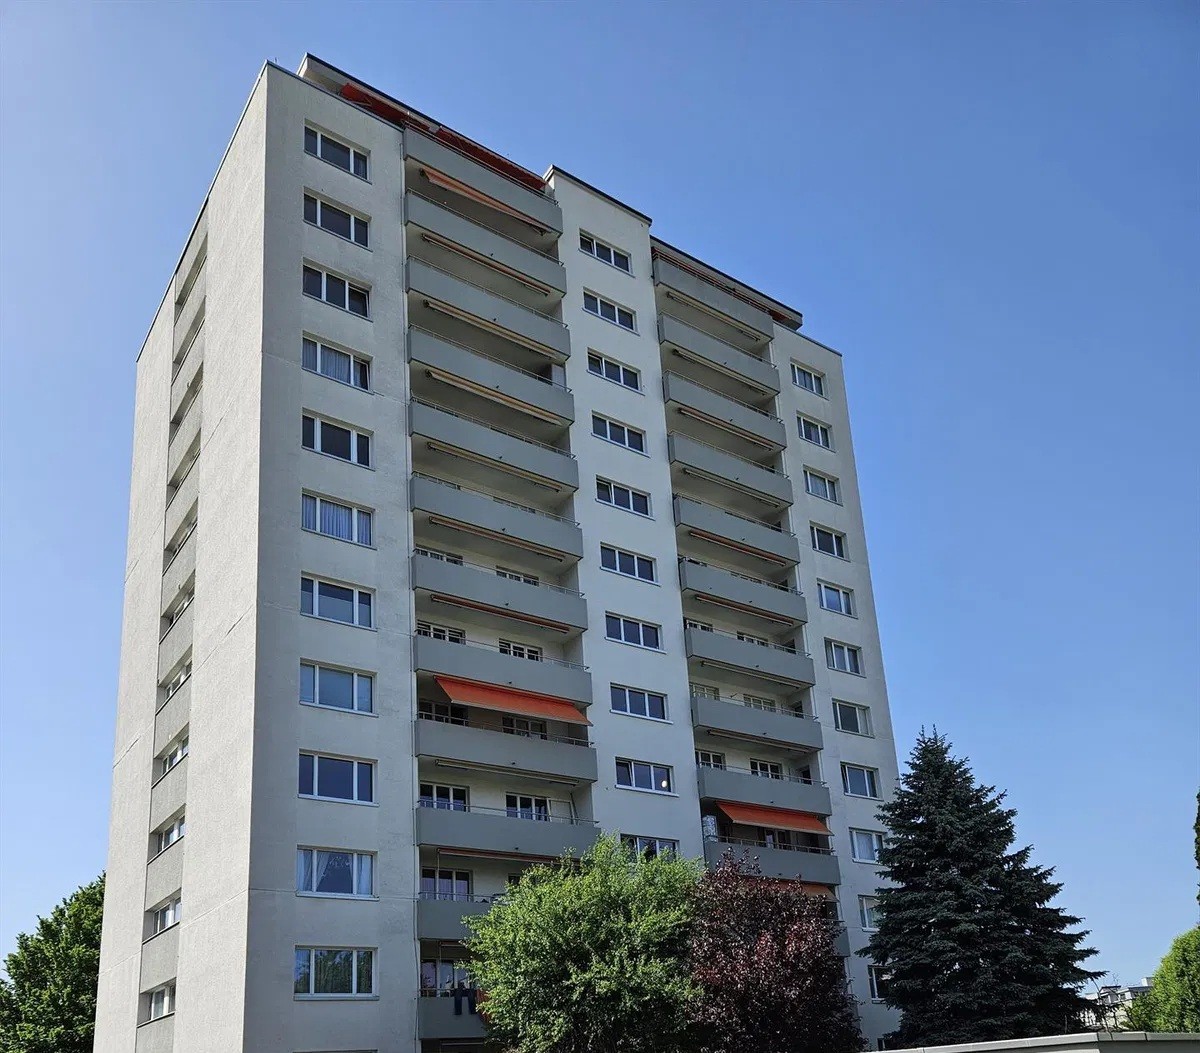
This attractive 2.5-room apartment impresses with a spacious living area of around 95 m², a well-thought-out room layout, and an exceptionally large balcony of around 31 m². Originally, the apartment was designed as a 3.5-room apartment, which is why the rooms are particularly spacious.The apartment is located in a well-maintained multi-family house with only eight parties and offers a quiet and pleasant living environment. Before the sale, the entire apartment was freshly painted and professionally thoroughly cleaned. It therefore presents itself in a very well-maintained and immediately habitable condition.Highlights at a glance • approx. 95 m² living space • spacious balcony with around 31 m² area • practical storage room on the balcony • electric horizontal awning and additional vertical awnings • electric roller shutters in the entire apartment • modern and well-equipped kitchen • bathroom with shower, sink, and toilet • separate guest toilet • high-quality cherry wood floors • practical built-in wardrobes in the bedroom • additional built-in wardrobes in the living room • elegant and space-saving sliding doors throughout the apartment • own cellar compartment in the basement • well-maintained multi-family house with only 8 parties • year of construction 2010 • apartment completely newly painted • professional basic cleaning carried out • 1 underground parking space included in the sales price This apartment is ideal for single people or couples who appreciate spacious living, high-quality equipment, and a quiet location.

Travel time
-
  • Marble table, round shape, modern chairs, central chandelier, white cabinets, black countertop, kitchen area with oven, modern furniture, wooden floor, windows with curtains
  • 4 story apartment, white exterior, multiple balconies, garage, large front garden, bicycles in front
  • King size bed, two nightstands, lamp, carpet, two paintings, walk-in closet, separate sleeping area
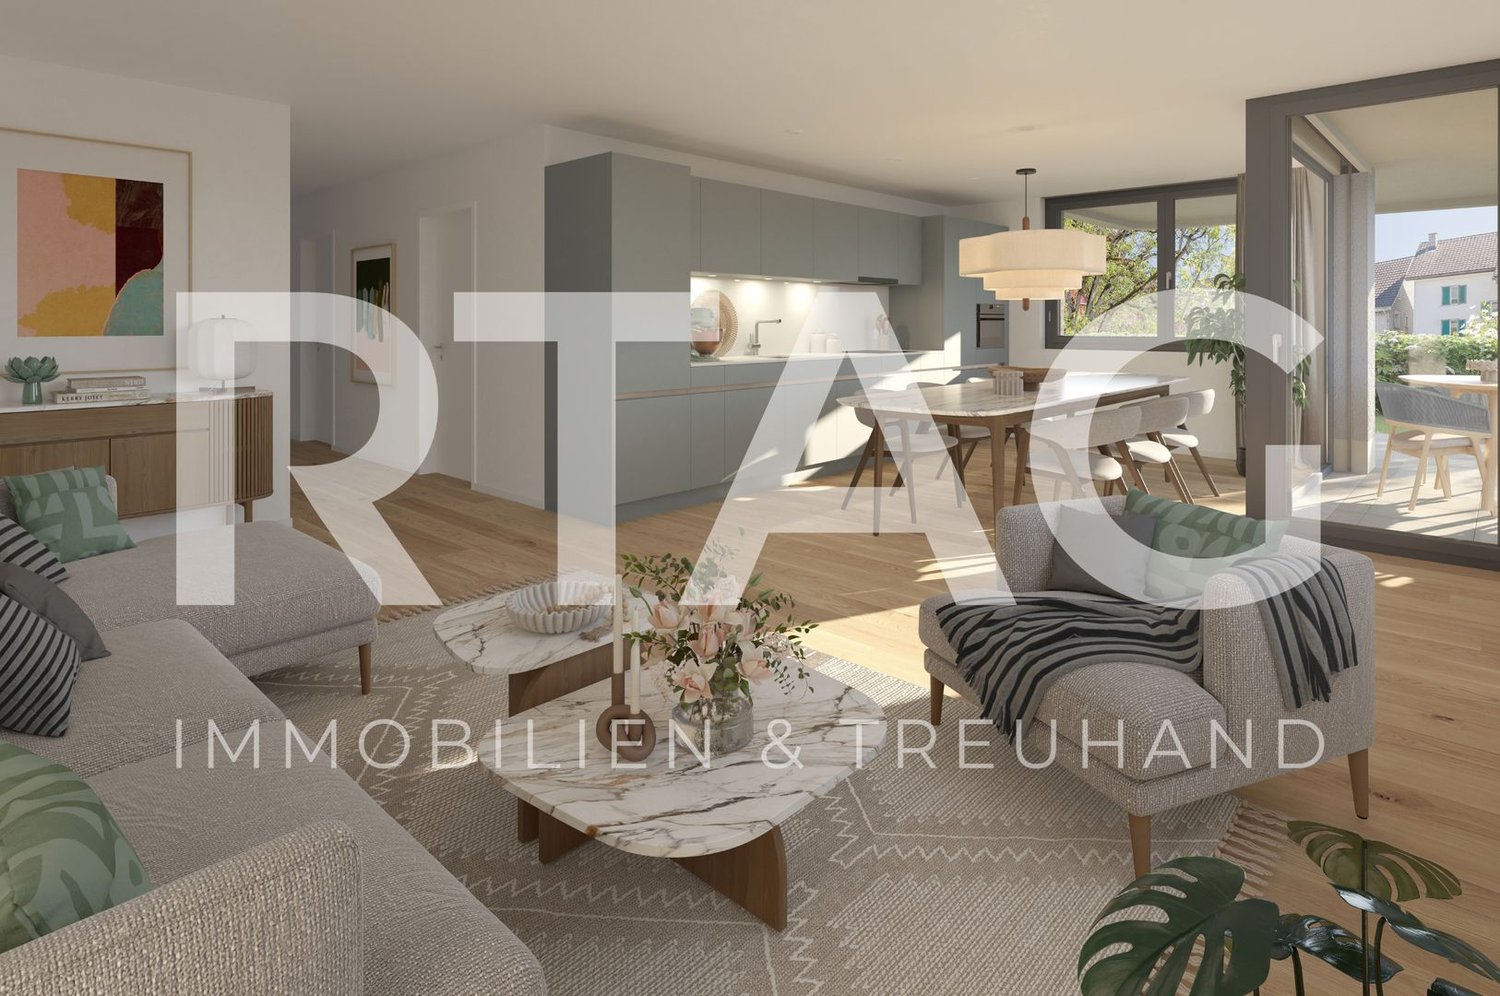
  • Living room with a grey couch, coffee table, rug, modern lamps, a black chair, and a gold stool
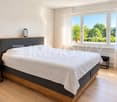
  • Modern bedroom, large double bed, beige headboard, gray comforter, white rug, nightstand with lamp, decorative pillows, two large wall art, white curtains, window with view of outside
  • Shower area with glass door, white bathtub, tiled floor, wooden cabinet with towel hanger, vanity sink, wall-mounted faucet, double window, wall tiles
  • White laundry appliances, sink, vanity, modern mirror, tiled walls, shower, towel rack, built-in washer and dryer, floor-mounted toilet, large bathtub
  • wooden deck, two lounge chairs, two round side tables, two potted plants, view of trees and building from inside
  • 4 story modern residential building, solar panels on the roof, balcony on every floor, green lawn area, driveway with parking, 2 bicycles on the driveway
  • Modern white building, elevated from the ground, with solar panels, a view of the sea, multiple windows, balconies, a nearby parking lot, and green lawns.
  • Floor plan showing a living room, kitchen, dining area, two bedrooms, two bathrooms, a balcony, and a veranda.
1 / 11
2.5 rooms75m²CHF 619,000.–
Top
Bahnstrasse 2, 9422 Staad SG

Construction start for new build LAKESIDE STAAD: Comfortable apartment with loggia

Project website: https://lakesidestaad.ch/Apartment No. 5Your new home with many qualities – including a view of Lake ConstanceNear the lake in Staad, a new multi-family house with seven condominiums is being built. The seven 2.5-room condominiums are bright, flooded with light, and offer a lot of comfort. The construction standard is high - geothermal heating and a photovoltaic system, as well as an underground garage, enable modern and sustainable living.As soon as you enter the apartment from the stairwell, you can feel the bright and spacious elegance of this apartment. The room height of 2.50 meters throughout the apartment, combined with the open connected living and dining room, gives this jewel a particularly pleasant room feeling. In the entrance area, there is a built-in wardrobe with a tinted full-body mirror.On the lake side, there is the living and resting room, which can be perfectly and easily furnished with living room furniture. A floor-to-ceiling window with a sliding glass door allows you to access your exclusive loggia without any obstacles. The loggia is covered with high-quality outdoor parquet flooring. A floor-to-ceiling glazing protects your loggia from the weather. On warm summer days, the glass elements can be opened by a sliding system and can be easily cleaned thanks to this technology. Enjoy the beautiful view towards the nearby Lake Constance.An open designer kitchen with a cooking island separates the living and dining area from each other. The high quality of the kitchen is immediately noticeable. Ample space for cooking, preparing, and plenty of storage space are just a few of the advantages of this high-quality kitchen. Of course, the worktops are made of granite and the rear wall is clad with glass. The cooking island looks very modern with the extractor fan from Miele built into the cooktop. A cumbersome extractor hood hanging from the ceiling is no longer necessary. While cooking, you can see from the opposite window, which provides a lot of daylight, into the greenery. Only the highest-quality kitchen appliances from the brand Miele are installed. The large dining area with access to your south balcony completes this room. This balcony is almost completely sunny all day and is covered with outdoor parquet flooring, just like the loggia.The bedroom is simply beautiful and stylish to furnish. It is very spacious and also has a floor-to-ceiling window with a view towards Lake Constance. The same beautiful long-plank oak parquet as in the living and dining room provides a warm and cozy sleeping atmosphere here. If you want to sleep during the day, you can quickly and easily darken the room with the electric shutters, which are available throughout the apartment.The bathroom leaves nothing to be desired. A rain shower or a full bath for relaxation, both are possible. The bathroom has a lot of daylight through a beautiful window. A modern mirror cabinet combined with the glass shower partition and the high-quality tile flooring make the room shine. The room also offers enough space to comfortably place a Miele washing machine-tumble dryer combination. Here, too, the room height of 2.50 meters is noticeable.A perfect apartment for singles or quality-conscious couples.Please visit our website: https://lakesidestaad.ch/wohnunge/wohnung-4-og-rechts?utm_source=immoscout24.ch&utm_medium=url&utm_campaign=redirect-url

Travel time
-
1 / 5
2.5 rooms62m²CHF 640,000.–
Bergstrasse 27a-27e, 9038 Rehetobel

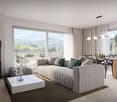
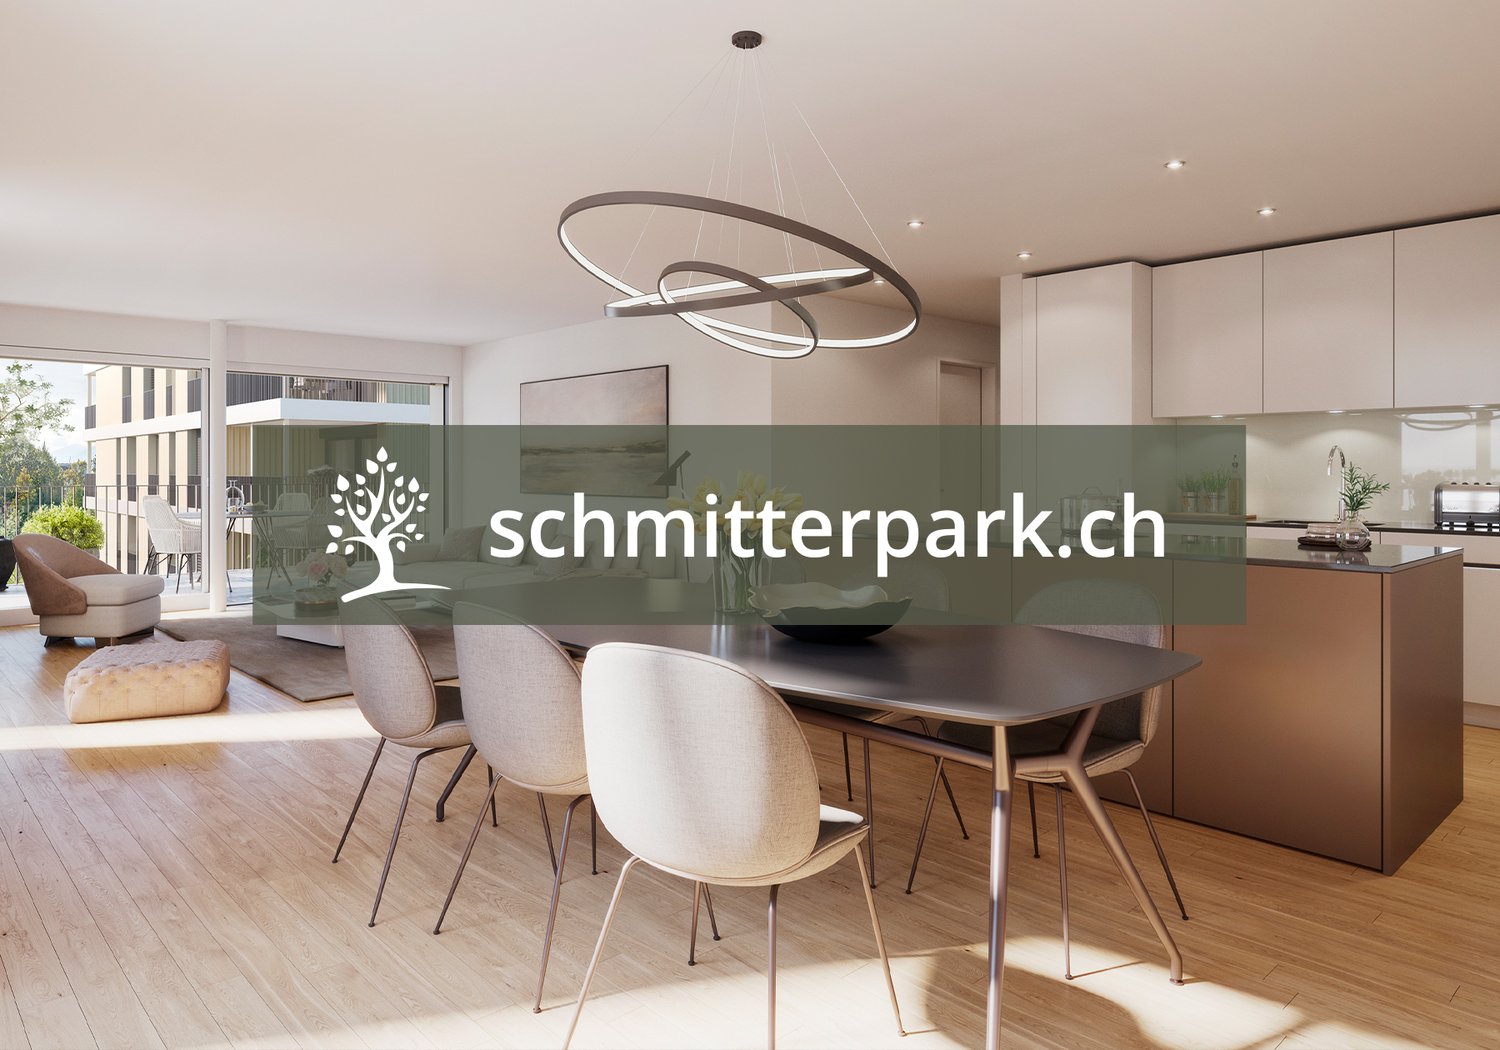
Exclusive 2.5-room apartment - living with a panoramic view of the Alpstein

The attractive 2.5-room apartment impresses with a well-thought-out floor plan, high-quality construction standard, and a quiet location in the Alpstein Panorama residential project. It is ideal for singles, couples, or anyone who appreciates modern living in a natural environment.On 62 m² of living space, you can expect a bright living, dining, and kitchen area with an open kitchen and generous window surfaces, which provide plenty of daylight and a pleasant living atmosphere. The cozy bedroom offers enough space to relax and feel good.The 13 m² large balcony extends the living space outdoors and invites you to enjoy the fresh air and the beautiful view of the surroundings - the perfect place for morning coffee or relaxed summer evenings.The apartment has a modern bathroom, a practical laundry room with its own washing tower, and a 7 m² large cellar, which offers additional storage space. High-quality materials, energy-efficient construction, and the elevator in the building round off the attractive living offer.Highlights at a glance:62 m² living spaceBright living, dining, and kitchen areaOpen, modern kitchenSunny balcony with 13 m²Spacious bedroomModern bathroomLaundry room with its own washing towerCellar with 7 m²Elevator, high-quality materials, and energy-efficient constructionExperience modern living in a natural environment - a home that perfectly combines comfort, quality, and joy of life.Would you like to know more about the Alpstein Panorama project in Rehetobel? Then visit our project website at https://alpsteinpanorama.ch/projektRehetobel in the Appenzeller Vorderland convinces with its sunny location, the impressive view of the Alpstein, and a high quality of living. The community combines natural living with good infrastructure and short distances to shopping facilities, schools, and leisure activities.Thanks to the good transport connection, the city of St. Gallen can be reached in about 20 minutes. Whether families, couples, or those seeking rest, Rehetobel offers the ideal combination of rural idyll, relaxation, and proximity to the economic centers of Eastern Switzerland.Have we sparked your interest? Feel free to contact us for personal and individual advice.

Travel time
-
1 / 5
2.5 rooms77m²CHF 850,000.–
Unterdorfstrasse 22, 9443 Widnau

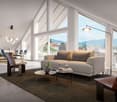
Sustainable Living - Unterdorfstrasse, Widnau

Ecological, sustainable, forward-looking New building Unterdorfstrasse 22, 9443 Widnau2.5-, 3.5- & 4.5-room owner-occupied apartmentsIn a central location in Widnau, six owner-occupied apartments are being built, which combine spacious floor plans and protected outdoor areas with high-quality, energy-efficient construction.Large window areas provide bright living spaces. The loggias or terraces extend the living area outdoors and can be used in a variety of ways thanks to winter garden glazing. With only six apartments, the building also offers a manageable living environment.The shell construction is already well advanced. Viewings are possible by appointment; depending on the progress of the construction, individual elements of the interior design can still be co-designed.Expected move-in date: Summer 2027Fact sheet- Residential and commercial building with underground parking in a central location with ideal connections to public and private transport, diverse shopping opportunities and infrastructure in the immediate vicinity- 6 owner-occupied apartments, 2.5-, 3.5-, 4.5-roomYour advantages at a glance • spacious living, dining and kitchen areas • protected loggias or terraces • two bathrooms with shower/WC • storage room with washing machine/tumble dryer • flexible winter garden glazing • high-quality interior design • barrier-free access with lift • underground parking and spacious bicycle storage room • Minergie-P standard • hybrid construction with wood and solid construction • photovoltaic system • ground probe heat pump with room cooling via underfloor heating • comfort ventilation with heat recovery • preparation for e-mobility with load managementecologically valuable environmental design We would be happy to show you the project on site and inform you about the currently available apartments.Arrange your personal viewing appointment or request the sales documents.We look forward to your contact.

Travel time
-

Other interesting objects