20 results - Flats for sale with Balcony / Terrace, Elevator: Lucerne

New building
1 / 5
  • Parking space
  • Balcony / Terrace
  • View
  • +3
4.5 rooms120m²CHF 1,615,000.–
Premium
Eggen, 6006 Luzern

4 ½-room apartment with a view of the green

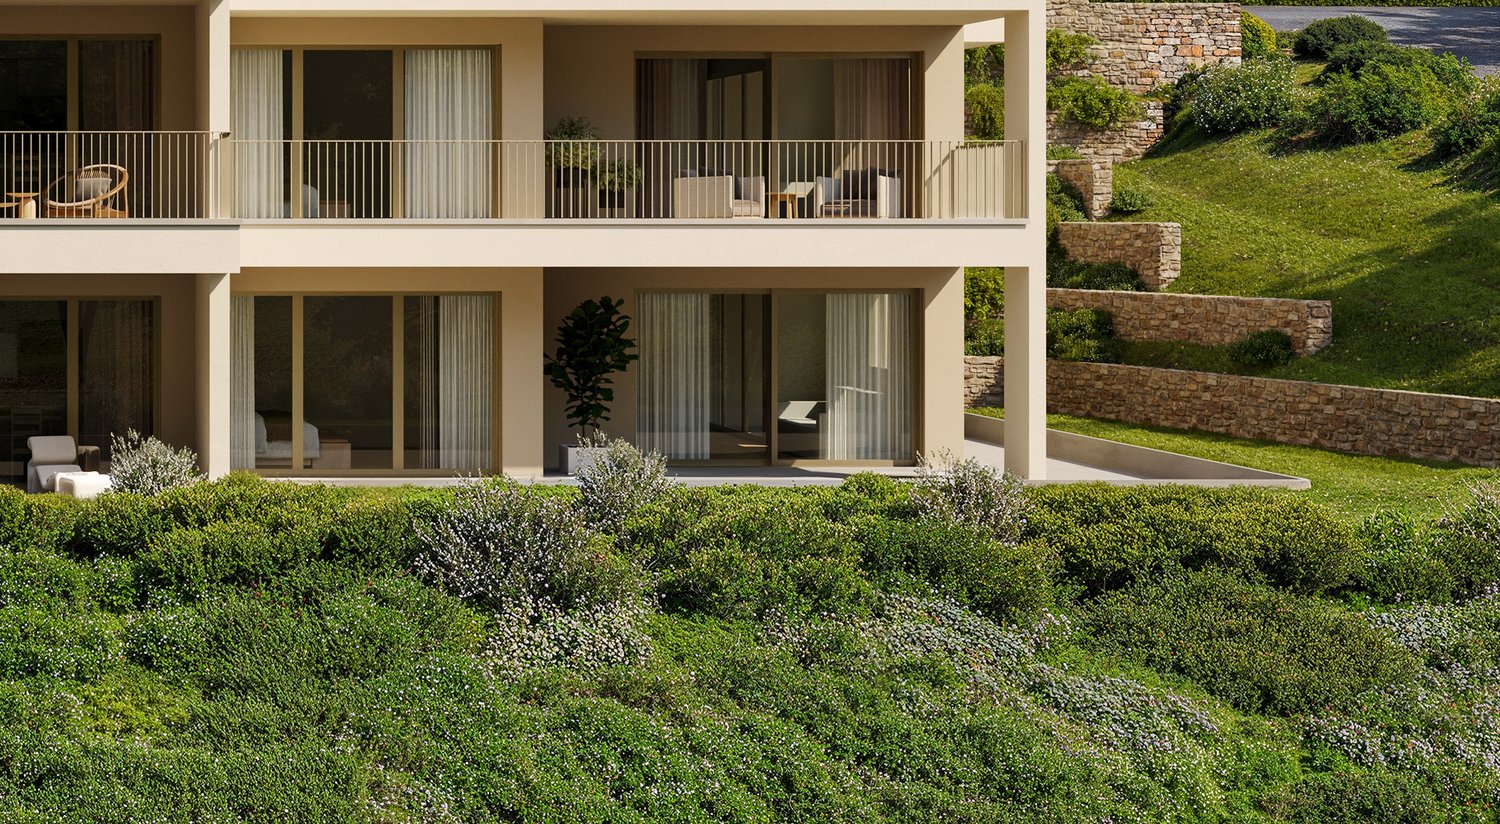
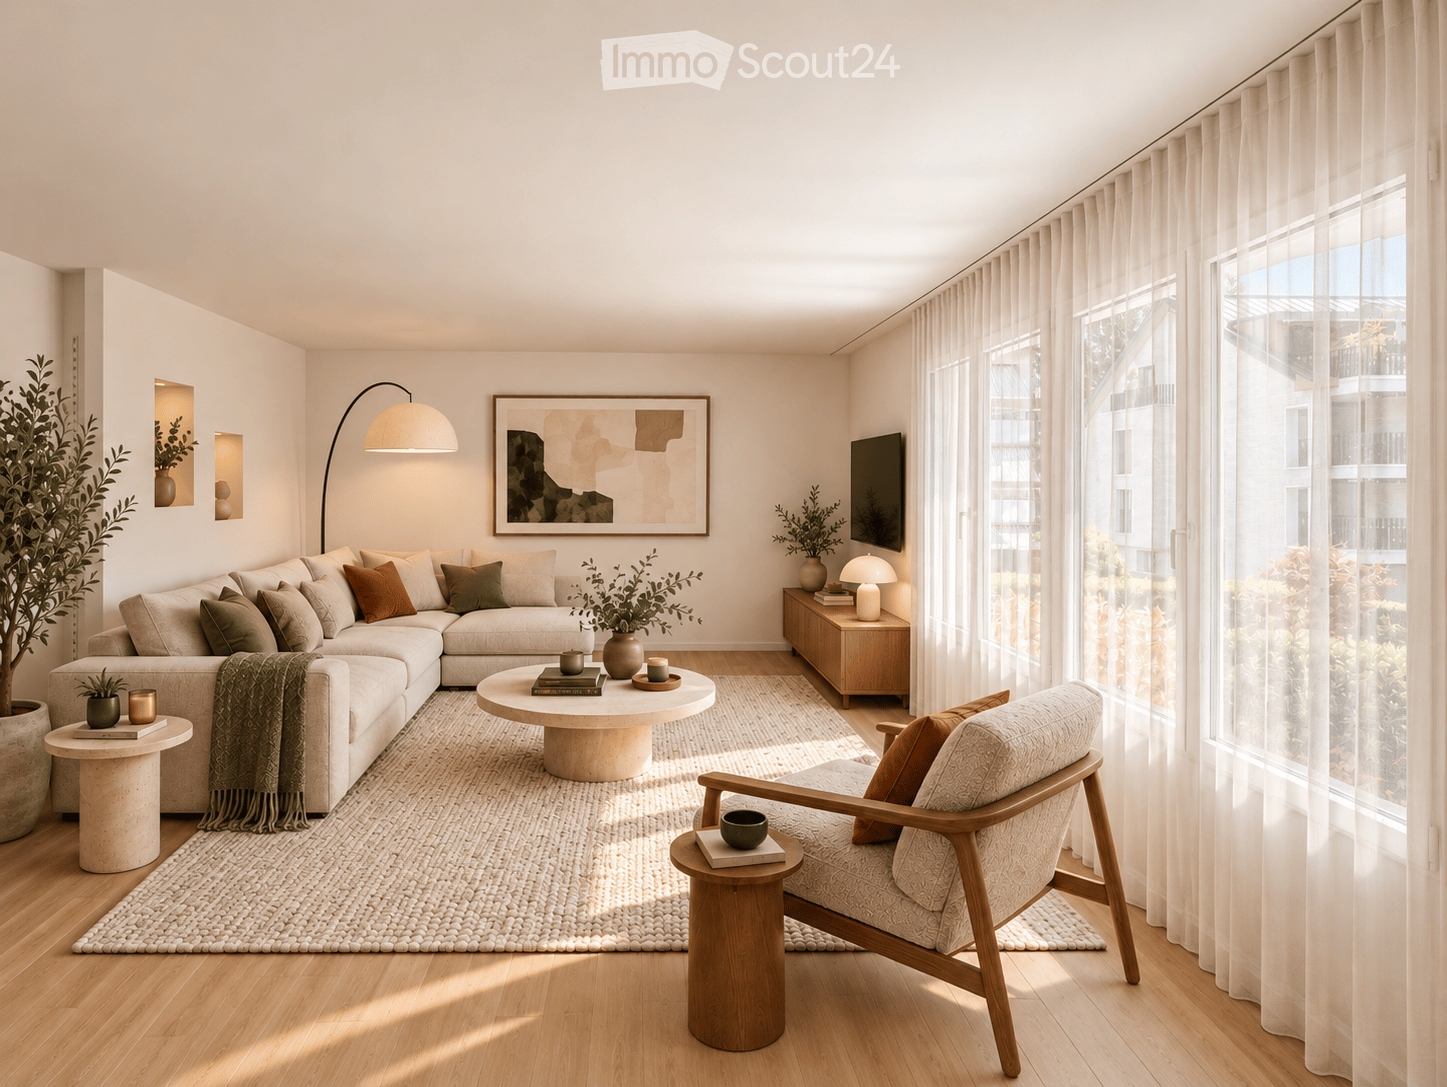
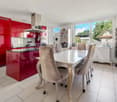
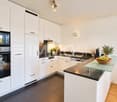
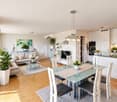
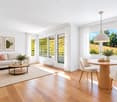
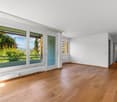
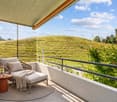
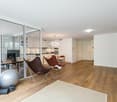
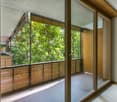
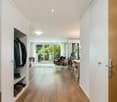
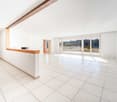
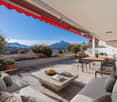
Elevated and quietly located, a five-story residential building with attractive condominiums, spacious green areas, and two courtyard areas connected by a passage is being built in Lucerne.This apartment offers three well-furnished bedrooms, two bathrooms, and a spacious kitchen on 120 m2. The large window areas allow plenty of light into the open living and dining area. On the loggia facing west, you can enjoy quiet and sunny summer evenings. On the opposite balcony, you can start your day relaxed and with a view of the agricultural area of Meggen.As a buyer, you can co-determine the modern and contemporary interior design. There is the possibility to purchase a parking space prepared for electric mobility.The building will be constructed in the Minergie-P-Eco standard; the heating will be environmentally friendly with geothermal probes and part of the electricity will be generated with photovoltaic systems.Don't miss out on this offer. Visit our project website. There you will find the still available objects, the brief construction description, and all floor plans. You can also experience panoramic tours through two apartments. Additionally, you will find many more information about the project and your future home.If you are interested in our offer, please fill out the adjacent form completely or contact us directly by phone at the given number.

  • Parking space
  • Balcony / Terrace
  • View
  • +3
Travel time
-
New building
1 / 4
4.5 rooms129m²CHF 3,150,000.–
Premium
6006 Luzern

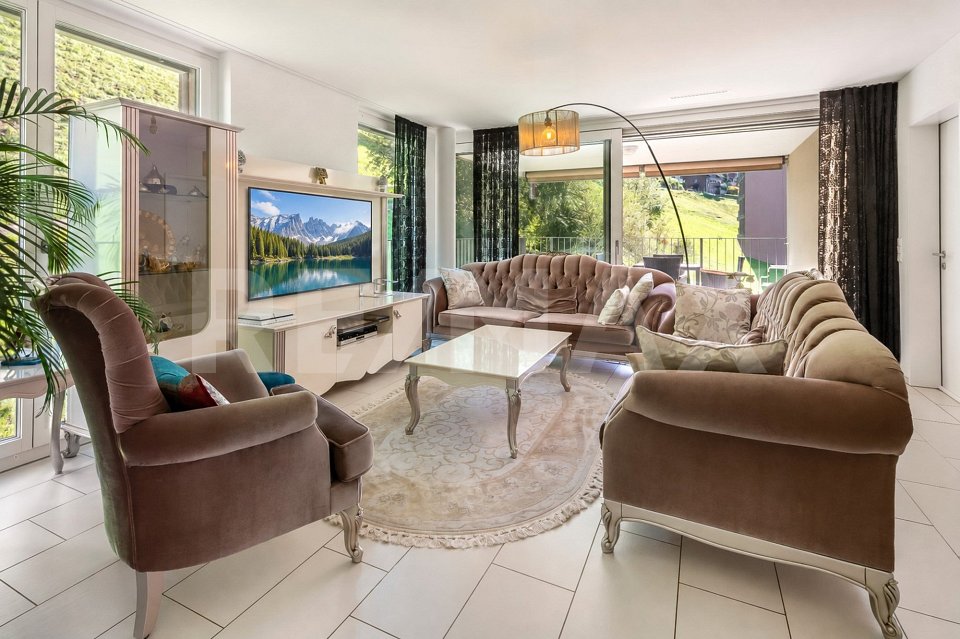
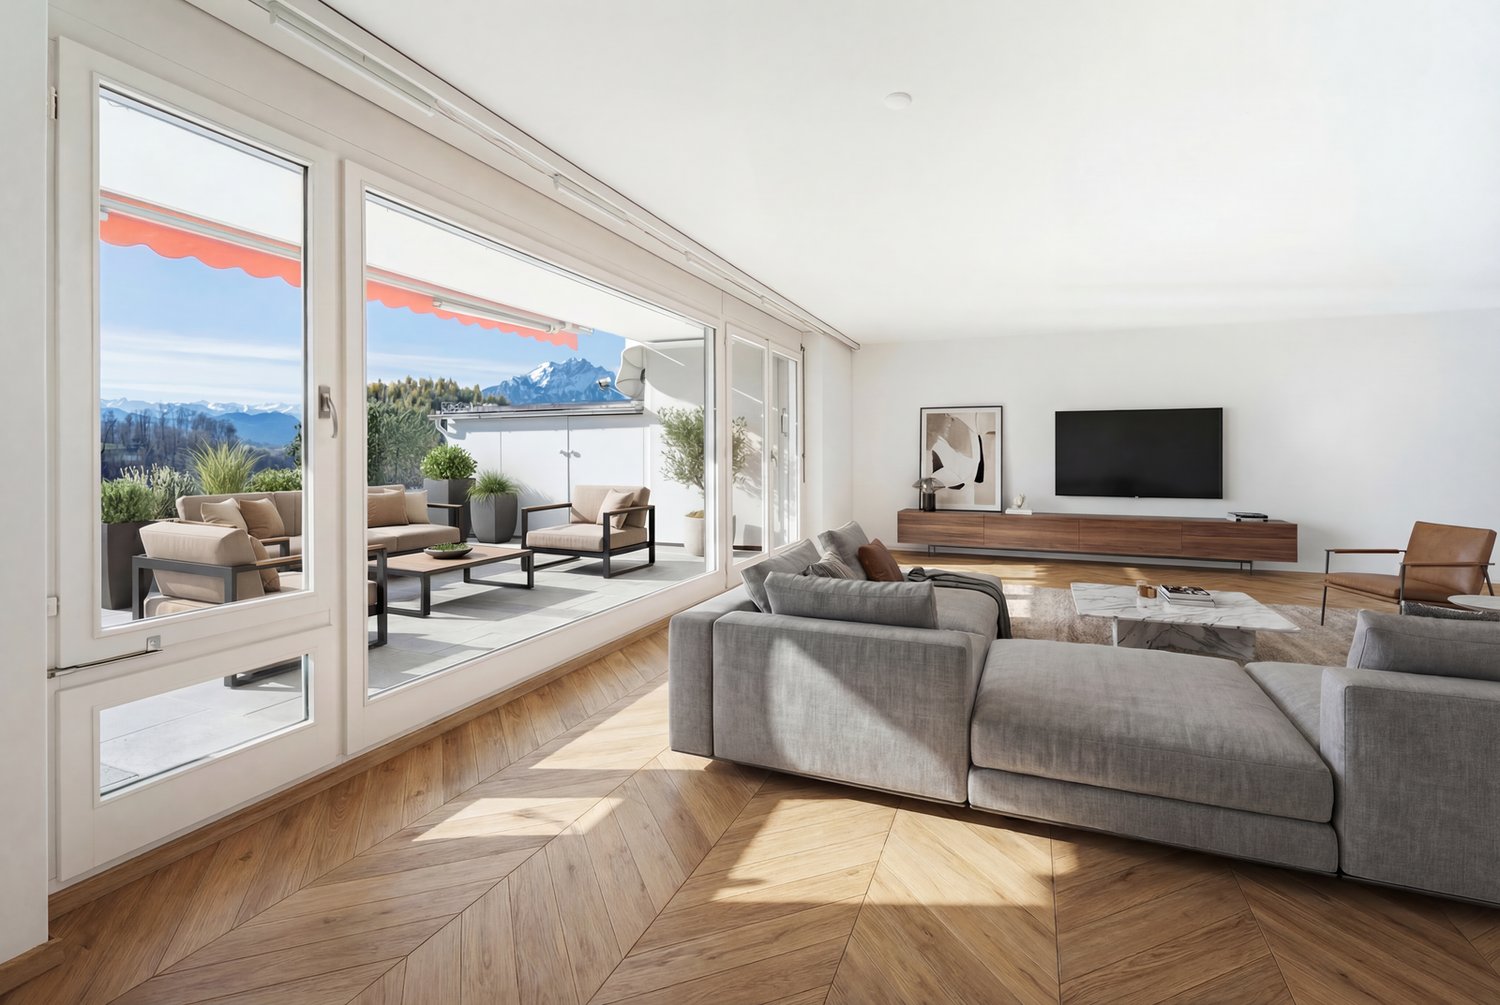
Stylish living in an exclusive new apartment

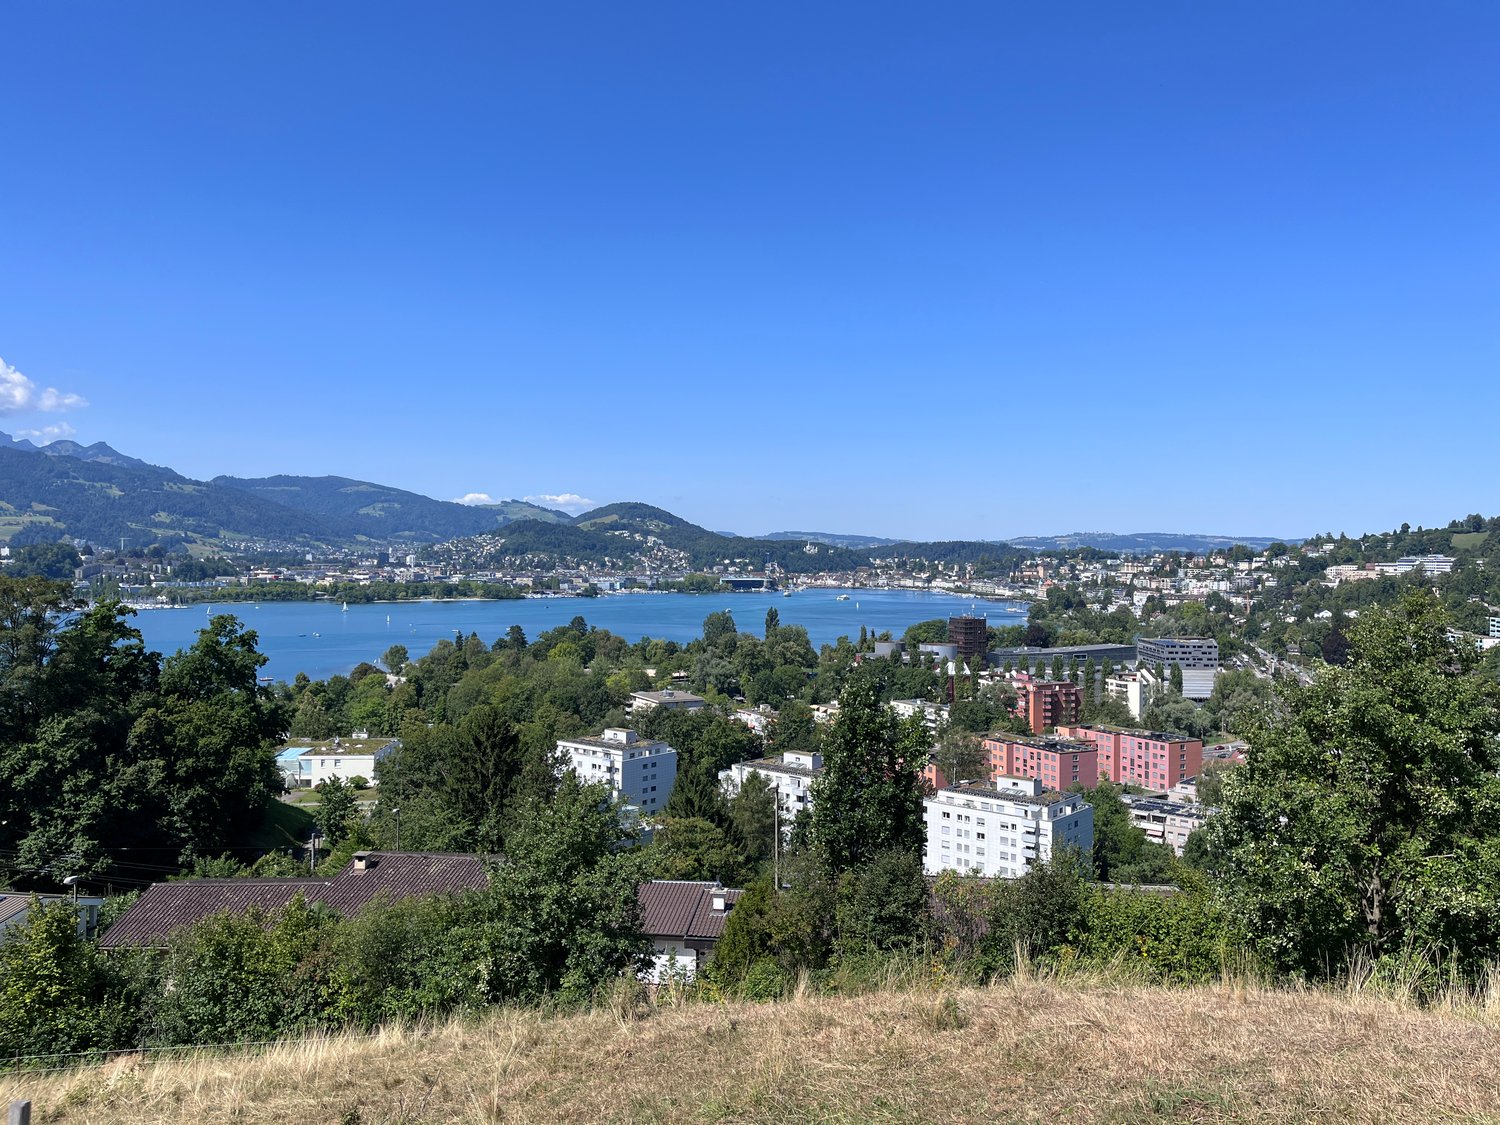
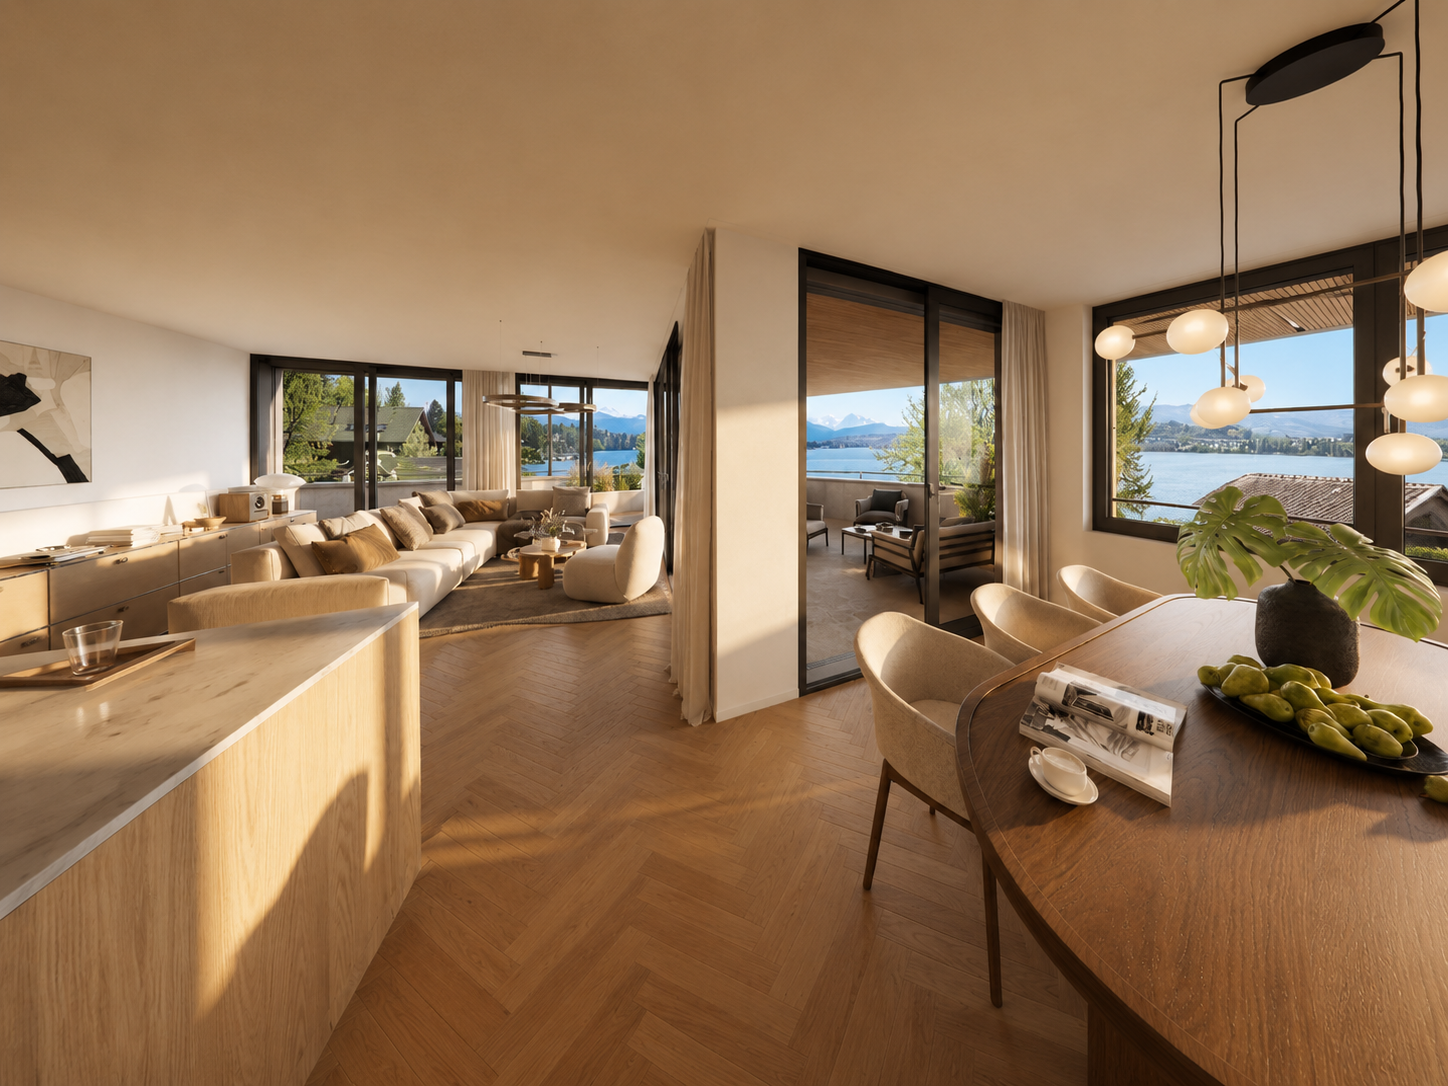
This new apartment convinces with stylish architecture, clear lines, and an elegant living atmosphere. Generous glass fronts create bright rooms and harmoniously connect the interior with the surrounding nature. High-quality materials and a well-thought-out design underline the exclusive character of this property. The view of Lake Lucerne and the impressive Alpine panorama rounds off the living experience impressively. Ideal for all those who want to combine modern living style with the highest standards.Highlights • Exclusive location in Lucerne, close to the city center and recreation area • Noble equipment with high-quality materials and modern design • New construction project in the best location in Lucerne • Bathing place on Lake Lucerne • A parking space belonging to the apartment is available for purchase in the elegant underground garage for CHF 120,000 For more information about this new construction project and an overview of the most beautiful properties in Central Switzerland, please visit our website at www.domba.ch. Realize your dream home and order the detailed documentation now or contact us for a non-binding consultation. Ms. Martina Knobel is looking forward to supporting you on your way to your own dream home!Our Bader Team is available at any time by phone, WhatsApp, FaceTime, and email.Martina Knobel+41 41 418 08 55+41 79 418 53 53info@domba.ch

Manuela Häfliger

Manuela Häfliger

1 / 12
Manuela Häfliger

Manuela Häfliger

  • Parking space
  • Balcony / Terrace
  • Garage
  • +2
3.5 rooms110m²CHF 1,395,000.–
Libellenrain 25, 6004 Luzern

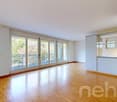
Bright 3.5-room apartment with large balcony on Rotsee

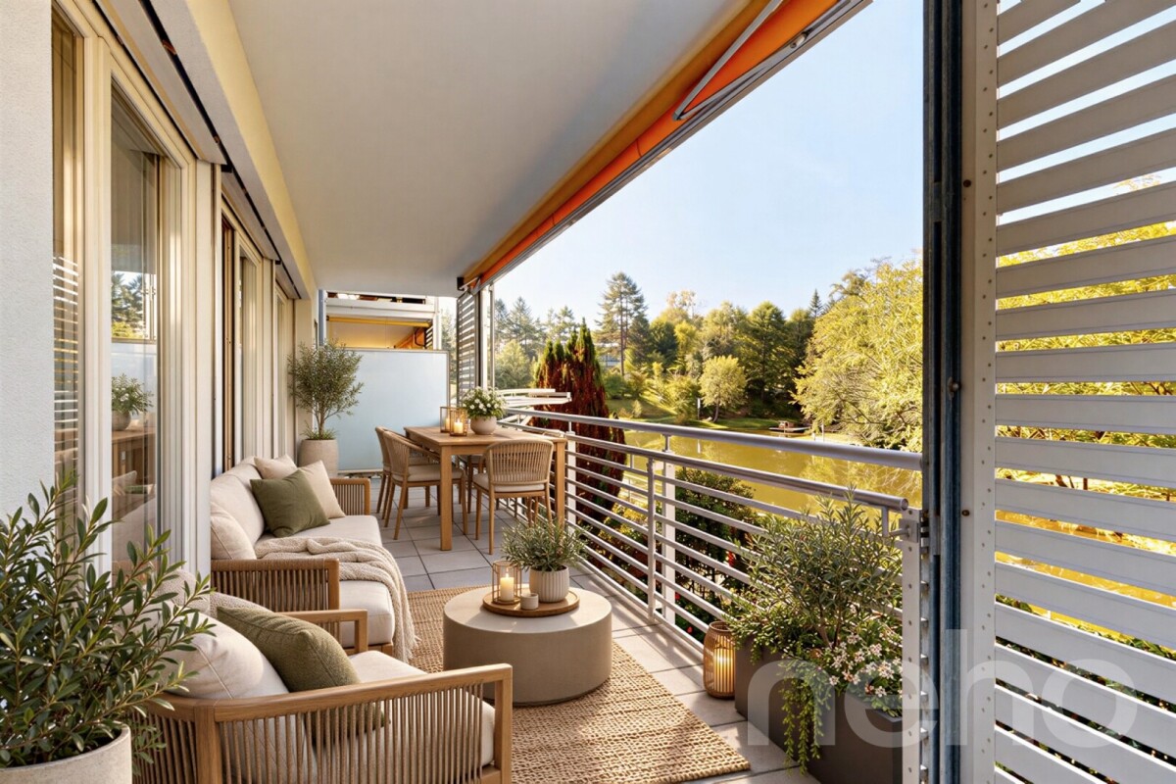
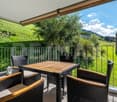
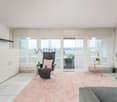
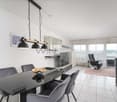
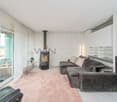
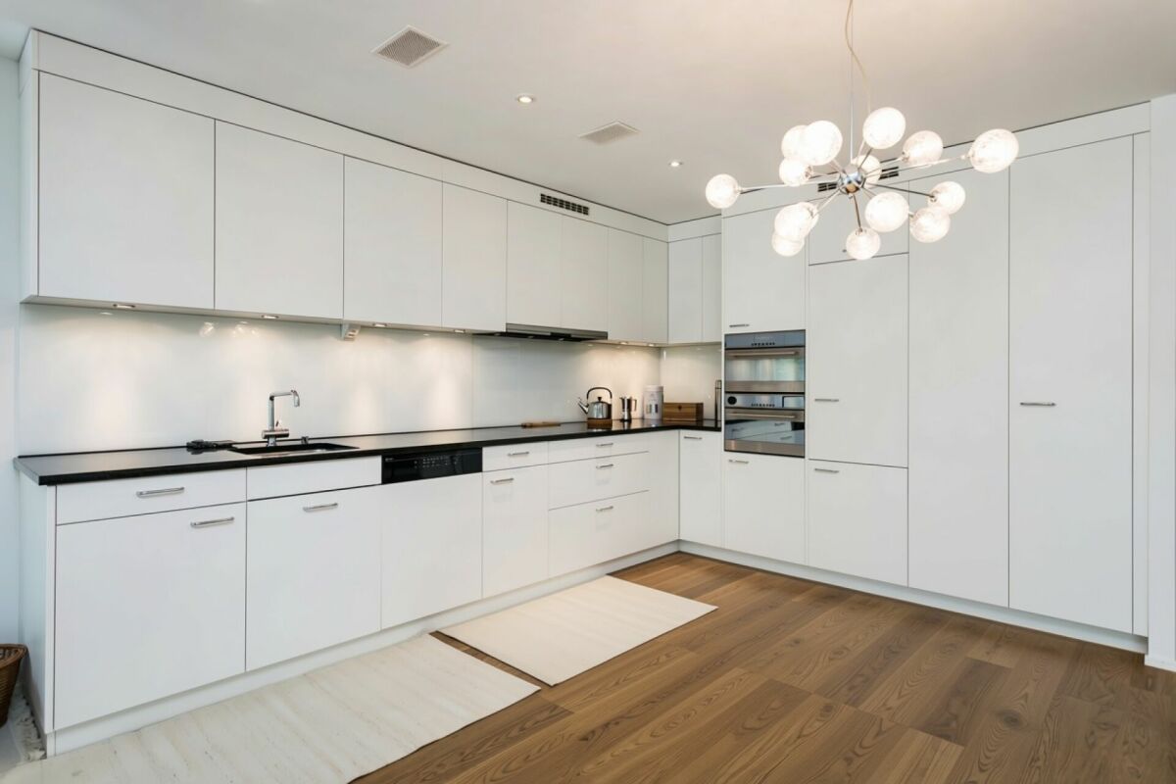
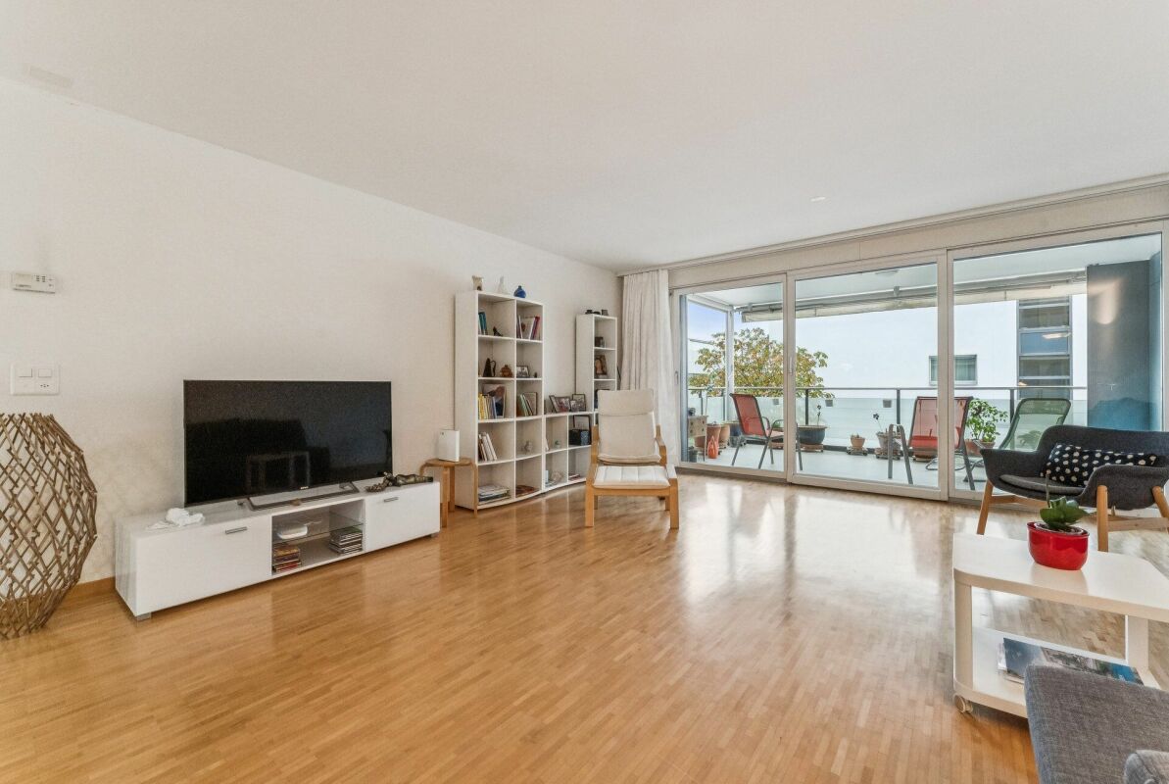
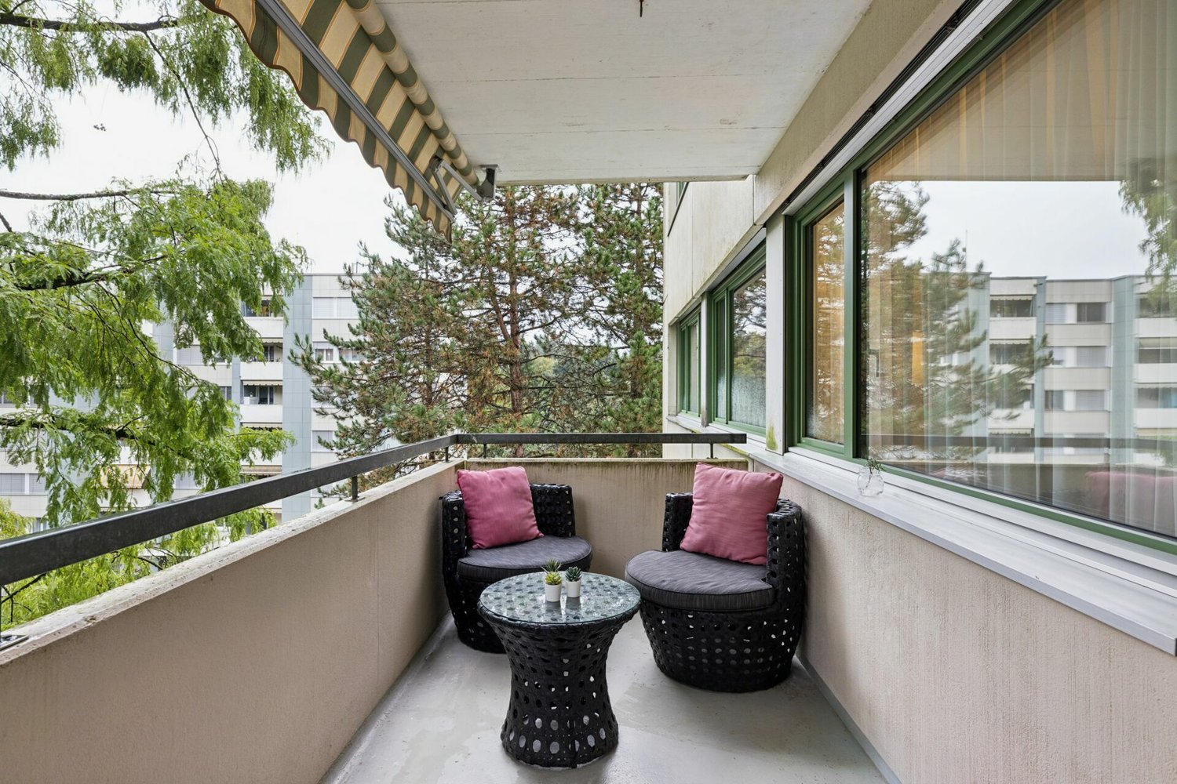
Welcome to Libellenrain 25, a spacious 3.5-room apartment with 110 m² of living space in one of the most sought-after residential areas of Lucerne, just a few minutes' walk from the idyllic Rotsee. The property, built in 2008, impresses with its clear, modern architecture and large windows that bring plenty of daylight into the living rooms. The apartment, located on the 1st floor with a lift, offers an open, bright living area with an adjacent open kitchen. The spacious balcony with 31 m² invites you to linger, grill, and relax in the greenery and becomes an extended living room in the warm months. The apartment includes two bathrooms and a practical laundry room with washing machine and dryer. In terms of energy, the apartment convinces with Minergie standard, a ground-source heat pump with cooling function, underfloor heating, and a photovoltaic system. This means forward-thinking and sustainable living with low ancillary costs. The apartment includes a parking space in the underground garage, which is extremely flexible due to its height and length and is also prepared for electric mobility. There is space for two vehicles behind each other or an additional motorcycle. The offer is complemented by an exceptionally large cellar of around 30 m² and approximately 5.4 m in height, which can be used as additional storage space or a hobby room. The apartment presents itself in its original condition since moving in and thus offers the opportunity to renovate and design it according to your own ideas and wishes. An attractive chance for design-loving buyers. The location on Rotsee is a real highlight. Recreation, walking paths, and green spaces right outside the front door, yet perfectly connected with public transport, schools, and motorway access in the immediate vicinity. The city of Lucerne and the lake can be reached in just a few minutes. Convince yourself of this attractive home. We look forward to your contact for a non-binding viewing.INTERESTED IN A VIEWING? PLEASE REGISTER: https://neho.ch/b/6004-26-1

  • Parking space
  • Balcony / Terrace
  • Garage
  • +2
Travel time
-
New building
1 / 4
  • Parking space
  • Balcony / Terrace
  • View
  • +3
2.5 rooms69m²CHF 1,390,000.–
Eggen, 6006 Luzern

Top of Panorama Eggen - Attic Apartment with Two Terraces

Elevated and quietly located, a five-story residential building with attractive condominiums, spacious green areas, and two courtyard areas connected by a passage is being built in Lucerne. This apartment is located on the top floor of the new building and, thanks to the well-thought-out floor plan, plenty of light falls into all rooms. It has an en-suite bathroom and a separate bathroom with a shower. The absolute highlight is the two terraces, which extend the living space and offer the perfect backdrop at any time of day. As a buyer, you can co-determine the modern and contemporary interior design. There is the possibility to purchase a parking space prepared for electric mobility. The building will be constructed in the Minergie-P-Eco standard; heating is environmentally friendly with geothermal probes, and part of the electricity is generated with photovoltaic systems. Don't miss out on this offer. Visit our project website, where you'll find the still available objects, the brief construction description, and all floor plans. You can also experience panorama tours through four apartments. Additionally, you'll find much more information about the project and your future home. If you're interested in our offer, please fill out the adjacent form completely or contact us directly by phone at the given number.

  • Parking space
  • Balcony / Terrace
  • View
  • +3
Travel time
-
New building
1 / 4
  • Parking space
  • Balcony / Terrace
  • Garage
  • +3
4.5 rooms136m²CHF 1,885,000.–
Eggen, 6006 Luzern

Family-friendly 4 ½-room maisonette apartment with garden

Elevated and quietly located, a five-story residential building with attractive condominiums, spacious green areas, and two courtyard areas connected by a passageway is being built in Lucerne.This maisonette apartment is particularly convincing due to the well-furnished rooms, a room height of around 2.6 m, and a separate kitchen with plenty of space. From the living and dining area on the ground floor, you can access the southwest-facing, covered outdoor area and from there into the private garden through a sliding door. On the first upper floor, there are three bedrooms, a second living area with access to a loggia, and a spacious bathroom.As a buyer, you can co-determine the modern and contemporary interior design. There is the possibility to purchase a parking space prepared for electric mobility.The building will be constructed in the Minergie-P-Eco standard; heating will be environmentally friendly using geothermal probes, and part of the electricity will be generated using photovoltaic systems.Don't miss out on this offer. Visit our project website, where you will find the still available objects, the brief construction description, and all floor plans. You can also experience panoramic tours of four apartments. Additionally, you will find much more information about the project and your future home.If you are interested in our offer, please fill out the adjacent form completely or contact us directly by phone at the given number.

  • Parking space
  • Balcony / Terrace
  • Garage
  • +3
Travel time
-
New building
1 / 4
  • Parking space
  • Balcony / Terrace
  • Garage
  • +4
5.5 rooms140m²CHF 1,940,000.–
Eggen, 6006 Luzern

5 ½-room maisonette apartment with garden

Elevated and quietly located, a five-story residential building with attractive condominiums, spacious green areas, and two courtyard areas connected by a passage is being built in Lucerne.This maisonette apartment is particularly convincing due to the well-furnishable rooms, a room height of almost 2.6 m, and a kitchen with a large cooking island. From the living area on the upper floor, you can access the covered seating area directly through a sliding door, where you can enjoy your morning coffee. In total, this apartment has four bedrooms, one of which has an en-suite bathroom.As a buyer, you can co-determine the modern and contemporary interior design. There is the possibility to purchase a parking space prepared for electric mobility.The building will be constructed in the Minergie-P-Eco standard; heating will be done in an environmentally friendly way with geothermal probes, and part of the electricity will be generated with photovoltaic systems.Don't miss out on this offer. Visit our project website. There you will find the still available objects, the brief construction description, and all floor plans. You can also experience panoramic tours of four apartments. Additionally, you will find much more information about the project and your future home.If you are interested in our offer, please fill out the adjacent form completely or contact us directly by phone at the given number.

  • Parking space
  • Balcony / Terrace
  • Garage
  • +4
Travel time
-
1 / 13
3.5 rooms71m²CHF 680,000.–
6003 Luzern

Panoramic view & sunset on the top floor

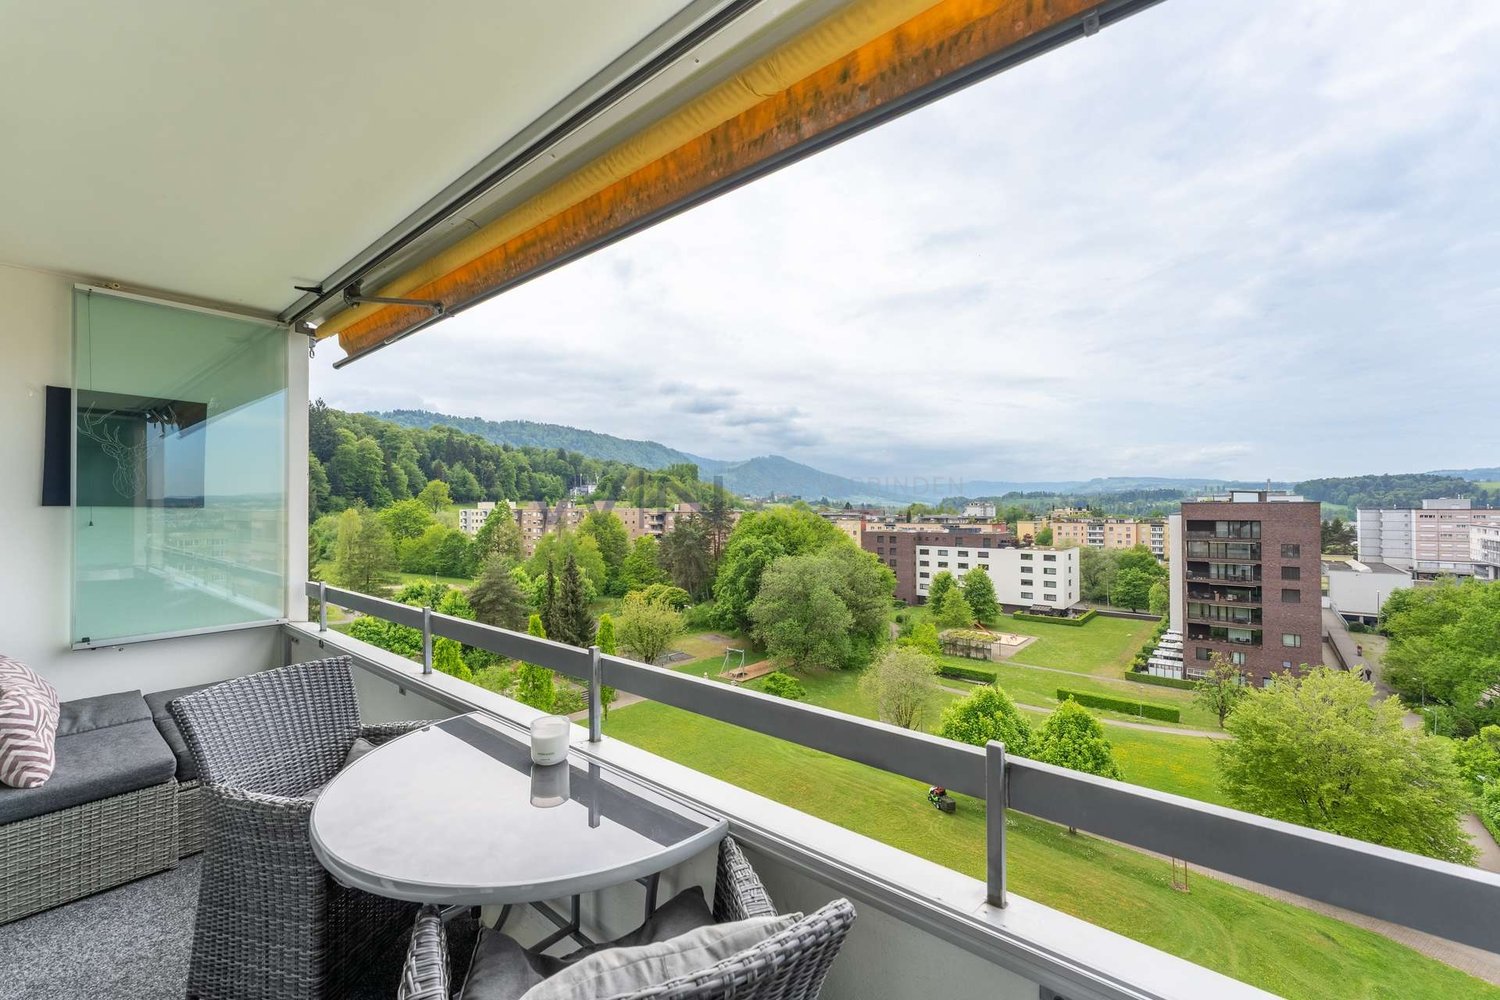
Welcome to this well-maintained 3.5-room apartment in Dierikon, which delights couples with a successful combination of modern living comfort, panoramic view, and practical room layout. The apartment is located on the 8th and top floor of a property from 1977, offering a pleasant feeling of privacy and a beautiful view.The apartment was completely renovated in 2024. The kitchen, bathroom, flooring, and windows present themselves in a modern and well-maintained condition. On a net living area of 71 m², you can expect a well-thought-out floor plan with a bright living and dining area, as well as two versatile rooms. Whether a cozy bedroom, stylish home office, or additional retreat, the rooms can be flexibly adapted to your life situation.A special highlight is the large 9-meter balcony. Here you can enjoy relaxed hours together, leave the daily routine behind, and enjoy the beautiful panoramic view into the evening. The elevator takes you comfortably directly to the top floor.Your advantages at a glance: • 3.5 rooms and 1 bathroom • 71 m² net living area • Balcony with beautiful panoramic view • Comprehensive renovation in 2024 • Top floor, 8th of 8 floors • Elevator in the building • 1 underground parking space can be purchased for CHF 40,000 • District heating with radiators • No outdoor parking spaces The property is located in Dierikon and combines pleasant living with good accessibility. Shopping facilities, schools, and public transport are within a short distance. The Buchrain train station and the A14 motorway exit are just a few minutes away; Lucerne is also within a comfortable commuting distance.This freshly renovated apartment is ideal for couples looking for a modern home with a balcony, view, and underground parking space.

1 / 4
4.5 rooms161m²CHF 1,230,000.–
6014 Luzern

Urban Home for the Whole Family

Welcome to this spacious and family-friendly 4.5-room apartment in the Littau district. With light-filled rooms, high-quality interior design in the Minergie standard, and two glazed balconies, this apartment offers everything families are looking for. Thanks to the intelligent room layout and a charming library room, each family member will find their favorite spot. Schools, kindergartens, and shopping facilities are located in the immediate vicinity – ideal for a relaxed family life. The central location with excellent public transport connections rounds off this offer perfectly.Highlights • Central and sunny location • Public transport, schools, and shopping facilities within walking distance • Kitchen with long cooking island and modern appliances • Family-friendly neighborhood • Two parking spaces For more information about this unique property and an overview of the most beautiful properties in Central Switzerland, please visit our website at www.domba.ch. Order the detailed documentation for the dream home "Urban Home for the Whole Family" now or contact us for a viewing appointment. This property can be viewed via video call. Additionally, you have the option to virtually view the property on our website and get a first impression. Ms. Sandra Bissegger is looking forward to supporting you on your way to your own dream home!Our Bader Team is available at any time via phone, WhatsApp, FaceTime, and email.Sandra Bissegger+41 41 418 08 48+41 79 418 48 48info@domba.ch
New building
1 / 6
2.5 rooms117m²Price on request
6005 Luzern

2.5-room garden apartment with plenty of privacy and storage space

In a natural residential area near the city of Lucerne, this modern 2.5-room apartment on the garden floor with a view of the Pilatus awaits you. The property impresses with a spacious outdoor area, plenty of privacy, and a generous floor plan with plenty of storage space.Still have the opportunity to participate in the design: Individual wishes for the kitchen and bathroom construction can only be considered until mid-September 2026.Your highlights at a glance: • Panoramic view of the impressive mountain landscape • Spacious garden seating area with approximately 126 m² of space • Sun from morning to midday • Clear, timeless architecture with an optimally designed floor plan • High-quality interior design at a high level (participation possible) • Separate hobby or craft room integrated directly into the apartment • Private laundry room and private cellar compartment within the unit • Proximity to the city of Lucerne combined with immediate proximity to the Sonnenberg recreational area • Very good accessibility by individual and public transport New construction project Sonnenberg – living with a wide viewIn a privileged hillside location on the Sonnenberg, with a view towards the Pilatus, an exclusive residential project with a total of 13 condominiums is being built. The modern multi-family house extends over five floors and combines architectural clarity with high-quality construction.The apartments impress with spacious living areas, open kitchen concepts, and intelligently designed floor plans that enable modern and comfortable living.Particular emphasis was placed on high-quality materials and first-class workmanship in the interior design. Here, a home is being created that harmoniously combines design, functionality, and well-being.Via the link below, you can access the project website with further information on all available apartments.We would be happy to send you the detailed documentation personally – we look forward to your inquiry via the contact form.Contact us – we will be happy to advise you.

New building
1 / 6
3.5 rooms130m²Price on request
6005 Luzern

Large 3.5-room maisonette apartment with 80m2 terrace & evening sun

This exceptional 3.5-room maisonette apartment combines modern living with a natural environment and immediate proximity to the city of Lucerne. The apartment convinces with its architectural design over two levels, a high-quality interior construction with plenty of storage space, and a very large terrace (80m2) with evening sun.Here you live comfortably, stylishly, and with a lot of privacy – embedded in one of the most attractive residential areas in the vicinity of the city.Still have the opportunity to shape: Individual wishes for the kitchen and bathroom construction can only be considered until mid-September 2026.The most important advantages at a glance: • Distant view into the surrounding landscape • Large terrace with approximately 80 m² of space and pleasant evening sun • Elegant and timeless architecture • Plenty of storage space and a dressing room • High-quality interior construction (individual customization possible) • Short distance to the city of Lucerne and the popular recreational area • Very good connection to the road network and public transportation New construction project Sonnenberg – Living in a privileged locationIn one of the most beautiful hillside locations on Sonnenberg, an exclusive residential project with a total of 13 high-quality condominiums is being built. Located opposite the impressive Pilatus, the apartments benefit from an ideal orientation and an impressive view.The modern multi-family house with five floors convinces with a clear architecture, spacious living areas, and carefully designed floor plans. The open living and kitchen areas create a modern room feeling and offer plenty of space for individual living ideas.Great importance was placed on quality and aesthetics in the materialization. High-quality materials, careful processing, and a well-thought-out living concept ensure an exclusive living ambiance.Fulfill your dream of owning a home in one of the most sought-after residential areas in the Lucerne region and experience a living feeling that perfectly combines comfort, design, and nature.Through the link below, you can directly access the project website with further information about the new construction project Sonnenberg and all still available apartments.We would be happy to provide you with the complete sales documentation in person. Simply use the contact form for this purpose.We look forward to your inquiry.

1 / 9
5.5 rooms135m²Price on request
Büttenenhalde, 6006 Luzern

Living in the green with Pilatus view: Bright 5.5-room apartment with two balconies

This attractive 5.5-room apartment convinces with a well-thought-out floor plan, bright living rooms, and high-quality furnishings. The spacious room layout offers versatile usage possibilities and creates a pleasant living feeling for families, couples, or people with increased space requirements.The heart of the apartment is the bright and airy living and dining area with large window fronts, which let in plenty of daylight and offer a beautiful view of the surrounding greenery. Two balconies extend the living space outward and invite you to linger and relax. From the balconies, you can also enjoy an attractive view of the Pilatus. Thanks to the quiet location on the second floor, the apartment offers a pleasant and relaxed living environment.The apartment was partially modernized in 2020. During this time, the kitchen was renewed, the living rooms were repainted, high-quality parquet floors were laid, and the bedroom was renovated. Thanks to these investments, the apartment presents itself today in a very well-maintained and modern condition.The modern kitchen is functionally and stylishly designed and equipped with high-quality Miele appliances. It offers plenty of storage space and ideal conditions for daily use and social cooking evenings.Additional living comfort is provided by the underfloor heating. Practical built-in closets create additional storage space and underline the well-thought-out planning of the apartment. Two comfortable bathrooms increase the living quality: one bathroom has a bathtub, and the second has a shower.The apartment also includes a basement compartment and a parking space in the underground garage, which offer additional comfort and practical usage possibilities.Highlights at a glance • Spacious 5.5-room apartment with optimal floor plan design • Quiet location on the second floor • Two balconies with a view of the surrounding greenery • View of the Pilatus from the balcony • Bright living and dining area with large window fronts • Renovations in 2020 for around CHF 45,000 (kitchen, painting, parquet, and bedroom) • Modern kitchen with high-quality Miele appliances • Underfloor heating for comfortable living • Practical built-in closets available • Two bathrooms: bathtub/WC and shower/WC • Plenty of daylight and pleasant living atmosphere • Basement compartment included • Underground parking space • Attractive living location with high quality of life • Direct proximity to the Meggerwald and other recreational areas An apartment that convinces with its successful combination of spaciousness, comfort, quiet location, and high living quality, offering an ideal home for discerning residents.More information at: www.immo-sp.chConsulting & SalesStutterheim & Partner Immobilien GmbHAlpenquai 4 - 6005 LucerneTel. 041 311 01 01www.immo-sp.ch

Travel time
-
1 / 5
4.5 rooms133m²Price on request
Haldenstrasse 57, 6006 Luzern

Exclusive living by the lake: Quiet premium residence with indoor pool, fitness & concierge

In the heart of the city of Lucerne, directly on Lake Lucerne and in one of the most exclusive residential areas in the region, is this extraordinary apartment in the renowned Tivoli residence. The property impresses with its privileged location and the beautiful view of the well-kept and quietly located garden area. The stylish apartment on the fourth floor boasts a well-thought-out floor plan, high-quality furnishings, and a modern living concept. With a total of 4.5 rooms, it offers spacious space for individual living and the highest quality of living. The extensive living and dining area forms the heart of the apartment. The large window surfaces create a bright and friendly atmosphere and create an elegant living ambiance that invites both relaxation and social gatherings. The separately designed kitchen is located in direct proximity to the dining area and combines functionality with timeless aesthetics. High-quality materials and a well-thought-out room layout enable comfortable and efficient use. From the covered balcony, you can enjoy a quiet and relaxing view of the beautifully designed garden of the residence - an ideal place to leave the daily routine behind and enjoy the special quality of living in this location. Two bathrooms offer high comfort and additional flexibility for residents and guests. Custom-made built-in cabinets provide practical and discreet storage space. Two separate Reduits - one of which is equipped with its own washing machine and tumble dryer - perfectly complement the well-thought-out room offer. A special highlight of the residence is the exclusive wellness area on the first floor, which is available to residents. This includes a spacious indoor pool, a sauna, and a modern fitness room. Additionally, there is the possibility to rent a private wine cellar. The Tivoli residence impresses with a high level of privacy, elegant architecture, and high-quality construction. A concierge service is available to residents for various services such as errands, mail, or package service. The apartment also has a spacious underground parking space, from which you can easily reach your living floor with the elevator. This unique property combines an exclusive location, stylish architecture, and the highest living comfort, offering an exceptional quality of living in the heart of Lucerne. Highlights at a glance: • Attractive room layout over 4.5 rooms • Spacious living area • Exceptional living concept • Covered outdoor terrace • Access with the elevator directly to the living floor • Floor-to-ceiling windows in the living area • Bright and airy rooms • Integrated built-in cabinets • Electric louvers • Underfloor heating available • Private Reduit with washing machine and tumble dryer • Two large wall shelves, washing machine & dryer, lighting/lamps available (including approx. value CHF 100,000.-) • Additional drying room for shared use • Bicycle room in the building • Basement room available • Beautiful indoor pool with sauna • Fitness area with modern fitness equipment • Beautifully and lovingly designed garden area • Concierge service at the reception (errands, mail service, package service, etc., each Mon-Fri) • Spacious underground parking space (parking space 66)

Travel time
-

Suggested properties for you based on search results

Other interesting objects