Quick Filters for your search

Quick-filters

We show you quick-filters based on the most used filters by location.

By using these, you can enhance your search experience by finding new and interesting properties to your likings.

Ludiano - Flats for sale

We recommend expanding your search criteria to get similar results. The current filters didn’t return any matches.

If you don’t want to change your current search criteria, we recommend creating a search alert, so you’ll be notified when matching offers become available.

More objects in your automatically expanded search area
9 results - Radius: + 10km
1 / 13
8 rooms239m²CHF 450,000.–
Via Fond la Tèra 18, 6745 Giornico

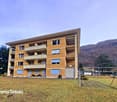
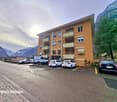
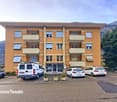
SELTENHEIT: Komplette Etage mit 2 Wohnungen und 8 Zimmer an strategisch hervorragender Lage und nahe am Fluss zum Top-Preis

ImmoTessin.ch - Ihr Makler für Immobilien im Tessin. Am Ende der Beschreibung finden Sie einen Direktlink zur online Dokumentation mit vielen weiteren Informationen, Fotos und einem exklusiven Immobilienvideo dieser Immobilie.Im charmanten Giornico, oft als eines der schönsten Dörfer der Schweiz bezeichnet, erwartet Sie diese besondere Etage in einem kleinen Mehrfamilienhaus. Die Lage überzeugt nicht nur durch ihre idyllische Nähe zum Fluss, sondern auch durch die schnelle Anbindung an die Autobahn, die den Norden und Süden des Tessins verbindet.Die gesamte Etage umfasst zwei Einheiten, darunter eine aussergewöhnlich grosszügige Hauptwohnung mit 187 m². Diese besticht durch ihre seltene Anzahl an Zimmern und Badezimmern und bietet vielfältige Nutzungsmöglichkeiten: Ob als grosszügiger Hauptwohnsitz, mit Platz für Familie und Freunde, oder mit integriertem Homeoffice ? hier stehen Ihnen alle Optionen offen. Ein besonderes Highlight sind die umlaufenden Balkone, die dem gesamten Geschoss zusätzlichen Charme und eine angenehme Wohnatmosphäre verleihen. Die Wohnung präsentiert sich aktuell in einem eher klassischen, ?old school?-Stil und bietet somit grosses Potenzial für eine individuelle Modernisierung. Gleichzeitig überzeugen die Räume mit ihrer Grosszügigkeit und ihrem ursprünglichen Charakter. Zusätzlich befindet sich auf derselben Etage eine separate 2-Zimmer-Wohnung (52 m²), die lediglich durch eine Trennwand abgeteilt ist. Diese eröffnet Ihnen weitere Möglichkeiten: Sie könnten beide Einheiten problemlos zu einer grossen 8-Zimmer-Wohnung zusammenlegen oder die kleinere Einheit als renditestarkes Mietobjekt nutzen. Beide Wohnungen verfügen jeweils über einen eigenen Aussenparkplatz sowie über zusätzlichen Stauraum im Dachgeschoss (Galetas). Die grosse Wohnung bietet darüber hinaus einen eigenen Keller sowie einen weiteren praktischen Abstellraum.Das Gebäude wird derzeit mit einer Ölheizung beheizt und verfügt über keinen Erneuerungsfonds. Dank des äusserst attraktiven Gesamtpreises bleibt jedoch ausreichend finanzieller Spielraum, um zukünftige Renovationen oder Unterhaltskosten einzuplanen.Eine seltene Gelegenheit mit viel Potenzial ? sowohl für Eigennutzer als auch für Investoren.LINK ZUR ONLINE DOKUMENTATION & IMMOBILIENVIDEO:Unter folgendem Link gelangen Sie direkt zur online Dokumentation mit vielen weiteren Informationen, Fotos und einem exklusiven Immobilienvideo dieser Immobilie: ... anche in italiano

Travel time
-
1 / 13
5.5 rooms160m²CHF 530,000.–
6745 Giornico

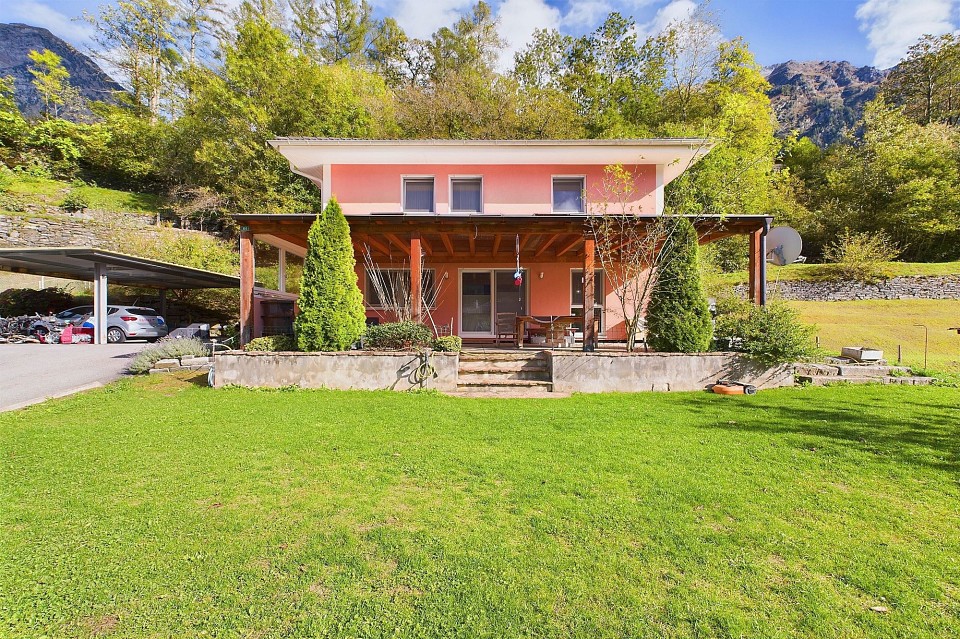
Bright apartment in a semi-detached villa with 8 rooms and large garden in Giornico

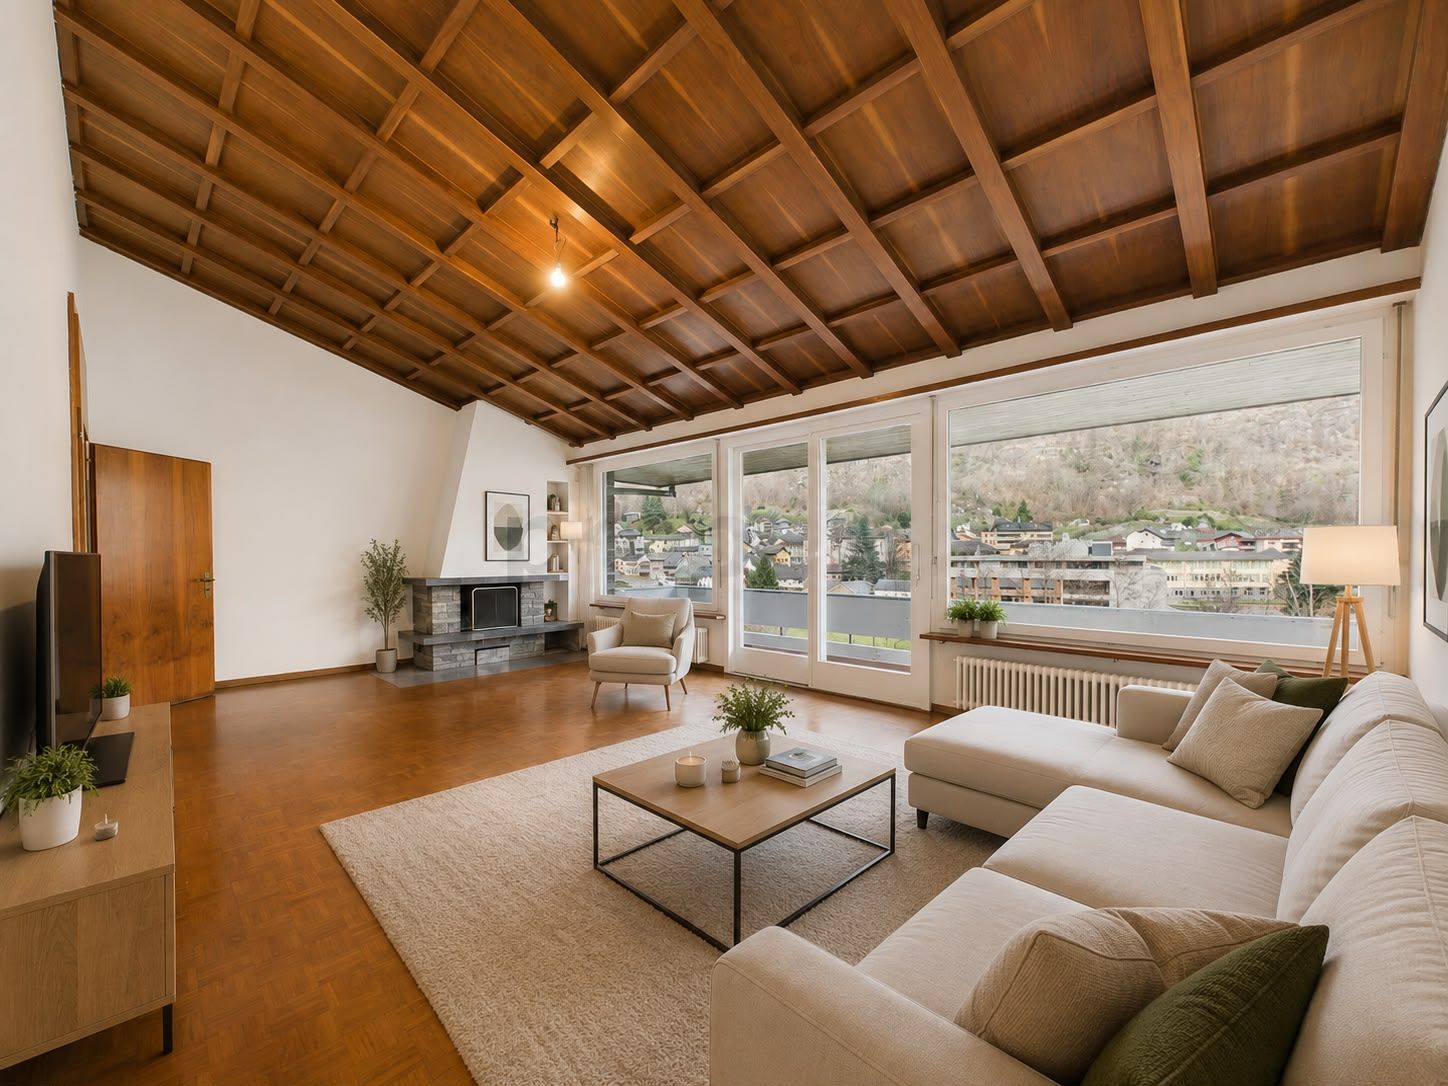
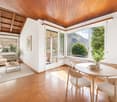
In the charming historic village of Giornico, in a panoramic and particularly quiet location, this apartment in a semi-detached villa with 8 rooms represents a rare opportunity for those who desire space, privacy, and a natural environment of great value. Set in a protected and history-rich environment, the property enjoys open views of the vineyards and the historic village center, offering an atmosphere of absolute serenity, just a few minutes' walk from the main services.The villa spans two separate residential units. The interior spaces are generous and bright: the main rooms open onto the landscape, while the living room with stone fireplace creates a warm and welcoming atmosphere. Balconies and large window surfaces accompany the gaze over the entire valley, ensuring natural light throughout the day.Outside, the property extends over a total area of approximately 1,300 m², offering manicured gardens and a large, terraced plot of land adjacent to the house, used as an orchard, vegetable garden, and relaxation area with a pergola. A rare and precious green space, perfect for living outdoors in total tranquility, surrounded by silence and nature.The apartment presents an important potential for valorization, both for those who wish to adapt the spaces to contemporary housing needs and for those seeking a solid and versatile property in one of the most appreciated historic villages of the Canton of Ticino.This Properti offer is characterized by: ? Apartment on the first floor of a semi-detached villa with 8 rooms;? Residential and quiet location? Private and usable garden? Fireplace for a cozy atmosphere? Open view of nature? Historic and naturalistic context of great value? Services, schools, and town center within walking distance? Interesting potential for valorization and investmentInterested? Contact us today for a consultation without obligation!Maddalena Stella+41 76 657 02 40

1 / 2
5.5 rooms150m²CHF 750,000.–
6717 Torre

Casa unifamiliare indipendente con giardino e vista aperta

*** Tutti gli immobili e foto su www.remax.ch ***Magnifica casa unifamiliare del 2015 di circa 150 m2 distribuita su due piani, con 5 ½ locali e una vista aperta sulla natura. La proprietà è progettata con attenzione ai dettagli, offrendo comfort e praticità, costruita con i criteri Minergie, è una casa prefabbricata dotata di canali di ventilazione su tutta la casa, garantendo un'ottima qualità dell'aria. L'isolazione è eccellente, assicurando un elevato comfort termico e ridotti consumi energetici.L'ingresso alla casa è privato e si distingue per la sua eleganza e funzionalità. Un vialetto attraversa il rigoglioso giardino che circonda la proprietà, dove è possibile costruire una piscina con vista su tutta la valle di Blenio.Questo percorso immerso nel verde offre un'accogliente prima impressione, rendendo ogni arrivo a casa un'esperienza piacevole.Avvicinandosi all'ingresso, si nota uno spazio ampio e ben organizzato, capace di ospitare fino a 6 automobili. Tre di questi posti auto sono protetti da una tettoia, mentre gli altri tre rimangono scoperti.La casa presenta un ingresso luminoso che conduce a una cucina open space con una moderna penisola. Il salone è ampio e offre accesso diretto a una bellissima e grande veranda. Questa veranda si affaccia sul giardino e offre una vista impareggiabile sulla valle. Rifiniture di alto pregio caratterizzano l'intera abitazione. Le pareti sono bianche, mentre i pavimenti sono in gres nero porcellanato, creando un elegante contrasto. Le numerose finestre, dotate di tripli vetri, assicurano un'ottima qualità e permettono l'ingresso di molta luce naturale.La casa dispone di una cameretta che può essere utilizzata anche come studio, grazie all'ingresso separato. Sullo stesso piano si trova anche un locale tecnico. Una scala in legno prestigioso conduce al primo piano, dove si trovano le altre camere da letto, tutte di generose dimensioni. Il piano superiore include anche un bagno finestrato molto grande, dotato di una vasca idromassaggio, offrendo un'oasi di relax e benessere.Vuole avere maggiori informazioni?Come interlocutore responsabile le invio volentieri una documentazione dettagliata tramite e-mail.È un piacere per me offrirle la mia consulenza.-***Alle Immobilien und Fotos auf www.remax.ch**************Wunderschönes Einfamilienhaus aus dem Jahr 2015 mit ca. 150 m² Wohnfläche, auf zwei Etagen aufgeteilt, mit 5 ½ Zimmern und freiem Blick auf die Natur. Die Immobilie ist mit viel Liebe zum Detail gestaltet und bietet Komfort und Funktionalität. Das nach Minergie-Standards gebaute Fertighaus ist mit einem Lüftungssystem im gesamten Haus ausgestattet, das eine hervorragende Luftqualität gewährleistet. Die Isolierung ist hervorragend und sorgt für hohen thermischen Komfort bei gleichzeitig niedrigem Energieverbrauch.Der Hauszugang ist privat und zeichnet sich durch seine Eleganz und Funktionalität aus. Diese Zufahrtsstrasse durchquert den üppigen Garten, der das Grundstück umgibt und die Möglichkeit bietet, einen Swimmingpool mit Blick auf das gesamte Blenio-Tal zu bauen.Dieser von Grün umgebene Weg bietet einen einladenden ersten Eindruck und macht jede Ankunft zu einem angenehmen Erlebnis.Wenn man sich dem Hauseingang nähert, bemerkt man einen grossen und gut organisierten Vorplatz, der bis zu sechs Autos aufnehmen kann. Drei dieser Parkplätze sind durch ein Vordach geschützt, während die anderen drei nicht überdacht sind.Das Haus verfügt über einen hellen Eingangsbereich, der zu einer Open Space Küche mit einer modernen Halbinsel führt. Das Wohnzimmer ist geräumig und bietet direkten Zugang zu einer schönen und grosszügigen Veranda. Diese geht auf den Garten hinaus und bietet einen unvergleichlichen Blick auf das Tal. Das gesamte Haus zeichnet sich durch eine hochwertige Ausstattung aus. Die Wände sind weiss, während die Böden aus schwarzen Feinsteinzeugfliesen bestehen, was einen eleganten Kontrast bildet. Die zahlreichen

1 / 8
5.5 rooms160m²CHF 910,000.–
6710 Biasca

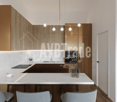
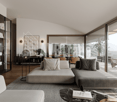
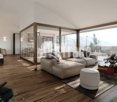
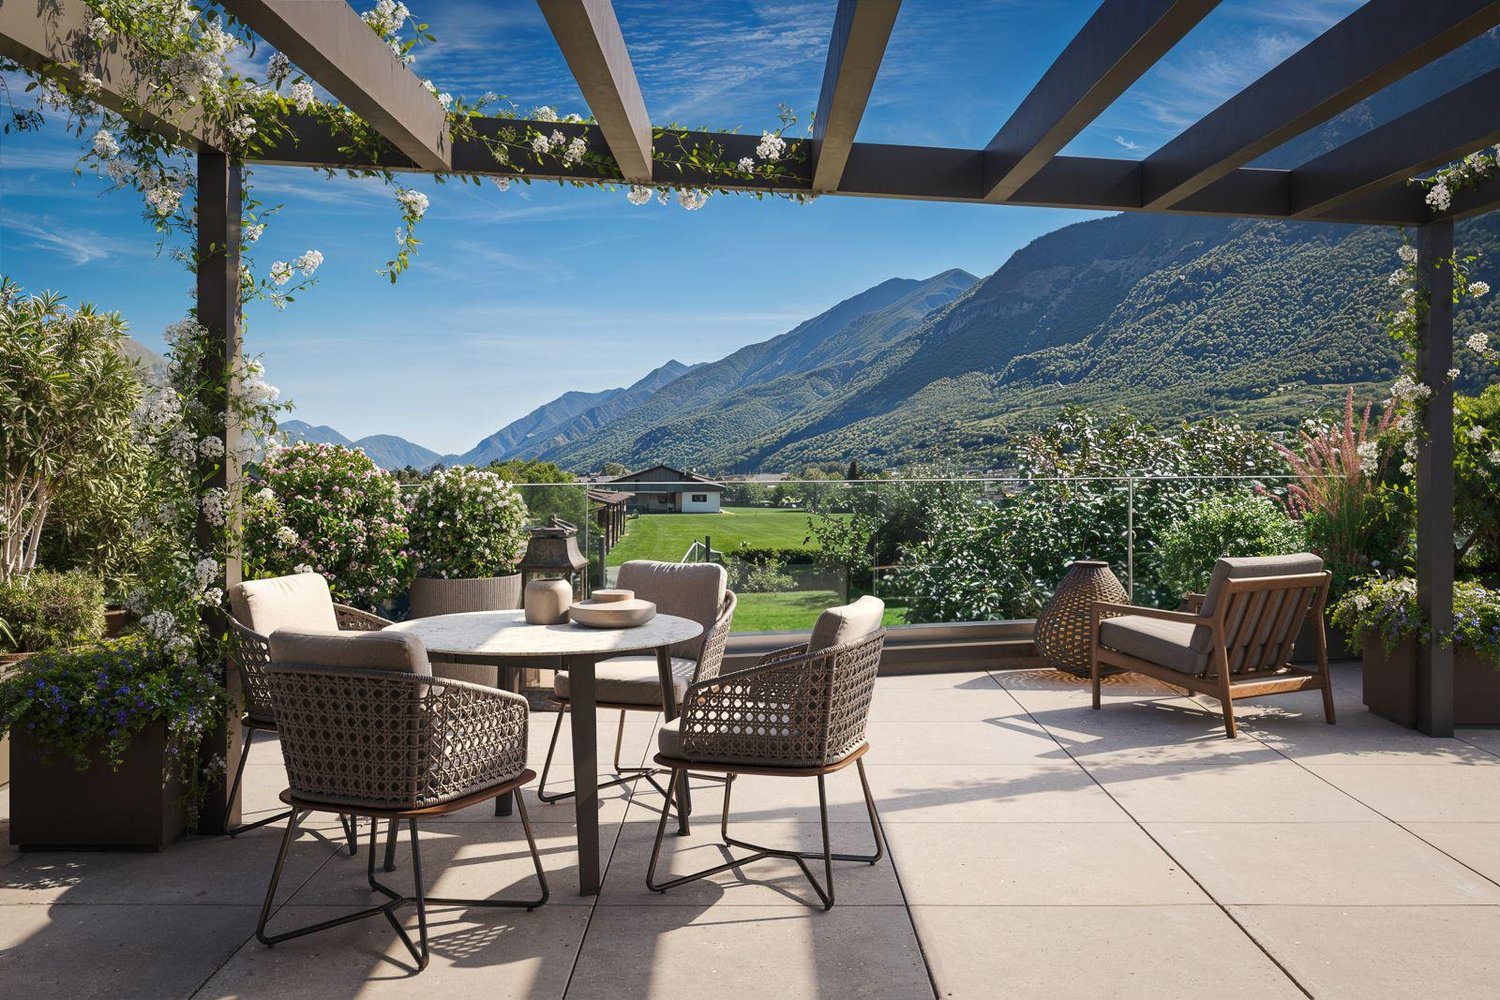
Attic Duplex 5.5 Rooms in the Heart of Biasca

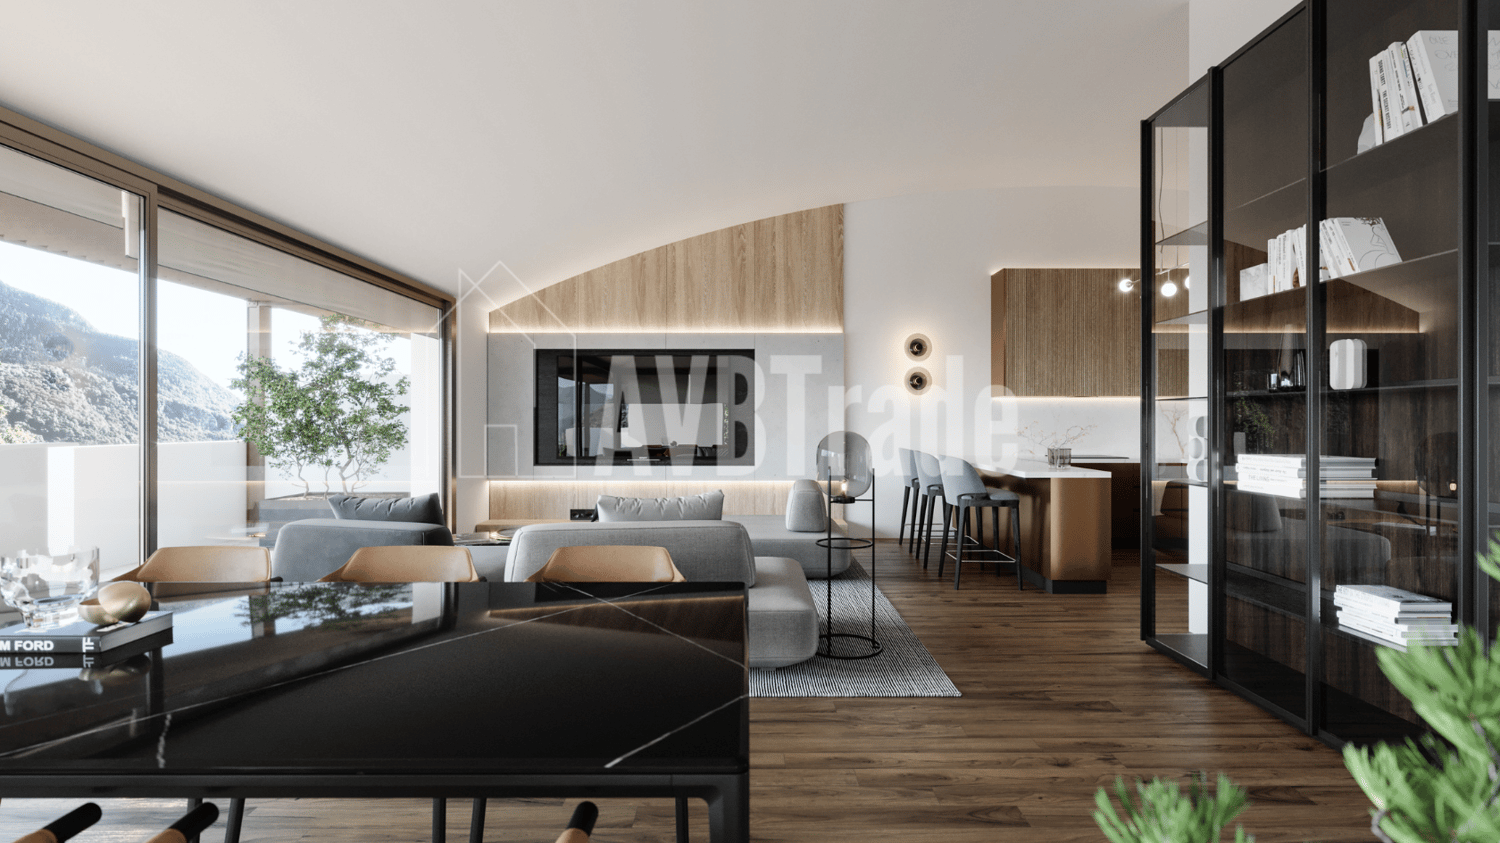
In the heart of Biasca's historic center, Residenza Eliseo is born, a prestigious project that combines the charm of historic architecture with contemporary comfort and design.The intervention involves the expansion and complete renovation of the existing building, preserving its original character and reinterpreting its spaces according to the highest residential standards. Natural materials such as local granite and high-quality wood, refined finishes, and meticulous attention to detail give life to an elegant, warm, and timeless residence.The location, in the full center of Biasca, allows for easy access on foot to all main services, shops, schools, and connections, while also guaranteeing tranquility and privacy thanks to its slightly set-back position from the main street.-----With a commercial area of 178.28 m², this splendid attic duplex represents the ideal solution for those who want to live in an exclusive environment, rich in light, character, and comfort.Access is direct with the elevator, which leads into the apartment, offering a rare level of privacy and prestige.The entrance opens onto an elegant hallway with a wall closet and private laundry room.The sleeping area is designed to guarantee maximum comfort.The master suite has a refined private bathroom with a shower, creating an intimate and reserved atmosphere.Three other bedrooms complete the floor:- Bedroom of 14.00 m²- Bedroom of 12.70 m²- Bedroom of 14.85 m² with direct access to the private balcony of 4.30 m²A second bathroom serves the remaining rooms.The heart of the apartment is the magnificent living area of over 33 m², an open, bright, and convivial space where the living room and kitchen harmoniously dialogue.From the living room, you can access a panoramic balcony of about 5 m², ideal for enjoying pleasant moments of relaxation.The property is completed by a private garden of about 30 m², an exclusive outdoor space to be lived in the open air, perfect for creating a small garden, growing aromatic plants, or simply relaxing in a green corner.-----A modern internal staircase with design leads to the spectacular mezzanine floor, characterized by elegant glass parapets that give lightness and continuity to the spaces.Here, a large open-space environment of about 28 m² is located, completed by an additional bathroom, ideal as a fourth bedroom, study, or hobby room.A solution that makes this attic duplex even more exclusive and adaptable to the needs of modern life.------• Attic duplex of 178.28 m²• Direct access with private elevator• 4 bedrooms (or 3 bedrooms + hobby room)• Master suite with private bathroom• 3 bathrooms• Private laundry room• Wall closet• Living area of over 33 m²• Two balconies• Private garden of about 30 m²• Design staircase with glass parapets• High-quality materials• Local granite and natural wood• Modern and elegant finishes• Also available as a secondary residence------Start of work: October 2026Expected delivery: February/March 2028-----Attic duplex: CHF 910’000.-Two outdoor parking spaces: CHF 30’000.- eachTotal price: CHF 970’000.-With a value of about CHF 5’500.-/m², this property represents an extremely interesting opportunity for those who want to purchase a new attic duplex with exclusive features and a privileged location in the heart of Biasca.Residenza Eliseo is not just a new residential project: it is a home designed to last over time.
Other interesting objects