1 result - Roof flat buy: Linthal

1 / 13
6 rooms, 125m², CHF 630,000.–
Schürstrasse 1, 8783 Linthal

6 Room Attic Apartment directly at Linthal Train Station

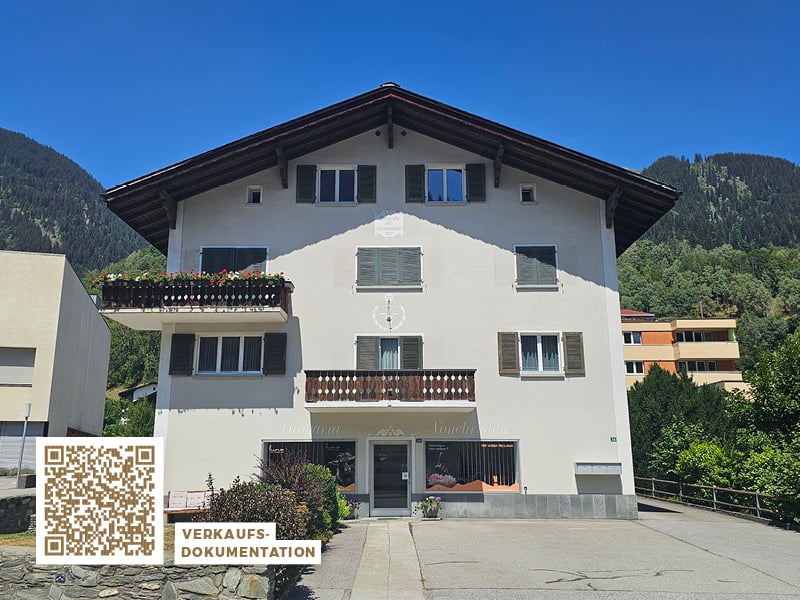
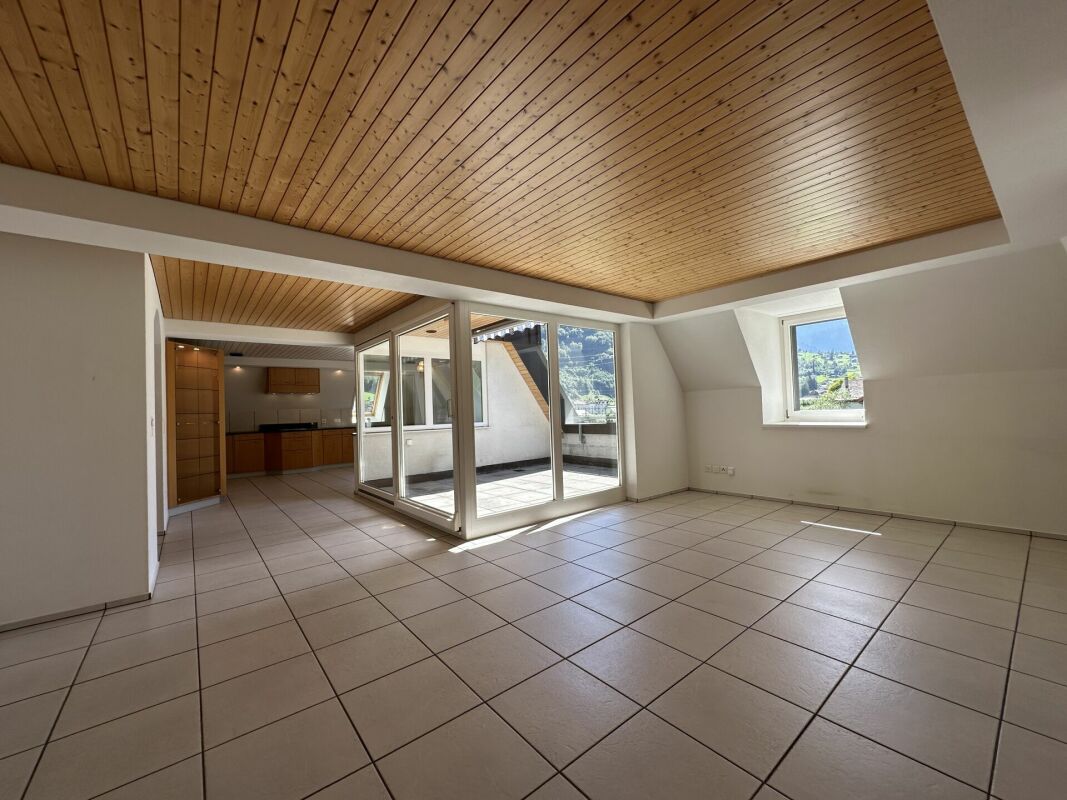
Spacious 6-room attic apartment with roof terrace in Linthal In the former Coop building in Linthal, the renovation work for the current multi-family house with a total of five condominiums was completed in 1989. The spacious and thoughtfully designed attic apartment convinces with its well-kept condition, a practical room layout, and plenty of space for different living needs. The three bedrooms and the additional study offer versatile usage possibilities. The spacious kitchen and dining area form the pleasant center of the apartment, while the roof terrace provides additional outdoor space. The private laundry room and the large basement compartment complement the room offer in a practical way. Thanks to the versatile infrastructure, important facilities and leisure activities are located in the immediate vicinity: Kindergarten, primary school, and high school easily accessible on footLinthal train station only about 100 m away with hourly connectionsApproximately 400 m to the valley station of the Braunwaldbahn with direct access to the Braunwald ski and hiking area The attic apartment on the 4th floor (WQ 256/1000) has: Entrance with built-in wardrobe, approx. 7 m²Kitchen and dining area with dishwasher, ceramic hob, refrigerator, and separate freezer, approx. 23 m²Living room, approx. 26.4 m²Bedroom, approx. 11 m²Bedroom, approx. 12 m²Bedroom, approx. 17.7 m²Study, approx. 10.8 m²Storage room, approx. 2.3 m²Bathroom with shower, toilet, and sink, approx. 9.3 m²Private laundry room with washing machine, approx. 2 m²Roof terrace, approx. 11.1 m²Separate basement compartment on the ground floor, approx. 20.5 m² An elevator is not available in the building. Make an appointment with us to view the property and get a personal impression!

Travel time
-
More objects in your automatically expanded search area
3 results - Radius: + 10km
1 / 16
3.5 rooms, 80m², CHF 580,000.–
Urigen 4, 6465 Unterschächen

3.5-room apartment on the 2nd floor of the Residenz Posthaus – Posthaus Urigen project

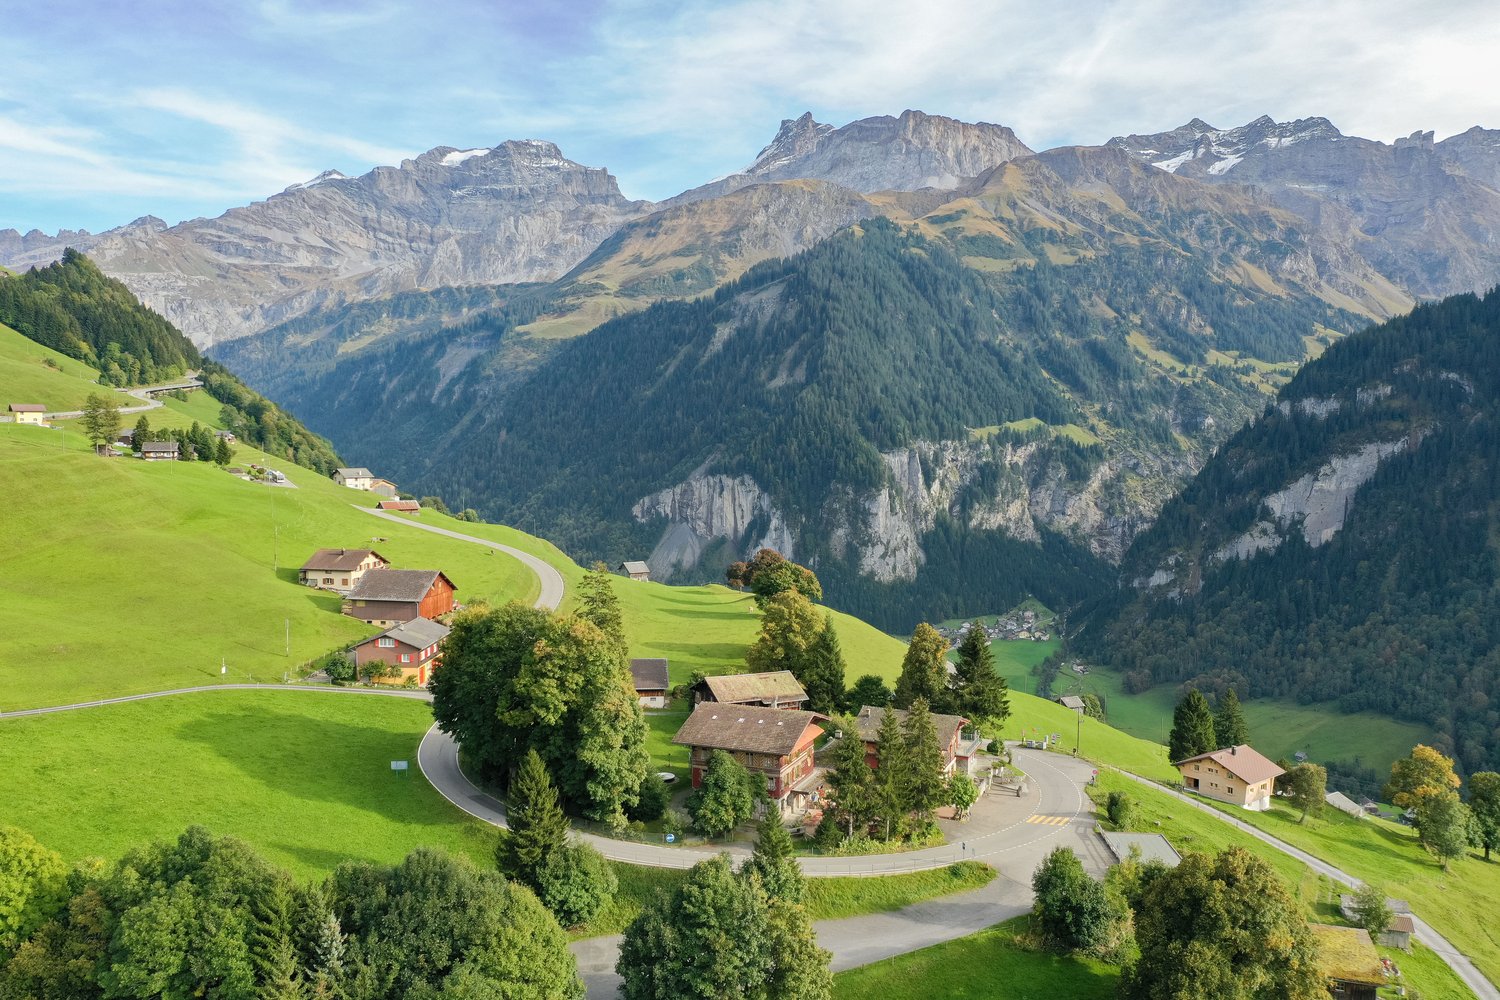
At the historic Klausenpass, 1,276 meters above sea level in the canton of Uri, the Posthaus Urigen project, or PHU, is being created. The careful revival of a over 120-year-old pension on the historic postal coach route over the Klausenpass creates a diverse ensemble of living and accommodation.Project overviewFour buildings form the historic ensemble: The listed dépendance (House 1) will be renovated and newly built. The Residenz Posthaus with four individual residential units will be created: two apartments on the 1st and 2nd upper floors and two studios on the ground floor. Additionally, the existing restaurant on the ground floor will be refreshed. The residence will be supplemented by the former washhouse, which will be carefully restored as a separate Stöckli. The listed hotel building (House 2) will remain reserved for the new, year-round accommodation business. The ensemble will be completed by a replacement new building (House 3), which will replace the former warehouse.Your apartment in the Residenz Posthaus – W4The Residenz Posthaus combines historic charm with modern living comfort. On the 2nd upper floor, a spacious 3.5-room apartment with 91 m² of living space, its own arbor as outdoor space, and a large attic in the roof will be created. The partially preserved wall and ceiling cladding in combination with new materials creates a special atmosphere in the listed house. High-quality kitchens and bathrooms as well as underfloor heating provide modern comfort. A cellar compartment and an outdoor parking space are included in the purchase price. Additionally, all holiday apartments benefit from the PHU infrastructure with culinary delights in the restaurant and accommodation options for guests.Become part of the next chapter in Posthaus Urigen and find your dream home in nature. We will be happy to share more information about the construction project with you in the sales documentation.

Travel time
-
1 / 12
4.5 rooms, 119m², CHF 1,150,000.–
Pilavarda 18, 7134 Obersaxen

New building "Chasa Pilavarda" - 4.5 room apartment on the top floor

The new building of the multi-family house "Pilavarda" planned for 2026 on plot No. 965 in the municipality of Obersaxen Mundaun, Pilavarda district, includes three 4½-room apartments and one 3½-room garden apartment. The mentioned units are "first-time homes". In a separate building, six garage boxes with additional storage rooms will be realized, and four outdoor parking spaces will be available.The 4½-room owner-occupied apartments each offer gross living areas (net living area including interior walls) of 106 m², 111 m², and 119 m², the 3½-room owner-occupied apartment 61 m², the covered balconies measure 11 m². Due to the existing topography, each unit has an unobstructed view towards Breil/Brigels. The three larger units each include two wet cells, one of which is en suite with the main bedroom.The location of the private washing tower with washing machine and dryer, as well as wishes regarding the interior design, can of course be taken into account. The heat gain of the property is arranged via an air-water heat pump, and the heat distribution is implemented via a low-temperature underfloor heating system. The multi-family house, of course, has a passenger elevator.The municipality of Obersaxen Mundaun is located on the right side of the young Rhine, in the middle Surselva. The terrace stretches over a length of approximately 14 km. The area of the municipality is approximately 70 km². The inhabited part lies between 1,000 m above sea level (Axastei) and 1,430 m above sea level (Miraniga). The farm settlements are typical of a Walser community. In the 31 districts or hamlets, approximately 1,130 inhabitants live. All farms together form the political municipality of Obersaxen Mundaun, which is known for its beautiful nature, breathtaking viewpoints like the Piz Mundaun, and its diverse leisure activities. The "Pilavarda" district is located about 1.5 km west of the main village of Obersaxen Meierhof, which also has a valley station of the mountain railway, various shops, the municipal administration, and a school. The school has a kindergarten, primary and secondary school. Under the motto "four mountains, two valleys, and twenty facilities", the Obersaxen Mundaun ski region offers well-prepared slopes of all difficulty levels. For a varied stay, activities in winter and summer are available, such as skiing or snowboarding on 120 km of slopes, cross-country skiing, snowshoeing, winter hiking, sledding, ice skating, hiking on 150 km of well-marked trails, swimming in the Rufalipark, gold panning, Vita Parcours, wildlife observation, biking, Trottinet ride from the mountain to Ilanz, PitPat (table mini golf), and much more.This offer is non-binding and subject to change. The information about the object comes from the owner and serves as initial information. No liability is assumed for the accuracy and completeness.
Travel time
-

Suggested properties for you based on search results

Other interesting objects