Quick Filters for your search (2)

Quick-filters

We show you quick-filters based on the most used filters by location.

By using these, you can enhance your search experience by finding new and interesting properties to your likings.
1 result - Balcony / Terrace, Elevator buy: Lignières

More objects in your automatically expanded search area
19 results - Radius: + 10km
New building
1 / 6
4.5 roomsCHF 959,000.–
Premium
Rue de la Fleur-de-Lys 11a et 11b, 2074 Marin-Epagnier

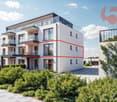
New project - 4.5-room apartment - Minergie-P standard

New project - Résidence Claude Nestled between nature and amenities, in the heart of Marin-Épagnier, the Résidence Claude offers a living environment that combines modern comfort, accessibility, and serenity. This new Minergie-P certified promotion consists of two adjacent buildings, each with an entrance and an elevator, connected by a common underground parking garage. Designed for a practical and pleasant daily life, the Résidence is located just a few minutes' walk from schools, shopping centers, pharmacy, and public transportation. The access to the highway, located 100 meters away, facilitates travel to Neuchâtel and Bern. This 4.5-room apartment offers an ideal living space that combines comfort and practicality. It consists of a bright living room open to the balcony, a fully equipped kitchen, comfortable bedrooms, and two modern bathrooms. Thanks to the well-positioned windows, each room benefits from beautiful natural light, creating a warm and convivial atmosphere. The balcony is a real asset, offering a private outdoor space where you can relax, eat, or enjoy a coffee in the fresh air. The space organization is designed to meet the needs of a family or a couple looking for space and comfort in their daily life. A private cellar completes this property, offering additional storage space. Indoor parking spaces are also available at an extra cost. Conceived with a concern for energy efficiency, the Résidence Claude will be built to the demanding Minergie-P standard, integrating self-consumption solutions and guaranteeing excellent control of energy costs. The interior finishes can be personalized according to your desires to create a living space in your image. Contact us to receive the sales dossier or schedule an appointment!
Nicolas Burgat

Nicolas Burgat

Batilink Sàrl

Travel time
-
New building
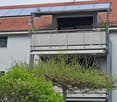
  • Apartment building with beige walls, multiple balconies, patio with outdoor furniture, a sofa, a table, an umbrella and a plant in a pot.
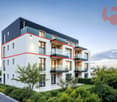
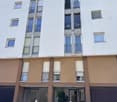
  • White house, 3 floors, multiple balconies, underground garage, green landscape
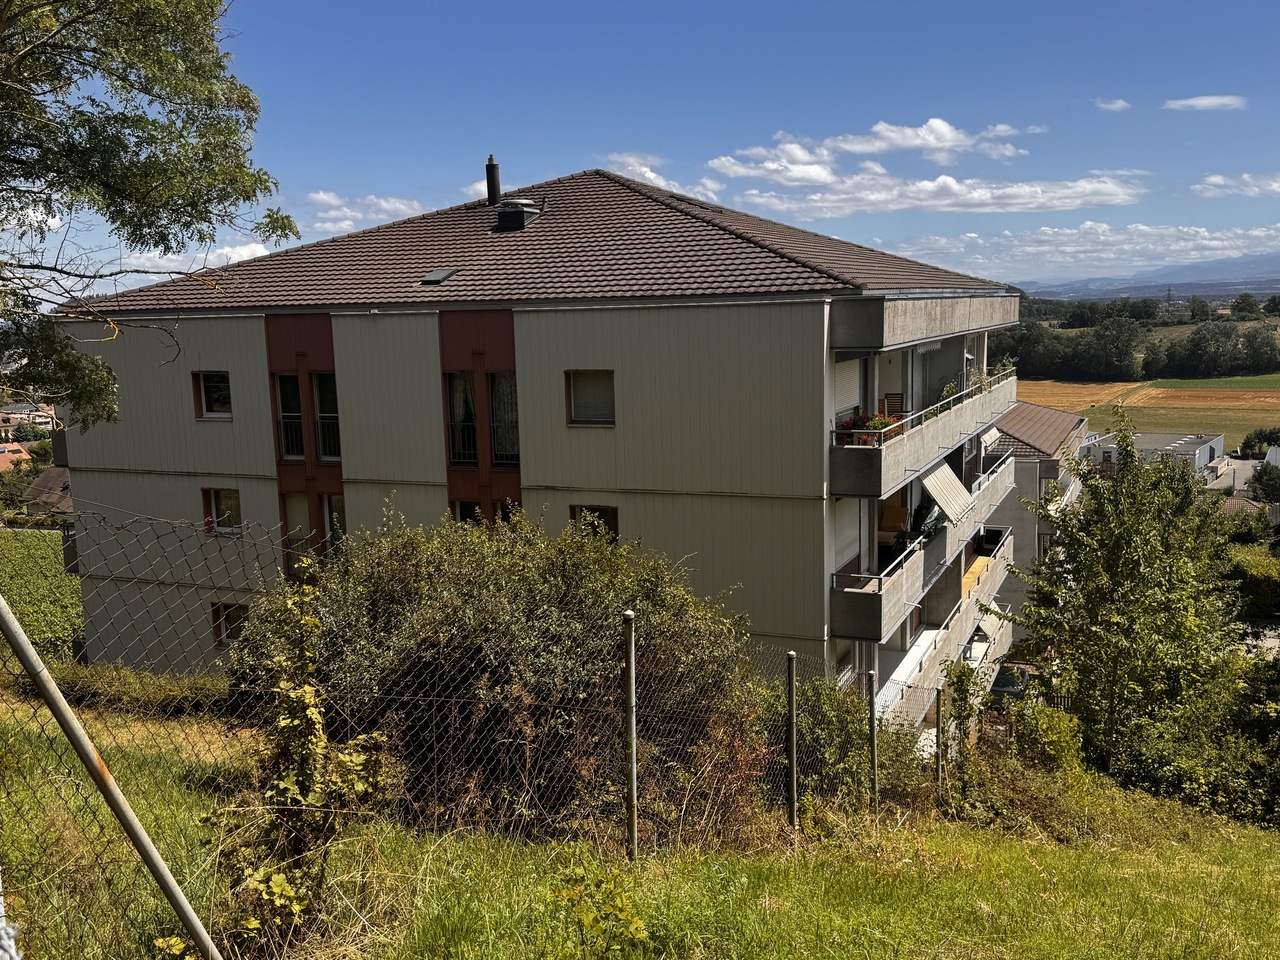
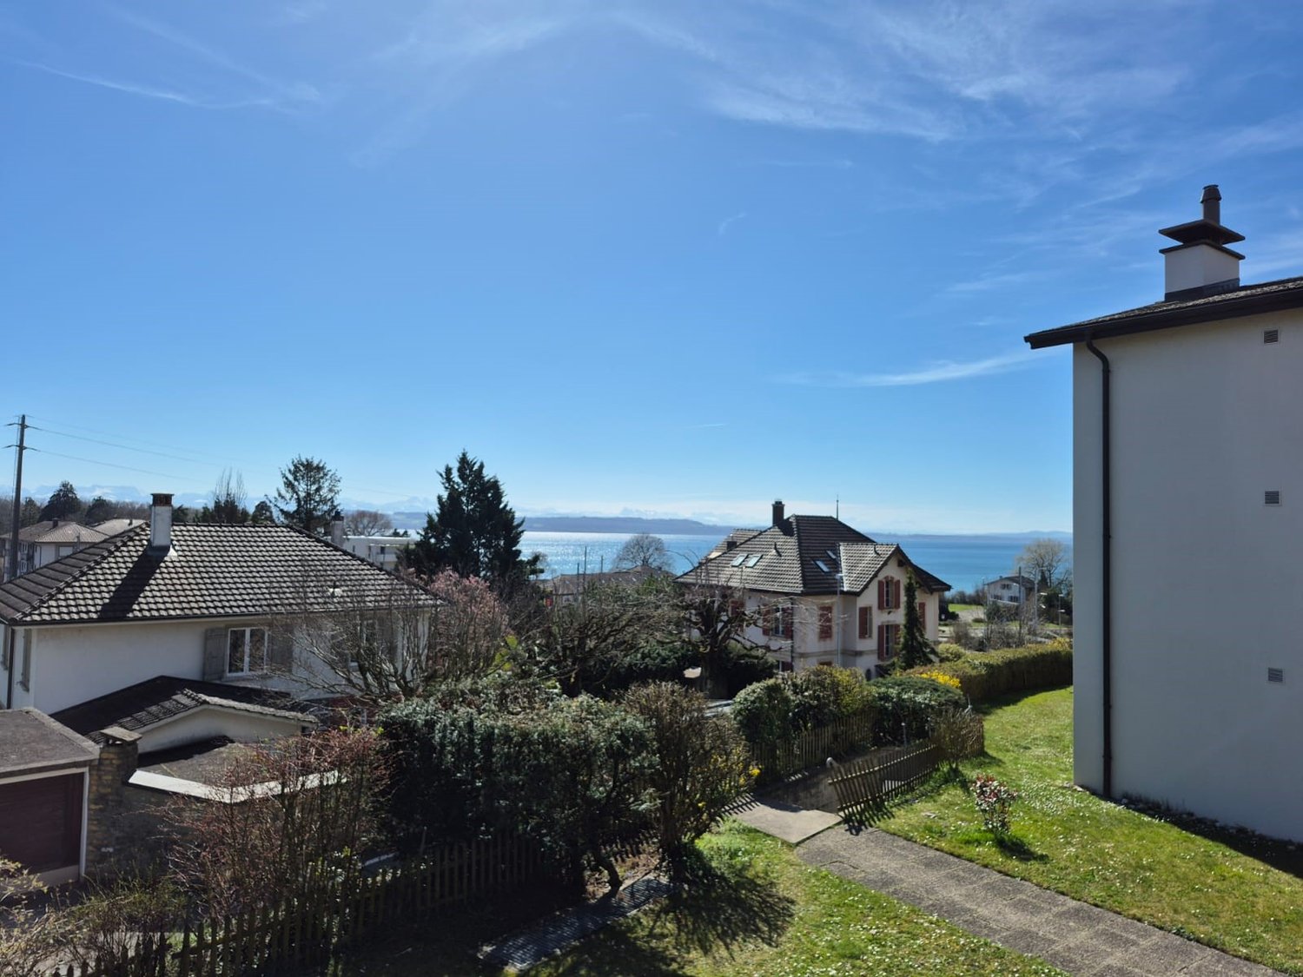
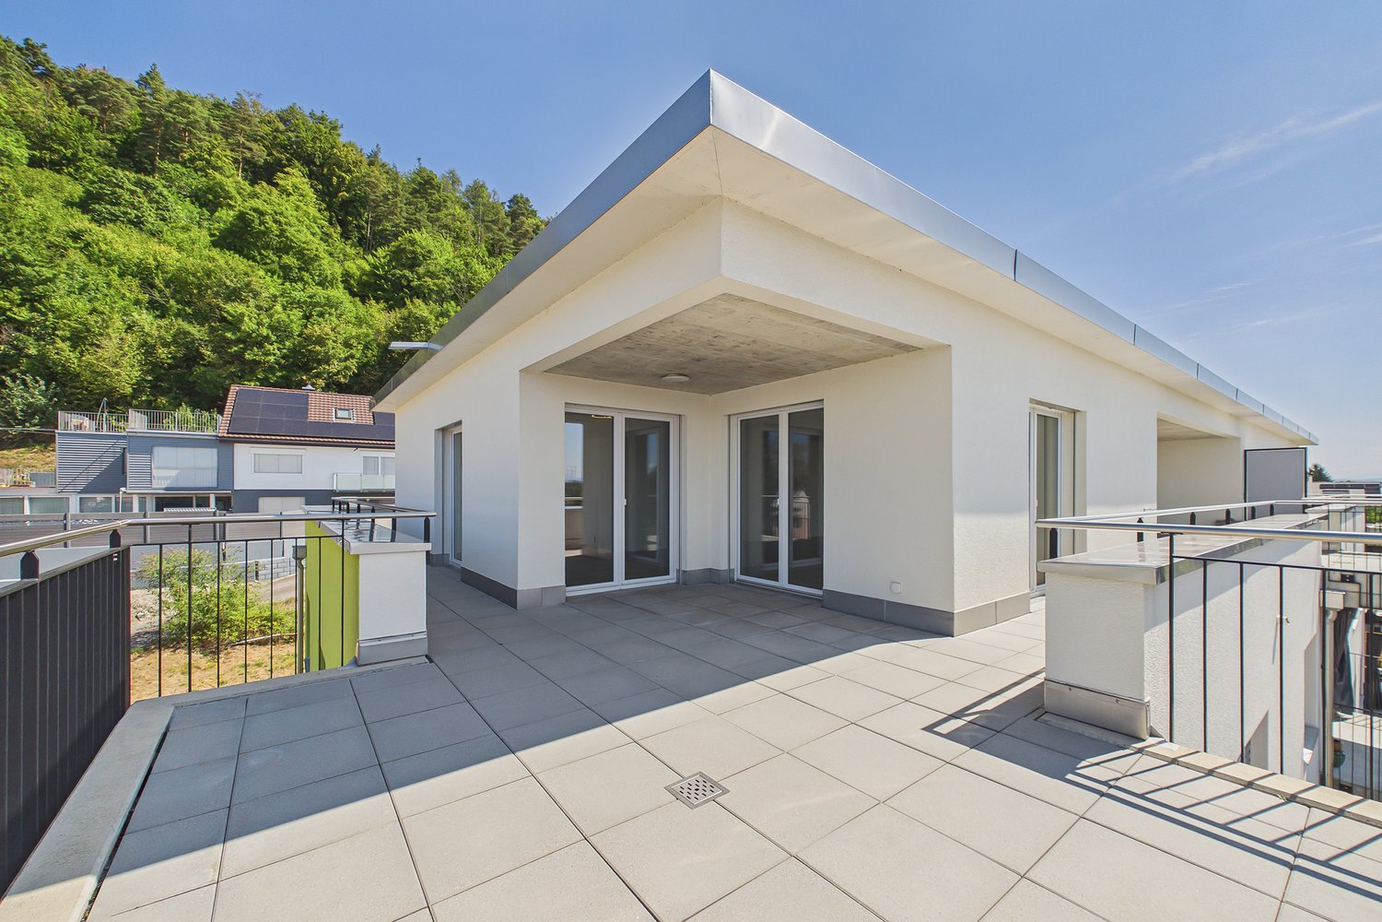
  • Modern building with white facade, multiple balconies, underground garage, and set on a hill.
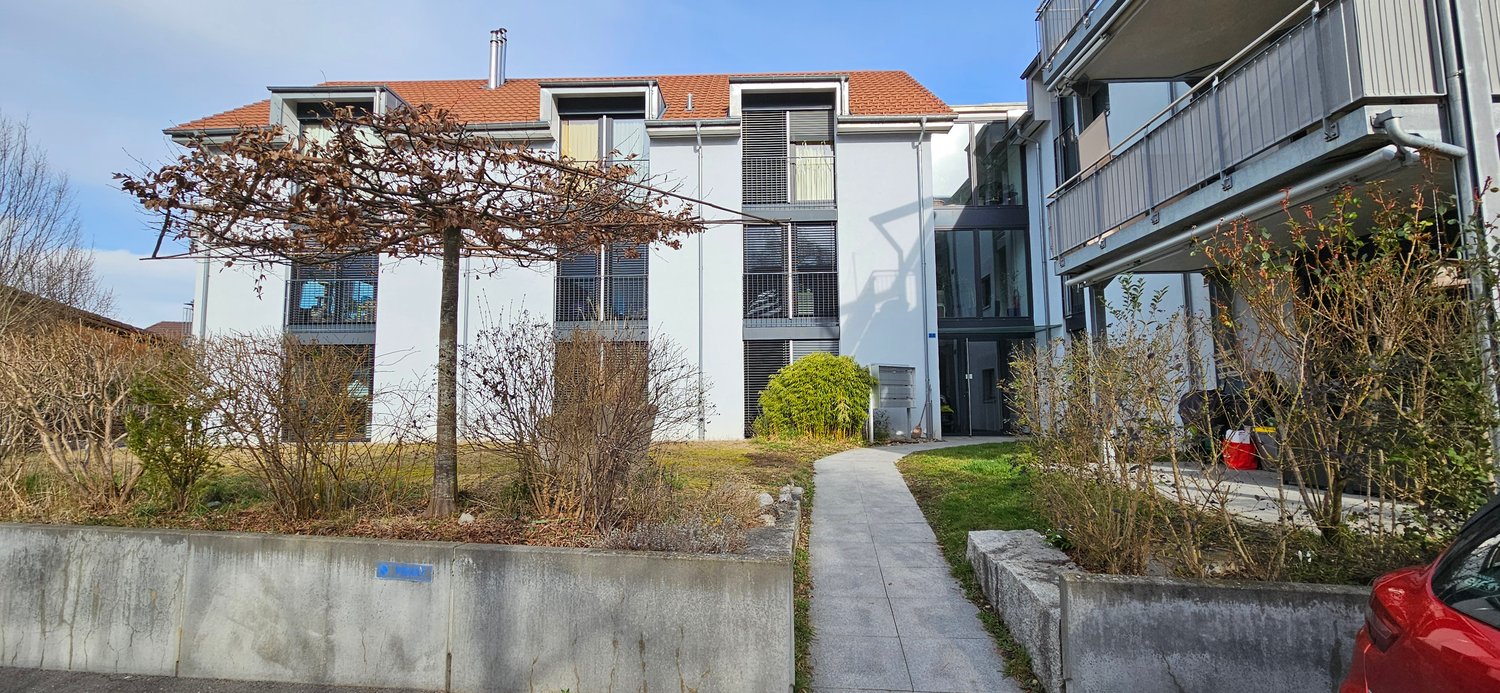
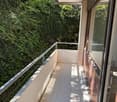
  • 4 story building, balcony, metal fence, concrete walkway, lush vegetation, pink house in the background.
  • Terraced house, two floors, tiled terrace, balconies, beige exterior
  • Entryway with tiled flooring, white walls, black framed glass door with a silver handle.
  • tiled floor, blue double doors, metal handle, glass panel
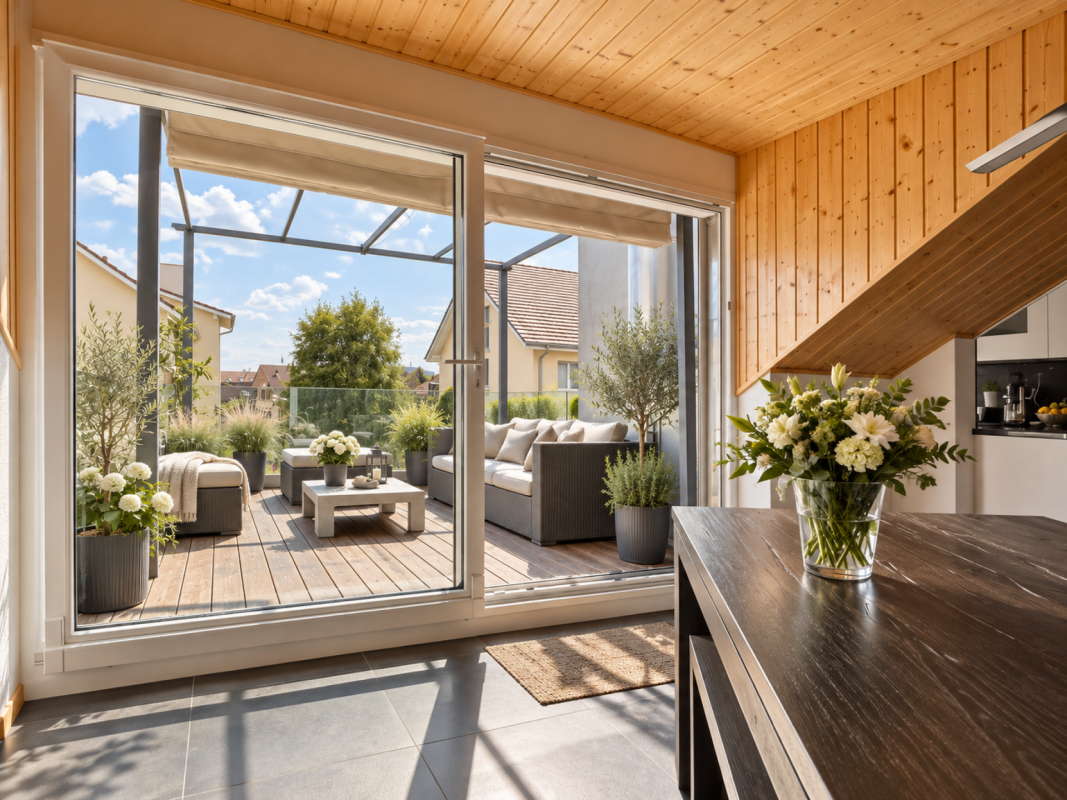
  • Balcony with wicker sofa, chairs, coffee table, plants, and balcony railing with metal posts
  • Balcony with white sofa, side tables, chairs, potted plants, fence, tile flooring
  • Balcony with outdoor furniture, table, potted plant, metal railing, distant house, and greenery
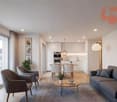
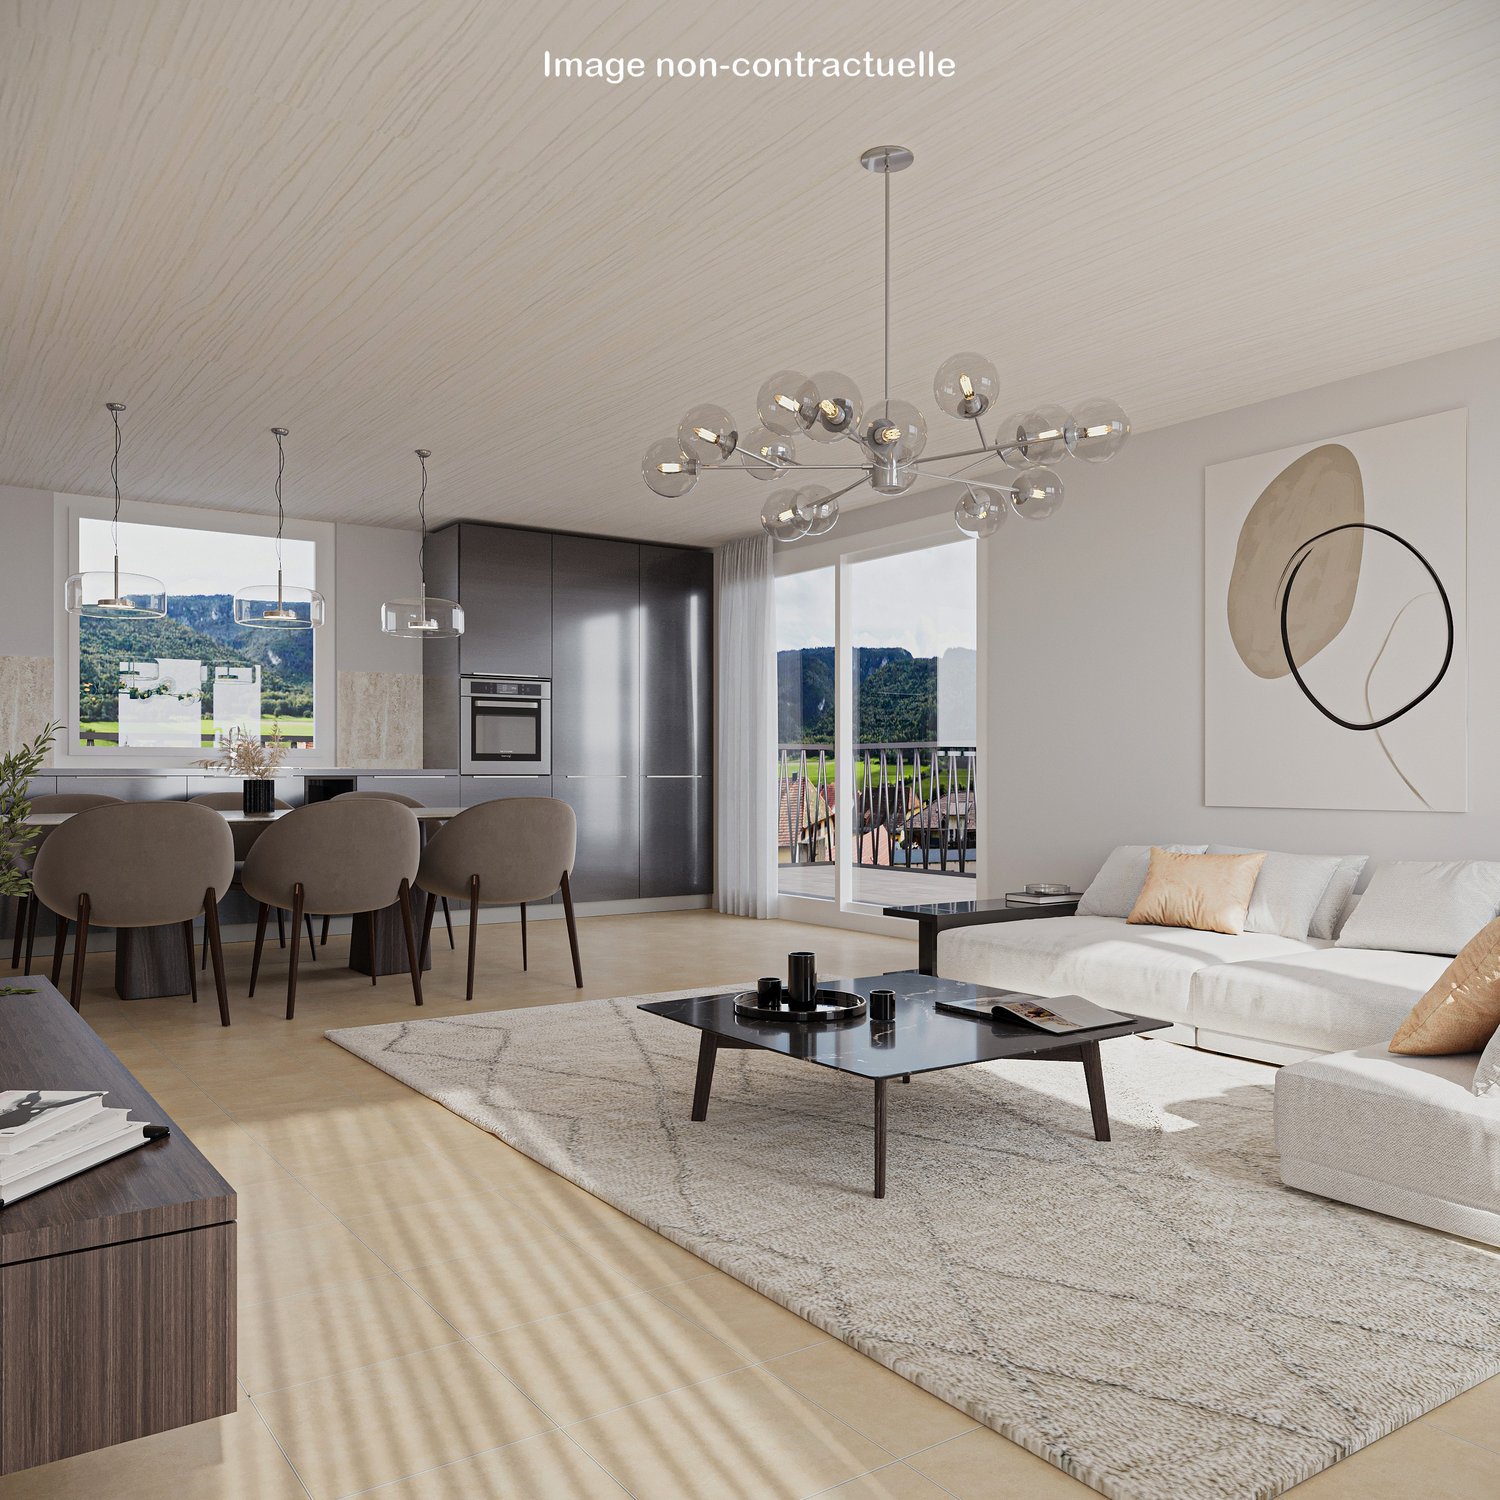
  • modern living room with gray couch, marble coffee table, and white entertainment unit. Center piece plant, flat screen TV mounted on wall, and modern lighting. White and light grey color scheme.
  • gray bed, two nightstands with plants, carpet, pendant lights, window, gray wall
  • Spacious bathroom with tub, sink, toilet, wooden cabinet, window with view
1 / 13
White house, 3 floors, multiple balconies, underground garage, green landscape
Modern building with white facade, multiple balconies, underground garage, and set on a hill.
4 story building, balcony, metal fence, concrete walkway, lush vegetation, pink house in the background.
3.5 rooms96m²CHF 495,000.–
Rue de la Citadelle 11, 2610 Saint-Imier

Appartement neuf 3,5 pièces au rez avec aménagement perso – balcon et jardin

Votre futur chez-vous au cœur du Jura suisse !À Saint-Imier, découvrez ce magnifique appartement neuf de 3,5 pièces (96 m², 2023) encore en état brut – personnalisez votre intérieur selon vos envies : sols, cuisine, finitions… Créez un logement à votre image !Les atouts qui font la différence : • Spacieux séjour lumineux avec accès direct à un balcon ensoleillé • Rez-de-chaussée accessible et sans barrières, idéal pour seniors, familles ou couples • Cuisine moderne personnalisable • Ascenseur pour un confort quotidien • Place de parc en sous-sol disponible (CHF 35'000.–) Emplacement idéal – tout à proximité : • Gare à 2 min • Supermarché Denner à 4 min • Écoles et jardin d’enfants à 7 min • Bus et pharmacie à 4 min Pourquoi saisir cette opportunité ? • Toutes les autres unités sont déjà vendues – c’est votre dernière chance ! • Libre de créer un intérieur qui vous ressemble • Confort moderne dans un cadre central et verdoyant Contactez-nous dès aujourd’hui pour une visite et imaginez votre futur logement !************************************************************************Ihr zukünftiges Zuhause im Herzen des Jura!In Saint-Imier erwartet Sie diese neue 3,5-Zimmer-Wohnung (96 m², Baujahr 2023) im Rohbauzustand – gestalten Sie das Interieur nach Ihren Wünschen: Böden, Küche, Oberflächen… Gestalten Sie ein Zuhause, das Ihre Persönlichkeit widerspiegelt!Ihre Vorteile auf einen Blick: • Heller, grosser Wohnbereich mit direktem Zugang zum sonnigen Balkon • Erdgeschoss barrierefrei, ideal für Senioren, Familien oder Paare • Moderne Küche nach Wahl • Aufzug für täglichen Komfort • Tiefgaragenplatz verfügbar (CHF 35’000.–) Perfekte Lage – alles in unmittelbarer Nähe: • Bahnhof in 2 Minuten • Supermarkt Denner in 4 Minuten • Schulen und Kindergarten in 7 Minuten • Bus und Apotheke in 4 Minuten Warum diese Gelegenheit nutzen? • Alle anderen Einheiten sind bereits verkauft – letzte Chance! • Freiheit, Ihr Interieur individuell zu gestalten • Moderner Komfort in zentraler, grüner Lage Kontaktieren Sie uns noch heute, um eine Besichtigung zu vereinbaren und Ihr zukünftiges Zuhause zu entdecken!

Travel time
-
1 / 13
  • Balcony / Terrace
  • Garage
  • Elevator
  • +3
4.5 rooms102m²CHF 635,000.–
Juraweg 7, 2572 Sutz

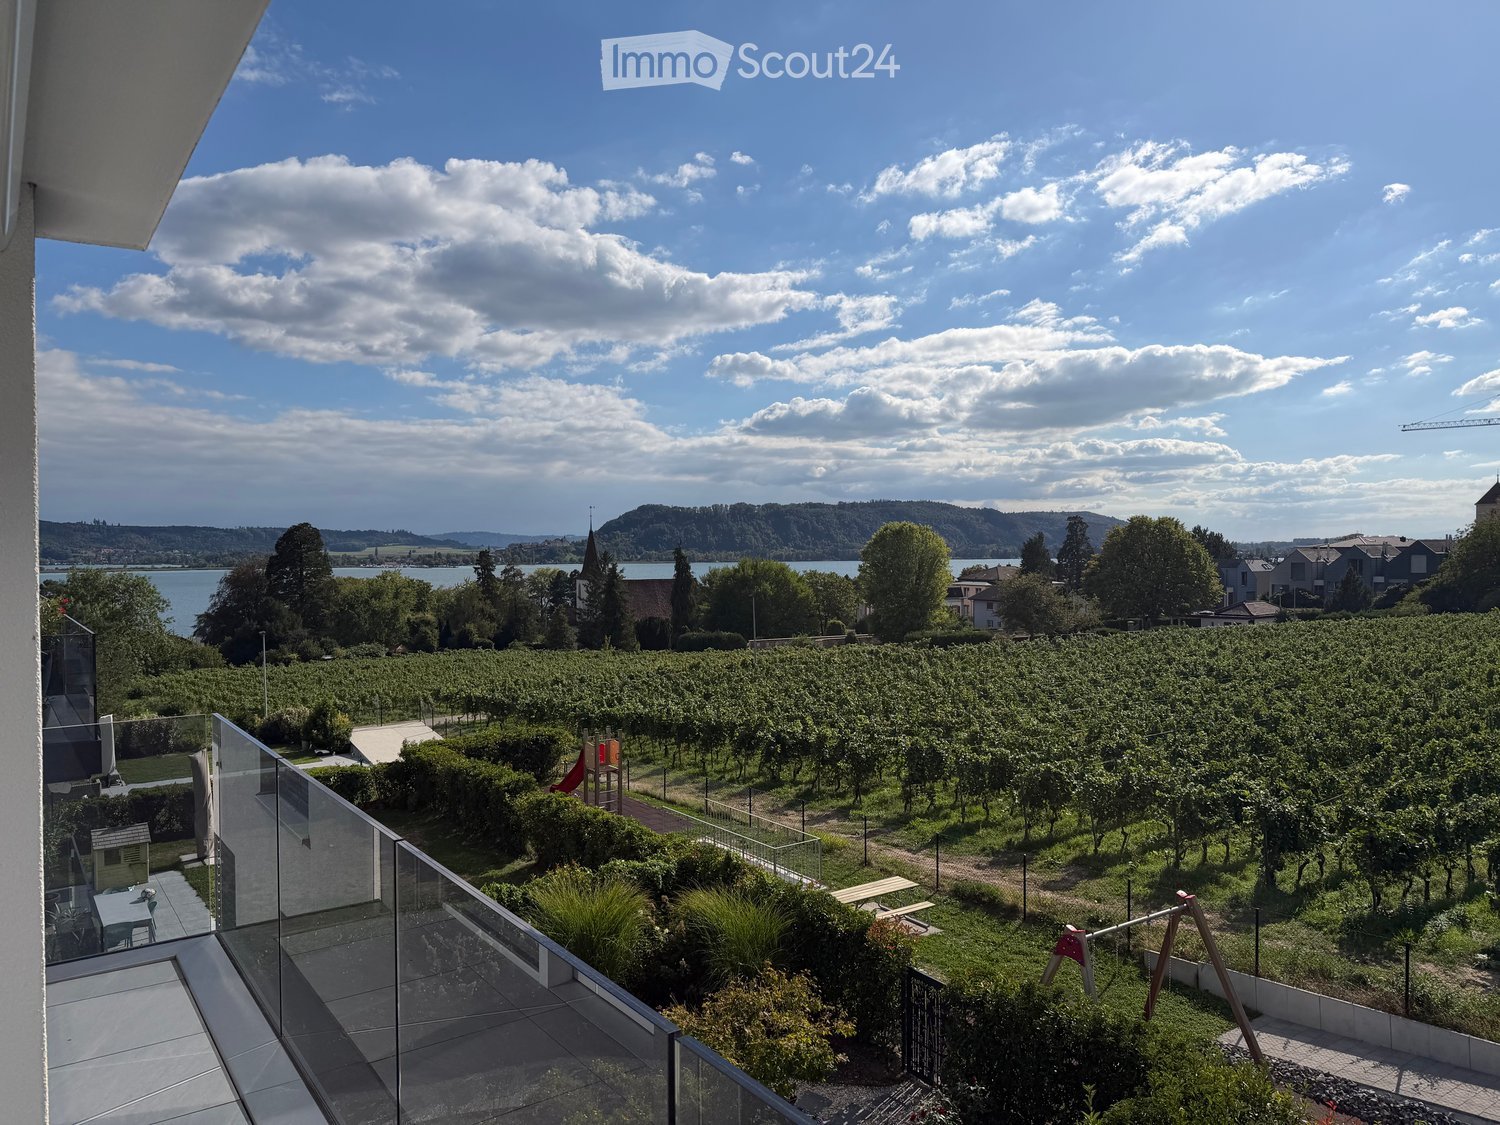
4.5-room apartment with balcony and fireplace near the lake

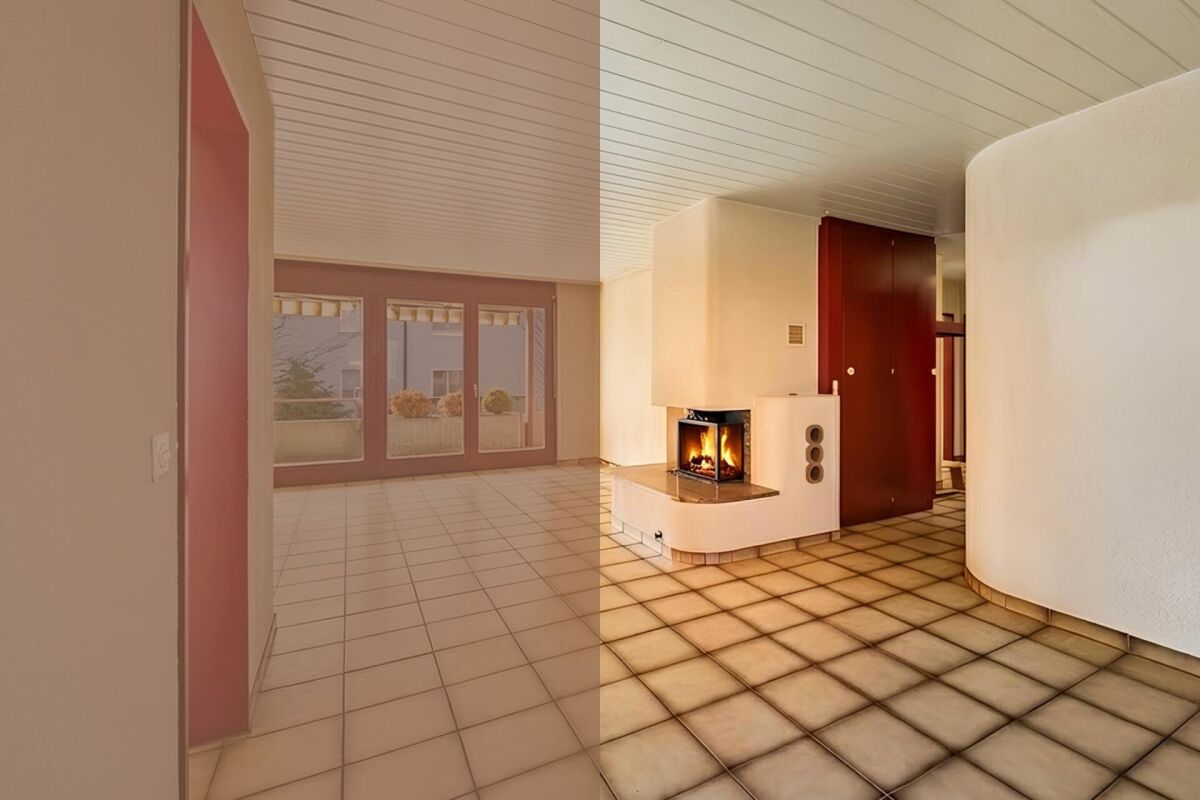
Near Lake Biel, in a quiet and pleasant residential area of Sutz-Lattrigen, is this 4.5-room apartment on the upper ground floor of a well-maintained multi-family house. The spacious living and dining area with a fireplace forms the heart of the apartment and creates a bright and friendly living atmosphere thanks to large window surfaces. From here, you can directly access the covered balcony, which ideally extends the living space. The separate kitchen was modernized in 2015 and impresses with a functional equipment including a granite countertop and ceramic glass cooktop. Three well-cut rooms offer versatile usage possibilities as bedrooms, offices, or children's rooms. A wet cell with a shower and a bathroom with a bathtub complement the well-thought-out floor plan. A practical storage room provides additional storage space and supports a clear living structure. Additionally, a basement compartment, a common laundry room with its own washing tower, and a parking space in the garage are available. The apartment offers a solid basis and potential for individual refreshments. Further highlights of the apartment • Quiet residential area near the lake • Spacious living and dining area with fireplace • Covered balcony • Modernized kitchen (2015) with granite countertop • Wet cell with shower and bathroom with bathtub • Storage room for additional storage space • Basement compartment and own washing tower in the laundry room • Parking space in the garage Request our detailed sales documentation for more interesting information. Not found the right one yet? The IMMOSEEKER team is happy to assist you.

  • Balcony / Terrace
  • Garage
  • Elevator
  • +3
Flavio Frutig

Flavio Frutig

Filialleiter Jurasüdfuss

Travel time
-
1 / 13
4.5 rooms106m²Price on request
Rosenweg 6, 3232 Ins

Attic highlight with spectacular outdoor area

In the well-maintained residential area in Ins, this modern 4.5-room attic apartment with an exceptional outdoor area, plenty of daylight, and a living feel that immediately convinces awaits you. The spacious terrace with Jura views, the open living areas, and the high-quality finish create a combination of comfort, privacy, and modern living.Your advantages at a glance:- Spacious 4.5 rooms with a well-thought-out floor plan and around 106 m² of net living space- Inviting entrance area with practical wardrobe and a built-in closet- Bright living and dining area with large window fronts and direct access to the terrace- Modern kitchen with cooking island, plenty of workspace, and high-quality Miele appliances- Main bedroom with stylish en-suite bathroom and comfortable walk-in shower- Direct terrace access from all bedrooms and study rooms- Second bathroom with freestanding bathtub and integrated washing tower- A réduit and a separate cellar compartment provide ample storage space- Own connections for a washing tower in the shared laundry room- Spacious attic terrace with around 107 m² of space, covered seating area, optimal sunlight, and breathtaking Jura views- Two underground parking spaces with electric charging station included, one of which is a disabled parking space- Two additional motorcycle parking spaces included in the offer- Bicycle cellar and covered outdoor parking spaces for bicycles- Sustainable energy generation through solar collectors- Family-friendly residential area with a communal children's playgroundDon't miss the opportunity to experience this dream home! Would you like more information? Order the detailed sales documentation now using the contact form – we look forward to your contact!

Travel time
-
1 / 12
  • Parking space
  • Balcony / Terrace
  • View
  • +1
6 rooms140m²CHF 725,000.–
Le Landeron, 2525 Le Landeron

Two properties in one: family comfort and rental income

Discover this charming property offering a particularly attractive configuration, ideal for both a family and an investor. It currently consists of two independent apartments: a 2.5-room apartment on the ground floor and a 3.5-room main apartment on the first floor. This arrangement offers remarkable flexibility of use. The two apartments can be combined to create a spacious family home, while preserving a natural separation between living spaces. It is also possible to maintain the current configuration and benefit from rental income by renting out the ground floor apartment, as is the case today. The main apartment is attractive due to its beautiful brightness and southwest exposure, guaranteeing generous sunlight throughout the day. Its comfortable and harmoniously arranged rooms are perfectly maintained and offer a warm living environment. From the first floor, you can also enjoy an unobstructed view. Located in a quiet and family-friendly neighborhood, the property benefits from a privileged location in close proximity to amenities, transportation, and the lake. It thus offers a peaceful environment while facilitating the daily life of its future occupants. A rare property on the market, combining comfort, potential for evolution, rental income, and quality of life. Contact us now to organize a visit and discover all the advantages of this property.Exact address available after registration on neho.ch.YOU WANT TO VISIT? PLEASE REGISTER FIRST: https://neho.ch/b/2525-26-6

  • Parking space
  • Balcony / Terrace
  • View
  • +1
1 / 13
8.5 rooms279m²CHF 2,850,000.–
Schlössli 7, 2512 Twann-Tüscherz

Exklusive Triplex-Wohnung mit direktem Seeanstoss und eigenem Bootsplatz in Twann-Tüscherz

Entdecken Sie diese aussergewöhnliche Triplex-Wohnung in der malerischen Gemeinde Twann-Tüscherz am Bielersee. Das moderne Seehaus, umgeben von dichtem Grün und mit einem Steg samt Booten, bietet ein einzigartiges Wohnerlebnis in idyllischer Lage.Die Wohnung überzeugt mit folgenden Highlights: • Grosszügige Wohnfläche: Beeindruckende 279 m² verteilt auf 3 Stockwerke bieten viel Raum für höchste Wohnansprüche. • Exklusive Nasszellen: Hochwertig ausgestattete Badezimmer mit freistehender Badewanne und Walk-in-Dusche mit Mosaikfliesen. • Balkon & Terrasse: Eine grosszügige Terrasse lädt zum Verweilen im Freien ein, direkt am Wasser gelegen. • Direkter Seeanstoss mit eigenem Bootsplatz: Legen Sie Ihr Boot direkt vor dem Haus an und geniessen Sie den See jederzeit. • Weinkeller • Gemeinschaftliches Home-Gym mit Sauna • Drei Einstellhallenplätze Lage & Umgebung:Die Wohnung befindet sich in ruhiger Lage direkt am Bielersee. Die Bushaltestelle Römergüetli ist in nur 9 Gehminuten erreichbar, und der Bahnhof liegt ebenfalls in der Nähe. Die idyllische Weinbaugemeinde Twann-Tüscherz verbindet Naturerlebnis mit guter Anbindung an die Region.Diese exklusive Triplex-Wohnung ist eine seltene Gelegenheit für Käufer, die Weitblick, Natur und modernen Wohnkomfort in einzigartiger Seelage suchen. Lassen Sie sich dieses Traumobjekt nicht entgehen!-------------------------------------------------------Découvrez cet exceptionnel appartement en triplex situé dans la commune pittoresque de Twann-Tüscherz, au bord du lac de Bienne. Cette maison moderne au bord du lac, entourée d’une végétation luxuriante et dotée d’un ponton avec des bateaux, offre une expérience de vie unique dans un cadre idyllique.L'appartement séduit par les atouts suivants : • Une surface habitable généreuse : une superficie impressionnante de 279 m² répartie sur 3 étages offre beaucoup d'espace pour répondre aux exigences les plus élevées en matière d'habitat. • Des salles d'eau exclusives : des salles de bains haut de gamme équipées d'une baignoire îlot et d'une douche à l'italienne carrelée de mosaïque. • Balcon et terrasse : une terrasse spacieuse, située directement au bord de l’eau, invite à profiter du plein air. • Accès direct au lac avec place d’amarrage privée : amarrez votre bateau juste devant la maison et profitez du lac à tout moment. • Cave à vin • Salle de sport commune avec sauna • Trois places de parking couvertes Situation et environnement :L'appartement bénéficie d'un emplacement calme au bord du lac de Bienne. L'arrêt de bus « Römergüetli » est accessible en seulement 9 minutes à pied, et la gare se trouve également à proximité. La commune viticole idyllique de Twann-Tüscherz combine le plaisir de la nature avec un bon réseau de transports vers le reste de la région.Cet appartement triplex exclusif est une opportunité rare pour les acquéreurs à la recherche d’une vue imprenable, de la nature et d’un confort de vie moderne dans un cadre unique au bord du lac. Ne manquez pas cette propriété de rêve !

Andreas Gerber

Andreas Gerber

Leiter Bewirtschaftung

Travel time
-
1 / 18
6.5 rooms162m²CHF 795,000.–
Oberi Chros 12, 2513 Twann

6.5-room (holiday) apartment with lake view - Your oasis on Lake Biel!

Mediterranean living feeling with panoramic view of Lake Biel - Your home for every lifestyle! This exceptional terrace apartment combines the best of two worlds: it is ideal as an exclusive holiday home for relaxed downtime as well as a stylish main residence for everyday life. Here you can enjoy peace, nature, and a unique holiday feeling every day - regardless of whether you move in permanently or use the apartment as a retreat for special moments.Plenty of space for your individual needs - The spacious 6.5-room apartment with approximately 162 m² of living space and over 55 m² of balcony and terrace space convinces with a well-thought-out floor plan and flexible usage possibilities - perfect for families, couples, singles, or best agers. Whether as a family nest, stylish retreat, or cozy base for individualists: this apartment adapts to your life plans.Further highlights at a glance: • 5 bright bedrooms with direct access to the balcony or terrace • Spacious living room with chimney corner • Separate, functional kitchen with plenty of storage space • Two well-maintained bathrooms with bathtub and shower • Winter garden with a dreamy lake view • Private laundry room and cellar compartment in the apartment • Barrier-free and wheelchair accessible - suitable for all generations • Two parking spaces in the underground garage (each CHF 25,000.-, obligatory) and elevator to the underground garage Renovation advantage - Co-design according to your wishes - A special plus: in early summer, the terrace slabs will be completely renewed.As a future owner, you have the opportunity to determine the design and materials of the new terrace slabs yourself and thus bring in your personal style. The costs for these works will be taken over by the current owner - you benefit from a freshly renovated terrace and individually designed outdoor areas.Available for immediate occupancy - experience high-quality living - Whether as your new home or as a holiday home: this apartment offers a rare combination of space, view, and quality of life. The property is in very good condition and available immediately.Have we sparked your interest? Contact us!

Travel time
-
1 / 13
  • Balcony / Terrace
  • Elevator
3.5 rooms68m²CHF 600,000.–
Les Condémines 4, 2525 Le Landeron

Beautiful apartment on the 1st floor in a contemporary building with pure lines!

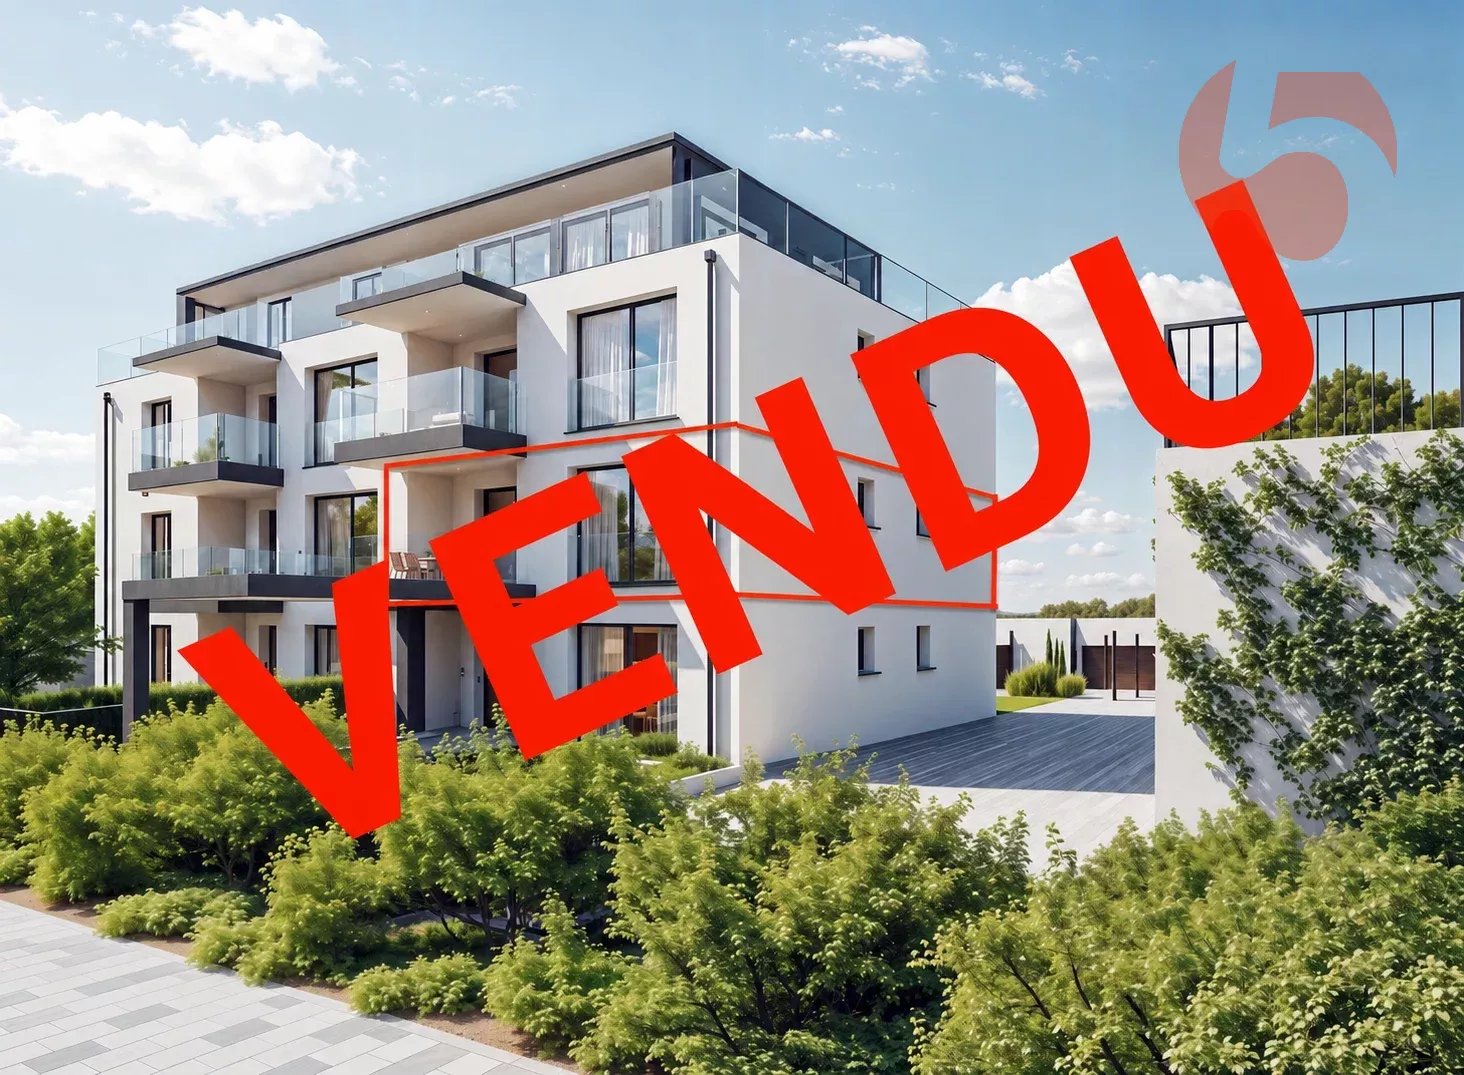
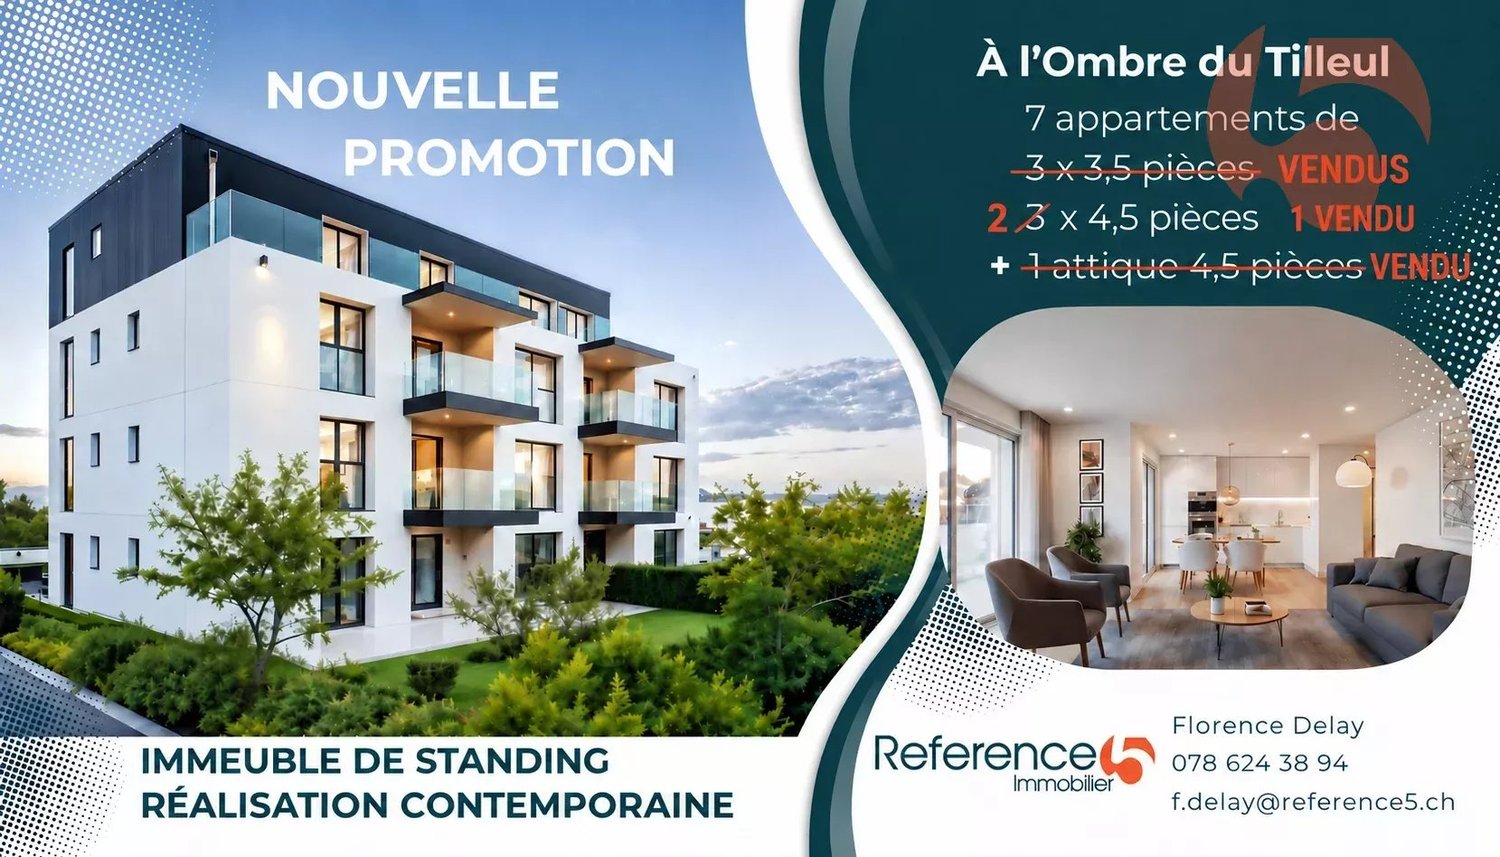
The project has made good progress! Rarely is there something that impresses both families and lovers of refined architecture so much. "A l'Ombre du Tilleul" residence: Discover this beautiful apartment ideally located on the 1st floor of a contemporary building designed to offer a living space that combines aesthetics, modernity, and absolute comfort. Situated on a plot of 938 m², this small building with 4 floors houses 7 apartments. Located near the lake, shops, and schools, this residence embodies a new way of living and offers its inhabitants much more than just a home ... a true art of living. The "A l'Ombre du Tilleul" residence consists of: 3 apartments with 3.5 rooms 3 apartments with 4.5 rooms 1 exceptional attic occupying the top floor This apartment offers a beautiful living area where the open kitchen integrates harmoniously with the living room. Large windows flood the spaces with natural light and extend the living area onto the balcony. The master bedroom with its private shower ensures comfort and intimacy, while the high-quality finishes bring elegance and serenity to each space. Additionally, the apartment benefits from a private herb garden located on the roof of the parking garage, a true invitation to cultivate, share, and enjoy. A common meeting area has also been set up on the suspended terraces around a centuries-old linden tree. The apartment presents itself as follows: - 1 entrance hall with built-in wardrobe of approximately 7 m² - 1 living area with open kitchen of approximately 27.50 m² - 1 master bedroom with bathroom of approximately 18 m² - 1 bedroom of approximately 10 m² - 1 shower room of approximately 3 m² - 1 cellar of approximately 6 m² - 1 outdoor, non-covered parking space - 1 balcony of approximately 9.5 m² - 1 private herb garden Price: CHF 600,000.-- In addition, covered outdoor parking space: CHF 25,000.-- Highlights: - High-standard building with a human scale - Contemporary architecture - High-quality materials - Finishes chosen by the buyer - Bright, open spaces with outdoor views - Master bedroom with private shower - Elevator - Private herb garden - Common, suspended area - Outdoor parking space - Outdoor bicycle parking with 27 spaces - Preparation for the installation of charging stations for electric vehicles - Close to all amenities and public transport Le Landeron, located on the border of the cantons of Neuchâtel and Bern, is the only Neuchâtel commune on the shores of Lake Biel. Its medieval village is a carefully maintained architectural gem. Its paved streets, colorful arcades, and fountains make it an unparalleled location. Living in Le Landeron means finding the perfect balance between nature, authenticity, and urban proximity. A peaceful, inspiring, and warm retreat, ideal for families or retirees seeking calm and quality of life. The nearest important centers are: - Neuchâtel: 13 minutes/15 km - Biel: 16 minutes/18 km - Murten: 20 minutes/24 km - La Chaux-de-Fonds: 26 minutes/34 km - Bern: 42 minutes/50 km Request the sales brochure, where you will find more information and photos. Don't miss this opportunity! Contact person: Florence Delay, Tel: +41 (0)78 624 38 94 Florence DELAY

  • Balcony / Terrace
  • Elevator
Florence DELAY

Florence DELAY

Agent immobilier qualifiée USPI

Travel time
-
1 / 13
  • Parking space
  • Balcony / Terrace
  • Elevator
4.5 rooms88m²CHF 800,000.–
Les Condémines 4, 2525 Le Landeron

Beautiful high-standard apartment on the 2nd floor in a contemporary building with purified lines!

The project has made good progress! Rarely is there something that will seduce both families and lovers of refined architecture as much. The "A l'Ombre du Tilleul" residence offers a magnificent 4.5-room apartment on the 2nd floor of a contemporary building designed to provide a living environment that combines aesthetics, modernity, and absolute comfort. Located on a plot of 938 m², this small, human-scale building rises over 4 floors and houses 7 apartments. Situated near the lake, shops, and schools, this residence embodies a new way of living and offers its inhabitants more than just a home ... a true art of living! The "A l'Ombre du Tilleul" residence consists of: 3 apartments with 3.5 rooms 3 apartments with 4.5 rooms 1 exceptional attic occupying the last floor This apartment offers a beautiful living area where the open kitchen is harmoniously integrated into the living room. Large windows flood the spaces with natural light and extend the living area onto the balcony. The parental bedroom with its private shower room guarantees comfort and intimacy, while the quality finishes bring elegance and serenity to each space. Additionally, the apartment benefits from a private vegetable garden located on the roof of the parking lot, a true invitation to cultivate, share, and enjoy. A common meeting area has also been set up on the suspended terraces around a centuries-old linden tree. The apartment is presented as follows: - 1 entrance hall with built-in wardrobe of ~7 m² - 1 living room with open kitchen of ~30.5 m² - 1 parental bedroom with bathroom of ~20 m² - 2 bedrooms of ~11 and ~10 m² - 1 bathroom of ~5 m² - 1 cellar of ~6.5 m² - 1 covered outdoor parking space - 1 balcony of ~9.5 m² - 1 private vegetable garden Price: CHF 800,000.-- In addition, covered outdoor parking: CHF 25,000.-- Highlights: - High-standard building on a human scale - Contemporary architecture - Quality materials - Finishes chosen by the buyer - Bright, open spaces with outdoor views - Parental bedroom with private bathroom - Elevator - Private vegetable garden - Common area on the terraces - Covered outdoor parking - Outdoor bike parking with 27 spaces - Preparation for electric charging stations - Close to all amenities and public transport Nestled on the border between the cantons of Neuchâtel and Bern, Le Landeron is the only Neuchâtel commune located on the shores of Lake Biel. Its medieval village is a carefully maintained architectural gem. Its paved streets, colorful arcades, and fountains make it an unforgettable place. Living in Le Landeron means finding the perfect balance between nature, authenticity, and urban proximity. A peaceful, inspiring, and warm refuge, ideal for families or retirees seeking calm and quality of life. The nearest major centers are: - Neuchâtel: 13 minutes/15 km - Biel: 16 minutes/18 km - Murten: 20 minutes/24 km - La Chaux-de-Fonds: 26 minutes/34 km - Bern: 42 minutes/50 km Request the sales brochure where you will find more information and photos. Don't miss this opportunity! Contact: Florence Delay, Tel: +41 (0)78 624 38 94 Florence DELAY

  • Parking space
  • Balcony / Terrace
  • Elevator
Florence DELAY

Florence DELAY

Agent immobilier qualifiée USPI

Travel time
-
1 / 13
  • Parking space
  • Balcony / Terrace
  • Elevator
4.5 rooms88m²CHF 805,000.–
Les Condémines 4, 2525 Le Landeron

Beautiful apartment on the 1st floor in a contemporary building with pure lines!

The project has made good progress! Rarely is there something that appeals to both families and lovers of refined architecture. The "A l'Ombre du Tilleul" residence offers you this beautiful 4.5-room apartment on the 1st floor of a contemporary building designed to provide a living environment that combines aesthetics, modernity, and absolute comfort. Located on a plot of 938 m², this small, exclusive building rises over 4 floors and houses 7 apartments. Close to the lake, shops, and schools, this residence embodies a new way of living, offering its inhabitants more than just a home ... a true art of living. The "A l'Ombre du Tilleul" residence consists of: 3 apartments with 3.5 rooms 3 apartments with 4.5 rooms 1 exceptional attic occupying the entire top floor This apartment offers a beautiful living area where the open kitchen harmoniously integrates into the living room. Large windows flood the spaces with natural light and extend the living area onto the balcony. The master bedroom with its private shower room guarantees comfort and intimacy, while the high-quality finishes bring elegance and serenity to each space. Additionally, the apartment benefits from a private herb garden located on the roof of the parking garage, a true invitation to cultivate, share, and enjoy. A common meeting area has also been designed on the suspended terraces around a centuries-old linden tree. The apartment presents itself as follows: - 1 entrance hall with built-in wardrobe of approximately 7 m² - 1 living area with open kitchen of approximately 30.5 m² - 1 master bedroom with shower room of approximately 20 m² - 2 bedrooms of approximately 11 and 10 m² - 1 bathroom of approximately 5 m² - 1 cellar of approximately 6.5 m² - 1 covered outdoor parking space - 1 balcony of approximately 9.5 m² - 1 private herb garden Price: CHF 805,000.-- In addition, covered outdoor parking space: CHF 25,000.-- Highlights: - Exclusive building in a human scale - Contemporary architecture - High-quality materials - Finishes chosen by the buyer - Bright, open spaces with a view of the surroundings - Master bedroom with private shower room - Elevator - Private herb garden - Common meeting area on the terraces - Covered outdoor parking space - Outdoor bicycle parking with 27 spaces - Preparation for the installation of charging stations for electric vehicles - Close to all amenities and public transportation Nestled on the border between the cantons of Neuchâtel and Bern, Le Landeron is the only Neuchâtel commune located on the shores of Lake Biel. Its medieval village is a carefully maintained architectural gem. The paved streets, colorful arcades, and fountains make it an indispensable place. Living in Le Landeron means finding the perfect balance between nature, authenticity, and urban proximity. A peaceful, inspiring, and warm refuge, ideal for families or retirees seeking calm and quality of life. The nearest major centers are: - Neuchâtel: 13 minutes/15 km - Biel: 16 minutes/18 km - Murten: 20 minutes/24 km - La Chaux-de-Fonds: 26 minutes/34 km - Bern: 42 minutes/50 km Request the sales brochure, where you will find more information and photos. Don't miss this opportunity! Contact person: Florence Delay, Tel: +41 (0)78 624 38 94 Florence DELAY

  • Parking space
  • Balcony / Terrace
  • Elevator
Florence DELAY

Florence DELAY

Agent immobilier qualifiée USPI

Travel time
-
1 / 7
4.5 rooms113m²CHF 725,000.–
Rue de la Serre 2, 2610 Saint-Imier

4.5-room apartment in a new construction in Saint-Imier

The construction work started in December 2025 and the apartments will be delivered during the 2nd quarter of 2027.A unique real estate project in the heart of Saint-ImierDiscover 5 new apartments, carefully nestled in an old, renovated industrial building. A perfect blend of heritage and modernity, combining modern comfort, practicality, and quality of life in a peaceful setting. Ideal for couples or families looking for a spacious and well-located home.Highlights of the project✅ Transformation of an authentic industrial site with modern finishes✅ Durable structure: new wooden floors, photovoltaic panels, heat pump✅ Spacious and bright rooms✅ Elevator serving all floors and with direct access to the attic✅ Quiet and cleared location, close to all amenities✅ Garages, storage rooms, and individual bike storage are includedDetails of the available apartmentApartment "A", located on the first floor to the west, offers an interior surface area of 120.9 m2. It consists of 3 bedrooms, including the parental suite of 15.3 m2, which has its own private bathroom of 3.9 m2, an open and through living and kitchen area of 50.6 m2, and a beautiful bathroom of 7.3 m2. A generous balcony of 49 m2 allows you to enjoy the outdoors and the beautiful days. The thickness of the walls, the numerous openings, and the beautiful height of over 2.9 meters convey the atmosphere of the old factory in all its splendor. The beautiful south-facing facade and the strip windows ensure a bright living and dining area.An individual garage + storage room + workshop + cellar with a total usable area of 71.4 m2 is sold separately at a price of CHF 55,000.00.Privileged location: Ideal location with Saint-Imier train station just 5 minutes' walk away, a Coop supermarket 3 minutes away, and a school also 3 minutes away. The Erguël bus stop is just 1 minute's walk away, offering excellent connectivity. The environment is particularly quiet and the apartment enjoys a very beautiful view.

Travel time
-
1 / 6
3.5 rooms77m²CHF 460,000.–
Rue de la Serre 2, 2610 Saint-Imier

3.5-room apartment in new construction in Saint-Imier

The apartment is reserved on 30.06.2026.The construction site started in December 2025 and the apartments will be delivered during the 2nd quarter of 2027.A unique real estate project in the heart of Saint-ImierDiscover 5 new apartments nestled in an old, carefully renovated industrial building. A perfect blend of heritage and modernity, combining modern comfort, practicality, and quality of life in a peaceful setting. Perfect for a single person or a couple looking for a spacious and well-located apartment.High points of the project✅ Transformation of an authentic industrial site with modern finishes✅ Durable structure: new wooden floors, photovoltaic panels, heat pump✅ Spacious and bright rooms✅ Elevator serving all floors and with direct access to the attic✅ Quiet and cleared location, close to all amenities✅ Garages, storage rooms, workshops, cellars, and individual bike rooms are includedDetails of the available apartmentApartment "D", located on the second floor to the east, is a new construction in wood structure. It offers an interior surface of 79.1 m2. It consists of 2 rectangular bedrooms of 14 m2 and 10.7 m2, an open living/kitchen area of 35.5 m2, a storage room of 2.6 m2, and a bathroom of 4 m2. Located in the superstructure, this 3.5-room apartment offers beautiful openings to admire the Combe-Grède and a long area for the kitchen, dining room, and living room. The 19.3 m2 balcony extends the spaces thanks to its generosity.An individual garage + storage room with a total usable area of 39.5 m2 is sold separately at a price of CHF 40,000.00.Privileged location: Ideal location with Saint-Imier train station just 5 minutes' walk away, a Coop supermarket 3 minutes away, and a school also 3 minutes away. The Erguël bus stop is just 1 minute's walk away, offering excellent connectivity. The environment is particularly quiet and the apartment enjoys a very beautiful view.

Travel time
-
1 / 10
4.5 rooms125m²CHF 850,000.–
Auf Anfrage 1, 2520 La Neuveville

RESERVED - Superb renovated apartment

Renovated apartment with south-facing balcony in the heart of La NeuvevilleIdeally located in a sought-after environment, in close proximity to amenities and the train station, this spacious 4.5-room apartment of approximately 125 m² will seduce with its comfort, brightness, and quality of its amenities. Completely renovated in 2022, it offers a turnkey living space, perfectly adapted to today's requirements.Upon entering, the generous volumes and natural light give the whole a warm and welcoming atmosphere. The living room, spacious and convivial, is enhanced by a functional fireplace, ideal for creating a cozy atmosphere in any season. The kitchen, modern and fully equipped, integrates harmoniously into the living space, combining aesthetics and functionality.The apartment benefits from a pleasant balcony of approximately 17 m², south-facing, a true extension of the interior space and perfect for enjoying the beautiful days in complete tranquility. The interior distribution has been designed to offer comfort and intimacy, with several bright rooms as well as two bathrooms, one equipped with a contemporary Italian shower and the other with a bathtub. A private laundry room located in the basement, equipped with a washing machine and dryer, completes this property and provides additional comfort in everyday life.A particularly rare asset in PPE, this property offers access to a large and beautiful communal garden, carefully maintained, as well as a spacious reception room of over 100 m², for the exclusive use of co-owners. Direct access by elevator from the underground parking reinforces the practicality of this property, which also has an underground parking space (included in the sale price) and a cellar.This rare property on the market constitutes an ideal opportunity for anyone looking for a spacious, carefully renovated apartment with a quality location in the heart of a region where it is good to live.Contact us today to organize a visit! Rafael Marialves +41 79 638 77 86

1 / 15
4.5 rooms132m²CHF 740,000.–
Mattenweg 1, 3234 Vinelz

Exclusive 4.5 room holiday apartment, family or retirement home

4.5 room apartment as a retirement or holiday home in Vinelz on Lake BielVinelz is located in a very sunny spot and has a charming village character. The lake can be reached on foot in 5 minutes. The dreamy view from the beach to St. Peter's Island, the lake, and the shores of Lake Biel, sunrises and sunsets, makes everyday worries fade away and makes life in Vinelz particularly worth living.The apartment in timeless style already has all the technical installations that meet today's standards.The best highlight: Spacious wet cell with luxury bath whirlpool tub for 2 people, sink, shower toilet Acquaclean and another wet cell with shower, sink, toilet. Both wet cells have windows.Modern kitchen: Stylish kitchen with white cabinets, black countertops, stainless steel appliances, and a central cooking island.Parking garage, elevator, hot water preparation with solar, water softening system, Swedish stove, own washing machine/tumble dryer, internet connections in every room. Practical wardrobe. Floor coverings parquet and tiles. Ground probe heating. All windows with 3-fold insulating glass, large sliding door to terrace.Terrace with surrounding area around the apartment as a special use rightBarrier-free from parking garage to apartment.Elevator with access to car parking garage. On request EHP CHF 30,000.00Quiet location. 5-7 minutes walk to the lake and village shop (vegetables, fruits, everything for daily needs). 5 minutes by car to Erlach, Ins (Coop/Voi/Lidl/Landi, bakeries, butchers, etc.). 8-11 minutes to the Kerzers - Bern - Fribourg - Murten - Neuchâtel motorway junction.For a non-binding viewing, please contact me by phone077 426 85 22 or send an email to sabine.perner@gmx.ch

Travel time
-

Suggested properties for you based on search results

Other interesting objects