1 result - Flats for sale: Leuk Stadt

1 / 16
5.5 rooms120m²CHF 428,000.–
Geisstall 1, 3953 Leuk Stadt

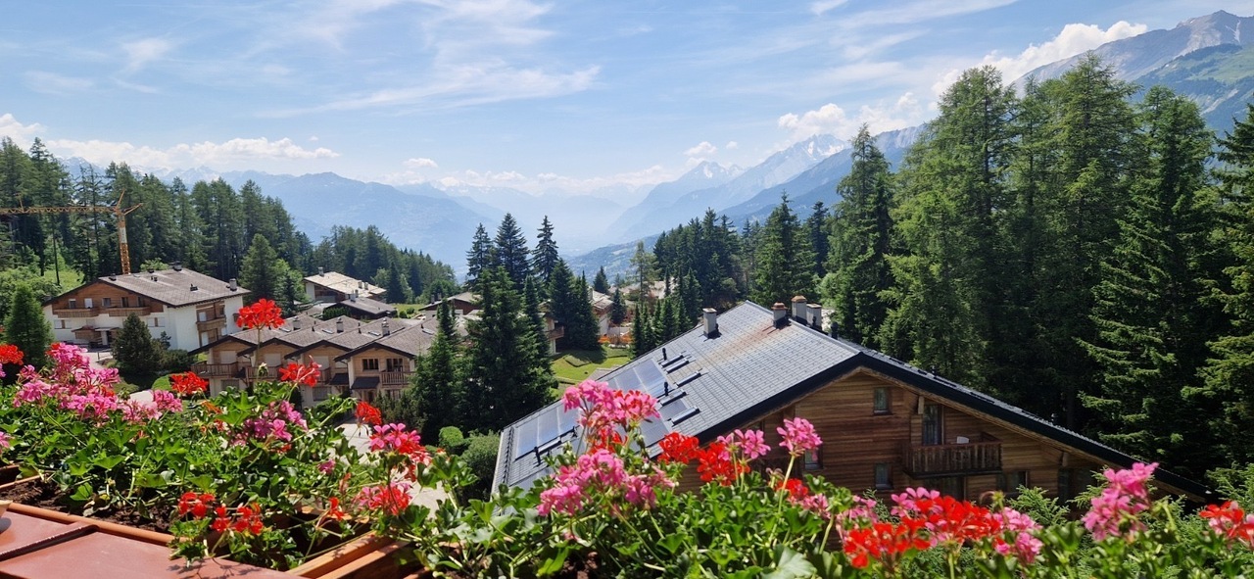
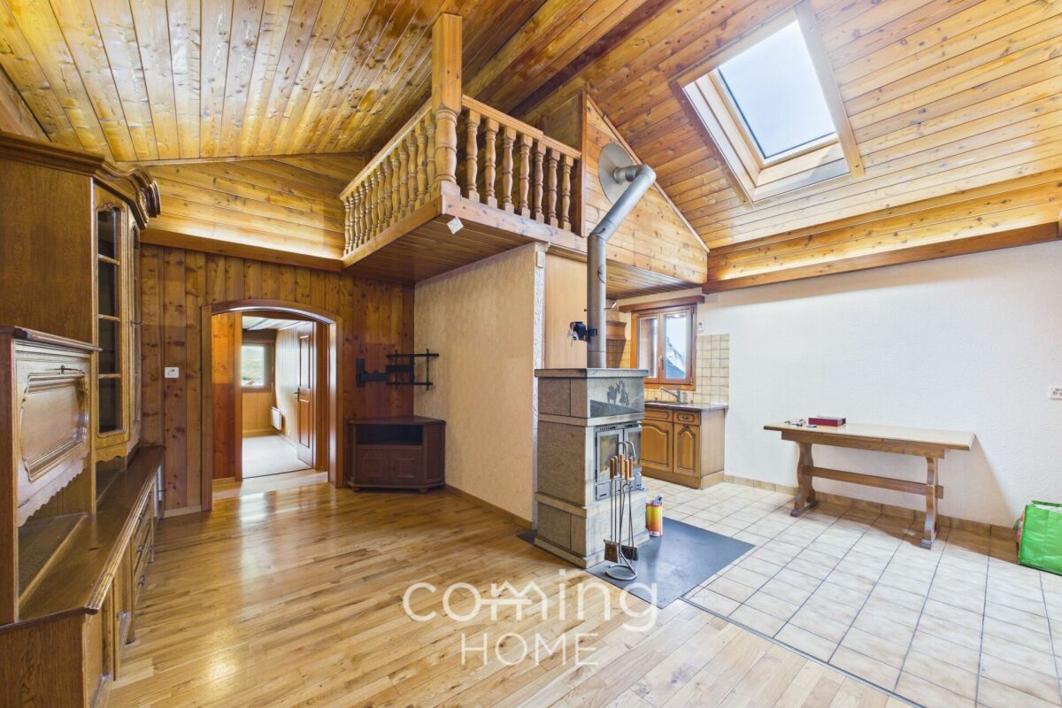
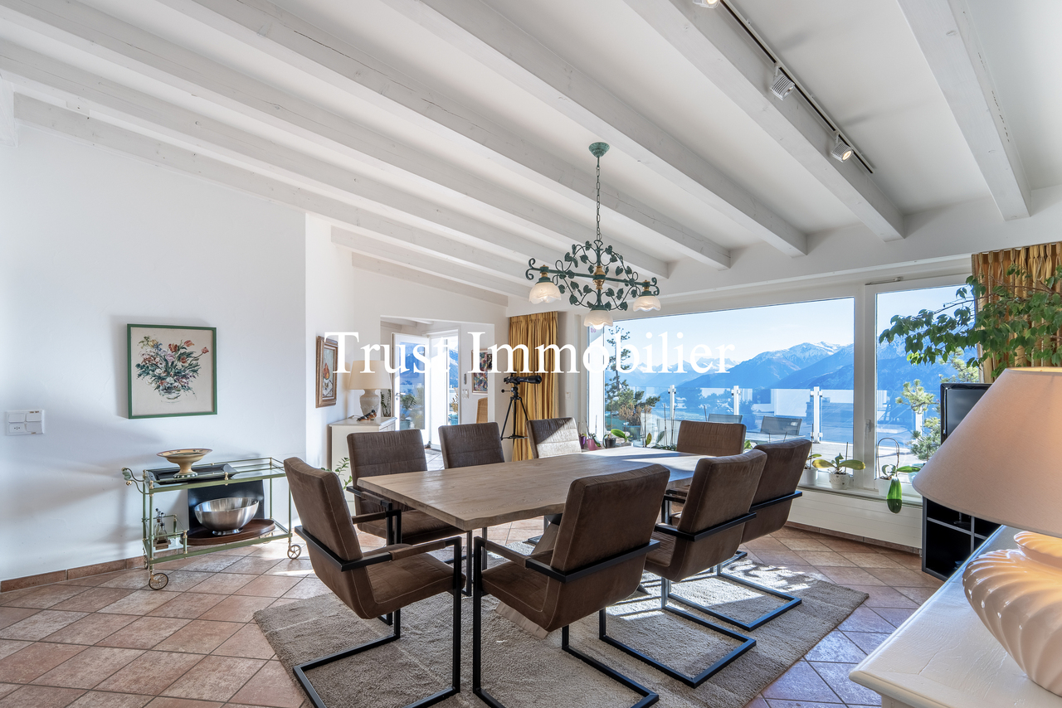
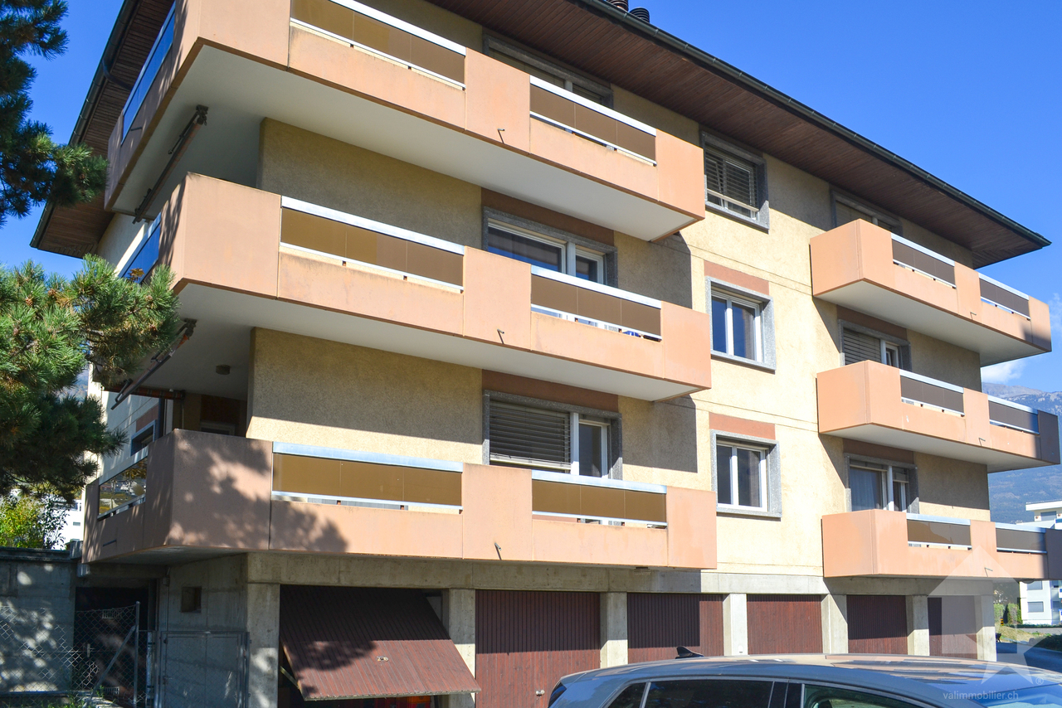
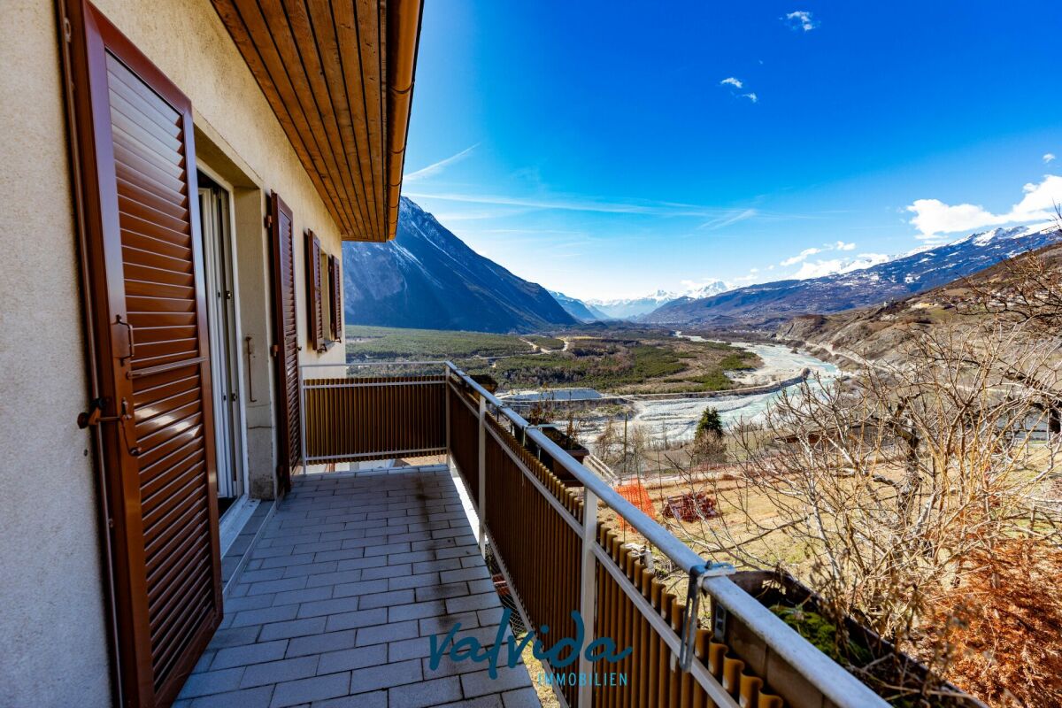
Luxurious 5.5-room apartment with spectacular panoramic views over Leuk-Stadt

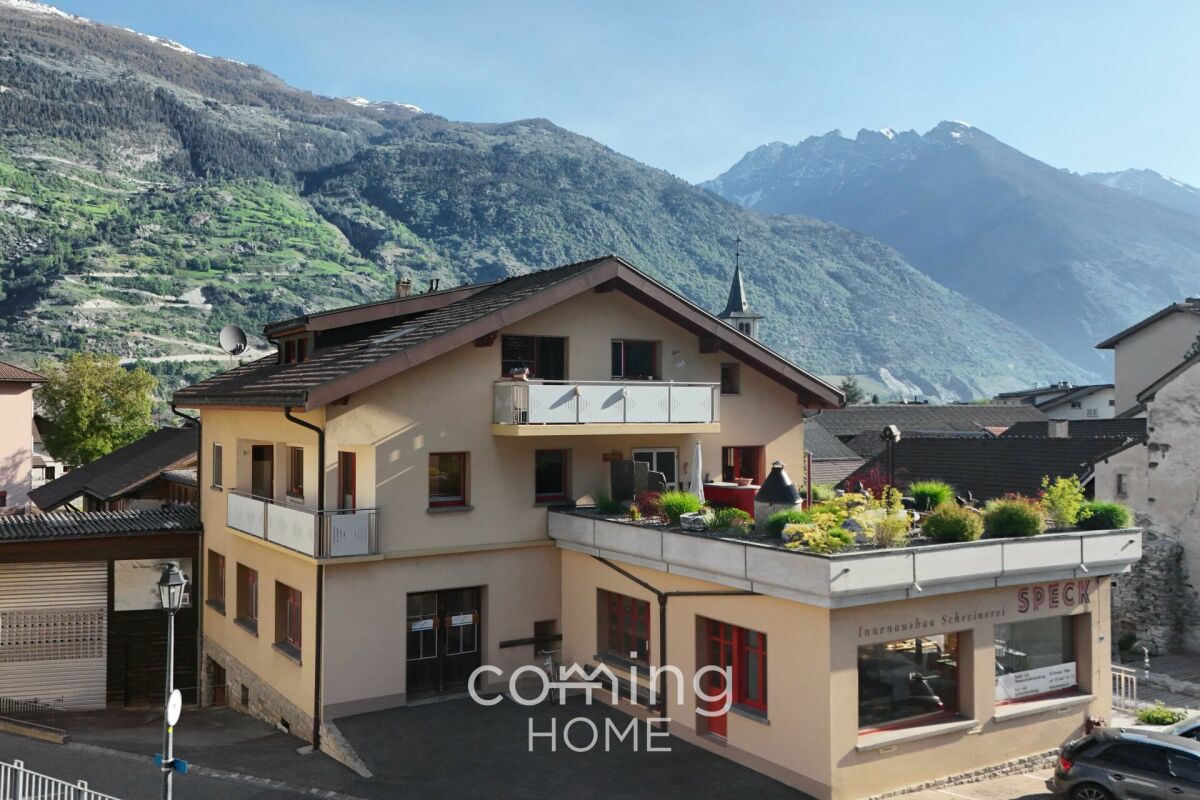
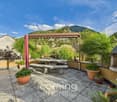
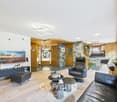
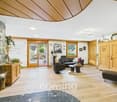
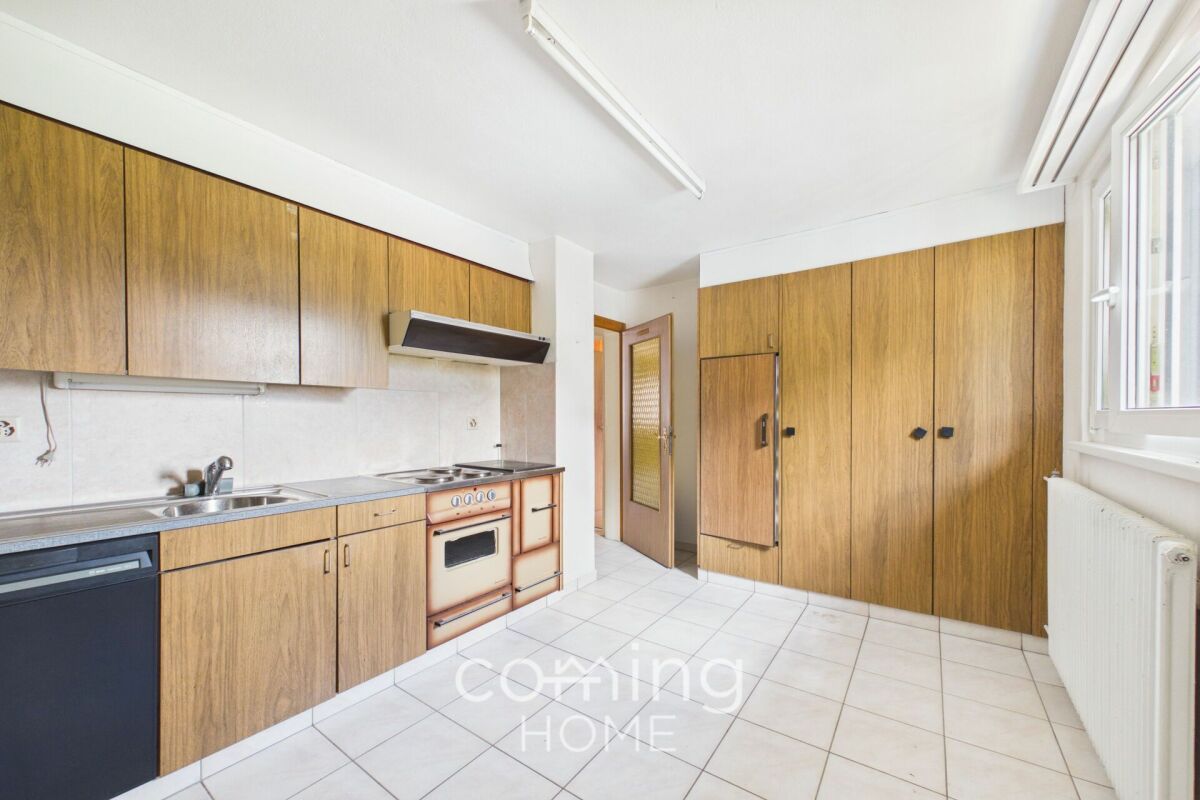
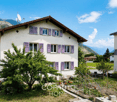
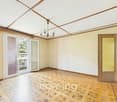
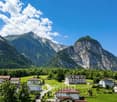
Luxurious 5.5-room apartment with spectacular panoramic views over Leuk-Stadt In the heart of Leuk-Stadt, this spacious 5.5-room apartment awaits you, boasting breathtaking, unobstructed views - a true gem for people with vision and a sense for the extraordinary.As you enter, you can feel the generosity and enormous potential of this property. The very large living room delights with direct access to the first of two balconies - here, you can enjoy a spectacular panoramic view that fascinates anew every day. The unobstructed location guarantees you lasting peace, privacy, and a panorama that is unparalleled.The spacious kitchen offers plenty of space for individual design and leads directly to the second large west-facing balcony. This is ideally oriented to experience the evening sun and breathtaking sunsets in full - a perfect spot for relaxed hours or social evenings.The apartment has a bathroom and several bright rooms that offer a variety of uses - whether as bedrooms, offices, or guest rooms. On the upper floor of the house, there is an additional separate room that is ideal as a studio, hobby room, or retreat. A particularly large attic provides ample storage space. This attractive offer is complemented by a traditional old Valais cellar, which, with its authentic character, provides additional space for storage or the stylish storage of wine. The offer also includes an impressive approximately 40 m² large garage and an additional parking space.Another highlight is the adjacent, unobstructed plot of land - an idyllic area with fruit trees that is perfect for lingering, enjoying, or barbecuing. Additionally, a 89 m² large garden next to the house belongs to the apartment - a wonderful complement for nature lovers or families.This apartment offers incredible potential. With loving renovation and a fine sense for architecture and design, an extraordinary home with the highest living quality can be created here - a place where views, space, and possibilities blend in perfect harmony. Highlights at a glance:? 5.5-room apartment in central location? Breathtaking panoramic and distant views? Two spacious balconies, one with west orientation and evening sun? Very large living room with direct balcony access? Spacious kitchen with access to the second balcony? Additional separate room on the upper floor? Large attic with ample storage space? Approximately 40 m² large garage? Additional outdoor parking space? Adjacent unobstructed plot of land with fruit trees? 89 m² large garden next to the house? Enormous potential for a stylish, individual renovation

Travel time
-
More objects in your automatically expanded search area
20 results - Radius: + 10km
New building
1 / 17
5.5 rooms163m²CHF 815,000.–
Premium
Fussweg 1, 3940 Steg-Hohtenn

Newly built ground floor apartment with 150 m2 private play or flower lawn

Apartment viewing on August 8th from 09.00 - 12.00Invest in your future! Your advantages· over 6% return· high-quality and long-lasting property· tax benefitsAttractive and comfortable living.We create attractive, comfortable, high-quality, and healthy living space in a tax-friendly community.Your advantages: • attractive, comfortable, and healthy living space in Mondholz • high construction standard for well-being and relaxation • Excellent infrastructure within walking distance:Coop supermarket: 5 minutes walkOggier pharmacy: 6 minutes walkKITA: 6 minutes walkSteg primary school: 8 minutes walkBus stop next to the house • central, beautiful location in sunny Valais • Own energy production from renewable energy • All apartments can be used as second homes. • Spacious underground parking spaces prepared for e-mobility • Expert advice • over 30 bicycle parking spaces • great recreational areas The ten apartments meet the highest standards, the technology is sustainable, ecological, healthy, and functional in the long term and across generations, without premature construction damage. We use centuries-old knowledge and experience in wood construction.A house made of particularly valuable Swiss Mondholz by qualified Swiss craftsmen. Wood naturally regulates the air and creates a healthy and comfortable living climate.Imagine your life at home feeling like a stay in nature. You are surrounded by fresh scent and a natural atmosphere.In the house Grüesmeru, this is exactly the case: here you can enjoy a comfortable room climate in the hot summer as well as on cold winter days thanks to our construction method.Detailed information at www.naturhues.chor through the overall project manager www.truberholz.ch Marty Christian

Peter Aschilier

Peter Aschilier

Inhaber Naturhüs AG , Entwickler und Verkauf MFH Grüesmeru

Travel time
-
New building
1 / 18
5.5 rooms163m²CHF 891,000.–
Premium
Fussweg 1, 3940 Steg-Hohtenn

Newly built attic apartment viewing on August 8, 2026, between 09.00 - 12.00

Apartment viewing on August 8, 2026, between 09.00 - 12.00 Invest in your future! Your advantages· over 6% return· high-quality and long-lasting property· tax benefitsAttractive and comfortable living.We create attractive, comfortable, high-quality, and healthy living space in a tax-friendly community.Your advantages: • attractive, comfortable, and healthy living space in Mondholz • high construction standard for well-being and relaxation • Excellent infrastructure within walking distance:Coop supermarket: 5 minutes on footOggier pharmacy: 6 minutes on footKITA: 6 minutes on footSteg primary school: 8 minutes on footBus stop next to the house • central, beautiful location in sunny Valais • Own electricity production from renewable energy • All apartments can be used as second homes. • Spacious underground parking spaces prepared for e-mobility • expert advice • over 30 bicycle parking spaces • great recreational areas The ten apartments meet the highest standards, the technology is sustainable, ecological, healthy, and functional in the long term and across generations, without premature construction damage. We usecenturies-old knowledge and experience in wood construction.A house made of particularly valuable Swiss Mondholz byqualified Swiss craftsmen. Wood naturally regulates the air and creates a health-promoting and comfortable living climate.Imagine your life at home feeling like a stay in nature. You are surrounded by fresh scent and a natural atmosphereIm Haus Grüesmeru is exactly that: here you enjoy a comfortable room climate in the hot summer as well as on cold winter days thanks to our construction method.Detailed information at www.naturhues.chor through the overall project manager www.truberholz.ch Marty Christian

Peter Aschilier

Peter Aschilier

Inhaber Naturhüs AG , Entwickler und Verkauf MFH Grüesmeru

Travel time
-
1 / 13
  • Balcony / Terrace
  • Garage
  • Elevator
  • +1
5.5 rooms360m²CHF 3,900,000.–
Top
3963 Crans-Montana

5008. Exceptionnel SKI IN/OUT appartement au centre de Crans

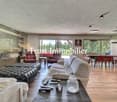
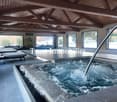
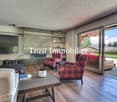
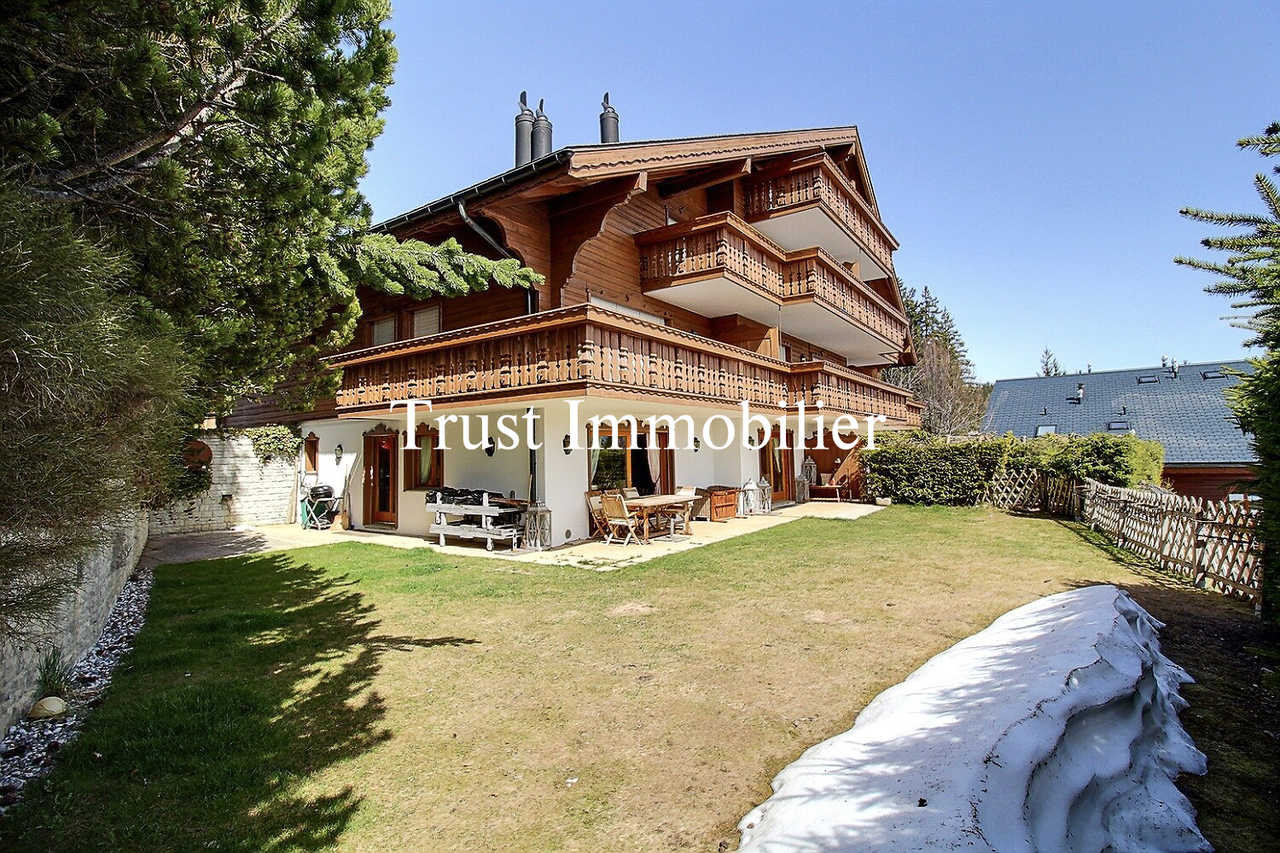
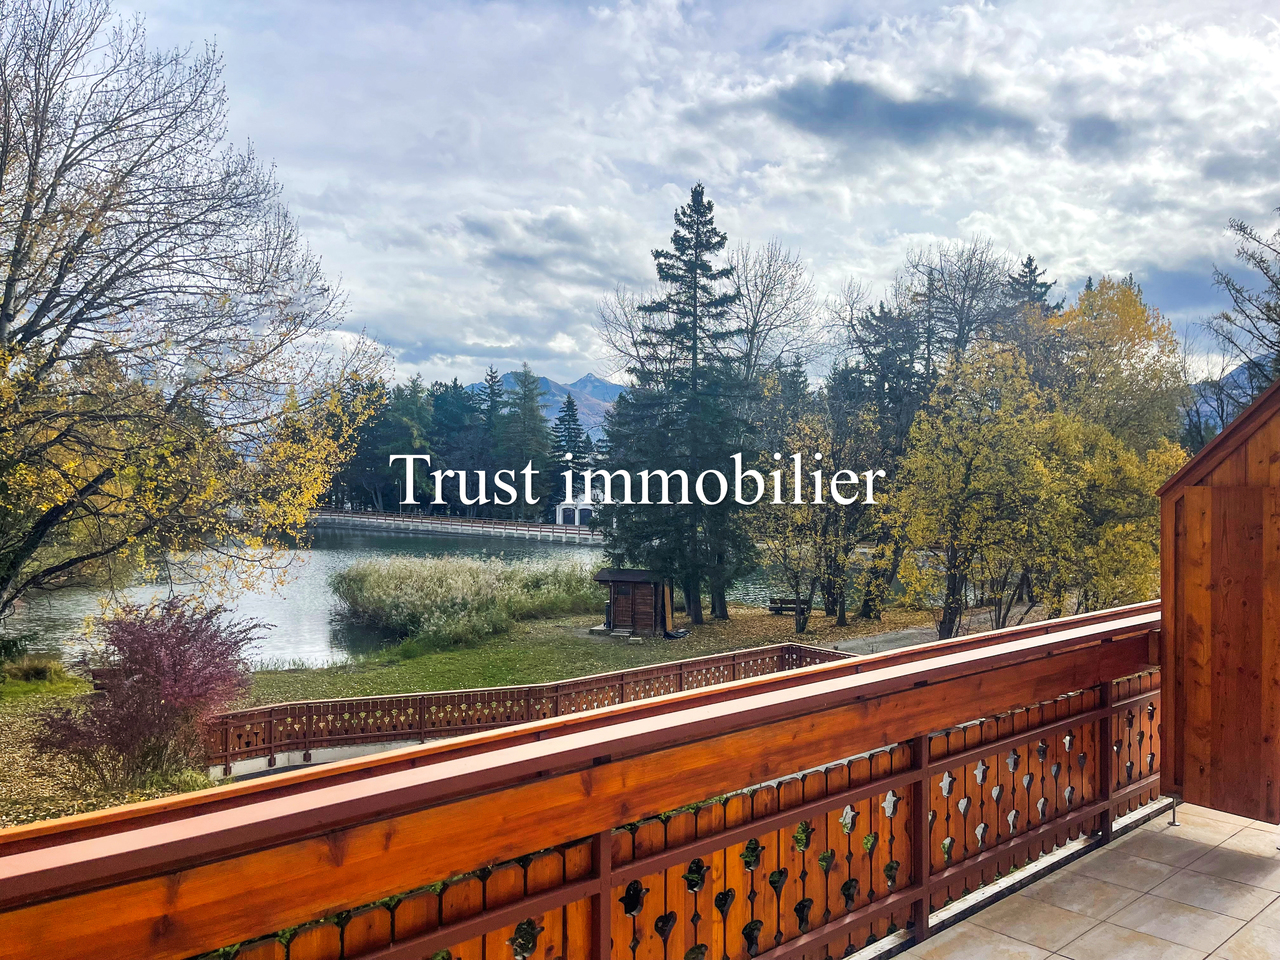
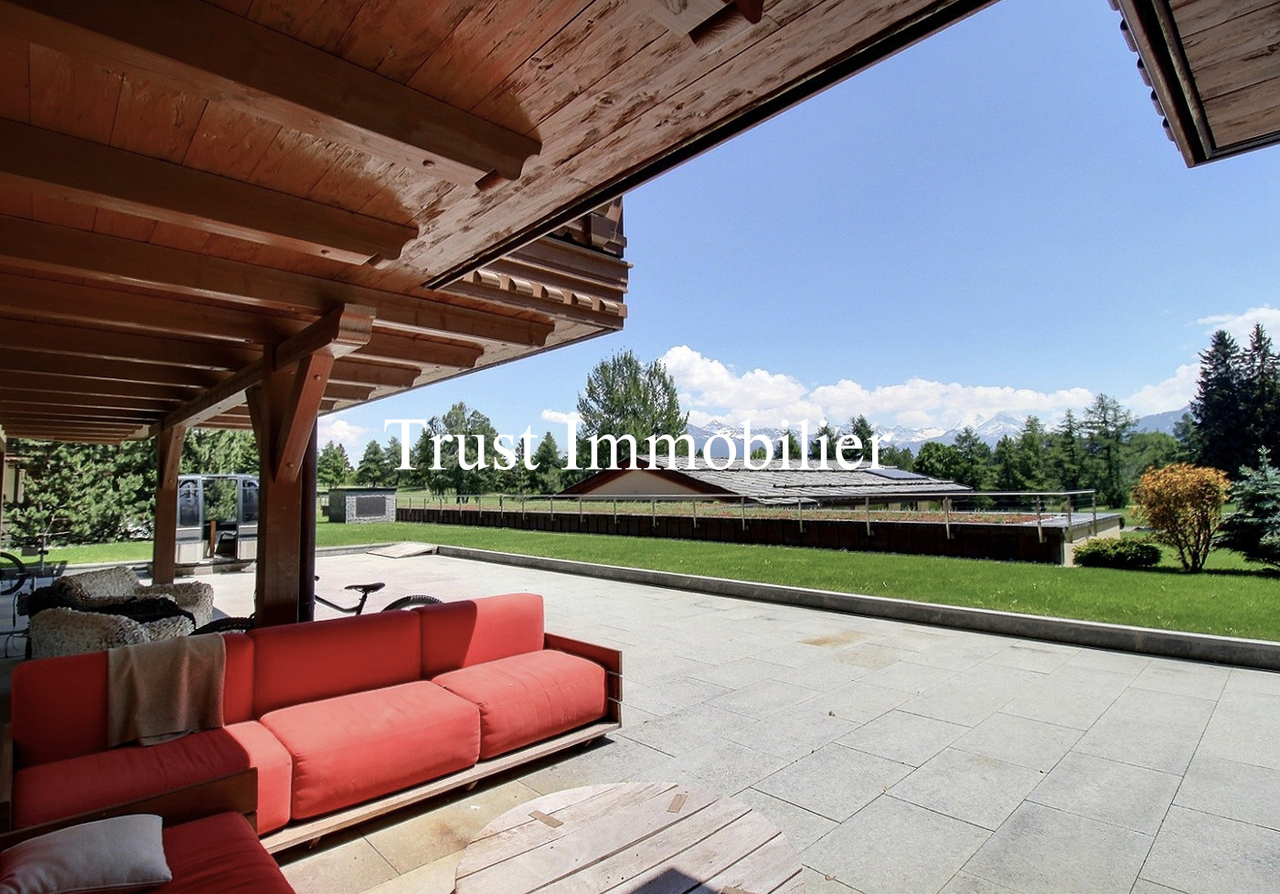
Appartement d'exception avec piscine privée - Ski-in / Ski-out -Centre de Crans; Réf : 5008 - TCMTrust Immobilier, agence immobilière à Crans-Montana et Genève, vous présente un bien absolument unique, idéalement situé au centre de Crans, avec un accès direct aux télécabines (SKI IN/OUT). Son emplacement privilégié, entouré de verdure, ses volumes généreux et sa décoration chaleureusement boisée en font une propriété rare sur le marché.Un espace bien-être privé incomparableCe bien se distingue par une annexe privative dédiée aux loisirs, comprenant : • une piscine intérieure chauffée à la conception unique, • un jacuzzi, • un hammam, • ainsi qu'une cheminée à gaz créant une atmosphère élégante et apaisante. Un véritable espace de détente exclusif, idéal pour des moments inoubliables en famille ou entre amis.Distribution - Environ 360 m² habitablesSitué dans une superbe résidence de style chalet, ce splendide ensemble s'étend du rez-de-jardin supérieur , offrant un total de 4.5 pièces + Piscine.Appartement 4.5 pièces - Rez de jardin supérieur • Grande cuisine semi-ouverte sur salle à manger, avec plateau central en pierre naturelle et table pour 6 personnes • Salon et salle à manger lumineux avec accès direct à la piscine et à la terrasse-jardin • Piscine intérieure privative avec cheminée à gaz et accès terrasse-jardin • 1 grande chambre (Sud) avec accès terrasse-jardin • 1 salle de bain (WC, lavabo, baignoire, bidet) • 1 bureau avec cheminée et accès terrasse-jardin • 1 chambre avec balcon et salle de bain privative (WC, lavabo, baignoire, bidet) Espaces extérieurs & stationnement • Vaste jardin-pelouse plein sud d'environ 130 m² • Terrasse d'environ 60 m² • 2 places de parc dans le garage souterrain Un bien rare, une opportunité unique.Forme juridique: PPE Résidence principale ou secondaire - Vente réservée aux résidents suisseswww.trustimmobilier.chExceptional Apartment with Private Pool - Ski-in / Ski-out - Center of CransRef. 5008 - TCMTrust Immobilier, real estate agency in Crans-Montana and Geneva, presents an absolutely unique property, ideally located in the center of Crans, with direct access to the cable cars (SKI IN/OUT). Its privileged location surrounded by greenery, its generous volumes and its warm, wood-crafted interior design make it a rare opportunity on the market.An incomparable private wellness areaThis property stands out thanks to a private leisure annex, featuring: • an indoor heated pool with a unique architectural design, • a jacuzzi, • a hammam, • and a gas fireplace creating an elegant and soothing atmosphere. A truly exclusive relaxation area, perfect for unforgettable moments with family or friends.Layout - Approx. 360 m² of living spaceLocated within a beautiful chalet-style residence, this splendid ensemble extends across the upper garden level, offering a total of 4.5 rooms + private pool.4.5-room apartment - Upper garden level • Large semi-open kitchen with dining area, natural stone central island and table for 6 people • Bright living and dining room with direct access to the pool and garden terrace • Private indoor pool with gas fireplace and access to the garden terrace • 1 large bedroom (South) with access to the garden terrace • 1 bathroom (WC, sink, bathtub, bidet) • 1 office with fireplace and access to the garden terrace • 1 bedroom with balcony and private bathroom (WC, sink, bathtub, bidet) Outdoor spaces & parking • Large south-facing lawn garden of approx. 130 m² • Terrace of approx. 60 m² • 2...

  • Balcony / Terrace
  • Garage
  • Elevator
  • +1
Iryna Filon

Iryna Filon

Fondatrice, CEO, Courtière

  • kitchen island, large dining table, chairs, wooden floors, modern lighting, large windows
  • glass sliding doors leading to balcony, modern interior, large windows, sliding doors, gray sofa, wooden coffee table, television
  • modern white exterior, large windows, balcony, outdoor furniture
  • white multi-story apartment building, balconies, garden, playground
1 / 4
5.5 rooms195m²CHF 1,180,000.–
Top
Schulhaustrasse 27a, 3940 Steg VS

Modern Attic / 5.5-Room New-Build Apartment with Minergie Standard in Steg VS

Discover this exclusive attic apartment / 5.5-room apartment in a brand-new, multi-story residential building in Steg VS. This spacious 195 m² attic apartment on the top floor combines modern living comfort with sustainable construction and is Minergie-certified. The apartment impresses with: • Modern living room: Bright rooms with large windows and sliding glass doors that lead directly to the private balcony. • Open kitchen: Contemporary kitchen with kitchen island, large dining table, and wooden floors - perfect for social hours. • Private balcony: Enjoy the view and relax in your own outdoor area with a covered loggia. • Comfortable equipment: Elevator, wheelchair-accessible, and child-friendly design. • Garage and parking: Convenient parking options directly at and in the building. Location and surroundings: The apartment is located in a quiet area and is yet well connected. The bus stop "Steg VS" can be reached in just 3 minutes on foot, and the Steg primary school is only 2 minutes away. For daily needs, a Migros supermarket is available within 5 minutes on foot, and the pharmacy can be reached in 6 minutes. The proximity to the indoor pool and the sports field/recreational facility offers additional amenities in a quiet atmosphere. The building has a playground, making this apartment particularly attractive for families. The sunny location provides plenty of natural light and a feel-good atmosphere. This new-build apartment offers the highest quality of living in one of the most beautiful regions of Valais.

Travel time
-
1 / 14
5.5 rooms248m²CHF 1,415,000.–
Avenue du Rothorn 5, 3960 Sierre

Duplex attic with rooftop terrace, in the heart of the city

Duplex attic with rooftop terrace, in the heart of the city Nicknamed the city of sun, Sierre will charm you with its beautiful radiation, but also with its wine domains and numerous amenities in the city center. Built in 2002, this building in good general condition has a real strong point thanks to its magnificent geographical location. The proposed apartment is a through duplex attic, with 3.5 rooms located on the 3rd and 4th floors. With a net living area of 248 m2, it gives you the possibility to add rooms according to your needs. It will delight you with its beautiful geographical location and its panoramic terrace with a 360-degree view, which remains to be arranged according to your desires.This attic has on its second level, a spacious and bright living area of 124 m2, composed of a large fitted kitchen and a vast living room. On the lower floor, you will find a spacious open room and can count on two beautiful bedrooms, each with their own private bathroom. A third common bathroom equipped with a bathtub, several storage spaces, as well as a laundry room complete this level.This duplex stands out for its private terrace of almost 50 m2, located on the roof of the building, offering you a unique outdoor space with a 360-degree view that will allow you to admire the grandiose setting of the Valais Alps.In addition to the price, for your greatest comfort, you will have access to two assigned parking spaces in the underground parking lot. Moreover, behind these two spaces, you will also have access to two storage rooms of about 6 m2, as well as a privatized access in the building.Have we sparked your interest? If so, do not hesitate to request our sales file online and contact us for any further information as well as for a visit on site in case of interest.

Travel time
-
1 / 14
8 rooms152m²CHF 630,000.–
Route de Bottire 41, 3960 Sierre

Two apartments + storage, in a house with 3 units

Two apartments, 4.5 and 3.5, in a house with 3 unitsWe are offering for sale two apartments located in a small building with only three apartments, in the heart of Sierre. It is a 4.5-room apartment on the 1st floor and a 3.5-room apartment in the attic (3rd floor), currently rented. Both properties require renovations, offering the freedom to create modern and personalized interiors according to your tastes.We are offering for sale two apartments located in a small building with three apartments. It is a 4.5-room apartment on the 1st floor and a 3.5-room apartment, currently rented, on the 2nd floor under the attic. These two properties require a renovation, offering a tremendous freedom to create modern and personalized interiors according to your desires.The 4.5-room apartment on the 1st floor is enhanced by an exceptional 100 m² terrace, a true extension of the apartment. Imagine your outdoor meals, summer evenings or simply moments of relaxation in the sun, with an unobstructed view of the surrounding environment. A rare space that transforms the outdoors into a true living space.The 3.5-room apartment under the attic represents an opportunity for immediate investment thanks to its current lease. The heating system of this 3.5-room apartment is independent because it is oil-fired, and not gas like the other two units of the house. It also offers the possibility of future renovation to increase its value or comfort, according to your projects.To note that the 2nd floor houses a partially renovated 4.5-room apartment belonging to a third party. This adds a particular dimension to the sale, but does not hinder the acquisition of the two proposed units. For interested buyers who want to acquire the entire building, it is also possible to acquire this third apartment, the price can be communicated on request.The two units for sale benefit from a pleasant environment, located near the Borzuat neighborhood and the swimming pool as well as shops, schools, public transport and other amenities. The ensemble also includes a large garage of 24 m², two cellars, one of which is 21 m², and a large storage room of 64 m² equipped with a toilet/sink, reinforcing the practical and functional aspect of this offer.Whether you are investors or looking for a unique family project, these apartments offer an exceptional potential: generous volumes, a prime location, and the possibility of creating customized spaces to fully enhance this rare property in Sierre.Have we sparked your interest? If so, do not hesitate to request our sales dossier online and contact us for more information or to arrange a visit on site.

Travel time
-
1 / 15
5.5 rooms163m²CHF 891,000.–
Fussweg 1, 3940 Steg VS

Exceptional 5.5-room attic apartment in Steg

Exceptional 5.5-room attic apartment in Steg In Steg, the Haus Grüesmeru is being built, offering a high-quality 5.5-room attic apartment that combines sustainable construction, modern architecture, and high living comfort. The move-in date is planned for Christmas 2026.The attic apartment offers approximately 163 m² of living space and a sunny terrace of around 22 m². Generous window surfaces and high-quality wooden-metal windows provide bright, friendly living rooms and a pleasant room atmosphere.The building is being constructed using ecological wood building methods with load-bearing elements made of Swiss moon wood. The facade made of durable pine wood and the ecological thermal insulation underline the sustainable character of the property. The sound insulation meets increased requirements according to SIA.The interior design is largely freely selectable. Parquet flooring is planned for the living and bedrooms, and ceramic tiles for the wet cells. Optionally, an arven wood panel can be installed in the bedrooms. The kitchen and bathrooms can be individually designed, and connections for a washing machine and dryer are available in the apartment.Heating, cooling, and hot water preparation are provided by a modern air-water heat pump with underfloor heating and free cooling in the summer. A photovoltaic system on the roof complements the energy concept. The basic installation for e-mobility is prepared in the underground garage.A basement room belongs to the apartment. Underground and outdoor parking spaces can be purchased additionally. A lift, generous bicycle parking spaces, and a well-maintained environment with a playground and seating area round off this attractive residential offer.If you are interested, we look forward to your contact and are happy to provide further information.

Travel time
-
1 / 19
5.5 roomsCHF 472,000.–
3946 Turtmann

Stylishly renovated with plenty of space and charm

Stylishly renovated with plenty of space and charm This tastefully renovated 5.5-room apartment convinces with a harmonious living concept, plenty of daylight, and a room layout that combines spacious living with high comfort. Already when entering, the apartment conveys a well-maintained and modern living feel.The entrance area offers a pleasant spaciousness and is supplemented by a practical wardrobe solution. From here, the apartment is clearly and concisely accessible, which contributes to a particularly pleasant overall impression. The property comprises only two residential units, the apartment is located on the first floor, and thus offers a quiet, private, and family-friendly living environment.The heart of the apartment is the spacious kitchen, dining, and living area. This presents itself openly, brightly, and very invitingly. The modern kitchen blends harmoniously into the room and convinces with contemporary equipment, clear lines, and an appealing counter solution, which is ideal for the breakfast coffee, the brief exchange in everyday life, or being together with guests. The living area benefits from large window surfaces, beautiful lighting, and the direct connection to the balcony. This creates a friendly and airy living atmosphere that particularly enhances the entire room. The dining area also finds its ideal place here and combines living, eating, and cooking in a very natural and stylish way.Particularly attractive is also the well-thought-out room layout in the private area. In total, several well-cut rooms are available, which can be flexibly used as bedrooms, children's rooms, guest rooms, or home offices. The master bedroom is additionally upgraded by an adjacent dressing room and conveys a living quality that is not found everywhere in this form. Two bathrooms provide additional comfort and make the apartment particularly interesting for families or households with a bit more space requirements. The two balconies extend the living space outdoors in a pleasant way and create beautiful retreat possibilities for quiet moments outside. In addition, there is the outdoor area with a forecourt, which can be co-used and gives the entire object additional openness and freedom.The construction standard also clearly speaks for this apartment. The property has been upgraded in significant areas in recent years. Among other things, the kitchen, bathrooms, floor coverings, and painting work were renewed. A air-water heat pump was also installed, and the forecourt was asphalted. The result is a residential object that presents itself today in a very appealing, contemporary, and immediately usable condition. This offer is complemented by the beautiful sunshine, the quiet location, and the attractive view into the surrounding mountain world.Turtmann itself combines good everyday usability with high living quality. Shopping facilities, school, childcare, and public transport are located in comfortable proximity, making living here particularly pleasant. At the same time, you benefit from the natural surroundings in the Rhone Valley, the proximity to the Turtmann Valley, and the landscape of the Pfyn-Finges Nature Park. This combination of good infrastructure, rural charm, and beautiful recreational area makes the location attractive for both families and couples. A garage can be purchased for an additional CHF 45,000.

1 / 13
  • Elevator
  • Swimming pool
7.5 rooms480m²CHF 3,800,000.–
3963 Crans-Montana

5004. Vision panoramique depuis ce vaste attique, SKI IN / OUT

Appartement à vendre à Crans-MontanaTrust Immobilier, agence immobilière à Crans-Montana et Genève, vous propose Ref. 5004 - TCMLes amateurs de ski et de contemplation de paysages de montagne apprécieront être nichés sur le toit de cette Résidence, jouissant ainsi d'une vue époustouflante sur les montagnes et la plaine environnantes.Cet appartement de conception circulaire a de quoi vous donner le plus agréable des tournis: clair et lumineux, il vous offre de grands espaces intérieurs et extérieurs, par son extraordinaire terrasse panoramique d'environ 250m2.Les sportifs pourront profiter de la piscine privative et la salle de sport au sein de l'attique, tandis que les plus calmes trouveront l'apaisement près du feu et de la bibliothèque. Nul doute que chacun appréciera se sentir seul au monde sur le toit de cette Résidence.La distribution de cet appartement s'étend sur une surface d'environ 500m2 habitable :Accès direct dans le vaste vestibule de l'attique par l'ascenseurSalon-séjour avec cheminée, coin TV et bibliothèqueSalle à manger avec accès cuisineGrande cuisine séparée Balcon-terrasse avec vue panoramique imprenableChambre Master en angle, avec vue sublime et salle de bain attenante (WC, double vasque, baignoire)Chambre d'angle avec dressing et salle de bain attenants (WC, lavabo, baignoire)Espace réception, bibliothèque, vestiaire, WC visiteursChambre indépendante avec coin cuisine et salle de bain (WC, lavabo, baignoire)Chambre (ou grand bureau) avec salle de bain (WC, lavabo, douche italienne)Chambre avec salle de bain attenante (WC, lavabo, baignoire)Salle fitness et accès à la piscinePiscine privative avec espace WC, lavabo, douche, et accès à la terrasse panoramiqueEspaces buanderie privative et dressingAnnexes : 1 garage double, 1 caveAutres atouts : salle de jeux, nombreux filtres à air pour permettre une bonne ventilation au sein de l'appartement, terrasse extérieure pourvue de câbles électriques pour faire fondre la neige, panneaux solairesForme juridique : PPE, Résidence secondaire - Vente réservée aux résidents suisseswww.trustimmobilier.chApartment for sale in Crans-MontanaTrust Immobilier, estate agency in Crans-Montana and Geneva, offers you Ref. 5004 - TCMLovers of skiing and mountain scenery will love nestling on the roof of this Residence, enjoying breathtaking views of the surrounding mountains and plain.This circular-design apartment is sure to give you the most pleasant of whirlwinds: light and airy, it offers ample indoor and outdoor space, with its extraordinary panoramic terrace of around 250m2.Sports enthusiasts can take advantage of the private swimming pool and gym in the attic, while the calmer ones can relax by the fire and library. There's no doubt that everyone will appreciate the feeling of being alone in the world on the roof of this Résidence.The layout of this apartment extends over an area of around 500m2 of living space:Direct elevator access to the vast attic vestibuleLiving room with fireplace, TV corner and libraryDining room with kitchen accessLarge "separate" kitchenBalcony terrace with breathtaking panoramic viewCorner Master bedroom with sublime view and en-suite bathroom (WC, double washbasin, bath)Corner bedroom with dressing room and en-suite bathroom (WC, washbasin, bath)Reception area, library, checkroom, guest WCSeparate bedroom with kitchenette and bathroom (WC, washbasin, bath)Bedroom (or large office) with bathroom (WC, washbasin, Italian shower)Bedroom with en-suite...

  • Elevator
  • Swimming pool
Iryna Filon

Iryna Filon

Fondatrice, CEO, Courtière

1 / 13
5.5 rooms270m²CHF 8,200,000.–
3963 Crans-Montana

5000. Appartement luxueux de 270 m2 habitable au centre de Crans

Trust Immobilier, agence immobilière à Crans-Montana et Genève, vous propose Ref. 5000 - TCM. Résidence secondaireDécouvrez cet appartement d'exception en rez-de-jardin, idéalement situé au coeur de Crans - un emplacement d'une rareté absolue. Ce bien luxueux, à l'atmosphère chaleureuse et raffinée, offre un cadre parfait pour savourer pleinement la vie en montagne. Son vaste espace séjour, son superbe salon agrémenté d'une cheminée, sa salle à manger et sa cuisine entièrement équipée ouverte sur une magnifique vue créent un ensemble harmonieux mêlant élégance et confort contemporain.La résidence, calme et parfaitement située, permet un accès immédiat aux commodités. Cet appartement unique bénéficie en outre des prestations d'un complexe hôtelier 5 étoiles : belle piscine intérieure avec vue sur le golf et les sommets, jacuzzi, sauna, hammam, salle de fitness, machine de golf trainer, salle de cinéma, fumoir, et bien plus encore.Sa distribution s'étend sur une surface de 270 m² habitables :- Entrée - Vestiaire - WC visiteur - Espace séjour avec cheminée - Salle à manger - Cuisine ouverte - Accès à une magnifique terrasse offrant une vue imprenable sur les montagnes et le golf- Suite parentale comprenant une chambre, un grand bureau / home cinéma, un vaste dressing et une salle de douche avec douche et baignoire - 3 Chambres avec armoires encastrées, chacune disposant de sa propre salle d'eau attenante.Annexes : 3 places de parc dans le parking souterrain, 1 cave, 1 Armoire à skiwww.trustimmobilier.chTrust Immobilier, real estate agency in Crans-Montana and Geneva, offers you Ref. 5000 - TCM. Second homeDiscover this exceptional garden-level apartment, ideally located in the heart of Crans - a location of absolute rarity. This luxurious property, with its warm, refined atmosphere, offers the perfect setting for savoring mountain life to the full. Its vast living area, superb lounge with fireplace, dining room and fully-equipped kitchen open onto a magnificent view create a harmonious whole blending elegance and contemporary comfort.The residence, quiet and perfectly located, provides immediate access to amenities. This unique apartment also benefits from the amenities of a 5-star resort: beautiful indoor pool with views of the golf course and peaks, Jacuzzi, sauna, hammam, fitness room, golf trainer machine, cinema room, smoking room, and much more.Spread over 270 m² of living space:Entrance hall - Cloakroom - Guest WC - Living area with fireplace - Dining room - Open kitchen - Access to a magnificent terrace offering breathtaking views of the mountains and golf course- Master suite comprising a bedroom, a large study/home cinema, a vast dressing room and a shower room with shower and bathtub - 3 Bedrooms with built-in wardrobes, each with its own en suite shower room.Annexes : 3 parking spaces in underground parking lot, 1 cellar, 1 Ski lockerwww.trustimmobilier.ch

Iryna Filon

Iryna Filon

Fondatrice, CEO, Courtière

1 / 13
  • Balcony / Terrace
  • View
  • Elevator
5.5 rooms148m²CHF 2,500,000.–
3963 Crans-Montana

5014. Belle opportunité dans résidence standing à Plans-Mayens

Appartement à vendre à Crans-MontanaTrust Immobilier, agence immobilière à Crans-Montana et Genève, vous propose Ref. 5014 - TCMCette résidence est idéalement située dans un quartier calme et prisé des hauteurs de Crans-Montana, tout en jouissant d'un accès direct aux pistes de ski. Ce chaleureux appartement de 126m2 de surface habitable de style montagne en rez-de-jardin vous offre le calme dans un écrin de verdure. Le coin chambres et salles de bains est judicieusement séparé des espaces cuisine, salle-à-manger et salon. Sa terrasse et ses accès au jardin privatif et clos avec vue sur les montagnes vous permettront de prolonger vos moments de détente en toute quiétude.Cet objet est vendu avec un Studio d'environ 22m2, attenant à l'appartement :Ce lumineux studio très bien entretenu est composé d'une salle de bain spacieuse avec douche, WC et armoire de rangement. Deux armoires encastrées sont également disponibles à l'entrée. La cuisine équipée se fait discrète derrière une paroi coulissante totalement intégrée au style du studio et à son agréable pièce à vivre, donnant accès au jardin privatif et clos.Annexes: 1 place de parc dans le garage souterrain, 1 grande cave, 1 armoire à skisAutres atouts: Espaces verts privatifs entretenus par le concierge - Interphone - AscenseurForme juridique: PPE Résidence secondaire - Vente uniquement aux résidents suisseswww.trustimmobilier.chApartment for sale in Crans-MontanaTrust Immobilier, estate agency in Crans-Montana and Geneva, offers you Ref. 5014 - TCMThis residence is ideally located in a quiet and popular area of the heights of Crans-Montana, while enjoying direct access to the ski slopes. This cosy flat of 126m2 of living space in "mountain" style on the garden level offers you peace and quiet in a green setting. The bedroom and bathroom areas are cleverly separated from the kitchen, dining and living areas. Its terrace and access to the private enclosed garden with a view of the mountains will allow you to extend your moments of relaxation in complete peace.This object is sold with a Studio of approximately 22m2, adjoining the flat:This bright and very well maintained studio has a spacious bathroom with shower, toilet and storage cupboard. Two built-in wardrobes are also available in the entrance hall. The equipped kitchen is discreetly hidden behind a sliding wall and is fully integrated into the style of the studio and its pleasant living room, giving access to the private and enclosed garden.Annexes: 1 parking space in the underground garage, 1 large cellar, 1 ski cupboardOther assets: Private green spaces maintained by the caretaker - Entry phone - LiftLegal form: PPE Secondary residence - Sale only to Swiss residentswww.trustimmobilier.ch

  • Balcony / Terrace
  • View
  • Elevator
Iryna Filon

Iryna Filon

Fondatrice, CEO, Courtière

1 / 13
  • Balcony / Terrace
  • Elevator
5.5 rooms180m²CHF 2,400,000.–
3963 Crans-Montana

5009. Centre de Crans. 5,5 pièces appartement

Trust Immobilier, agence immobilière à Crans-Montana et Genève, vous propose Ref. 5009 - TCM.Découvrez ce grand appartement situé au centre de Crans, à seulement 3 minutes à pied des télécabines de Cry-d'Err, idéalement placé à proximité immédiate de tous les commerces, restaurants, banques, pharmacies et autres services.Il comprend : Hall d'entrée - Vestiaire - Cuisine séparée ouverte sur le salon - Grand Salon avec cheminée - Salle à manger - 4 chambres - 4 salles de bain - Machine à laver et sèche-linge - Accès à une très grande terrasse de la copropriété.Cet appartement représente une véritable opportunité si vous recherchez un bien en résidence principale ou secondaire, pour vivre ou séjourner à Crans-Montana tout en profitant d'un emplacement central proche de toutes les commodités.Annexes : 2 places de parc dans le parking souterrain de la résidence - 1 cave - 1 armoire à skisForme juridique : PPE - Résidence secondairewww.trustimmobilier.chTrust Immobilier, real estate agency in Crans-Montana and Geneva, offers you Ref. 5009 - TCM. Discover this large apartment located in the center of Crans, only 3 minutes on foot from the Cry-d'Err gondolas, ideally situated in the immediate vicinity of all shops, restaurants, banks, pharmacies and other services.It includes: Entrance hall - Cloakroom - Separate kitchen open to the living room - Large living room with fireplace - Dining room - 4 bedrooms - 4 bathrooms - Washing machine and dryer - Access to a very large terrace of the residence.This apartment represents a real opportunity if you are looking for a property as a primary or secondary residence, to live in or stay in Crans-Montana while enjoying a central location close to all amenities.Annexes: 2 parking spaces in the residence's underground garage - 1 cellar - 1 ski lockerLegal form: Condominium (PPE) - Secondary residencewww.trustimmobilier.ch

  • Balcony / Terrace
  • Elevator
Iryna Filon

Iryna Filon

Fondatrice, CEO, Courtière

1 / 6
5.5 rooms215m²CHF 1,090,000.–
Rue des Zittes 10, 3966 Chalais

Splendid attic, with two beautiful terraces and private garden on the ground floor

Splendid attic, with two beautiful terraces and private garden on the ground floor Located in a peaceful residential area of Chalais, this attic of 5.5 rooms offers a gross sales area of 215 m², in a living environment that is both modern, comfortable and close to nature. Integrated into a small promotion of only three apartments, it benefits from a calm and privileged atmosphere.On the upper floor, the entrance opens onto a beautiful, bright living space, whose careful finishes highlight the contemporary style of the place. The main room, spacious and well thought out, extends to a large outdoor terrace of 50 m², perfect for outdoor meals and relaxation moments with a clear view of the mountains. The open kitchen integrates harmoniously into the living room, creating a convivial and functional space.On this same level, you will find four spacious and bright bedrooms, including a parental bedroom of 23 m², equipped with its own bathroom and dressing room. Two bedrooms have access to the 30 m² balcony located north. On this floor, you will also find a second bathroom with an Italian shower, a guest toilet as well as a laundry room with a washing machine and dryer included.Furthermore, on the ground floor of this apartment, you will have a nice entrance hall equipped with a closet, a cellar, a technical room as well as outside, a private garden area of 50 m².This residence also meets the latest requirements in terms of energy efficiency, thanks to underfloor heating powered by an air-water heat pump and the installation of photovoltaic panels on the roof, ensuring part of the electricity production. It also leaves you complete freedom to personalize, from the floor to the sanitary facilities... every detail can be chosen according to your desires to create a living space in YOUR image.In addition, a garage of 34 m², including two parking spaces, is offered for the total price of CHF 50,000.- (CHF 25,000.- per space).Construction could start soon, so you can benefit from it during the course of 2027.It is also worth noting that this "Les Zittes" residence is located just a few steps from the Chalais/Vercorin cable car, which will give you numerous possibilities, both in summer and winter, to practice your favorite activities such as skiing, hiking, and cycling. Nearby, you will also find the pleasant Espace Bozon (multisports venue) where encounters and sharing will not be lacking. Additionally, just a few minutes from this location, you will find the Pont-Chalais tennis center on one side and the Daval Ecoparc as well as the highway access on the other.A rare property located at the end of a dead end, functional and pleasant to live in, ideal in this commune which offers a very attractive living environment.Have we aroused your interest? If so, do not hesitate to request our sales dossier or contact us for more information.
Travel time
-
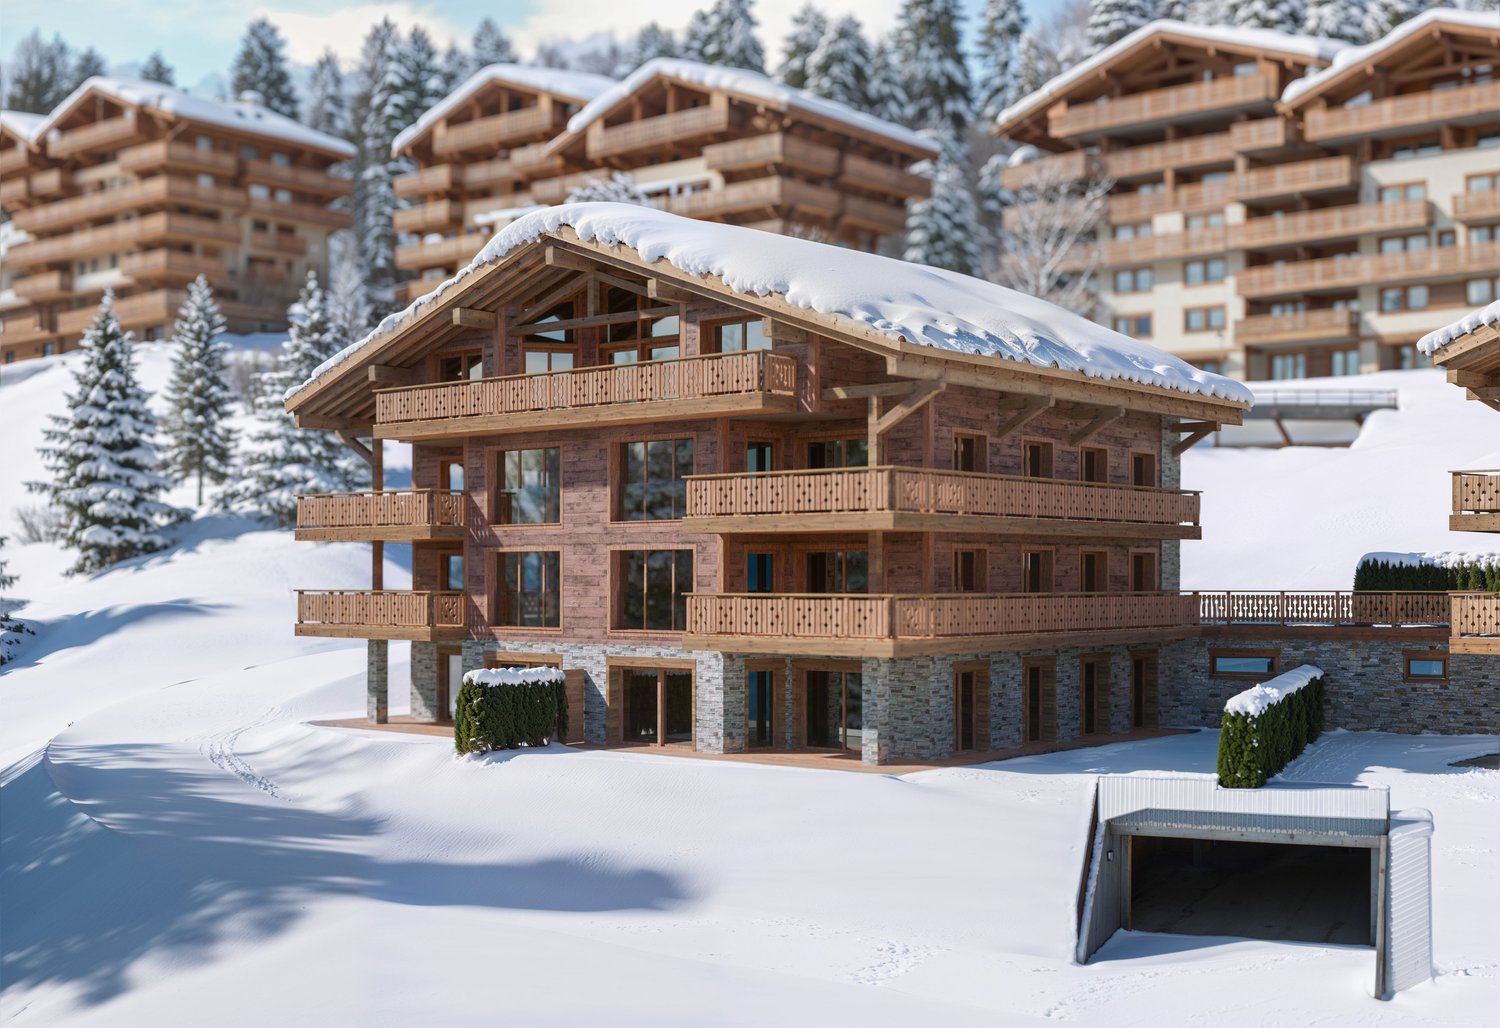
  • 3 story wooden chalet, snowy roof, multiple balconies, covered driveway
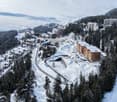
  • Aerial view of a ski resort with several buildings, including a large building under construction, surrounded by snow-covered trees and mountains.
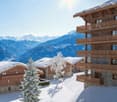
  • wooden chalets, snow-covered roofs, balconies, pine trees, snowy mountains
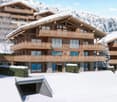
  • A multi-story chalet with wooden balconies, large windows, surrounded by snow, and a clear view of the mountain range in the background.
  • wooden wall, wooden floor, gray sofa, rug, coffee table, counter, bar stool, carpet, picture frame, ceiling lamp, chandelier, table, chair, side table
  • Complex of residential buildings set on a hillside, surrounded by trees, with mountains in the background
  • Cluster of luxury chalets on mountain slope with sweeping mountain views
  • Contemporary rustic kitchen, granite countertop, pendant lighting, wooden cabinets, modern sink, double-door wardrobe, sofa, armchair, carpet, wooden flooring, large windows, wooden paneling, white curtains
  • wooden wall paneling, modern design, stone counter top, wine cellar, glass pendant lights, gray chairs
  • outdoor dining table and benches with view
  • open-plan layout with living and dining areas, wooden interior, wooden floor, gas fireplace
  • wooden interior, glass door, glass windows, dining table with chairs, white rugs, soft chairs and sofa
  • wooden bed, wooden side tables, wooden wardrobe, large window, wall mounted lamps, fluffy carpets
  • modern open kitchen, large wooden dining table, wooden counter bar, large windows, wooden flooring, wooden walls, natural lighting
  • wooden exterior, multiple story, large windows, several balconies, snow covered
  • multi-story building, wooden balconies, snow-covered roof, surrounded by pine trees, snowy landscape
  • Aerial view of a mountainous region with snow-covered landscape, several buildings, and ongoing construction work.
1 / 17
Aerial view of a ski resort with several buildings, including a large building under construction, surrounded by snow-covered trees and mountains.
wooden chalets, snow-covered roofs, balconies, pine trees, snowy mountains
A multi-story chalet with wooden balconies, large windows, surrounded by snow, and a clear view of the mountain range in the background.
5.5 rooms199m²CHF 4,950,000.–
Rue des Tsintres 6, 3963 Crans-Montana

Attique 5.5 pièces - ‘’Le Guépard’’ avec service hôtelier à Crans-Montana

---English and Italian description below---Deuxième phase du projet « Le Guépard » – Résidences avec service hôtelier à Crans-MontanaDécouvrez l’un des derniers projets neufs encore accessibles en résidence secondaire à Crans-Montana.« Le Guépard » propose un concept unique alliant l'élégance alpine au raffinement d’un service hôtelier sur mesure. Niché dans un cadre naturel exceptionnel, ce projet se distingue par l’utilisation de matériaux nobles en parfaite harmonie avec l’environnement.Grâce à une liaison souterraine directe, rejoignez confortablement l'hôtel Le Dew, où vous bénéficierez d’un espace bien-être, d’un restaurant gastronomique, d’une salle de sport moderne ainsi que d’une salle de conférence.Les finitions sont personnalisables selon vos souhaits, vous permettant de créer un intérieur à votre image.Livraison prévue fin 2027.Places de parc intérieures disponibles en supplément : CHF 80'000.-En cas d'intérêt, vous trouverez la brochure complète avec tous les détails sur les appartements encore disponibles sur christian-constantin.ch_________________________---English translation---Second Phase of the "Le Guépard" Project – Residences with Hotel Services in Crans-MontanaDiscover one of the last new developments still available as a secondary residence in Crans-Montana."Le Guépard" offers a unique concept combining alpine elegance with the refinement of tailor-made hotel services. Nestled in an exceptional natural setting, the project stands out through the use of premium materials, perfectly in harmony with its environment.Thanks to a direct underground connection, you can comfortably access the Le Dew hotel, where you will enjoy a wellness area, a gourmet restaurant, a modern fitness center, and a conference room.The finishes are fully customizable according to your preferences, allowing you to create an interior that reflects your personal style.Delivery is scheduled for the end of 2027.Indoor parking spaces available at an additional cost: CHF 80,000.-If interested, you will find the full brochure with all details on the apartments still available at christian-constantin.ch_________________________---Italian translation---Seconda fase del progetto "Le Guépard" – Residenze con servizio alberghiero a Crans-MontanaScoprite uno degli ultimi nuovi progetti ancora accessibili come residenza secondaria a Crans-Montana."Le Guépard" offre un concetto unico che unisce l'eleganza alpina al lusso di un servizio alberghiero su misura. Immerso in un ambiente naturale straordinario, il progetto si distingue per l’utilizzo di materiali pregiati, perfettamente in armonia con la natura circostante.Grazie a un collegamento sotterraneo diretto, potrete raggiungere comodamente l'hotel Le Dew, dove vi attendono un’area benessere, un ristorante gourmet, una palestra moderna e una sala conferenze.Le finiture sono completamente personalizzabili in base ai vostri desideri, permettendovi di creare un ambiente interno su misura per voi.Consegna degli appartamenti prevista per la fine del 2027.Posti auto interni disponibili con supplemento: CHF 80'000.-Se interessati, troverete la brochure completa con tutti i dettagli sugli appartamenti ancora disponibili su christian-constantin.ch

Travel time
-
1 / 14
6 roomsCHF 329,000.–
3952 Susten

Peaceful, sunny and spacious - a charming 6-room flat in Susten

Charming 6-Room Apartment in Susten / Leuk in a Sunny and Quiet Location This charming 6-room apartment in Susten near Leuk offers versatile possibilities for use as a family home, vacation home, or attractive investment property. The apartment is located in a two-family home and features a sunny, quiet location, mountain views, and a spacious garden.Property Highlights • Versatile Use: Ideal for living, as a vacation home, or as an investment property. • Balcony: Sunny outdoor area with beautiful views of the Valais mountains. • Mountain Views: Attractive panoramic views in a quiet setting. • Garden: Generous garden area with versatile uses. • Garage: Separate garage available for an additional CHF 35,000. • Condition: Partially in need of renovation?ideal for bringing your own design ideas to life. • Second home: Can also be used as a vacation home. Property DescriptionThe apartment is located on the upper floor of a two-family house under condominium ownership and offers a generous amount of space. The building was constructed in 1959 and has been regularly maintained; among other things, some windows have been replaced and the electrical installations have been upgraded to meet SINA standards. The apartment is in need of partial renovation and offers the ideal opportunity to modernize the interior according to your own vision. Anyone looking to buy an apartment in Leuk will find an interesting combination of a solid building condition and attractive development potential here.Location and SurroundingsUsten, in the municipality of Leuk, is one of the most popular residential areas in the Upper Valais and stands out for its excellent accessibility and proximity to shopping, schools, and public transportation. The sunny and quiet location offers a high standard of living and numerous recreational opportunities. Particularly attractive is its proximity to the Leuk Golf Course and easy access to the well-known spa and vacation region of Leukerbad, which offers a wide range of sports, wellness, and recreational activities year-round.Interested?Contact us for further information or arrange a viewing appointment today.Discover more attractive properties in Switzerland at: www.coming-home.ch

Suggested properties for you based on search results

Other interesting objects