


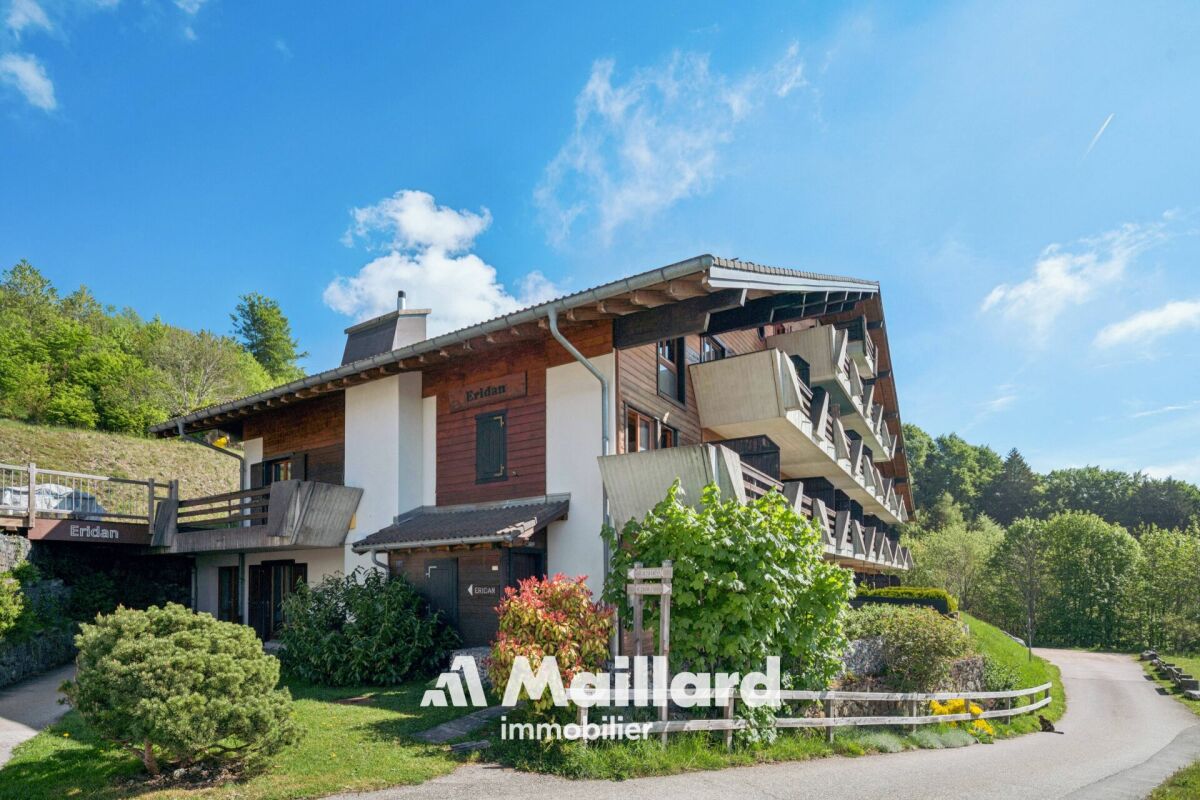





Les Verrières - Flats for sale with Balcony / Terrace

We recommend expanding your search criteria to get similar results. The current filters didn’t return any matches.

If you don’t want to change your current search criteria, we recommend creating a search alert, so you’ll be notified when matching offers become available.

More objects in your automatically expanded search area
39 results - Radius: + 10km
  • Stone building, 3 stories, wooden doors, balconies, garage, tree, parked cars
  • building with garage, tree, car parked, ladder on the wall
  • 3 story stone house, brown slate roof, stone porch, 2 chimneys, metal gates, shrubbery, sidewalk
  • paved driveway, stone gate, several parked cars, stone buildings, greenery
  • Stone facade, brown wooden shutters, brown roof, windows, brick road, white car parked
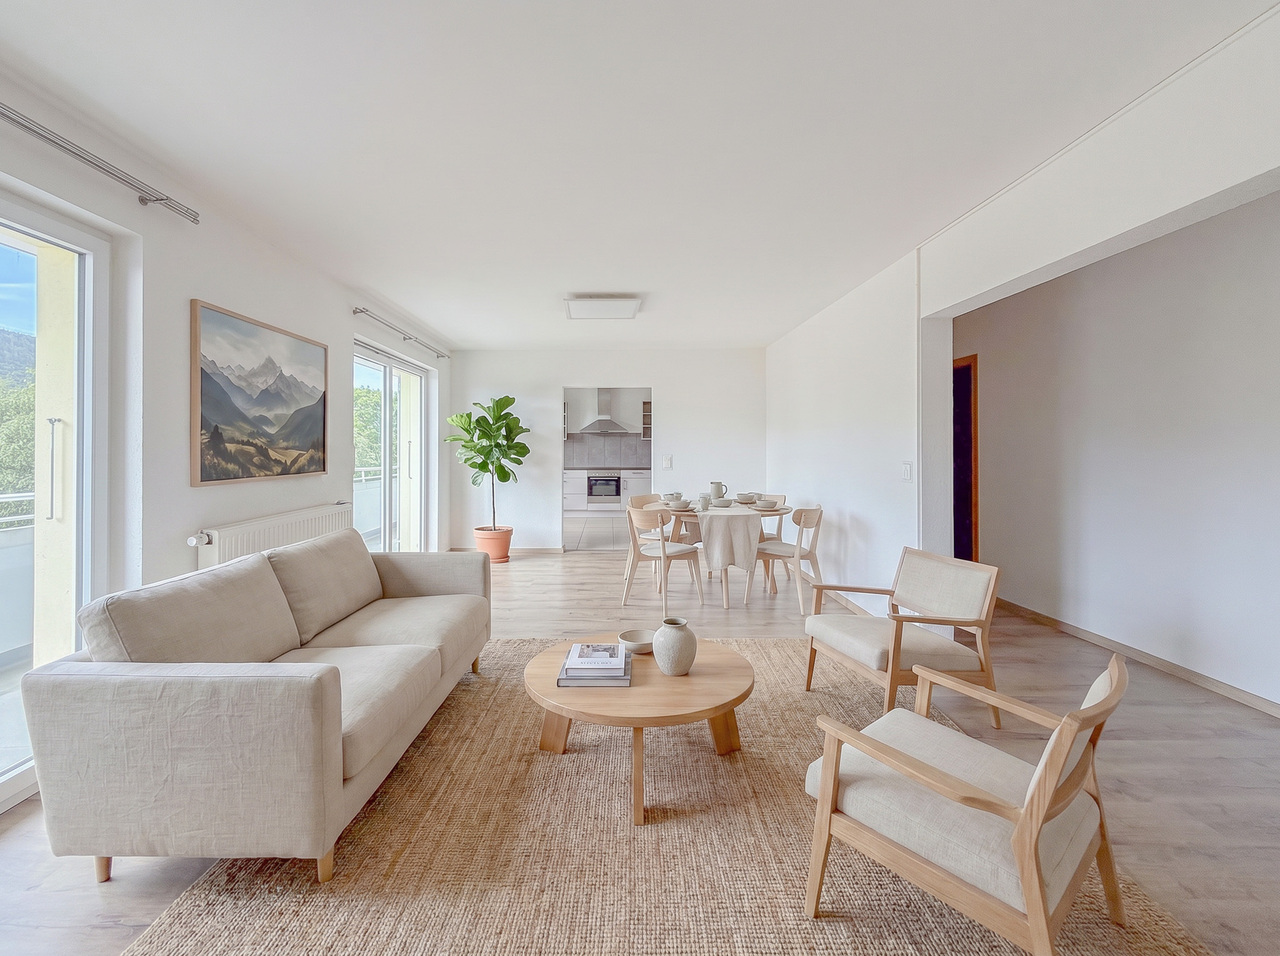
  • A spacious living area with a sofa, dining table, and kitchen area. Features include wooden beams, arched doorways, and decorative items such as vases, plants, and a Buddha statue.
  • Bright living room with a fireplace, large windows, a sofa, coffee table, TV, and decorative plants.
  • Modern bathroom with a bathtub, double sink, large mirror, towel rack, and decorative plants.
  • Cozy bedroom with a wooden ceiling, white walls, and large windows. Features a bed with a red and white checkered blanket, a nightstand with a lamp, and decorative items including plants, books, and picture frames.
  • Bright kitchen with wooden cabinets, stainless steel appliances, a central dining table with chairs, and various kitchen items on the counters.
  • Bright, rustic kitchen with wooden beams, light wooden cabinets, stainless steel appliances, and a large window overlooking a patio.
  • A cozy, well-furnished room with a bed, desk, guitar, and various decorative items. The room features wooden beams on the ceiling, large windows, and a warm, inviting atmosphere.
  • Cozy bedroom with a bed under a mosquito net, a white dresser, a small nightstand, a stool, and decorative items including a fan and toys.
1 / 13
5.5 rooms, 170m², CHF 790,000.–
Top
1421 Fontaines-sur-Grandson

NEW PRICE !!! Magnificent 5.5-room apartment in a historic building

Discover this superb 170 m² apartment located in a character stone building dating from 1905, renovated with taste in 2000. This exceptional property combines the charm of the old with modern comfort, offering a peaceful living environment in the charming commune of Fontaines-sur-Grandson.The apartment includes: • Spacious living room: With exposed wooden ceiling, authentic fireplace, large windows offering natural light. • Modern kitchen: Fully equipped with stainless steel appliances, wooden cabinets, and direct access to the 25m² terrace • Comfortable bedrooms: Including one with an en-suite bathroom and another arranged as an office with a workspace • Complete bathroom: With bathtub, shower, sink, and all necessary equipment • Storage spaces: Numerous closets and cupboards for optimal organization Particular characteristics: This property benefits from a sunny and particularly quiet environment, ideal for families. The 2 available parking spaces add appreciable comfort. The exposed beams, wooden floors, and natural stone of the building create a warm and authentic atmosphere.Situation: Fontaines-sur-Grandson offers an exceptional living environment between rural tranquility and urban accessibility. The bus stop is located across the street, facilitating travel to the surrounding urban centers.This property represents a rare opportunity to acquire a character property in a preserved environment, perfect for a family seeking space, authenticity, and serenity.Request a complete dossier by email....

Michael Jaques

Michael Jaques

1 / 13
Michael Jaques

Michael Jaques

  • Parking space
  • Balcony / Terrace
  • Mountain view
  • +1
6.5 rooms, 132m², CHF 460,000.–
Avenue des Alpes 27, 1450 Ste-Croix

Sainte-Croix - Spacious 6.5 rooms fully renovated with a view

132 m², 6.5 rooms and an unobstructed view of the plain. No work to be expected.Completely renovated, this apartment offers beautiful volumes and a functional layout, ideal for a family looking for a comfortable and ready-to-live-in home.It consists of a large living room, a modern fully equipped kitchen, several spacious rooms and two bathrooms. The numerous openings oriented towards the plain bring a pleasant brightness to the living areas.The complete renovation allows you to enjoy a current interior without any work to be expected, with materials and equipment chosen for daily comfort.A covered parking space is available at an additional cost of CHF 20,000.-. A cellar completes this property.Near schools, shops and public transport, the apartment also benefits from the natural environment of Sainte-Croix, with its hiking trails, ski slopes and numerous leisure activities of the Vaud Jura.The highlights • 6.5 rooms • Around 132 m² of living space • Completely renovated • No work to be expected • Large living room • Modern fully equipped kitchen • Several rooms • 2 bathrooms • Nice brightness • Unobstructed view of the plain • Cellar • Covered parking space available • Proximity to amenities and schools • Access to outdoor activities of the Vaud Jura Additional information: • Apartment renovated between 2018 and 2019 • Double-glazed windows (2020) • Gas heating - radiators (with individual meter) • PPE fees: around Fr. 500.-/month • One covered parking space (No. 4) • One cellar • No elevator Price details: • Apartment: Fr. 460,000.- • Parking space: Fr. 20,000.- • Total price: Fr. 480,000.-

  • Parking space
  • Balcony / Terrace
  • Mountain view
  • +1
Travel time
-
Emmanuelle Mottaz

Emmanuelle Mottaz

1 / 16
Emmanuelle Mottaz

Emmanuelle Mottaz

  • Parking space
  • Balcony / Terrace
  • Garage
  • +3
3.5 rooms, 90m², CHF 420,000.–
Chemin du Belvédère 12, 1450 Ste-Croix

NO HEATWAVE! Beautiful 3.5-room apartment in Les Rasses

Located in a quiet residence overlooking the valley, this beautiful 3.5-room apartment immediately seduces with its exceptional brightness and functional living spaces. Partially renovated, it offers an ideal balance between comfort, modernity, and potential for personalization.Thanks to its south-facing orientation, the apartment benefits from optimal sunlight throughout the day. The large windows invite natural light inside and highlight a spectacular panorama visible from both the living room and the terrace.The living areas are pleasant and open, creating a warm and peaceful atmosphere, perfect for enjoying the surrounding calm. The terrace becomes a true extension of the living room, offering a privileged space to admire the view in every season.The apartment benefits from an independent entrance hall - the only one in the residence - which allows for additional storage and more comfortable access.The residence, ideally located between Les Rasses and Sainte-Croix, in a peaceful environment, guarantees tranquility and quality of life, while remaining easily accessible.An underground garage with private parking, a cellar, and a ski locker complete this property - a true comfort, especially appreciated during the winter months.The advantages: • 3.5-room apartment, partially renovated • South-facing orientation • Exceptional panoramic view of the valley • Large windows and remarkable brightness • Terrace with unobstructed view • Quiet and pleasant residence • Independent entrance • Internal parking, cellar, and ski locker • Peaceful and privileged environment A rare property for lovers of light, calm, and open landscapes.Sainte-Croix is one of the Vaud tourist towns where the sale of secondary residences to non-residents is authorized.Price of the apartment: CHF 420'000.-Price of the parking: CHF 30'000.-Total sale price: CHF 450'000.-

  • Parking space
  • Balcony / Terrace
  • Garage
  • +3
Travel time
-
1 / 13
2.5 rooms, 56m², CHF 344,000.–
Chemin de Nessert 5, 2108 Couvet

New PPE apartment of 2.5 rooms, terrace and garden Campagne Pernod, lot B1

EXCLUSIVITY - CAMPAGNE PERNOD COUVET - NEW APARTMENT IN AN EXCEPTIONAL FRAMEWORKApartment of 2.5 rooms - lot B1 on the ground floorThis new apartment, offering a living area of 56 m2 and a weighted area of 58.90 m2, perfectly combines modernity and comfort.It has all the necessary amenities for a pleasant and practical life in the heart of Val-de-Travers (30 minutes by car from Neuchâtel and Boudry).The apartment is distributed as follows: • Entrance hall opening onto the living room • Open, fully equipped kitchen • Living/dining room with patio doors giving access to the private terrace and garden • 1 bedroom • Shower room with pre-equipment for a washing column • Terrace of 8.70 m2 • Private garden of 36 m2 An exceptional framework and a rich heritageIdeally located in an exceptional natural environment, the building is situated in the heart of a green park, adorned with majestic trees that bring calm and serenity.Nearby, an elegant mansion, a true witness to history, enriches this unique framework.Although this property is not for sale, it constitutes a major visual asset, bringing additional prestige and charm to the whole.Modern comfort and ecological commitmentDesigned according to the latest construction standards, this apartment benefits from a realization that combines optimal comfort and respect for the environment. Particular care has been taken to the ecological aspect of the project, with high-performance energy equipment (CECB with notes A and B).The excellent insulation, the connection to the wood-fired heating system with a remote network, as well as the photovoltaic panels will allow maintaining very low PPE charges.The architects have also ensured a harmonious integration of the building into the landscape, with a pentagonal shape offering an intimate terrace without vis-à-vis.

1 / 13
3.5 rooms, 71m², CHF 550,000.–
Chemin du Belvédère 5, 1450 Ste-Croix

New 3.5-room PPE apartment Living in the sun, above the fog

EXCLUSIVITY - FINISHES TO CHOOSE - MAGNIFICENT VIEW - MAIN RESIDENCE OR SECONDARY RESIDENCEIn Sainte-Croix, the "Les Trois Bernoises" residence offers a new promotion of 6 new PPE apartments with 2.5 and 3.5 rooms, designed to provide a harmonious living space close to nature.The apartments open onto an unobstructed view of the plain and the Alps, in a quiet environment located above the fog, conducive to a serene and luminous lifestyle.3.5-room apartment on the 1st floor - unit 1The apartment has a living area of 71 m² and also benefits from a pleasant private terrace of 33 m².It consists of an entrance hall opening onto a spacious and bright living room, equipped with patio doors giving access to the terrace.The open, fully equipped kitchen integrates harmoniously into the living space. The apartment includes two bedrooms, a bathroom, and a storage room offering additional storage space.Secondary residence allowedEnjoy a pied-à-terre without constraints. Indeed, the secondary residence is allowed in the municipality of Sainte-Croix.Energy-efficient designThe building is equipped with an air-water heat pump with underfloor heating, high-performance insulation, triple-glazed windows, and photovoltaic panels, allowing to optimize energy consumption and guarantee controlled PPE charges in the long term.Parking1 parking space in the internal parking per apartment (CHF 30'000.-)Customizable finishesDepending on the progress of the construction site, future buyers will have the possibility to select the interior finishes in order to adapt their accommodation to their preferences and lifestyle.

1 / 13
3.5 rooms, 71m², CHF 515,000.–
Chemin du Belvédère 5, 1450 Ste-Croix

New 3.5 room PPE apartment Living in the sun, above the fog

EXCLUSIVITY - FINISHES TO CHOOSE - MAGNIFICENT VIEW - MAIN OR SECONDARY RESIDENCEIn Sainte-Croix, the "Les Trois Bernoises" residence offers a new promotion of 6 new PPE apartments with 2.5 and 3.5 rooms, designed to provide a harmonious living space close to nature.The apartments open onto an unobstructed view of the plain and the Alps, in a calm environment, located above the fog, conducive to a serene and luminous lifestyle.3.5 room apartment on the 2nd floor - lot 3The apartment has a living area of 71 m² and also benefits from a pleasant balcony of 10.5 m².It consists of an entrance hall opening onto a spacious and bright living room, equipped with patio doors giving access to the balcony.The open, fully equipped kitchen integrates harmoniously into the living space. The apartment includes two bedrooms, a bathroom, and a storage room offering additional storage space.Secondary residence allowedEnjoy a pied-à-terre without constraints. Indeed, the secondary residence is authorized in the municipality of Sainte-Croix.Energy-efficient designThe building is equipped with a heat pump with underfloor heating, high-performance insulation, triple glazing, and photovoltaic panels, allowing to optimize energy consumption and guarantee controlled PPE charges in the long term.Parking1 parking space in the internal parking per apartment (CHF 30'000.-)Customizable finishesDepending on the progress of the construction site, future buyers will have the possibility to select the interior finishes in order to adapt their accommodation to their preferences and lifestyle.

1 / 13
2.5 rooms, 52m², CHF 390,000.–
Chemin du Belvédère 5, 1450 Ste-Croix

New 2.5-room PPE apartment Living in the sun, above the fog

EXCLUSIVITY - FINISHES TO CHOOSE - MAGNIFICENT VIEW - MAIN RESIDENCE OR SECONDARY RESIDENCEIn Sainte-Croix, the "Les Trois Bernoises" residence offers a new promotion of 6 new PPE apartments with 2.5 and 3.5 rooms, designed to provide a harmonious living space close to nature.The apartments open onto an unobstructed view of the plain and the Alps, in a quiet environment located above the fog, conducive to a serene and luminous way of life.2.5-room apartment in the attic - lot 6The apartment has a living area of 52 m² and also benefits from a pleasant balcony of 5 m².It consists of an entrance hall opening onto a spacious and bright living room, equipped with patio doors giving access to the balcony.The open, fully equipped kitchen integrates harmoniously into the living space. The apartment includes a bedroom, a bathroom, and a storage room offering additional storage space.Secondary residence allowedEnjoy a pied-à-terre without constraints. Indeed, the secondary residence is allowed in the municipality of Sainte-Croix.Energy-efficient designThe building is equipped with an air/water heat pump with underfloor heating, high-performance insulation, triple-glazed windows, and photovoltaic panels, allowing to optimize energy consumption and guarantee controlled PPE charges in the long term.Parking1 parking space in the internal parking lot per apartment (CHF 30,000.-)Personalizable finishesDepending on the progress of the construction site, future buyers will have the possibility to select the interior finishes in order to adapt their accommodation to their preferences and lifestyle.

1 / 13
4.5 rooms, 95m², CHF 511,000.–
Chemin de Nessert 5, 2108 Couvet

New PPE apartment of 4.5 rooms with balcony Campagne Pernod, lot B6

EXCLUSIVITY - CAMPAGNE PERNOD COUVET - NEW APARTMENT IN AN EXCEPTIONAL FRAMEWORKApartment of 4.5 rooms - lot B6 on the 1st floorThis new apartment, offering a living area of 95 m2 and a weighted area of 99.35 m2, perfectly combines modernity and comfort.It has all the necessary amenities for a pleasant and practical life in the heart of Val-de-Travers (30 minutes by car from Neuchâtel and Boudry).The apartment is distributed as follows: • Entrance hall opening onto the living room • Open, fully equipped kitchen • Living/dining room with patio doors giving access to the balcony • 1 parental suite with shower room • 2 bedrooms • Bathroom with pre-equipment for a washing column • Balcony of 8.70 m2 An exceptional framework and a rich heritageIdeally located in an exceptional natural environment, the building is situated in a green park with majestic trees that bring calm and serenity.Nearby, an elegant master house, a true witness to history, enriches this unique framework.Although this property is not for sale, it constitutes a major visual asset, bringing additional prestige and charm to the whole.Modern comfort and ecological commitmentDesigned according to the latest construction standards, this apartment benefits from a realization that combines optimal comfort and respect for the environment. Particular care has been taken to the ecological aspect of the project, with high-performance energy equipment (CECB with notes A and B).The excellent insulation, the connection to the wood-fired heating system with a remote network, as well as the photovoltaic panels will allow maintaining very low PPE charges.The architects have also ensured a harmonious integration of the building into the landscape, with a pentagonal shape offering an intimate terrace without vis-à-vis.

1 / 13
4.5 rooms, 86m², CHF 369,000.–
Chemin des Bosquets 3, 1450 Ste-Croix

Duplex PPE with 4.5 rooms and 2 balconies on the ground floor - splendid view

MAGNIFICENT VIEW OF THE ALPS - NATURE - SOUTH FACING - PERFECT MAINTENANCELocated in the heart of the Petites-Roches domain, this charming 4.5-room duplex benefits from an exceptional natural environment, just 2 kilometers from the amenities of Ste-Croix. Surrounded by greenery and calm, it offers a peaceful living space, ideal for people seeking tranquility, whether for a mountain pied-à-terre or for a main residence. This property is located on the ground floor of the Persée building and offers a living area of approximately 86 m2. It is distinguished by its very large interior volume, a rare feature in the Petites-Roches domain.Currently occupied as a secondary residence, it is carefully maintained.The apartment consists of:1ST LEVEL • Open, fitted kitchen opening onto the dining area • Living room with wood fireplace • South-facing balcony of 7 m2 • Bathroom with shower, sink, and toilet • Bedroom No. 1 facing North with built-in wardrobes 2ND LEVEL • Distribution corridor • Large bedroom No. 2 with access to the 2nd balcony of 7 m2, built-in wardrobes, and South facing • Bedroom No. 3 facing North with built-in wardrobes • Separate toilet • Bathroom with bathtub, sink, and old bidet (possibility of installing a washing column on the existing bidet drain) The apartment also includes an individual cellar and a ski locker. Additionally, a communal laundry room is available in the building.

Travel time
-
1 / 13
2.5 rooms, 58m², CHF 356,000.–
Chemin de Nessert 5, 2108 Couvet

Appt PPE new 2.5 rooms with balcony Campagne Pernod, lot A4

EXCLUSIVITY - CAMPAGNE PERNOD COUVET - NEW APARTMENT IN AN EXCEPTIONAL SETTING2.5 room apartment on the 1st floor - LOT A4Offering all modern amenities, this new apartment benefits from a living area of 58.00 m2 and a weighted area of 62.75 m2. It consists of an entrance opening onto a large and bright living room with doors leading to the balcony, an open-plan kitchen, a bedroom and a shower room with pre-installation for a washing column. An exceptional setting with a historic advantageThese apartments are set in an exceptional natural framework, in the heart of a magnificent tree-lined park where ancient trees stand. Nearby, a beautiful mansion, a symbol of elegance and history, adds a unique touch to this environment. Although this house is not for sale, it constitutes a major visual asset, offering a prestigious setting and undeniable charm for residents.Comfort and ecological realizationBuilt to the latest standards of comfort and construction, particular attention is paid to an ecological and high-performance realization. This will have a direct impact on the PPE charges, which will be very low thanks to excellent insulation, connection to the wood-fired heating system with remote network and photovoltaic panels. Furthermore, the architects have designed the project to minimize its impact on the current landscape and integrate it harmoniously. The pentagonal shape allows for a more intimate terrace (without direct vis-à-vis).A 20-meter green area in front of the plots is planned to provide maximum tranquility.

1 / 13
2.5 rooms, 58m², CHF 361,000.–
Chemin de Nessert 5, 2108 Couvet

New PPE apartment of 2.5 rooms with balcony Campagne Pernod, lot B7

EXCLUSIVITY - CAMPAGNE PERNOD COUVET - NEW APARTMENT IN AN EXCEPTIONAL FRAMEWORK2.5-room apartment - lot B7 on the 2nd floorThis new apartment, offering a living area of 58 m2 and a weighted area of 62.35 m2, perfectly combines modernity and comfort.It has all the necessary amenities for a pleasant and practical life in the heart of Val-de-Travers (30 minutes by car from Neuchâtel and Boudry).The apartment is distributed as follows: • Entrance hall opening onto the living area • Open, fully equipped kitchen • Living/dining room with patio doors giving access to the balcony • 1 bedroom • Bathroom with pre-equipment for a washing column • Balcony of 8.70 m2 An exceptional framework and a rich heritageIdeally located in an exceptional natural environment, the building is situated in the heart of a green park, adorned with majestic trees that bring calm and serenity.Nearby, an elegant master house, a true witness to history, enriches this unique framework.Although this property is not for sale, it constitutes a major visual asset, bringing additional prestige and charm to the ensemble.Modern comfort and ecological commitmentDesigned according to the latest construction standards, this apartment benefits from a realization that combines optimal comfort and respect for the environment. Particular care has been taken to the ecological aspect of the project, with high-performance energy equipment (CECB with notes A and B).The excellent insulation, the connection to the wood-fired heating system with a remote network, as well as the photovoltaic panels will allow maintaining very low PPE charges.The architects have also ensured a harmonious integration of the building into the landscape, with a pentagonal shape offering an intimate terrace without vis-à-vis.

1 / 11
  • Parking space
  • Balcony / Terrace
  • View
  • +2
2.5 rooms, 49m², CHF 345,000.–
A Les Rasses, 1452 Les Rasses

A true art of living, between the intimacy of an apartment and the comfort of a renowned establishment.

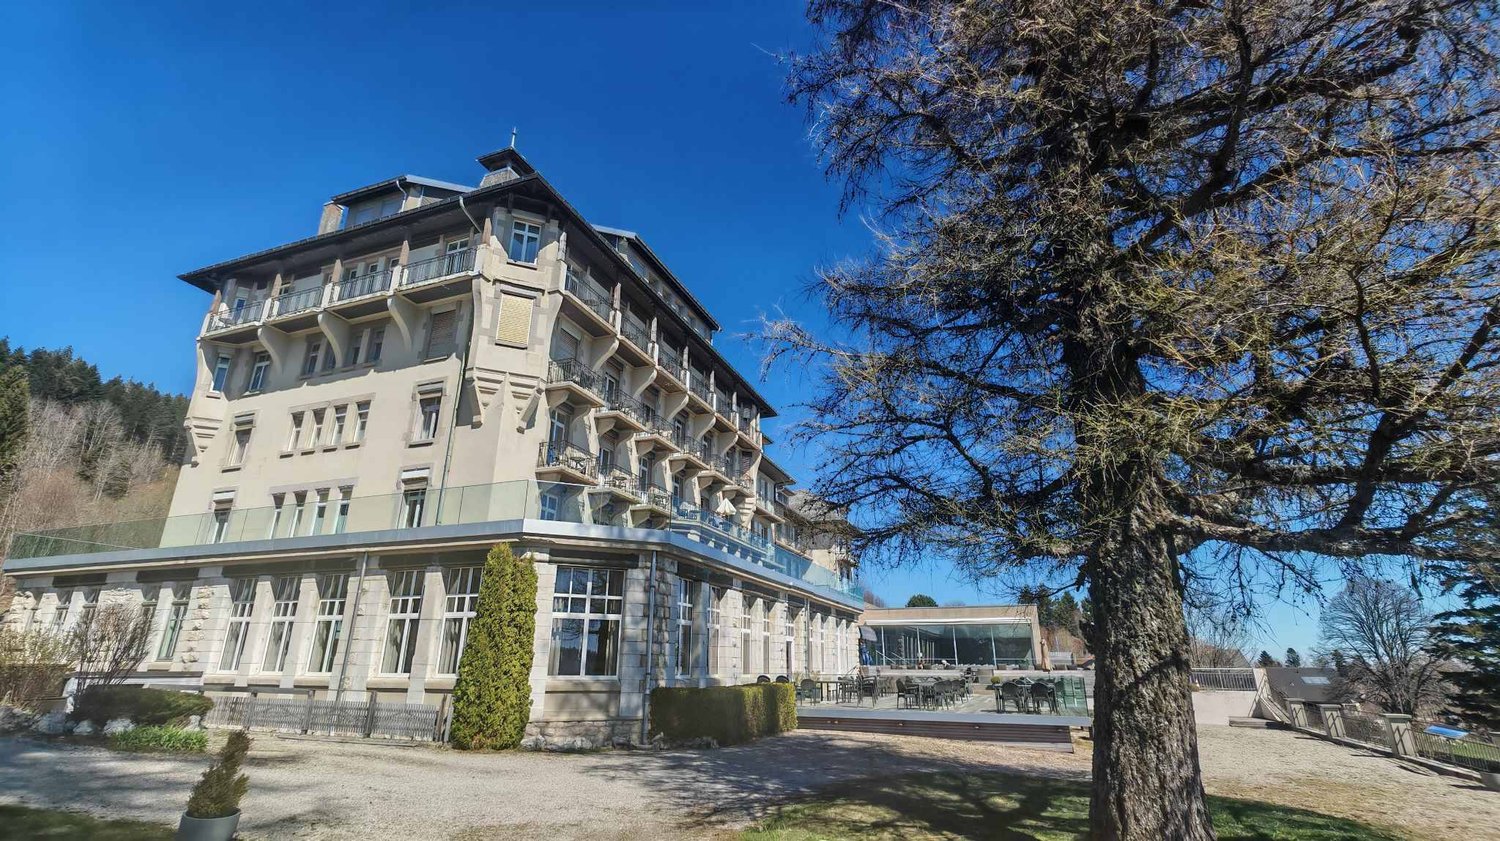
.2.5 pieces of exception in the heart of the Grand Hôtel des Rasses & Wellness Panoramic view of the AlpsWithin the legendary Grand Hôtel des Rasses, a true emblem of Sainte-Croix since the late 19th century, discover a rare, elegant, and historically charged 2.5-room apartment. Nestled in an exceptional natural setting, this property offers a breathtaking panorama of the Alpine chain, a living backdrop that accompanies every moment of the day.Built in 1898, the Grand Hôtel des Rasses has welcomed travelers, artists, and mountain lovers for over a century. Its Belle Époque architecture, warm atmosphere, and privileged location make it a unique place where old-world charm and modern comfort meet harmoniously.A bright and perfectly arranged apartmentThis property, valued at 345,000 CHF, consists of:A welcoming entrance- A functional bathroom/WC- An open kitchenette opening onto a pleasant, light-filled living room- A bedroom- Two balconies, a true private belvedere overlooking the Alps and Lake Neuchâtel- Parking spaces in front of the Grand Hôtel- Each space has been designed to offer comfort, serenity, and a unique living experience within a prestigious hotel setting.As a co-owner, you have access to the facilities and services of the Grand Hôtel des Rasses, including:- Wellness areas with sauna, hammam, and relaxation space- Restaurant, bar- Reception and lounge areas- Sports facilities (tennis, swimming pool, and minigolf)- Authentic atmosphere and hotel services according to availabilityEnjoy, according to your wishes, the services of the Grand Hôtel and its comfort in everyday life.Subject to the applicable rates, various hotel services are available to co-owners, including apartment maintenance, bed treatment, laundry change, laundry and ironing services, as well as catering and other services offered by the hotel.

  • Parking space
  • Balcony / Terrace
  • View
  • +2
1 / 13
4.5 rooms, 127m², CHF 770,000.–
Chemin du Platon 4, 1450 Ste-Croix

Spacious 4.5-room apartment with 127 m2 and magnificent view

EXCLUSIVITY - MAGNIFICENT VIEW - ELEVATORLocated in a quiet and green residential area, on the edge of an agricultural zone, this spacious 4.5-room apartment with a living area of 127 m2 benefits from a privileged living environment. It enjoys an unobstructed view of the Alps as well as a pleasant panorama of Lake Neuchâtel.Built in 2020, the building meets current standards in terms of energy efficiency and comfort. It is equipped with an elevator and an underground parking lot offering direct access to the apartments.Located on the 1st floor of a condominium with 12 apartments, this property stands out for its generous volumes and brightness.Originally consisting of a 2.5-room apartment and a 3.5-room apartment, the two lots were combined to create a spacious 4.5-room apartment. This configuration offers great flexibility, since it is quite possible to restore the two original apartments by reinstalling a kitchen in the second lot.The apartment also benefits from numerous custom-made storage solutions, harmoniously integrated into the various rooms, offering practical storage solutions while optimizing spaces.The apartment is free of any lease, allowing acquisition for own use or investment.The apartment is distributed as follows: • Open entrance hall • Spacious living room exposed south • Dining room with access to the balcony • Fitted kitchen with pass-through • Bedroom 1 benefiting from access to the balcony • Bedroom 2 benefiting from access to the bathroom (bathtub, sink and toilet) and the balcony • Shower room • WC with sink • West-facing balcony equipped with a sunshade and lighting • Laundry room with sink and connection for washing machine (possible location for creating a second kitchen) • 2 private cellars with electricity 2 indoor parking spaces, with direct access to the building, are offered in addition to the sale price for an amount of CHF 60'000.-.

Travel time
-
1 / 9
4.5 rooms, 102m², CHF 700,000.–
Route de Ste-Croix 12A, 1445 Vuiteboeuf

4.5 room apartment on the 1st floor

Magnificent 4.5 room apartment for sale in the heart of the PPE Les 3 Moulins in Vuiteboeuf.Vuiteboeuf is a small commune of about 600 inhabitants located at the foot of the Jura, just 8 minutes by car from the Yverdon-Ouest highway exit and the "En Chamard" commercial area in Montagny.Ideal for nature lovers, this green setting will seduce you. It's the perfect starting point to explore the magnificent Gorges de Covatannaz and the Jura summits. In summer as in winter, the region is full of activities for all outdoor enthusiasts.The 4.5 room apartment of 102 m2 is located on the 1st floor of a small building with 3 apartments. A spacious and bright living area:The master piece of the accommodation is its large living area of 34 m² accommodating the living room, the dining room and the kitchen. The latter is fully equipped and has numerous storage spaces for an ideal comfort in everyday life. From this room, you have direct access to an 11 m² balcony to admire the unobstructed view of the village and enjoy maximum sunshine throughout the day.A comfortable and perfectly arranged sleeping area:On the sleeping side, the apartment consists of a spacious parental bedroom of 17 m² with a private shower, as well as two comfortable rooms of 12 m². A second bathroom completes this property and directly integrates the connections for your washing column (washing machine and dryer). Annex and parking:A functional cellar of 9 m² completes this property. A covered parking space as well as an outdoor parking space are also included in the selling price.Are you interested in this property? Contact us now to get more details and plan a visit!

Travel time
-

Other interesting objects