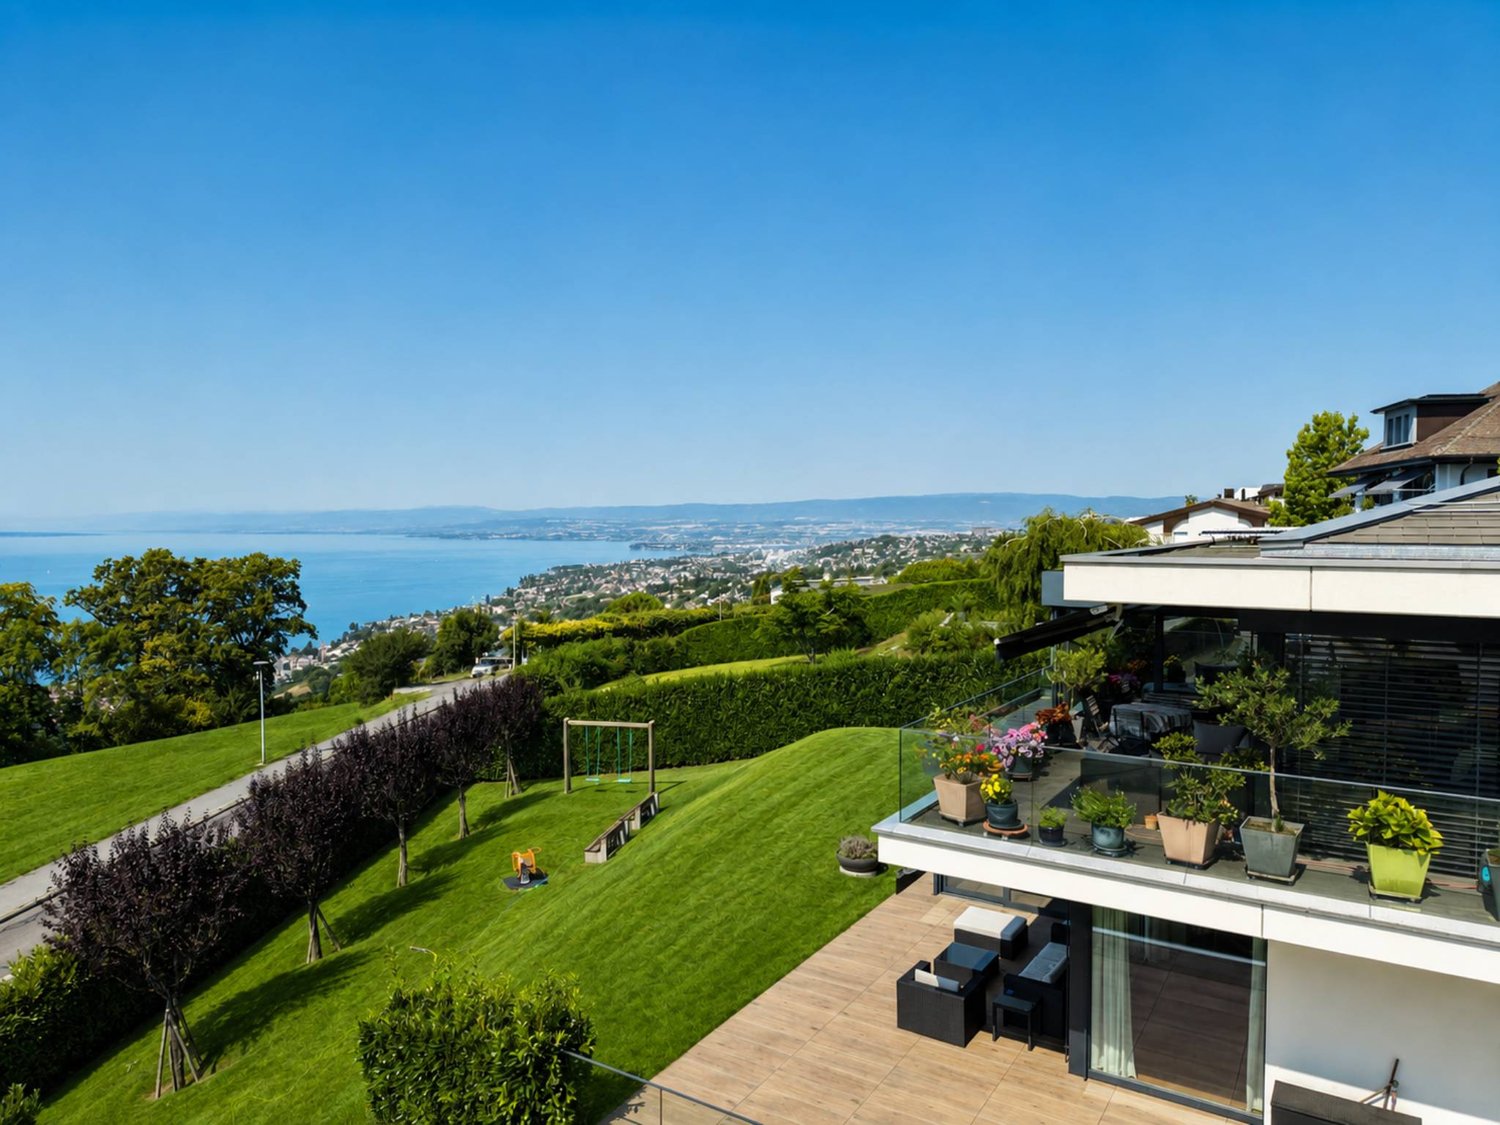
Les Tavernes - Flats for sale with Elevator

We recommend expanding your search criteria to get similar results. The current filters didn’t return any matches.

If you don’t want to change your current search criteria, we recommend creating a search alert, so you’ll be notified when matching offers become available.

More objects in your automatically expanded search area
46 results - Radius: + 10km
1 / 5
  • Parking space
  • Balcony / Terrace
  • Elevator
  • +2
5.5 rooms, 131m², CHF 1,075,000.–
Premium
Chemin du Verger 27, 1673 Auboranges

An exceptional location at the gates of Lausanne

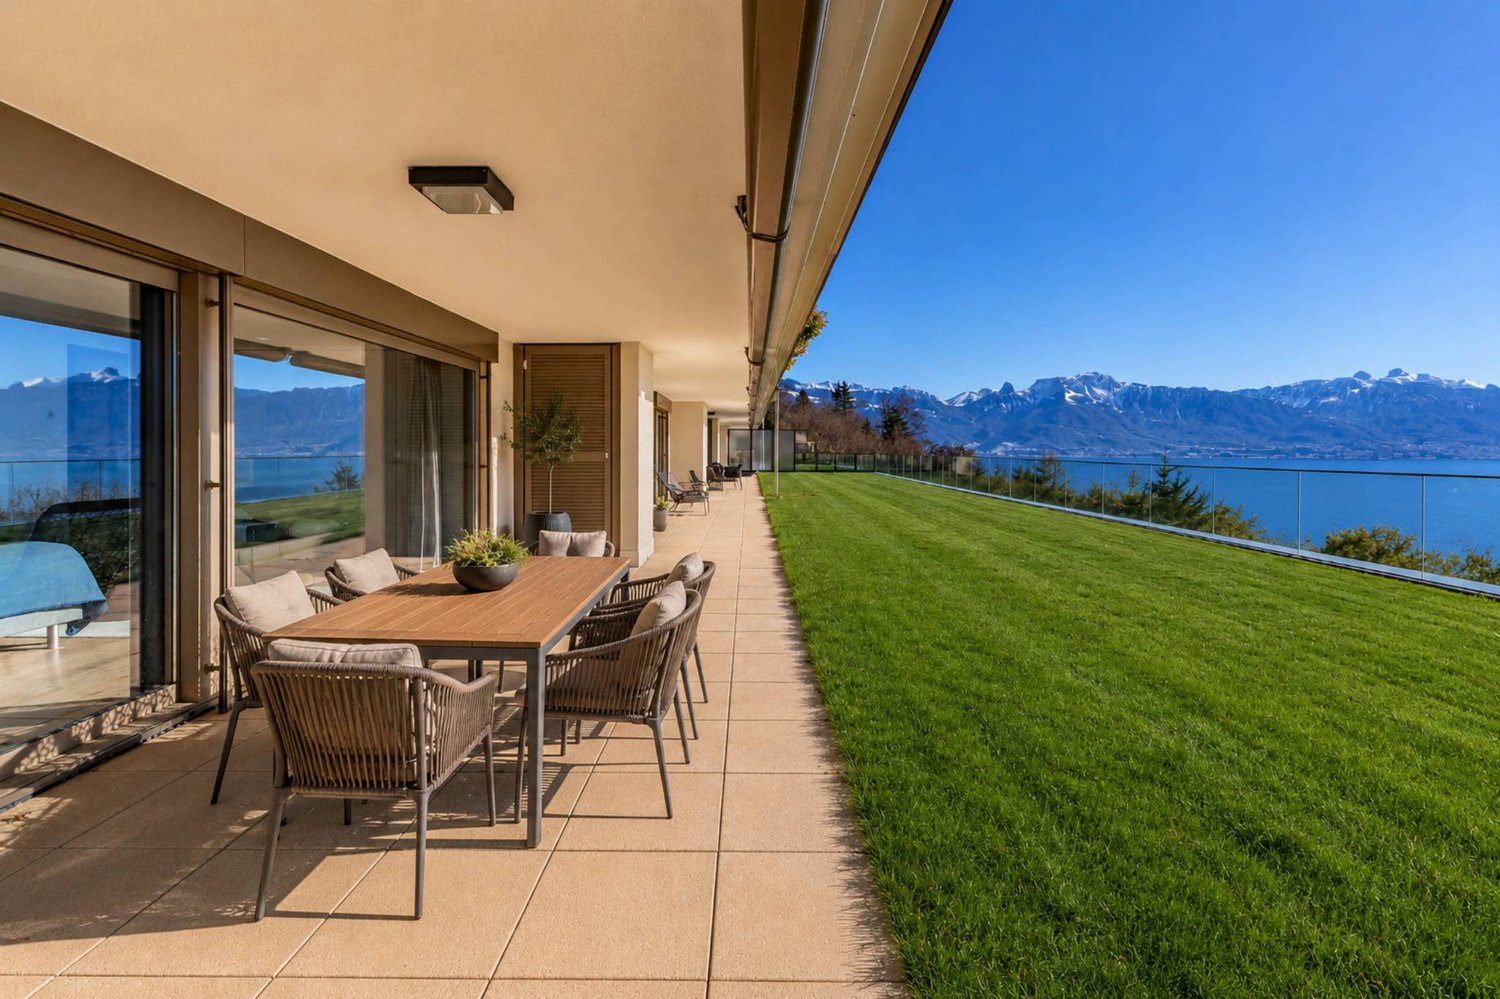
A privileged living environment awaits you at the foot of the village of Auboranges, in this magnificent contemporary residential building of twelve apartments. Combining elegant architectural lines, sustainable materials, and a privileged location, this project perfectly embodies the balance between modern comfort and the surrounding nature.The twelve apartments, from 3.5 rooms to 5.5 rooms, are spread over three levels. They offer varied spaces and generous living areas, capable of meeting the needs of large families as well as couples. Each apartment benefits from a very large balcony (nearly 3.5m deep) or a very large terrace, arranged to find maximum sunlight while maintaining private space.Ventilated wood facades (pre-grayed Northern spruce) covering a structure of reinforced concrete and traditional masonry will offer the ensemble aesthetics and durability. The lift-and-slide doors as well as all windows are in PVC with triple glazing, equipped with motorized slats in all living rooms.The heating system by geothermal heat pump of the latest generation integrating a free cooling system with regulation in each room will offer you unparalleled comfort in winter and summer, even during heatwaves. All inhabitants of the building will benefit from the production of electricity from the photovoltaic installation.The blind rooms are equipped with mechanical ventilation, natural elsewhere. There are electric slats in all living rooms, electric awnings on balconies and terraces, and mosquito nets.Buyers will benefit from a wide choice of quality finishes included in the prices, with comfortable budgets to personalize their future home with approved suppliers in terms of parquet, sanitary ware, tiles and ceramics, intermediate furniture, and finishing plaster.The fitted kitchens, with packages of over CHF 20,000, depending on the type of apartment, can be chosen from Gheza Cuisines SA in Oron and Carrouge.Located on the ground floor of the "Le Verger" promotion, this large 5.5-room apartment at the gates of Lausanne will seduce you with its ideal location at the end of a private road, its bucolic setting, and its breathtaking view of the Swiss and French Alps.Entry with wall cupboard and cellarLiving area of over 48m2 with access to terrace and gardenHigh-quality fitted kitchenFour bedrooms of 14.5m2, 12.5m2, and two of 11.5m2Two bathrooms with bathtub and shower and pre-equipment for washing machine and dryerCellarBicycle and stroller parkingCovered and uncovered outdoor parking spacesLarge-format tilesVitrified solid wood parquet in the bedroomsGeothermal heat pump with free coolingPhotovoltaic panelsPre-equipment for electric vehicle chargingGrassy and wooded outdoor spaceLink to the dedicated website of the promotion: https://auboranges.maillardimmo.ch/en

  • Parking space
  • Balcony / Terrace
  • Elevator
  • +2
Travel time
-
New building
1 / 6
5.5 rooms, 142m², CHF 1,750,000.–
Premium
1071 Chexbres

Prestigious 5.5-room apartment with huge terrace on the ground floor - Panoramic view of the lake

Spacious family apartment of 142.20 m², with generous living spaces and large terrace 84 m².Perfect for a family wanting to combine space, nature, and proximity to cities.In the heart of Lavaux, a UNESCO World Heritage site, discover an exclusive promotion of 14 high-end apartments, spread over 3 contemporary buildings, offering a spectacular view of Lake Geneva and the Alps.Already 6 apartments sold + 1 reservedOnly 7 units available - rare opportunityTHE ADVANTAGES • Apartment from 3.5 to 6.5 rooms (from 101 to 270 m²) • Balconies or terraces with panoramic views • Large windows, exceptional brightness • High-end finishes (V-ZUG kitchens, parquet, premium materials) • Floor heating by geothermal + solar panels • Triple glazing, efficient insulation • Elevator, modern ventilation, fiber optic PARKING • 2 underground parking spaces per apartmentCHF 40'000.- / space (extra) IDEAL LOCATION - CHEXBRES (Lavaux) • Quiet environment between vineyards, lake, and mountains • Chexbres train station nearby (fast connections) • Vevey in 10 minutes / Lausanne in ~20 minutes • Shops nearby (Coop, Migros Vevey, etc.) • Schools: • Kindergarten and primary school in Chexbres • Secondary schools quickly accessible (Vevey / region) A UNIQUE LIVING CONCEPTBetween nature, vineyards, and exceptional panorama, this project offers a rare quality of life in French-speaking Switzerland, combining tranquility, accessibility, and prestige.Request the complete dossier and contact Mr. Stéphane Séchaud 076/576.73.15 for more information about this exceptional promotion.

New building
1 / 7
5.5 rooms, 165m², CHF 2,060,000.–
Premium
1071 Chexbres

Duplex attic apartment of exception, new, 5.5 rooms, with large balcony and spectacular view of Lake Geneva

Magnificent apartment on a high floor, duplex, 165 m2 living area, benefiting from an unobstructed view of Lake Geneva from a balcony of over 16 m2.Generous volumes and high-end finishes.Ideal for a family seeking comfort and brightness in the heart of Lavaux.2 underground parking spaces in addition.In the heart of Lavaux, a UNESCO World Heritage site, discover an exclusive promotion of 14 high-end apartments, spread over 3 contemporary buildings, offering a spectacular view of Lake Geneva and the Alps.Already 6 apartments sold + 1 reservedOnly 7 units available - rare opportunityTHE ADVANTAGES • Apartment from 3.5 to 6.5 rooms (from 101 to 270 m²) • Balconies or terraces with panoramic views • Large windows, exceptional brightness • High-end finishes (V-ZUG kitchens, parquet, premium materials) • Underfloor heating by geothermal energy + solar panels • Triple glazing, efficient insulation • Lift, modern ventilation, fiber optic PARKING • 2 underground parking spaces per apartmentCHF 40'000.- / space (in addition) IDEAL LOCATION - CHEXBRES (Lavaux) • Quiet environment between vineyards, lake and mountains • Chexbres train station nearby (fast connections) • Vevey in 10 minutes / Lausanne in ~20 minutes • Shops nearby (Coop, Migros Vevey, etc.) • Schools: • Kindergarten and primary school in Chexbres • Secondary schools quickly accessible (Vevey / region) A UNIQUE LIVING CONCEPTBetween nature, vineyards and breathtaking panorama, this project offers a rare quality of life in French-speaking Switzerland, combining tranquility, accessibility and prestige.Request the complete dossier and contact Mr. Stéphane Séchaud 076/576.73.15 for more information about this exceptional promotion.

New building
1 / 7
5.5 rooms, 198m², CHF 2,390,000.–
Premium
1071 Chexbres

Prestigious 5.5-room attic duplex new build with breathtaking panoramic view of Lake Geneva

Large exceptional apartment of 205 m², with a terrace of 16.10 m² and spectacular panoramic views.Ideal for discerning clients seeking space and prestige.Ideal for a family seeking comfort and brightness in the heart of Lavaux.2 underground parking spaces in addition.In the heart of Lavaux, a UNESCO World Heritage site, discover an exclusive promotion of 14 high-end apartments, spread over 3 contemporary buildings, offering a spectacular view of Lake Geneva and the Alps.Already 6 apartments sold + 1 reservedOnly 7 units available - rare opportunityTHE ADVANTAGES • Apartment from 3.5 to 6.5 rooms (from 101 to 270 m²) • Balconies or terraces with panoramic views • Large windows, exceptional brightness • High-end finishes (V-ZUG kitchens, parquet, premium materials) • Floor heating by geothermal + solar panels • Triple glazing, efficient insulation • Lift, modern ventilation, fiber optics PARKING • 2 underground parking spaces per apartmentCHF 40'000.- / space (in addition) IDEAL LOCATION - CHEXBRES (Lavaux) • Quiet environment between vineyards, lake and mountains • Chexbres train station nearby (fast connections) • Vevey in 10 minutes / Lausanne in about 20 minutes • Shops nearby (Coop, Migros Vevey, etc.) • Schools: • Kindergarten and primary school in Chexbres • Secondary schools quickly accessible (Vevey / region) A UNIQUE LIVING ENVIRONMENTBetween nature, vineyards and exceptional panoramic views, this project offers a rare quality of life in French-speaking Switzerland, combining tranquility, accessibility and prestige.Request the complete dossier and contact Mr. Stéphane Séchaud 076/576.73.15 for more information about this exceptional promotion.

New building
1 / 7
6.5 rooms, 261m², CHF 2,990,000.–
Premium
1071 Chexbres

New 6.5-room attic duplex, large spaces and breathtaking view of Lake Geneva

Exceptional bright attic of 260.60 m², with large balcony of 18.60 m² offering a majestic, unobstructed view, as well as premium amenities.Ideal setting for main or secondary residence.Ideal for a family seeking comfort and brightness in the heart of Lavaux.2 underground parking spaces in addition.In the heart of Lavaux, a UNESCO World Heritage site, discover an exclusive promotion of 14 high-end apartments, spread over 3 contemporary buildings, offering a spectacular view of Lake Geneva and the Alps.Already 6 apartments sold + 1 reservedOnly 7 units available - rare opportunityFEATURES • Apartments from 3.5 to 6.5 rooms (from 101 to 270 m²) • Balconies or terraces with panoramic views • Large windows, exceptional brightness • High-end finishes (V-ZUG kitchens, parquet, premium materials) • Floor heating by geothermal energy + solar panels • Triple glazing, efficient insulation • Elevator, modern ventilation, fiber optic PARKING • 2 underground parking spaces per apartmentCHF 40'000.- / space (in addition) IDEAL LOCATION - CHEXBRES (Lavaux) • Quiet environment between vineyards, lake and mountains • Chexbres train station nearby (quick connections) • Vevey in 10 minutes / Lausanne in approximately 20 minutes • Shops nearby (Coop, Migros Vevey, etc.) • Schools: • Kindergarten and primary school in Chexbres • Secondary schools quickly accessible (Vevey / region) A UNIQUE LIVING ENVIRONMENTBetween nature, vineyards and exceptional panorama, this project offers a rare quality of life in the French-speaking part of Switzerland, combining tranquility, accessibility and prestige.Request the complete dossier and contact Mr. Stéphane Séchaud 076/576.73.15 for more information about this exceptional promotion.

Keck Stéphane

Keck Stéphane

1 / 13
Keck Stéphane

Keck Stéphane

  • Parking space
  • Balcony / Terrace
  • Garage
  • +2
6.5 rooms, 234m², CHF 3,490,000.–
Top
A Chardonne, 1803 Chardonne

Duplex with villa charm and breathtaking view of the lake

Located in a small co-ownership in Chardonne, on the heights of Vevey, this splendid 6.5-room duplex apartment offers approximately 234 m² of living space. It also benefits from a magnificent private garden of 550 m², a 60 m² terrace and four balconies totaling 52 m², for a weighted area of approximately 290 m².The residence is situated in a quiet and residential area, with no noise pollution, just 5 minutes' walk from the La Baume funicular stop, allowing quick access to the center of Vevey and all its amenities.Its south-facing orientation provides optimal brightness throughout the day, as well as a breathtaking view of Lake Geneva and the surrounding mountains.The apartment has a private elevator serving the ground floor and the upper floor, offering a rare level of comfort and optimal accessibility.The night area consists of four bedrooms, including a spacious master suite of 56 m².In the basement, this property also offers a equipped carnotzet, a climate-controlled wine cellar and a cellar, providing additional reception and storage spaces that are particularly appreciated.Two outdoor parking spaces and three garages complete this exceptional property.Price of the apartment: CHF 3'490'000. | Price of the garages: CHF 150'000. | Price of the outdoor parking spaces: CHF 40'000. | Total sale price: CHF 3'680'000.

  • Parking space
  • Balcony / Terrace
  • Garage
  • +2
  • Bright, airy living and dining area with large windows and a balcony overlooking a scenic countryside view. Features a beige sofa, wooden coffee table, dining table with chairs, side table, and decorative plants.
  • 3 bedrooms, 2 bathrooms, living room, kitchen, balcony
  • 2-story apartment with living room, kitchen, 1 bedroom, bathroom, and a balcony. There is also a garage and parking space.
  • Modern living room with a sectional sofa, coffee table, armchair, and large window. Features wooden floors, built-in shelving, and decorative plants.
  • Cozy bedroom with a large window offering a view of greenery, featuring a bed with pillows and a blanket, nightstand with lamp, drawer, picture frames, and plants.
  • 3-story modern house with a gray roof, white exterior walls, and large balconies. The house is surrounded by a lush garden with trees and flowers. There is a parking space in front of the house.
  • 3-story modern house with gray exterior, large balconies, and a patio area with outdoor furniture. The house is surrounded by lush greenery and mountains in the background.
1 / 7
5.5 rooms, 162m², CHF 1,320,000.–
Top
Chemin de la Bovery 9, 1614 Granges (Veveyse)

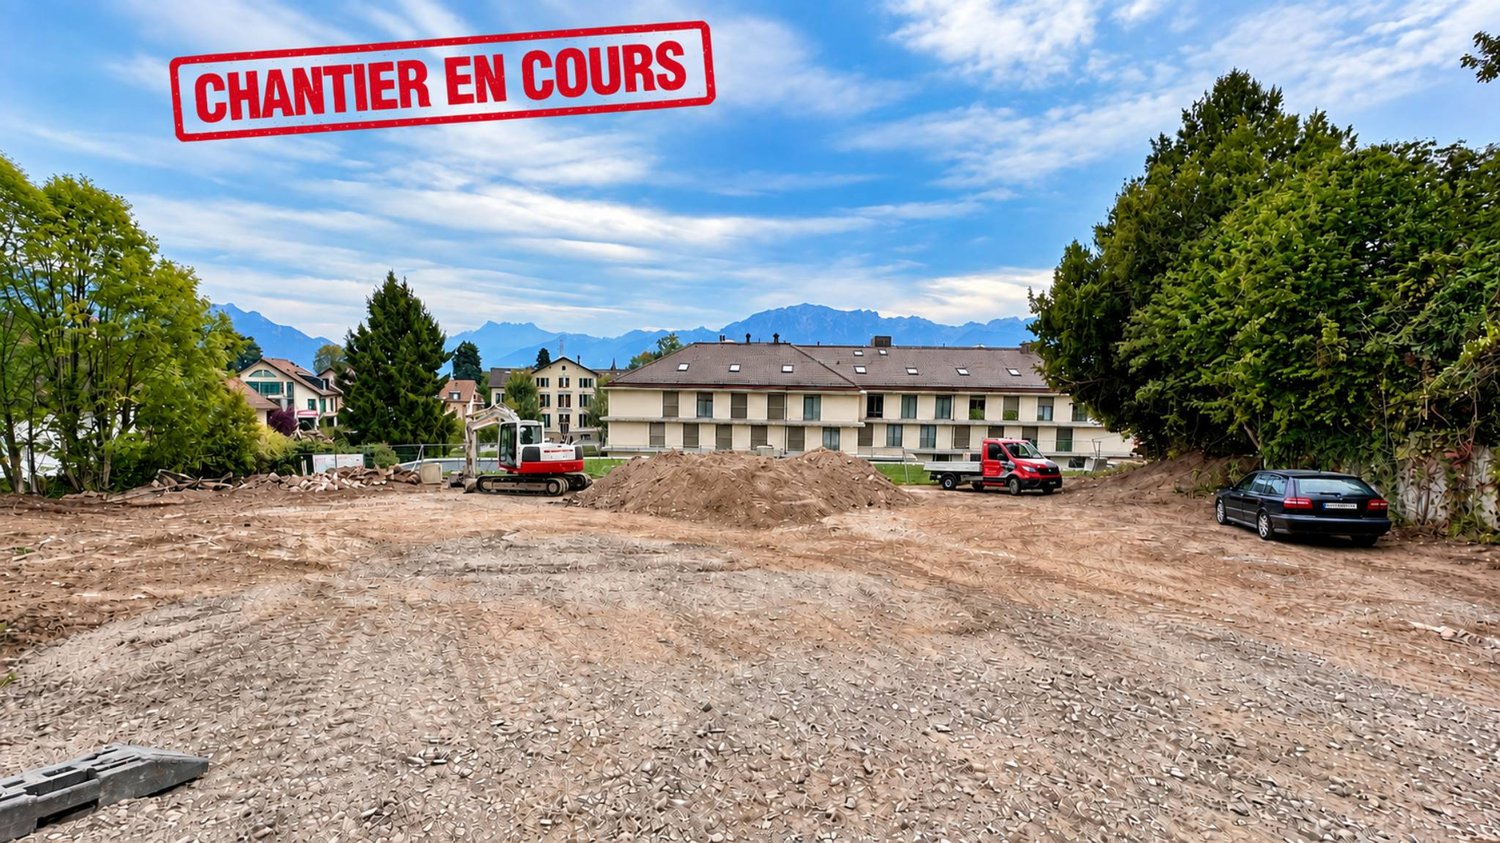
RÉSIDENCE BOVERY 9 - 5.5 room attic - Construction site open - Last available lot!

RÉSIDENCE BOVERY 9Choosing Granges (Veveyse) means opting for a peaceful and natural living environment. This charming municipality in the canton of Fribourg is ideally located between Vevey, Châtel-Saint-Denis, and the Tour-de-Trême, in the heart of a green and hilly environment. At an altitude of 753 meters, Granges offers a remarkable panorama of the Fribourg Pre-Alps, while remaining close to major axes: just 10 minutes from Châtel-Saint-Denis, 15 minutes from Vevey, and 20 minutes from Fribourg.Thanks to its proximity to the A12 motorway and the Châtel-Saint-Denis train station, the municipality benefits from quick access to urban centers while preserving its rural and authentic character. In recent years, the quality of life offered by Granges has attracted many inhabitants seeking tranquility and nature.Located in the village area of the municipality of Granges (Veveyse), this small building with 3 apartments in PPE with modern design makes room for well-being, each apartment has been designed to make its interior a special place, ideal for recharging.Pleasant duplex with 5.5 rooms, terrace, and open view: With a gross floor area of 162 m², this duplex offers harmonious volumes distributed over 2 levels as follows:Ground floor: Entrance hall with guest toilet, open kitchen to the living/dining room with pantry that extends to a terrace for moments of relaxation with family or friends. A parental suite with shower and laundry room.Upper floor: Two bedrooms, a bathroom with separate toilet, and a third bedroom with its own private shower complete this floor.It is noted that each property also has two parking spaces (CHF 40,000.- in addition to the sale price), located directly in front of the building's entrance, for practical and secure access to daily life.We remain at your disposal for any questions or information about this promotion.

Travel time
-
1 / 8
5.5 rooms, 122m², CHF 879,000.–
Top
Le Gottau 20-26, 1618 Châtel-St-Denis

5.5-room family apartment with 122 m² and large south-facing balcony

22 m², four bedrooms and 18 m² south-facing balcony: space inside and out for the whole family.At a glanceo Through apartment of 122 m² PPEo 1st floor with elevatoro Large living room with open kitcheno 18 m² south-facing balconyo 4 bedrooms, including a parental suiteo Bathroom + shower with laundry facilitieso Entrance hall with integrated storageo Private laundry room and cellaro Indoor parking space available as an optiono Customizable finishes depending on the progress of the worko Expected delivery summer 2027A true family apartmentWith its 122 m² PPE and four bedrooms, this 5.5-room apartment of the Rives de la Veveyse offers the necessary space to settle down as a family for the long term.The heart of the apartment is organized around a large living area combining living room, dining area, and open kitchen. The through layout favors natural light, while the 18 m² south-facing balcony constitutes a real extension of the living room on beautiful days.On the night side, the four bedrooms allow each person to have their own space. The parental suite provides additional intimacy, while the bathroom and shower facilitate the family's daily organization.The private laundry room, cellar, and integrated storage complete a layout designed to be both practical and comfortable.What makes the differenceo 122 m² PPE and four real bedroomso Large 18 m² south-facing balconyo Through apartmento Parental suiteo Two bathroomso Private laundry room and numerous storage spaceso Customizable finishes depending on the progress of the worko New construction meeting the latest energy standardsSpace for today and for the years to comeThis 5.5-room apartment meets the needs of a family looking for a new, spacious home where they can live without having to move in the next few years.Schools, shops, train station, and transportation are accessible nearby, while enjoying the residential and green environment of the Rives de la Veveyse in Châtel-Saint-Denis.Expected delivery summer 2027.Complete brochure, detailed plans, and information on finishes available on request.Download documents here079 604 85 19contact@les-rives-veveyse.chwww.les-rives-veveyse.ch

Travel time
-
Sandra Shipley

Sandra Shipley

1 / 15
Sandra Shipley

Sandra Shipley

  • Balcony / Terrace
  • Garage
  • Elevator
  • +2
6.5 rooms, 180m², CHF 1,470,000.–
1803 Chardonne

Magnificent 6.5-room apartment with panoramic views of the Alps

Located in Chardonne, in the heart of the Vaud Riviera, this superb 6.5-room apartment occupies the entire ground floor of a high-standard residence and benefits from a magnificent unobstructed view of the Alps.With a weighted area of approximately 211 m², it offers generous volumes and an ideal layout. The living areas, bathed in light thanks to large windows, open onto a pleasant terrace allowing you to fully enjoy the panorama. The apartment includes four bedrooms, including a parental suite, as well as three bathrooms, offering optimal comfort for the whole family.Carefully maintained, this property seduces with the quality of its materials, its warm atmosphere, and its private access by elevator.Two cellars, two garages, and two outdoor parking spaces complete this property.ASSETS • Apartment occupying the entire ground floor • Direct access by elevator • Spacious living room with fireplace • Large open kitchen • Terrace with panoramic views of the Alps • 4 bedrooms and 3 bathrooms • Quiet environment, close to nature • Quick access to amenities and numerous leisure activities of the Riviera RECENT RENOVATIONS • Triple glazing of windows (2015) • Renovation of bathrooms (2023) • Replacement of some floor coverings (2024) • New gas boiler (2024) Do not hesitate to contact us for more information.Contact : Sandra Shipley - 079 293 53 00 - sandra@maillard-immo.ch

  • Balcony / Terrace
  • Garage
  • Elevator
  • +2
Sandra Shipley

Sandra Shipley

1 / 15
Sandra Shipley

Sandra Shipley

  • Balcony / Terrace
  • Garage
  • Elevator
  • +2
6.5 rooms, 180m², CHF 1,470,000.–
1801 Le Mont-Pèlerin

Magnificent 6.5-room apartment with panoramic views of the Alps

Located in Chardonne, in the heart of the Vaud Riviera, this superb 6.5-room apartment occupies the entire ground floor of a high-standard residence and benefits from a magnificent unobstructed view of the Alps.With a weighted area of approximately 211 m², it offers generous volumes and an ideal layout. The living areas, bathed in light thanks to large windows, open onto a pleasant terrace allowing you to fully enjoy the panorama. The apartment includes four bedrooms, including a parental suite, as well as three bathrooms, offering optimal comfort for the whole family.Carefully maintained, this property seduces with the quality of its materials, its warm atmosphere, and its private access by elevator.Two cellars, two garages, and two outdoor parking spaces complete this property.ASSETS • Apartment occupying the entire ground floor • Direct access by elevator • Spacious living room with fireplace • Large open kitchen • Terrace with panoramic views of the Alps • 4 bedrooms and 3 bathrooms • Quiet environment, close to nature • Quick access to amenities and numerous leisure activities of the Riviera RECENT RENOVATIONS • Triple glazing windows 2015 • Renovation of bathrooms (2023) • Replacement of some floor coverings (2024) • New gas boiler (2024) Do not hesitate to contact us for more information.Contact : Sandra Shipley - 079 293 53 00 - sandra@maillard-immo.ch

  • Balcony / Terrace
  • Garage
  • Elevator
  • +2
Mazreku Enver

Mazreku Enver

1 / 13
Mazreku Enver

Mazreku Enver

  • Parking space
  • Garage
  • View
  • +1
8 rooms, 363m², CHF 4,490,000.–
A La Croix (Lutry), 1090 La Croix (Lutry)

High-standard apartment of over 360 m2 with a view of the lake

Dominating Lake Geneva from one of the most sought-after residential areas in La Croix-sur-Lutry, this apartment occupies the entire upper ground floor of the PPE Résidence Les Reflets du Léman, a contemporary residence with only 3 units, built in 2013 by the Norwood company and labeled Minergie. Its dominant position offers a very beautiful view of the lake and the Alps, visible from all living rooms.Served by a private elevator, this property has a weighted area of over 360 m² (interior area of 284 m²). The reception space is organized around a fully equipped, elegant and functional open kitchen, which naturally extends to two large living rooms and a remarkable dining room, all bathed in light and offering a panoramic view of the lake. A heated veranda of 24 m² completes this living space and allows you to enjoy the landscape all year round.On the night side, four en-suite bedrooms, spacious and bright, each have a dressing room or a wall cupboard as well as a private shower room. The parental suite is a real apartment within the apartment, with a large, custom-made dressing room and a double bathroom designed as a refined wellness area.Outside, two large terraces surrounding the apartment (166 m² in total) invite you to enjoy every moment of the day, from sunrise to sunset, with a view of the lake and the Alpine peaks. They open onto a private garden of approximately 500 m², fully enclosed and carefully landscaped, with a pre-installation for a jacuzzi.The property is completed by two cellars and four parking spaces in the underground garage, a rare and particularly sought-after asset in this area.

  • Parking space
  • Garage
  • View
  • +1
1 / 5
  • Parking space
  • Balcony / Terrace
  • Elevator
  • +2
5.5 rooms, 131m², CHF 1,060,000.–
Chemin du Verger 27, 1673 Auboranges

An exceptional location at the gates of Lausanne

A privileged living environment awaits you at the foot of the village of Auboranges, in this magnificent contemporary residential building of twelve apartments. Combining elegant architectural lines, sustainable materials, and a privileged location, this project perfectly embodies the balance between modern comfort and surrounding nature. The twelve apartments, from 3.5 rooms to 5.5 rooms, are spread over three levels. They offer varied spaces and generous living areas, capable of meeting the needs of large families as well as couples. Each apartment benefits from a very large balcony (nearly 3.5m deep) or a very large terrace, arranged to find maximum sunlight while maintaining private space. Ventilated wood facades (pre-grayed Northern spruce) covering a structure of reinforced concrete and traditional masonry will offer aesthetics and durability to the whole. The lift-and-slide doors as well as all windows are in PVC with triple glazing, equipped with motorized slat blinds in all living rooms. The heating system with geothermal heat pump of the latest generation integrates a free cooling system with regulation in each room, offering unparalleled comfort in winter and summer, even during heatwaves. All inhabitants of the building will benefit from the production of electricity from the photovoltaic installation. The blind rooms are equipped with mechanical ventilation, natural elsewhere. There are electric slat blinds in all living rooms, electric canvas blinds on the balconies and terraces, and mosquito nets. The buyers will benefit from a wide choice of high-quality finishes included in the prices, with comfortable budgets to personalize their future home with approved suppliers in terms of parquet, sanitary ware, tiles and ceramics, intermediate furniture, and finish plasters. The fitted kitchens, with packages worth over CHF 20,000, depending on the type of apartment, can be chosen from Gheza Cuisines SA in Oron and Carrouge. Located on the 1st floor of the "Le Verger" promotion, this large 5.5-room apartment at the gates of Lausanne will seduce you with its ideal location, at the end of a private road, its bucolic setting, and its breathtaking view of the Swiss and French Alps. Entrance with wardrobe and cellar, living space of over 48m2 with 22.5m2 balcony, high-quality fitted kitchen, four bedrooms of 14.5m2, two of 12m2, and one of 12.5m2, bathrooms with bathtub, shower, and pre-equipment for washing machine and dryer, cellar, bicycle and stroller room, covered and uncovered outdoor parking spaces, large-format tiles, solid, varnished parquet floor in the bedrooms, geothermal heat pump with free cooling, photovoltaic panels, pre-equipment for electric vehicle charging station, grassed and treed outdoor area.

  • Parking space
  • Balcony / Terrace
  • Elevator
  • +2
Travel time
-
1 / 13
5.5 rooms, 163m², CHF 2,620,000.–
1000 Lausanne 25

La Suite Victoria : un véritable havre de paix où se rencontrent le charme du classique et le confort du contemporain

J'ai le plaisir de vous présenter à la vente cette opportunité rare d'acquérir un bien d'exception à Lausanne, destiné à une clientèle à la recherche de caractère, d'élégance et de sérénité.Située dans un environnement verdoyant et paisible, la Suite Victoria est un appartement de 5.5 pièces prenant place au sein d'une bâtisse existante entourée d'un parc privé soigneusement entretenu, offrant un cadre de vie confidentiel et privilégié.Entièrement transformé et rénové avec soin, le bien dévoile une organisation élégante et des espaces généreux baignés de lumière. Le séjour et la cuisine forment un vaste espace de vie de 68 m², prolongé par une loggia de 22 m² qui ouvre naturellement l'appartement sur son environnement verdoyant.Fruit d'un équilibre subtil entre caractère classique et confort contemporain, la Suite Victoria s'inspire de l'élégance des appartements haussmanniens et du raffinement des intérieurs britanniques. La suite parentale, les deux chambres ainsi que l'espace invité et/ou bureau composent un ensemble familial à la fois chaleureux, fonctionnel et intemporel.Chaque détail a été imaginé avec attention afin de créer une atmosphère intime et raffinée, où la qualité des matériaux, l'harmonie des espaces et la sérénité du domaine composent une expérience résidentielle singulière à Lausanne.Une cave généreuse de 20 m² ainsi que deux places de parc intérieures, proposées à CHF 40'000.- par place en sus du prix de vente, complètent idéalement ce bien.Contactez-moi pour obtenir davantage d'informations ou organiser une visite des lieux.-------I am pleased to present this rare opportunity to purchase an exceptional property in Lausanne, designed for clients seeking character, elegance, and serenity.Located in a lush and peaceful setting, the Victoria Suite is a 5.5-room apartment situated within an existing building surrounded by a carefully maintained private park, offering a secluded and privileged living environment.Completely transformed and meticulously renovated, the property features an elegant layout and generous, light-filled spaces. The living room and kitchen form a spacious 68 m² living area, extended by a 22 m² loggia that naturally opens the apartment onto its lush surroundings.The result of a subtle balance between classic character and contemporary comfort, the Victoria Suite draws inspiration from the elegance of Haussmann-style apartments and the refinement of British interiors. The master suite, the two bedrooms, and the guest area and/or office come together to form a family-friendly space that is warm, functional, and timeless.Every detail has been carefully designed to create an intimate and refined atmosphere, where the quality of the materials, the harmony of the spaces, and the serenity of the property combine to offer a unique residential experience in Lausanne.A spacious 20 sqm basement and two indoor parking spaces, offered at CHF 40,000 each in addition to the sale price, perfectly complement this property.Please contact me for more information or to schedule a tour of the property.


1 / 13
5.5 rooms, 190m², CHF 2,920,000.–
1000 Lausanne 25

La Suite Valéria : un appartement où chaque détail fait la différence. La quintessence du raffinement.

J'ai le plaisir de vous présenter à la vente cette opportunité rare d'acquérir un bien d'exception unique en son genre à Lausanne. À proximité du centre, dans un environnement verdoyant et paisible, la Suite Valéria prend place au sein d'une bâtisse existante entourée d'un parc privé soigneusement entretenu, offrant à ses résidents un cadre de vie privilégié.Entièrement repensé et rénové avec soin, cet appartement de 5,5 pièces offre des volumes généreux baignés de lumière et une distribution pensée pour conjuguer confort et élégance. Le vaste espace de réception réunit harmonieusement séjour, salle à manger et cuisine, tandis que la loggia et la véranda qui totalisent plus de de 40 m² prolongent naturellement les espaces de vie vers l'extérieur.Inspiré par l'élégance haussmannienne parisienne et la noblesse des intérieurs victoriens britanniques, le projet révèle une atmosphère raffinée, intemporelle et chaleureuse. Trois chambres en suite ainsi qu'une chambre invité et/ou bureau complètent cet ensemble pensé dans les moindres détails.La Suite Valéria propose ainsi une expérience résidentielle singulière, où la qualité des volumes, le calme du domaine et le caractère des finitions composent un lieu de vie aussi élégant que profondément accueillant.Une cave généreuse de 20 m2 et deux places dans le parking sous-terrain (CHF 40'000.- par place en sus) viennent idéalement s'ajouter à l'appartement.Contactez-moi directement afin d'obtenir plus d'informations et pouvoir le découvrir prochainement.-----------I am pleased to present this rare opportunity to acquire a one-of-a-kind, exceptional property in Lausanne. Located near the city center, in a lush and peaceful setting, the Suite Valéria is situated within an existing building surrounded by a carefully maintained private park, offering its residents a privileged living environment.Completely redesigned and carefully renovated, this 5.5-room apartment features generous, light-filled spaces and a layout designed to combine comfort and elegance at the highest level. The spacious reception area harmoniously combines the living room, dining room, and kitchen, while the loggia and veranda, totaling over 40 sqm, naturally extend the living spaces outdoors.Inspired by Parisian Haussmann-style elegance and the grandeur of British Victorian interiors, the design exudes a refined, timeless, and warm atmosphere. Three en-suite bedrooms, along with a guest room/office, complete this meticulously designed space.The Valéria Suite thus offers a unique residential experience, where the spaciousness of the rooms, the tranquility of the property, and the character of the finishes combine to create a living space that is as elegant as it is deeply welcoming.A spacious cellar of 20 sqm and two parking spaces in the underground garage (CHF 40,000 per space, additional cost) are the perfect complement to the apartment.Please contact me directly for more information so you can find out more soon.

1 / 13
6.5 rooms, 180m², CHF 1,470,000.–
Chemin de Champ Pallet 2, 1801 Le Mont-Pèlerin

MAGNIFICENT 6.5-ROOM APARTMENT WITH TERRACE AND GARDEN

CHARDONNE - ELEGANT 6.5-ROOM APARTMENT WITH TERRACES AND GARDEN Located in Chardonne, in the heart of the Vaudois Riviera, this superb 6.5-room apartment occupies the entire ground floor of an elegant residence. It benefits from a privileged environment, beautiful luminosity, and an unobstructed view of the surrounding mountains. Developing a generous living area of approximately 211 m², this property seduces with its volumes, harmonious layout, and numerous outdoor spaces. A configuration particularly suited to a family seeking space, comfort, and tranquility. A RARE AND EVOLUTIVE CONFIGURATION One of the peculiarities of this property lies in its configuration: the current owners have combined two initially separate apartments to create a single, vast dwelling occupying the entire ground floor. This combination allows today to benefit from particularly generous volumes and great fluidity between the different living areas. However, the possibility of re-establishing two separate units remains, offering a particularly interesting flexibility according to the needs and projects of the future buyer. This configuration can notably respond to different lifestyles, whether it is to preserve a vast family apartment or to consider in the long term a separation into two independent dwellings, subject to the necessary authorizations and the provisions of the PPE. The day area is centered around a large living room with a fireplace, largely open to the outside thanks to large windows giving access to the terrace. An adjacent room, separated from the living room by an elegant glass door, offers an additional space that can easily be arranged as a dining room, office, or complementary living room. The large open kitchen integrates naturally into this convivial and luminous living space. The night area includes four bedrooms, including a pleasant parental suite of approximately 26 m² with a private shower room. Two additional bathrooms and a guest toilet ensure comfort and functionality in daily life. The apartment also benefits from direct access by elevator, reinforcing the exclusive and comfortable character of this property. The terraces and garden naturally extend the interior spaces and allow you to fully enjoy the beautiful days in a green and peaceful setting. DISTRIBUTION : Entrance hall with direct access to the apartment by elevator Spacious living room with fireplace and access to the terrace through large windows Room adjacent to the living room, connected by a glass door Large open kitchen Three bedrooms of beautiful dimensions Parental suite of approximately 26 m² with private shower room Bathroom with bathtub Shower room Separate guest toilet ANNEXES : The property is complemented by particularly appreciable annexes : Two cellars Two garage boxes Two outdoor parking spaces STATE OF THE APARTMENT AND RENOVATIONS : The apartment is in an excellent state of general maintenance and has benefited from several renovations and improvements over the years, contributing to its current comfort : 2015 - Replacement of windows with triple glazing 2023 - Renovation of bathrooms 2024 - Refurbishment of certain floor coverings 2024 - Replacement of the gas boiler 2025 - OIBT control With its generous volumes, four bedrooms, outdoor spaces, private access by elevator, and numerous annexes, this apartment constitutes a rare opportunity on the heights of the Vaudois Riviera. Its configuration, resulting from the combination of two separate apartments, with the possibility of considering their future separation, gives it a particularly sought-after flexibility, allowing the property to be adapted to the evolution of the needs and projects of its future owners. CHARDONNE - ELEGANT...

Travel time
-
1 / 21
5.5 rooms, 222m², Price on request
Chemin du Signal, 1071 Chexbres

Magnifique attique de 5.5 pièces à vendre avec vue exceptionnelle sur le lac Léman

Les Terrasses du Lavaux – Bâtiment C2--English description below--Vente autorisée comme résidence secondaire et aux non-résidents Suisse.Nous avons tous un jour entendu parler des fameux vignobles en terrasses de la région du Lavaux surplombant le Lac Léman et inscrit au patrimoine mondial de l’UNESCO.Dans ce cadre idyllique entouré de verdure et dans une ambiance tranquille où la vue y est privilégiée, nous vous proposons cette résidence de prestige comprenant 65 appartements en PPE.Un service hôtelier pourra vous être proposé ainsi qu’un accès au futur centre sportif / wellness.Proche de toutes les commodités nécessaires à votre rythme de vie.Ces appartements de haut standing dont les surfaces agréables sont un réel atout pour nos lieux de vie. Lumineux, spacieux et fonctionnels, ils seront construits à l'aide de matériaux de qualité. De plus, ils vous offriront une vue imprenable sur le lac Léman avec leurs balcons et jardins privatifs.Les appartements sont vendus non-meublés (images d'illustration).Places de parc sont disponibles dans le parking souterrain (en sus).N'hésitez pas à nous contacter.En cas d'intérêt, vous trouverez la brochure complète avec tous les détails sur les appartements encore disponibles sur christian-constantin.ch--English--Sale authorized to foreigners.We have all once heard about the famous terraced vineyards of the Lavaux region overlooking Lake Geneva and listed as a UNESCO World Heritage Site.In this idyllic setting surrounded by greenery and in a quiet atmosphere where the view is privileged, we offer you this prestigious residence with 65 apartments in PPE.A hotel service will be offered as well as access to the future sports / wellness centre.Close to all the amenities necessary for your pace of life.These apartments of high standing whose pleasant surfaces are a real asset for our living spaces. Bright, spacious and functional, they will be built using quality materials. In addition, they will offer you a breathtaking view of Lake Geneva with their balconies and private gardens.Finishes at the choice of the lessee. Do not hesitate to contact us.Download the full brochure on christian-constantin.ch.Appartement C2-05.15

Travel time
-
1 / 11
  • Parking space
  • View
  • Elevator
5.5 rooms, 139m², CHF 1,590,000.–
A St-Légier-La Chiésaz, 1806 St-Légier-La Chiésaz

New: 5.5-room apartment with lake view

Projet L'Écrin - Lot 31: Located on the 3rd floor, this new 5.5-room apartment benefits from a surface area of approximately 142.5 m², including approximately 138.9 m² of living space, 13.7 m² of mezzanine, and a loggia of approximately 7.20 m².This new promotion consists of 11 high-standard apartments, ranging from 3.5 to 5.5 rooms. Spacious, bright, and designed with high-end finishes, they offer generous living areas that extend outdoors to large loggias, terraces, or private gardens. From the 2nd floor, each apartment enjoys a unique panorama over Lake Geneva and the Alps, providing a refined and privileged living environment.This new construction highlights the latest advances in comfort and energy efficiency. The building is equipped with RCP photovoltaic panels (self-consumption), a geothermal heat pump, a natural Freecooling cooling system, and integrated domotics, guaranteeing a modern, connected, and eco-responsible living experience.Designed to combine elegance, modernity, and sustainability, the carefully designed architecture blends harmoniously into a green and village-like environment. The residence also promotes soft mobility and features an underground parking garage pre-equipped for electric charging stations, as well as numerous indoor and outdoor bicycle storage spaces.In the heart of Blonay-Saint-Légier, L'Écrin combines the serenity of a preserved natural setting with the immediate proximity to amenities (transportation, shops). Every detail has been imagined to offer comfort, elegance, and quality of life on a daily basis.Apartment price: CHF 1'590'000.-, 2 indoor parking spaces CHF 95'000.-, Total price CHF 1'685'000.-You will find more information on our dedicated website: https://www.lecrin-st-legier.ch/


  • Parking space
  • View
  • Elevator

Other interesting objects