Les Crosets - Flats for sale with Elevator

We recommend expanding your search criteria to get similar results. The current filters didn’t return any matches.

If you don’t want to change your current search criteria, we recommend creating a search alert, so you’ll be notified when matching offers become available.

More objects in your automatically expanded search area
33 results - Radius: + 10km
1 / 6
  • Elevator
4 rooms, 113m², CHF 535,000.–
Top
1870 Monthey

SPACIOUS AND IDEALLY LOCATED

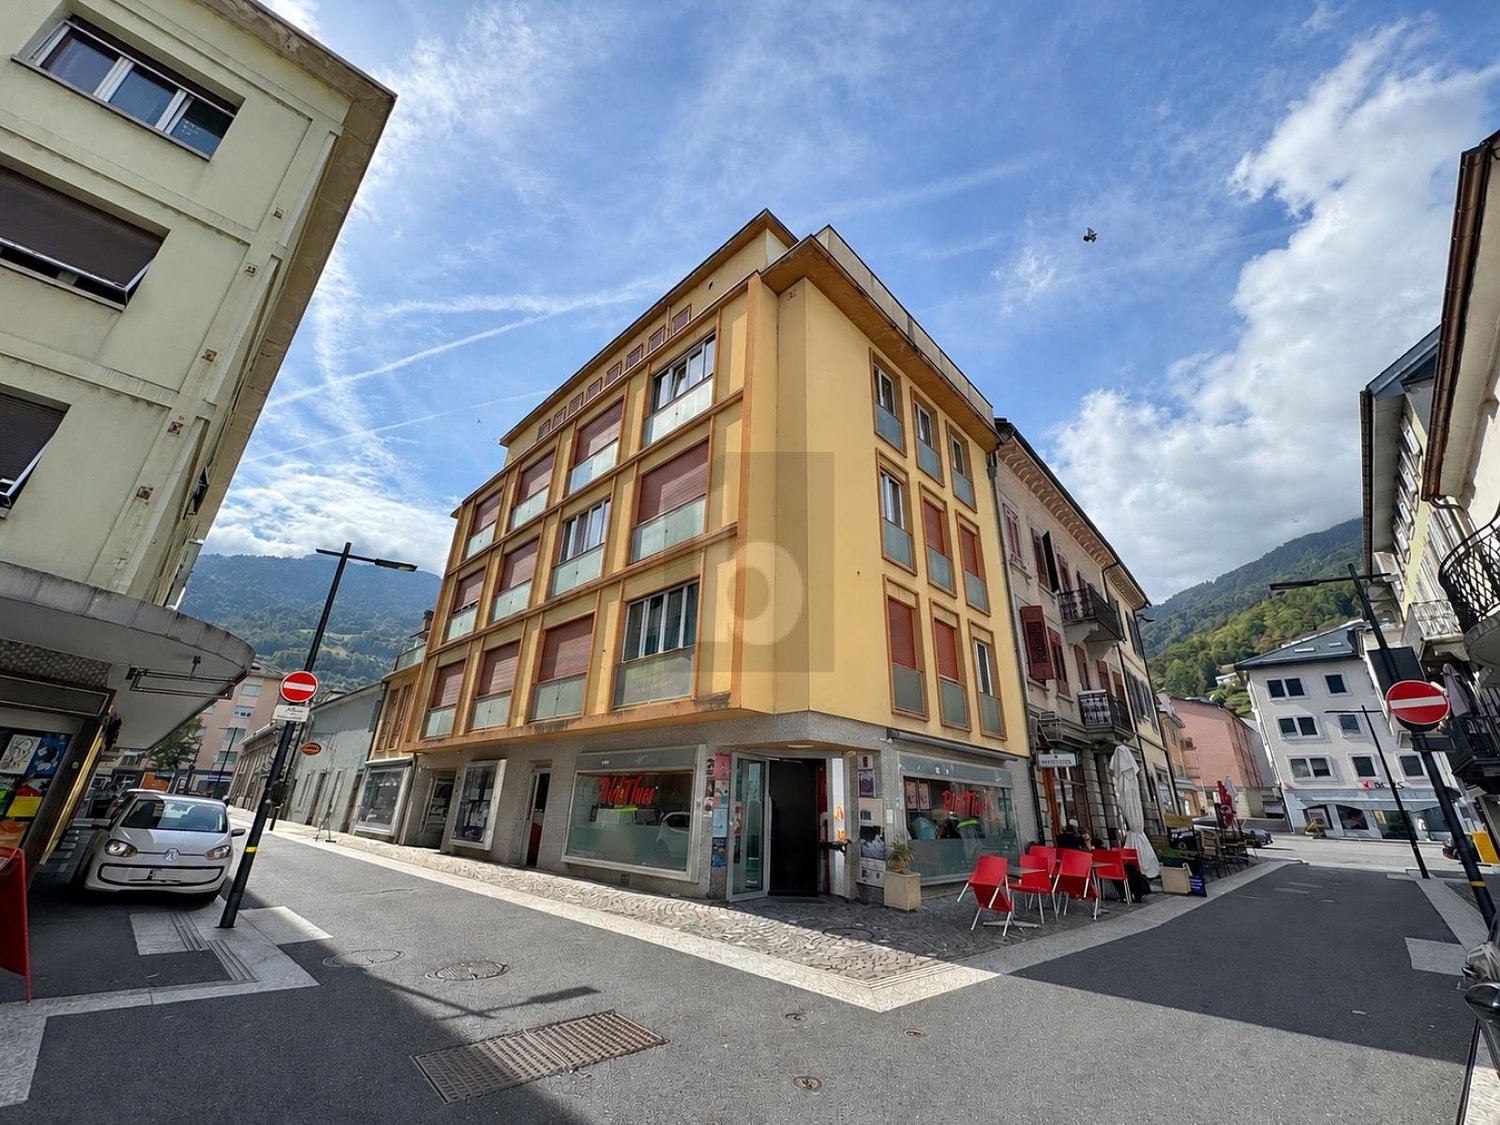
Discover this spacious 4.5-room apartment of 113 m², located on the 1st floor of a building with an elevator in Monthey. It offers three bedrooms, a pleasant living room, a renovated kitchen from 2022, a bathroom as well as numerous storage spaces and a cellar.Well maintained and equipped with remote heating, the apartment is currently rented to the State of Valais since 2016, for an annual rent of CHF 18'480.-, offering an established rental situation. A great opportunity for an investor looking for a spacious and well-located apartment.This offer from BETTERHOMES is characterized by the following advantages: - in the city center- in immediate proximity to all amenities- spacious living areas- renovated kitchen end of 2022- numerous storage spaces- private cellar- building with elevator- remote heating SATOM- double glazing PVC- currently rented to the State of Valais since 2016- etc., etc., etc. ...Interested? Contact us for a non-binding visit - online viewing also possible!Nothing that matches your expectations? You will find over 2,000 other objects on: www.betterhomes.ch - The Swiss specialist for real estate transactions.Do you have a property to sell?Take advantage of our expertise: https://www.betterhomes.ch/en/benefitDo you want to know the value of your property?Discover its value now with our free, non-binding and immediate valuation!https://www.betterhomes.ch/en/knowledge/estimationMore detailsLocation: goodBuilding condition: goodBathrooms: 1 (1× shower / bathtub / WC / sink)Public transport: bus, Monthey center 100mSchool: primary school, 700 mShops: Coop pronto, 1.5 km / Migros 2.2 km

  • Elevator
New building
Estelle Salomon

Estelle Salomon

1 / 13
Estelle Salomon

Estelle Salomon

  • Elevator
4.5 rooms, 130m², CHF 870,000.–
Adresse sur demande 1, 1874 Champéry

4.5 room apartment on the ground floor

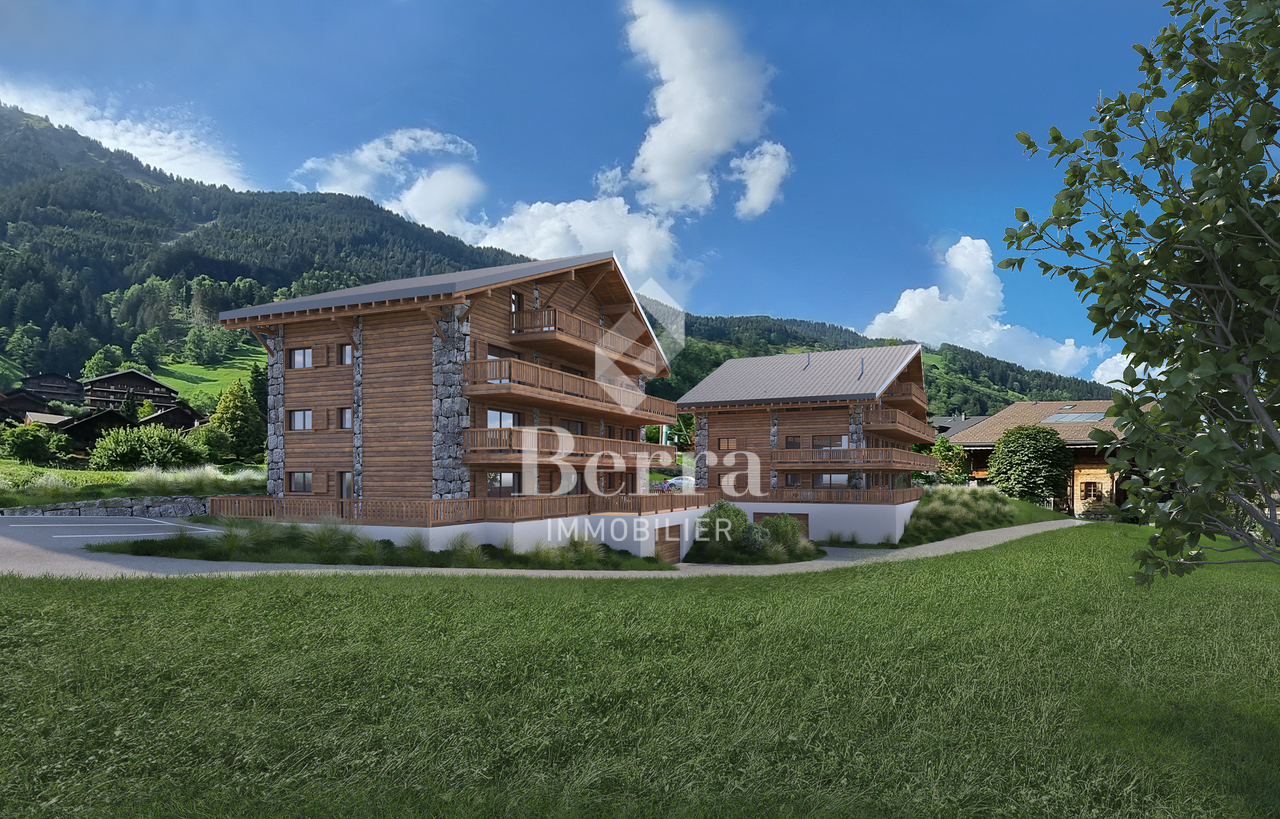
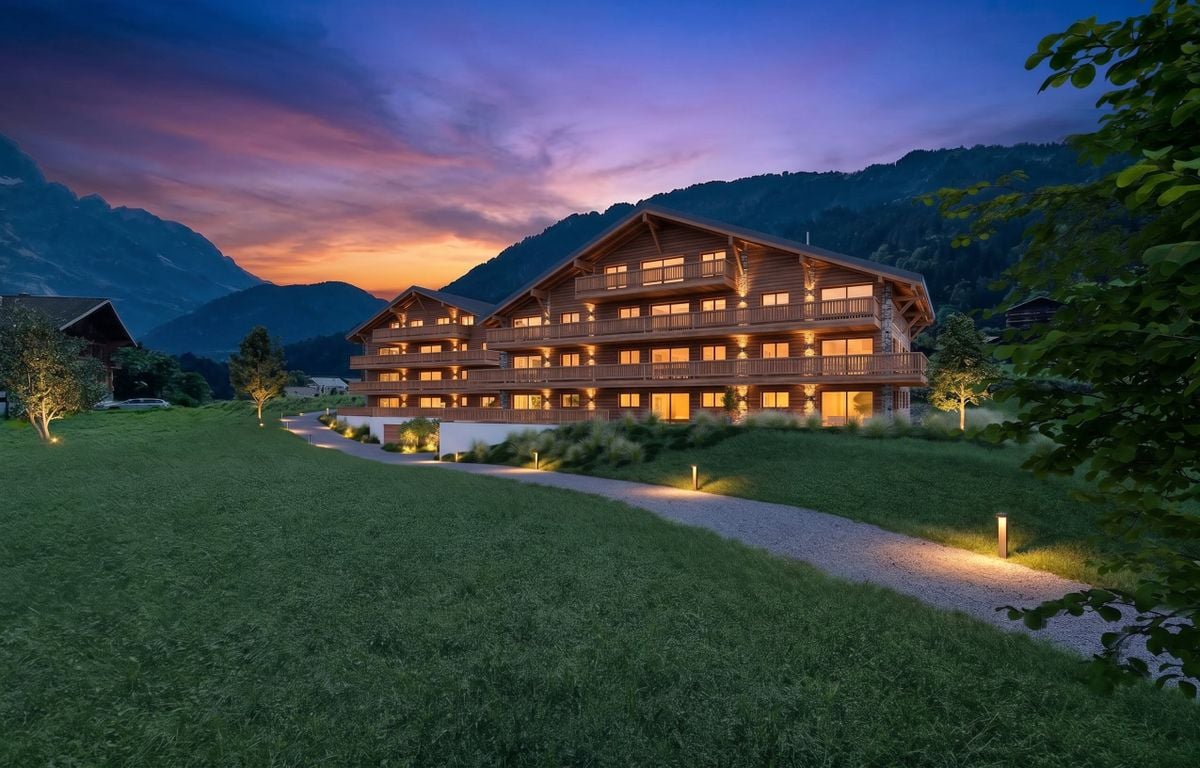
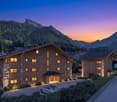
New promotion in Champéry: 17 exceptional apartments in the heart of the Portes du Soleil!Discover this new residential project composed of 17 apartments spread over two buildings, offering accommodations with 2.5, 3.5, and 4.5 rooms.Located in the heart of the magnificent Portes du Soleil domain, this residence offers a privileged setting between mountains, nature, and quality of life.An ideal location, just a few minutes' walk from the center and its amenities.The works have begun!Expected delivery: June 2028A unique opportunity to acquire a new property in one of the most beautiful Alpine environments.Available only as a main residence or as an investment opportunity for annual rental!FEATURES:- TOP location- Building "A" with 10 apartments- Building "B" with 7 apartments- Magnificent unobstructed view of the surrounding mountains- High-quality materials and finishes- Beautiful volumes- Air/Water heat pump- Underfloor heating- Thermostats in living rooms- Electric shutters- Laundry room or space for a washing column in the apartment- Cellar- Indoor and outdoor parking spaces (in addition to the price)- Finishes to the buyer's tasteAPARTMENT LAYOUT:- Entrance hall- Equipped open kitchen with living area- 3 bedrooms- 1 shower room, WC, and sink- 1 bathroom, WC, and sink- 1 storage room- TerraceAMENITIES/ENVIRONMENT:- Champéry center a few minutes' walk away- AOMC regional line - well served- Portes du Soleil ski area nearby- ShopsPARKING:- 2 indoor parking spaces at CHF 30,000.-/space (in addition to the price)Berra Immobilier and Home2C offer you the "La Yize" project, call me to discuss: Estelle Salomon +41 79 260 71 42

  • Elevator
New building
Estelle Salomon

Estelle Salomon

1 / 13
Estelle Salomon

Estelle Salomon

  • Elevator
4.5 rooms, 129m², CHF 860,000.–
Adresse sur demande 1, 1874 Champéry

4.5-room apartment on the 1st floor

New promotion in Champéry: 17 exceptional apartments in the heart of the Portes du Soleil!Discover this new residential project composed of 17 apartments spread over two buildings, offering accommodations with 2.5, 3.5, and 4.5 rooms.Located in the heart of the magnificent Portes du Soleil domain, this residence offers a privileged setting between mountains, nature, and quality of life.An ideal location, just a few minutes' walk from the center and its amenities.The works have begun!Expected delivery: June 2028A unique opportunity to acquire a new property in one of the most beautiful Alpine environments.Available only as a main residence or investment opportunity for annual rental!FEATURES:- TOP location- Building "A" with 10 apartments- Building "B" with 7 apartments- Magnificent unobstructed view of the surrounding mountains- High-quality materials and finishes- Beautiful volumes- Air/Water heat pump- Underfloor heating- Thermostats in living rooms- Electric shutters- Laundry room or space for a washing column in the apartment- Cellar- Indoor and outdoor parking spaces (in addition to the price)- Finishes to the buyer's tasteAPARTMENT LAYOUT:- Entrance hall- Equipped kitchen open to the living area- 3 bedrooms- 1 shower room, WC, and sink- 1 bathroom, WC, and sink- 1 storage room- BalconyAMENITIES/ENVIRONMENT:- Champéry center a few minutes' walk away- AOMC regional line - well served- Portes du Soleil ski area nearby- ShopsPARKING:- 2 indoor parking spaces at CHF 30,000.-/space (in addition to the price)Berra Immobilier and Home2C offer you the "La Yize" project, call me to discuss: Estelle Salomon +41 79 260 71 42

  • Elevator
Dany Morel

Dany Morel

1 / 11
Dany Morel

Dany Morel

  • Balcony / Terrace
  • Elevator
4.5 rooms, 97m², CHF 775,000.–
1873 Champoussin

Champoussin, magnifique attique de 4.5 pièces

Venez découvrir ce superbe appartement de 97 m2 net en attique idéalement situé sur les pistes de skis de Champoussin. Ce magnifique village en plein coeur de la station des Portes du Soleil vous garantira un accès direct au plus vaste domaine skiable d'Europe. Vous pourrez profiter d'une vue imprenable sur les Dents-du-Midi et les montagnes avoisinantes.L'appartement se situe dans une PPE très bien entretenue construite en 2007. Avec ses 3 chambres, ce bien est idéal pour une famille nombreuse et offre d'excellentes possibilités de location durant l'année. Avec ses poutres apparentes et une belle hauteur de plafond, cet appartement vous garantira un dépaysement total. Les pistes de skis de la station sont accessibles directement en face de l'immeuble. La distribution de ce bien est la suivante : • Pièce à vivre de 35 m2 avec cuisine ouverte • Chambre de 10 m2 avec accès au balcon • 2 chambres de 9 m2 avec accès au balcon de 6 m2 • Salle d'eau de 3 m2 avec douche • Salle de bain de 5 m2 • 2 balcons de 9 et 12m2 avec vue splendide sur les Dents-du-Midi et la plaine du Rhône Divers : • Cave individuelle • Armoire à ski et à chaussures • Buanderie collective 2 places de parc intérieures en sus et obligatoires : CHF 50'000.-Charges PPE : CHF 455.-/moisPrix de vente : CHF 825'000.-Appartement : CHF 775'000.-Pl. parc : CHF 50'000.-Ce bien est vendable comme résidence secondaire ou principale, ainsi qu'aux étrangers.Cet appartement offrira à ses futurs occupants un lieu de vie paisible et reposant à deux pas du centre du village. La station située à 1'600 mètres d'altitude propose une grande variété d'activités et de loisirs : circuits balisés de raquettes à neige, randonnées pédestres et école de parapente. La station de Champoussin se trouve également à 25 minutes du Paladium de Champéry. La commune de Val d'Illiez et le canton du Valais sont renommés pour leurs nombreux avantages sociaux et leurs taxes modestes (caisse-maladie, impôt sur les véhicules, prestation en capital et autres impôts). Cette commune offre de nombreux avantages pour les familles. Val d'Illiez et Champéry (20 minutes de la sortie d'autoroute de St-Triphon) sont des destinations de villégiature appréciées des familles, randonneurs et bikers en été, tandis qu'ils s'intègrent en hiver au très vaste domaine international skiable des Portes du Soleil, le plus grand d'Europe !Vous souhaitez obtenir des précisions, le visiter? Contactez-moi par téléphone, courriel ou passez nous rencontrer (sur rendez-vous) dans l'une de nos agences du Chablais (Collombey-Muraz ou Torgon) et nous vous renseignerons très volontiers. Retrouvez tous nos biens sur www.valimmobilier.ch - estimation gratuite de votre bien, photos professionnelles lumineuses et de qualité, photos aériennes et mise en valeur optimale du bien.Entdecken Sie dieses wunderschöne 97 m2 Penthouse-Apartment in idealer Lage direkt an den Skipisten von Champoussin. In diesem herrlichen Dorf mitten im Skigebiet Portes du Soleil haben Sie direkten Zugang zum grössten Skigebiet Europas. Geniessen Sie den atemberaubenden Blick auf die Dents-du-Midi und die umliegenden Berge.Das Apartment befindet sich in einer sehr gepflegten Eigentumswohnung, die 2007 erbaut wurde. Mit 3 Schlafzimmern ist dieses Apartment ideal für eine grössere Familie und bietet hervorragende Vermietungsmöglichkeiten während des ganzen Jahres. Mit sichtbaren Holzbalken und einer grossen Deckenhöhe bietet dieses Apartment eine einzigartige Atmosphäre. Die Skipisten des Skigebiets sind direkt vor dem Gebäude erreichbar. Die Aufteilung des Apartments ist wie folgt:...

  • Balcony / Terrace
  • Elevator
New building
Cyril Bieckens

Cyril Bieckens

1 / 5
Cyril Bieckens

Cyril Bieckens

  • Balcony / Terrace
  • Garage
  • View
  • +2
4.5 rooms, 147m², CHF 985,000.–
Adresse sur demande 1, 1870 Monthey

ATTIC - 4.5 rooms, southwest facing

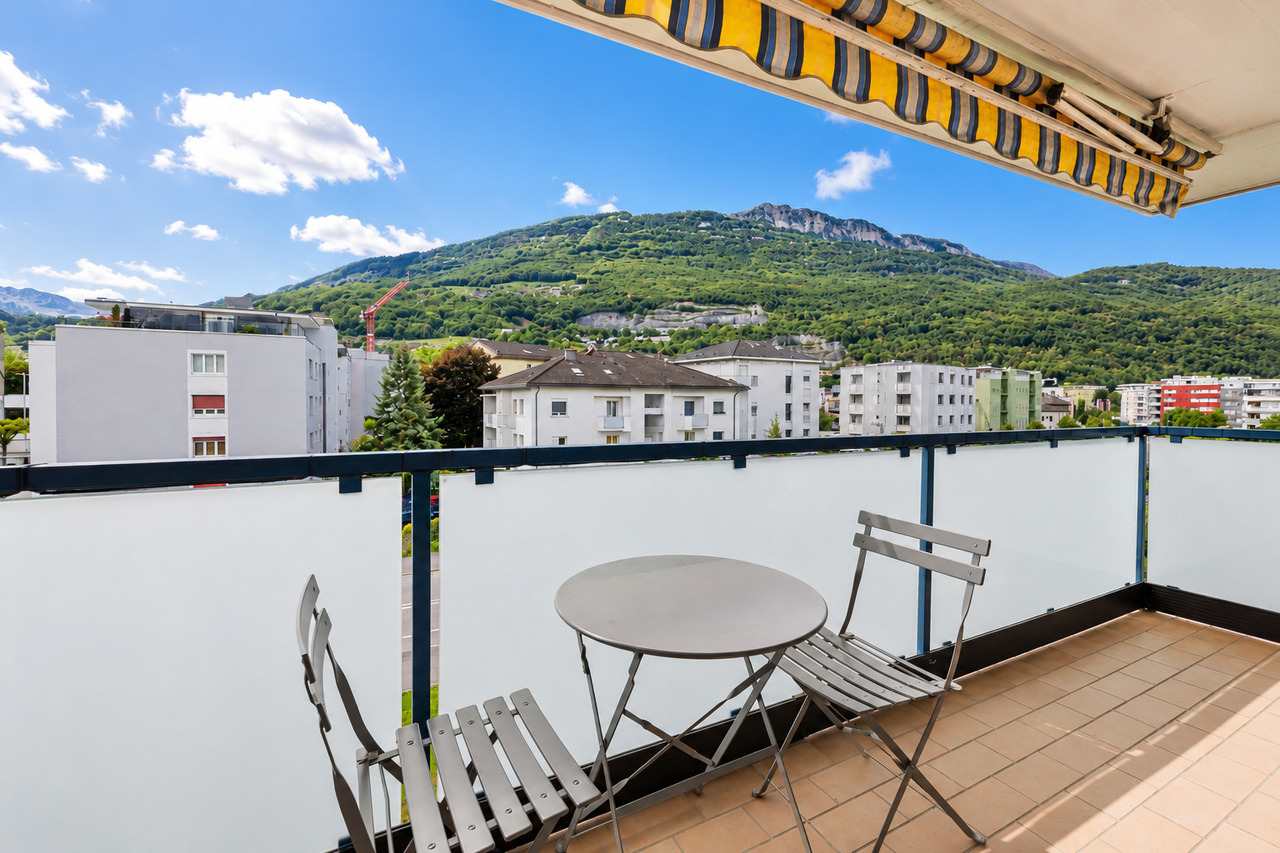
An exclusivity from Berra ImmobilierStart of work: August 2026New promotion in Monthey: a contemporary building with 21 apartments from 1.5 to 4.5 rooms, with an underground parking lot with 39 spaces.Each apartment benefits from bright spaces, modern finishes, and generous budgets for kitchen, floor, and bathroom choices.LocationLocated under Hautavy, in the heart of a quiet residential area, the project benefits from excellent orientation and immediate proximity to amenities.Address: Route des Aunaires, 1870 Monthey.Apartment layout- Entrance hall- Open kitchen on the living area- 1 parental bedroom with bathroom, WC, and sink- 2 bedrooms- Shower room with WC and sink + space for washing machine- BalconyParking- 2 indoor parking spaces at CHF 40,000 per space (in addition to the price and mandatory)Highlights- Modern architecture and high-quality finishes- District heating with partially solar hot water (photovoltaic panels)- Elevator serving all levels- Private cellars and bike room- Balconies, terraces, or private gardens depending on the apartment- Children's play areas and landscaped green spaces- Secure underground parking + covered bike parkAmenities- Transport: Bus stops nearby, Monthey train station 5 minutes away- Schools: Nursery, primary and secondary schools accessible in a few minutes- Shops: Supermarkets, bakeries, restaurants, and Collombey shopping center 5 minutes away- Health: Pharmacies, medical offices, and Chablais Hospital in immediate proximity- Access: A9 highway less than 5 minutes by carSales brochure only available upon request!With us, curiosity is a nice flaw, so don't hesitate to call us for more information!Contact: Cyril 079 464 11 35

  • Balcony / Terrace
  • Garage
  • View
  • +2
Travel time
-
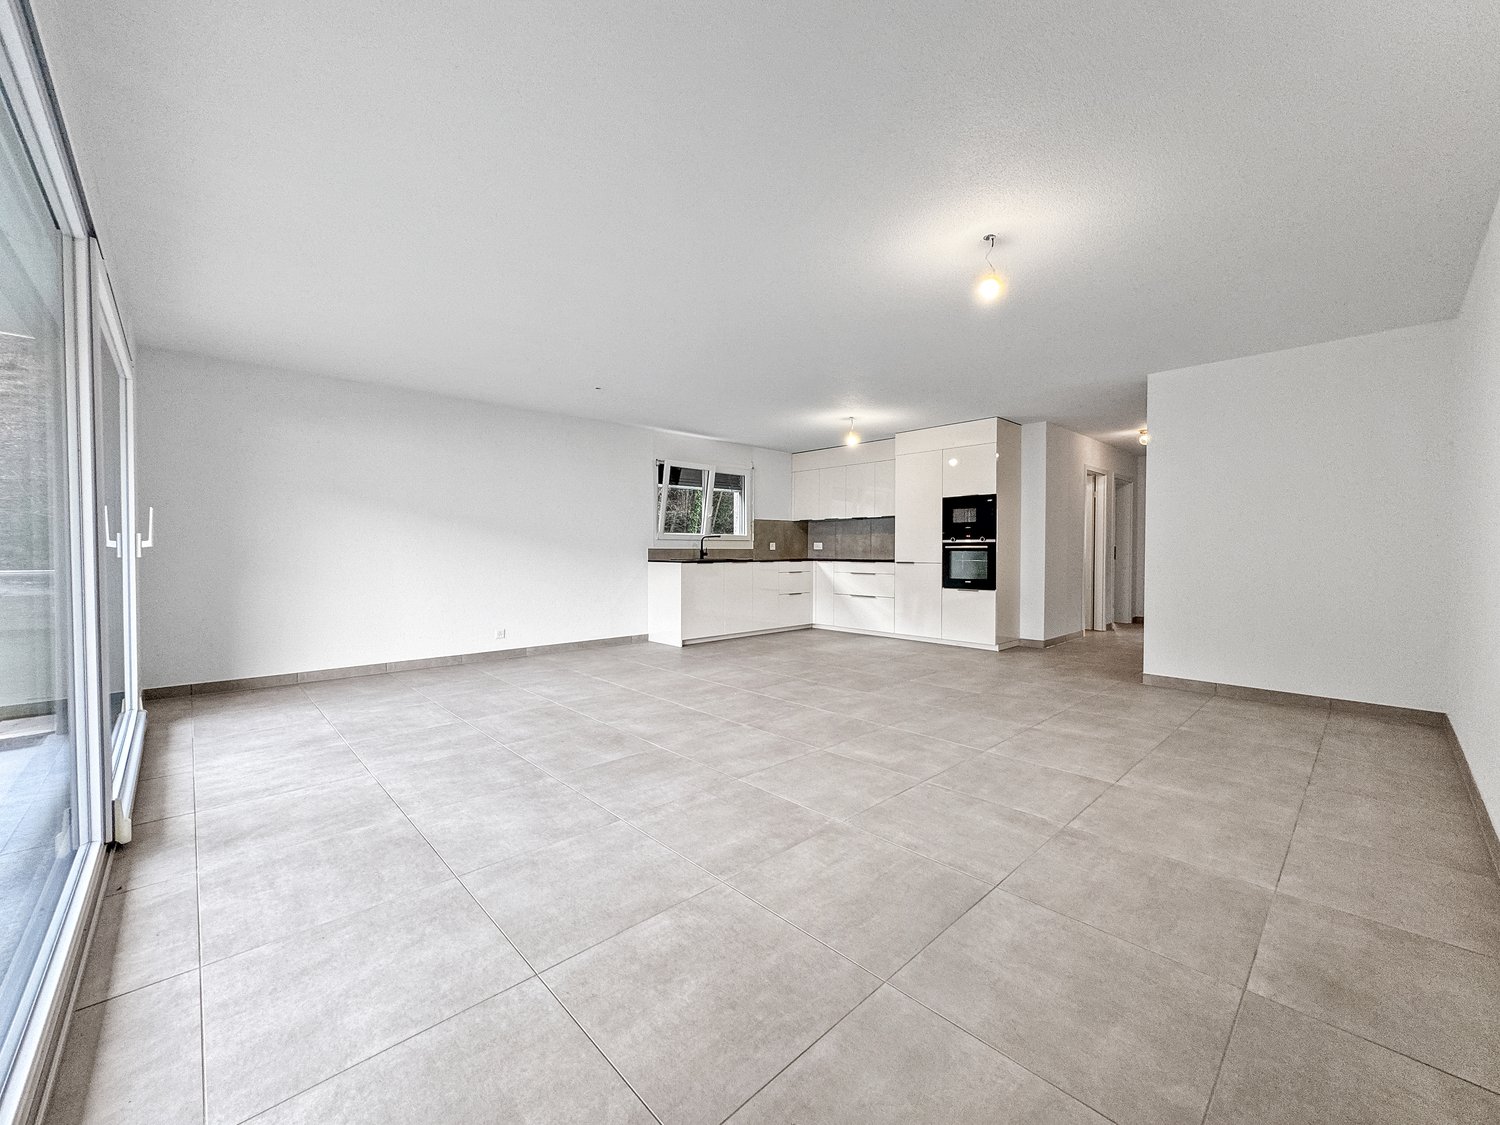
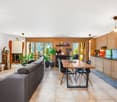
  • large open room, kitchen, large windows, balcony, tile flooring
  • empty room, large windows, balcony, modern kitchen design, tiled floor
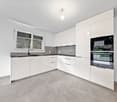
  • white cabinets, black countertops, silver stove and oven, white sink, faucet
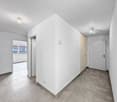
  • Empty room, white walls, tiled floor, two doors, small windows.
  • Modern bathroom with double sink, wooden cabinet, toilet, bathtub, and window.
  • empty room, white walls, wooden floor, window
  • Empty room with wooden floor, white walls, white door, power outlet
  • Empty room with wooden floors and white walls, a door, and a ceiling light.
  • empty room, white walls, wooden floor, window, door
  • Enclosed shower, white toilet, sink, wooden cabinet, mirror
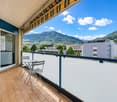
  • tiled floor, glass railing, views of the building, green bush
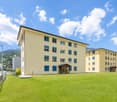
  • 4 story apartment building, white exterior, multiple windows, parking area in front, possible garage
1 / 12
empty room, large windows, balcony, modern kitchen design, tiled floor
white cabinets, black countertops, silver stove and oven, white sink, faucet
Empty room, white walls, tiled floor, two doors, small windows.
  • Parking space
  • Balcony / Terrace
  • Garage
  • +3
4.5 rooms, 129m², CHF 749,000.–
1868 Collombey

Superb opportunity! 4.5-room apartment completely renovated in 2025

A co-exclusive Dynasty Immobilier & BPDRIn Collombey-Muraz, this beautiful 4.5-room apartment of approximately 129 m², located on the 1st floor of a modern residence built in 2012 and recently renovated in 2025, offers bright and spacious rooms and a particularly pleasant living environment.As soon as you enter, the spaces unfold with fluidity. The modern, fully equipped kitchen opens naturally onto the spacious living room, bathed in light thanks to large openings.The sleeping area accommodates three comfortable bedrooms, accompanied by a bathroom and a shower renovated and equipped with a toilet as well as a private laundry room, offering ideal comfort for daily life.Outside, a large terrace allows you to fully enjoy a calm and sunny environment.The residence has an elevator and a secure garage. With the apartment, you benefit from an indoor parking space and an outdoor parking space obligatory for an amount of CHF 30,000.-The situation is particularly practical: bus stop 2 minutes walk, Collombey train station 7 minutes and school center 8 minutes, with amenities in the immediate vicinity.The total amount of charges is CHF 450.-Available immediately, this property represents a superb opportunity to acquire a spacious and bright apartment in a peaceful setting.

  • Parking space
  • Balcony / Terrace
  • Garage
  • +3
Yves Parvex

Yves Parvex

1 / 10
Yves Parvex

Yves Parvex

  • Balcony / Terrace
  • Elevator
  • Child-friendly
  • +1
4.5 rooms, 154m², CHF 966,000.–
1870 Monthey

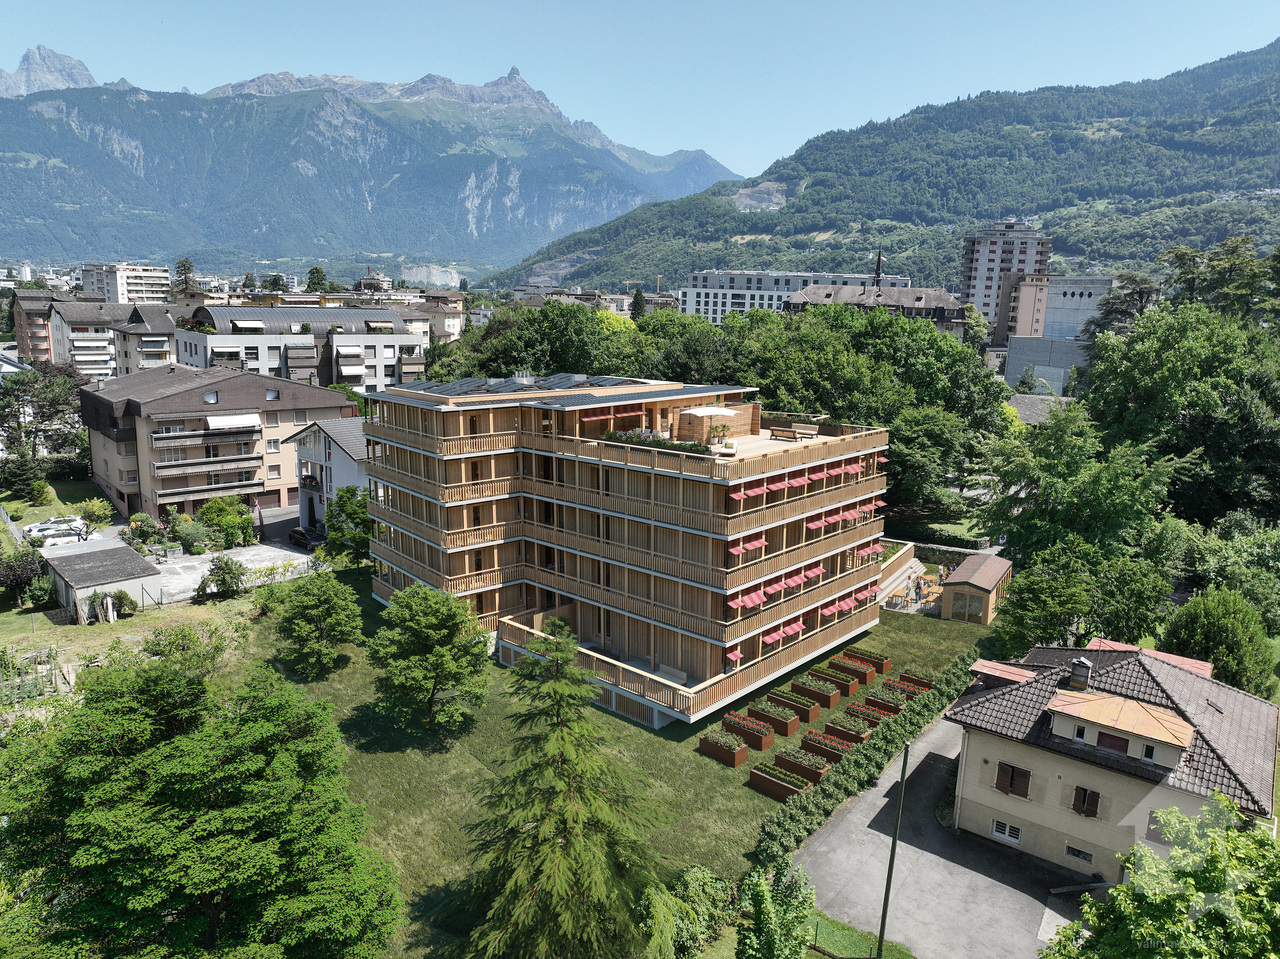
Monthey, La Kaazelle 4.5 rooms in an eco-responsible promotion

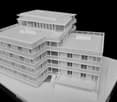
CONSTRUCTION START IN JULY 2026Valimmobilier SA is pleased to present: La Kaazelle - new eco-responsible promotion in the heart of the city of MontheyThis new construction project for a small building with 15 apartments is located just two steps from the city center, shops, and schools, between two parks of the city in a green setting. This new building will be built by recognized entrepreneurs from the region in mixed wood-concrete construction. It benefits from district heating to minimize the costs of the condominium. Each apartment has a loggia or a large terrace as well as a balcony.Ideally located facing a public park, this new promotion offers calm and tranquility as well as optimal sunlight. The living areas are bright and very pleasant with large triple-glazed windows. The building is accessible to people with reduced mobility and offers its future inhabitants a very pleasant living environment. To facilitate the understanding of the project and better project oneself into the spaces, a 3D model of a demountable model is available at the Valimmobilier du Chablais agency in Collombey. It offers a detailed and realistic visualization of the project from different angles, which helps to understand the volumes, spaces, and atmosphere of the future construction.The distribution of the through apartments B0 and B1 is as follows: • Entrance hall of 9.5 m2 with built-in cupboards • Bright living room of 48.7 m2 with open kitchen to the living room and access to the balcony and loggia of 17 m2 • 3 bedrooms of 13.3, 15.7, and 19.1 m2 • Bathroom of 5.3 m2 with space for a washing machine • Distribution hall of 3.4 m2 • Guest toilet of 2.2 m2 and shower with 7.1 m2 accessible from the third bedroom • Balcony-terrace of 42 m2 • Loggia of 15 m2 with storage cupboard (max. 130 cm high) Parking space (additional): • 1 x indoor parking space ~ CHF 37,000.- (obligatory, price varies depending on the size and equipment of the parking space) • 1 x outdoor parking space CHF 15,000.- (not obligatory) Annexes: • Private cellar • Common wine cellar • Common room for bicycles and strollers • Common outdoor annex Characteristics: • Balconies and loggias or terraces • Quality finishes chosen by the buyers (parquet, sanitary, kitchen, walls white or larch, ...) • 2 minutes from the city center • Floor heating by Thermorezo SATOM • Washing machine in the apartment (provided by the builder) • Elevator and access for people with reduced mobility • Close to shops, schools, facilities, and health center Selling price: from CHF 1,003,000Apartment: from CHF 966,000Parking spaces: CHF 37,000 indoor ~ depending on size CHF 15,000 outdoor (not obligatory)Lots of this new promotion (weighted area):Building ALot 30 - apartment A0.1 - ground floor - 3.5 rooms - 109.0 m2 - ReservedLot 31 - apartment A0.2 - ground floor - 2.5 rooms - 76.5 m2 - ReservedLot 34 - apartment A1.1 - 1st floor - 3.5 rooms - 105.7 m2 - ReservedLot 35 - apartment A1.2 - 1st floor - 2.5 rooms - 75.0 m2 - ReservedLot 38 - apartment A2.1 - 2nd floor - 3.5 rooms - 105.7 m2 - ReservedLot 39 - apartment A2.2 - 2nd floor - 2.5 rooms - 75.0 m2 - ReservedLot 42 - apartment A3 - 3rd floor - 5.5 rooms - 206.7 m2 - CHF 1,293,000Lot 44 -...

  • Balcony / Terrace
  • Elevator
  • Child-friendly
  • +1
1 / 10
  • Elevator
  • Child-friendly
4.5 rooms, 113m², CHF 535,000.–
Rue Pottier, 1870 Monthey

4.5-room apartment for sale in Monthey

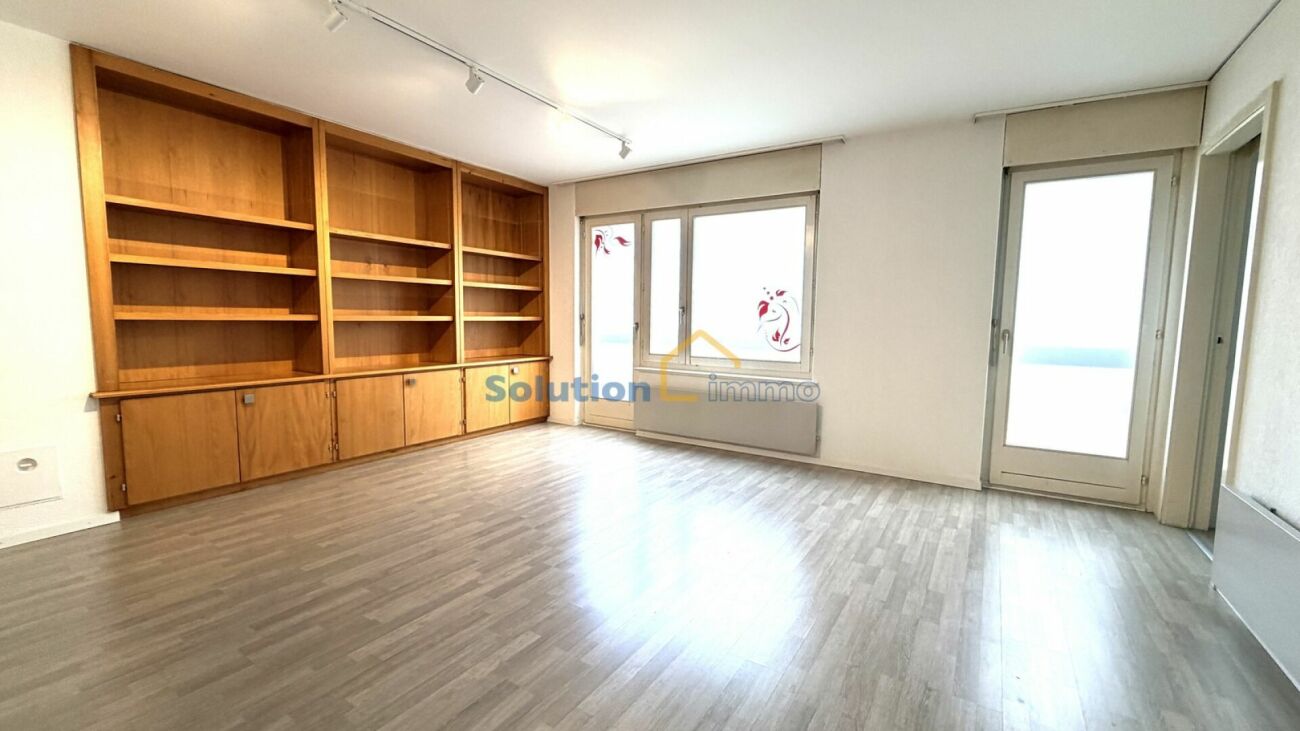
Spacious 4.5-room apartment of 113 m² in the center of Monthey - Ideal for investors Located on the 1st floor of a well-maintained PPE on Rue Pottier in Monthey, this beautiful 4.5-room apartment offers a generous gross floor area of 113 m² as well as a cellar and three storage rooms.Its good general condition and existing rental income make it an excellent opportunity for a quality investment.Its advantages • Gross floor area of 113 m² • Apartment in PPE • Northeast exposure • District heating from SATOM (CAD) • PVC windows with double glazing • Elevator replaced in 2013 • OIBT inspection carried out on May 28, 2026 • Kitchen fully renovated at the end of 2022 • Dishwasher replaced in May 2026 • Good maintenance condition Distribution • Entrance hall with storage • Bright living room of 18.19 m² • Large bedroom of 19.42 m² with large wardrobe • Bedroom of 18.06 m² • Bedroom of 8.74 m² • Bathroom of 5.00 m² • Equipped kitchen of 4.08 m² with large wardrobe • Two interior storage rooms totaling approximately 4 m² • Outdoor storage room • Cellar Additional information • Year of construction: 1947 • Current annual rental income: CHF 18'480.- • Apartment is currently rented • No balcony • No parking space • An ideal opportunity for investors • Currently rented to the state of Valais Benefiting from already existing rental income, this apartment represents an excellent opportunity for investors looking for a property offering immediate returns.Its central location, close to shops, schools, and public transport, as well as its good maintenance condition, make it a safe and long-term investment.A spacious and profitable apartment in the heart of Monthey, offering immediate returns and strong potential for wealth creation.

  • Elevator
  • Child-friendly
Travel time
-
1 / 10
  • Parking space
  • Balcony / Terrace
  • View
  • +1
4.5 rooms, 108m², CHF 790,000.–
A Morgins, 1875 Morgins

Apartment in a secondary residence!

Morgins is a true mountain resort in the heart of the Alps and close to Lake Geneva. The village has been named by National Geographic as one of the 10 best ski villages in the Alps for families! https://www.nationalgeographic.co.uk/travel/2021/04/top-10-ski-villages-in-the-alps-for-families Its ski area, Les Portes du Soleil, allows skiing at all levels in the Swiss and French Alps. Thanks to its location, the resort enjoys a tonic high-altitude climate, without sudden temperature changes and protected from the wind. The resort has several sports facilities, a highly sought-after summer market, and several events are organized throughout the year. The situation of the land on which the residence La Maringoude is located is exceptional, just a few steps from the center of the resort, the ski lifts, and the sports centers. It enjoys a magnificent view of the village. Built in 2012, the La Maringoude residence is designed for high-end residential vacations in the mountains. Comfort and quality are the conceptual bases for the exhaustive study of this achievement, aiming to offer apartments that meet the criteria of a demanding clientele. The private character has been a constant concern: a reduced number of apartments, large private balconies, a pleasant and easily accessible carport, all built on a plot dominating the village of Morgins. Each apartment has a covered parking space. In addition CHF 25'000.-The apartment is currently rented but an agreement has already been reached with the tenants.

  • Parking space
  • Balcony / Terrace
  • View
  • +1
Afrim Kalimashi

Afrim Kalimashi

1 / 11
Afrim Kalimashi

Afrim Kalimashi

  • Parking space
  • Elevator
  • Child-friendly
  • +1
4.5 rooms, 100m², CHF 595,000.–
1870 Monthey

A spacious apartment, turnkey, in the heart of Monthey

Ideally located in the center of Monthey, just a few steps from shops, public transport, schools, and all amenities, this beautiful 4.5-room apartment offers a framework for a life that is both comfortable and practical. Here, daily life can truly be organized on foot, without relying on a car.Located on the 3rd floor of a building with an elevator, the apartment has a living area of approximately 100 m². It was completely renovated in 2018 with materials and finishes of very good quality, so it is in an excellent state of maintenance and requires no interior work before moving in. Its functional layout and generous volumes perfectly meet the needs of a family. The apartment includes a spacious living and dining room of approximately 30 m², a perfectly equipped and maintained kitchen, as well as three spacious bedrooms. The master bedroom has its own shower room with WC, offering an intimate and comfortable space. A second bathroom completes the ensemble.The distribution of the apartment fully enhances the generous volumes of the accommodation, while ensuring a pleasant separation between day and night areas. The integrated storage and smooth traffic flow contribute to excellent comfort in everyday life.A private cellar and a parking space in the underground garage complete this property. A real advantage in the city center, even if the location allows for easy walking to most destinations.Soon to be free of any occupation, this apartment constitutes an ideal opportunity for buyers looking for a spacious, renovated, and immediately habitable apartment in a central environment where all amenities are within reach.

  • Parking space
  • Elevator
  • Child-friendly
  • +1
1 / 8
4.5 rooms, 105m², CHF 695,000.–
Route de la Forêt 6, 1891 Vérossaz

4.5 rooms with balcony, terrace, and garden - Exclusive

LOT PPE N6 - 4.5 rooms - Ground floor~148.28 m2 gross sales area* / ~105.5 m2 gross living area~9.3 m2 loggia / ~76.3 m2 terrace / ~127 m2 garden / 1 cellar / 2 covered parking spaces (additional) PRICE CHF 735'000.- PARKING INCLUDEDLocated in the heart of the charming village of Vérossaz, this new residence with only 4 apartments is a modern project in co-ownership (PPE) in an idyllic setting. The typology of the apartments includes 3.5 and 4.5 rooms. All have a generous outdoor area (balcony, loggia, terrace, and garden). The choice of wood construction offers many advantages in terms of sustainability, ecology, solidity, acoustics, maintenance, and air quality. The implementation of the project is ensured by locally involved and quality-conscious companies. Since it is a sale on plans, you have the advantage of being able to choose the finishes (as far as possible). The project offers both tranquility and amenities, and each apartment has a breathtaking view of the surrounding mountains.The location of the project is particularly strategic: just a few hundred meters from the school (1H to 8H), ideal for families with children, making it easier to commute to school. Additionally, a bus stop is located right next to it, offering optimal mobility for trips. In the vicinity, you will also find a food store and a restaurant.Vérossaz is only ~20km from the Portes du Soleil, the second-largest ski area in Europe with ~650km of slopes and ~25km from Lake Geneva. The towns of Monthey (~8km) and St-Maurice (~9km) offer all amenities.A cable car project is being planned. With a valley station behind the Saint-Maurice train station and a mountain station near the Vérossaz school (about 450m from the residence), it could connect the two municipalities in less than 4 minutes, operating seven days a week. Presentation video and more information on https://bourgeoisie-st-maurice.ch/saint-maurice-verossaz-feu-vert/Vérossaz is a village that combines the charm of nature and the proximity of essential services, allowing its inhabitants to enjoy a peaceful life while remaining connected to all necessary amenities. It is also the starting point for beautiful hiking trails, offering beautiful walks on foot or with snowshoes/cross-country skiing, through stunning landscapes that have to offer all year round. The Les Giettes ski area (about 10 minutes by car) offers a good opportunity for families to ski for free.This real estate project is a rare opportunity to live in an authentic village, in the heart of a stunning natural environment, while enjoying an unparalleled quality of life. A property that you should not ignore any longer!CONSTRUCTIONAccording to construction descriptionBUDGETS+ Kitchen: CHF 25'000.- incl. VAT+ Sanitary appliances: CHF 12'000.- incl. VAT+ Tiles (supply): 45.-/m2+ Parquet (supply): 70.-/m2ADDITIONAL INFORMATION + Property tax rate: 1.0?+ Municipal tax: coefficient 1.3 and indexing 153%OTHER APARTMENTS FOR SALELOT PPE N7 - 3.5 rooms - Ground floor~115.9 m2 gross sales area* / ~86.50 m2 gross living area~7.8 m2 loggia / ~42.9 m2 terrace / ~112 m2 garden / 1 cellar / 1 covered parking space (additional) / 1 outdoor parking space (additional) PRICE CHF 615'000.- PARKING INCLUDED

1 / 10
4.5 rooms, 121m², CHF 815,000.–
av DE L'EUROPE 76, 1870 Monthey

The last 4.5-room apartment of 121m2 is looking for its heart!

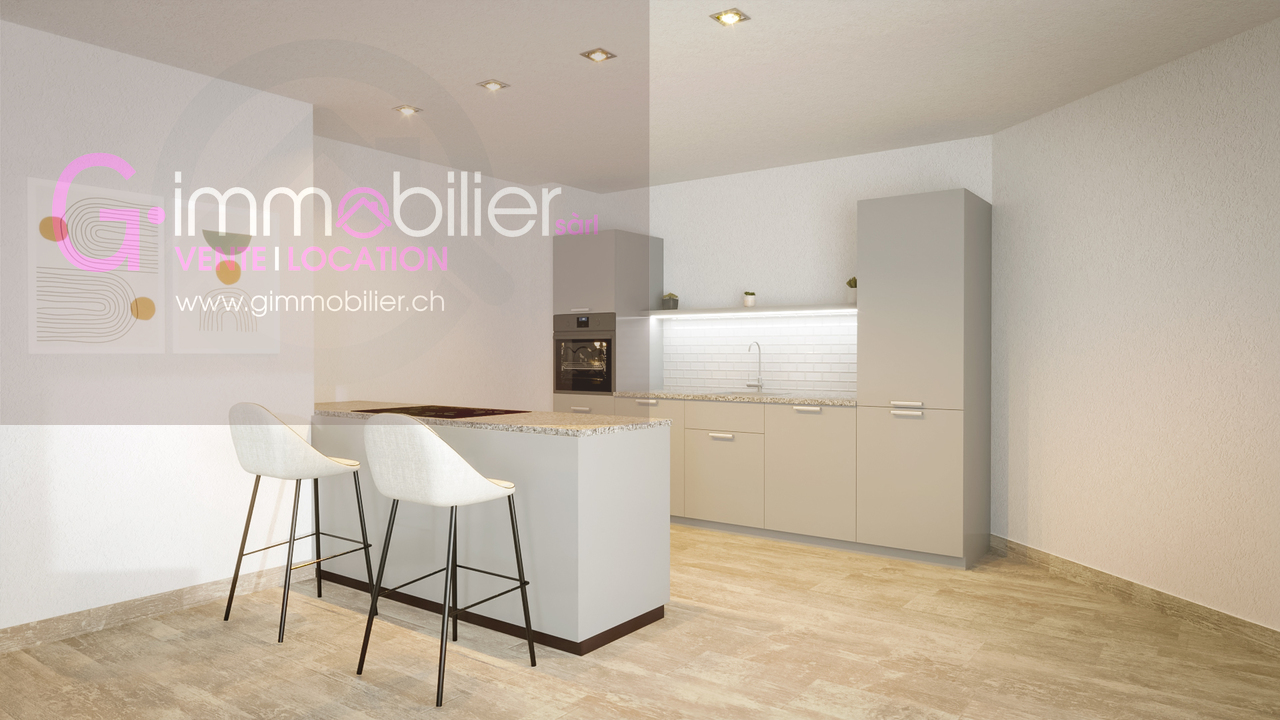
Monthey - Jules residence - more than 2 apartments availableDiscover this new construction located just a stone's throw from the city center of Monthey and all its amenities.This 4.5-room apartment on the 2nd floor seduces with its generous volumes, functional layout, and beautiful brightness thanks to its southwest orientation. • From the entrance, a practical hall with built-in cupboards bathed in light thanks to a bay window. • The 42.5m2 living area is generous and integrates an open, well-equipped kitchen with an elegant worktop. • The convivial living room extends onto a nice balcony of 36.19m2. • The latter, west-facing, benefits from a large bay window. • 3 bedrooms, including one with a large bay window that has direct access to the terrace. • The bathroom is equipped with a washing machine and dryer as well as a window • The shower room is equipped with a window What I love about this project: • A contemporary and elegant architecture. • Apartment from 2.5 rooms to 4.5 rooms, spacious and bright. • Beautiful finishes to choose from and optimal comfort. An ideal situation, close to amenities, in a pleasant neighborhood.Each detail has been carefully thought out to offer you a property that suits you.Discover this new real estate promotion in Monthey, combining comfort, space, and quality services.These spacious and bright apartments offer beautiful living areas and generous balconies to fully enjoy your outdoor spaces.This project consists of 14 apartments in PPE, crossing and bright, with refined and quality finishes to choose from by the buyer.Services designed for your well-being: • Distant heating • Label Energétique CECB guaranteeing excellent energy performance • Individual meters for hot and cold water • Washing machine and dryer • Elevator • Outdoor and covered parking spaces available (extra) • Cellars • Triple glazing • Photovoltaic panels A privileged setting • UAPE and public schools from 1H to 11H, less than 1km away • Immediate proximity to a bus stop (20 meters) • Less than 4km from the A9 Bex motorway exit • 14km from the Riviera-Chablais hospital in Rennaz or 2km from the Maison de la Santé in Collombey • 10km from the skiing, hiking, trail, biking area of the Portes du Soleil Franco-Suisse • 15km from Lake Geneva Located two streets from the city center, these apartments benefit from an ideal location close to amenities.Contact me now to get more information or plan a virtual visit to the agency in the city center of Monthey, using a 3D software,I will help you to project yourself concretely: understand the spaces, imagine your future fittings, and feel the atmosphere of the place.Building permit granted, construction work in progress, delivery 30.10.2027G-Immobilier agency in MontheyPhone: 079.936.55.35Email: info@gimmobilier.chWebsite www.jules 76.ch

Géraldine Ecoeur Felli

Géraldine Ecoeur Felli

Travel time
-
New building
1 / 4
  • Parking space
  • View
  • Elevator
  • +1
4.5 rooms, 107m², CHF 995,000.–
A Morgins, 1875 Morgins

Magnificent apartment in the center of Morgins!

New residence in the heart of the Portes du SoleilDiscover an exceptional real estate project in Morgins: a new residence consisting of 8 high-end apartments and 9 underground parking spaces. Ideally located in the center of Morgins, at 1,340 meters above sea level, this new address combines Alpine elegance and contemporary comfort. Just 15 km from Monthey and the A9 highway, you benefit from a privileged location in the heart of the international Portes du Soleil ski area, 3 km from Châtel and the French border.The 3.5 and 4.5 room apartments seduce with their brightness, spaciousness, and breathtaking views of the mountains.Thanks to the sale on plans, you can personalize every detail: choice of materials, finishes, layout - for an interior that resembles you.Spaces designed for your comfort for this 4.5 room apartment: Welcoming entrance (11 m²) with a vestibule, ideal for setting up a storage space or a custom-made wardrobe.Bright living room (18 m²) open to the spacious balcony of 18 m², offering a warm and relaxing atmosphere.Convivial dining area (15 m²), perfect for sharing family moments or with friends.Open and modern kitchen (9.5 m²), fully modular according to your wishes and your choice of finishes. PantrySpacious master bedroom (15 m²) with a shower room and access to the lateral balcony of 14.5 m²Second bedroom (13 m²), ideal for accommodating guests, an office, or a child's room.Third bedroom (11 m²) with access to the lateral balconyTwo elegant bathrooms (each 4.5 m²), combining aesthetics, comfort, and functionality.Private laundry room (2 m²) integrated into the apartment, for daily comfort.2 large balconies that offer a real extension of the living space, offering a panoramic view of the surrounding mountains.Private cellar (10 m²) in the basement, providing a practical and secure storage space.Sale on plans: complete personalizationMaterials, layout, and finishes according to your wishesA unique interior, designed for youComfort and serenitySecure underground parkingLarge private cellarsOutdoor parking spaces for your guestsEverything is designed for your tranquilityPlans and scales for informationAdaptations possible during constructionCompliant with PROCAP standards for people with reduced mobilityIndoor parking space for an additional CHF 40,000.- Outdoor parking space for an additional CHF 15,000.-SOLD AS MAIN RESIDENCE Expected delivery summer 2027
  • Parking space
  • View
  • Elevator
  • +1

Other interesting objects