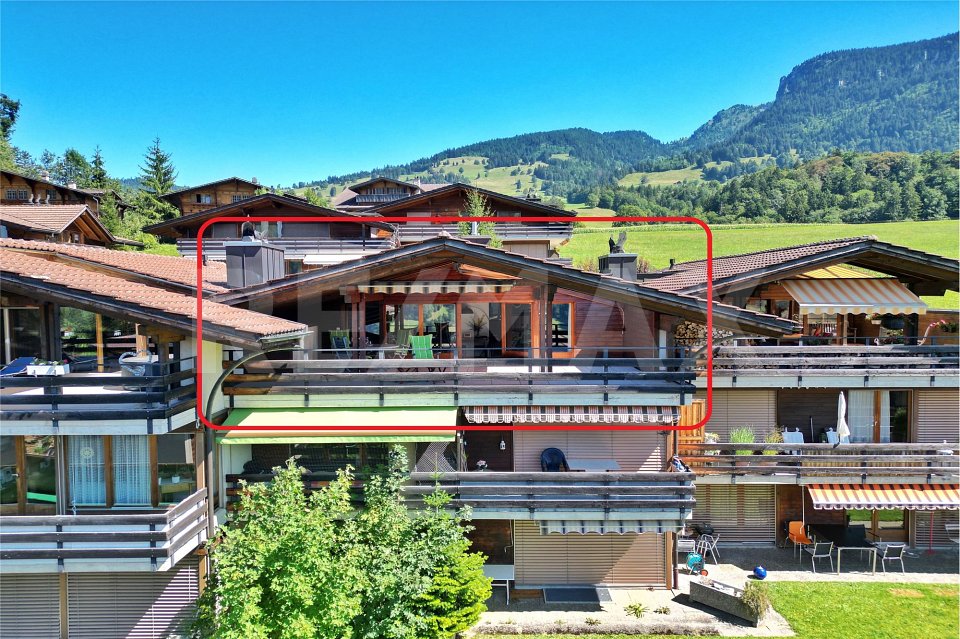
1 result - Flats for sale: Leissigen

More objects in your automatically expanded search area
20 results - Radius: + 10km
New building
1 / 34
3.5 rooms, 111m², CHF 750,000.–
Premium
Bärenmatte 1021, 3804 Habkern

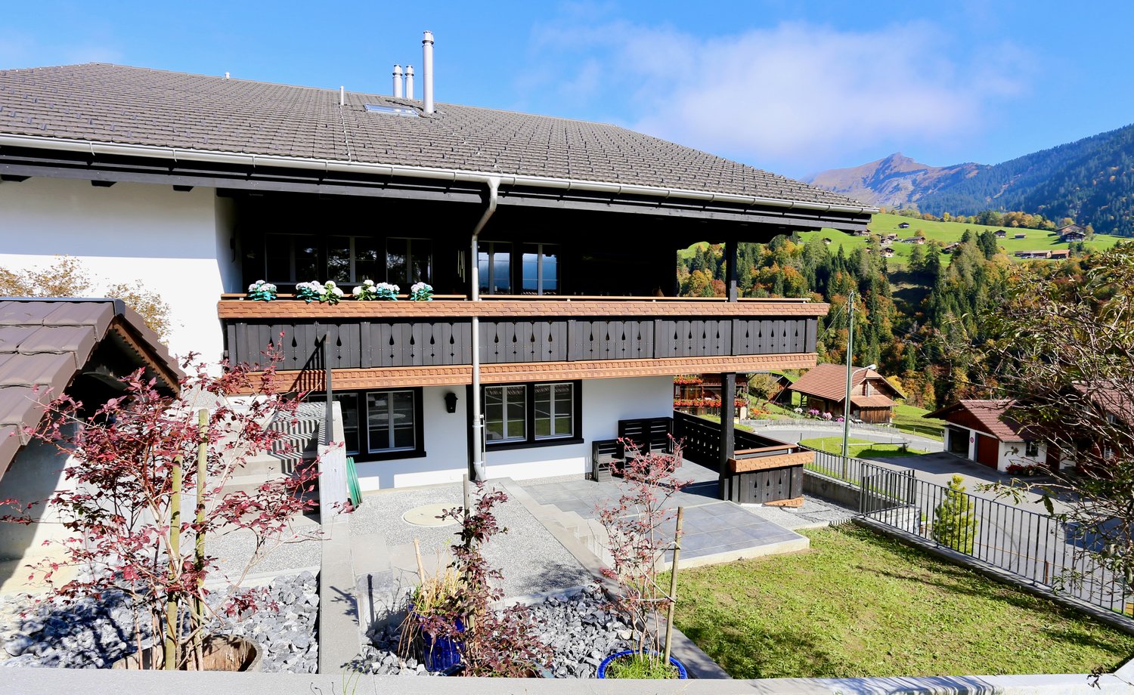
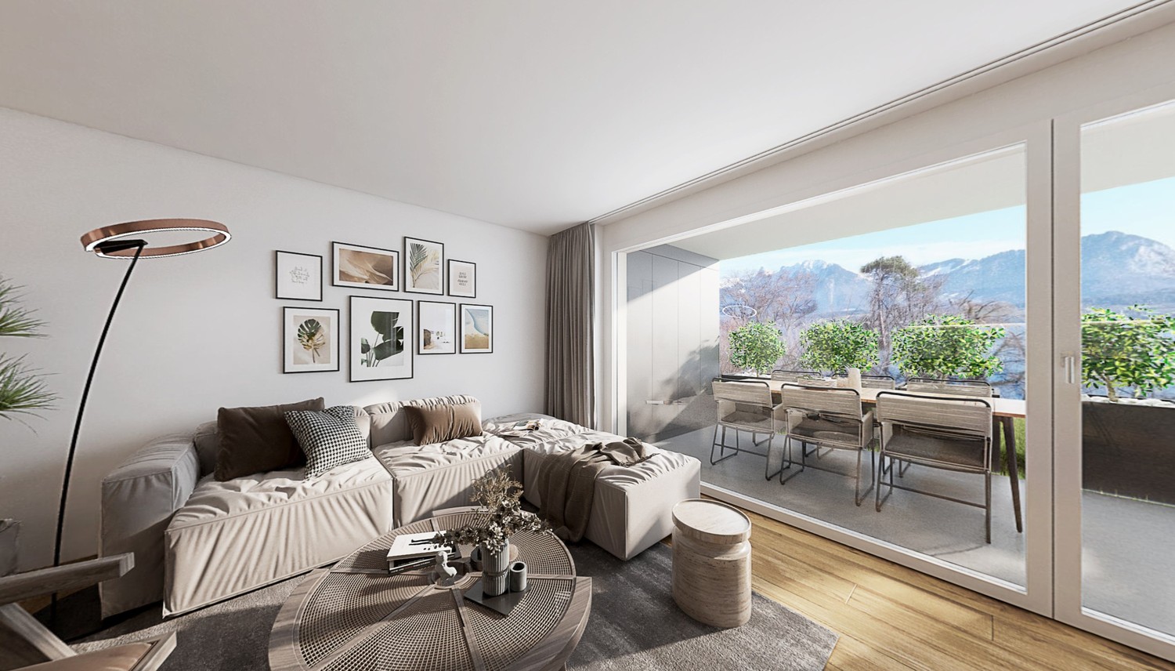
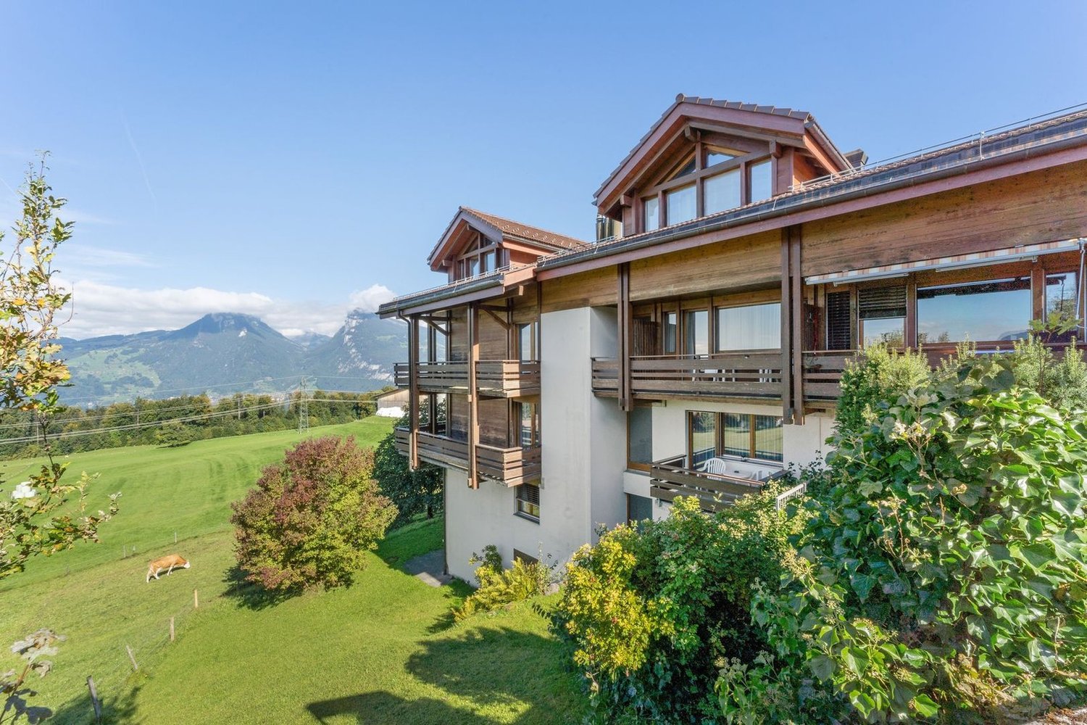
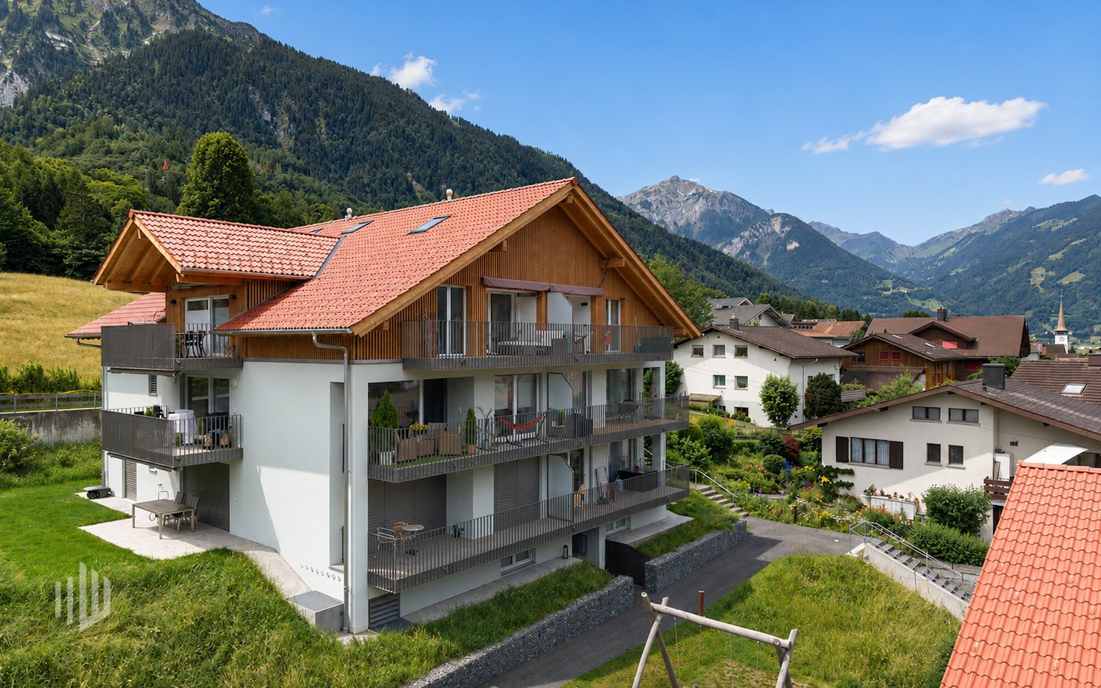
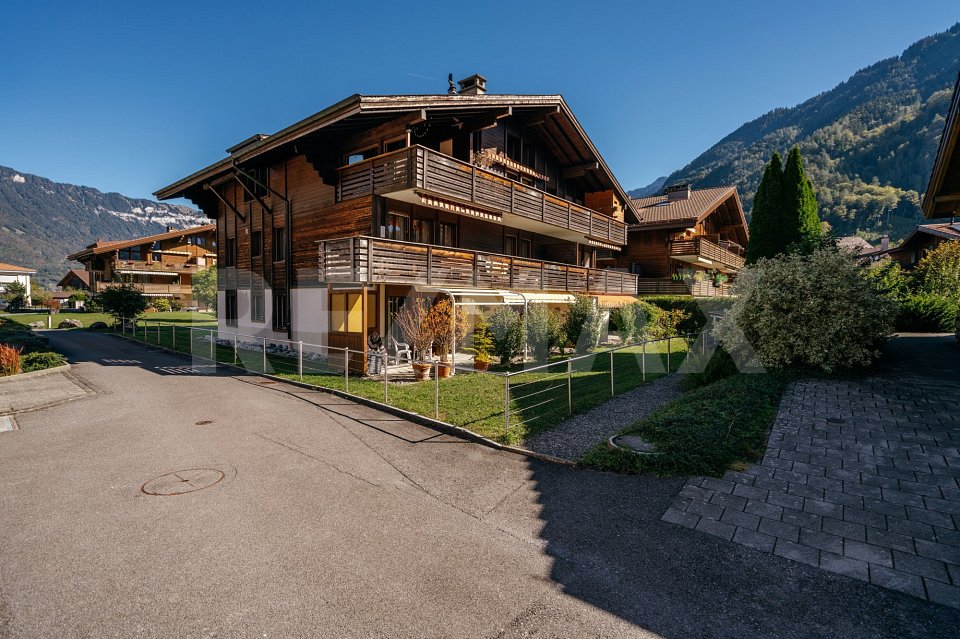
Newly built apartment with mountain view in Habkern - First occupancy

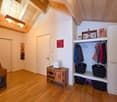
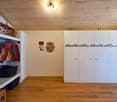
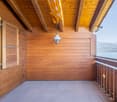
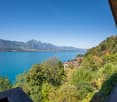
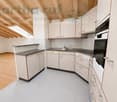
Welcome to this rustic, newly built apartment in high-quality construction. This spacious apartment on the upper ground floor impresses with a living area of 111 m² and the unique tile stove.The apartment offers the following features: • Spacious entrance area with built-in wardrobes / closet • Stylish living room: With wooden floor in vinyl, wooden ceiling, numerous windows and a characteristic, green-tiled tile stove – pure cozy atmosphere. • Modern kitchen: High-quality equipped with white cabinets, black countertops, stainless steel sink, cooking field, 2 ovens, extractor hood. • Rustic rooms: Several rooms with wooden floors in vinyl, wooden ceilings and white walls provide a warm, natural ambiance. • Modern bathroom: With floor-level shower, white sink, mirror, toilet and washing machine – modern and comfortable. • Lush outdoor areas: Covered balcony with wooden railing, covered terraces and private green area with beautiful views of the surrounding mountains. Balcony and seating area with ceramic tiles, outdoor lighting. • Tile stove: The tile stove in the living area provides cozy evenings. • High-quality electrical installations with fiber optic connection, ceiling spots in all rooms, outdoor lighting with motion detectors. Pre-installations for the subsequent installation of a photovoltaic system are available • Garage / Carport and parking: Own garage or carport with wooden interior, lighting, sockets and parking possibility for shared use in the open air • Rainwater tanks: The two outdoor water taps are connected to the two rainwater tanks and reduce fresh water costs • Heat pump: Room heating and warm water preparation • Consumption-based ancillary cost accounting using water and heat meters • Wood-metal windows 3-fold glazed, with fly screens in each room • Curtain rails with 1 curtain rod each at all windows and balcony doors • Rustic oak interior doors with rustic fittings • Own cellar/storage room on the same floor with sink and sockets • Pre-installations for a possible photovoltaic system available • Central location: Village shop, municipality, school and Bären restaurant within walking distance Location: The apartment is located in the quiet municipality of Habkern, embedded in a beautiful mountain landscape. In summer, the location benefits from plenty of sunshine. The surroundings are pleasantly quiet both during the day and at night. A river is nearby. The bus stop Gruebi can be reached in just 1 walking minute and offers a convenient connection to the region.

Travel time
-
1 / 26
3 rooms, 93m², Price on request
Winklenstrasse 32a, 3714 Frutigen

3-Room Apartment on the Top Floor

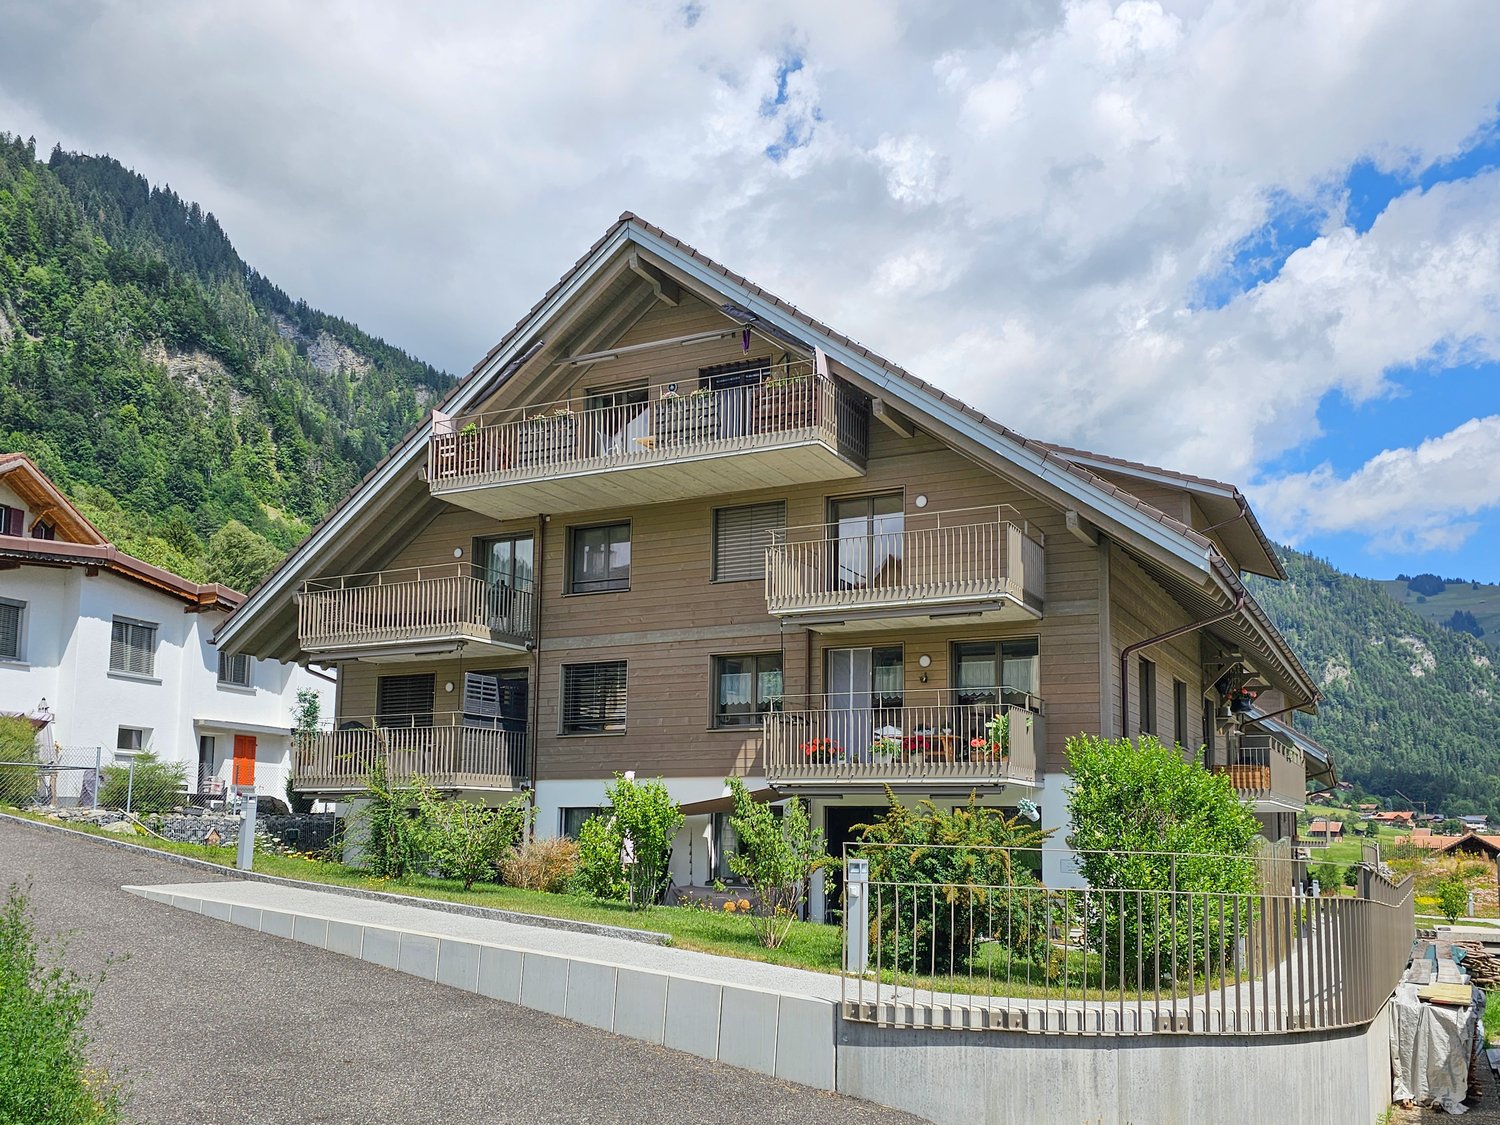
«Modern 3-room attic apartment with a view in the Grünmatte development, Frutigen» In a sunny and attractive location in Frutigen, the modern Grünmatte development with four multi-family houses was built in 2019.The stylish 3-room apartment on the top floor at Winklenstrasse 32a impresses with its elegant and open floor plan, bright rooms, and a special living atmosphere under the roof. The spacious entrance area with built-in closets already offers plenty of storage space and welcomes residents and guests in a pleasant way. The fluid room transitions give the apartment a modern and at the same time cozy living feel. The openly designed living and dining area creates a friendly and inviting atmosphere. Large skylights provide beautiful natural light and emphasize the character of the apartment with its sloping ceilings. From the kitchen and the dining area, you can directly access the balcony, where you can enjoy the unobstructed view and the sunny location. The modern kitchen blends harmoniously into the open floor plan and forms the center of living. The stylish bathroom has a comfortable walk-in shower and a practical laundry tower. The apartment also includes two parking spaces in the house's underground garage. The elevator takes you from here to the top floor comfortably.The apartment is heated with a central pellet heating system, and the heat distribution is ensured by the comfortable underfloor heating. The village center of Frutigen with schools, restaurants, shopping facilities, and public transportation connections can be reached in about 15 minutes on foot.The popular ski and hiking area of Elsigenalp/Adelboden is also within short distance and offers a variety of leisure activities throughout the year. This attic apartment combines modern living, attractive architecture, and nature-related quality of life in an ideal way. If this property appeals to you and you would like to learn more about it, do not hesitate to contact us. We will be happy to take you on a non-binding tour of the apartment.

Travel time
-
Michèle Nufer

Michèle Nufer

1 / 13
Michèle Nufer

Michèle Nufer

  • Balcony / Terrace
  • Elevator
3.5 rooms, 109m², CHF 800,000.–
Schönbergstrasse 55, 3654 Gunten

ImmoWyss - Living above Lake Thun with a dreamy panoramic view

On the real estate portals, we deliberately only publish a selection of our offers. You can find a complete overview of all current objects at any time on www.immowyss.ch. Detailed information about this property with additional pictures, floor plans, and the complete sales documentation can be found at https://www.immowyss.ch/immobilien/?objekt-id=ZK404 The absolute highlight of this attic apartment is the fantastic view over Lake Thun and the surrounding mountain world. Especially from the living and dining area and from the balcony, an impressive panorama opens up over the water to the opposite mountains. With approximately 110 m² of living space, the 3.5-room apartment offers exceptionally generous space. It is located on the top floor of the 1993-built multi-family house. A special feature is the direct access on this level: the building is entered at the height of the attic floor, so the apartment can be reached comfortably and at ground level without using the elevator or staircase. Visible wooden beams, high rooms, and plenty of daylight characterize the apartment and create a warm and pleasant living atmosphere. The heart of the apartment is the spacious living and dining area with a fireplace. The open roof construction gives the room a special width, while the large windows repeatedly offer a view of the lake and the mountain landscape. The adjacent kitchen with white fronts and granite countertops offers plenty of workspace and storage space. Directly from the living area, you can access the covered balcony. Here, you can particularly enjoy the quiet location, always accompanied by the magnificent view of Lake Thun. The two bedrooms also convince with generous room proportions. Two separate wet cells with shower and toilet complement the room offer. In the practical laundry room, there is also a private washing tower, making the washing machine and tumble dryer conveniently available directly in the apartment. The apartment has been continuously maintained and is in a well-kept condition. The expansion still corresponds partially to the original style and at the same time offers the opportunity to set personal accents with targeted renewals. The apartment also includes two parking spaces in the garage. The garage is located immediately next to the property but does not have direct access to the residential building. The most important advantages speak for themselves: - Generous 3.5-room attic apartment - Approximately 110 m² of living space - Dreamy view over Lake Thun and the surrounding mountain world - Large, bright living and dining area with fireplace - Covered balcony with lake and mountain view - Two separate wet cells with shower and toilet - Practical laundry room with private washing tower - Two parking spaces in the garage - Quiet, elevated residential location in Gunten Plenty of space, the special charm of an attic apartment, and a view that is hard to find make this apartment a special home above Lake Thun. *** SALES DOCUMENTATION *** Download the sales documentation, including address, floor plans, and many pictures, from www.immowyss.ch. Simply fill out the contact form and you will receive the documents immediately and around the clock by email.

  • Balcony / Terrace
  • Elevator
Travel time
-
Gioacchino Calà

Gioacchino Calà

1 / 13
Gioacchino Calà

Gioacchino Calà

3.5 rooms, 111m², CHF 1,180,000.–
Endorfhohle, 3655 Sigriswil

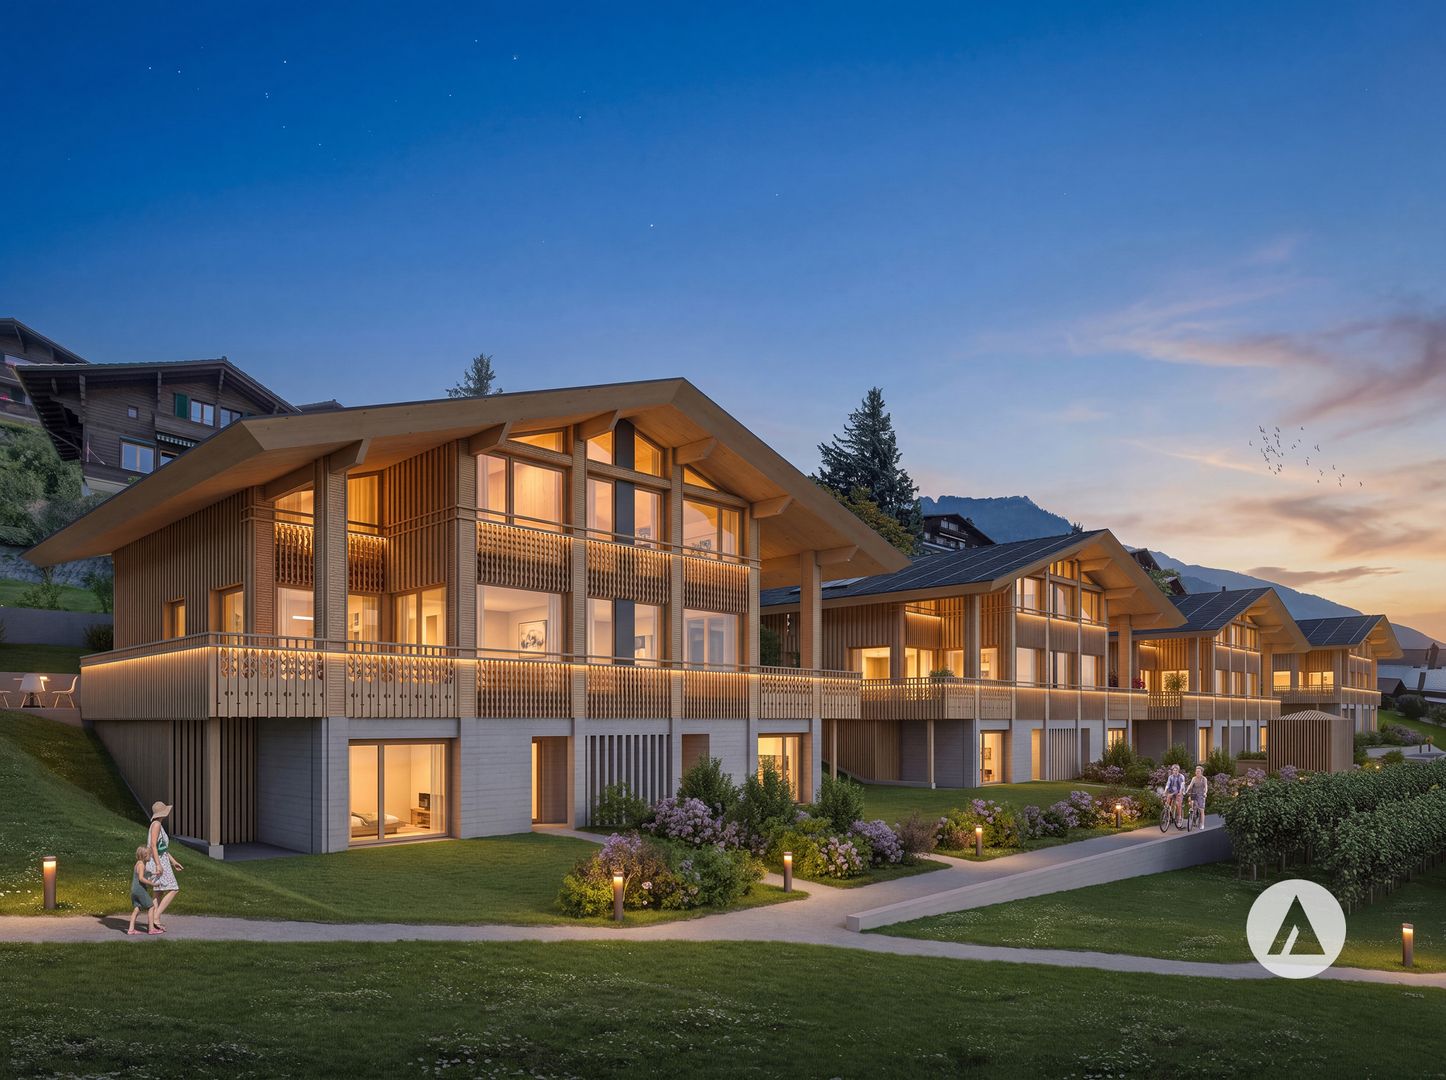
New construction project reblodge – modern living with lake and mountain views in Sigriswil

New construction project reblodge – modern living with lake and mountain views in Sigriswil4 semi-detached houses with 5½ rooms and 1 three-family house with 3½-room apartments• Unobstructed lake and mountain views• Sunny south-facing location• High privacy• Spacious outdoor areas• Modern interpretation of traditional architectureOffer: 4 semi-detached houses + 3 condominiumsUnits: 5½-room semi-detached houses / 3½-room apartmentsProject status: Construction startedAvailability: Expected late summer / autumn 2027Sales status: 9 out of 11 units availableSales price: Apartments from CHF 1’180’000 excl. parking CHF 40’000 Semi-detached houses from CHF 1’520’000 excl. parking CHF 40’000Our video gives you a first impression of what makes this project special: https://youtu.be/G7tInTjRe3Y?si=IopSj-zIU_oz-ow3This advertisement describes the ground-floor apartment, House B (B-0)In a beautiful location with a view, overlooking Lake Thun and facing the mountains of the Bernese Oberland: Four architecturally high-quality semi-detached houses (C–F) and one three-family house (B) are being built at this exceptional location.LocationThe residential building is located in a quiet area, in a rural idyll with an unobstructed mountain panorama. And yet, the village center is only a short walk from home. The proximity to mountains and lake creates ideal conditions for relaxation and quality of life.Sigriswil is located on the sunny side, on the right bank of Lake Thun. This is crowned by the breathtaking view over Lake Thun and the Bernese Oberland Alps, in the midst of a beautiful hiking and recreation area. The village offers a wide range of infrastructure for daily needs and is popular with young and old as a home. The village center is only a few minutes' walk away. The Endorf bus stop is also just a 7-minute walk away. The STI bus runs every 30 minutes with a journey time of 25 minutes to Thun.ArchitectureThe buildings are based on the local, centuries-old farmhouse type: a solid base floor, a wooden-clad structure, and a pitched roof with a distinctive overhang.Style elementsTraditional forms are interpreted in a contemporary way and adapted to today's living needs. The leaf-type typology creates private, covered outdoor spaces that open up to the impressive mountain and lake panorama in the best south-facing location, while protecting against insights through a delicate wooden structure. For hot days, the semi-detached houses also offer additional, private outdoor spaces.Environment/SurroundingsThe environmental design takes into account the natural slope, and alongside the recreational and play areas, new vineyards will be planted below the concrete walls. The historical maps and the protected facade in the neighborhood testify to Sigriswil's long tradition of viticulture, which is being revived here. Alternatively, the greening can also be designed as a strewn orchard.Views per floor/house: https://www.dvdarch.ch/360/Endorfhohle.html360-degree view: https://www.dvdarch.ch/360/sigriswil.htmlThe entire offer of the "reblodge" development can be found on our website www.casa-immo.ch/reblodge

Travel time
-
Michèle Nufer

Michèle Nufer

1 / 8
Michèle Nufer

Michèle Nufer

  • Balcony / Terrace
  • Elevator
3.5 rooms, 105m², CHF 950,000.–
Leischenstrasse 31, 3806 Bönigen

ImmoWyss - Modern attic apartment with a view of the lake and mountains in Bönigen

We intentionally only publish a selection of our offers on real estate portals. You can find a complete overview of all current objects at any time on www.immowyss.ch. Detailed information about this property with additional pictures, floor plans, and complete sales documentation can be found at https://www.immowyss.ch/immobilien/?objekt-id=AW355 Located in a preferred hillside position in Bönigen, this stylish 3.5-room attic apartment with a gallery awaits you, combining modern living with an impressive view. The view over the turquoise Lake Brienz and the surrounding mountain world accompanies you daily and makes this apartment a special home. The property, built in 2021, convinces with timeless architecture, high-quality materials, and a well-thought-out floor plan. Already when entering, the generous sense of space is noticeable. The openly designed living, dining, and kitchen area forms the heart of the apartment. The impressive ceiling height up to the roof ridge and the large window surfaces provide plenty of daylight and a bright, friendly living atmosphere. The modern kitchen blends harmoniously into the living area and offers ideal conditions for joint cooking and social hours. From here, you can directly access the two balconies, which invite you to linger at any time of day. Whether at breakfast with a lake view or in the evening with a view of the mountain world, the view will always delight you. Two comfortable rooms offer a variety of uses. The room offer is complemented by two stylish bathrooms, a practical retreat with its own washing tower, and the attractive gallery. This is ideal as a home office, reading corner, fitness area, or personal retreat and gives the apartment additional charm. The apartment presents itself in an excellent, practically new condition. High-quality construction materials, the bright design, and careful maintenance create a living environment that you can move into immediately without investing. The natural location combines tranquility and relaxation with excellent accessibility. Lake Brienz, numerous walking and hiking trails, and various leisure activities are located in the immediate vicinity. Interlaken with its shopping facilities, restaurants, and public transport can be reached in a few minutes by car. This attractive offer is rounded off by two parking spaces in the garage. The most important advantages speak for themselves: - Modern, practically new 3.5-room attic apartment with gallery - Dreamy view of Lake Brienz and the mountain world - Bright living and dining area with impressive ceiling height - Two sunny balconies - Gallery with versatile uses - High-quality and timeless interior design - Two modern bathrooms - Retreat with its own washing tower - Quiet and attractive residential location in Bönigen - Two parking spaces in the garage This apartment combines modern living quality, an impressive view, and an exceptional sense of space. A home for people who appreciate the special and want to enjoy the beauty of the Bernese Oberland every day. Have we piqued your interest? Arrange a viewing appointment today and take a look at the interesting Immo Wyss offer on site. *** SALES DOCUMENTATION *** Download the sales documentation, including address, floor plans, and many pictures, at www.immowyss.ch. Simply fill out the contact form and you will receive the documents immediately and around the clock by email.

  • Balcony / Terrace
  • Elevator
Travel time
-
1 / 10
3.5 rooms, 75m², CHF 689,500.–
Aeschlenstrasse 1a + 3, 3654 Gunten

Newly built 3.5-room apartment on the ground floor in Gunten

Living where others vacation.On Aeschlenstrasse 1a + 3 in Gunten, two modern multi-family houses with a total of 16 condominiums are being built. In this listing, we present the currently available 3½-room apartments with a terrace on the ground floor of the two houses. The apartments convince with spacious seating and garden areas, the quiet location directly on the edge of the forest, and the attractive view of the surrounding mountain world. With approximately 75 m² of living space, they offer a modern and comfortable home in a natural setting. Currently available apartments (sales prices without parking space):House B - Object 1914-1 - 3½ rooms | Ground floor left (East) | 75 m²CHF 689'500.-House B - Object 1914-2 - 3½ rooms | Ground floor right (West) | 75 m²CHF 689'500.-House A - Object 2761-1 - 3½ rooms | Ground floor left (East) | 75 m²CHF 710'500.-House A - Object 2761-2 3½ rooms | Ground floor right (West) | 75 m²CHF 710'500.- The new building project at a glance • 2 buildings with 8 condominiums each • A total of 16 apartments with 3½ to 4½ rooms • Modern and sustainable architecture • Age-friendly access with elevator • Balconies or seating areas with mountain and partial lake views • Idyllic and quiet location directly on the edge of the forest • Elevated, sunny slope location • Good accessibility to public transportation, Lake Thun, Gunten, Oberhofen, and Thun • A total of 20 parking spaces • Parking spaces for CHF 40'000.- Sales documentation & 360-degree tourWe would be happy to provide you with further information and the sales documentation with detailed floor plans. All apartments can also be viewed via the virtual 360-degree panorama tour:RealityStream - New building project Aeschlenstrasse 1a + 3https://www.dvdarch.ch/Hosting/Sigriswil/realitystream.html The condominiums are intended for use as primary residences. Use as a vacation or secondary home is currently not permitted according to the municipality of Sigriswil.Further apartments within the new building project have already been sold. Have we sparked your interest? We look forward to your contact inquiry and will be happy to advise you personally on the currently available apartments on the ground floor.

Travel time
-
1 / 13
3.5 rooms, 83m², CHF 740,000.–
Helvetiastrasse 57, 3800 Unterseen

3.5-Zimmer-Dachwohnung mit traumhaftem Bergpanorama

Die im Jahr 1983 in guter Bauqualität erstellte Mehrfamilienliegenschaft überzeugt durch ihren gepflegten Gesamtzustand, die überschaubare Grösse sowie ihre attraktive Wohnlage. Das Gebäude umfasst lediglich drei Wohneinheiten, wobei sich auf jedem Geschoss jeweils nur eine Wohnung befindet. Diese besondere Aufteilung schafft ein hohes Mass an Privatsphäre und verleiht der Liegenschaft einen angenehm persönlichen Charakter.Die Liegenschaft wurde laufend unterhalten und gezielt erneuert. Im Jahr 2017 wurde die Heizungsanlage ersetzt. Eine weitere bedeutende Investition erfolgte 2026 mit der vollständigen Erneuerung des Daches, welches gleichzeitig zusätzlich isoliert wurde. Dank dieser werterhaltenden Massnahmen präsentiert sich das Gebäude heute in einem sehr gut unterhaltenen Zustand.Die Dachwohnung selbst überzeugt durch ihren ausgesprochen gepflegten Zustand und die behagliche Wohnatmosphäre. Sowohl die Küche als auch das Badezimmer wurden modernisiert und entsprechen den heutigen Anforderungen an zeitgemässes und komfortables Wohnen. Die charaktervolle Architektur des Dachgeschosses mit den sichtbaren Holzelementen verleiht den Räumlichkeiten zusätzlichen Charme.Ein besonderes Highlight sind die zwei sonnigen Balkone. Von hier eröffnet sich ein eindrücklicher Panoramablick auf die umliegende Bergwelt mit Eiger, Mönch und Jungfrau oder den Niesen. Die Kombination aus guter Besonnung, Weitsicht und alpinem Panorama trägt wesentlich zur hohen Wohnqualität bei.Die Liegenschaft befindet sich in einem ruhigen und beliebten Wohnquartier und verbindet eine angenehme Wohnlage mit kurzen Wegen zu den Einrichtungen des täglichen Bedarfs. Spital, Bushaltestelle, Bahnhof sowie verschiedene Einkaufsmöglichkeiten sind bequem zu Fuss erreichbar. Die gute Erschliessung und die attraktive Umgebung machen den Standort zu einer überzeugenden Wohnlage.Insgesamt vereint die Liegenschaft Privatsphäre, einen sehr guten Unterhaltszustand, eine gepflegte Dachwohnung und eine aussergewöhnliche Aussicht mit einer komfortablen und gut erschlossenen Lage.Cet immeuble collectif, construit en 1983 selon des normes de qualité élevées, séduit par son excellent état général, sa taille raisonnable et son emplacement résidentiel attrayant. Le bâtiment ne comprend que trois logements, avec un seul appartement par étage. Cette disposition particulière garantit une grande intimité et confère à l'immeuble un caractère agréablement intimiste.L'immeuble a fait l'objet d'un entretien régulier et de rénovations ciblées. En 2017, l'installation de chauffage a été remplacée. Un autre investissement important a été réalisé en 2026 avec la rénovation complète de la toiture, qui a par ailleurs été davantage isolée. Grâce à ces mesures visant à préserver la valeur du bien, le bâtiment se présente aujourd'hui dans un état très bien entretenu.L'appartement mansardé lui-même séduit par son état extrêmement soigné et son atmosphère chaleureuse. La cuisine et la salle de bains ont toutes deux été modernisées et répondent aux exigences actuelles en matière d'habitat contemporain et confortable. L'architecture pleine de caractère des combles, avec ses éléments en bois apparents, confère aux pièces un charme supplémentaire.Les deux balcons ensoleillés constituent un atout particulier. De là, on jouit d'une vue panoramique impressionnante sur les montagnes environnantes, notamment l'Eiger, le Mönch, la Jungfrau ou encore le Niesen. L'association d'un bon ensoleillement, d'une vue dégagée et d'un panorama alpin contribue de manière significative à la qualité de vie exceptionnelle de ce logement.La propriété est située dans un quartier résidentiel calme et prisé, alliant un cadre de vie agréable à la proximité des commodités quotidiennes. L'hôpital, l'arrêt de bus, la gare ainsi que divers commerces sont facilement accessibles à pied. La bonne desserte et l'environnement attrayant font de cet emplacement un lieu de vie particulièrement séduisant.Dans...

Travel time
-
1 / 13
3.5 rooms, 131m², CHF 680,000.–
Lehngasse 27, 3812 Wilderswil

Grosszügige 3.5-Zimmer-Dachwohnung mit Galerie

Die Lage der Liegenschaft darf insgesamt als gut bezeichnet werden. Eine Bushaltestelle sowie verschiedene Einkaufsmöglichkeiten für den täglichen Bedarf befinden sich in kurzer Distanz. Der Bahnhof, die Schulen sowie grössere Einkaufsmöglichkeiten liegen etwas weiter entfernt, sind jedoch mit dem Fahrrad oder den öffentlichen Verkehrsmitteln gut erreichbar. Die Mehrfamilienhäuser wurden seit ihrer Erstellung laufend unterhalten und präsentieren sich insgesamt in einem guten baulichen und gepflegten Zustand. In den vergangenen Jahren wurden verschiedene grössere Unterhalts- und Erneuerung Arbeiten vorgenommen. So wurde die Fassade im Jahr 2024 neu gestrichen und die Heizungsanlage im Jahr 2025 ersetzt. Ein wesentlicher Vorteil der Liegenschaft ist der vorhandene Personenlift. Dieser ermöglicht einen hindernisarmen Zugang von der Einstellhalle bis zu den Wohngeschossen und trägt damit wesentlich zu einem komfortablen und alltagstauglichen Wohnen bei.Die Wohnung wurde im Jahr 1992 zeitgemäss ausgebaut und befindet sich heute in einem gepflegten und gut unterhaltenen Zustand. Der Innenausbau entspricht in wesentlichen Teilen noch dem ursprünglichen Ausbaustandard. Insbesondere die Küche und die Nasszelle stammen aus dem Baujahr. Das Badezimmer hat eine eigene Waschmaschine. Der Parkettboden hingegen wurde vor rund vier Jahren erneuert. Mit einer Nettowohnfläche von rund 93,9 m² bietet die Wohnung grosszügige und gut nutzbare Platzverhältnisse. Eine besondere Qualität bildet das Galeriegeschoss mit einer Fläche von rund 20,5 m². Ergänzt wird dieses durch einen ausgebauten Arbeitsraum von rund 17,0 m², welcher aufgrund der Dachschrägen einen besonderen Charakter aufweist und somit hat die Wohnung eine totale Fläche von 131.4. Zusätzlichen Stauraum bietet ein Estrich mit rund 9,2 m² sowie ein zur Wohnung gehörendes Kellerabteil mit rund 8,2 m². Der 8 m² grosse Balkon bietet einen schönen Ausblick auf die umliegende Bergwelt. Die Wohnung verfügt über eine gute Besonnung und überzeugt insbesondere auch durch die Aussicht aus dem Galeriegeschoss: Von hier öffnet sich der Blick über Wilderswil bis hin zum Brienzersee und auf die eindrückliche Bergkulisse der Region. Zur Wohnung gehört zudem ein Einstellhallenplatz, welcher zum Kaufpreis von zusätzlich CHF 30'000.- übernommen wird.Die Kombination aus grosszügigen Platzverhältnissen, Galeriegeschoss, schöner Aussicht, guter Besonnung und Lift macht diese Wohnung zu einem attraktiven Wohnangebot in Wilderswil.Dans l'ensemble, l'emplacement du bien immobilier peut être qualifié de bon. Un arrêt de bus ainsi que divers commerces pour les achats quotidiens se trouvent à proximité. La gare, les écoles et les grands centres commerciaux sont un peu plus éloignés, mais restent facilement accessibles à vélo ou en transports en commun. Les immeubles collectifs ont fait l'objet d'un entretien régulier depuis leur construction et se présentent globalement dans un bon état technique et bien entretenus. Au cours des dernières années, divers travaux d'entretien et de rénovation d'envergure ont été réalisés. Ainsi, la façade a été repeinte en 2024 et le système de chauffage a été remplacé en 2025. L'un des principaux atouts de ce bien immobilier est la présence d'un ascenseur. Celui-ci permet un accès sans obstacle depuis le parking jusqu'aux étages d'habitation et contribue ainsi de manière significative à un cadre de vie confortable et adapté au quotidien.L'appartement a été réaménagé en 1992 dans un style contemporain et se trouve aujourd'hui dans un état soigné et bien entretenu. L'aménagement intérieur correspond encore, pour l'essentiel, au niveau d'aménagement d'origine. La cuisine et la salle d'eau, en particulier, datent de l'année de construction. La salle de bains dispose de son propre lave-linge. Le parquet, en revanche, a été rénové il y a environ quatre ans. Avec une surface habitable nette d'environ 93,9 m², l'appartement offre des espaces généreux et fonctionnels. La...

Travel time
-
Michèle Nufer

Michèle Nufer

1 / 9
Michèle Nufer

Michèle Nufer

  • Balcony / Terrace
  • Elevator
3.5 rooms, 105m², CHF 1,100,000.–
Leischenstrasse 31, 3806 Bönigen

ImmoWyss - Modern attic apartment with gallery and breathtaking lake view

We deliberately only publish a selection of our offers on real estate portals. You can find a complete overview of all current objects at any time on www.immowyss.ch. Detailed information about this property with additional images, floor plans, and complete sales documentation can be found at https://www.immowyss.ch/immobilien/?objekt-id=DP504 Located on a sunny slope in Bönigen, this exceptional 3.5-room attic apartment awaits you, which impresses with a successful combination of modern living comfort, spacious room feeling, and an impressive view. The free view of Lake Brienz and the surrounding mountain world makes every day a special experience. The property, built in 2021, convinces with its timeless architecture and high-quality construction. The apartment welcomes you with a bright entrance area, which directly leads into the openly designed living, dining, and kitchen area. The generous room height up to the roof ridge and the extensive window fronts give the rooms a airy atmosphere and let in a lot of natural light. The modern kitchen blends stylishly into the living area and offers ideal conditions for everyday life as well as for social evenings with family and friends. From here, you can access the two balconies, which offer a wonderful place to linger at any time of day - whether with a morning coffee overlooking the lake or with a relaxed ending to the day amidst the impressive mountain scenery. The two bedrooms offer versatile usage possibilities and are complemented by two tastefully equipped bathrooms. A practical retreat with its own washing tower provides additional comfort. Another highlight is the open gallery, which can be used excellently as a home office, library, fitness area, or cozy retreat. A special plus of this apartment is the separate hobby room with its own whirlpool and sauna. Here, you can create your personal wellness oasis and enjoy relaxation and recreation comfortably in your own four walls. The apartment is in an excellent, practically new condition. High-quality materials, a harmonious color scheme, and careful maintenance ensure a stylish living ambiance in which you will feel at home from the very first moment. The quiet location combines natural living with an excellent infrastructure. Lake Brienz, numerous hiking and walking trails, and diverse leisure activities are practically located at your doorstep. At the same time, you can reach the center of Interlaken with its shopping facilities, restaurants, and public transport in just a few minutes. This attractive offer is rounded off by a spacious parking space and an additional parking space. This provides you with comfortable parking options for two vehicles. The most important advantages speak for themselves: - Modern 3.5-room attic apartment with gallery - Year of construction 2021 - Fantastic view of Lake Brienz and the surrounding mountain world - Open living, dining, and kitchen area with impressive room height - Two sunny balconies - Gallery with versatile usage possibilities - Separate hobby room with whirlpool and sauna - High-quality, timeless interior design - Two modern bathrooms - Retreat with its own washing tower - Practically new condition - Quiet and attractive living location in Bönigen - One large and one additional parking space This attic apartment combines modern living, spacious rooms, and a unique view with a private wellness area, making everyday life something special. A home for people who value quality, relaxation, and the unique landscape of the Bernese Oberland. Have we sparked your interest? Arrange a viewing appointment today

  • Balcony / Terrace
  • Elevator
Travel time
-
1 / 11
3.5 rooms, 132m², CHF 1,250,000.–
Tschingeleystrasse 12, 3800 Interlaken

High-quality attic apartment with a wide view and soothing privacy

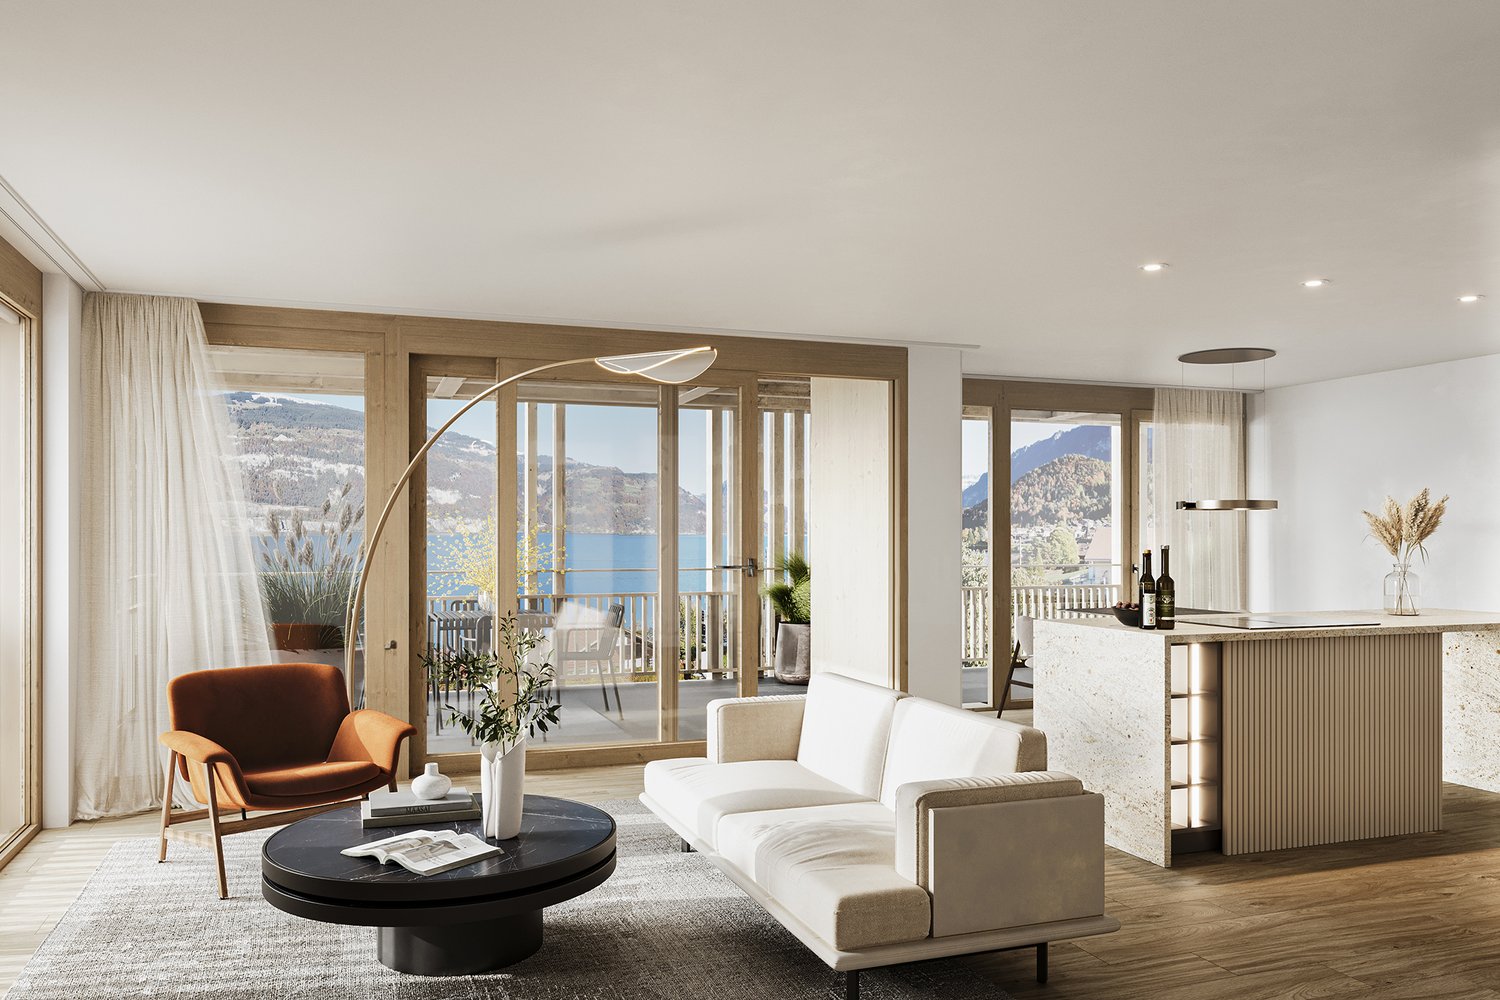
• Property is bank-checked • Not permitted as a second home • Tourist short-term rental is not allowed • Acquisition by persons abroad is not possible ********************************************Welcome to Tschingeleystrasse 12, in the quiet outskirts of Interlaken. This modern, high-quality attic apartment is designed for people who value privacy and like to choose between their favorite places - indoors and outdoors. A whole floor to itself, with views on all sides.Arrival begins one floor lower: The own, bright entrance of 17 m² with a large window leaves plenty of room for the wardrobe, a small workspace, or entirely own ideas. Even more convenient from the garage: From the two own garage parking spaces with charging connection for e-cars and e-bikes, the elevator goes directly to the apartment - continuously stepless.Upstairs, you are greeted by the bright living and dining area with a modern, high-quality kitchen and cooking island. Large window fronts frame the landscape and mountains, from the dining table you step onto the balcony with a view of the Niesen. The main balcony is designed as a pergola: covered, with sun protection and awning, open or protected - the "room" with a free view over the meadows to the peaks.The bedroom is like a small suite for itself: with its own bathroom, walk-in closet, and own balcony, from which the view sweeps east into the valley and south to the mountains. The third room, in this case, the office, is bright and versatile as a children's or guest room, also has its own balcony - with a view of the Harder and the paragliders in the sky. Right in front of it is the modern shower/WC, ideal also for guests.Four balconies, one on each side: At any time of day, there is a place in the sun or in the shade, for morning coffee, dinner, or a quiet moment. 132 m² of living space and 38 m² of outdoor space offer room for retreat and sociability at the same time.In the basement, a huge combination room of 48 m² with laundry room, hobby, and cellar area awaits - for working, crafting, training, or celebrating.The 2018-built three-family house is massively constructed, all windows are triple-glazed, and heating is provided by district heating via underfloor heating. The apartment is intended as a primary residence for owner-occupiers; second-home use and tourist rental are not permitted.For individualists and dreamers who want not only to live but also to arrive.Price includes 2 garage parking spaces
Travel time
-
1 / 13
3.5 rooms, 70m², CHF 590,000.–
3713 Reichenbach im Kandertal

Right at the top. A lot of views. A lot of terrace.

Location The well-maintained residential building is located above Reichenbach in a sunny and scenic location in the Kandertal. Reichenbach is conveniently located between Spiez and Frutigen and is an ideal starting point for the Bernese Oberland. Well-known holiday resorts like Kandersteg and Adelboden are also easily accessible. Surroundings and infrastructure The region offers a high quality of leisure and recreation all year round. In summer, the mountain world and numerous hiking trails invite you to be active, and in winter, various winter sports areas are easily accessible. Shopping facilities, restaurants, and daily necessities are located in Reichenbach and its surroundings. The Skilift Faltschen is also just a short distance from the property. Living with a view The penthouse apartment impresses with its spacious floor plan, bright rooms, and an open living and dining area with integrated kitchen. A highlight is the approximately 40 m² large, partially covered roof terrace with a roof cut-out and a beautiful view of the Kandertal and the mountain world. An additional balcony on the east side complements the outdoor area. The chimney stove creates a cozy atmosphere. The apartment is suitable as a permanent residence as well as a holiday apartment, ideal for all those who appreciate peace, nature, and proximity to the mountains. Kitchen and bathroom The open kitchen is functionally equipped, was partially renovated in 2010, and has a ceramic cooktop. The refrigerator was replaced in 2024. The wet cell has a bathtub, toilet, and sink. Construction and condition The multi-family houses were built in 1983 in solid massive construction and present themselves in the regionally typical building style. The lovingly designed expansion standard combines warm wood elements with white masonry and gives the rooms a bright and cozy character. The roof terrace was renovated in 2013, floor slabs were laid, which do not become hot in the heat. The kitchen was partially renewed, and the walls were freshly painted. The apartment presents itself as well-maintained and inviting. The apartment includes a private basement compartment and a closet compartment. A parking space in the garage can be purchased additionally for CHF 30,000. An attractive penthouse apartment for all those who want to combine spacious living, plenty of outdoor space, and the special landscape of the Kandertal.

1 / 13
3.5 rooms, 71m², CHF 555,000.–
3812 Wilderswil

Attraktive 3.5-Zimmer-Parterrewohnung mit Gartenterrasse in Wilderswil

Diese gepflegte 3.5-Zimmer-Parterrewohnung bietet auf rund 71 m² ein angenehmes Zuhause für Personen, die ruhiges Wohnen, kurze Wege und eine gute Anbindung schätzen. Die grosszügige Südterrasse, der helle Wohn- und Essbereich mit offener Küche sowie ein Einstellhallenplatz machen die Wohnung besonders attraktiv für alle, die ihren Lebensmittelpunkt in Wilderswil gestalten möchten. Eine touristische Nutzung ist ausgeschlossen.Zentrale und dennoch ruhige Lage: Die Wohnung befindet sich an einer kaum befahrenen Strasse und gleichzeitig nur wenige Gehminuten vom Bahnhof, von Busstationen sowie verschiedenen Einkaufsmöglichkeiten entfernt. Wilderswil ist verkehrstechnisch hervorragend erschlossen und bietet dank der Nähe zu Interlaken sowie den Verbindungen Richtung Grindelwald und Lauterbrunnen eine hohe Wohn- und Freizeitqualität.Die Wohnung wurde 2006 umfassend renoviert und präsentiert sich in einem sehr gepflegten Zustand. Der grosszügige Wohn- und Essbereich mit offener Küche bietet direkten Zugang zur sonnigen, durch Bepflanzung geschützten Südterrasse. Zwei Schlafzimmer mit Parkett, Bodenheizung, ein Badezimmer mit Dusche/WC sowie ein separates WC ergänzen das Raumangebot. Ein Schwedenofen sorgt für zusätzliche Behaglichkeit.Das gepflegte Mehrfamilienhaus mit lediglich fünf Wohneinheiten wurde 1981 erstellt. Zur Wohnung gehören ein Kellerabteil, die Mitbenutzung des Waschraums sowie ein eigener Einstellhallenplatz. Bei Interesse sende ich Ihnen gerne die Verkaufsdokumentation zu. Dazu nutzen Sie bitte das Meldeformular. Ich freue mich Sie kennenzulernen.-This well-maintained 3.5-room ground-floor apartment offers approximately 71 m² of comfortable living space and is ideal for those who appreciate peaceful living, short distances and excellent accessibility. The spacious south-facing terrace, bright living and dining area with an open-plan kitchen, and an underground parking space make this property particularly attractive for those looking to establish their home in Wilderswil. Tourist use is not permitted.Central yet peaceful location: The apartment is situated on a quiet, lightly trafficked street, while the railway station, bus stops and various shopping facilities are all within easy walking distance. Wilderswil is very well connected by public transport and road, and its proximity to Interlaken, as well as rail connections towards Grindelwald and Lauterbrunnen, offers an excellent quality of life and a wide range of leisure opportunities.The apartment was extensively renovated in 2006 and is presented in very well-maintained condition. The spacious living and dining area with an open-plan kitchen provides direct access to the sunny south-facing terrace, which is pleasantly sheltered by surrounding vegetation. Two bedrooms with parquet flooring, underfloor heating, a bathroom with shower and WC, and a separate WC complete the layout. A Swedish-style wood-burning stove adds warmth and comfort.The well-maintained apartment building, comprising just five residential units, was built in 1991. The property includes a private cellar compartment, shared use of the laundry room and an allocated underground parking space.If you are interested, I would be happy to send you the full sales documentation. Please use the enquiry form to request it. I look forward to hearing from you and meeting you in person.
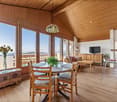
1 / 13
187m², CHF 825,000.–
3800 Matten b. Interlaken

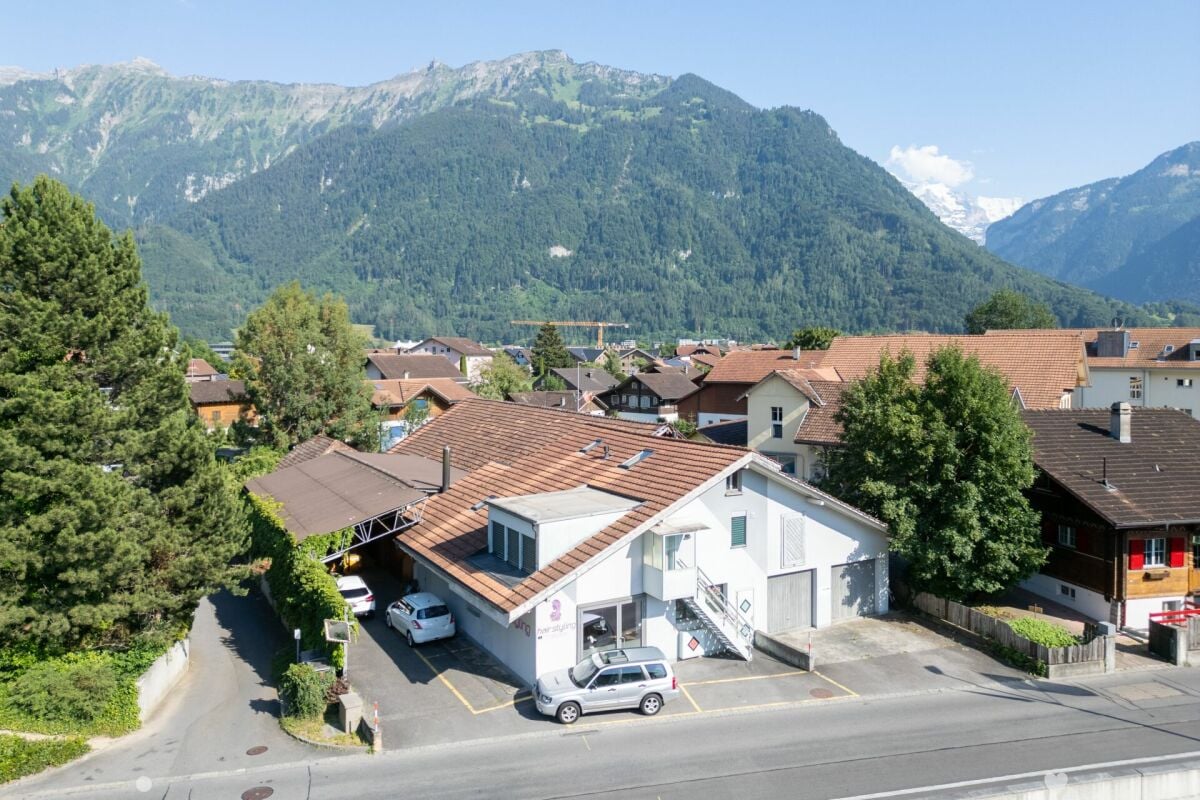
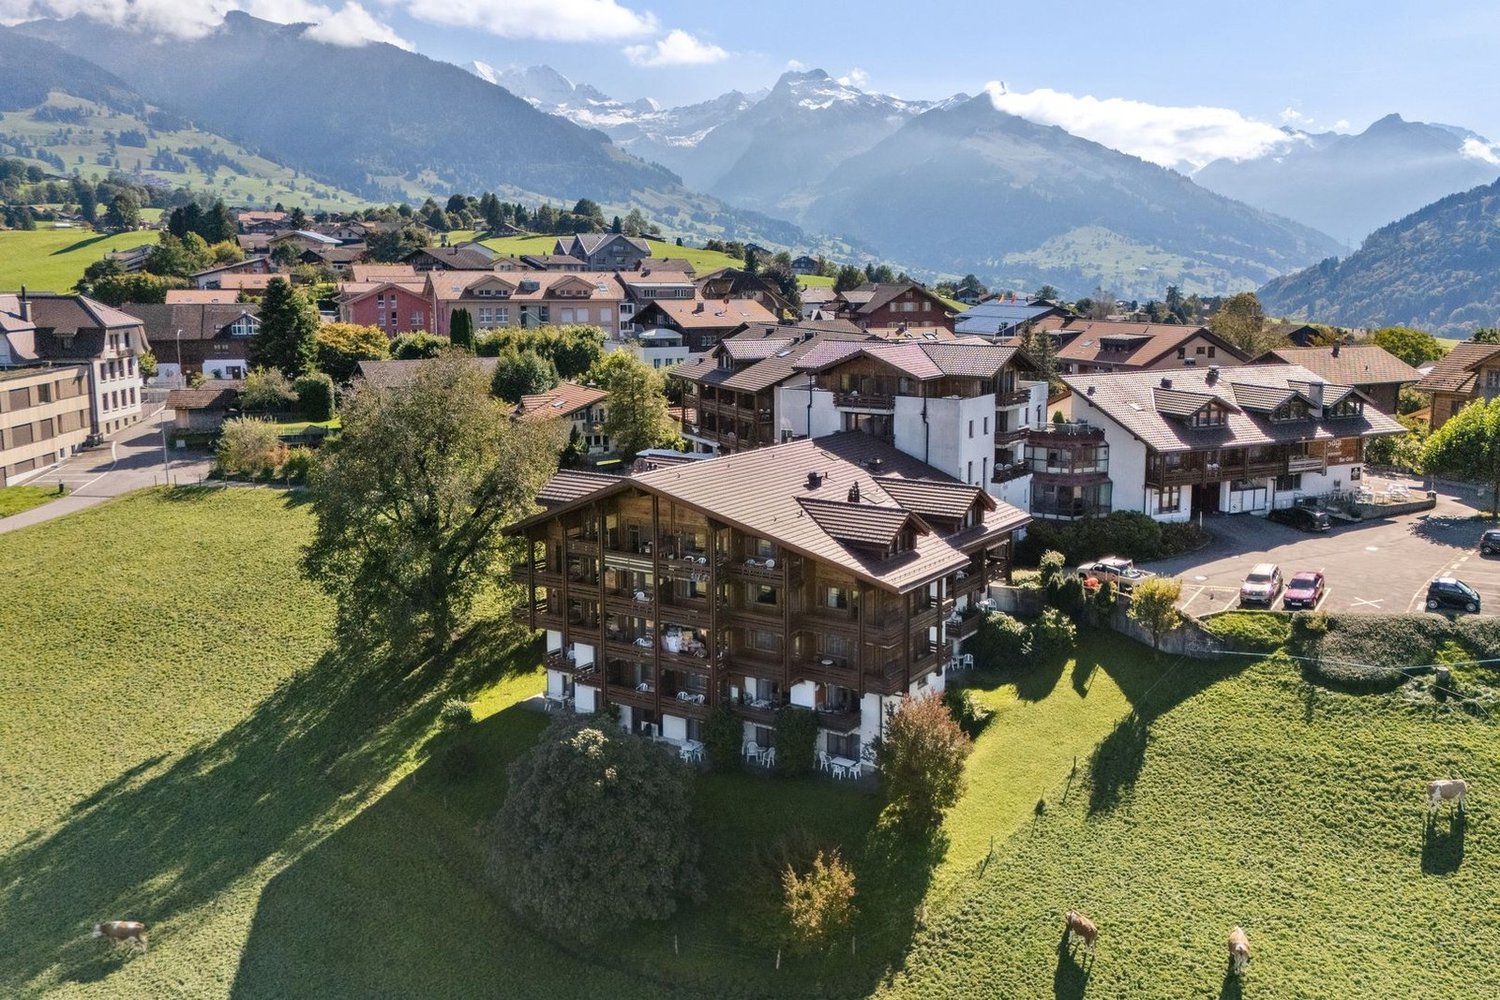
Rental or personal use: residential and commercial property in Matten near Interlaken

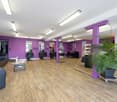
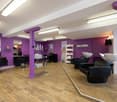
Investment, long-term strategy, personal use - everything is possible In Matten near Interlaken, an attractive property is being offered for personal users, entrepreneurs, or investors.The building and unitsOn the ground floor, there is a spacious commercial space (currently a hair salon) with a total area of 91 m². The rooms provide an ideal basis for an existing business or can also be used for other commercial concepts.On the top floor, there is a pleasant 3.5-room apartment with a living area of around 96 m² and a gallery. The special room layout and the open construction of the gallery create a unique living feeling and offer space for living, working, or individual design possibilities.Zone and potentialThe property is located in a mixed zone, which allows for a flexible combination of residential and commercial uses. The existing potential of this property has not been fully exploited and offers additional development opportunities for individual ideas and future uses.Location and environmentThe property is located in a quiet 30 km/h zone with little through traffic and combines pleasant living with very good accessibility. The center of Interlaken is easily accessible by bike and is only about 5 bike minutes away. The Interlaken Ost train station is also nearby and can be reached in 4 bike minutes. With public transportation (Matten Kesslergasse stop in 100m), the West and Ost train stations can be reached in just 8 and 7 minutes, respectively.The family-friendly environment is also convincing due to its proximity to educational facilities. All schools, from kindergarten to high school, are within a radius of 450 m. Shopping opportunities are also within minutes (250m) at Coop Matten.The combination of a quiet neighborhood location, central accessibility, mixed-use zoning, and existing development potential makes this property an attractive opportunity with a future perspective.Situation UmschwungThe object is being sold with a fully cleared asphalt plot in the rear area. The provisional roof will be dismantled by the owner. A possible takeover of containers is possible after consultation.Rental situationThe two units (apartment and hair salon) have been rented out for a long time. The storage space in the outdoor area was used by the owner and represents corresponding potential for the new owner.

Suggested properties for you based on search results

Other interesting objects