Lausanne 26 - Flats for sale with Balcony / Terrace, Elevator

We recommend expanding your search criteria to get similar results. The current filters didn’t return any matches.

If you don’t want to change your current search criteria, we recommend creating a search alert, so you’ll be notified when matching offers become available.

More objects in your automatically expanded search area
43 results - Radius: + 10km
1 / 5
  • Parking space
  • Balcony / Terrace
  • Elevator
  • +2
5.5 rooms, 131m², CHF 1,075,000.–
Premium
Chemin du Verger 27, 1673 Auboranges

An exceptional location at the gates of Lausanne

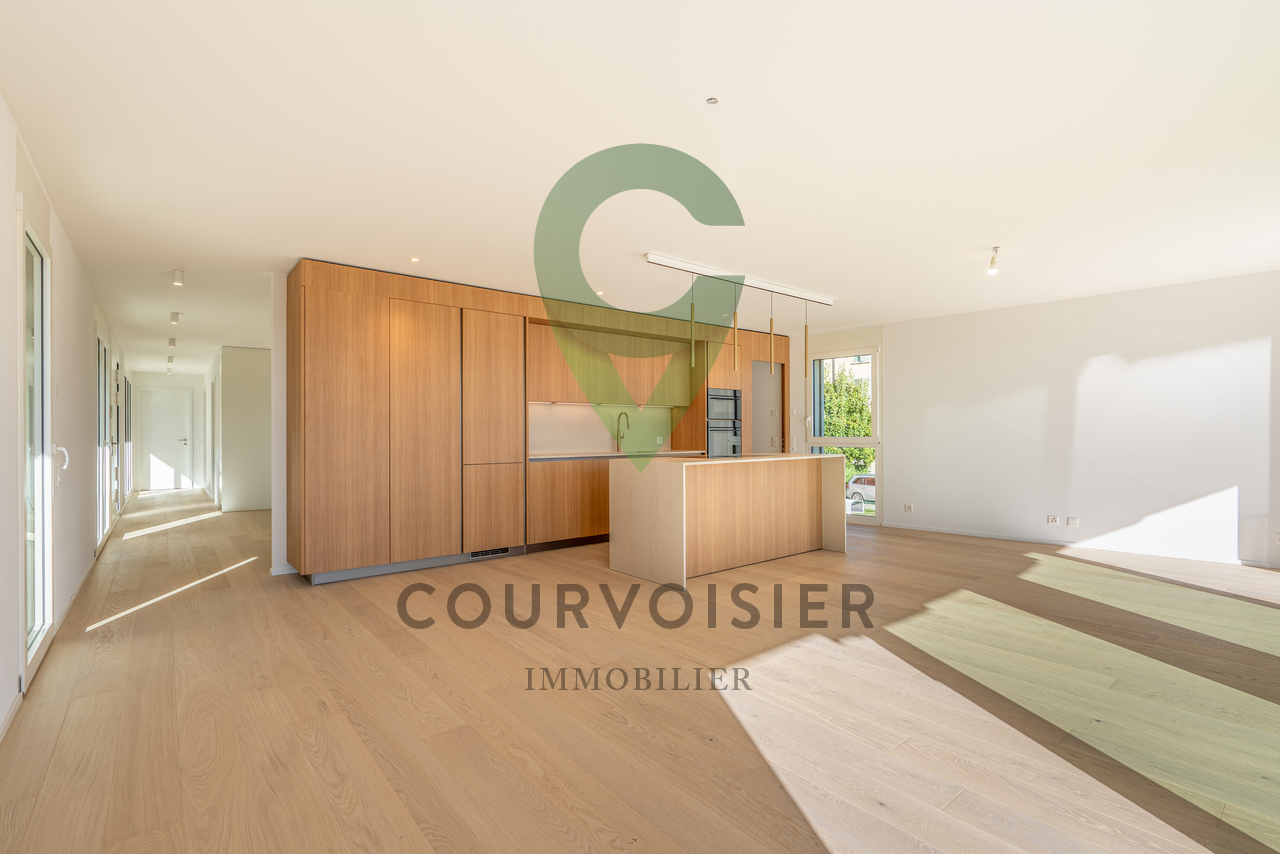
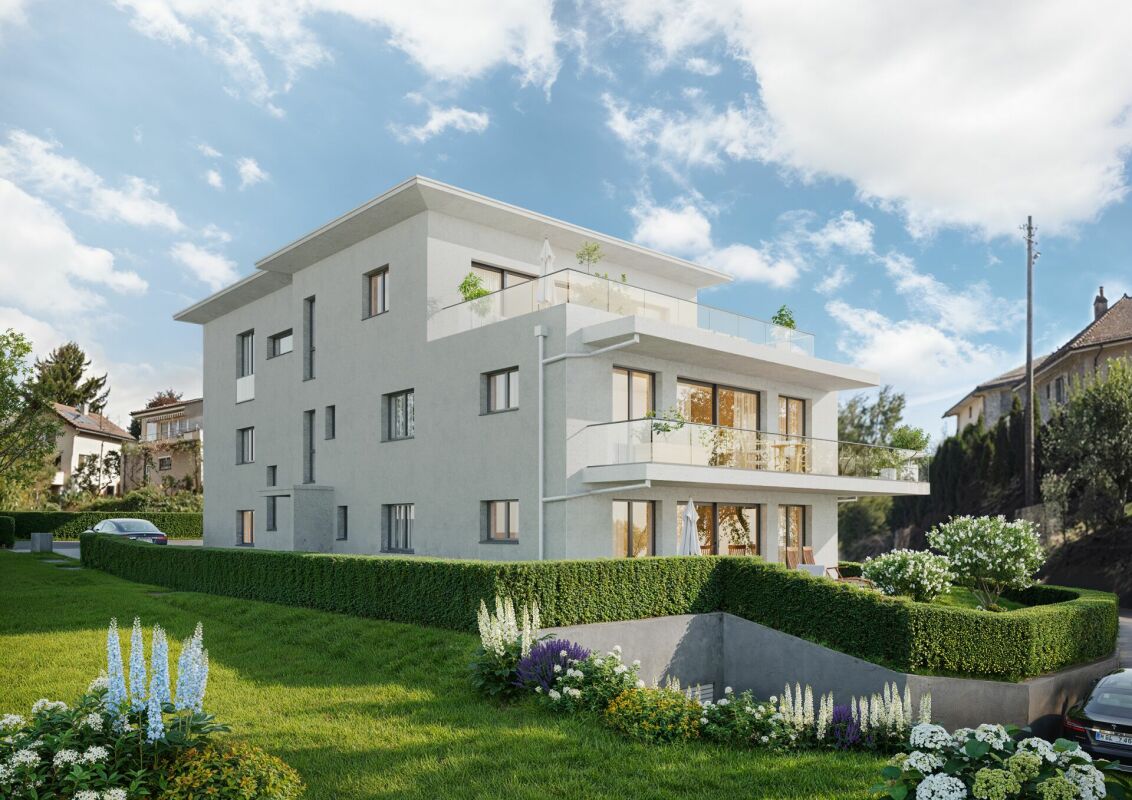
A privileged living space awaits you at the foot of the village of Auboranges, in this magnificent contemporary residential building of twelve apartments. Combining elegant architectural lines, sustainable materials, and a privileged location, this project perfectly embodies the balance between modern comfort and surrounding nature.The twelve apartments, from 3.5 rooms to 5.5 rooms, are spread over three levels. They offer varied spaces and generous living areas, capable of meeting the needs of large families and couples. Each apartment benefits from a very large balcony (nearly 3.5m deep) or a very large terrace, arranged to find maximum sunlight while maintaining private space.Ventilated wood facades (pre-grayed Northern spruce) covering a structure of reinforced concrete and traditional masonry will offer the ensemble aesthetics and durability.The lift-and-slide doors as well as all windows are in PVC with triple glazing, equipped with motorized slat blinds in all living rooms.The heating system with a geothermal heat pump of the latest generation integrating a free cooling system with regulation in each room will offer you unparalleled comfort in winter and summer during heatwaves. All inhabitants of the building will benefit from the electricity production of the photovoltaic installation.The blind rooms are equipped with mechanical ventilation, natural elsewhere. Electric slat blinds in all living rooms.Electric canvas blinds on balconies and terraces.Mosquito nets.Buyers will benefit from a wide choice of high-quality finishes included in the prices, with comfortable budgets to personalize their future home with approved suppliers in terms of parquet, sanitary ware, tiles and cladding, intermediate furniture, and finish plasters.The fitted kitchens, with packages of over CHF 20,000, depending on the type of apartment, can be chosen from Gheza Cuisines SA in Oron and Carrouge.Located on the ground floor of the "Le Verger" promotion, this large 5.5-room apartment at the gates of Lausanne will seduce you with its ideal location at the end of a private road, its bucolic setting, and its breathtaking view of the Swiss and French Alps.Entrance with wall cupboard and cellarLiving area of over 48m2 with access to terrace and gardenHigh-quality fitted kitchenFour bedrooms of 14.5m2, 12.5m2, and two of 11.5m2Two bathrooms with bathtub and shower and pre-equipment LL/SLCellarBicycle and stroller roomCovered and uncovered outdoor parking spacesLarge-format tilesVitrified solid wood parquet in the bedroomsGeothermal heat pump with free coolingPhotovoltaic panelsPre-equipment for vehicle charging Grassy and tree-lined outdoor areaLink to the dedicated website of the promotion : https://auboranges.maillardimmo.ch/en

  • Parking space
  • Balcony / Terrace
  • Elevator
  • +2
Travel time
-
1 / 13
  • Parking space
  • Balcony / Terrace
  • View
  • +2
5.5 rooms, 134m², CHF 1,915,000.–
1020 Renens VD

Neuf ! Élégant 5,5 pièces avec vue aux portes de Lausanne

Au premier étage de la résidence TerraVista à Renens, ce superbe appartement de 5,5 pièces développe près de 134 m² habitables et offre un cadre de vie à la fois contemporain, lumineux et raffiné.Occupant à lui seul l'intégralité de son étage, il bénéficie d'une remarquable intimité ainsi que d'un accès direct par ascenseur, pour un confort au quotidien particulièrement appréciable.L'espace de vie, généreux et parfaitement équilibré, réunit un vaste séjour, un espace repas convivial et une cuisine ouverte entièrement équipée. De larges baies vitrées baignent l'ensemble de lumière naturelle et créent une belle continuité avec l'extérieur.Le séjour s'ouvre sur un vaste balcon d'environ 48 m², orienté sud et est. Véritable prolongement de l'espace intérieur, il offre un cadre privilégié pour profiter des beaux jours et bénéficie d'un agréable dégagement en direction du lac et des Alpes.Dans le prolongement de la cuisine, une pièce d'appoint vient enrichir la fonctionnalité de l'appartement. Polyvalente, elle peut accueillir un bureau, une chambre d'amis ou un espace complémentaire selon les besoins. Elle est également équipée pour recevoir une colonne de lavage avec lave-linge et sèche-linge.La partie nuit se compose d'une élégante suite parentale avec rangements intégrés et salle d'eau privative, ainsi que de deux chambres supplémentaires, idéales pour des enfants, qui se partagent une salle de bains avec baignoire. Un WC visiteurs complète harmonieusement l'agencement.Les matériaux et finitions ont été sélectionnés avec soin afin de créer une atmosphère sobre, contemporaine et élégante, où confort et fonctionnalité se conjuguent avec une véritable attention portée aux détails.L'appartement bénéficie également d'une cave d'environ 10 m² ainsi que d'un atelier privatif de près de 12 m² au sous-sol. Un local à vélos ainsi qu'une place de parc extérieure en sus complètent les prestations.Avec seulement quatre appartements répartis sur quatre niveaux, la résidence TerraVista propose un environnement résidentiel intimiste et privilégié, tout en restant à proximité immédiate des transports, des commerces et des principaux axes de communication.Un appartement neuf aux prestations soignées, réunissant espace, lumière, intimité et élégance dans une résidence contemporaine à taille humaine.Im ersten Stock der Wohnanlage TerraVista in Renens erstreckt sich diese wunderschöne 5,5-Zimmer-Wohnung über fast 134 m² Wohnfläche und bietet ein modernes, helles und elegantes Wohnambiente.Da sie die gesamte Etage für sich allein einnimmt, bietet sie bemerkenswerte Privatsphäre sowie einen direkten Zugang per Aufzug - ein besonders willkommener Komfort im Alltag.Der großzügige und perfekt ausgewogene Wohnbereich vereint ein weitläufiges Wohnzimmer, einen gemütlichen Essbereich und eine voll ausgestattete offene Küche. Große Fensterfronten tauchen den gesamten Raum in natürliches Licht und schaffen einen schönen Übergang zum Außenbereich.Das Wohnzimmer öffnet sich zu einem großzügigen, nach Süden und Osten ausgerichteten Balkon von ca. 48 m². Als echte Erweiterung des Innenraums bietet er einen privilegierten Rahmen, um die schönen Tage zu genießen, und besticht durch einen herrlichen Ausblick auf den See und die Alpen.In der Verlängerung der Küche bereichert ein zusätzlicher Raum die Funktionalität der Wohnung. Er ist vielseitig nutzbar und kann je nach Bedarf als Arbeitszimmer, Gästezimmer oder zusätzlicher Raum dienen. Außerdem ist er für die Aufstellung einer Waschsäule mit Waschmaschine und Wäschetrockner ausgestattet.Der Schlafbereich besteht aus einer eleganten Elternsuite mit Einbauschränken und eigenem Duschbad sowie zwei weiteren Schlafzimmern, die sich ideal für Kinder eignen und sich ein Badezimmer mit Badewanne teilen. Ein Gäste-WC rundet die Raumaufteilung harmonisch ab.Die Materialien und Ausstattungsdetails wurden sorgfältig ausgewählt, um eine...

  • Parking space
  • Balcony / Terrace
  • View
  • +2
Mazreku Enver

Mazreku Enver

1 / 13
Mazreku Enver

Mazreku Enver

  • Parking space
  • Balcony / Terrace
  • View
  • +2
7 rooms, 265m², CHF 4,850,000.–
A Lausanne, 1007 Lausanne

In the heart of Ouchy, 7-room apartment with lake view

Ideally located in the highly sought-after residential area of Ouchy, just a few steps from the shores of Lake Geneva, this high-standard residence with concierge service seduces with its privileged living environment. Regularly maintained, the building was constructed in 1964 and offers rare amenities, including a heated overflow pool on the roof.The apartment, with a living area of approximately 250 m², was completely renovated in 2012-2013 by the current owner. It was designed to offer separate living spaces while ensuring a fluid and harmonious circulation. Every detail was carefully considered.It consists of four bedrooms, including a parental suite with dressing room. One of the bedrooms also benefits from an 8m² balcony. An office/bedroom adjacent to a shower room with laundry area completes the set; this space can easily be converted into a studio for staff, benefiting from an independent entrance.A spacious balcony of approximately 30 m² extends the interior spaces and offers a pleasant view of the tree-lined park, Lake Geneva, and the surrounding mountains.On the 10th floor, residents enjoy a private rooftop pool, accompanied by a relaxation area, ideal for savoring the beautiful summer evenings in complete tranquility. The panoramic view is simply spectacular.The property is completed by two garage parking spaces, offered at a price of CHF 50,000.- per space, in addition to the sale price.

  • Parking space
  • Balcony / Terrace
  • View
  • +2
1 / 5
  • Parking space
  • Balcony / Terrace
  • Elevator
  • +2
5.5 rooms, 131m², CHF 1,060,000.–
Chemin du Verger 27, 1673 Auboranges

An exceptional location at the gates of Lausanne

A privileged living environment awaits you at the foot of the village of Auboranges, in this magnificent contemporary residential building of twelve apartments. Combining elegant architectural lines, sustainable materials, and a privileged location, this project perfectly embodies the balance between modern comfort and surrounding nature. The twelve apartments, from 3.5 rooms to 5.5 rooms, are spread over three levels. They offer varied spaces and generous living areas, capable of meeting the needs of large families as well as couples. Each apartment benefits from a very large balcony (nearly 3.5m deep) or a very large terrace, arranged to find maximum sunlight while maintaining private space. Ventilated wood facades (pre-grayed Northern spruce) covering a structure of reinforced concrete and traditional masonry will offer aesthetics and durability to the whole. The lift-and-slide doors as well as all windows are in PVC with triple glazing, equipped with motorized slat blinds in all living rooms. The heating system with geothermal heat pump of the latest generation integrates a free cooling system with regulation in each room, offering unparalleled comfort in winter and summer, even during heatwaves. All inhabitants of the building will benefit from the production of electricity from the photovoltaic installation. The blind rooms are equipped with mechanical ventilation, natural elsewhere. There are electric slat blinds in all living rooms, electric canvas blinds on the balconies and terraces, and mosquito nets. The buyers will benefit from a wide choice of high-quality finishes included in the prices, with comfortable budgets to personalize their future home with approved suppliers in terms of parquet, sanitary ware, tiles and ceramics, intermediate furniture, and finish plasters. The fitted kitchens, with packages worth over CHF 20,000, depending on the type of apartment, can be chosen from Gheza Cuisines SA in Oron and Carrouge. Located on the 1st floor of the "Le Verger" promotion, this large 5.5-room apartment at the gates of Lausanne will seduce you with its ideal location, at the end of a private road, its bucolic setting, and its breathtaking view of the Swiss and French Alps. Entrance with wardrobe and cellar, living space of over 48m2 with 22.5m2 balcony, high-quality fitted kitchen, four bedrooms of 14.5m2, two of 12m2, and one of 12.5m2, bathrooms with bathtub, shower, and pre-equipment for washing machine and dryer, cellar, bicycle and stroller room, covered and uncovered outdoor parking spaces, large-format tiles, solid, varnished parquet floor in the bedrooms, geothermal heat pump with free cooling, photovoltaic panels, pre-equipment for electric vehicle charging station, grassed and treed outdoor area.

  • Parking space
  • Balcony / Terrace
  • Elevator
  • +2
Travel time
-
Thomas Jaquet

Thomas Jaquet

1 / 5
Thomas Jaquet

Thomas Jaquet

  • Parking space
  • Balcony / Terrace
  • Garage
  • +2
5.5 rooms, 165m², CHF 2,060,000.–
., 1071 Chexbres

Chexbres - new 5.5-room duplex with a view of Lake Geneva

In Chexbres, lot B301 occupies the top two floors of building B in the Feuille de Vigne residence. This new 5.5-room duplex benefits from an unobstructed view of Lake Geneva and the Alps, with the village roofs in the foreground.The main level features the living room, dining area, and open kitchen. This space extends to a lake-facing balcony for outdoor dining or enjoying the scenery.Two bedrooms, including one with a dressing room, are located on this level, as well as a bathroom with a bathtub and a shower room with WC.An interior staircase leads to the upper floor, which is built under the eaves. It accommodates two additional bedrooms, a spacious landing, and a bathroom with a bathtub, double sink, and WC. Four bedrooms and three bathrooms, with a layout that allows each person to have their own space.The amenities include an Armony kitchen with a granite countertop and V-ZUG appliances, triple glazing, electric shutters, and underfloor heating with geothermal energy.The construction site is in progress. The finishes can be personalized within the planned budgets and depending on the progress of the work.Feuille de Vigne consists of only 14 apartments spread over three buildings, with an elevator and underground parking.Selling price: CHF 2'060'000.-Indoor parking spaces: CHF 40'000.- per unit, in addition.Expected delivery: summer 2028.Main residence, secondary residence, or rental investment. Sale to foreign non-residents is authorized.Brochure, information, and visits on request by sending your complete contact details by email or through the contact form.Thomas Jaquetthomas@proximmo.ch | +41 79 449 82 53PROXIMMO - Real Estate Agency SàrlPlace Bel-Air 1, 1003 Lausanne021 351 08 08 | info@proximmo.chwww.proximmo.chDiscover all our promotions:https://www.proximmo.ch/buy/Do you want to sell your property?Contact us for a free, non-binding evaluation.

  • Parking space
  • Balcony / Terrace
  • Garage
  • +2
1 / 13
  • Balcony / Terrace
  • View
  • Elevator
  • +1
5.5 rooms, 166m², CHF 2,390,000.–
A Lausanne, 1006 Lausanne

Luxurious apartment in the heart of the city

An exceptional apartment From the entrance, the tone is set: generous volumes, doors with moldings and Louis XVI style ornamental plates, and a refined atmosphere characterize this property with meticulous amenities.The living area constitutes the true heart of the apartment. Spacious and bathed in light, it elegantly combines a contemporary, fully equipped kitchen, a convivial dining area, and a double living room, creating an ideal place for both daily life and receiving guests. The large openings naturally extend the perspectives towards the outside and reveal an unobstructed view of a green environment, complemented by a glimpse of the lake, bringing depth and serenity to the decor.Perfectly separated from the reception areas, the night area welcomes three beautiful bedrooms, offering comfort and intimacy to each. It is completed by two elegant bathrooms with contemporary amenities, equipped with Italian showers and a whirlpool bathtub, a true invitation to relaxation. An elegant guest toilet also allows for preserving the intimacy of the private area. Quality amenities that fully contribute to the comfortable and refined character of the apartment.Combining a sought-after address, beautiful volumes, generous light, high-standard amenities, a serene setting, and a pleasant opening onto the outside, this apartment offers a privileged quality of life and constitutes a rare opportunity for those who wish to combine elegance, comfort, and Lausanne life.

  • Balcony / Terrace
  • View
  • Elevator
  • +1
Fraenkel-Burrus Tiffany

Fraenkel-Burrus Tiffany

1 / 7
Fraenkel-Burrus Tiffany

Fraenkel-Burrus Tiffany

  • Parking space
  • Balcony / Terrace
  • Garage
  • +2
5.5 rooms, 217m², CHF 2,980,000.–
A Pully, 1009 Pully

Elegant apartment with generous volumes near the lake

Located in the sought-after area of Pully Sud, just a few steps from the shores of Lake Geneva, this superb apartment seduces with its remarkable volumes, brightness, and quality of its services.Developing a weighted area of approximately 238 m², it occupies the entire floor alone, a particularly rare configuration that gives it great intimacy and a pleasant feeling of independence.The living spaces, generous and bathed in light, offer an atmosphere that is both elegant and warm. Their fluid distribution allows you to fully enjoy each space, both in everyday life and when receiving guests.In their extension, a vast south-facing balcony-terrace of approximately 32 m² constitutes a true additional living space, ideal for enjoying the beautiful days and generous sunshine.The night area benefits from a more intimate and peaceful atmosphere. The careful finishes and quality materials contribute to the overall comfort of the apartment. Perfectly maintained, the property presents itself in an excellent condition and allows for immediate installation.The property is completed by three outdoor parking spaces as well as two closed garage boxes, with direct access to the building.With its generous dimensions, its entirely private floor, its south-facing orientation, and the quality of its services, this apartment constitutes a rare property, offering a particularly privileged living comfort just a few steps from the lake.

  • Parking space
  • Balcony / Terrace
  • Garage
  • +2
1 / 4
  • Balcony / Terrace
  • Elevator
  • Wheelchair access
5.5 rooms, 116m², CHF 1,750,000.–
Chemin des Ramiers 8, 1009 Pully

Appartement loué avec jardin privatif

Situé dans une belle résidence composée de 3 bâtiments au coeur d'un parc, ce bien construit en 2002 bénéficie d'un environnement calme tout en restant à proximité de la ville.Cet appartement de 5,5 pièces d'une surface habitable de 116 m², se compose d'un bel espace de vie comprenant un séjour / salle à manger, un bureau sud, une cuisine habitable, trois chambres à coucher, une salle de bains ainsi qu'une salle de douche. A noter que le bureau et le séjour étaient initialement une grande pièce.À l'extérieur, une agréable terrasse couverte de 48m2 se prolonge sur un jardin privatif richement planté. Son entretien est à charge de la copropriété et l'usage est réservé aux résidents occupant l'appartement.L'état d'entretien tant de l'immeuble que de l'appartement est suivi. La chaufferie a été changée en 2025 et certains appareils électroménagers ont déjà été changés depuis la construction.Un rafraîchissement sera fort probablement à prévoir au moment du changement d'occupant (sols ,murs, plafonds).Actuellement loué, ce bien représente une opportunité intéressante pour un investisseur.Les transports publics, commerces, écoles et autres infrastructures essentielles se trouvent à seulement quelques minutes.La situation privilégiée dans le quartier de la Rosiaz est particulièrement appréciée des familles.Les établissements scolaires (Collège de Chantemerle, Collège des Alpes, Collège Arnold-Reymond) sont facilement accessibles à pied ou en transports publics, les arrêts de bus étant situés à quelques minutes de marche.La ligne de bus n48 permet de rejoindre rapidement le centre de Pully, tandis que la ligne n7 assure une liaison directe avec le centre de Lausanne.La ligne de bus n 47 ainsi que la gare de Pully Nord sont à moins de 10 minutes à pied.La commune offre également de nombreuses infrastructures sportives ainsi qu'un large choix de clubs et d'associations. Son taux fiscal est de 61%.Côté commerces, une épicerie de quartier avec dépôt de pain est accessible en moins de 5 minutes à pied.Les centres commerciaux de Chailly et du centre de Pully sont quant à eux atteignables en quelques minutes en bus ou en voiture.Les accès autoroutiers sont également aisément accessibles, notamment via les entrées de Lausanne-Vennes et de Lutry-Belmont.Prix de vente de l'appartement : CHF 1'750'000.-Prix des deux places de parc intérieures : CHF 100'000.-Prix total : CHF 1'850'000.-Par respect pour l'intimité du locataire, aucune photographie de l'intérieur n'est disponible.Located in a beautiful complex consisting of three buildings in the heart of a park, this property--built in 2002--enjoys a quiet setting while remaining close to the city.This 5.5-room apartment, with 116 m² of living space, features a beautiful living area comprising a living/dining room, a south-facing office, a kitchen with dining area, three bedrooms, a bathroom, and a shower room. Note that the office and the living room were originally a single large room.Outside, a pleasant 48 m² covered terrace opens onto a private, lushly landscaped garden. Maintenance of the terrace is the responsibility of the condominium, and its use is reserved for the residents of the apartment.The condition of both the building and the apartment is well maintained. The boiler system was replaced in 2025, and some electrical appliances have already been replaced since the building was constructed.A refurbishment will most likely be needed when there is a change of occupants (floors, walls, ceilings).Currently rented, this property represents an attractive opportunity for an investor.Public transportation, shops, schools, and other essential amenities are just a few minutes away.The prime location in the Rosiaz neighborhood is particularly popular with families.Schools (Collège de Chantemerle, Collège des Alpes, Collège Arnold-Reymond) are easily accessible on foot or by public...

  • Balcony / Terrace
  • Elevator
  • Wheelchair access
Travel time
-
1 / 21
5.5 rooms, 222m², Price on request
Chemin du Signal, 1071 Chexbres

Magnifique attique de 5.5 pièces à vendre avec vue exceptionnelle sur le lac Léman

Les Terrasses du Lavaux – Bâtiment C2--English description below--Vente autorisée comme résidence secondaire et aux non-résidents Suisse.Nous avons tous un jour entendu parler des fameux vignobles en terrasses de la région du Lavaux surplombant le Lac Léman et inscrit au patrimoine mondial de l’UNESCO.Dans ce cadre idyllique entouré de verdure et dans une ambiance tranquille où la vue y est privilégiée, nous vous proposons cette résidence de prestige comprenant 65 appartements en PPE.Un service hôtelier pourra vous être proposé ainsi qu’un accès au futur centre sportif / wellness.Proche de toutes les commodités nécessaires à votre rythme de vie.Ces appartements de haut standing dont les surfaces agréables sont un réel atout pour nos lieux de vie. Lumineux, spacieux et fonctionnels, ils seront construits à l'aide de matériaux de qualité. De plus, ils vous offriront une vue imprenable sur le lac Léman avec leurs balcons et jardins privatifs.Les appartements sont vendus non-meublés (images d'illustration).Places de parc sont disponibles dans le parking souterrain (en sus).N'hésitez pas à nous contacter.En cas d'intérêt, vous trouverez la brochure complète avec tous les détails sur les appartements encore disponibles sur christian-constantin.ch--English--Sale authorized to foreigners.We have all once heard about the famous terraced vineyards of the Lavaux region overlooking Lake Geneva and listed as a UNESCO World Heritage Site.In this idyllic setting surrounded by greenery and in a quiet atmosphere where the view is privileged, we offer you this prestigious residence with 65 apartments in PPE.A hotel service will be offered as well as access to the future sports / wellness centre.Close to all the amenities necessary for your pace of life.These apartments of high standing whose pleasant surfaces are a real asset for our living spaces. Bright, spacious and functional, they will be built using quality materials. In addition, they will offer you a breathtaking view of Lake Geneva with their balconies and private gardens.Finishes at the choice of the lessee. Do not hesitate to contact us.Download the full brochure on christian-constantin.ch.Appartement C2-05.15

Travel time
-
Fraenkel-Burrus Tiffany

Fraenkel-Burrus Tiffany

1 / 8
Fraenkel-Burrus Tiffany

Fraenkel-Burrus Tiffany

  • Parking space
  • Balcony / Terrace
  • View
  • +2
7.5 rooms, 239m², CHF 4,700,000.–
A Lausanne Sud, 1007 Lausanne Sud

Spacious apartment with spectacular views of the lake and the Alps

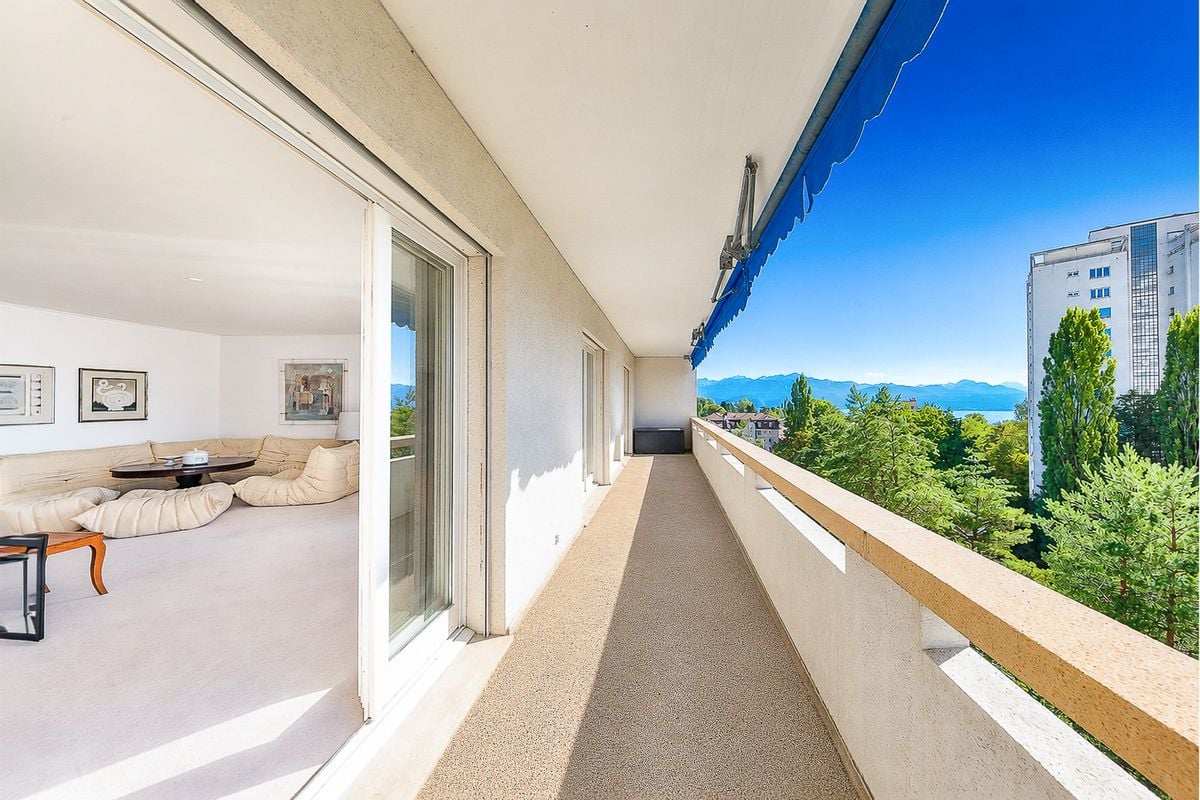
This beautiful 7.5-room apartment seduces with its generous volumes, comfort, and quality of its services, offering a rare living space in the heart of Lausanne.Located on the 5th floor of a prestigious residence, it offers an area of approximately 260 m² and benefits from a harmonious distribution, designed for a comfortable life.The reception areas, elegant and bright, are arranged around a large living room with a fireplace, extended by a large dining room. The recently renovated kitchen offers modern equipment and contemporary lines, perfectly integrated into the whole. The night area accommodates several bedrooms and bathrooms, ensuring comfort and functionality.The two balconies allow you to fully enjoy the outdoors and offer an exceptional unobstructed view of Lake Geneva and the Alps, bringing a unique dimension to the apartment.An additional advantage of this property is the presence of a studio with a balcony located on the lower ground floor, sold separately, with its own shower room. This space is ideal for accommodating staff, guests, or offering additional independence to the family.The heated pool of the residence and its terrace also offer a relaxation area accessible all year round to the co-owners.Two indoor parking spaces, in addition to the price, as well as a cellar complete the services of this exceptional property.

  • Parking space
  • Balcony / Terrace
  • View
  • +2
Thomas Marchand

Thomas Marchand

1 / 9
Thomas Marchand

Thomas Marchand

  • Parking space
  • Balcony / Terrace
  • Elevator
5.5 rooms, 187m², CHF 2,490,000.–
1090 Lutry

For sale new project in Lutry? Exceptional attic totaling 187 m² facing the lake

New CASALAGO promotion in Lutry, live the exception in the heart of Lavaux!PERMIT IN FORCE, construction starts in November 2025.Don't miss the opportunity to position yourself on the last available unitsIn a breathtaking setting, between the terraced vineyards classified by UNESCO and the blue of Lake Geneva, discover this sumptuous 5.5-room attic, perched on the top of the new Casalago residence in Lutry.With a total sales area of 187 m², including a private terrace of 161 m² with four exposures, this unique attic combines elegance, comfort, and sustainability, offering a spectacular panoramic view of the lake and the vineyards, bathed in light throughout the day.The sleeping area includes 4 spacious bedrooms, including a master suite of 19 m² with dressing room and en-suite bathroom, as well as a bedroom located on the lower floor, benefiting from direct access and a private bathroom.The large living room with open kitchen, extended by large windows, opens directly onto the terrace. Numerous built-in storage spaces as well as a winter garden complete this exceptional property.The high-end finishes and careful layout ensure optimal living comfort.A contemporary architecture, elegantly dressed in wood and perfectly integrated into its environment.A home turned towards the future:- Minergie certified- Geothermal heat pump with geocooling- Photovoltaic panels- Individual double-flow ventilationA privileged location:- Absolute calm in an exclusive residential area- 150 m from public transport, 4 minutes from the highway, close to schools and shops- Accessible via a private path from the Route des Monts-de-LavauxVisit the promotion website: https://casalago.cydonia.swiss/This rare property is more than just an apartment: it's an art of living, between nature, comfort, and modernity.

  • Parking space
  • Balcony / Terrace
  • Elevator
1 / 13
  • Balcony / Terrace
  • View
  • Elevator
  • +1
5.5 rooms, 200m², CHF 1,290,000.–
1004 Lausanne

Daillens, espace et qualité de vie aux portes de Lausanne

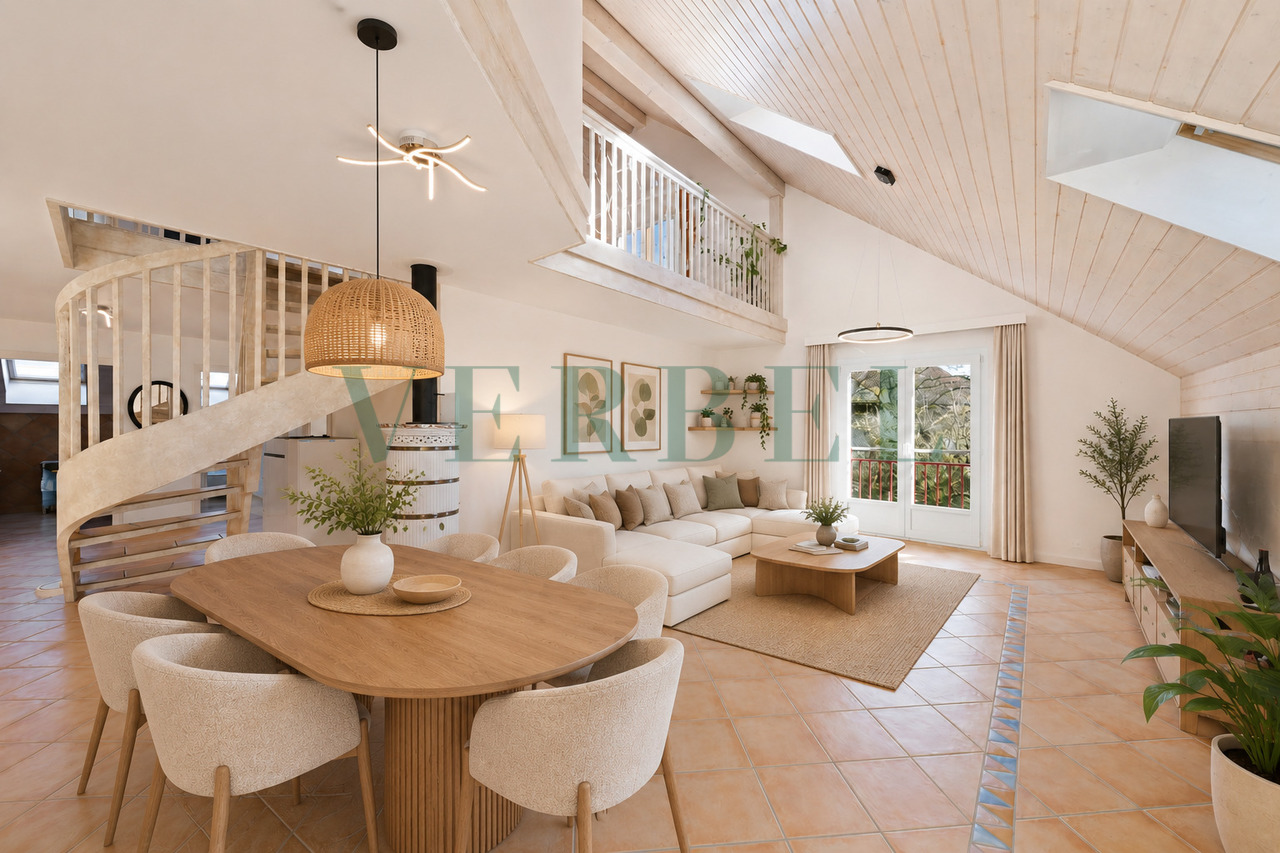
À Daillens, charmante commune située à seulement 15 minutes de Lausanne, découvrez ce magnifique duplex niché dans un environnement calme et verdoyant. Grâce à ses généreux volumes, sa belle luminosité et son agencement optimisé, il offre un cadre de vie privilégié, idéal pour les familles comme pour les personnes en quête de sérénité tout en restant proches des commodités urbaines.Dès l'entrée, vous découvrirez une vaste pièce de vie baignée de lumière naturelle, créant une atmosphère chaleureuse et conviviale. Les espaces sont généreux et parfaitement pensés pour le quotidien comme pour les moments de partage.L'appartement dispose de trois chambres, dont une charmante chambre en mezzanine qui apporte caractère et cachet à l'ensemble.Un véritable atout de ce bien est sa salle indépendante, idéale pour le télétravail, une profession libérale, un atelier ou un espace dédié aux loisirs. Une solution rare permettant de concilier harmonieusement vie privée et activité professionnelle.Les points forts :- Duplex lumineux aux beaux volumes- 3 chambres, dont une en mezzanine- Grande pièce de vie conviviale- Salle indépendante polyvalente- Environnement calme et résidentiel- Proximité immédiate de Lausanne et des axes de communicationStationnement (en sus du prix de vente)Place de parc extérieure : CHF 15'000.-Place de parc couverte : CHF 20'000.-Une opportunité rare à DaillensAlliant confort, fonctionnalité et qualité de vie, ce bien saura séduire les acquéreurs à la recherche d'un logement spacieux dans un cadre privilégié, tout en restant proche des commodités et de Lausanne.*Certaines images ont fait l'objet d'un home staging virtuel.Entdecken Sie in Daillens, einer reizvollen Gemeinde nur 15 Minuten von Lausanne entfernt, diese wunderschöne Maisonette-Wohnung inmitten einer ruhigen und grünen Umgebung. Dank ihrer großzügigen Raumaufteilung, der schönen Helligkeit und der optimierten Gestaltung bietet sie ein privilegiertes Wohnumfeld, ideal sowohl für Familien als auch für Menschen, die Ruhe suchen und dennoch in der Nähe städtischer Annehmlichkeiten bleiben möchten.Gleich beim Betreten erwartet Sie ein großzügiger, von Tageslicht durchfluteter Wohnbereich, der eine warme und gemütliche Atmosphäre schafft. Die Räume sind großzügig geschnitten und sowohl für den Alltag als auch für gemeinsame Momente perfekt durchdacht.Die Wohnung verfügt über drei Schlafzimmer, darunter ein charmantes Schlafzimmer im Zwischengeschoss, das dem Ganzen Charakter und Flair verleiht.Ein echter Pluspunkt dieser Immobilie ist ihr separater Raum, ideal für Homeoffice, eine freiberufliche Tätigkeit, ein Atelier oder einen Raum für Freizeitaktivitäten. Eine seltene Lösung, die es ermöglicht, Privatleben und Beruf harmonisch miteinander zu vereinbaren.Die Highlights:- Helle Maisonette-Wohnung mit großzügigen Räumlichkeiten- 3 Schlafzimmer, darunter eines im Zwischengeschoss- Großer, gemütlicher Wohnbereich- Separater, vielseitig nutzbarer Raum- Ruhige Wohnlage- Unmittelbare Nähe zu Lausanne und den HauptverkehrsachsenParkplatz (zusätzlich zum Verkaufspreis)Parkplatz im Freien: CHF 15'000.-Überdachter Parkplatz: CHF 20'000.-Eine seltene Gelegenheit in DaillensDiese Immobilie vereint Komfort, Funktionalität und Lebensqualität und wird Käufer ansprechen, die auf der Suche nach einem geräumigen Zuhause in einer privilegierten Lage sind, das dennoch in der Nähe von Annehmlichkeiten und Lausanne liegt.*Einige Bilder wurden virtuell inszeniertIn Daillens, a charming town located just 15 minutes from Lausanne, discover this magnificent duplex nestled in a quiet, green setting. With its spacious rooms, abundant natural light, and well-designed layout, it offers an exceptional living environment, ideal for families as well as those seeking tranquility while remaining close to urban amenities.As soon as you enter, you'll discover a spacious living area bathed in natural light, creating a warm and inviting...

  • Balcony / Terrace
  • View
  • Elevator
  • +1
Christophe Andrié

Christophe Andrié

1 / 13
Christophe Andrié

Christophe Andrié

  • Parking space
  • Balcony / Terrace
  • View
  • +2
5.5 rooms, 155m², CHF 920,000.–
1020 Renens

Very beautiful apartment in viager occupied without rent with pool and lake view

Very beautiful apartment in viager occupied without rent with pool and lake viewValue of the property: 1'700'000.-You only pay:The bouquet: 920'000.-Rent: none73-year-old manIn the heart of a sought-after residential area in Renens, discover this magnificent apartment in a PPE building of high standing with four levels, located on the first floor.Its privileged location allows you to quickly reach public transportation, shops, schools, and all daily amenities, offering a practical and pleasant living environment.As soon as you enter, you will be seduced by the generous volumes and the quality of the finishes. The modern open kitchen leading to the living room and dining room creates a bright and convivial living space, extended by a superb balcony ideal for enjoying the beautiful days and a nice view of Lake Geneva.The sleeping area includes three large bedrooms equipped with built-in closets and has a bathroom with a bathtub, a second bathroom with an Italian shower, as well as a guest toilet, ensuring optimal comfort in daily life. A home office opens onto a second balcony ideally oriented.A private elevator serves the apartment directly and reinforces the exclusive character of this property.The residence offers rare amenities with a heated indoor pool, a fitness room, a rest room, locker rooms, and a meeting room reserved for co-owners.The comfort is complemented by a closed box with an adjacent storage room as well as a cellar. Many visitor spaces are also available inside and outside the building.The building benefits from high-performance energy equipment thanks to a heat pump and solar panels, contributing to better energy efficiency.This property represents a first-rate patrimonial opportunity for an investor wishing to acquire a quality apartment in a dynamic municipality in the western Lausanne area.

  • Parking space
  • Balcony / Terrace
  • View
  • +2
1 / 10
5.5 rooms, 122m², CHF 1,800,000.–
Chemin des Planches 7, 1008 Prilly

AUX PORTES DE LAUSANNE -- PENTHOUSE D'EXCEPTION -- TERRASSE EN ATTIQUE

Espace. Lumière. Vue. Et encore la liberté de créer votre intérieur.Au 3e étage d'une résidence contemporaine de standing de seulement 19 appartements, découvrez un appartement aux volumes remarquables, pensé pour offrir espace, lumière et qualité de vie à quelques minutes de Lausanne.Son véritable privilège ? Une spectaculaire terrasse de 78 m² située au niveau attique, véritable espace de vie à ciel ouvert offrant une vue panoramique sur le lac Léman et les Alpes.La construction est désormais en cours, avec une livraison prévue pour l'été 2028.L'appartement offre 122 m² habitables et 167 m² utiles. Son vaste espace de vie d'environ 65 m², réunissant séjour, salle à manger et cuisine ouverte, constitue le coeur de ce bien résolument contemporain.3 OU 4 CHAMBRES -- À VOUS DE CHOISIRÀ ce stade de la construction, l'agencement offre encore une opportunité rare : la possibilité de créer une quatrième chambre, selon vos besoins et votre mode de vie.Et parce qu'un appartement d'exception doit aussi vous ressembler, il est encore temps de personnaliser vos finitions : parquet, carrelage, sanitaires et cuisine.Vous ne choisissez donc pas simplement votre futur appartement. Vous participez encore à sa création.Certifiée Minergie P, la résidence associe architecture contemporaine, confort et performance énergétique de haut niveau.SES ATOUTS • 3e étage avec terrasse au niveau attique • 122 m² habitables | 167 m² utiles • Terrasse panoramique de 78 m² • 3 chambres + possibilité d'une 4e chambre • Vaste espace de vie d'environ 65 m² • Vue sur le lac Léman et les Alpes • Choix encore possible de la cuisine et des sanitaires • Choix du parquet et du carrelage • Construction Minergie P • Travaux en cours • Livraison été 2028 • À quelques minutes de Lausanne LE LUXE, C'EST AUSSI DE POUVOIR ENCORE CHOISIR.Les travaux avancent. Votre futur intérieur reste encore à imaginer.**********************************************************Space. Light. Views. And the freedom to create an interior that is truly yours.Located on the 3rd floor of an exclusive contemporary residence comprising just 19 apartments, this exceptional property offers generous volumes, abundant natural light and a privileged lifestyle just minutes from Lausanne.Its defining feature? A spectacular 78 m² terrace located on the penthouse level, creating an exceptional open-air living space with panoramic views over Lake Geneva and the Alps.Construction is now underway, with completion scheduled for Summer 2028.The apartment offers 122 m² of living space and 167 m² of usable space. At its heart is a superb 65 m² living area, combining the lounge, dining area and open-plan kitchen in a bright and contemporary setting.3 OR 4 BEDROOMS -- THE CHOICE IS STILL YOURSAt this stage of construction, the layout still offers a rare opportunity to create a fourth bedroom, allowing the apartment to adapt to your lifestyle and future needs.There is also still time to personalise the interior finishes by selecting your parquet flooring, tiles, sanitary fittings and kitchen.You are not simply choosing your future home. You still have the opportunity to help shape it.Certified Minergie P, the residence combines contemporary architecture, exceptional comfort and outstanding energy efficiency.KEY FEATURES • 3rd floor with penthouse-level terrace • 122 m² living space | 167 m² usable space • 78 m² panoramic terrace • 3 bedrooms + possibility to create a 4th...


Travel time
-
Loic Dentan

Loic Dentan

1 / 10
Loic Dentan

Loic Dentan

  • Parking space
  • Balcony / Terrace
  • View
  • +2
5 rooms, 175m², Price on request
1096 Cully

Splendide duplex au coeur du Lavaux avec vue imprenable!

Situé au coeur du Lavaux, cet appartement en duplex bénéficie d'un emplacement exceptionnel et d'une vue panoramique totalement dégagée sur le lac Léman et les Alpes. En surplomb des vignobles en terrasses classés, il offre un cadre de vie rare, alliant tranquillité, luminosité et proximité des commodités ainsi que des axes principaux.Implanté dans une PPE composée de seulement deux lots, l'appartement garantit discrétion et intimité. Sa conception contemporaine, la qualité des matériaux et le soin apporté aux finitions en font un bien de standing, pensé pour un confort quotidien optimal.Développant près de 175 m² habitables, il s'organise sur deux niveaux avec une distribution fluide et cohérente.Au niveau supérieur - accès principalCe niveau accueille l'espace parental, conçu comme une suite privée, à l'écart de l'espace de vie et des autres chambres. • Une accueillant hall d'entrée • Une suite parentale avec balcon privatif permettant de profiter de la vue spectaculaire • Une salle de bain attenante comprenant baignoire balnéo, hammam avec douche et WC séparé Au niveau inférieur - espace de vieCe niveau dévoile un vaste espace de réception baigné de lumière grâce à de larges baies vitrées ouvertes sur le paysage, avec : • Un lumineux séjour avec vue dominante • Une cuisine contemporaine avec îlot central ouverte sur l'espace repas. Elle donne sur une magnifique terrasse dinatoire. • Un salon en contrebas avec accès à un large balcon face au lac • Deux belles chambres • Une salle de bain avec douche à l'italienne Les espaces extérieurs constituent un véritable prolongement des pièces de vie. Entre les deux balcons et la superbe terrasse, chaque lieu invite à contempler un panorama grandiose, dans un cadre d'une sérénité absolue.Un ascenseur intérieur privatif relie directement le niveau route au logement et renforce le confort au quotidien. Le bien dispose également d'une généreuse cave avec espace buanderie. Deux places de parc extérieures, proposées en sus, complètent cette propriété.La construction récente, réalisée en 2010, répond aux standards actuels les plus exigeants en matière de qualité et de performance.Ce bien rare conjugue emplacement d'exception, vue et prestations raffinées. Une opportunité unique d'acquérir un appartement contemporain dans l'un des secteurs les plus prisés et confidentiels du Lavaux.Diese Maisonette-Wohnung im Herzen des Lavaux besticht durch ihre außergewöhnliche Lage und einen völlig unverbauten Panoramablick auf den Genfer See und die Alpen. Mit Blick auf die unter Denkmalschutz stehenden Terrassenweinberge bietet sie ein einzigartiges Wohnambiente, das Ruhe, Helligkeit und die Nähe zu Annehmlichkeiten sowie zu den Hauptverkehrsachsen vereint.Die Wohnung befindet sich in einer Eigentumswohnanlage mit nur zwei Einheiten und garantiert somit Diskretion und Privatsphäre. Ihr zeitgemäßes Design, die hochwertigen Materialien und die sorgfältige Ausführung der Oberflächen machen sie zu einer Luxusimmobilie, die auf optimalen Alltagskomfort ausgelegt ist.Mit einer Wohnfläche von fast 175 m² erstreckt sie sich über zwei Ebenen und besticht durch eine fließende und stimmige Raumaufteilung.Im Obergeschoss - HaupteingangAuf dieser Ebene befindet sich der Elternbereich, der als private Suite konzipiert ist und abseits des Wohnbereichs und der anderen Schlafzimmer liegt. • Eine einladende Eingangshalle • Ein Elternschlafzimmer mit eigenem Balkon, von dem aus man die spektakuläre Aussicht genießen kann • Ein angrenzendes Badezimmer mit Whirlpool-Badewanne, einem Hammam mit Dusche und separatem WC Auf der unteren Ebene -...

  • Parking space
  • Balcony / Terrace
  • View
  • +2

Other interesting objects